931- 3 Concord City Place Way
Toronto, ONCondo Apartment
$1,050,000
MLS® C13814090
Condo Apartment3 beds2 baths1 total
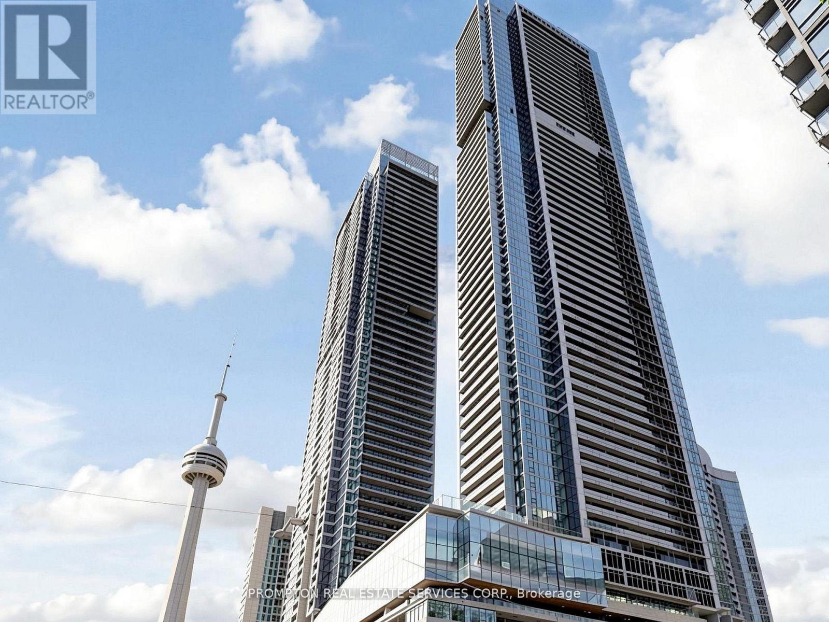
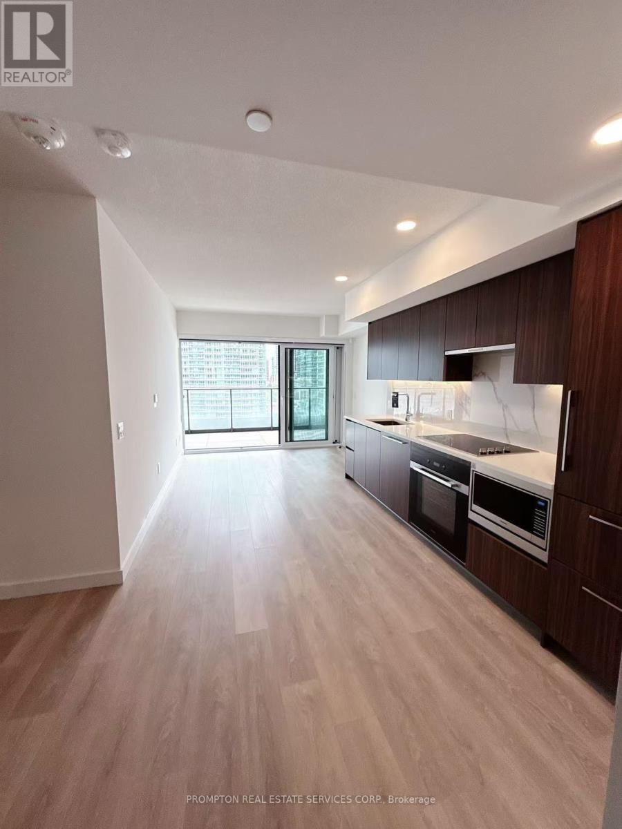
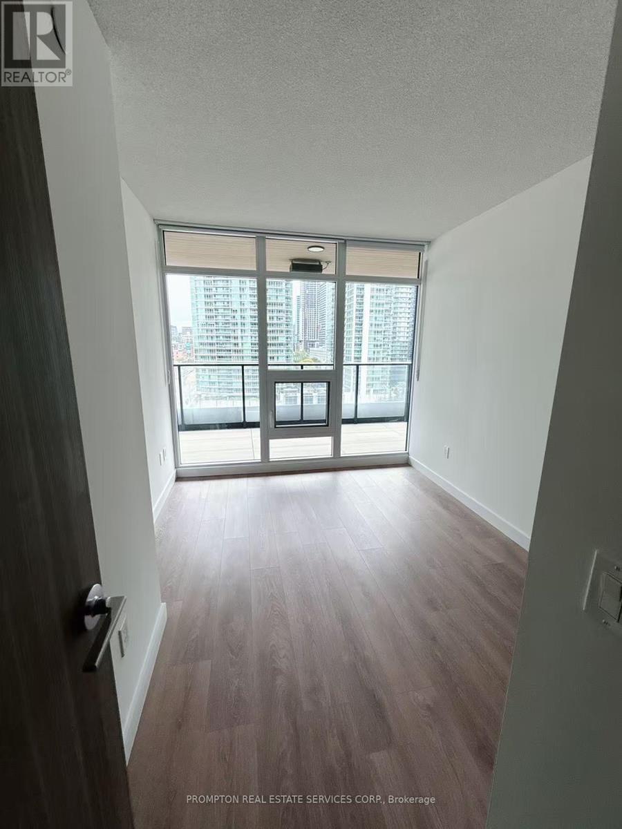
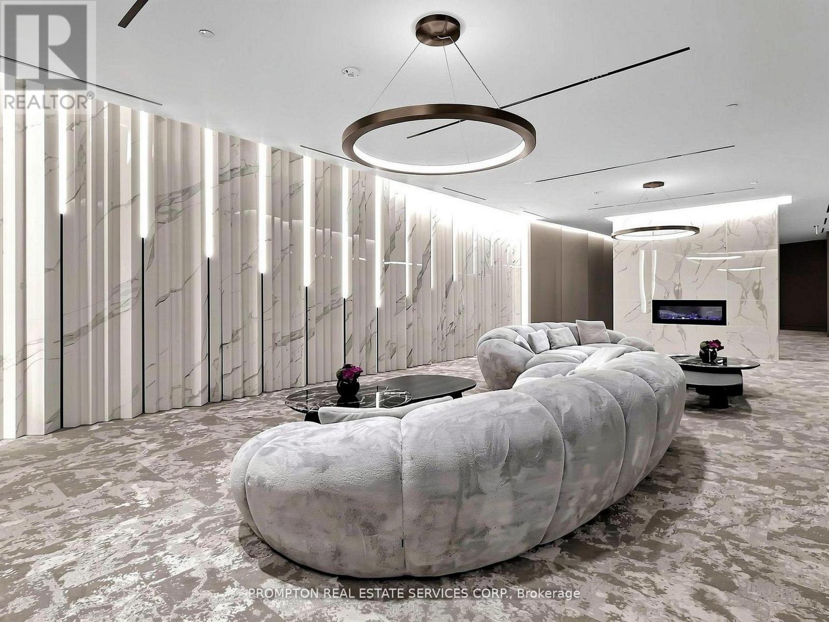
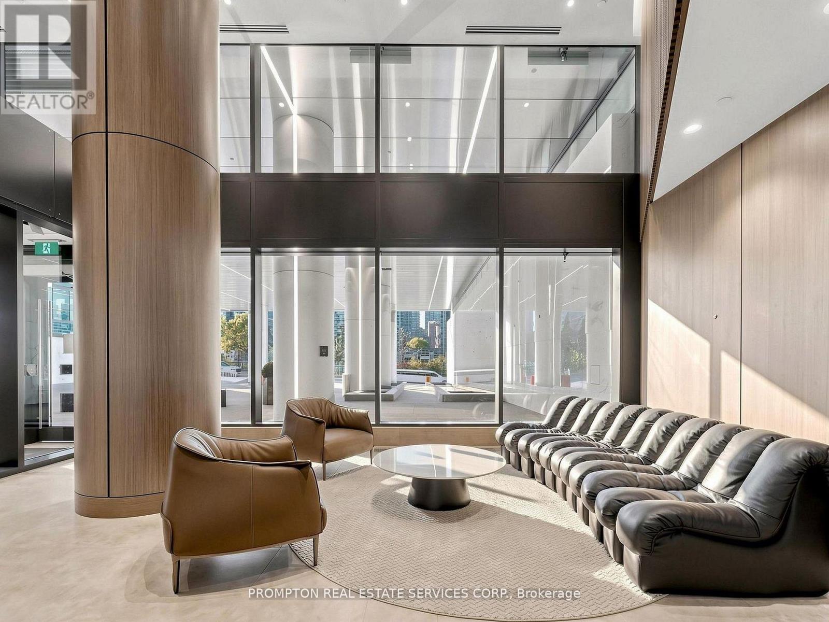
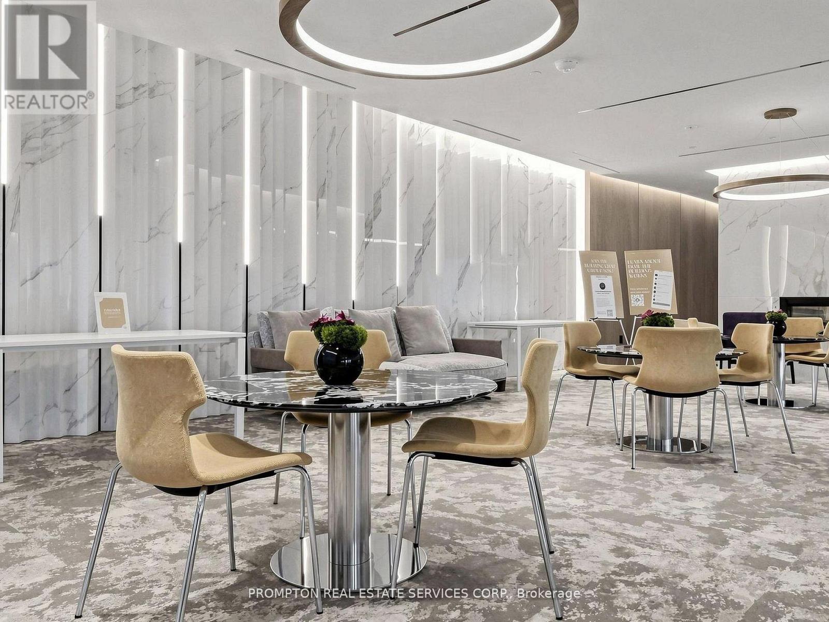
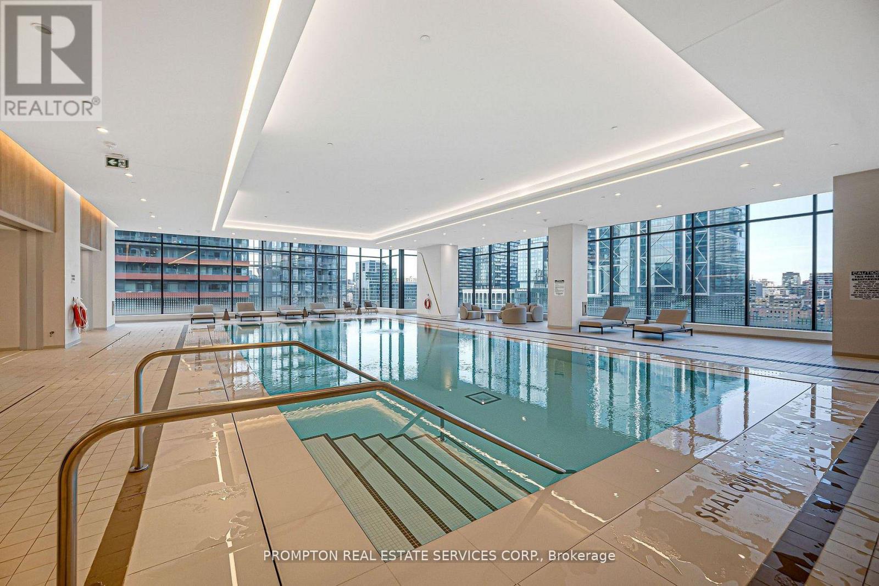
931- 3 Concord City Place Way, Toronto, ON photo 1
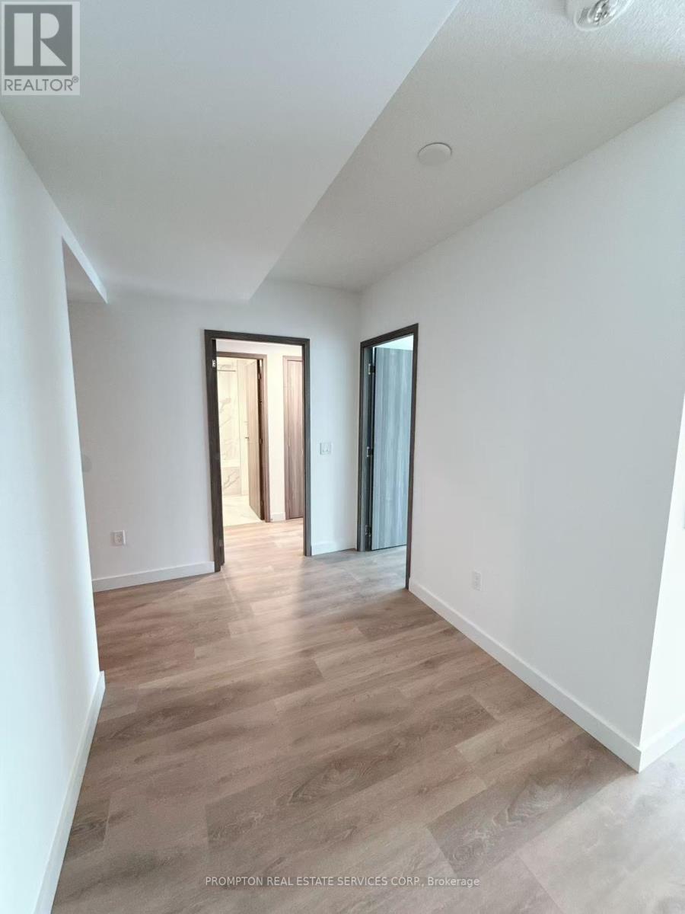
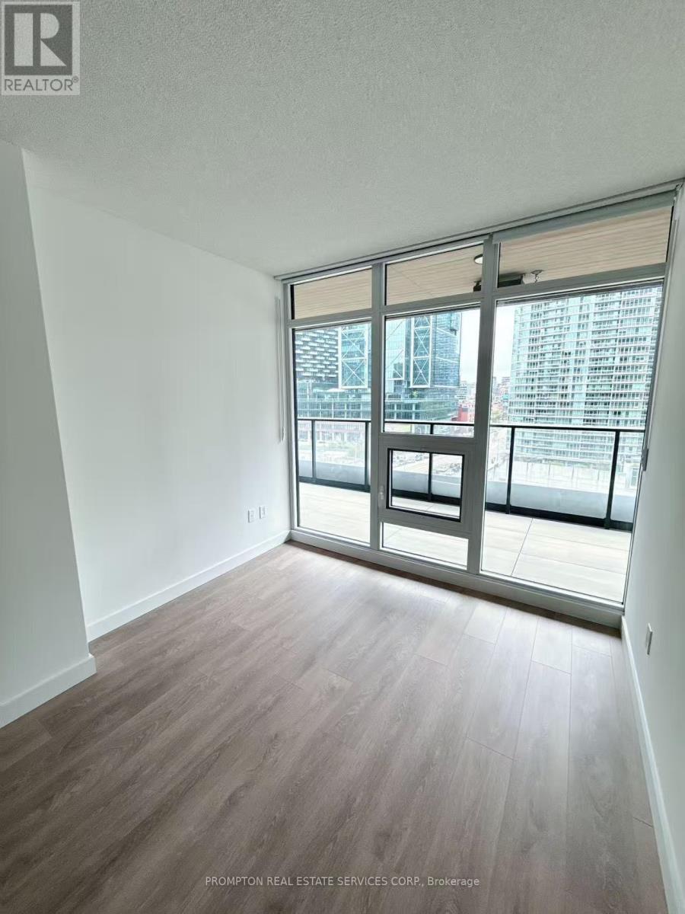
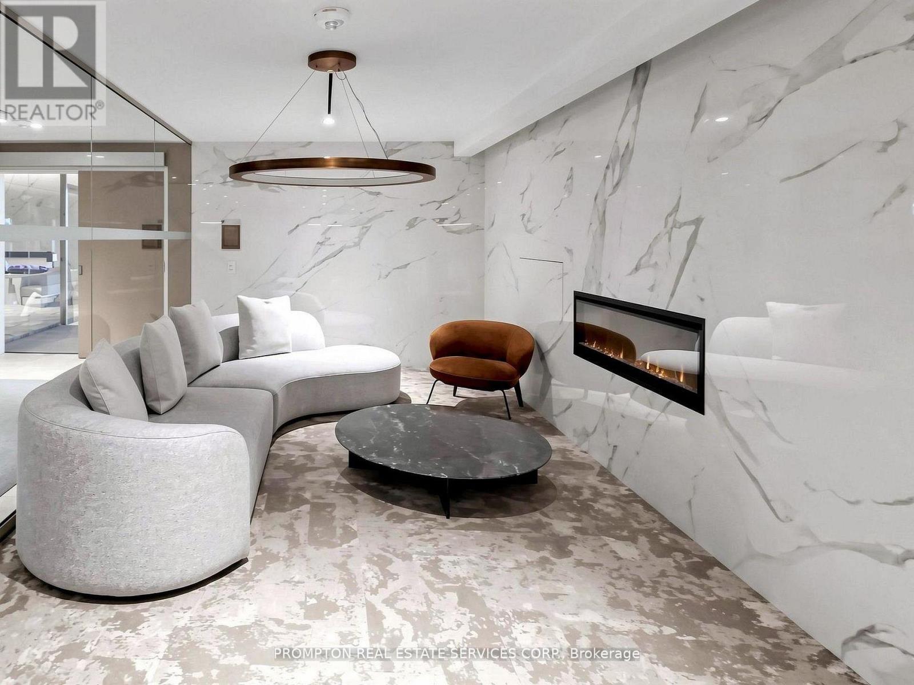
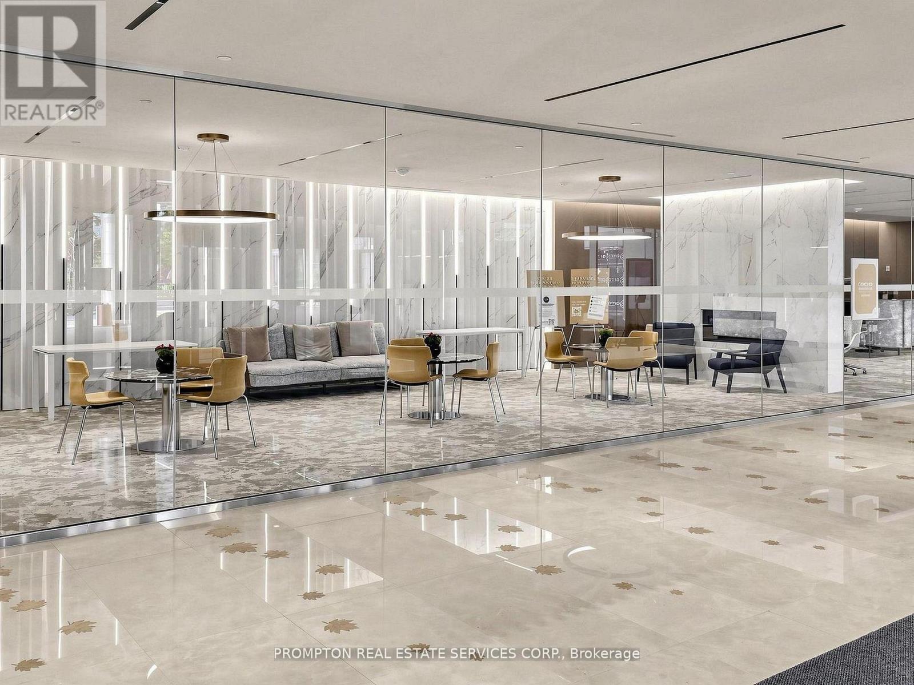
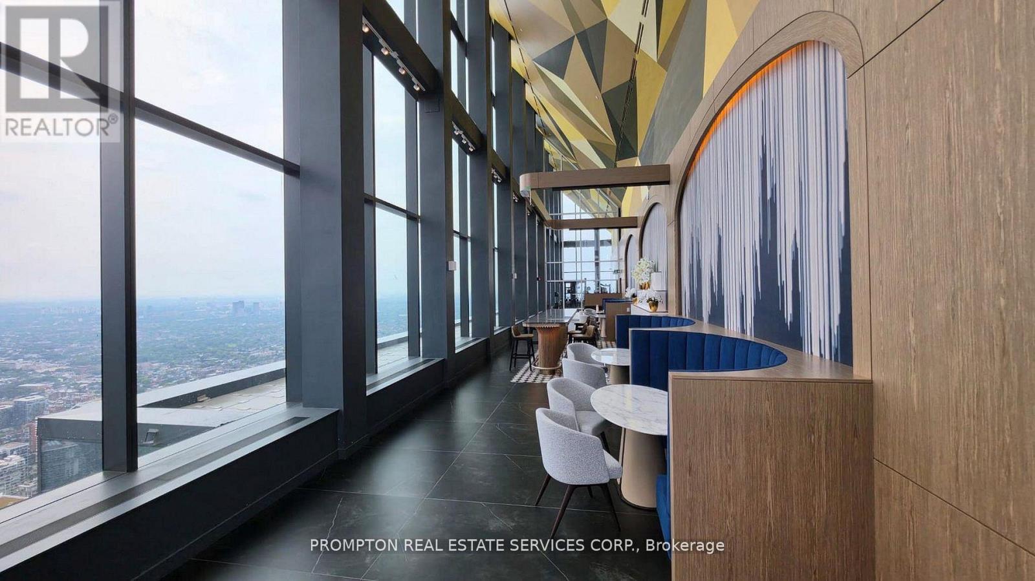
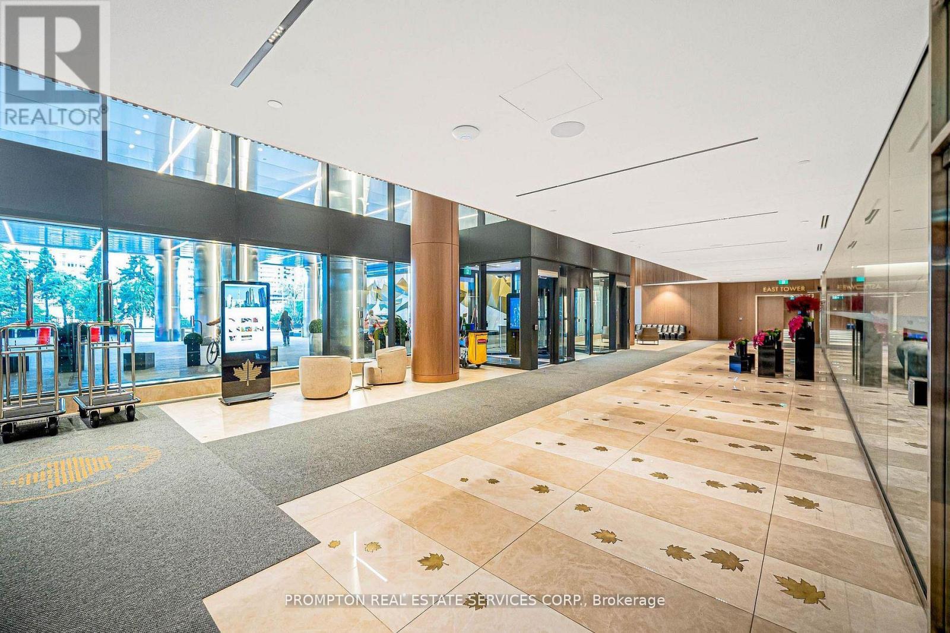
931- 3 Concord City Place Way, Toronto, ON photo 2
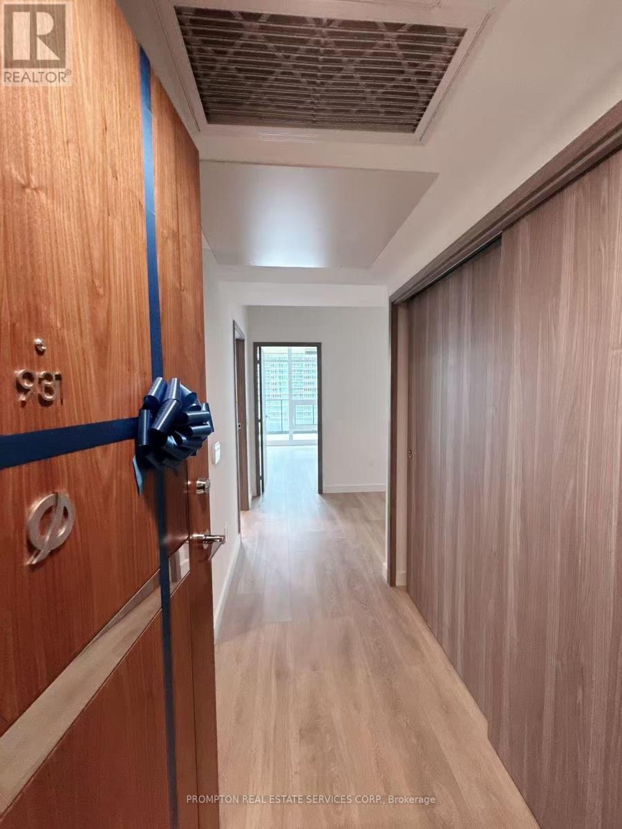
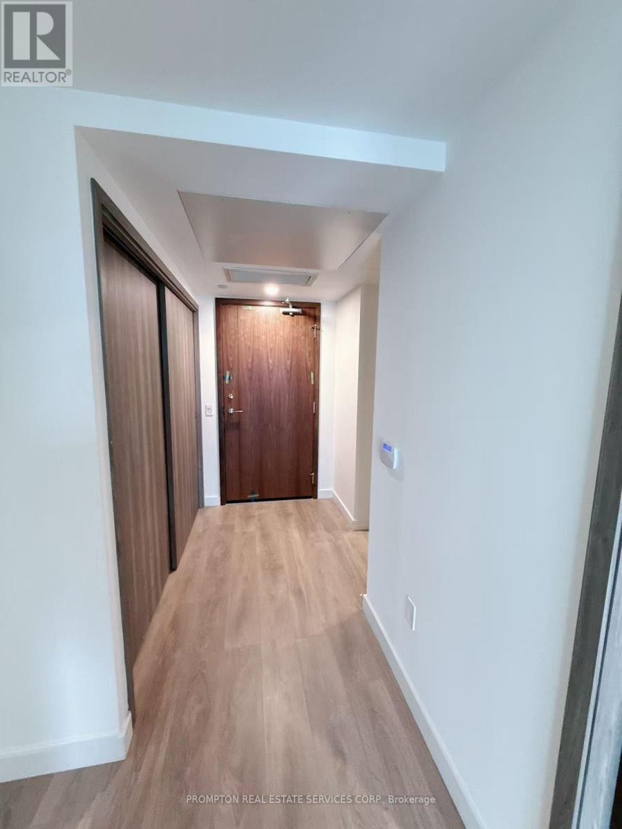
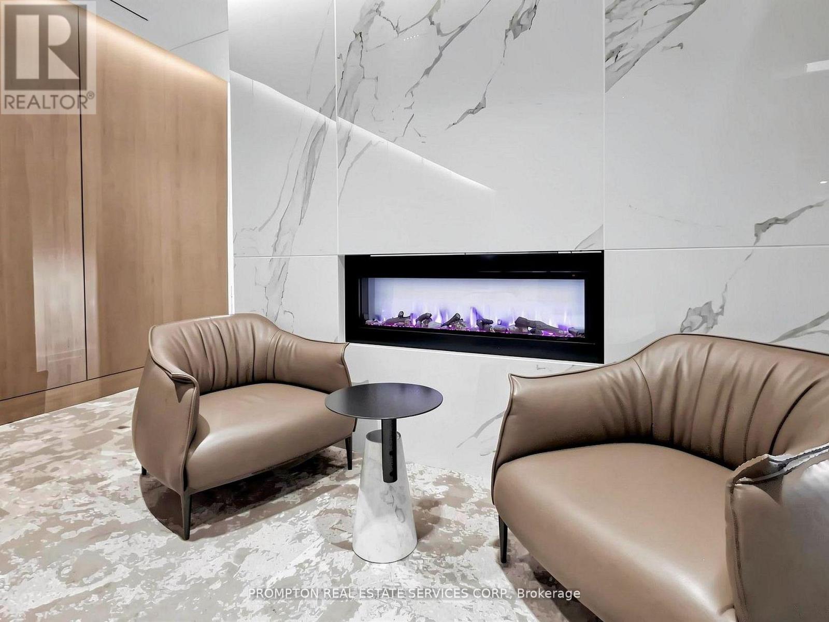
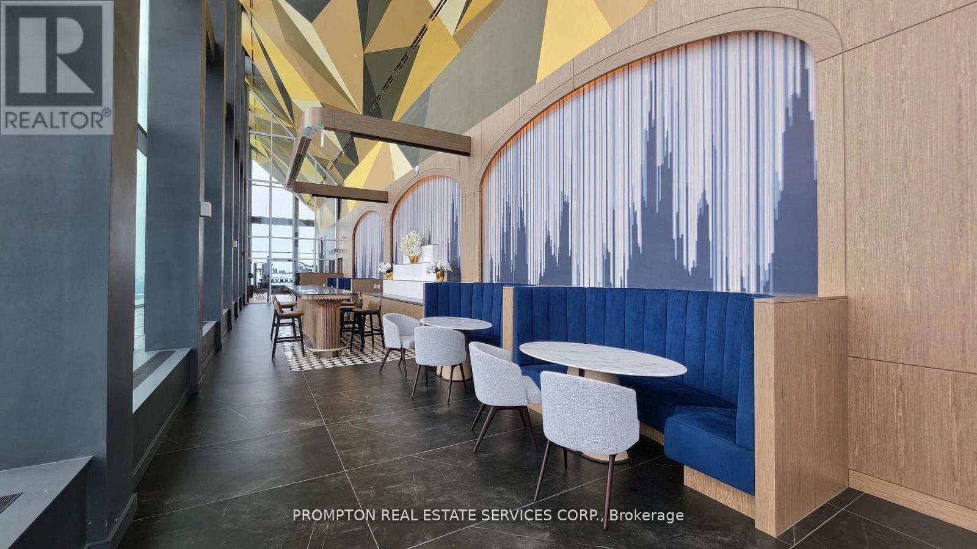
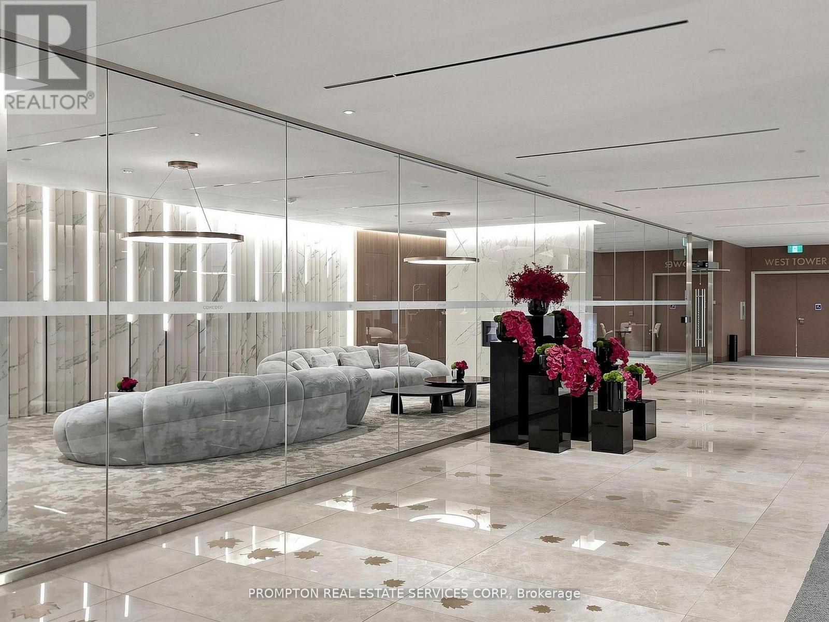
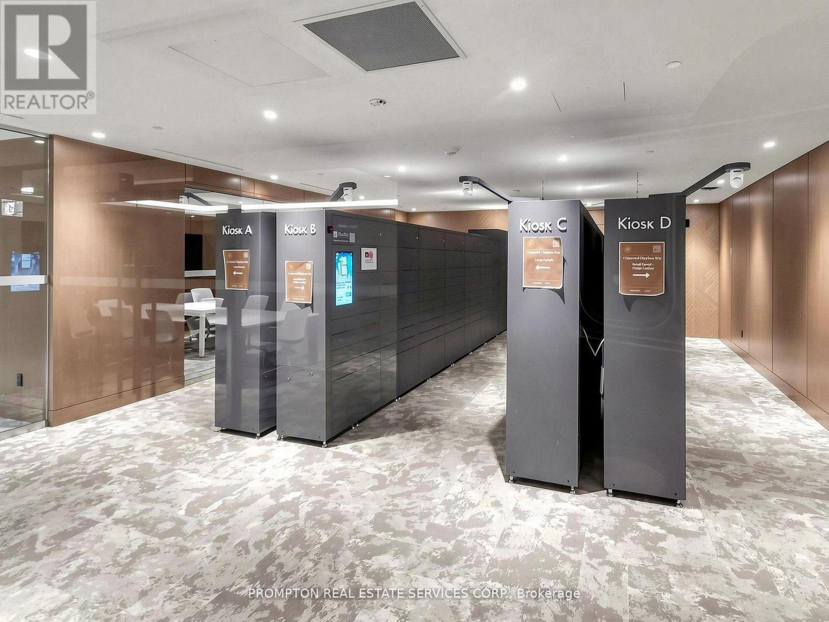
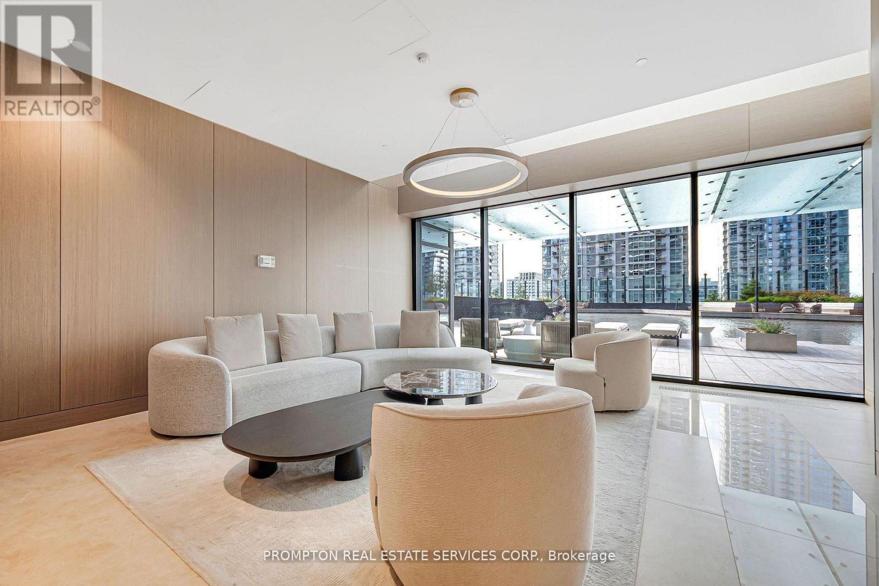
931- 3 Concord City Place Way, Toronto, ON photo 3
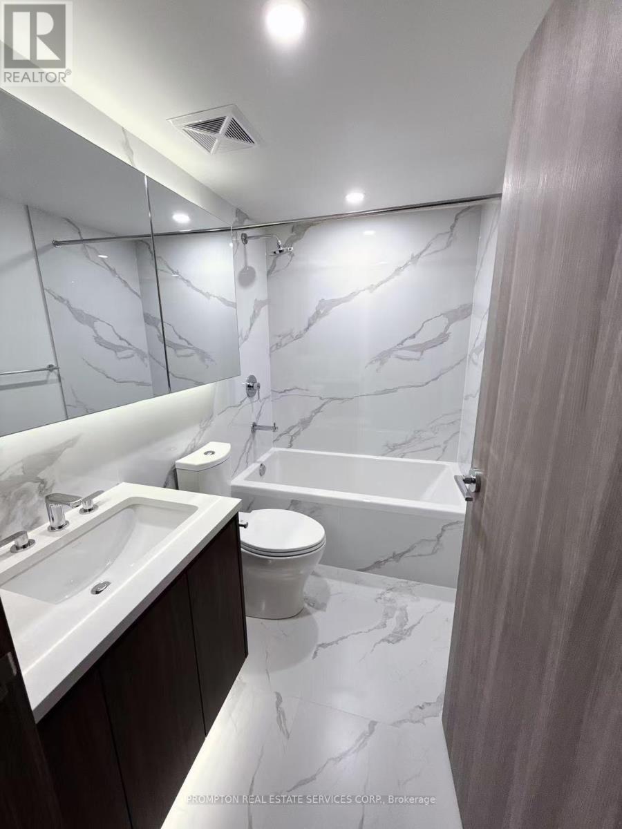
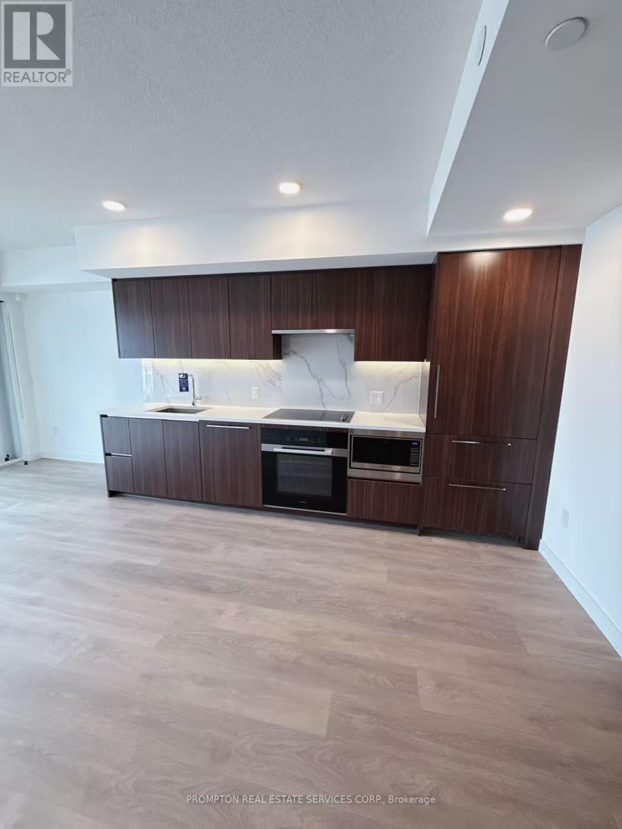
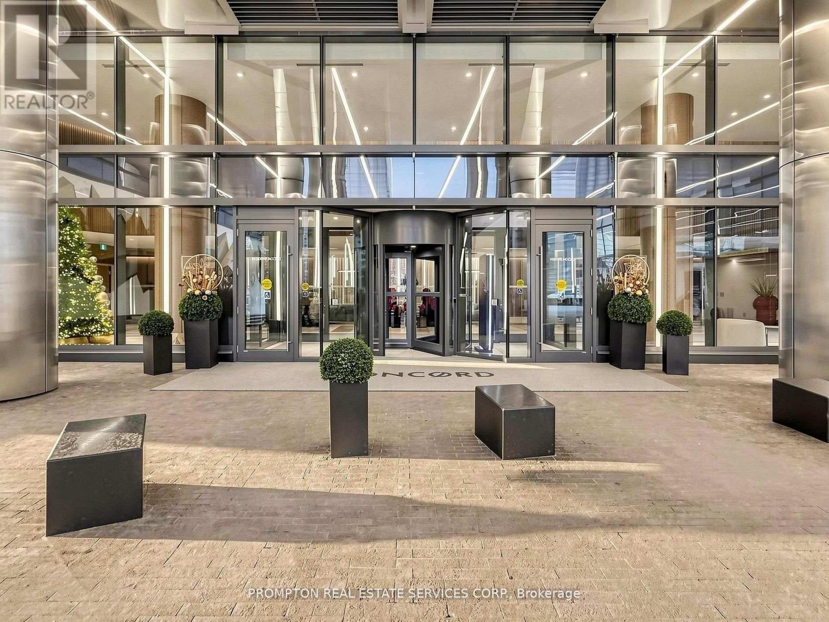
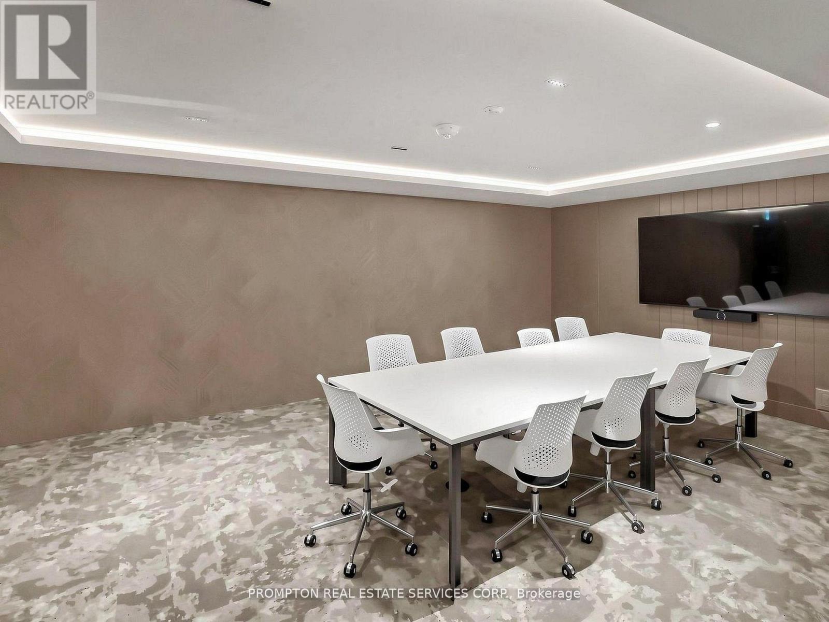
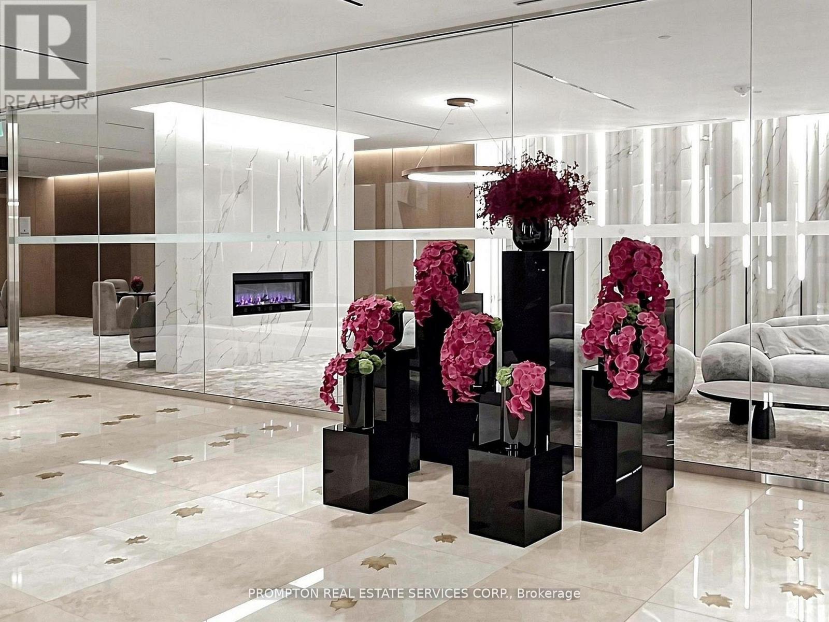
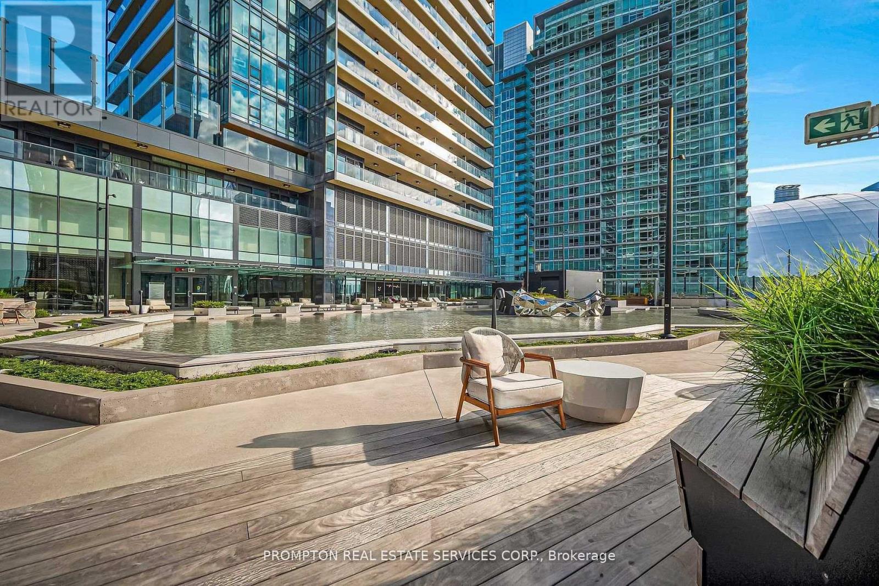
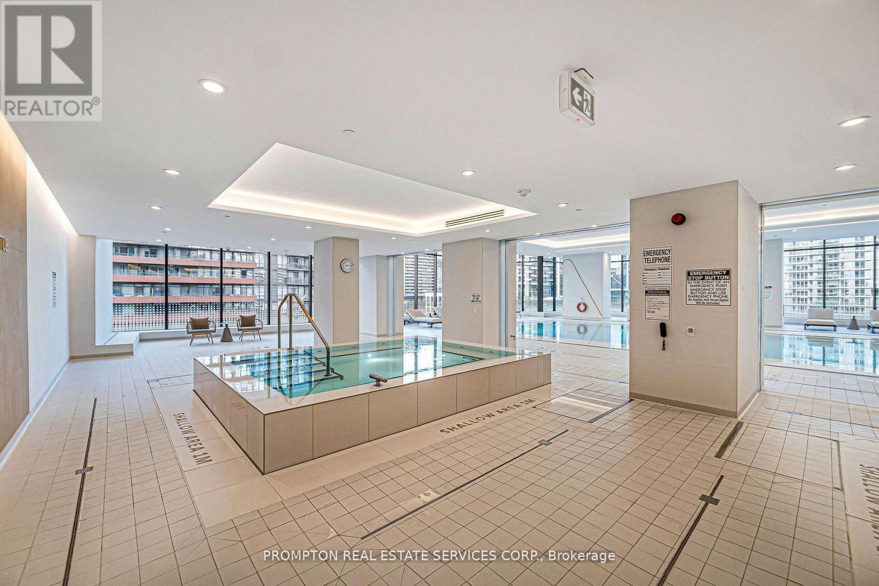
931- 3 Concord City Place Way, Toronto, ON photo 4
931- 3 Concord City Place Way, Toronto, ON photo 5
931- 3 Concord City Place Way, Toronto, ON photo 6
931- 3 Concord City Place Way, Toronto, ON photo 7
931- 3 Concord City Place Way, Toronto, ON photo 8
931- 3 Concord City Place Way, Toronto, ON photo 9
931- 3 Concord City Place Way, Toronto, ON photo 10
931- 3 Concord City Place Way, Toronto, ON photo 11
931- 3 Concord City Place Way, Toronto, ON photo 12
931- 3 Concord City Place Way, Toronto, ON photo 13
931- 3 Concord City Place Way, Toronto, ON photo 14
931- 3 Concord City Place Way, Toronto, ON photo 15
931- 3 Concord City Place Way, Toronto, ON photo 16
931- 3 Concord City Place Way, Toronto, ON photo 17
931- 3 Concord City Place Way, Toronto, ON photo 18
931- 3 Concord City Place Way, Toronto, ON photo 19
931- 3 Concord City Place Way, Toronto, ON photo 20
931- 3 Concord City Place Way, Toronto, ON photo 21
931- 3 Concord City Place Way, Toronto, ON photo 22
931- 3 Concord City Place Way, Toronto, ON photo 23
931- 3 Concord City Place Way, Toronto, ON photo 24
931- 3 Concord City Place Way, Toronto, ON photo 25
931- 3 Concord City Place Way, Toronto, ON photo 26
931- 3 Concord City Place Way, Toronto, ON photo 27
931- 3 Concord City Place Way, Toronto, ON photo 28
931- 3 Concord City Place Way, Toronto, ON photo 29
931- 3 Concord City Place Way, Toronto, ON photo 30
931- 3 Concord City Place Way, Toronto, ON photo 31
931- 3 Concord City Place Way, Toronto, ON photo 32
931- 3 Concord City Place Way, Toronto, ON photo 33
931- 3 Concord City Place Way, Toronto, ON photo 34
931- 3 Concord City Place Way, Toronto, ON photo 35
931- 3 Concord City Place Way, Toronto, ON photo 36
931- 3 Concord City Place Way, Toronto, ON photo 37
931- 3 Concord City Place Way, Toronto, ON photo 38
1 / 38

BUYER ADVANTAGE

Buy with confidence

Get a full-service approach built on strategy, strong negotiation, and clear guidance from offer to close.

  • Local Market Expertise
  • Broker-level Negotiation
  • Transparent Process
  • No-pressure Guidance

The right strategy depends on your goals, timing, budget, and the type of home you are buying. Get Your Buyer Snapshot.

About This Property

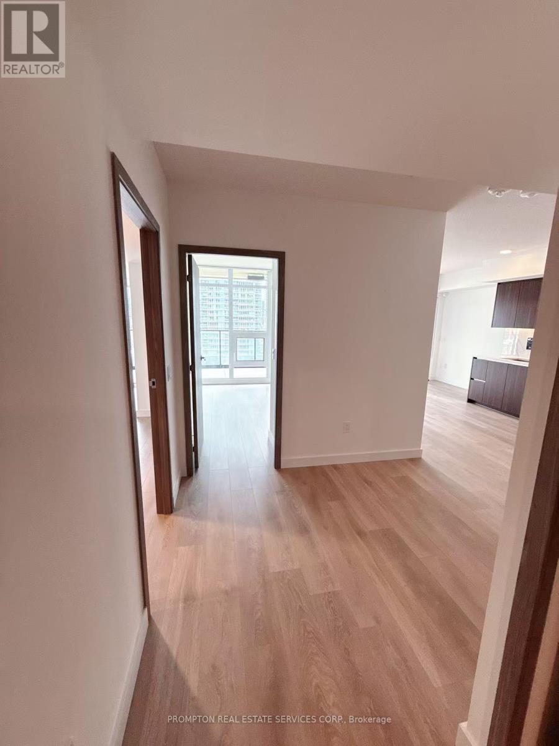
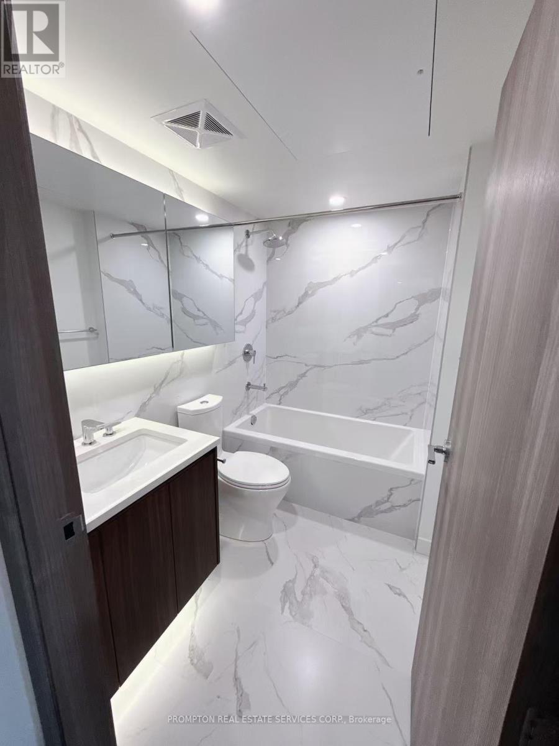
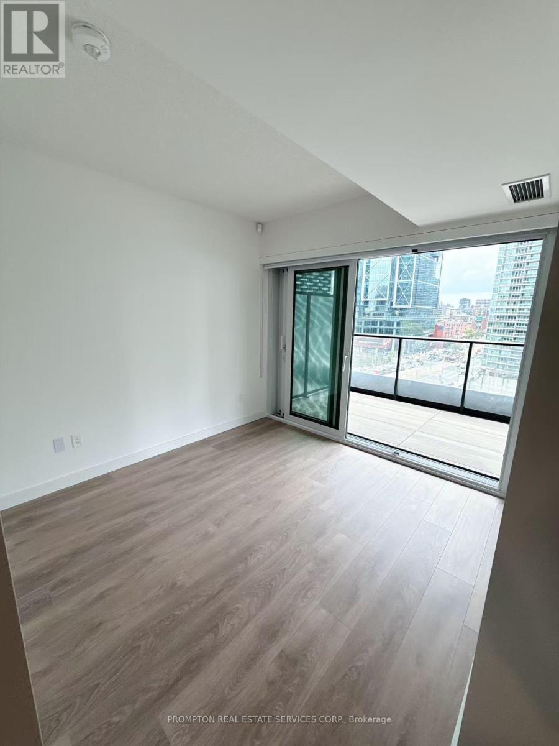
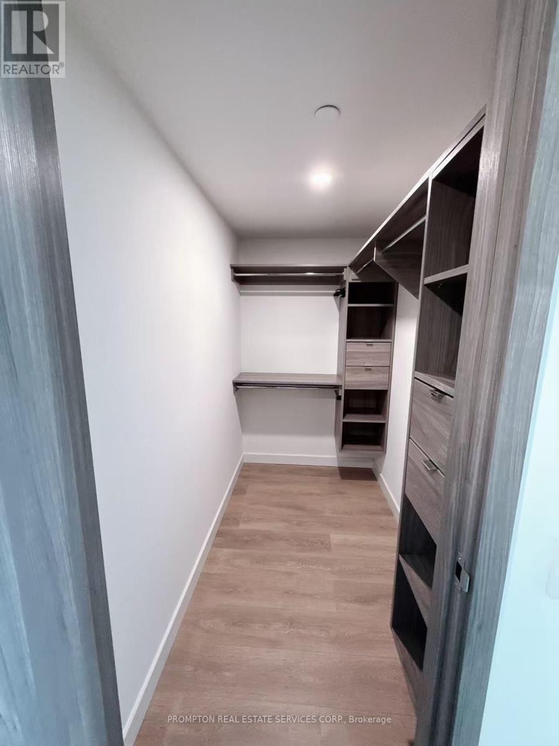
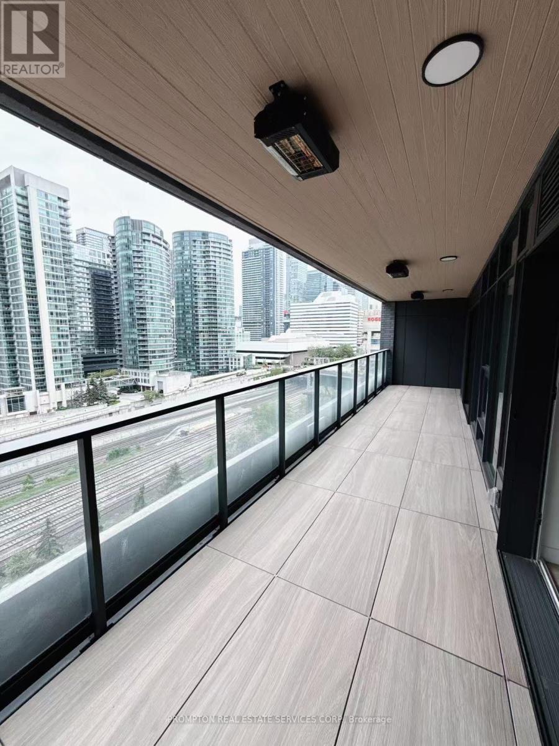
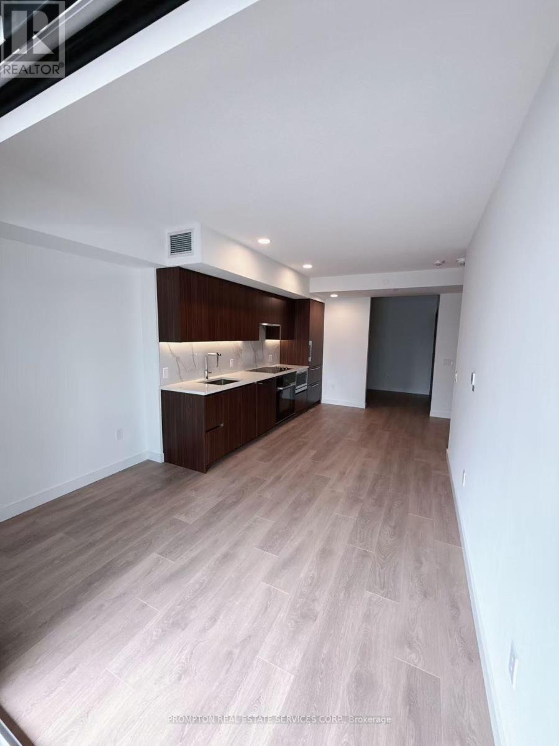
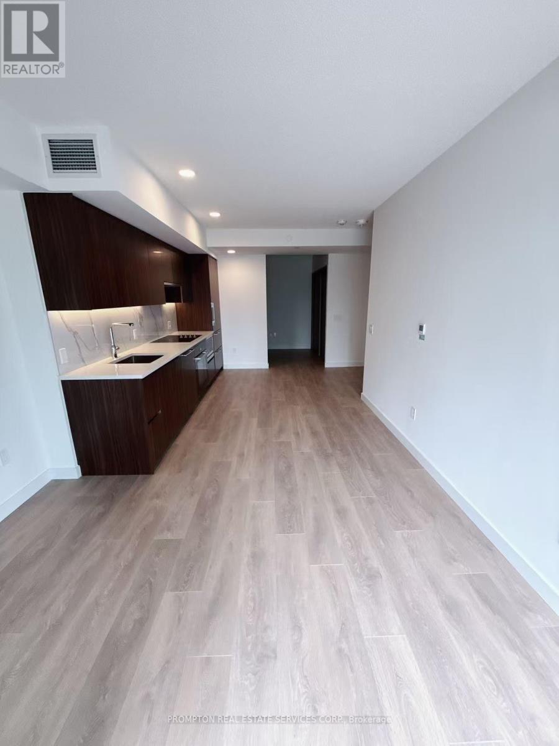
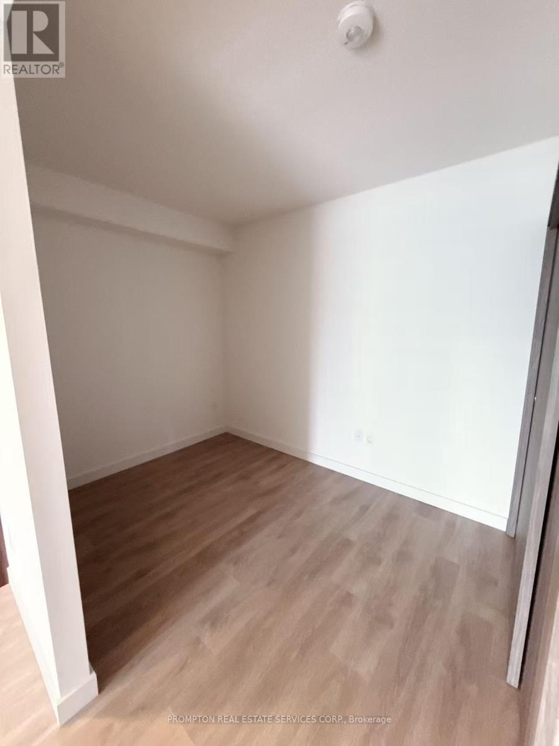
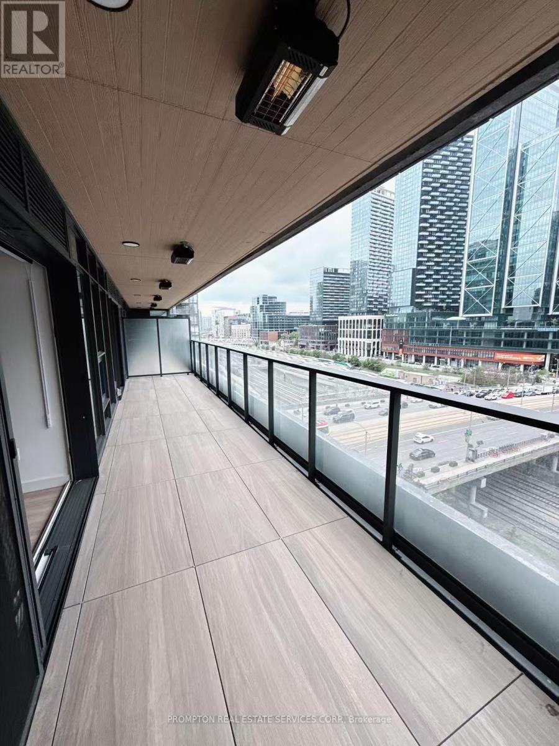
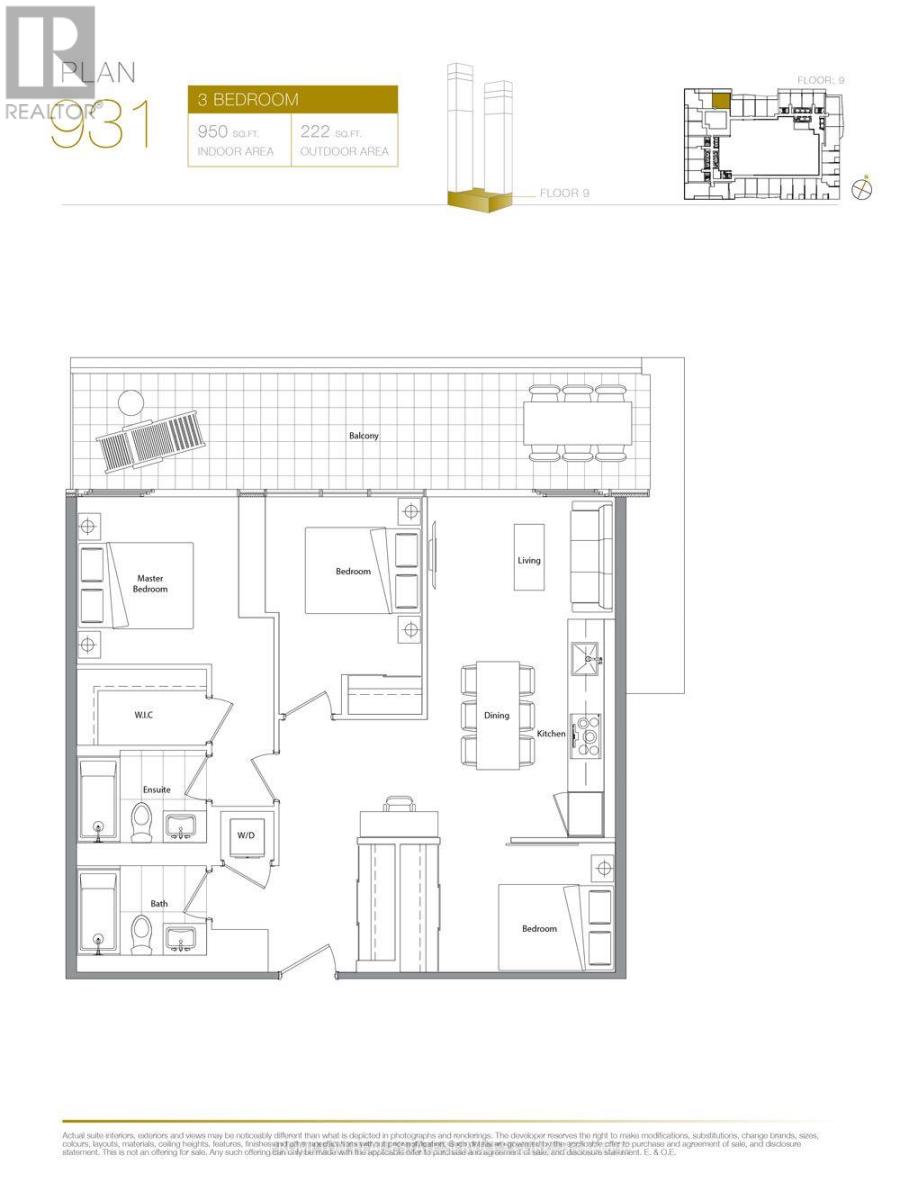
Rarely Offered Spacious 3-Bedroom, 2-Bathroom Suite Featuring Approximately 950 Sq. Ft. Of Interior Living Space Plus An Impressive 222 Sq. Ft. Private Balcony. This Functional And Well-Designed Layout Offers An Open-Concept Living And Dining Area, A Modern Kitchen With Ample Counter Space, And Three Generously Sized Bedrooms. The Primary Bedroom Features A Walk-In Closet, Private Ensuite Bath, And Direct Balcony Access. The Second Bedroom Also Enjoys Balcony Access, While The Third Bedroom Is Privately Positioned Away From The Main Living Area-Ideal For Family, Guests, Or A Home Office. Two Full Bathrooms, Ensuite Laundry, Excellent Storage, And An Expansive Balcony Spanning Nearly The Full Width Of The Suite Complete This Exceptional Urban Home. (id:63604)
Key Facts

Type
Condo Apartment
Beds
3
Baths
2
Size
900 sqft
Parking
1 total
Condo fee
$822
Property Details 13 details
Bedrooms
3 bedrooms
3 above grade
Bathrooms
2 bathrooms
Parking
1 parking space
Garage · Underground
Living area
900 - 999 sq. ft.
Property
Single Family · Condo/Strata · Attached
Property subtype
Single Family
Structure type
Apartment
Ownership
Condo/Strata
Attached status
Attached
Heating
Forced air, Natural gas
Cooling
Central air conditioning
Fireplace
No
Pool
Indoor pool
Taxes
$0.00

Interior features

Car WashExercise CentreParty RoomSecurity/Concierge

Exterior features

Concrete

Systems and association

Common Area MaintenanceHeatWaterInsuranceParking

Lot and water

Balcony
Mortgage & Affordability Estimate monthly costs
Purchase price$1,050,000
Down paymentNot available
Mortgage amountNot available
Principal & interestNot available
Property taxesNot available
Condo/HOA feeNot available
Insurance/OtherNot available
UtilitiesNot available
Est. monthly totalNot available
Income needed (GDS 32%)Not available
Estimates only. Not financial advice. Rates, taxes and fees vary by lender and municipality.

Saved Properties

Keep This One Handy

Save this listing, compare it later, or open your saved properties dashboard.

Manage Saved Searches
Map is approximate.

Neighbourhood

Area
Waterfront Communities
City
Toronto
Postal code
M5V 0X4
Nearby
Spadina / Front