94 Clappison Boulevard
Toronto, ONDetached
$1,068,800
MLS® E13810768
Detached3 beds4 baths4 total
94 Clappison Boulevard, Toronto, ON photo 1
94 Clappison Boulevard, Toronto, ON photo 2
94 Clappison Boulevard, Toronto, ON photo 3
94 Clappison Boulevard, Toronto, ON photo 4
94 Clappison Boulevard, Toronto, ON photo 5
94 Clappison Boulevard, Toronto, ON photo 6
94 Clappison Boulevard, Toronto, ON photo 7
94 Clappison Boulevard, Toronto, ON photo 8
94 Clappison Boulevard, Toronto, ON photo 9
94 Clappison Boulevard, Toronto, ON photo 10
94 Clappison Boulevard, Toronto, ON photo 11
94 Clappison Boulevard, Toronto, ON photo 12
94 Clappison Boulevard, Toronto, ON photo 13
94 Clappison Boulevard, Toronto, ON photo 14
94 Clappison Boulevard, Toronto, ON photo 15
94 Clappison Boulevard, Toronto, ON photo 16
94 Clappison Boulevard, Toronto, ON photo 17
94 Clappison Boulevard, Toronto, ON photo 18
94 Clappison Boulevard, Toronto, ON photo 19
94 Clappison Boulevard, Toronto, ON photo 20
94 Clappison Boulevard, Toronto, ON photo 21
94 Clappison Boulevard, Toronto, ON photo 22
94 Clappison Boulevard, Toronto, ON photo 23
94 Clappison Boulevard, Toronto, ON photo 24
94 Clappison Boulevard, Toronto, ON photo 25
94 Clappison Boulevard, Toronto, ON photo 26
94 Clappison Boulevard, Toronto, ON photo 27
94 Clappison Boulevard, Toronto, ON photo 28
94 Clappison Boulevard, Toronto, ON photo 29
94 Clappison Boulevard, Toronto, ON photo 30
94 Clappison Boulevard, Toronto, ON photo 31
94 Clappison Boulevard, Toronto, ON photo 32
94 Clappison Boulevard, Toronto, ON photo 33
94 Clappison Boulevard, Toronto, ON photo 34
94 Clappison Boulevard, Toronto, ON photo 35
94 Clappison Boulevard, Toronto, ON photo 36
94 Clappison Boulevard, Toronto, ON photo 37
94 Clappison Boulevard, Toronto, ON photo 38
94 Clappison Boulevard, Toronto, ON photo 39
94 Clappison Boulevard, Toronto, ON photo 40
94 Clappison Boulevard, Toronto, ON photo 41
94 Clappison Boulevard, Toronto, ON photo 42
94 Clappison Boulevard, Toronto, ON photo 43
94 Clappison Boulevard, Toronto, ON photo 44
94 Clappison Boulevard, Toronto, ON photo 45
1 / 45

BUYER ADVANTAGE

Buy with confidence

Get a full-service approach built on strategy, strong negotiation, and clear guidance from offer to close.

  • Local Market Expertise
  • Broker-level Negotiation
  • Transparent Process
  • No-pressure Guidance

The right strategy depends on your goals, timing, budget, and the type of home you are buying. Get Your Buyer Snapshot.

About This Property

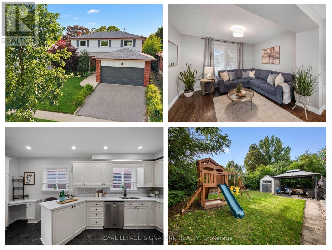
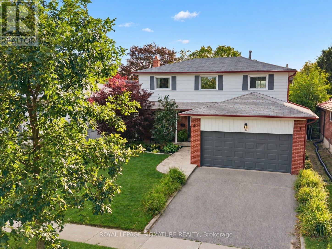
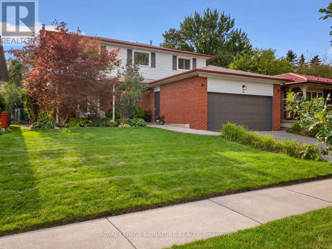
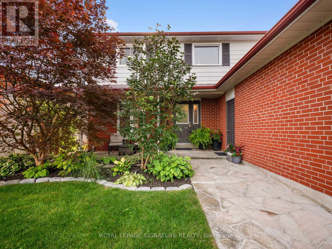
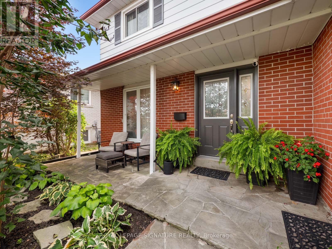
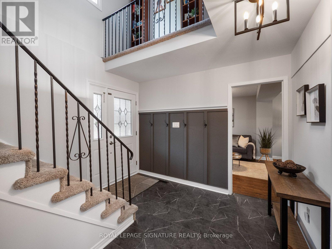
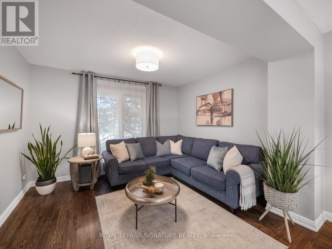
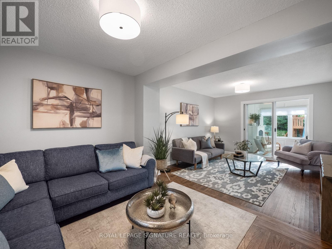
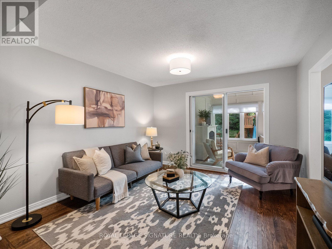
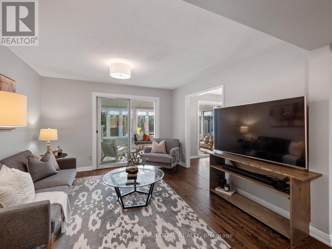
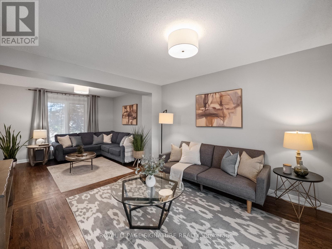
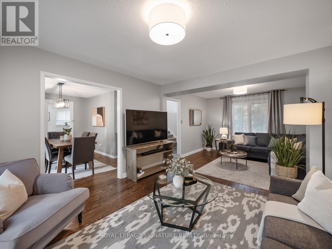
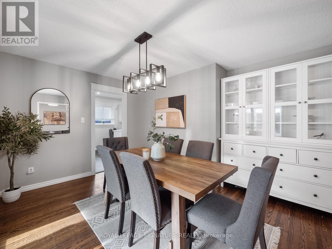
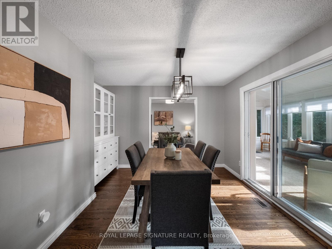
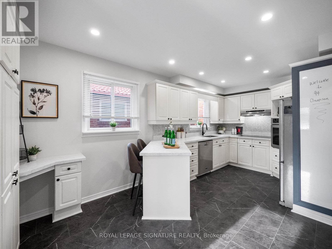
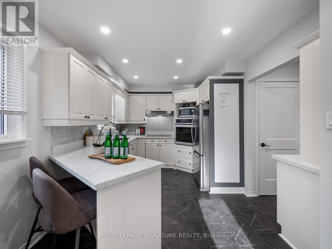
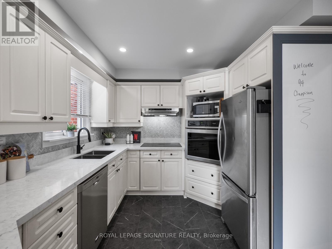
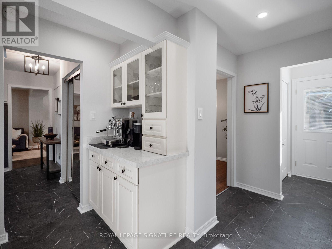
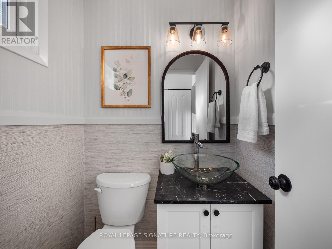
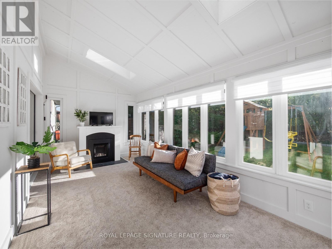
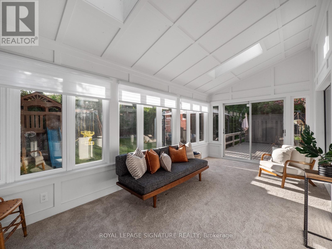
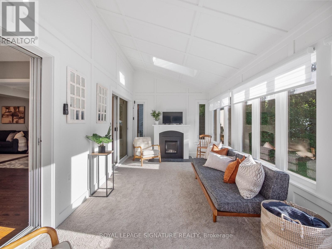
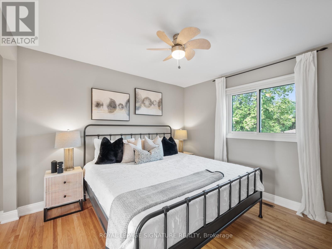
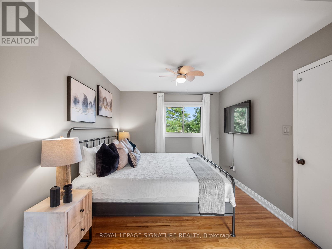
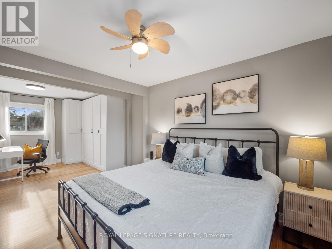
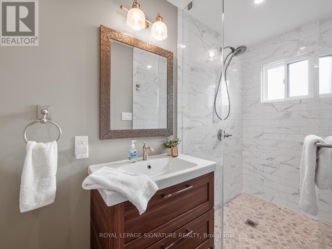
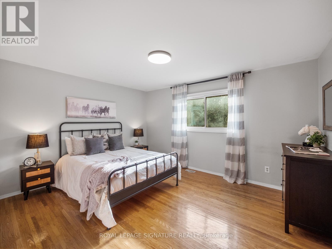
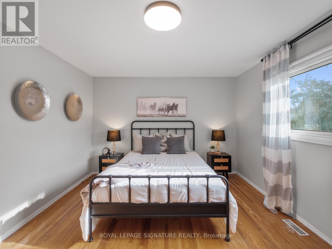
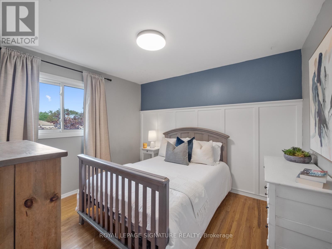
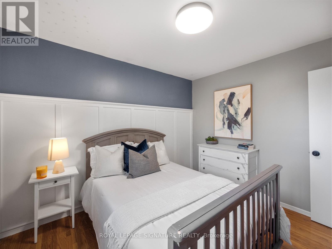
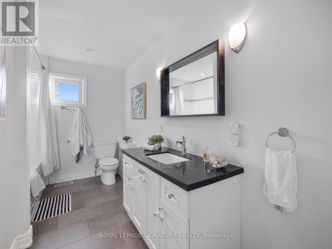
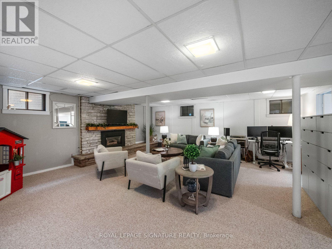
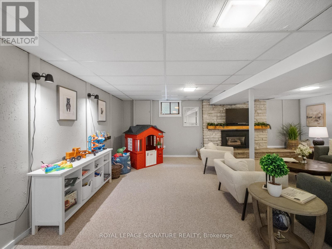
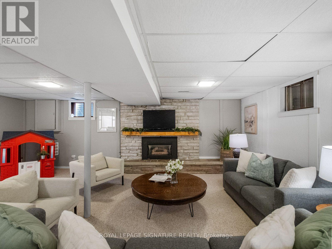
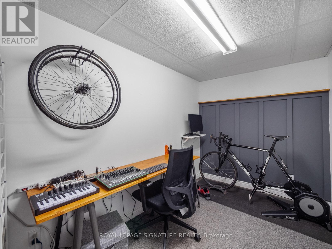
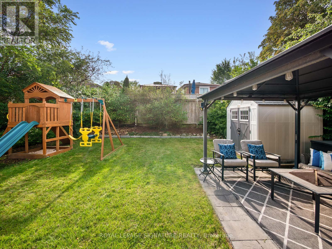
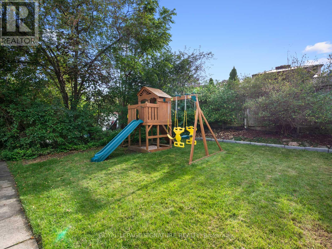
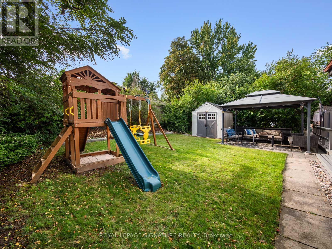
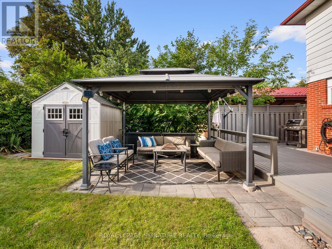
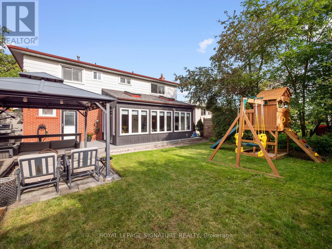
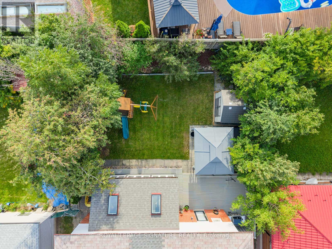
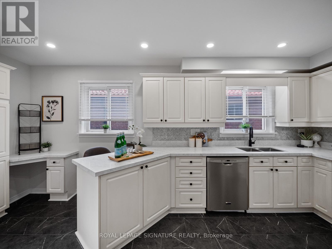
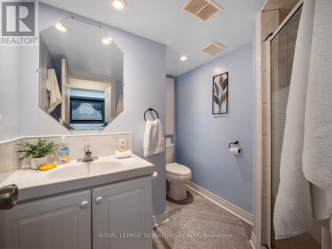
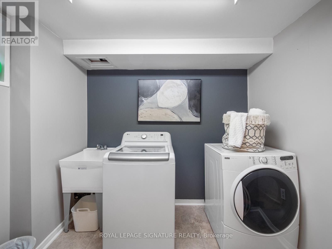
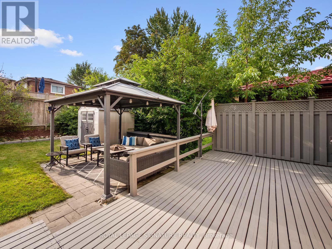
Offering the space, updates and functionality first-time buyers hope to find at an attractive price point for West Rouge, this move-in ready 3 bedroom, 4 bathroom home offers just over 2,000 sq ft of living space and plenty of room to grow. The main floor features a large foyer with coat closet, renovated kitchen with quartz counters, stainless steel appliances and new luxury vinyl tile flooring, plus a convenient 2 piece powder room. Separate living, family and formal dining rooms offer flexible everyday living and entertaining space, while the four-season sunroom addition is a standout with 2 skylights and a cozy fireplace. Walk out from both the kitchen and sunroom to a fully fenced backyard with deck, stone patio, gazebo and included kids play structure, plus mature trees for privacy and plenty of grassy space to play. Upstairs are 3 generous bedrooms and 2 full bathrooms. The oversized primary feels like two rooms in one, with a separate dressing room or work-from-home space and renovated 3 piece ensuite. A spacious renovated 4 piece family bath completes the level. The finished basement adds a large rec room with fireplace, home office/gym, laundry room, additional 3 piece bathroom and plenty of storage. Located in a prime West Rouge location, walk to schools, parks, local shopping, Rouge Hill GO and the Waterfront Trail. Enjoy Rouge National Urban Park, Rouge Beach, Adams Park, Port Union Village Common, the library, community centre, splash pad, skateboard park, soccer fields, playgrounds and tennis courts nearby. Bike the waterfront, picnic or toboggan at Adams Park, or spend summer days at Rouge Beach. The local plaza offers everyday conveniences including LCBO, Beer Store, vet, medical offices, pharmacy, banking and eateries, while TTC and Hwy 401 make getting around easy. A fantastic opportunity to own a move-in ready home with room to grow in one of Toronto's most loved waterfront communities. (id:63604)
Key Facts

Type
Detached
Beds
3
Baths
4
Size
2,000 sqft
Lot
50.1 x 110.1 FT
Parking
4 total

Highlights

  • Washer
  • Refrigerator
  • Gas stove(s)
  • Dishwasher
  • Oven
  • Dryer
  • Microwave
  • Window Coverings
  • Garage door opener
Property Details 16 details
Bedrooms
3 bedrooms
3 above grade
Bathrooms
4 bathrooms
1 partial
Parking
4 parking spaces
Attached Garage · Garage
Living area
2,000 - 2,500 sq. ft.
Property
Single Family · Freehold · Detached
Property subtype
Single Family
Structure type
House
Ownership
Freehold
Attached status
Detached
Storeys
2
Basement
Finished
Heating
Forced air, Natural gas
Cooling
Central air conditioning
Fireplace
1 fireplace
Lot dimensions
50.1 x 110.1 FT
Frontage
50.10 feet
Taxes
$4,956.83
Water source
Municipal water
Sewer
Sanitary sewer

Interior features

WasherRefrigeratorGas stove(s)DishwasherOvenDryerMicrowaveWindow CoveringsGarage door openerTileHardwoodCarpeted

Exterior features

BrickAluminum sidingBlock
Rooms 13 rooms
Level
Room
Dimensions
Main level
Foyer
3.1 m x 3.17 m
Basement
Laundry room
2.59 m x 1.93 m
Main level
Kitchen
2.92 m x 5.41 m
Main level
Family room
3.66 m x 3.63 m
Upper Level
Bathroom
3.66 m x 2.41 m
Main level
Dining room
4.19 m x 3.66 m
Main level
Living room
3.28 m x 3.63 m
Main level
Sunroom
5.94 m x 3.1 m
Second level
Primary Bedroom
3.02 m x 7.24 m
Second level
Bedroom 2
4.42 m x 3.66 m
Second level
Bedroom 3
3 m x 3.45 m
Basement
Recreational, Games room
6.17 m x 6.91 m
Basement
Office
3.61 m x 2.01 m

Virtual Tour & Media

Mortgage & Affordability Estimate monthly costs
Purchase price$1,068,800
Down paymentNot available
Mortgage amountNot available
Principal & interestNot available
Property taxesNot available
Condo/HOA feeNot available
Insurance/OtherNot available
UtilitiesNot available
Est. monthly totalNot available
Income needed (GDS 32%)Not available
Estimates only. Not financial advice. Rates, taxes and fees vary by lender and municipality.

Saved Properties

Keep This One Handy

Save this listing, compare it later, or open your saved properties dashboard.

Manage Saved Searches
Map is approximate.

Neighbourhood

Area
Centennial Scarborough
City
Toronto
Postal code
M1C 2H1
Nearby
Cross Streets: West of Port Union Rd, North of Lawrence Ave. ** Directions: Clappison Blvd can be found just west of Port Union Rd and north of Lawrence Avenue.