940 Carman Road

Brighton, ONDetached
$785,000
MLS® X13589022
Detached3 beds2 baths12 total
940 Carman Road, Brighton, ON photo 1
940 Carman Road, Brighton, ON photo 2
940 Carman Road, Brighton, ON photo 3
940 Carman Road, Brighton, ON photo 4
940 Carman Road, Brighton, ON photo 5
940 Carman Road, Brighton, ON photo 6
940 Carman Road, Brighton, ON photo 7
940 Carman Road, Brighton, ON photo 8
940 Carman Road, Brighton, ON photo 9
940 Carman Road, Brighton, ON photo 10
940 Carman Road, Brighton, ON photo 11
940 Carman Road, Brighton, ON photo 12
940 Carman Road, Brighton, ON photo 13
940 Carman Road, Brighton, ON photo 14
940 Carman Road, Brighton, ON photo 15
940 Carman Road, Brighton, ON photo 16
940 Carman Road, Brighton, ON photo 17
940 Carman Road, Brighton, ON photo 18
940 Carman Road, Brighton, ON photo 19
940 Carman Road, Brighton, ON photo 20
940 Carman Road, Brighton, ON photo 21
940 Carman Road, Brighton, ON photo 22
940 Carman Road, Brighton, ON photo 23
940 Carman Road, Brighton, ON photo 24
940 Carman Road, Brighton, ON photo 25
940 Carman Road, Brighton, ON photo 26
940 Carman Road, Brighton, ON photo 27
940 Carman Road, Brighton, ON photo 28
940 Carman Road, Brighton, ON photo 29
940 Carman Road, Brighton, ON photo 30
940 Carman Road, Brighton, ON photo 31
940 Carman Road, Brighton, ON photo 32
940 Carman Road, Brighton, ON photo 33
940 Carman Road, Brighton, ON photo 34
940 Carman Road, Brighton, ON photo 35
940 Carman Road, Brighton, ON photo 36
940 Carman Road, Brighton, ON photo 37
940 Carman Road, Brighton, ON photo 38
940 Carman Road, Brighton, ON photo 39
940 Carman Road, Brighton, ON photo 40
940 Carman Road, Brighton, ON photo 41
940 Carman Road, Brighton, ON photo 42
940 Carman Road, Brighton, ON photo 43
940 Carman Road, Brighton, ON photo 44
940 Carman Road, Brighton, ON photo 45
940 Carman Road, Brighton, ON photo 46
940 Carman Road, Brighton, ON photo 47
940 Carman Road, Brighton, ON photo 48
940 Carman Road, Brighton, ON photo 49
1 / 49

BUYER ADVANTAGE

Buy with confidence

Get a full-service approach built on strategy, strong negotiation, and clear guidance from offer to close.

  • Local Market Expertise
  • Broker-level Negotiation
  • Transparent Process
  • No-pressure Guidance

The right strategy depends on your goals, timing, budget, and the type of home you are buying. Get Your Buyer Snapshot.

About This Property

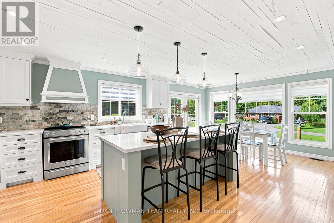
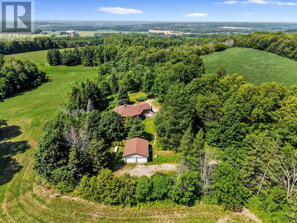
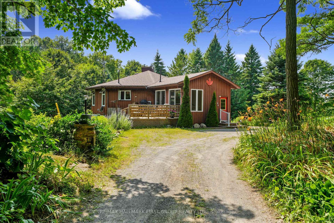
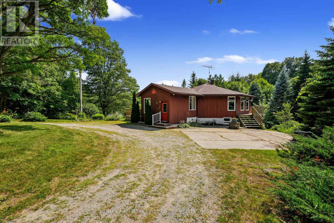
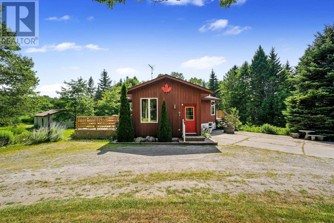
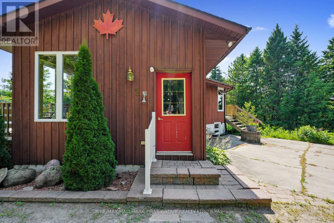
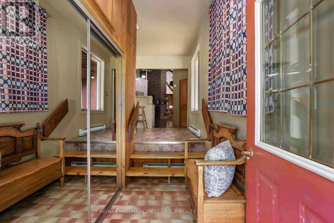
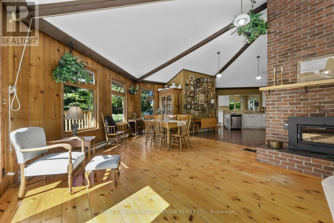
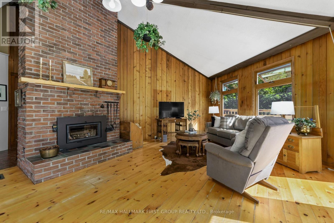
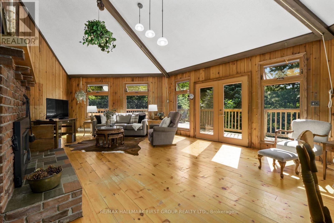
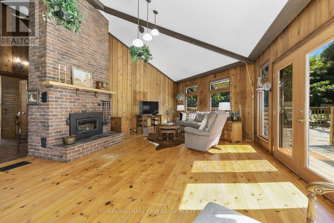
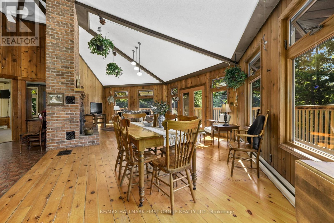
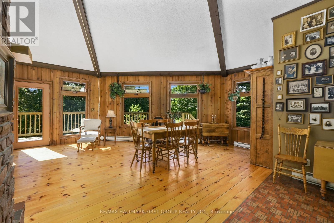
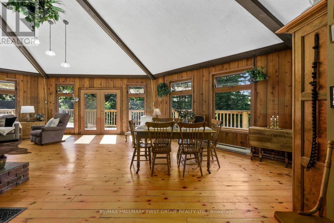
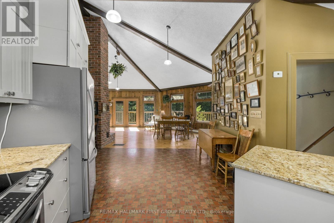
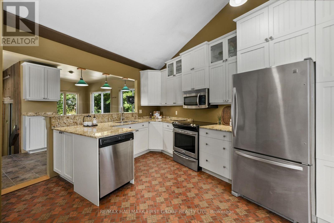
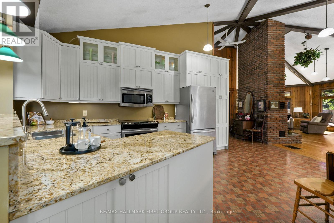
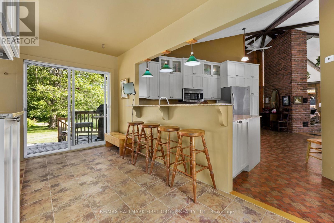
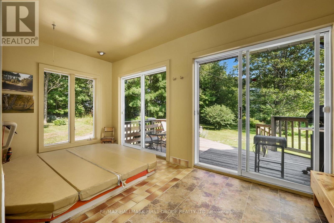
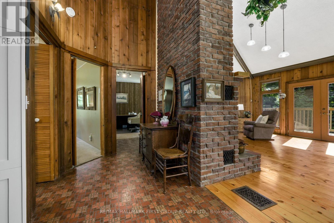
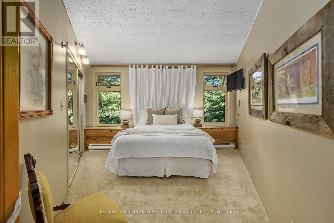
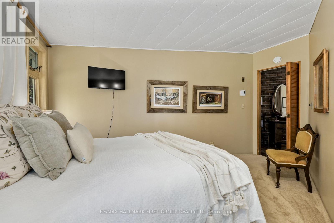
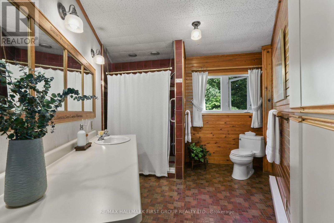
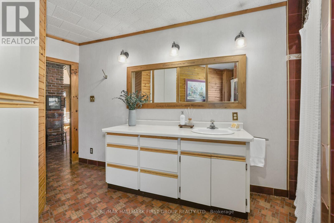
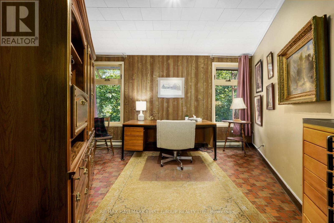
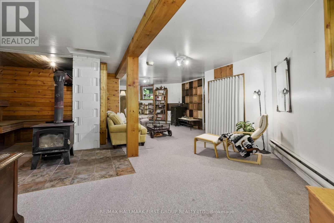
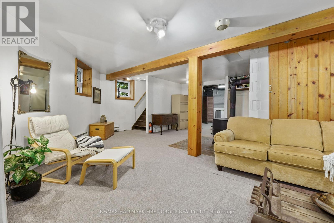
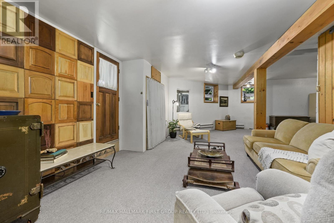
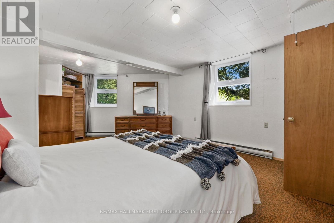
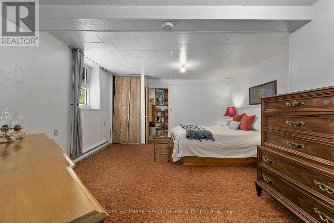
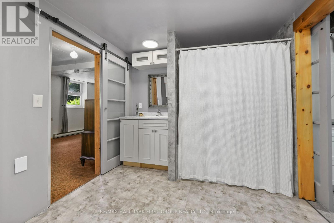
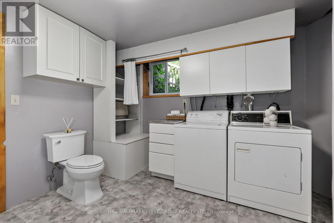
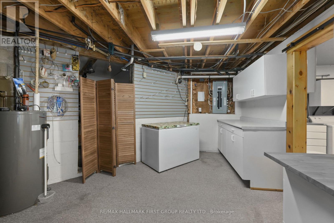
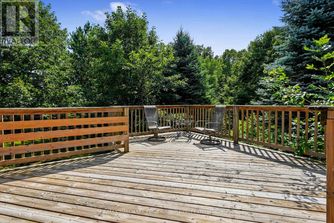
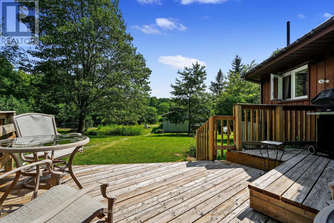
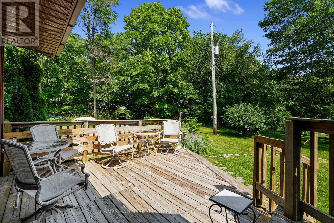
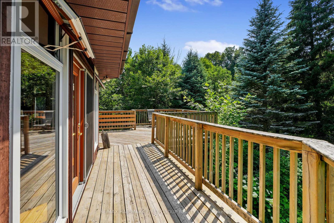
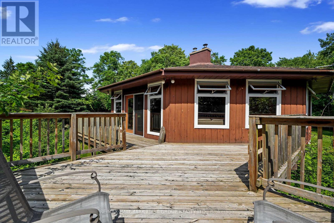
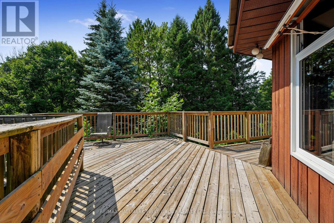
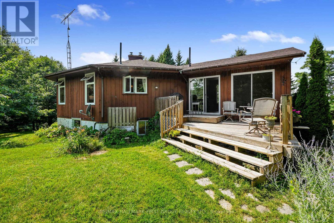
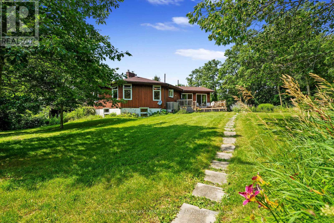
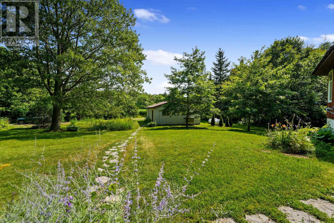
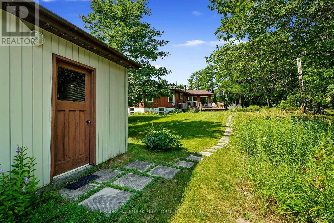
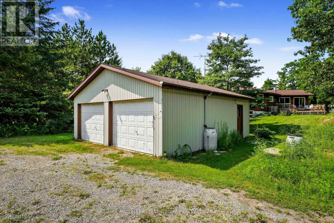
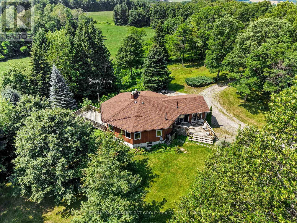
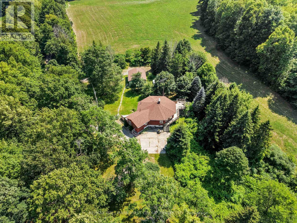
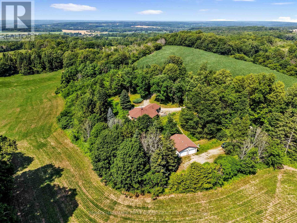
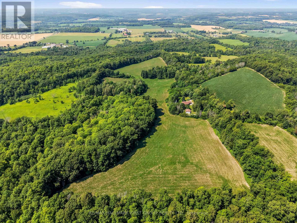
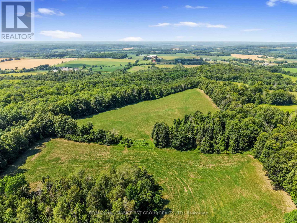
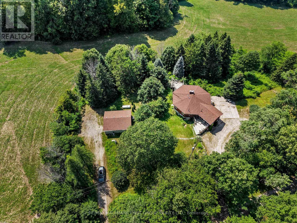
Set on an impressive 50 acres of open land and forested trails, this distinctive Mid-Century Modern roundhouse offers a rare blend of character, privacy, and versatility. An ideal setting for a hobby farm, nature retreat, or those seeking room to explore. Inside, the open principal living space showcases vertical wood walls, a carpet-free layout, and exposed beams along the peaked ceiling. The bright living room features a striking floor-to-ceiling brick fireplace surround and walkout to the wraparound deck, where incredible views create a seamless connection to the surrounding landscape. The open dining area provides ample space for large family dinners and entertaining, while the spacious kitchen offers sleek countertops, generous cabinetry, stainless steel appliances, and a breakfast bar illuminated by pendant lighting. Off the kitchen, a sunken hot tub with walkout to the deck creates the perfect spot to unwind while blurring the lines between indoor and outdoor living. The main floor is complete with two well-appointed bedrooms and a spacious bathroom. The finished lower level offers excellent flexibility with a separate entrance, spacious recreation room with stove-style fireplace and walkout, large bedroom with oversized windows, bathroom, and laundry room. A generator provides added peace of mind no matter the weather. Outside, enjoy expansive outdoor living from the wraparound deck and side deck leading toward the gardens and a meandering path to the detached garage and workshop. Explore forested trails, enjoy the cultivated land, or embrace the possibilities that come with 50 acres of private rural space. All this, while remaining a short distance to local amenities and convenient access to Highway 401. (id:63604)

Key Facts

Type
Detached
Beds
3
Baths
2
Size
1,500 sqft
Lot
673.3 x 3261 FT
Parking
12 total

Highlights

  • Washer
  • Refrigerator
  • Dishwasher
  • Stove
  • Dryer
  • Window Coverings
Property Details 18 details
Bedrooms
3 bedrooms
2 above grade + 1 below grade
Bathrooms
2 bathrooms
Parking
12 parking spaces
Detached Garage · Garage
Living area
1,500 - 2,000 sq. ft.
Property
Single Family · Bungalow · Freehold · Detached
Property subtype
Single Family
Structure type
House
Architectural style
Bungalow
Ownership
Freehold
Attached status
Detached
Storeys
1
Basement
Finished
Heating
Baseboard heaters, Electric
Fireplace
2 fireplaces
Lot dimensions
673.3 x 3261 FT
Frontage
673.30 feet
Taxes
$4,262.99
Zoning
A2
Sewer
Septic System
Views
View

Interior features

WasherRefrigeratorDishwasherStoveDryerWindow CoveringsFireplace(s)

Exterior features

Wood

Lot and water

Wooded areaIrregular lot size
Rooms 12 rooms
Level
Room
Dimensions
Main level
Living room
6.35 m x 4.99 m
Lower level
Utility room
4.57 m x 3.83 m
Lower level
Other
4.44 m x 4.6 m
Main level
Dining room
3.97 m x 4.99 m
Main level
Kitchen
4.49 m x 6.13 m
Main level
Sunroom
4.53 m x 4.44 m
Main level
Primary Bedroom
4.24 m x 3.98 m
Main level
Bathroom
3.12 m x 4.04 m
Main level
Bedroom 2
3.89 m x 2.77 m
Lower level
Recreational, Games room
10.21 m x 6.39 m
Lower level
Bedroom 3
4.23 m x 6.34 m
Lower level
Bathroom
3.76 m x 3.83 m

Virtual Tour & Media

Mortgage & Affordability Estimate monthly costs
Purchase price$785,000
Down paymentNot available
Mortgage amountNot available
Principal & interestNot available
Property taxesNot available
Condo/HOA feeNot available
Insurance/OtherNot available
UtilitiesNot available
Est. monthly totalNot available
Income needed (GDS 32%)Not available
Estimates only. Not financial advice. Rates, taxes and fees vary by lender and municipality.

Saved Properties

Keep This One Handy

Save this listing, compare it later, or open your saved properties dashboard.

Manage Saved Searches
Map is approximate.

Neighbourhood

Area
Rural Brighton
City
Brighton
Postal code
K0K 1H0
Nearby
Cross Streets: Carman Rd & Spencer Lane. ** Directions: CR26 heading North, Right onto Carman Rd, Left onto Spencer Ln. Property Located North on Spencer Ln, just past 902 Carman Rd.