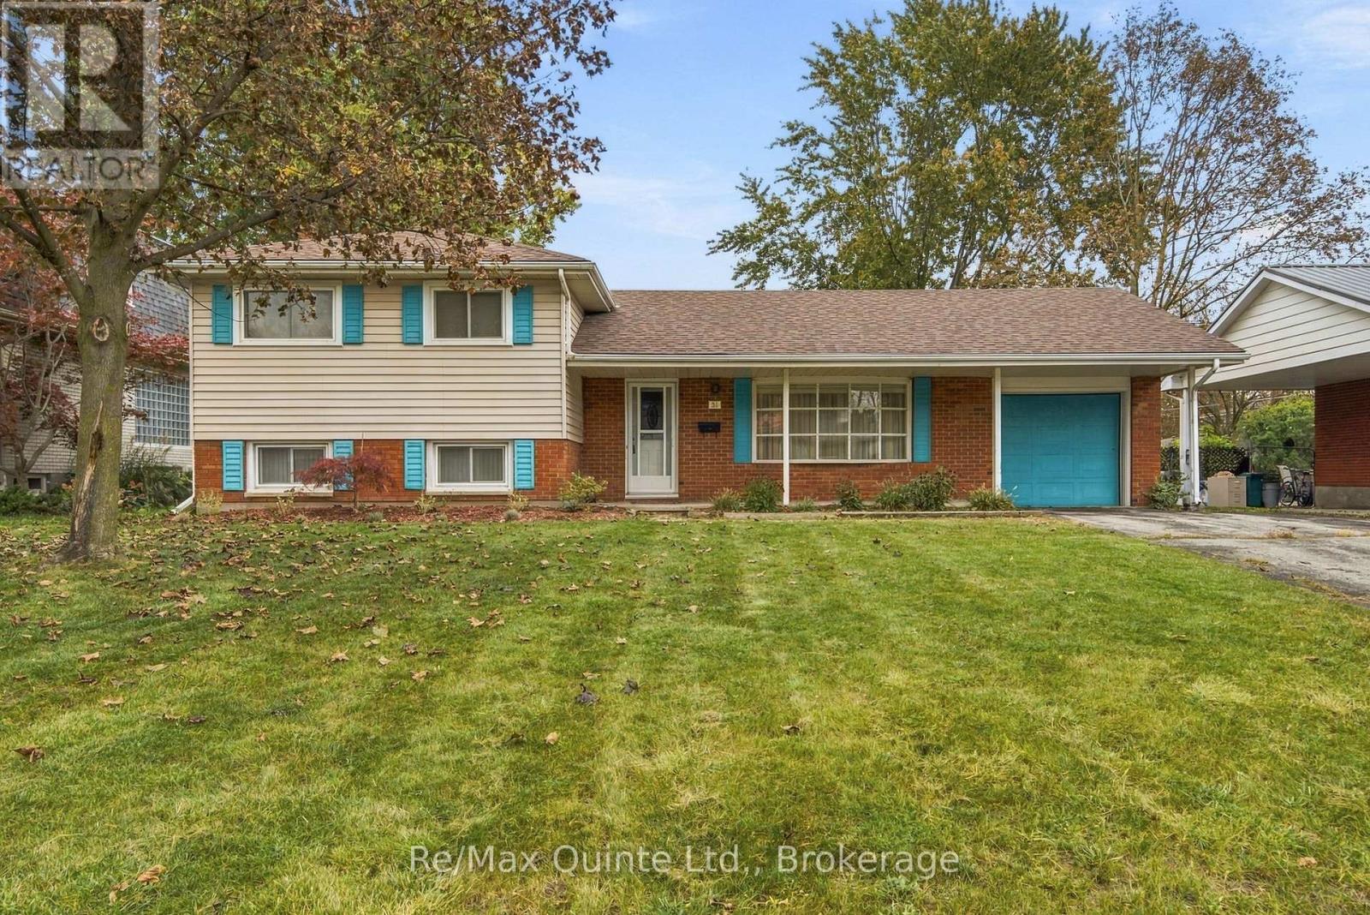
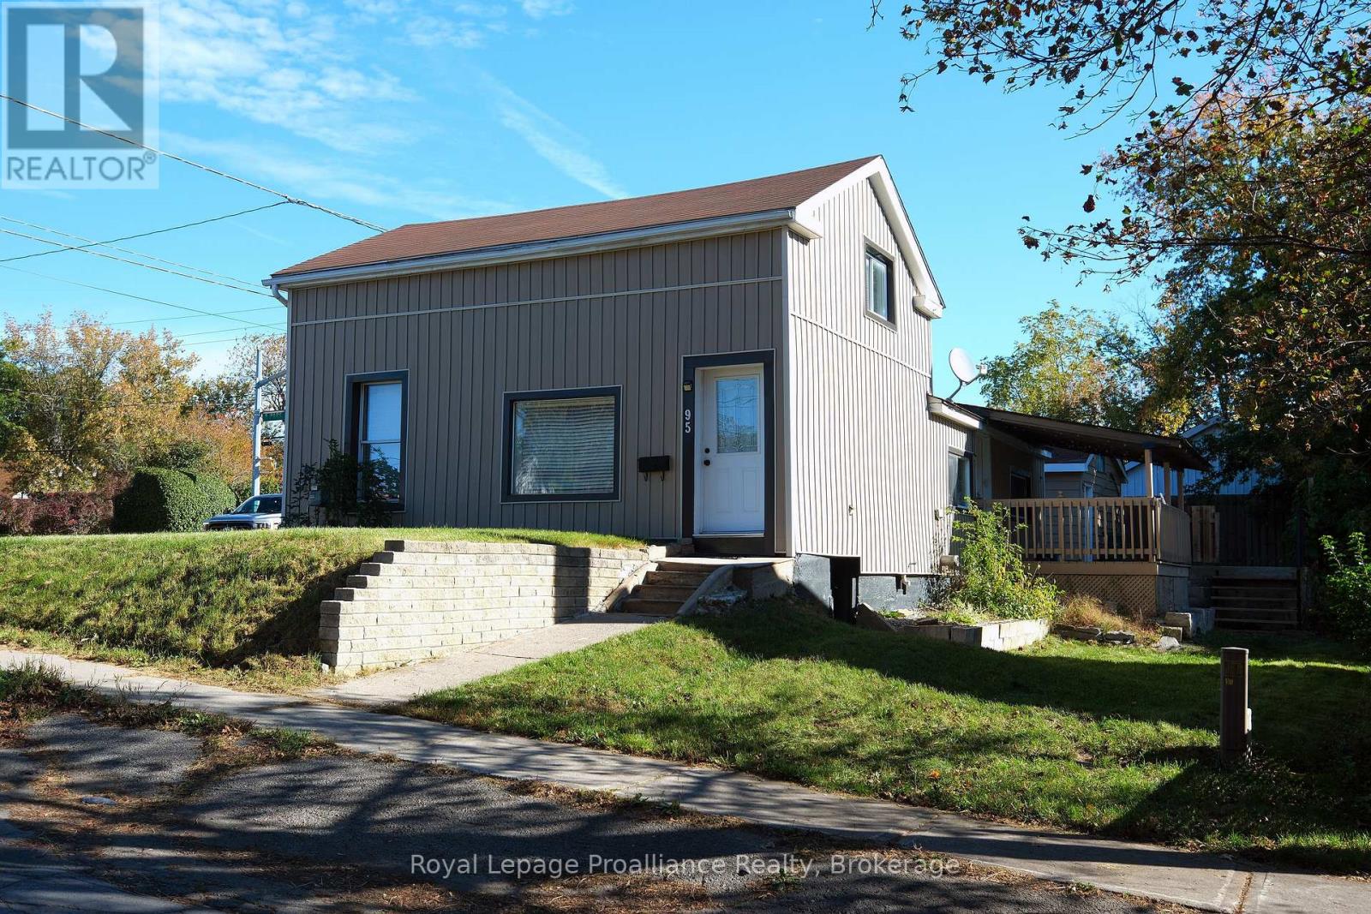
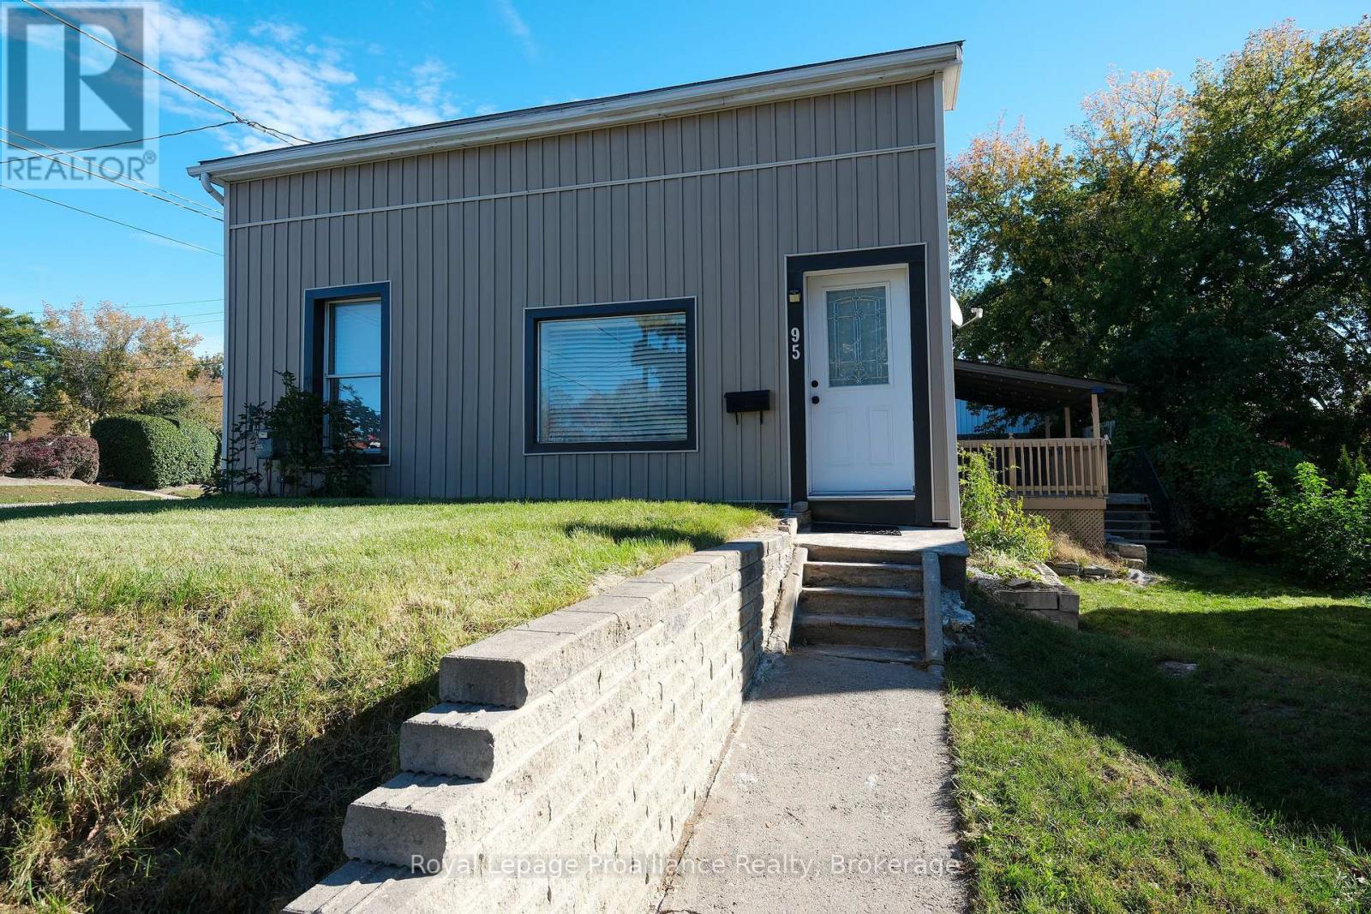
95 Grier Street
BUYER ADVANTAGE
Buy with confidence
Get a full-service approach built on strategy, strong negotiation, and clear guidance from offer to close.
- Local Market Expertise
- Broker-level Negotiation
- Transparent Process
- No-pressure Guidance

The right strategy depends on your goals, timing, budget, and the type of home you are buying. Get Your Buyer Snapshot.
About This Property
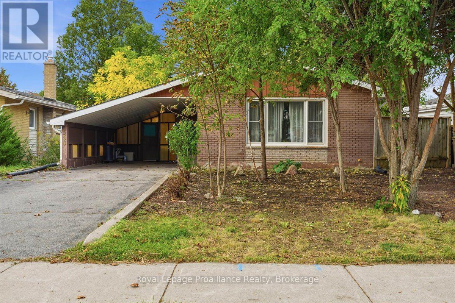
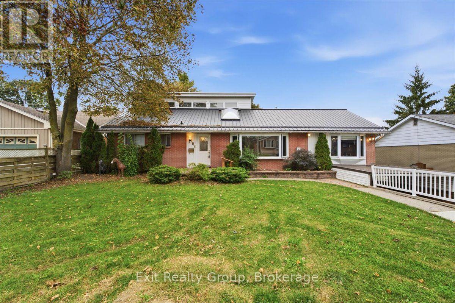
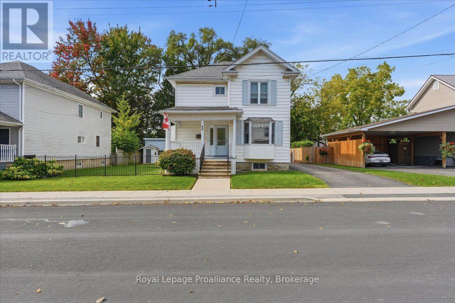
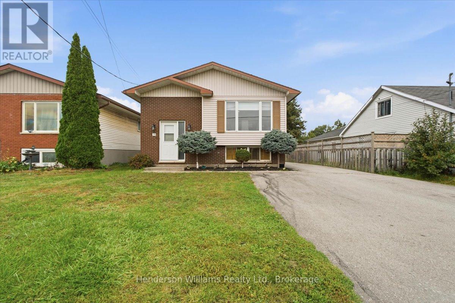
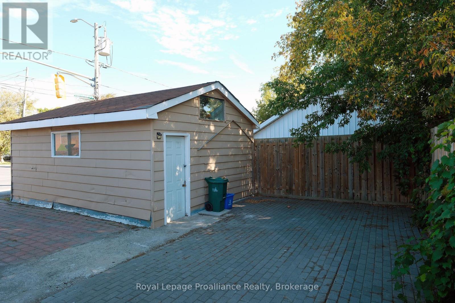
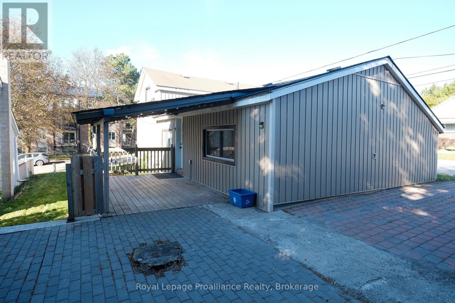
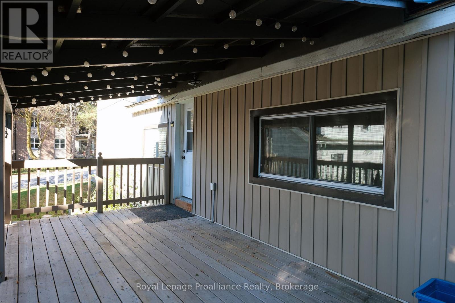
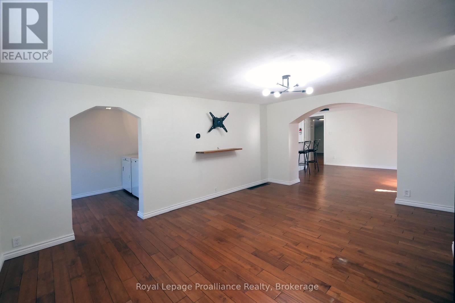
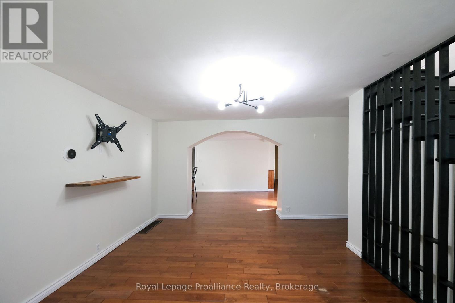
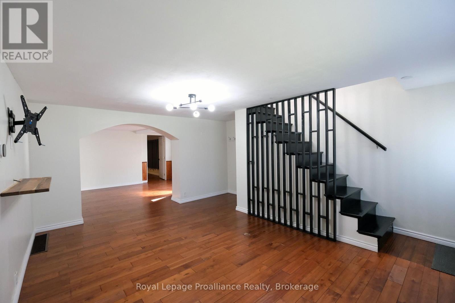
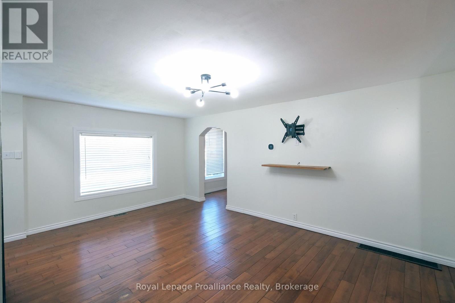
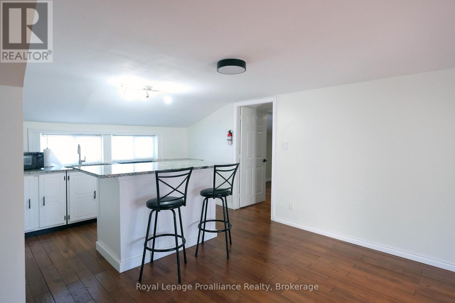
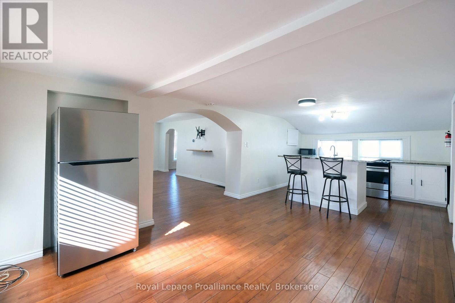
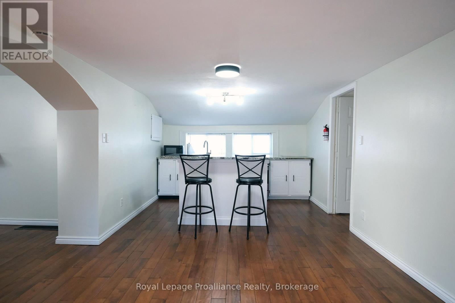
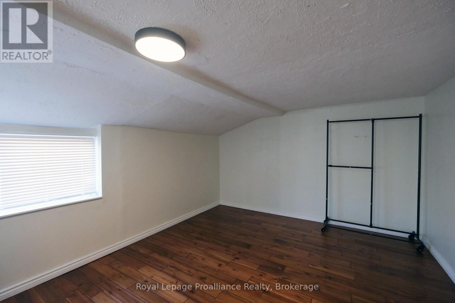
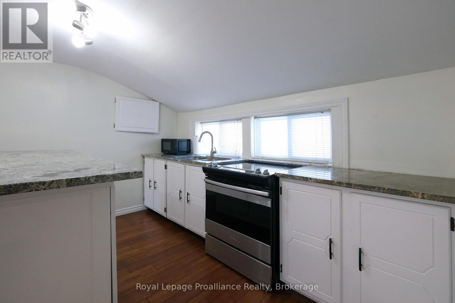
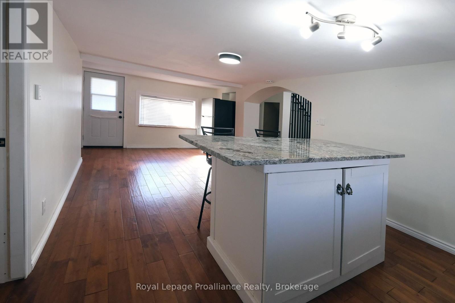
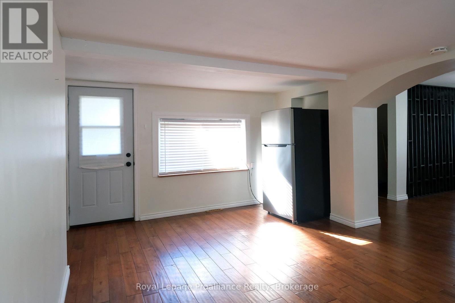
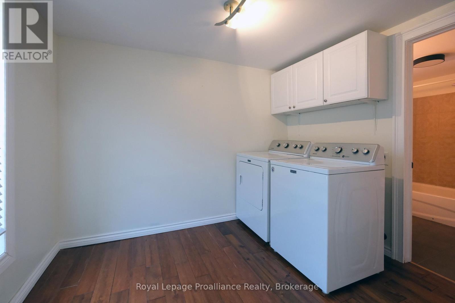
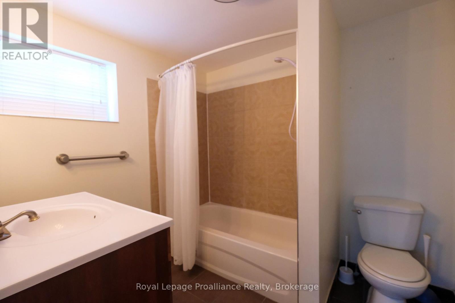
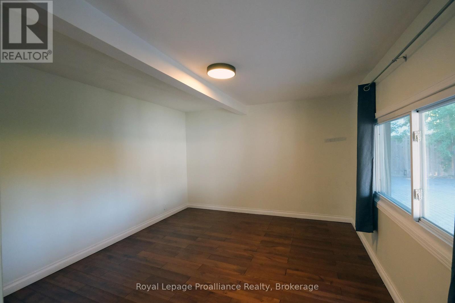
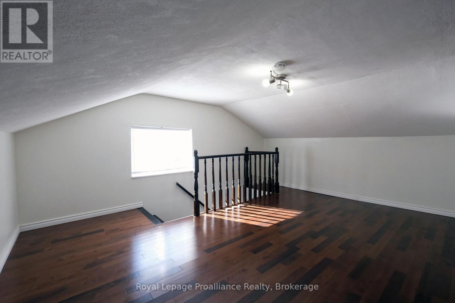
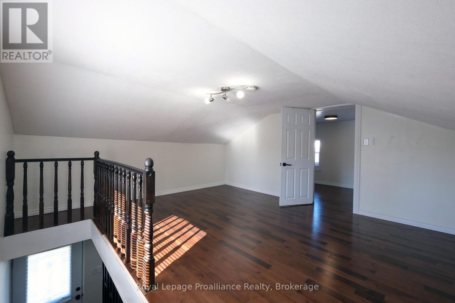
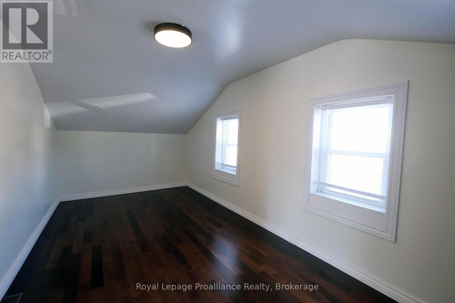
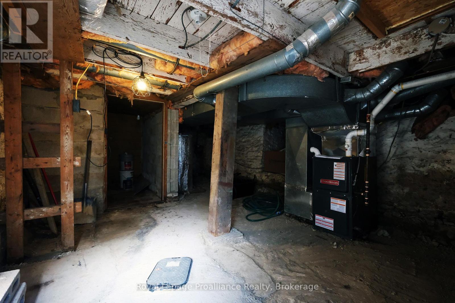
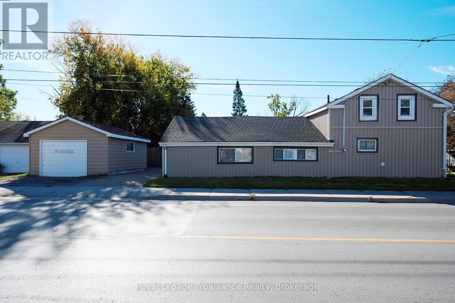
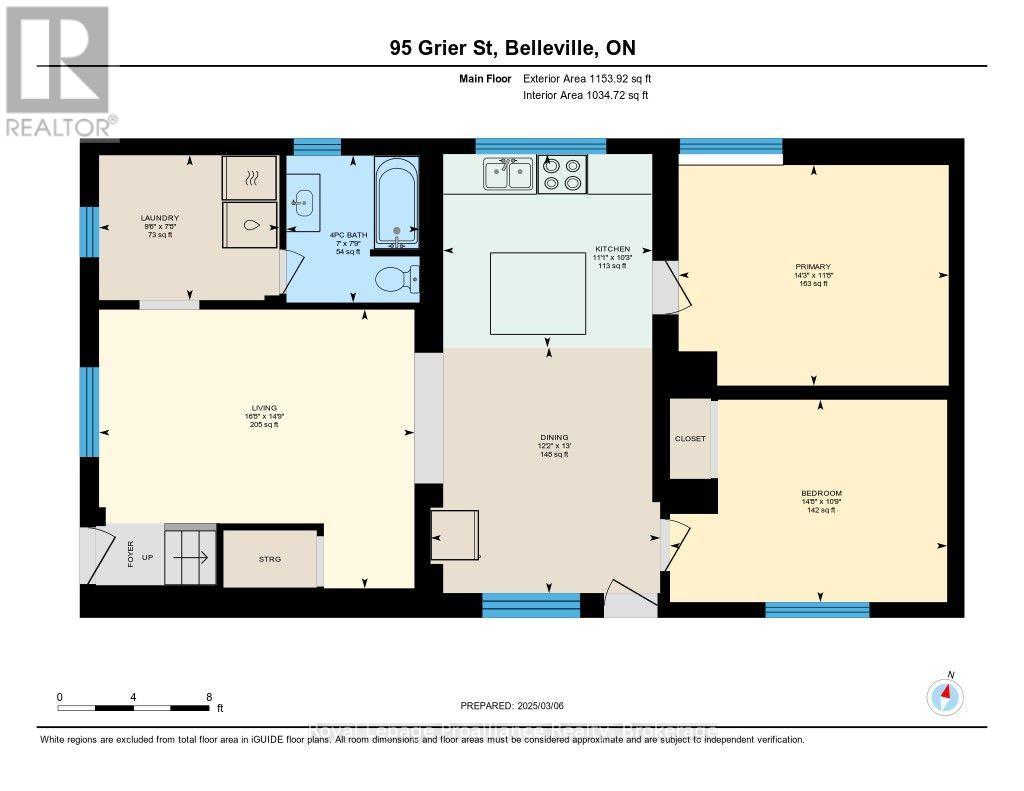
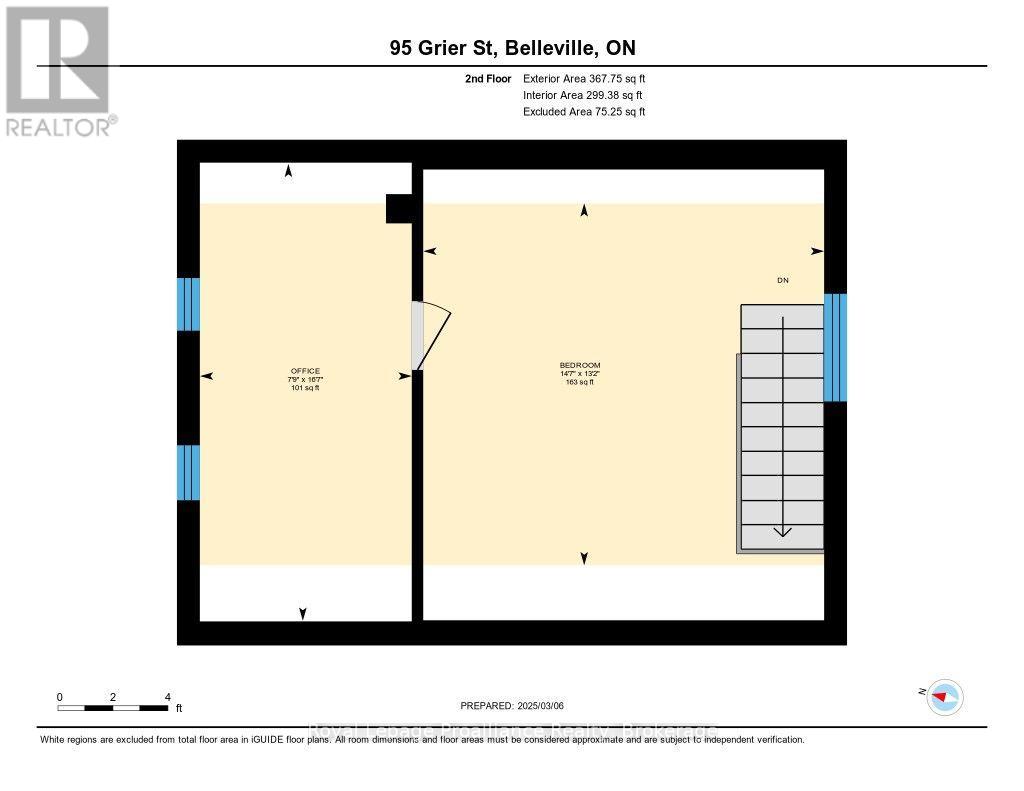
Welcome to 95 Grier Street, a beautifully updated 3-bedroom home offering comfort, style, and exceptional value in the heart of Belleville. Perfect for first-time buyers, young families, or those looking to downsize, this move-in ready property combines modern updates with a functional layout in a convenient central location close to schools, shopping, parks, public transit, and everyday amenities. The bright, open-concept main floor creates a warm and inviting atmosphere, seamlessly connecting the living, dining, and kitchen areas for easy everyday living and entertaining. The updated kitchen features granite countertops, stainless steel appliances, and direct access to a spacious rear deck, providing the perfect setting for outdoor dining, relaxing, or hosting family and friends. Numerous recent improvements offer both style and peace of mind, including fresh paint, updated trim, and modern lighting throughout. Significant mechanical upgrades include a high-efficiency furnace with smart thermostat (2024), a new lower roof (2023), and a new sewer line from the house to the property line (2024). The main level offers two comfortable bedrooms, while the upper floor provides a third bedroom along with a versatile bonus room that can easily serve as a home office, nursery, playroom, or additional guest space. With thoughtful updates, flexible living space, and an excellent central location, 95 Grier Street is a fantastic opportunity to own a home that's ready to enjoy from day one. (id:63604)
Key Facts
Highlights
- Washer
- Refrigerator
- Stove
- Dryer
Property Details
Interior features
Exterior features
Systems and association
Lot and water
Rooms
Mortgage & Affordability
Saved Properties
Keep This One Handy
Save this listing, compare it later, or open your saved properties dashboard.
Neighbourhood
- Area
- Belleville Ward
- City
- Belleville
- Postal code
- K8P 3A2
- Nearby
- Cross Streets: College Street West. ** Directions: Corner of College West and Grier.
Save This Property
Keep this home handy, return to it anytime, and let us know how to reach you about this listing.
We use this email only to connect your saved properties and saved searches.
Other Available Options
Similar Listings
Listings from our database that match closely.