
95 Riverview Drive

Toronto, ONDetached
$7,999,000
MLS® C13812228
Detached5 beds5 baths6 total
95 Riverview Drive, Toronto, ON photo 1
95 Riverview Drive, Toronto, ON photo 2
95 Riverview Drive, Toronto, ON photo 3
95 Riverview Drive, Toronto, ON photo 4
95 Riverview Drive, Toronto, ON photo 5
95 Riverview Drive, Toronto, ON photo 6
95 Riverview Drive, Toronto, ON photo 7
95 Riverview Drive, Toronto, ON photo 8
95 Riverview Drive, Toronto, ON photo 9
95 Riverview Drive, Toronto, ON photo 10
95 Riverview Drive, Toronto, ON photo 11
95 Riverview Drive, Toronto, ON photo 12
95 Riverview Drive, Toronto, ON photo 13
95 Riverview Drive, Toronto, ON photo 14
95 Riverview Drive, Toronto, ON photo 15
95 Riverview Drive, Toronto, ON photo 16
95 Riverview Drive, Toronto, ON photo 17
95 Riverview Drive, Toronto, ON photo 18
95 Riverview Drive, Toronto, ON photo 19
95 Riverview Drive, Toronto, ON photo 20
95 Riverview Drive, Toronto, ON photo 21
95 Riverview Drive, Toronto, ON photo 22
95 Riverview Drive, Toronto, ON photo 23
95 Riverview Drive, Toronto, ON photo 24
95 Riverview Drive, Toronto, ON photo 25
95 Riverview Drive, Toronto, ON photo 26
95 Riverview Drive, Toronto, ON photo 27
95 Riverview Drive, Toronto, ON photo 28
95 Riverview Drive, Toronto, ON photo 29
95 Riverview Drive, Toronto, ON photo 30
95 Riverview Drive, Toronto, ON photo 31
95 Riverview Drive, Toronto, ON photo 32
95 Riverview Drive, Toronto, ON photo 33
95 Riverview Drive, Toronto, ON photo 34
95 Riverview Drive, Toronto, ON photo 35
95 Riverview Drive, Toronto, ON photo 36
95 Riverview Drive, Toronto, ON photo 37
95 Riverview Drive, Toronto, ON photo 38
95 Riverview Drive, Toronto, ON photo 39
95 Riverview Drive, Toronto, ON photo 40
95 Riverview Drive, Toronto, ON photo 41
95 Riverview Drive, Toronto, ON photo 42
95 Riverview Drive, Toronto, ON photo 43
95 Riverview Drive, Toronto, ON photo 44
95 Riverview Drive, Toronto, ON photo 45
95 Riverview Drive, Toronto, ON photo 46
95 Riverview Drive, Toronto, ON photo 47
95 Riverview Drive, Toronto, ON photo 48
95 Riverview Drive, Toronto, ON photo 49
95 Riverview Drive, Toronto, ON photo 50
1 / 50

BUYER ADVANTAGE

Buy with confidence

Get a full-service approach built on strategy, strong negotiation, and clear guidance from offer to close.

  • Local Market Expertise
  • Broker-level Negotiation
  • Transparent Process
  • No-pressure Guidance

The right strategy depends on your goals, timing, budget, and the type of home you are buying. Get Your Buyer Snapshot.

About This Property

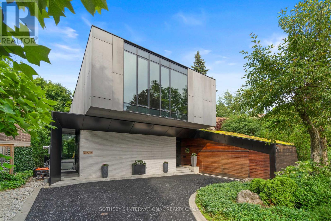
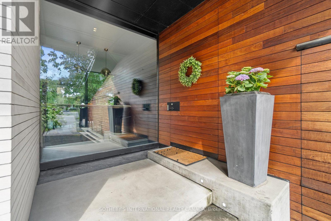
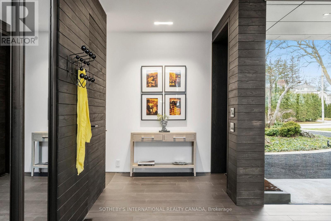
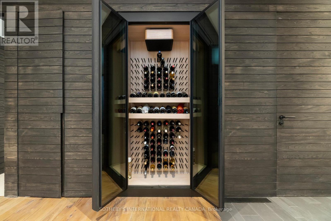
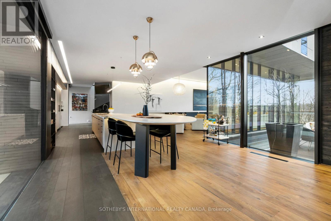
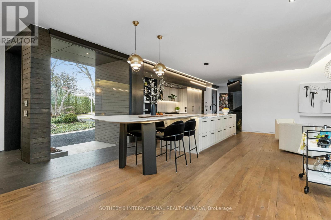
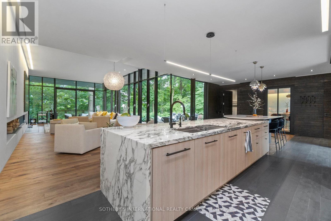
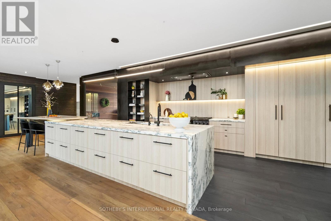
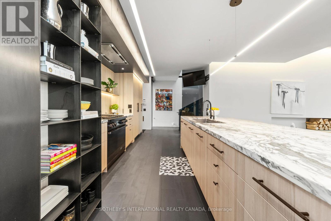
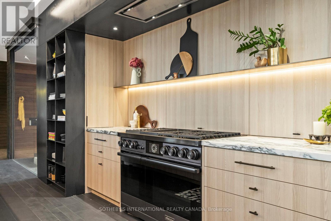
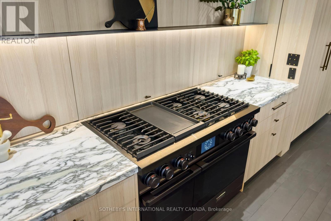
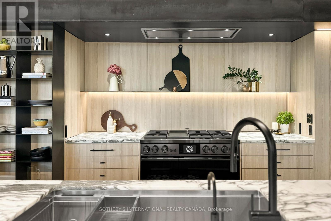
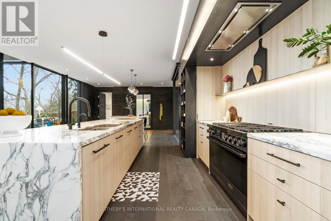
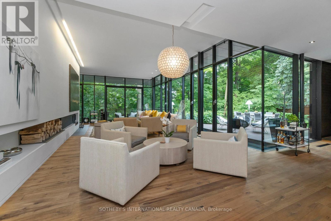
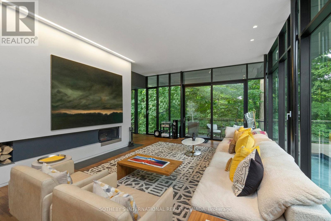
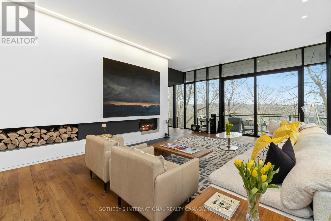
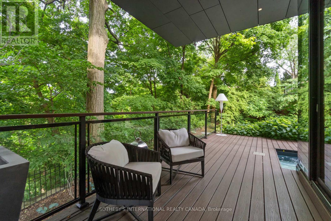
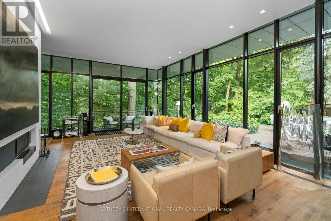
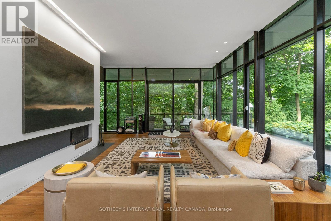
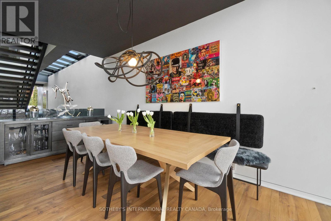
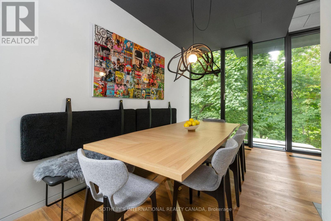
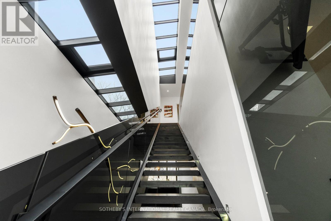
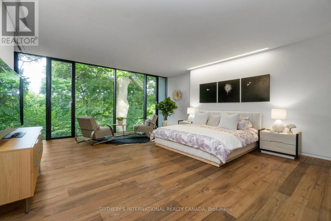
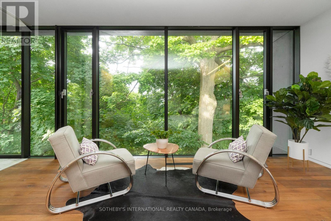
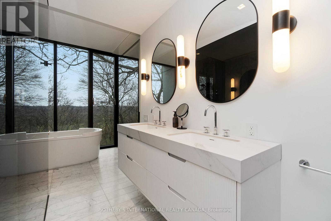
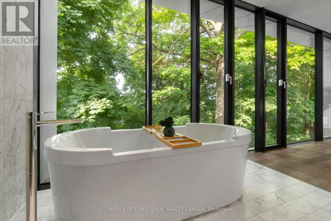
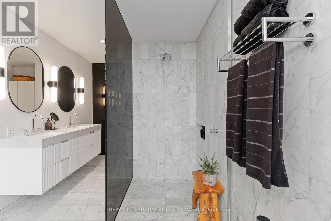
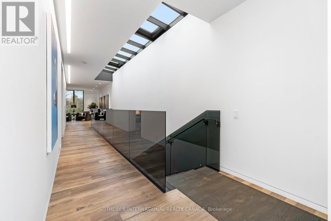
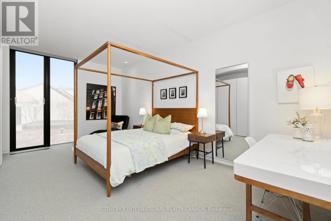
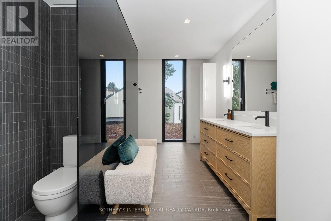
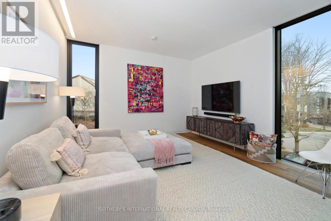
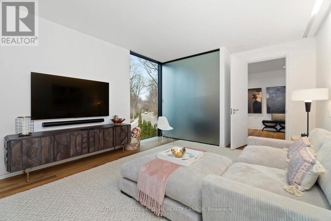
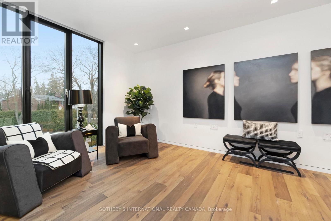
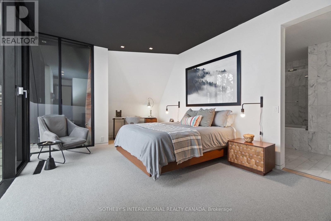
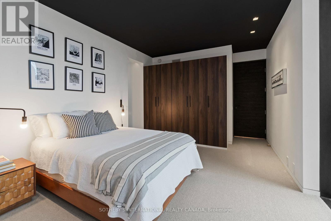
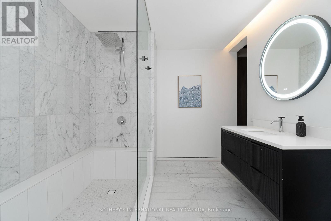
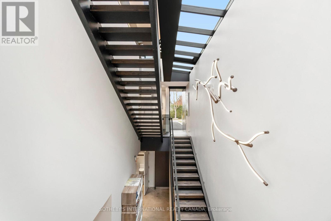
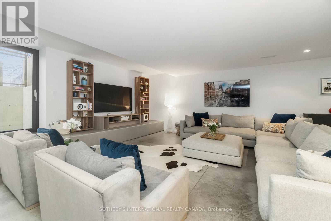
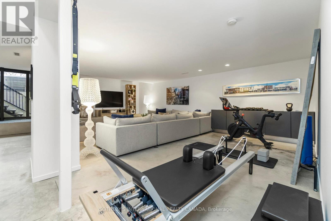
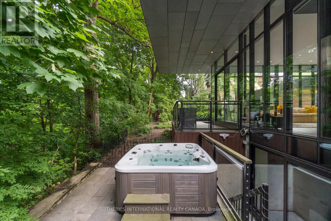
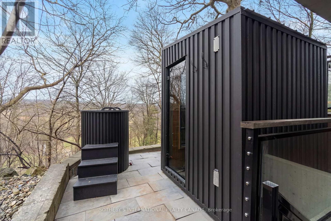
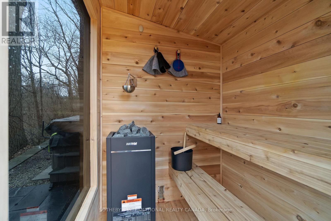
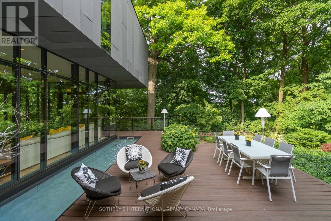
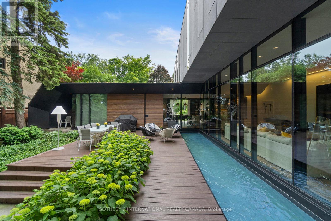
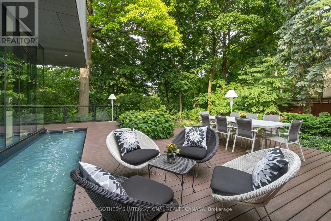
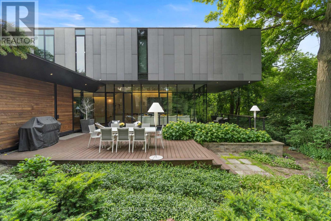
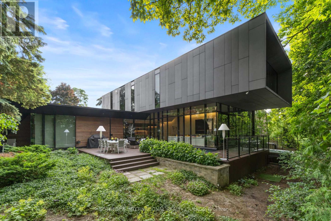
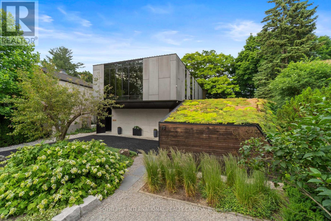
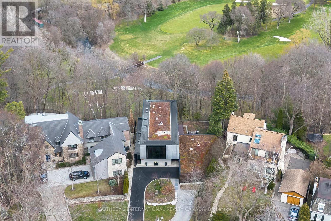
Riverview House is a rare architectural statement overlooking Rosedale Golf Club, quietly positioned within the exclusive enclave of Teddington Park. Designed by Bruce Kuwabara and built to sit within the ravine, not on it, the home embodies a seamless dialogue between modern design and its natural setting, where architecture and nature exist in perfect balance. Expansive glass curtain walls dissolve the boundary between indoors and out, inviting light to move freely through the home while framing uninterrupted views of the surrounding landscape. A reflecting pool captures sunlight and casts its reflections across the living room ceiling, creating an ever changing play of light throughout the day. Reclaimed elm flooring, milled from historic factory beams, and ipe wood detailing bring warmth and texture to the home's clean contemporary lines.The entire main level flows seamlessly, anchored by a chef's kitchen with an oversized marble island as its focal point. Open living and dining spaces unfold around it, with a wood burning fireplace bringing warmth and intimacy to the living room. A sculptural single piece steel staircase beneath a dramatic skylight leads to the upper level, where the primary suite appears to float above the ravine, evoking the feeling of a private treehouse, complemented by a spa inspired marble ensuite. Two additional bedrooms and an open den complete the upper level, with a discreet guest suite and 4 piece bath on the main floor. The lower level, with heated concrete floors, offers a comfortable space ideal for relaxing, watching TV or working out. Outdoors, a hot tub, sauna and cold plunge create a private wellness retreat immersed in nature. Green roofs, a permeable driveway, radiant floor heating and high efficiency zoned systems reflect the home's thoughtful sustainable design.Moments from Toronto's top private schools, including Havergal, Crescent and Toronto French School, Riverview House is a residence of rare distinction. (id:63604)

Key Facts

Type
Detached
Beds
5
Baths
5
Size
3,500 sqft
Lot
49.8 x 144 FT; Widens To 99.9' 126.4' Side
Parking
6 total

Highlights

  • Refrigerator
  • Hot Tub
  • Sauna
  • Central Vacuum
  • Range
  • Oven
  • Dryer
  • Freezer
  • Blinds
  • Two Washers
Property Details 18 details
Bedrooms
5 bedrooms
4 above grade + 1 below grade
Bathrooms
5 bathrooms
1 partial
Parking
6 parking spaces
Attached Garage · Garage
Living area
3,500 - 5,000 sq. ft.
Property
Single Family · Freehold · Detached
Property subtype
Single Family
Structure type
House
Ownership
Freehold
Attached status
Detached
Storeys
2
Basement
Finished, Walk out
Heating
Forced air, Natural gas
Cooling
Central air conditioning
Fireplace
1 fireplace
Lot dimensions
49.8 x 144 FT; Widens To 99.9' 126.4' Side
Frontage
49.90 feet
Taxes
$38,677.12
Water source
Municipal water
Sewer
Sanitary sewer

Interior features

RefrigeratorHot TubSaunaCentral VacuumRangeOvenDryerFreezerBlindsTwo WashersConcreteHardwood

Exterior features

ConcreteBrickPoured Concrete

Systems and association

Generator

Lot and water

Wooded areaIrregular lot sizeRavineSauna
Rooms 11 rooms
Level
Room
Dimensions
Ground level
Living room
11.94 m x 5.02 m
Lower level
Recreational, Games room
8.37 m x 8.14 m
Ground level
Family room
5.02 m x 11.94 m
Ground level
Dining room
5.44 m x 3.35 m
Ground level
Kitchen
8.31 m x 3.78 m
Ground level
Eating area
5.44 m x 3.35 m
Ground level
Bedroom 4
4.85 m x 3.76 m
Second level
Primary Bedroom
6.11 m x 5.41 m
Second level
Bedroom 2
5.67 m x 3.83 m
Second level
Bedroom 3
5.11 m x 4.06 m
Second level
Den
6.2 m x 3.4 m

Virtual Tour & Media

Mortgage & Affordability Estimate monthly costs
Purchase price$7,999,000
Down paymentNot available
Mortgage amountNot available
Principal & interestNot available
Property taxesNot available
Condo/HOA feeNot available
Insurance/OtherNot available
UtilitiesNot available
Est. monthly totalNot available
Income needed (GDS 32%)Not available
Estimates only. Not financial advice. Rates, taxes and fees vary by lender and municipality.

Saved Properties

Keep This One Handy

Save this listing, compare it later, or open your saved properties dashboard.

Manage Saved Searches
Map is approximate.

Neighbourhood

Area
Lawrence Park North
City
Toronto
Postal code
M4N 3C6
Nearby
Cross Streets: Golfdale & Mt Pleasant. ** Directions: North of Lawrence & East of Yonge.








