957 Halliday Avenue
BUYER ADVANTAGE
Buy with confidence
Get a full-service approach built on strategy, strong negotiation, and clear guidance from offer to close.
- Local Market Expertise
- Broker-level Negotiation
- Transparent Process
- No-pressure Guidance

The right strategy depends on your goals, timing, budget, and the type of home you are buying. Get Your Buyer Snapshot.
About This Property
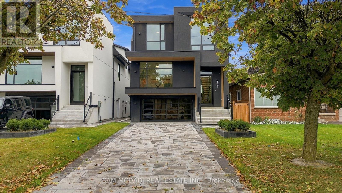
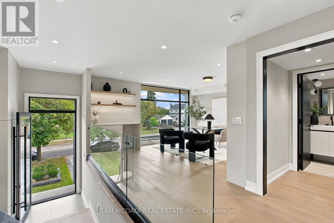
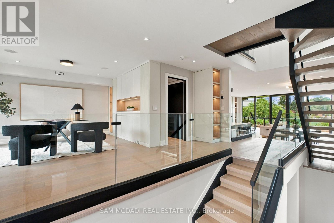
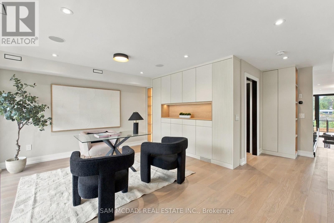
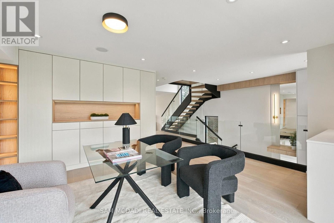
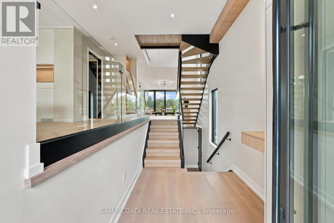
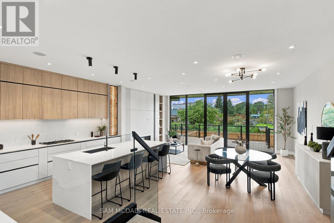
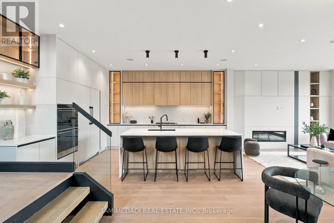
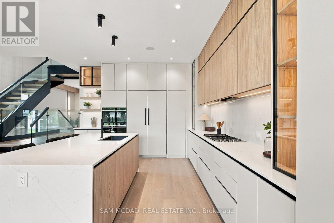
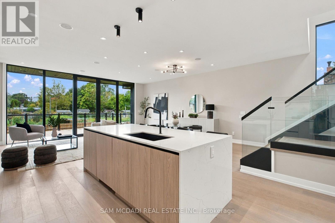
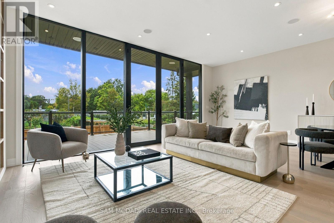
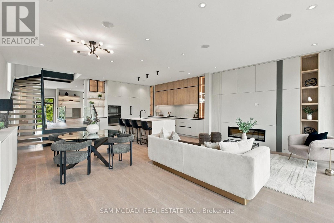
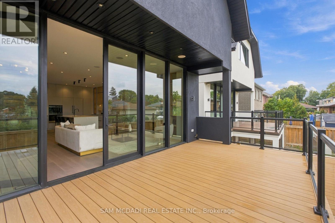
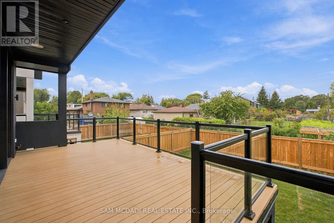
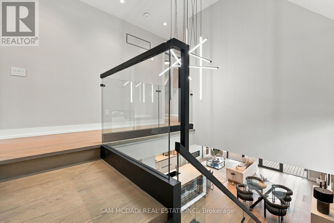
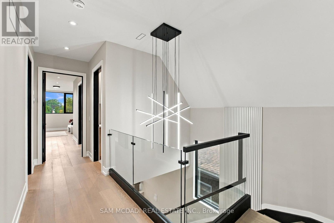
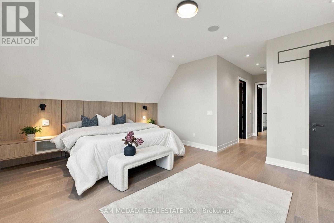
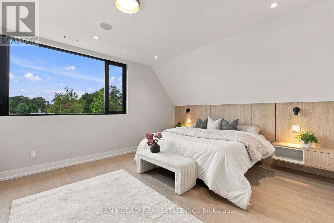
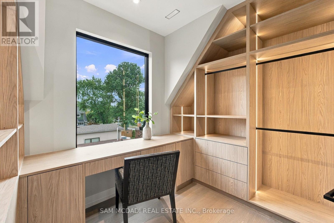
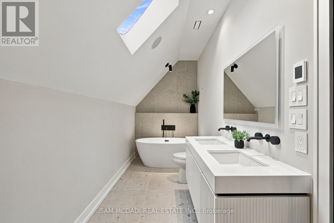
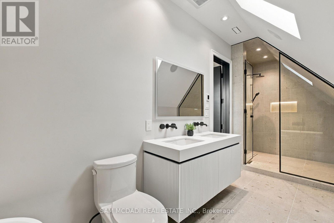
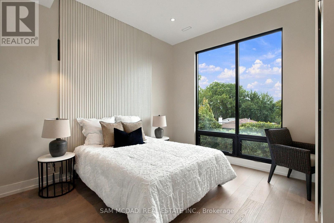
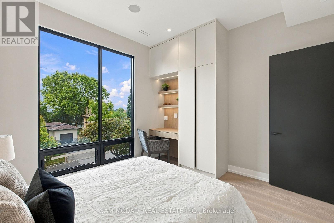
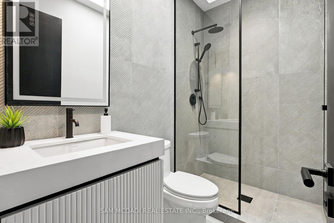
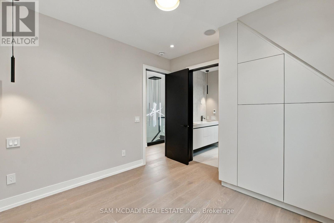
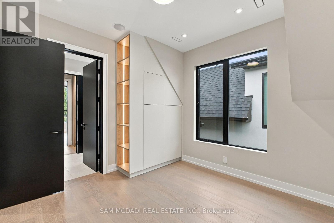
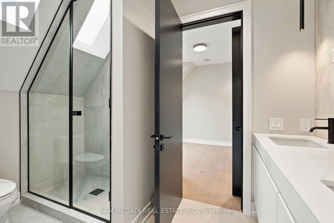
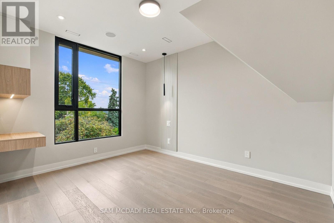
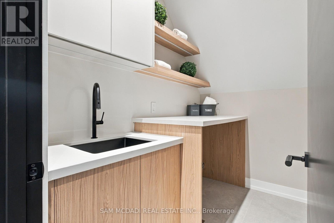
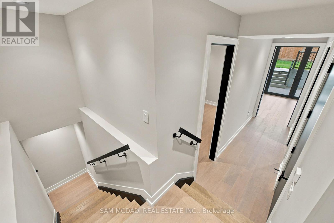
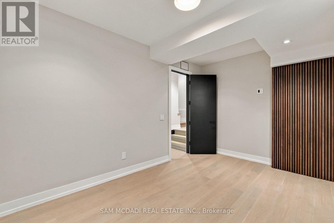
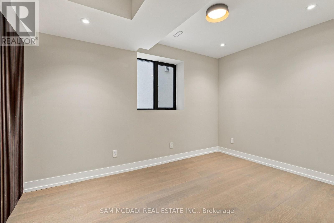
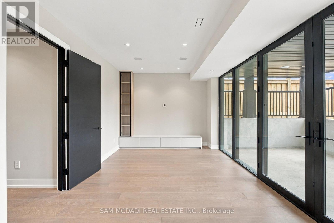
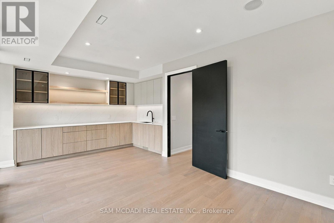
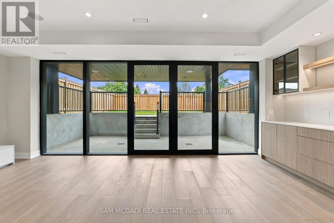
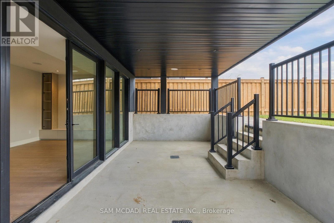
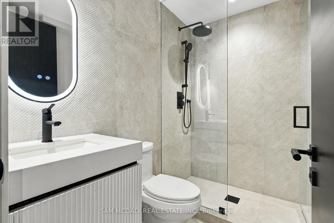
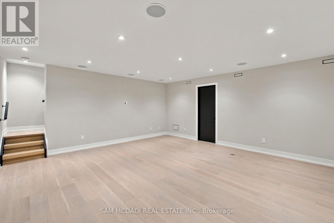
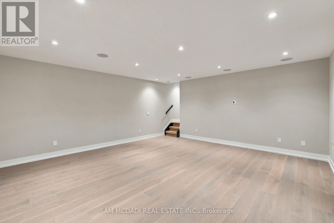
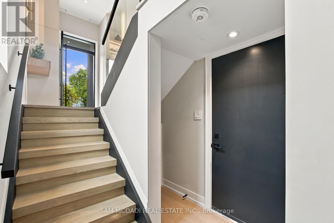
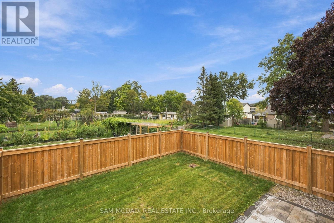
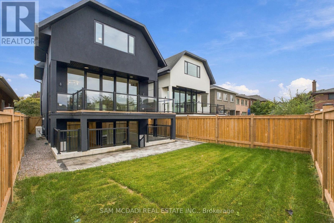
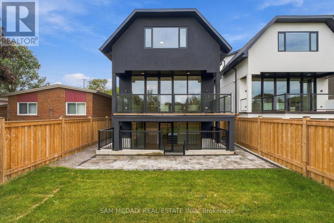
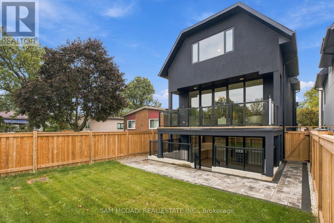
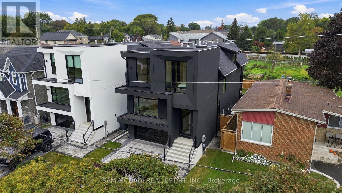
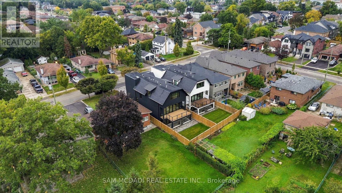
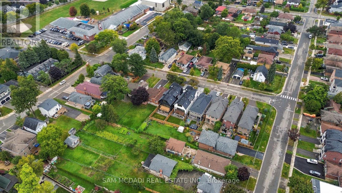
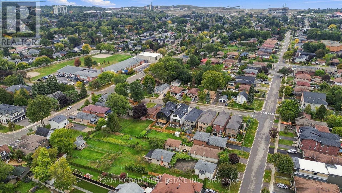
Presenting 957 Halliday Avenue, a brand-new custom residence in a coveted Lakeview neighbourhood, thoughtfully designed across multiple levels to deliver refined contemporary living with exceptional flexibility. The striking modern façade sets the tone with bold architectural lines, expansive windows, covered entry and landscaped grounds. Inside, an approx. 3,500 SF total interior unfolds with wide-plank hardwood flooring, clean-lined finishes, glass railings and abundant natural light. The main level centres around an impressive open-concept kitchen, dining and family area, with custom cabinetry, quartz countertops and backsplash, premium Fisher & Paykel appliances and a generous island creating a sophisticated space for everyday living and entertaining. Expansive glass doors open to the covered terrace, extending the living space outdoors, while a separate living room with an electric fireplace and 2pc bath completes the level. The upper floor offers 4 bedrooms, including a generous primary retreat with custom built-ins, walk-in closet and 5pc ensuite with heated floors, freestanding tub, glass-enclosed shower and skylight. A dedicated laundry room and additional baths enhance everyday functionality. A distinctive in-between level adds remarkable versatility with a private bedroom, 3pc bath, bonus room and dedicated bar opening to the patio, ideal for guests, older children, a home office or additional entertaining space. The finished lower level provides a spacious recreation room and ample storage, with hydronic heating throughout the lower two levels. Integrated speakers compatible with Sonos further enhance the home. Outdoors, expansive terraces, patios and a fully fenced rear yard create multiple settings for relaxing and entertaining. Ideally positioned just steps from reputable schools, incld. Toronto French School, parks/trails, CF Sherway Gardens, fine dining options, Long Branch GO & major highways 427/QEW & Gardiner Expwy. (id:63604)
Key Facts
Highlights
- Washer
- Refrigerator
- Dishwasher
- Oven
- Dryer
- Microwave
- Cooktop
- Oven - Built-In
- Window Coverings
- Garage door opener
- Garage door opener remote(s)
Property Details
Interior features
Exterior features
Systems and association
Lot and water
Rooms
Virtual Tour & Media
Mortgage & Affordability
Saved Properties
Keep This One Handy
Save this listing, compare it later, or open your saved properties dashboard.
Neighbourhood
- Area
- Lakeview
- City
- Mississauga
- Postal code
- L5E 1P4
- Nearby
- Cross Streets: S Service Rd & Ogden Ave. ** Directions: via S Service Rd, take Cawthra Rd and S Service Rd to Northmount Ave then right onto Alexandra Ave to Halliday Ave.
Save This Property
Keep this home handy, return to it anytime, and let us know how to reach you about this listing.
We use this email only to connect your saved properties and saved searches.
Other Available Options
Similar Listings
Listings from our database that match closely.