97- 10 Almond Blossom Mews
Vaughan, ONCondo Townhouse
$829,000
MLS® N13801598
Condo Townhouse3 beds3 baths1 total
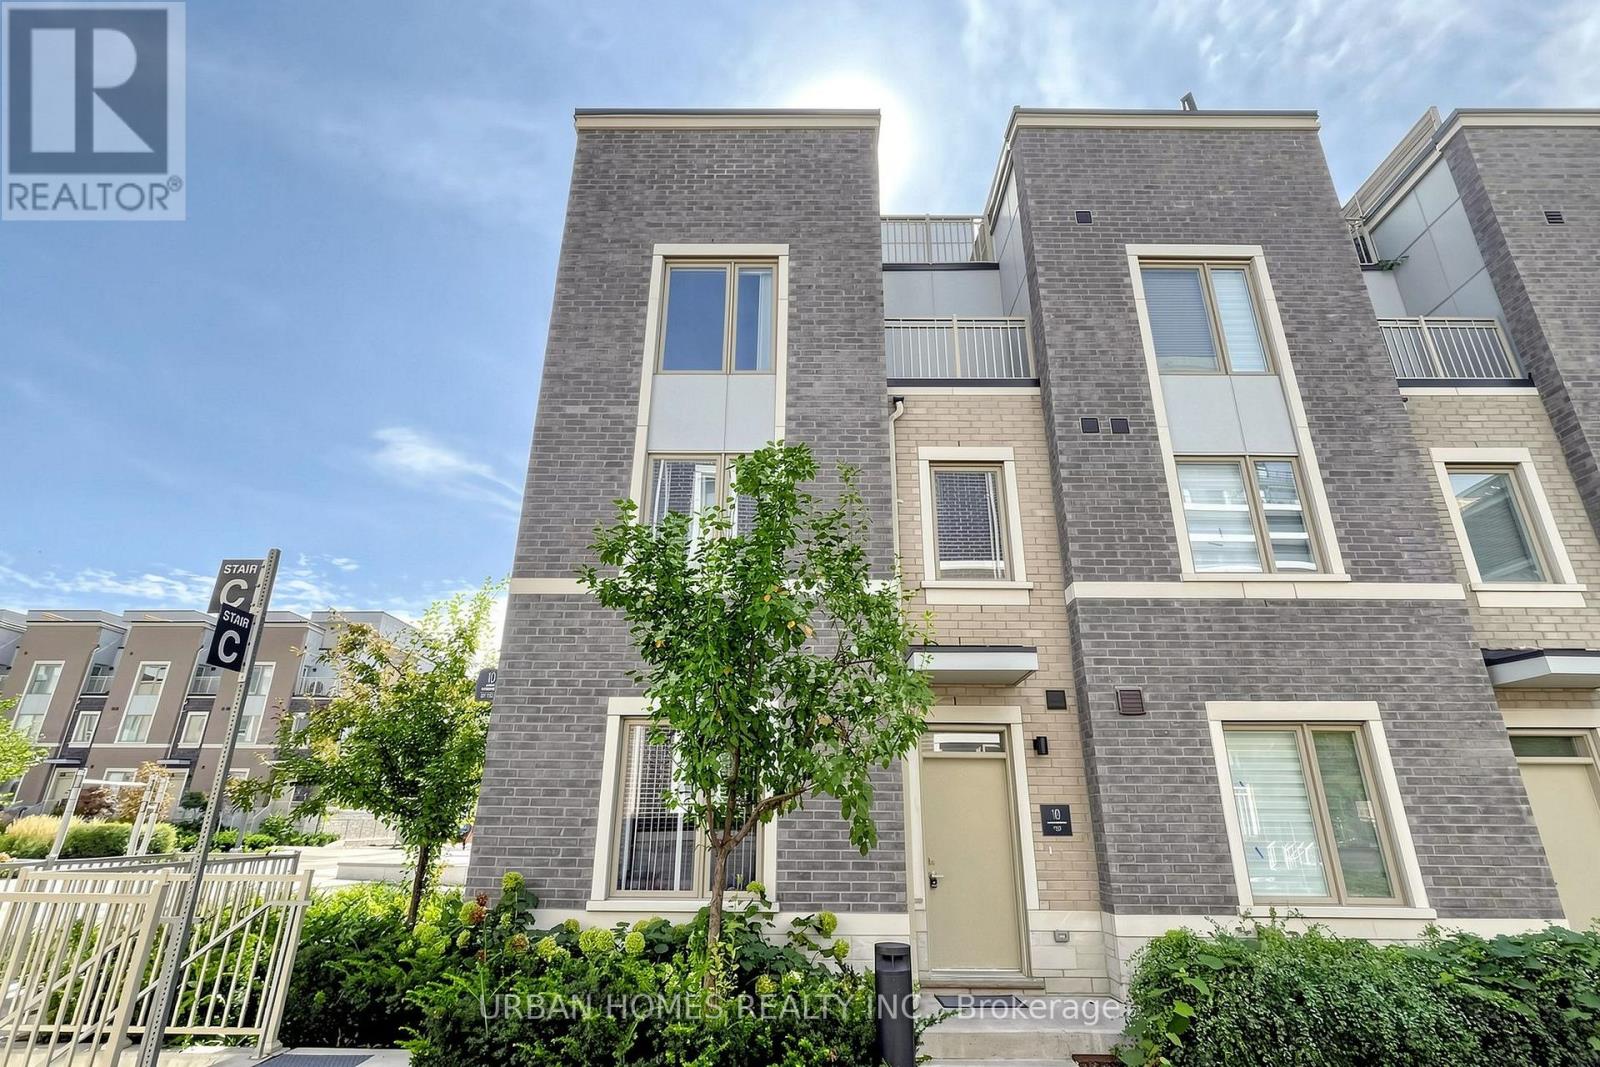
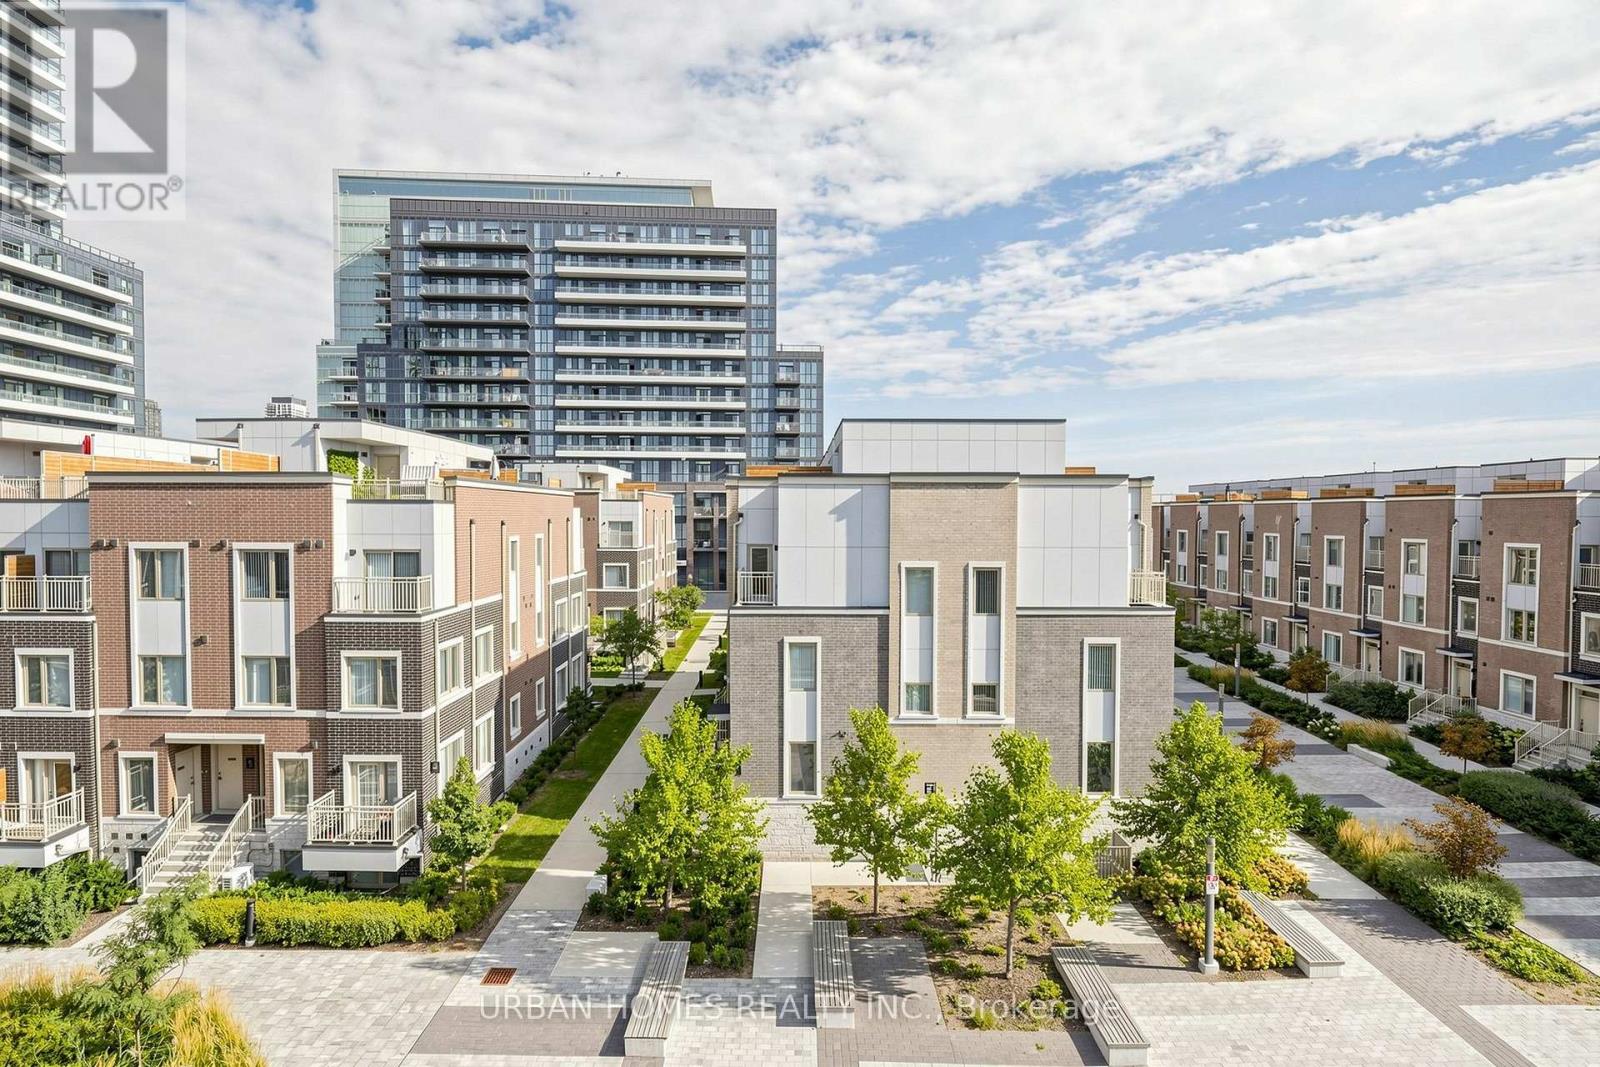
97- 10 Almond Blossom Mews, Vaughan, ON photo 1
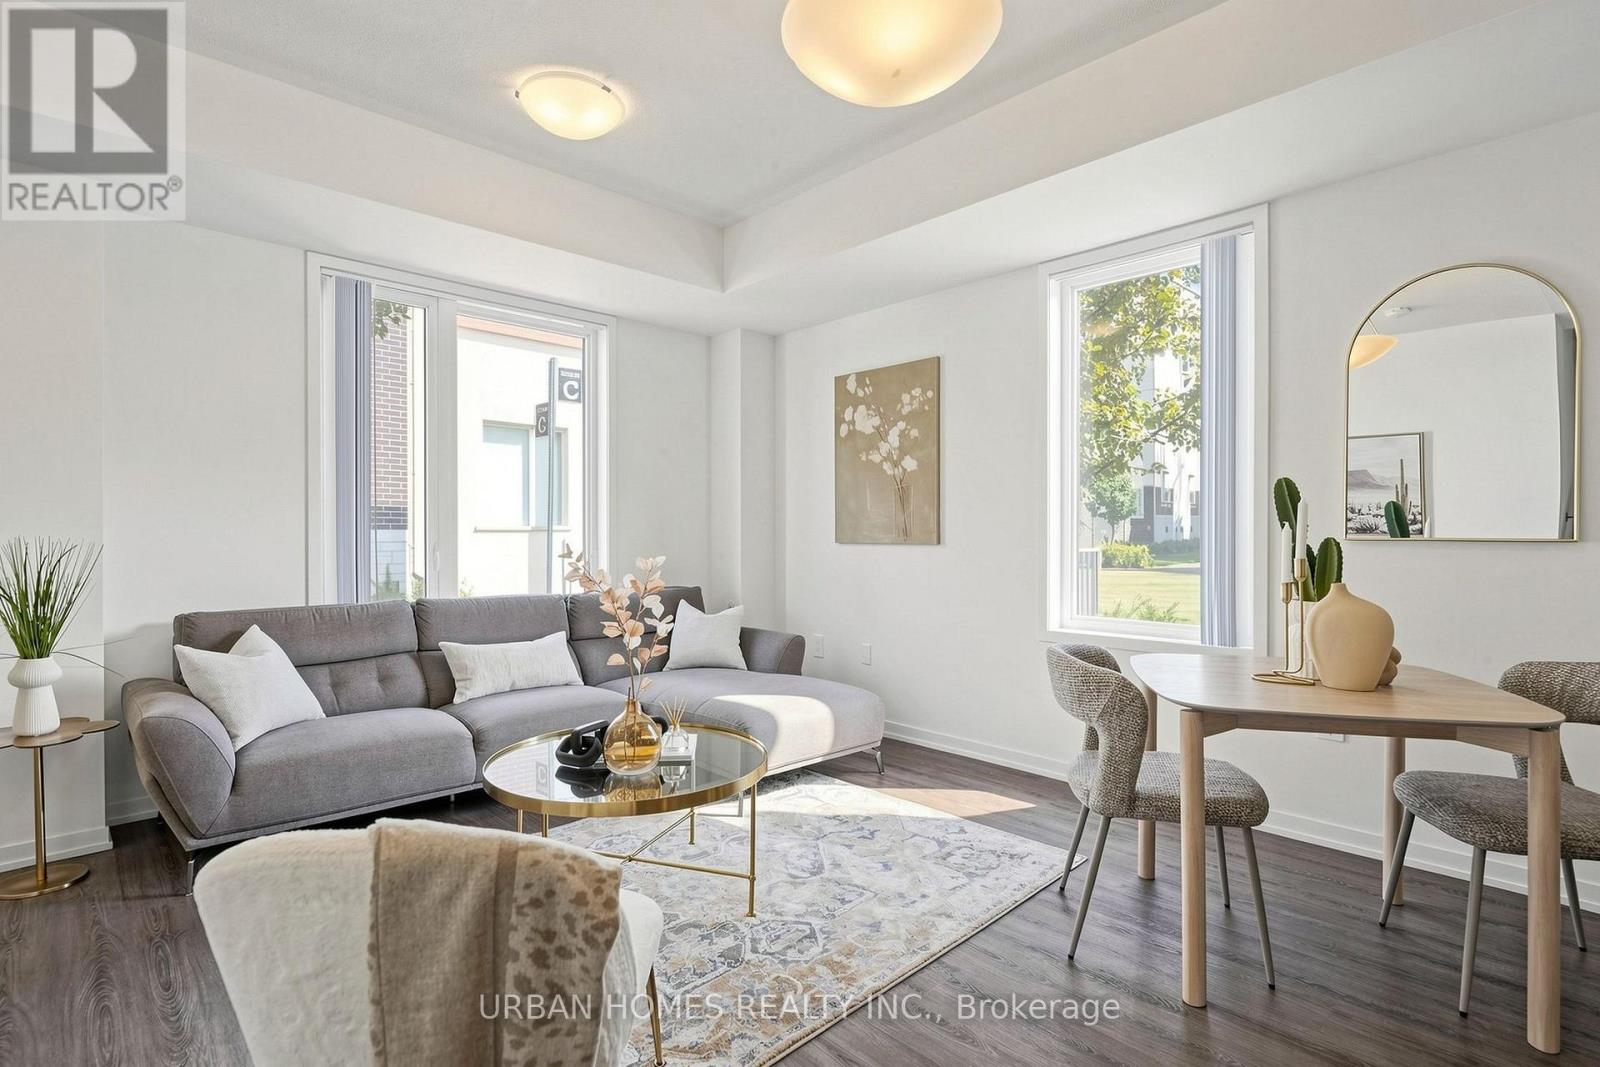
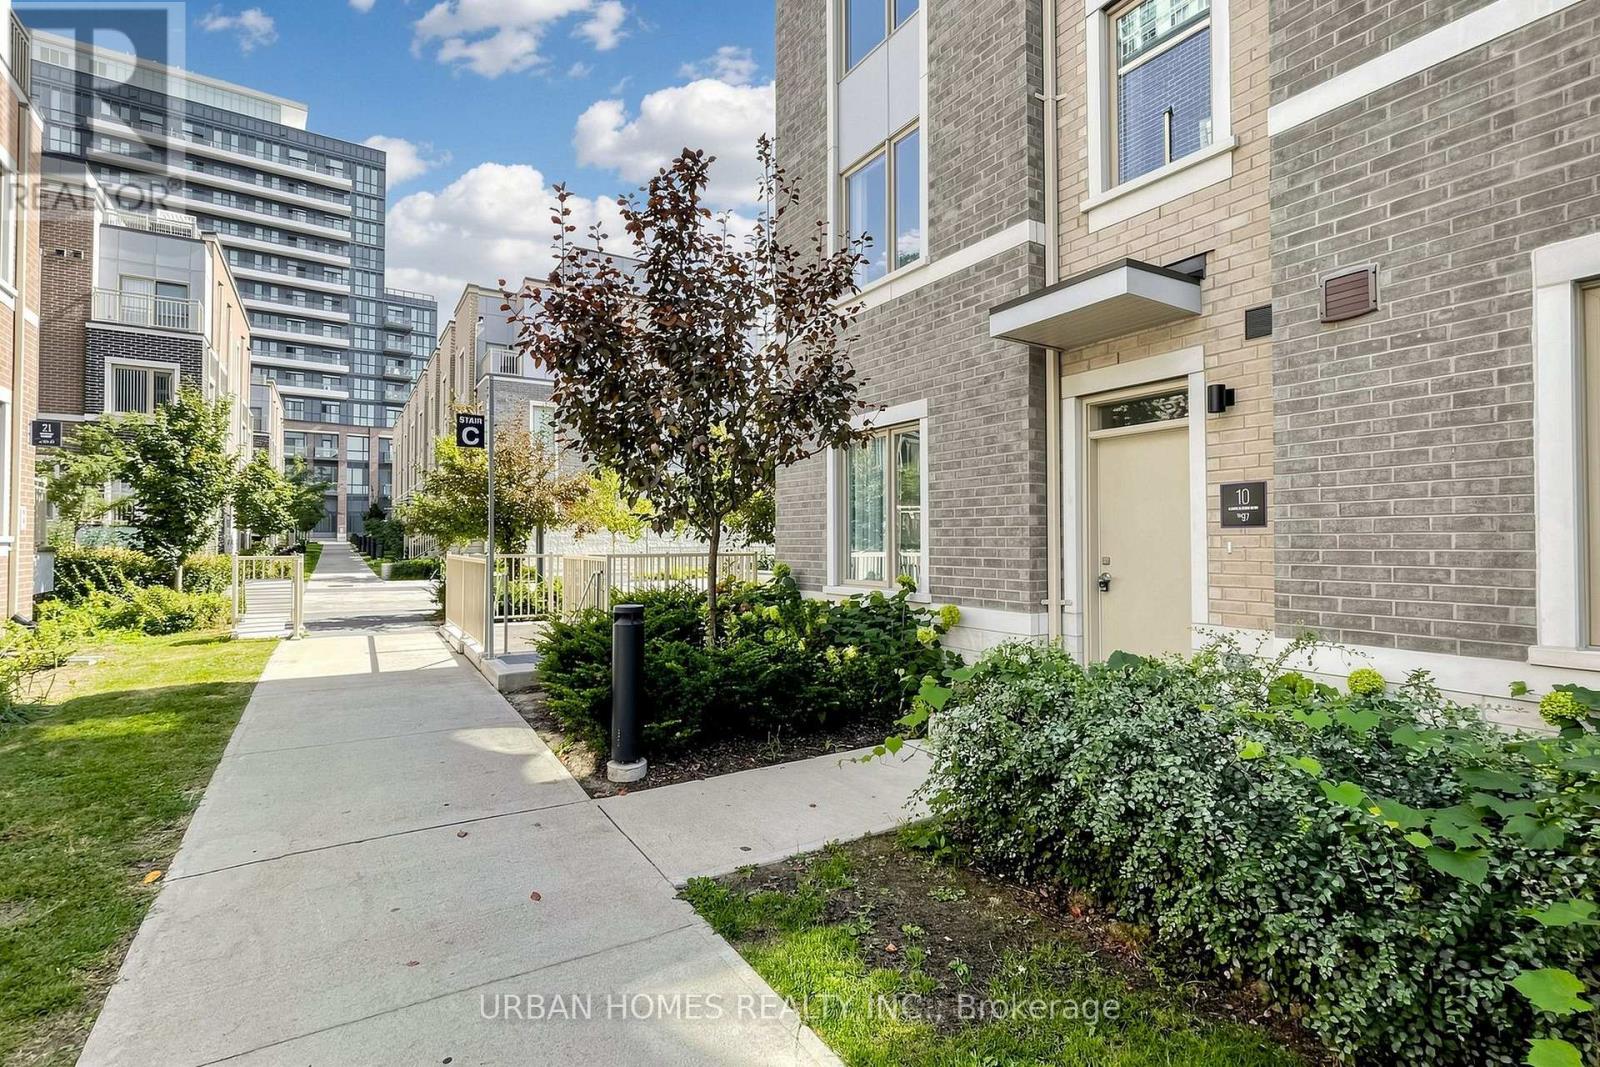
97- 10 Almond Blossom Mews, Vaughan, ON photo 2
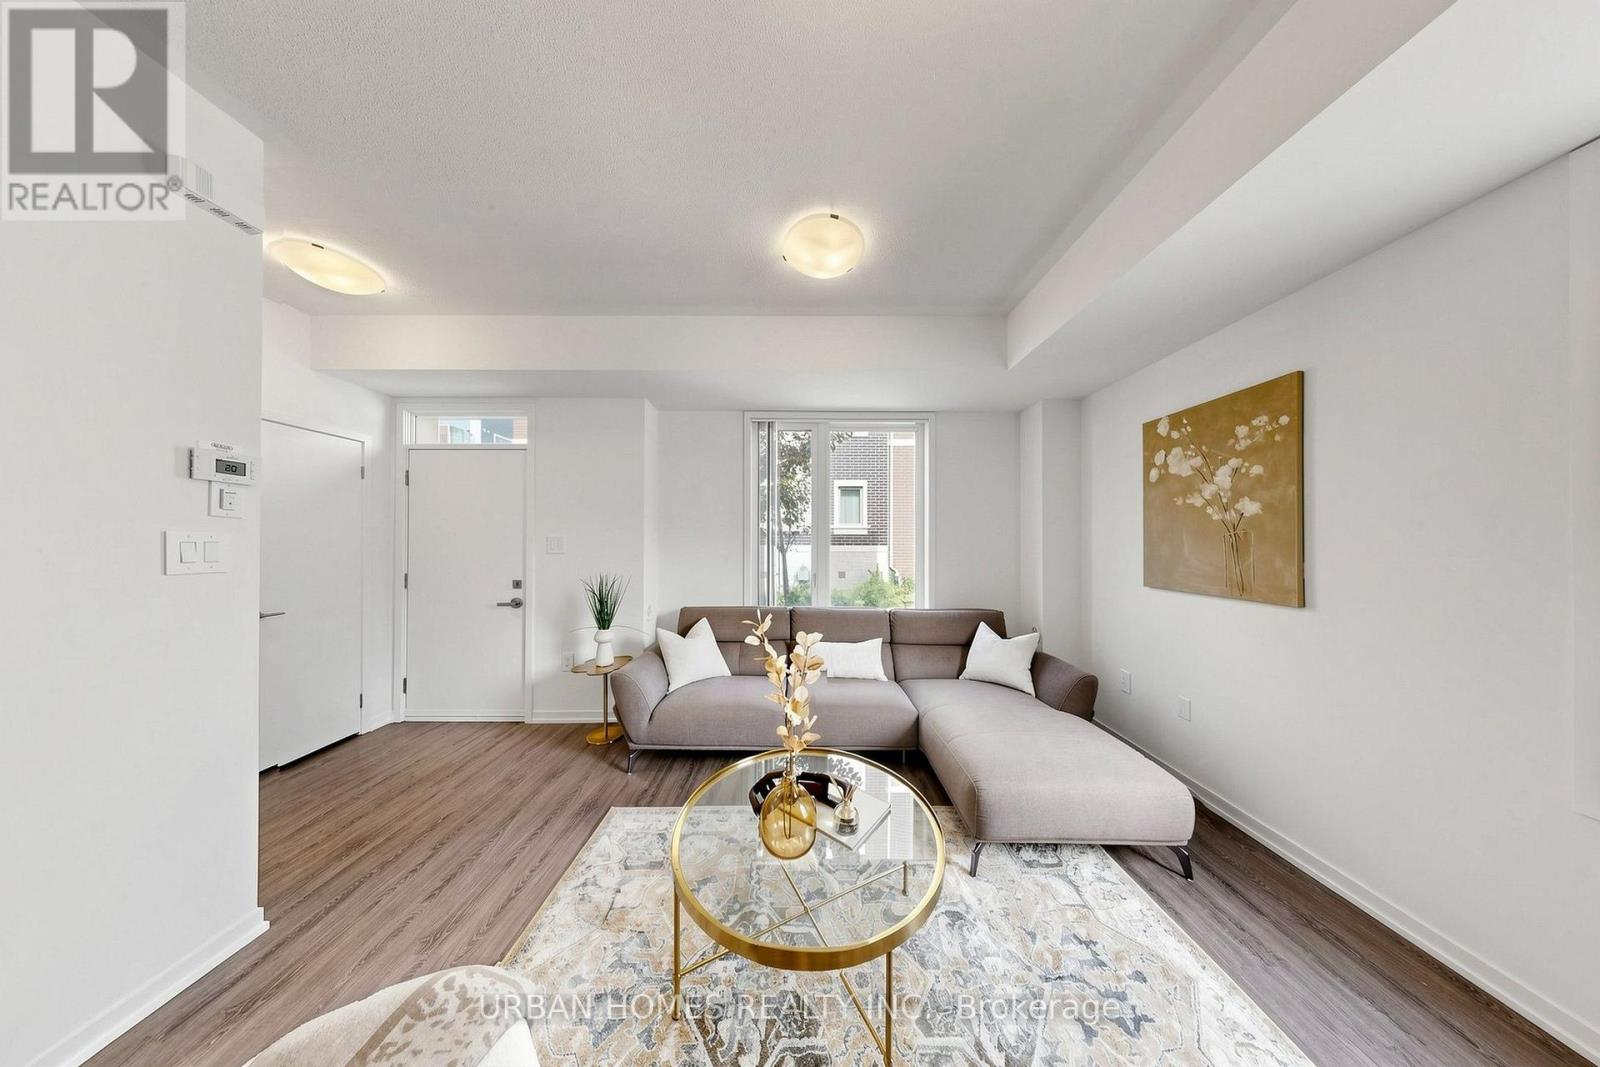
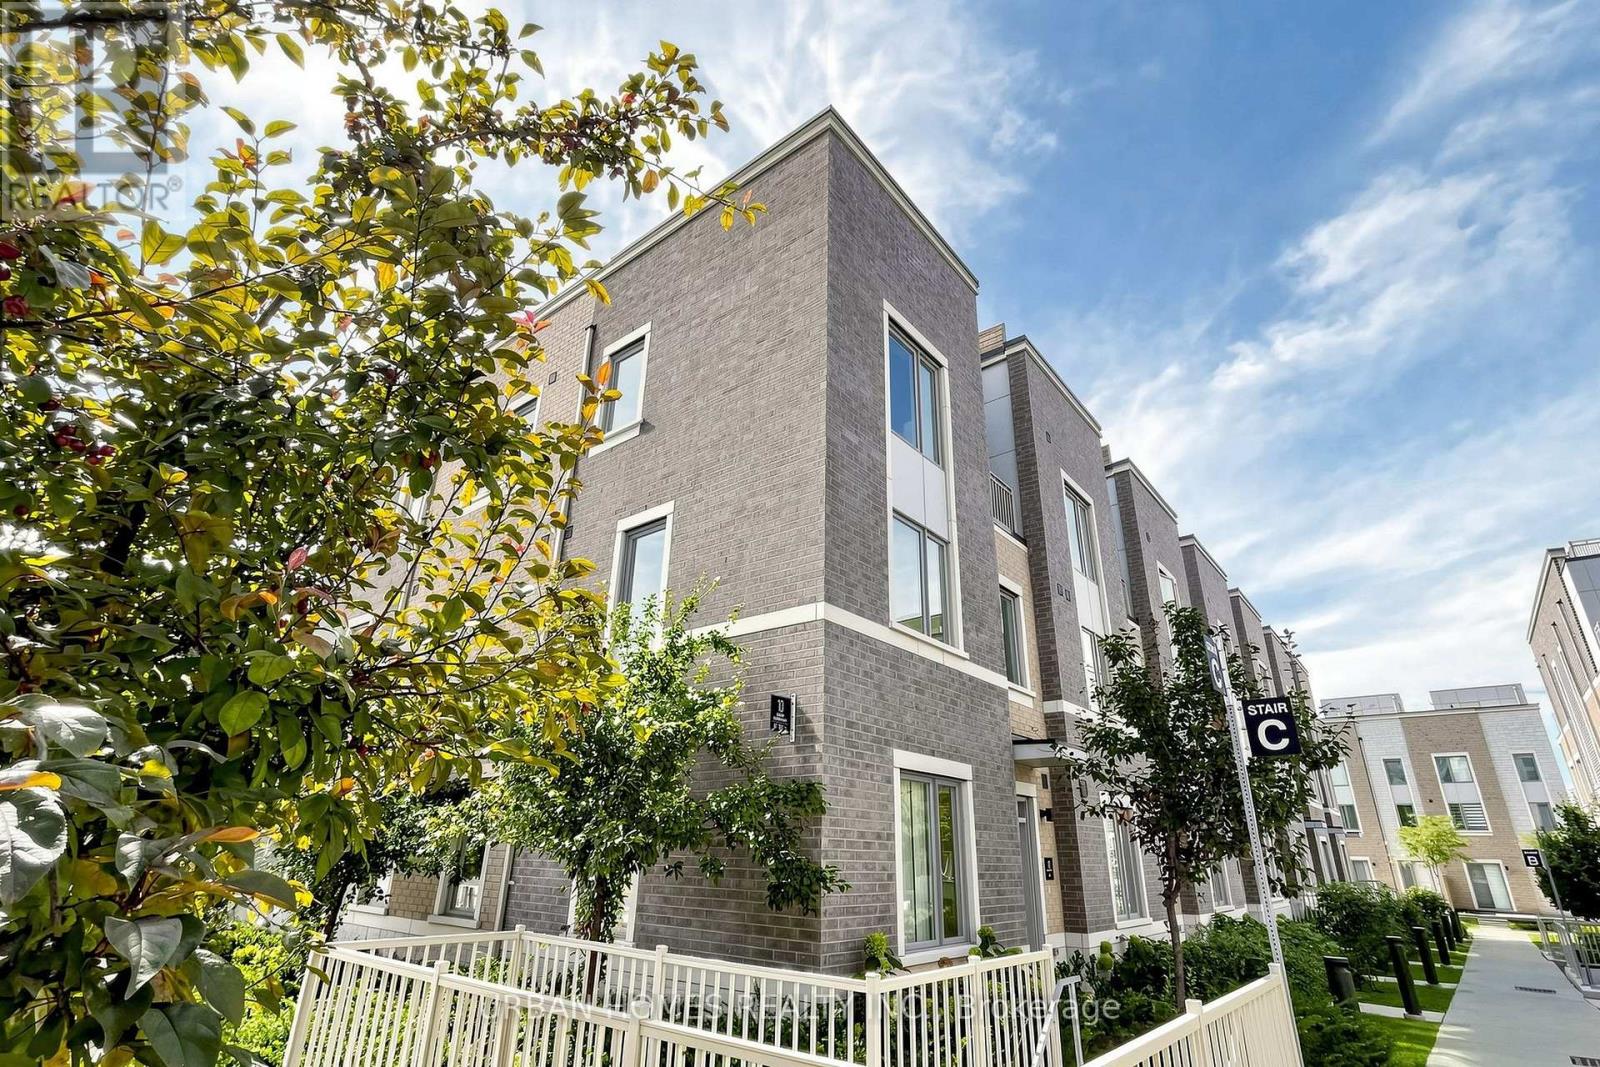
97- 10 Almond Blossom Mews, Vaughan, ON photo 3
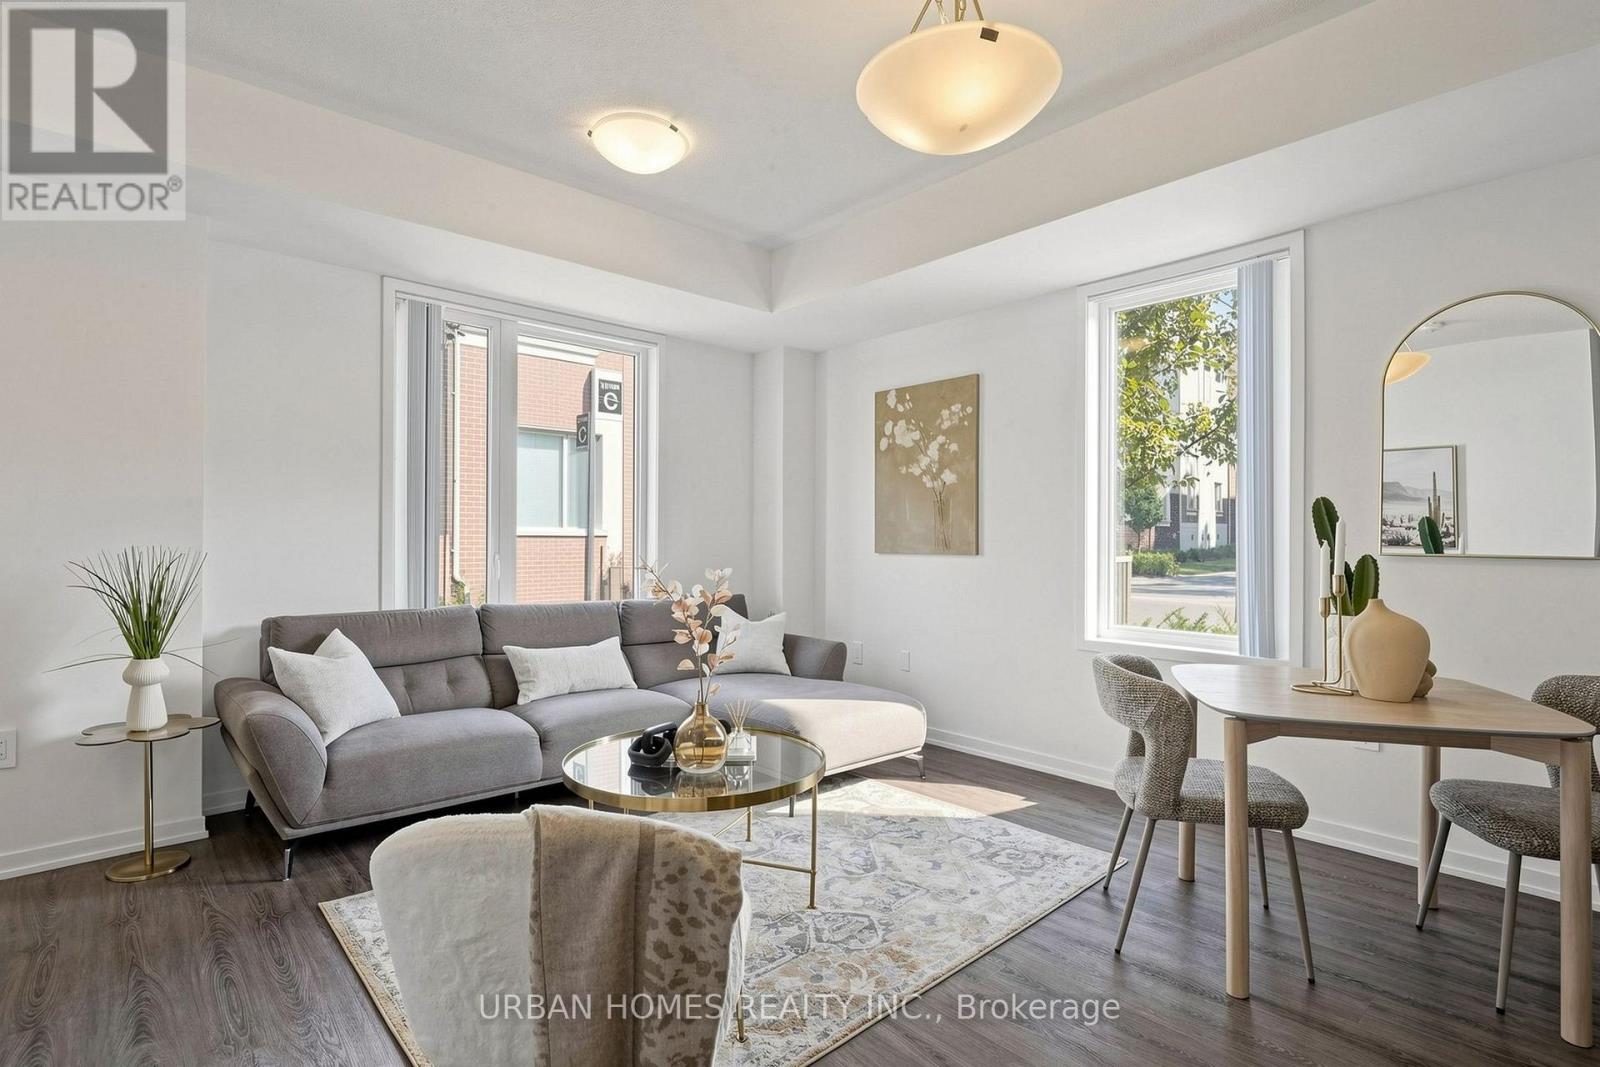
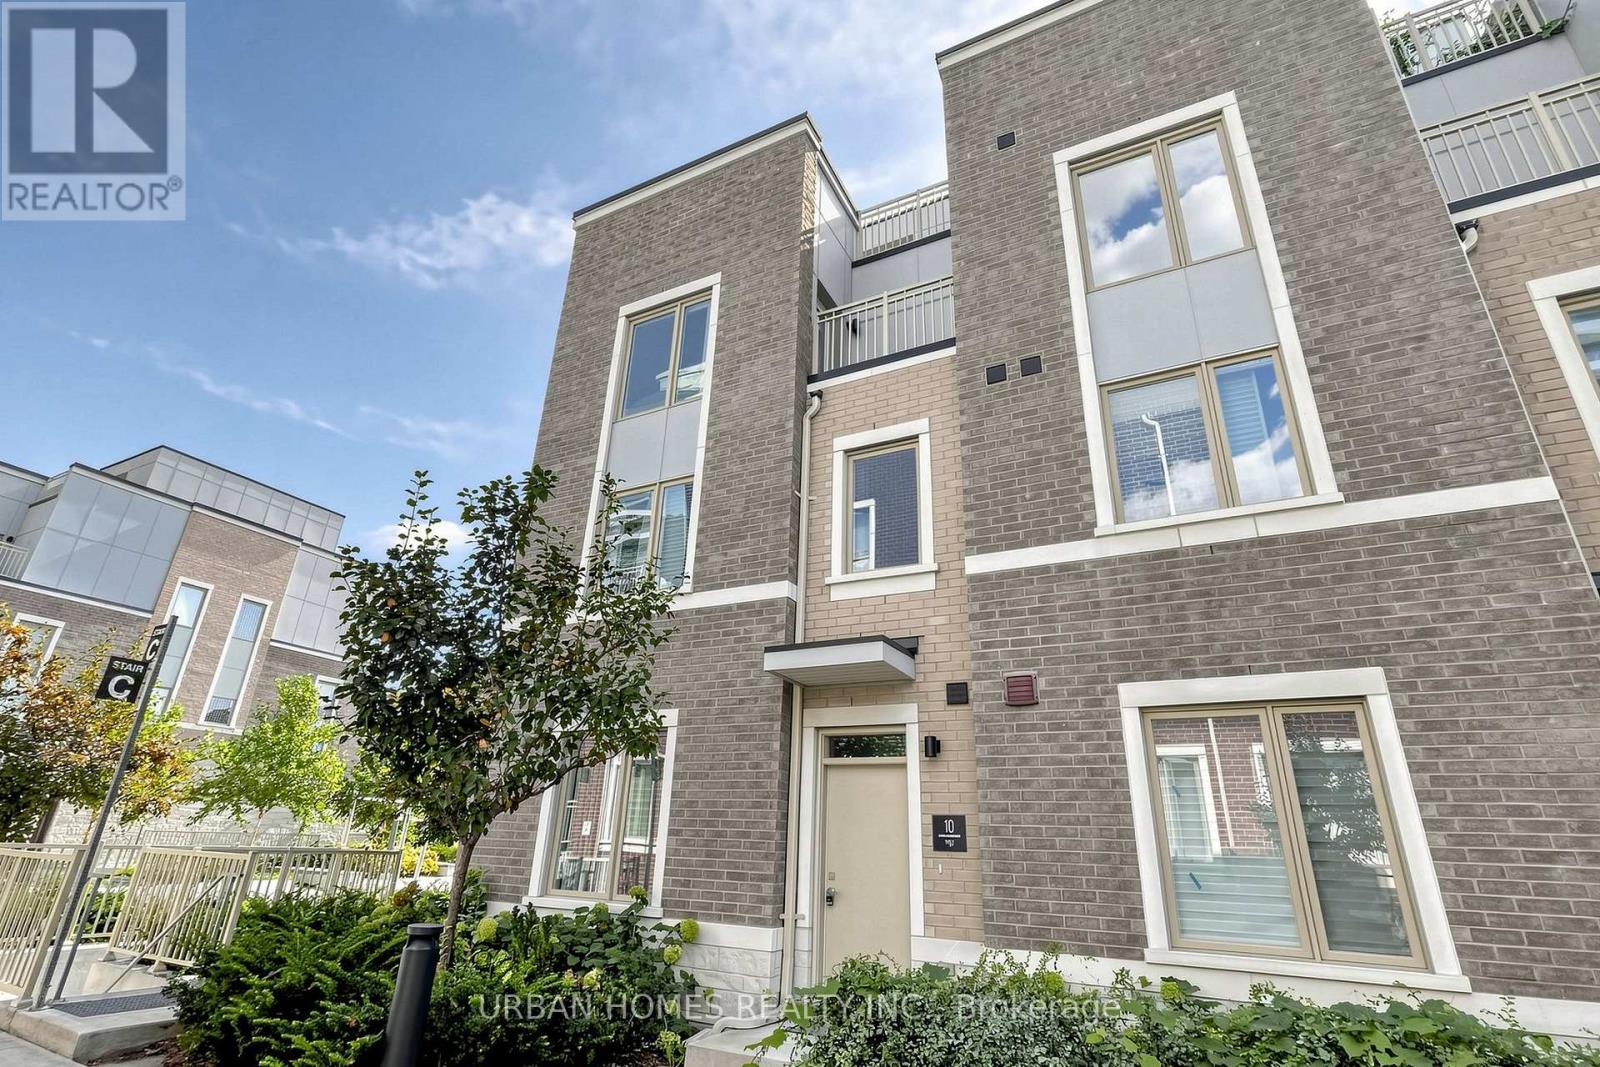
97- 10 Almond Blossom Mews, Vaughan, ON photo 4
97- 10 Almond Blossom Mews, Vaughan, ON photo 5
97- 10 Almond Blossom Mews, Vaughan, ON photo 6
97- 10 Almond Blossom Mews, Vaughan, ON photo 7
97- 10 Almond Blossom Mews, Vaughan, ON photo 8
97- 10 Almond Blossom Mews, Vaughan, ON photo 9
97- 10 Almond Blossom Mews, Vaughan, ON photo 10
97- 10 Almond Blossom Mews, Vaughan, ON photo 11
97- 10 Almond Blossom Mews, Vaughan, ON photo 12
97- 10 Almond Blossom Mews, Vaughan, ON photo 13
97- 10 Almond Blossom Mews, Vaughan, ON photo 14
97- 10 Almond Blossom Mews, Vaughan, ON photo 15
97- 10 Almond Blossom Mews, Vaughan, ON photo 16
97- 10 Almond Blossom Mews, Vaughan, ON photo 17
97- 10 Almond Blossom Mews, Vaughan, ON photo 18
97- 10 Almond Blossom Mews, Vaughan, ON photo 19
97- 10 Almond Blossom Mews, Vaughan, ON photo 20
97- 10 Almond Blossom Mews, Vaughan, ON photo 21
97- 10 Almond Blossom Mews, Vaughan, ON photo 22
97- 10 Almond Blossom Mews, Vaughan, ON photo 23
97- 10 Almond Blossom Mews, Vaughan, ON photo 24
97- 10 Almond Blossom Mews, Vaughan, ON photo 25
97- 10 Almond Blossom Mews, Vaughan, ON photo 26
97- 10 Almond Blossom Mews, Vaughan, ON photo 27
97- 10 Almond Blossom Mews, Vaughan, ON photo 28
97- 10 Almond Blossom Mews, Vaughan, ON photo 29
97- 10 Almond Blossom Mews, Vaughan, ON photo 30
97- 10 Almond Blossom Mews, Vaughan, ON photo 31
97- 10 Almond Blossom Mews, Vaughan, ON photo 32
97- 10 Almond Blossom Mews, Vaughan, ON photo 33
97- 10 Almond Blossom Mews, Vaughan, ON photo 34
97- 10 Almond Blossom Mews, Vaughan, ON photo 35
97- 10 Almond Blossom Mews, Vaughan, ON photo 36
97- 10 Almond Blossom Mews, Vaughan, ON photo 37
97- 10 Almond Blossom Mews, Vaughan, ON photo 38
97- 10 Almond Blossom Mews, Vaughan, ON photo 39
97- 10 Almond Blossom Mews, Vaughan, ON photo 40
97- 10 Almond Blossom Mews, Vaughan, ON photo 41
97- 10 Almond Blossom Mews, Vaughan, ON photo 42
97- 10 Almond Blossom Mews, Vaughan, ON photo 43
97- 10 Almond Blossom Mews, Vaughan, ON photo 44
1 / 44

BUYER ADVANTAGE

Buy with confidence

Get a full-service approach built on strategy, strong negotiation, and clear guidance from offer to close.

  • Local Market Expertise
  • Broker-level Negotiation
  • Transparent Process
  • No-pressure Guidance

The right strategy depends on your goals, timing, budget, and the type of home you are buying. Get Your Buyer Snapshot.

About This Property

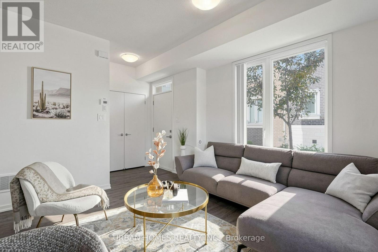
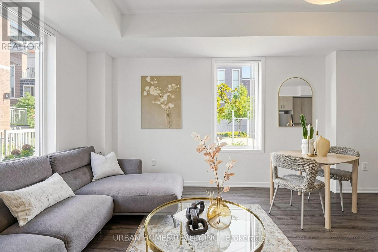
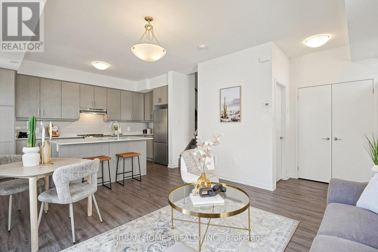
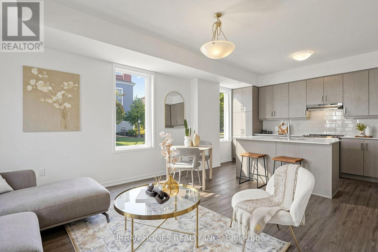
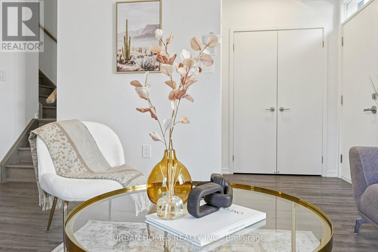
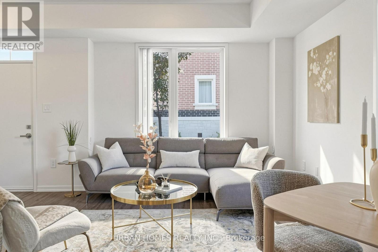
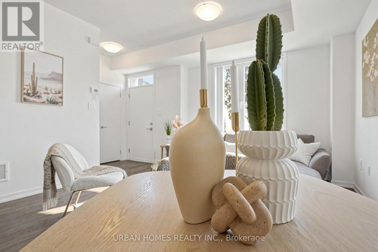
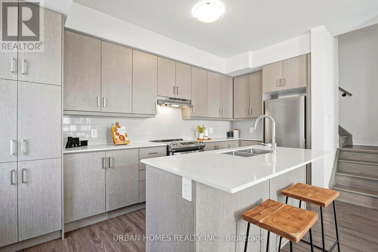
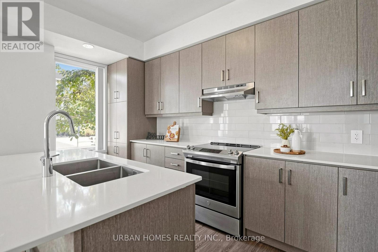
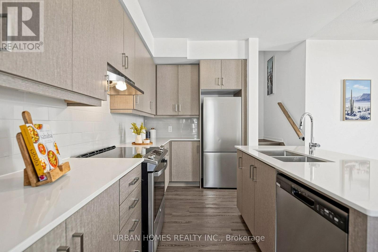
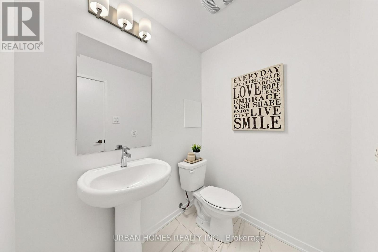
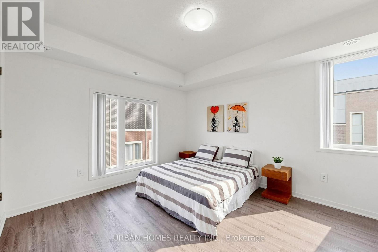
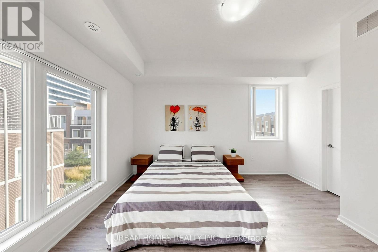
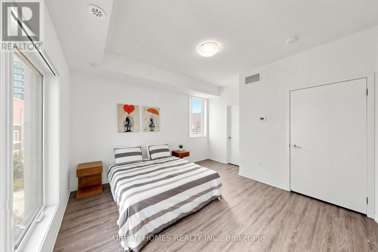
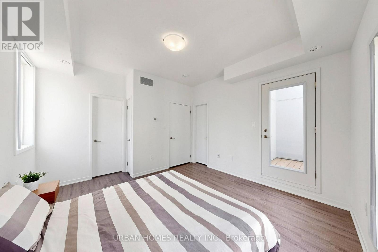
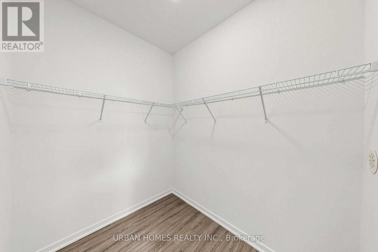
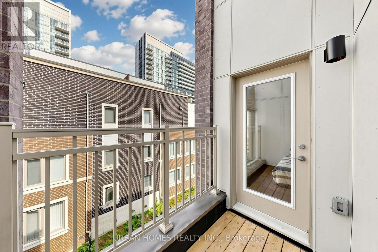
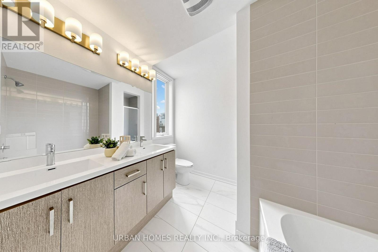
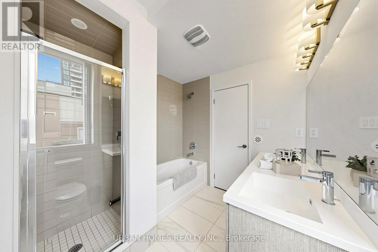
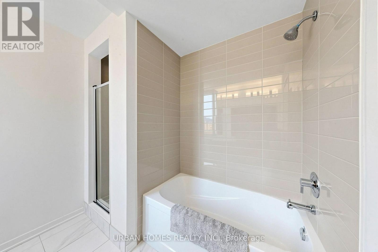
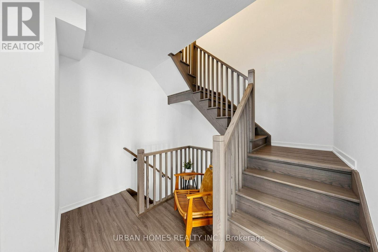
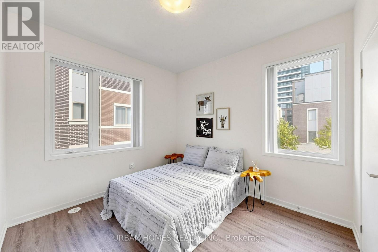
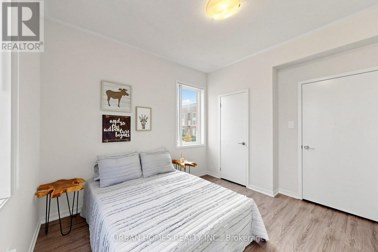
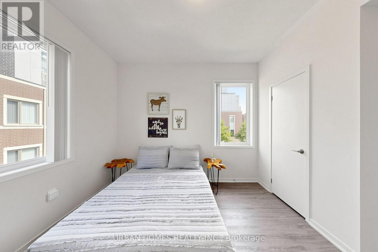
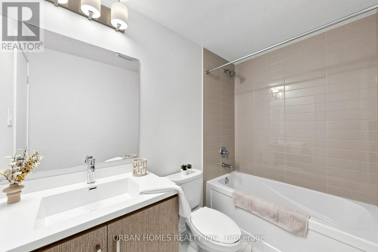
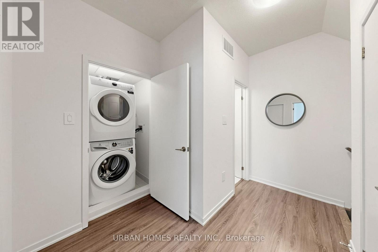
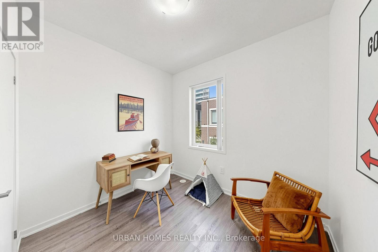
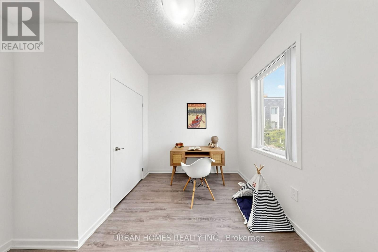
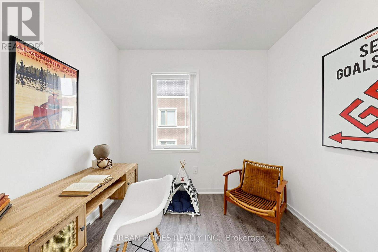
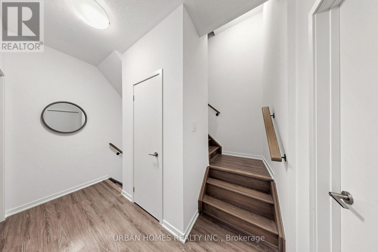
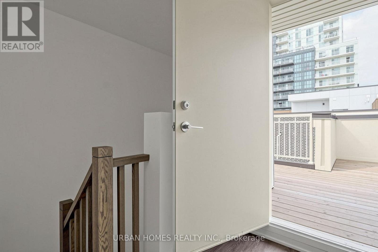
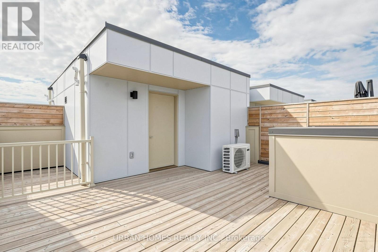
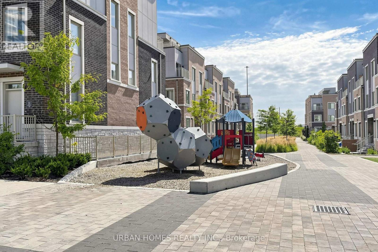
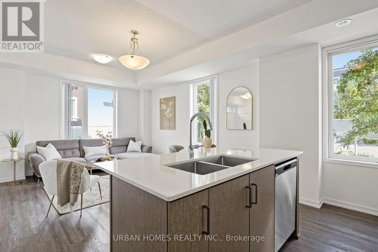
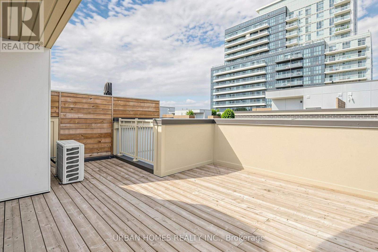
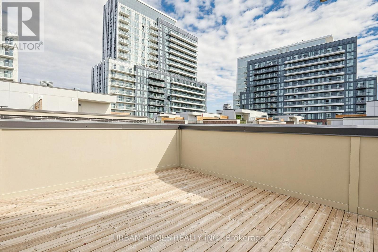
Welcome to this three year new corner condo townhome with a northeast exposure. It has 3 bedrooms, 3 washrooms and over 1,600 sq. ft. of well planned living space, plus a large private rooftop terrace for relaxing or entertaining. Wraparound windows bring in natural light all day. The layout is efficient, with no wasted space, and is finished with engineered composite flooring. The kitchen has stainless steel appliances, a subway tile backsplash, a large pantry and a centre island with a breakfast bar and double sinks. It works for everyday meals and for hosting. The primary suite has a walkout balcony, a full ensuite and a large walk in closet. The location is hard to beat. You are directly across from IKEA, with quick access to Highways 400 and 407. You are minutes from Vaughan Mills, Vaughan Metropolitan Centre subway station, bus transit, Canada's Wonderland, Costco, GoodLife Fitness, Cineplex, big box retailers, and plenty of restaurants and shops. One parking spot included, with an option to buy a second spot. (id:63604)
Key Facts

Type
Condo Townhouse
Beds
3
Baths
3
Size
1,600 sqft
Parking
1 total
Condo fee
$539

Highlights

  • Window Coverings
Property Details 13 details
Bedrooms
3 bedrooms
3 above grade
Bathrooms
3 bathrooms
1 partial
Parking
1 parking space
Garage · Underground
Living area
1,600 - 1,799 sq. ft.
Property
Single Family · Condo/Strata · Attached
Property subtype
Single Family
Structure type
Row / Townhouse
Ownership
Condo/Strata
Attached status
Attached
Storeys
3
Heating
Forced air, Natural gas
Cooling
Central air conditioning
Fireplace
No
Taxes
$5,177.09

Interior features

Window Coverings

Exterior features

Brick

Systems and association

Common Area MaintenanceInsuranceParking

Lot and water

Carpet FreeIn suite Laundry

Virtual Tour & Media

Mortgage & Affordability Estimate monthly costs
Purchase price$829,000
Down paymentNot available
Mortgage amountNot available
Principal & interestNot available
Property taxesNot available
Condo/HOA feeNot available
Insurance/OtherNot available
UtilitiesNot available
Est. monthly totalNot available
Income needed (GDS 32%)Not available
Estimates only. Not financial advice. Rates, taxes and fees vary by lender and municipality.

Saved Properties

Keep This One Handy

Save this listing, compare it later, or open your saved properties dashboard.

Manage Saved Searches
Map is approximate.

Neighbourhood

Area
Vaughan Corporate Centre
City
Vaughan
Postal code
L4K 0N6
Nearby
Hwy 7 & Jane St.