99 Brethour Road

Hastings Highlands, ONDetached
$2,499,000
MLS® X13173592
Detached4 beds5 baths12 total
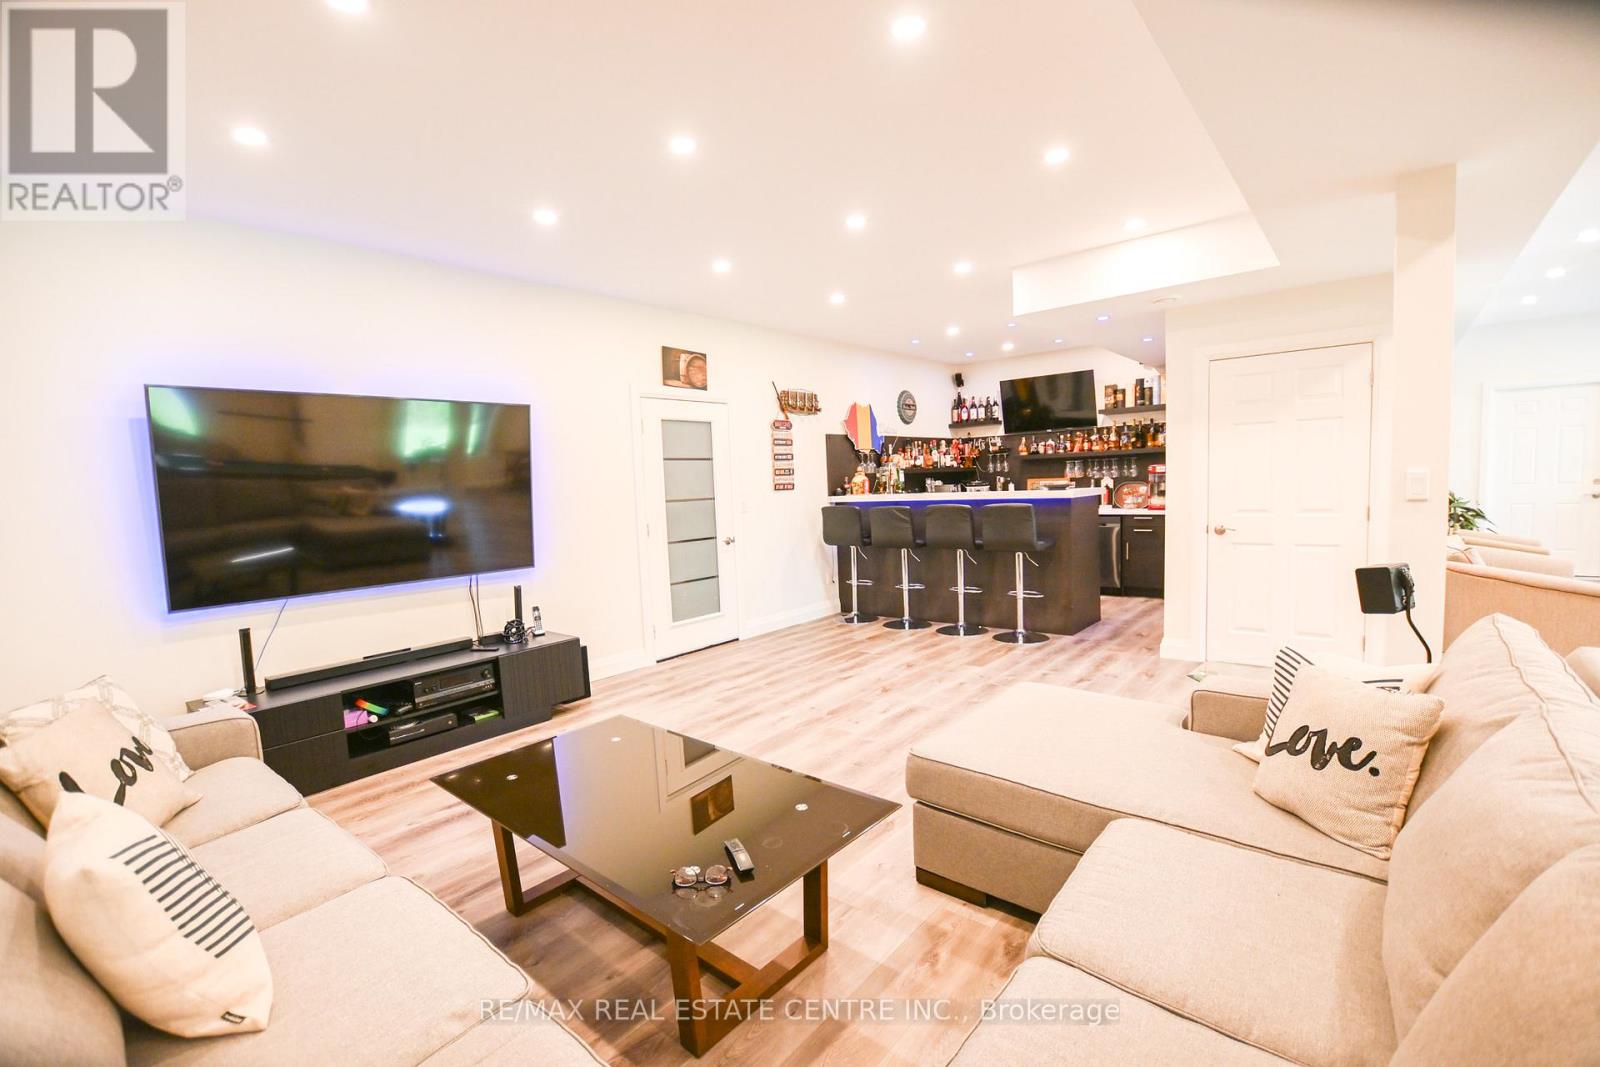
99 Brethour Road, Hastings Highlands, ON photo 1
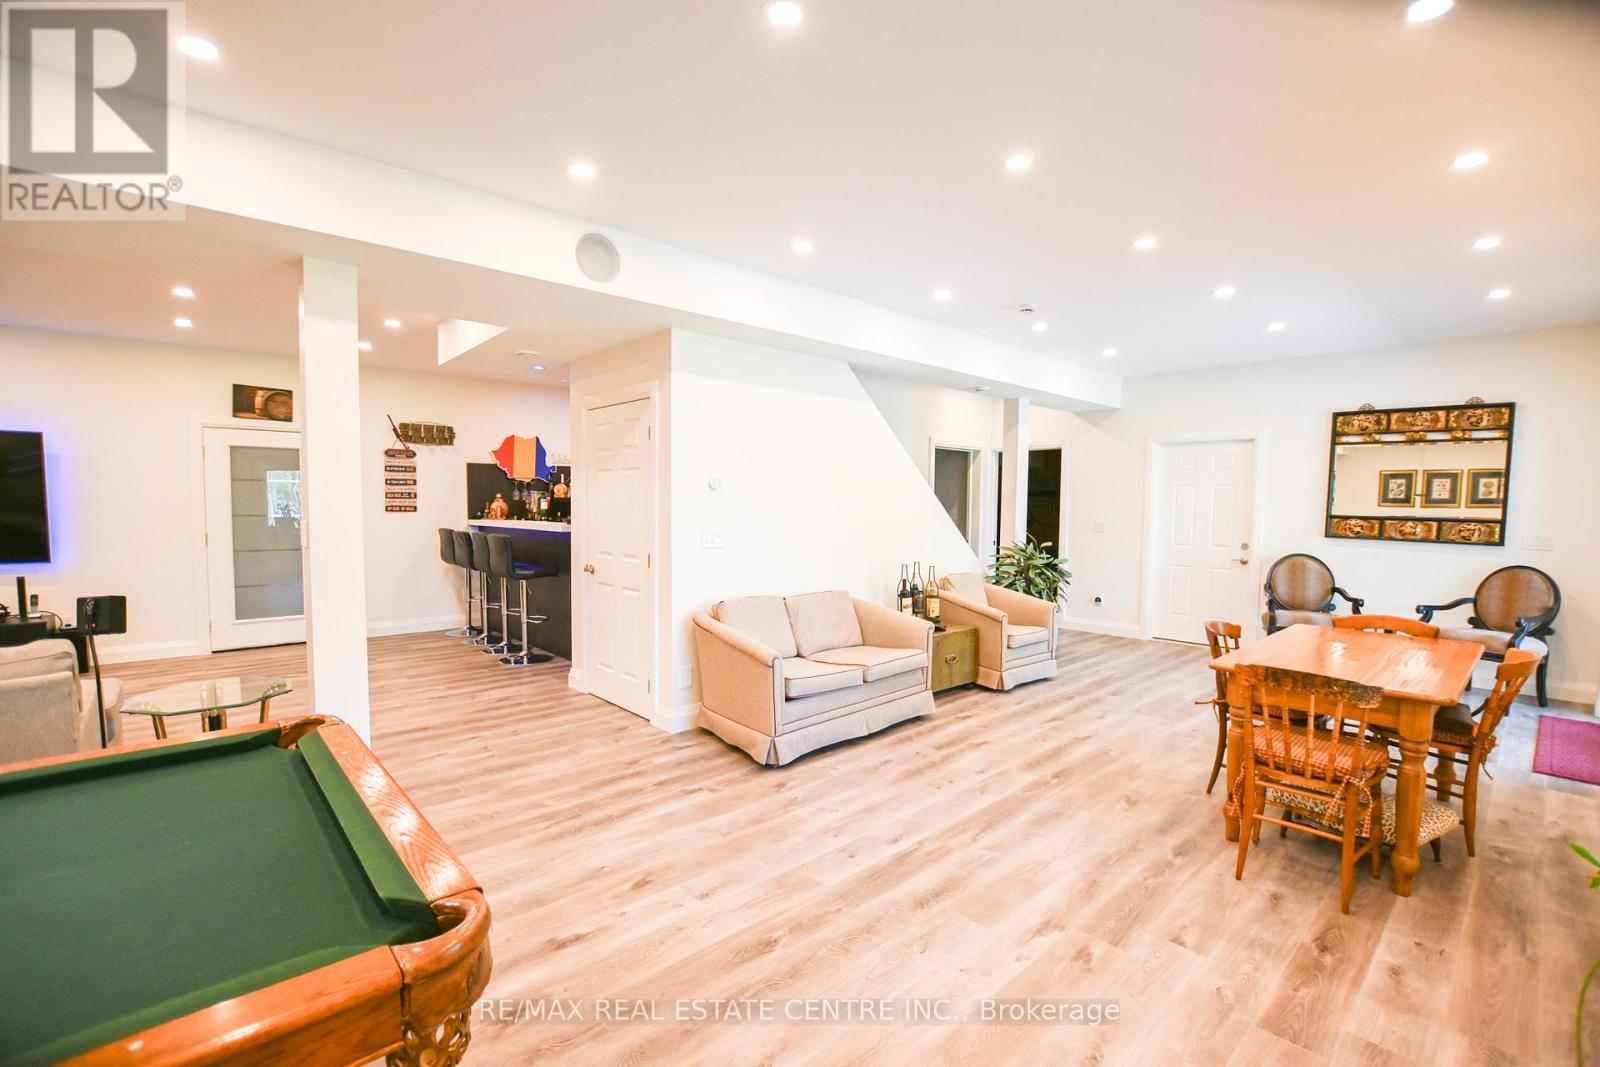
99 Brethour Road, Hastings Highlands, ON photo 2
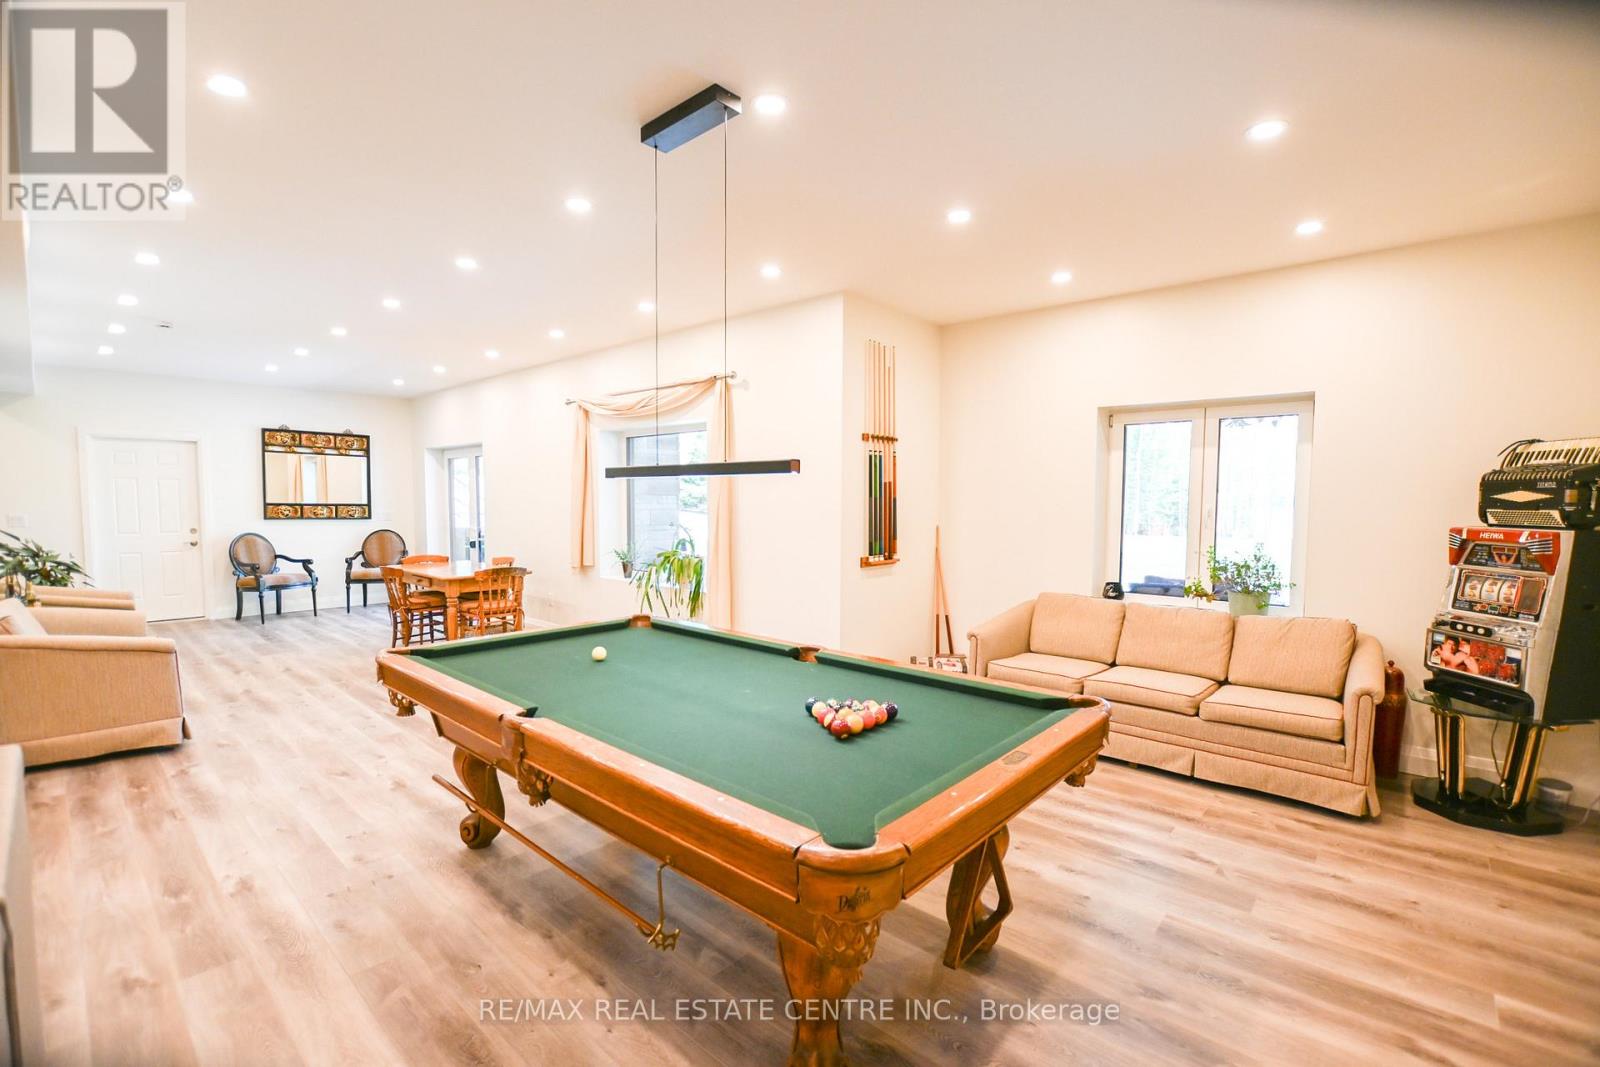
99 Brethour Road, Hastings Highlands, ON photo 3
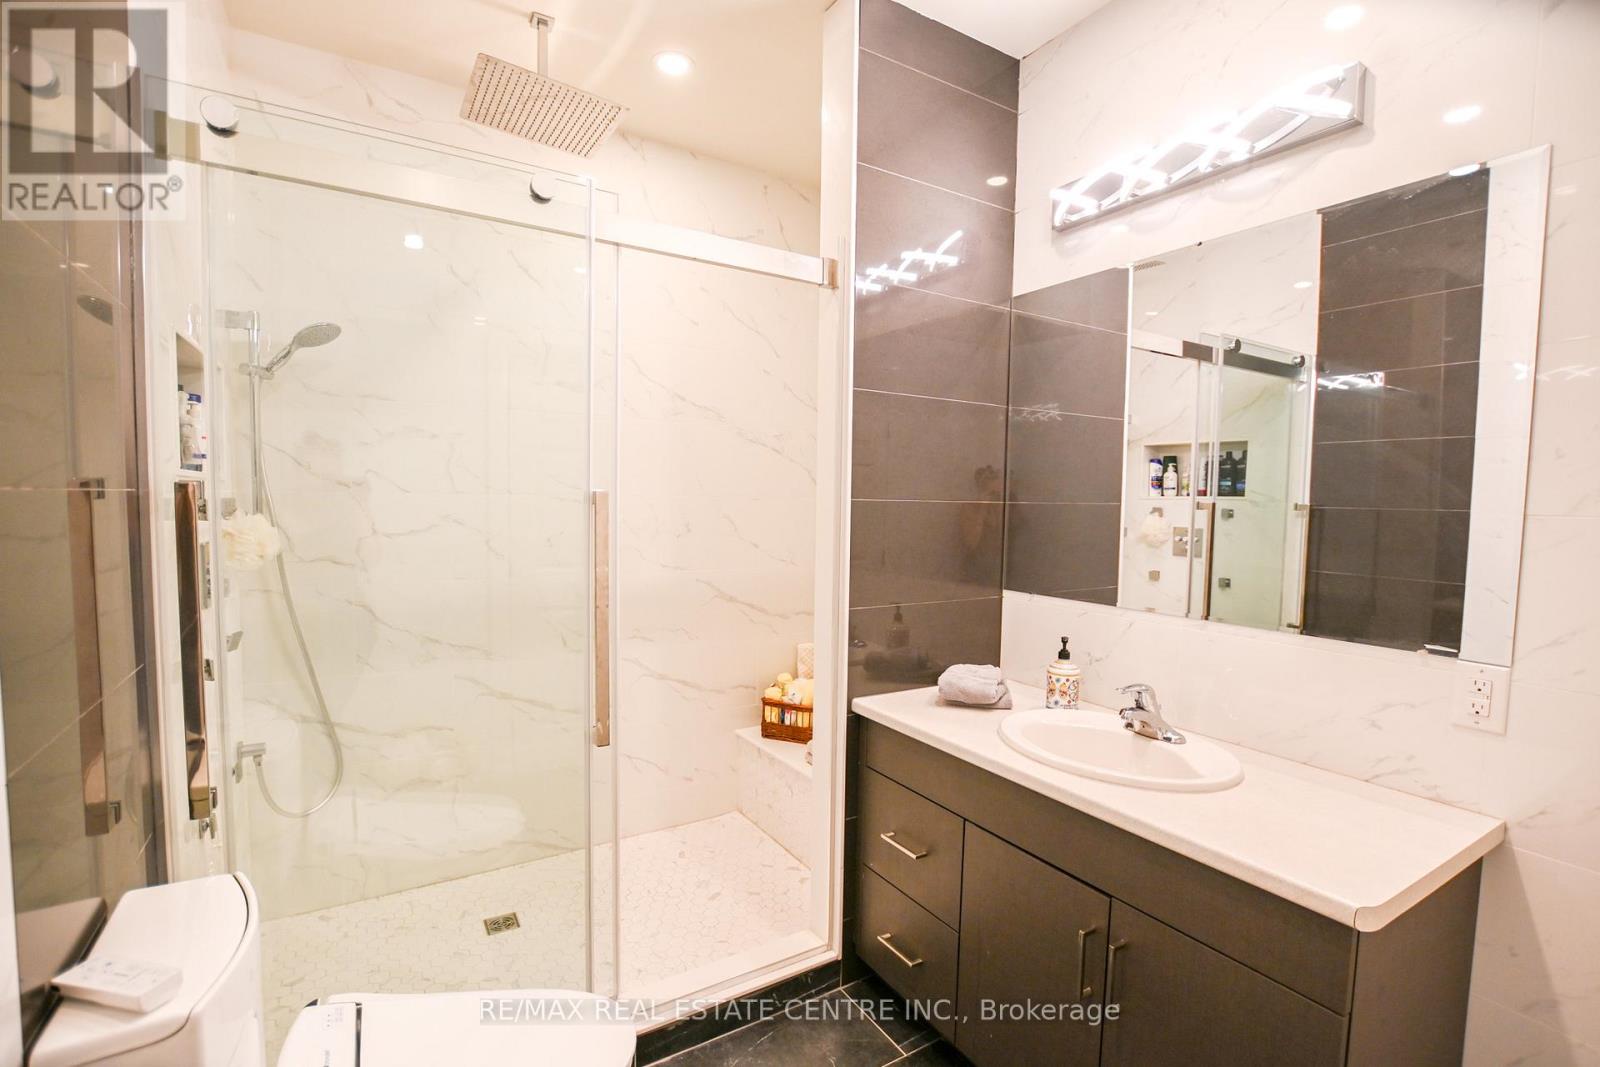
99 Brethour Road, Hastings Highlands, ON photo 4
99 Brethour Road, Hastings Highlands, ON photo 5
99 Brethour Road, Hastings Highlands, ON photo 6
99 Brethour Road, Hastings Highlands, ON photo 7
99 Brethour Road, Hastings Highlands, ON photo 8
99 Brethour Road, Hastings Highlands, ON photo 9
99 Brethour Road, Hastings Highlands, ON photo 10
99 Brethour Road, Hastings Highlands, ON photo 11
99 Brethour Road, Hastings Highlands, ON photo 12
99 Brethour Road, Hastings Highlands, ON photo 13
99 Brethour Road, Hastings Highlands, ON photo 14
99 Brethour Road, Hastings Highlands, ON photo 15
99 Brethour Road, Hastings Highlands, ON photo 16
99 Brethour Road, Hastings Highlands, ON photo 17
99 Brethour Road, Hastings Highlands, ON photo 18
99 Brethour Road, Hastings Highlands, ON photo 19
99 Brethour Road, Hastings Highlands, ON photo 20
99 Brethour Road, Hastings Highlands, ON photo 21
99 Brethour Road, Hastings Highlands, ON photo 22
99 Brethour Road, Hastings Highlands, ON photo 23
99 Brethour Road, Hastings Highlands, ON photo 24
99 Brethour Road, Hastings Highlands, ON photo 25
99 Brethour Road, Hastings Highlands, ON photo 26
99 Brethour Road, Hastings Highlands, ON photo 27
99 Brethour Road, Hastings Highlands, ON photo 28
99 Brethour Road, Hastings Highlands, ON photo 29
99 Brethour Road, Hastings Highlands, ON photo 30
99 Brethour Road, Hastings Highlands, ON photo 31
99 Brethour Road, Hastings Highlands, ON photo 32
99 Brethour Road, Hastings Highlands, ON photo 33
99 Brethour Road, Hastings Highlands, ON photo 34
99 Brethour Road, Hastings Highlands, ON photo 35
99 Brethour Road, Hastings Highlands, ON photo 36
99 Brethour Road, Hastings Highlands, ON photo 37
99 Brethour Road, Hastings Highlands, ON photo 38
99 Brethour Road, Hastings Highlands, ON photo 39
99 Brethour Road, Hastings Highlands, ON photo 40
99 Brethour Road, Hastings Highlands, ON photo 41
99 Brethour Road, Hastings Highlands, ON photo 42
99 Brethour Road, Hastings Highlands, ON photo 43
99 Brethour Road, Hastings Highlands, ON photo 44
99 Brethour Road, Hastings Highlands, ON photo 45
99 Brethour Road, Hastings Highlands, ON photo 46
99 Brethour Road, Hastings Highlands, ON photo 47
99 Brethour Road, Hastings Highlands, ON photo 48
99 Brethour Road, Hastings Highlands, ON photo 49
99 Brethour Road, Hastings Highlands, ON photo 50
1 / 50

BUYER ADVANTAGE

Buy with confidence

Get a full-service approach built on strategy, strong negotiation, and clear guidance from offer to close.

  • Local Market Expertise
  • Broker-level Negotiation
  • Transparent Process
  • No-pressure Guidance

The right strategy depends on your goals, timing, budget, and the type of home you are buying. Get Your Buyer Snapshot.

About This Property

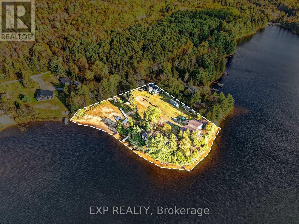
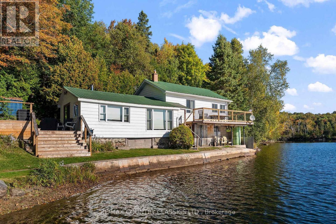
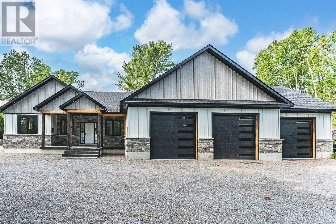
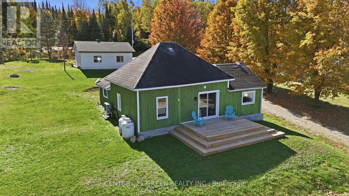
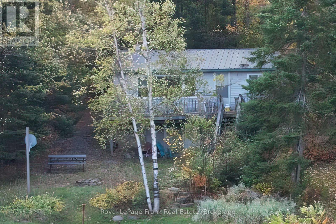
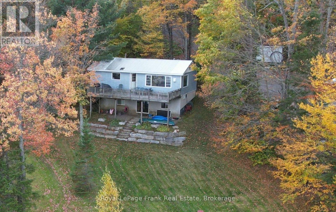
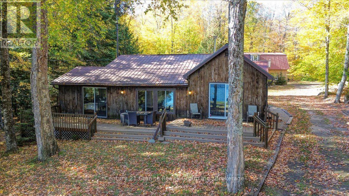
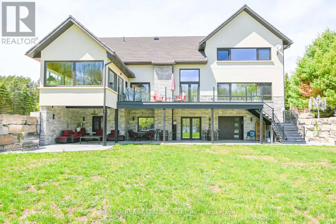
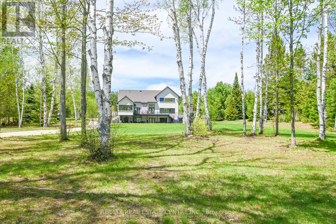
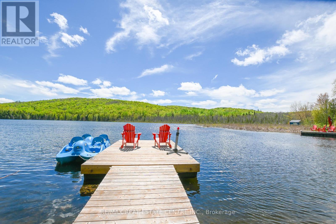
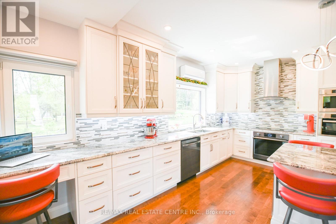
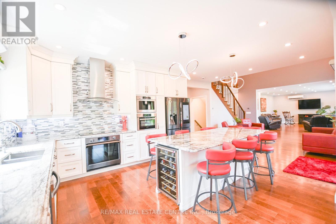
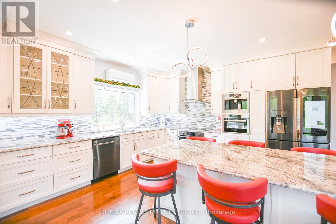
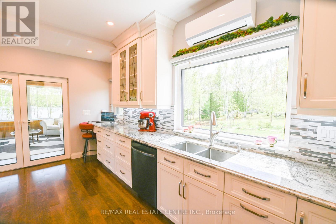
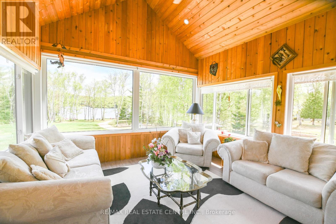
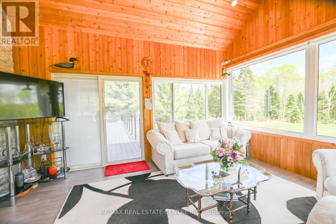
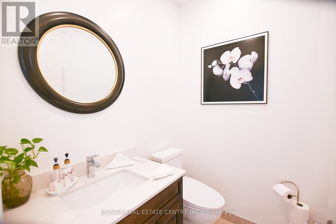
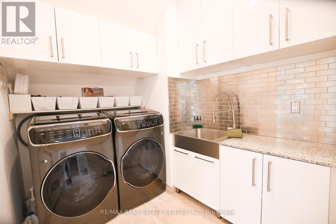
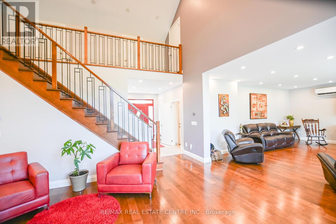
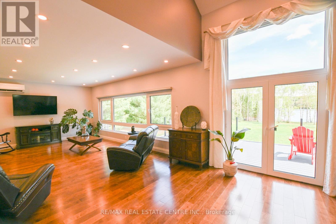
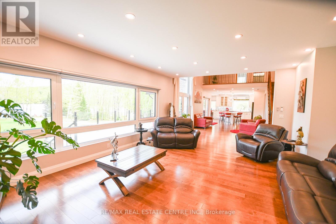
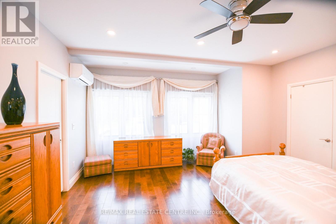
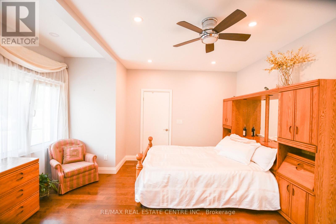
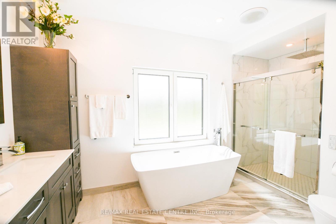
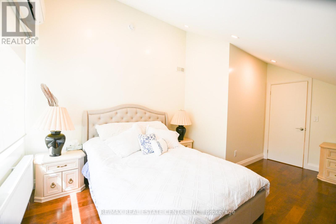
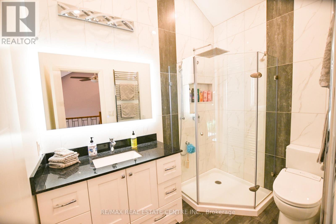
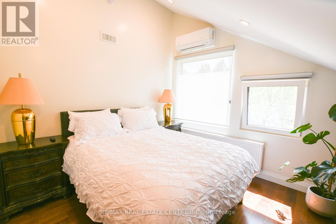
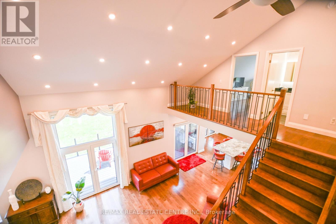
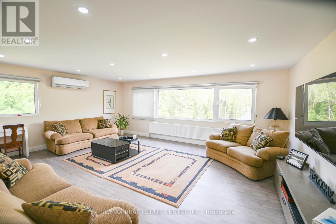
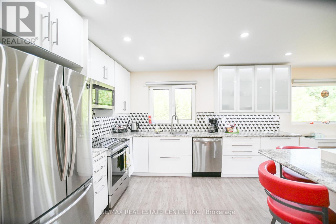
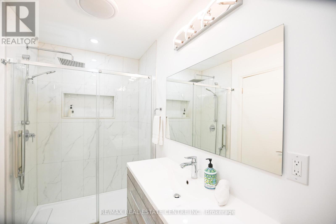
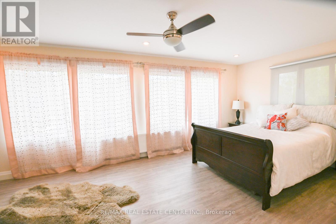
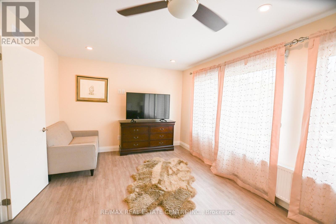
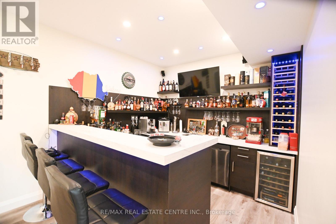
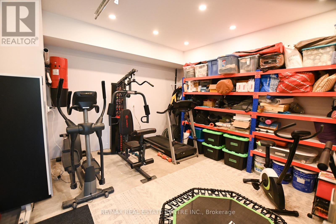
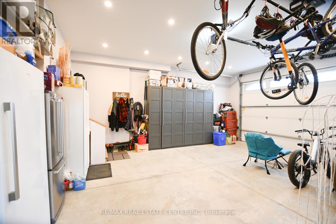
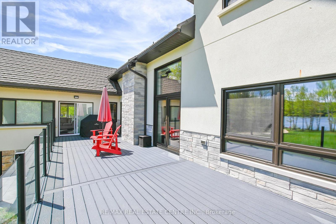
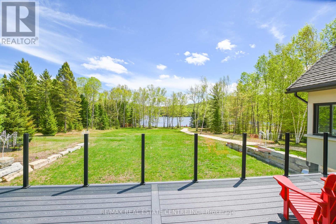
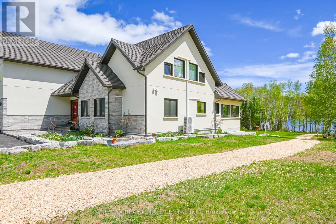
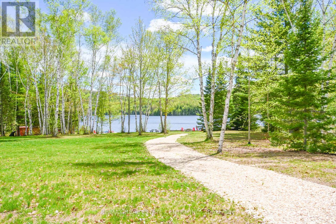
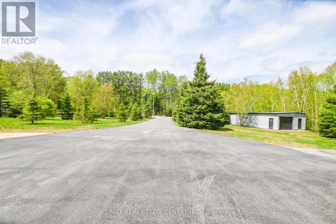
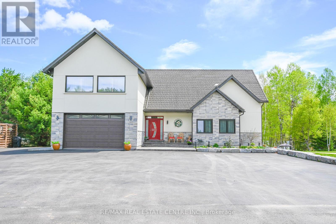
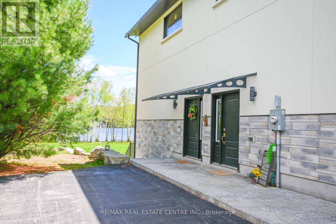
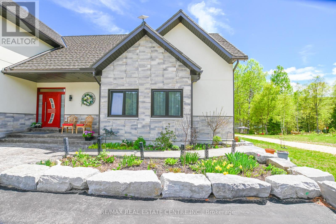
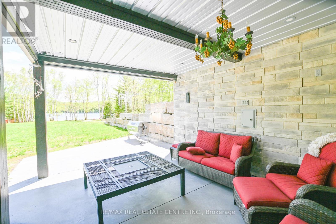
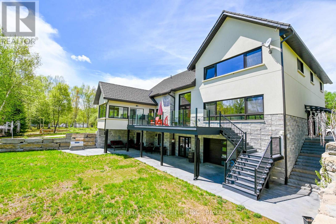
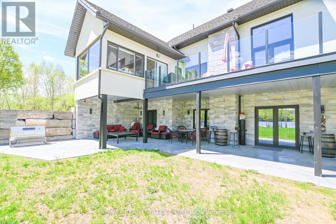
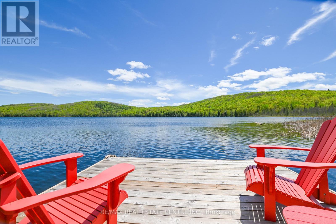
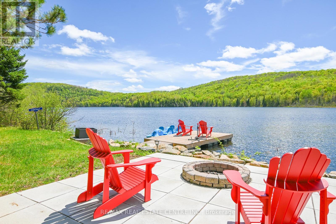
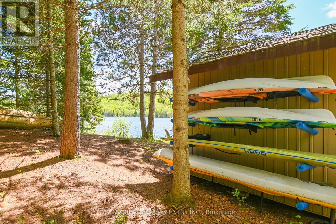
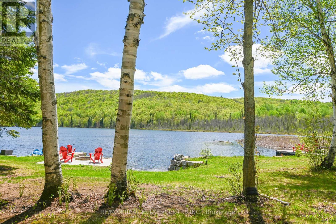
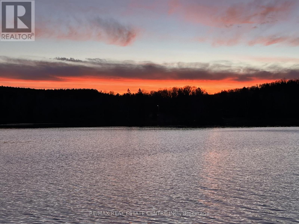
The Lake House. Welcome to a rare private waterfront retreat on Redmond Bay, where spectacular sunsets and refined four-season living come together in extraordinary style. Set on more than two acres of private lakefront, this beautifully built 5700 sqft smart home offers an exceptional blend of comfort, craftsmanship, and unforgettable natural beauty. Inside, the residence features four bedrooms, 5 bath, two kitchens, a sun-room, and an inviting bar area, all designed to embrace the surrounding water views. A granite kitchen, elegant light-filled interiors, custom hardwood floors, and heated floors throughout including the garage and basement add warmth and luxury throughout. Built to an impressive standard with many premium European materials and features rarely found in Canadian homes, the property includes triple-glazed laminated windows, every room individually controlled an ICF foundation, extra insulation, smart toilets, a hot water recovery system, and an imported Euro-style metal roof. Outdoors, the lifestyle is just as remarkable, with two docks, a boat ramp, composite decking, glass patio walls, hot and cold-water access on the patio, hot tub hook up, Private RV and hookup, and a multi use 1,000-square-foot shop. A separate 1,000-square-foot annex offers excellent flexibility as an Air b&b space or in-law suite. Whether you are boating in summer, snowmobiling in winter, hiking nearby trails, or simply relaxing by the water, this is more than a home-it is a magazine-worthy lakeside escape designed for those who want it all. Schools and shops just minutes away. Yes on school bus route. (id:63604)

Key Facts

Type
Detached
Beds
4
Baths
5
Size
3,500 sqft
Lot
149.9 x 555.2 FT
Parking
12 total

Highlights

  • Central Vacuum
  • Oven - Built-In
  • Water Treatment
  • Water Heater
Property Details 19 details
Bedrooms
4 bedrooms
4 above grade
Bathrooms
5 bathrooms
1 partial
Parking
12 parking spaces
Attached Garage · Garage
Living area
3,500 - 5,000 sq. ft.
Property
Single Family · Freehold · Detached
Property subtype
Single Family
Structure type
House
Ownership
Freehold
Attached status
Detached
Storeys
2
Basement
Finished, Walk out
Heating
Radiant heat, Propane, Other
Fireplace
1 fireplace
Lot dimensions
149.9 x 555.2 FT
Frontage
149.10 feet
Taxes
$10,108.00
Zoning
RU
Sewer
Septic System
Waterfront
Waterfront on lake · Baptiste Lake
Views
Direct Water View

Interior features

Central VacuumOven - Built-InWater TreatmentWater HeaterTileHardwoodLaminateSeparate Heating ControlsRoughed in

Exterior features

StoneStuccoInsulated Concrete FormsInsulation upgraded

Systems and association

ElectricityGenerator

Lot and water

Wooded areaIrregular lot sizeOpen spaceCarpet FreeGuest SuiteIn-Law SuiteWaterfront on lake
Rooms 16 rooms
Level
Room
Dimensions
Main level
Kitchen
5.75 m x 5.28 m
Upper Level
Kitchen
4.25 m x 5.25 m
Upper Level
Bedroom
6.34 m x 3.34 m
Upper Level
Bathroom
3.21 m x 1.52 m
Lower level
Family room
11.1 m x 9.71 m
Lower level
Bathroom
3.14 m x 2.07 m
Lower level
Recreational, Games room
4.84 m x 6.35 m
Main level
Living room
11.44 m x 5.28 m
Main level
Sunroom
3.56 m x 2.56 m
Main level
Primary Bedroom
5.57 m x 4.8 m
Main level
Partial bathroom
1.72 m x 1.39 m
Main level
Laundry room
2.14 m x 2.48 m
Upper Level
Bedroom 2
4.25 m x 5.02 m
Upper Level
Bedroom 3
4.25 m x 5.02 m
Upper Level
Bathroom
2.52 m x 1.72 m
Upper Level
Living room
6.4 m x 5.25 m
Mortgage & Affordability Estimate monthly costs
Purchase price$2,499,000
Down paymentNot available
Mortgage amountNot available
Principal & interestNot available
Property taxesNot available
Condo/HOA feeNot available
Insurance/OtherNot available
UtilitiesNot available
Est. monthly totalNot available
Income needed (GDS 32%)Not available
Estimates only. Not financial advice. Rates, taxes and fees vary by lender and municipality.

Saved Properties

Keep This One Handy

Save this listing, compare it later, or open your saved properties dashboard.

Manage Saved Searches
Map is approximate.

Neighbourhood

Area
Herschel Ward
City
Hastings Highlands
Postal code
K0L 1C0
Nearby
Cross Streets: Brethour/Penny Lane. ** Directions: Brethour / Penny Lane.