
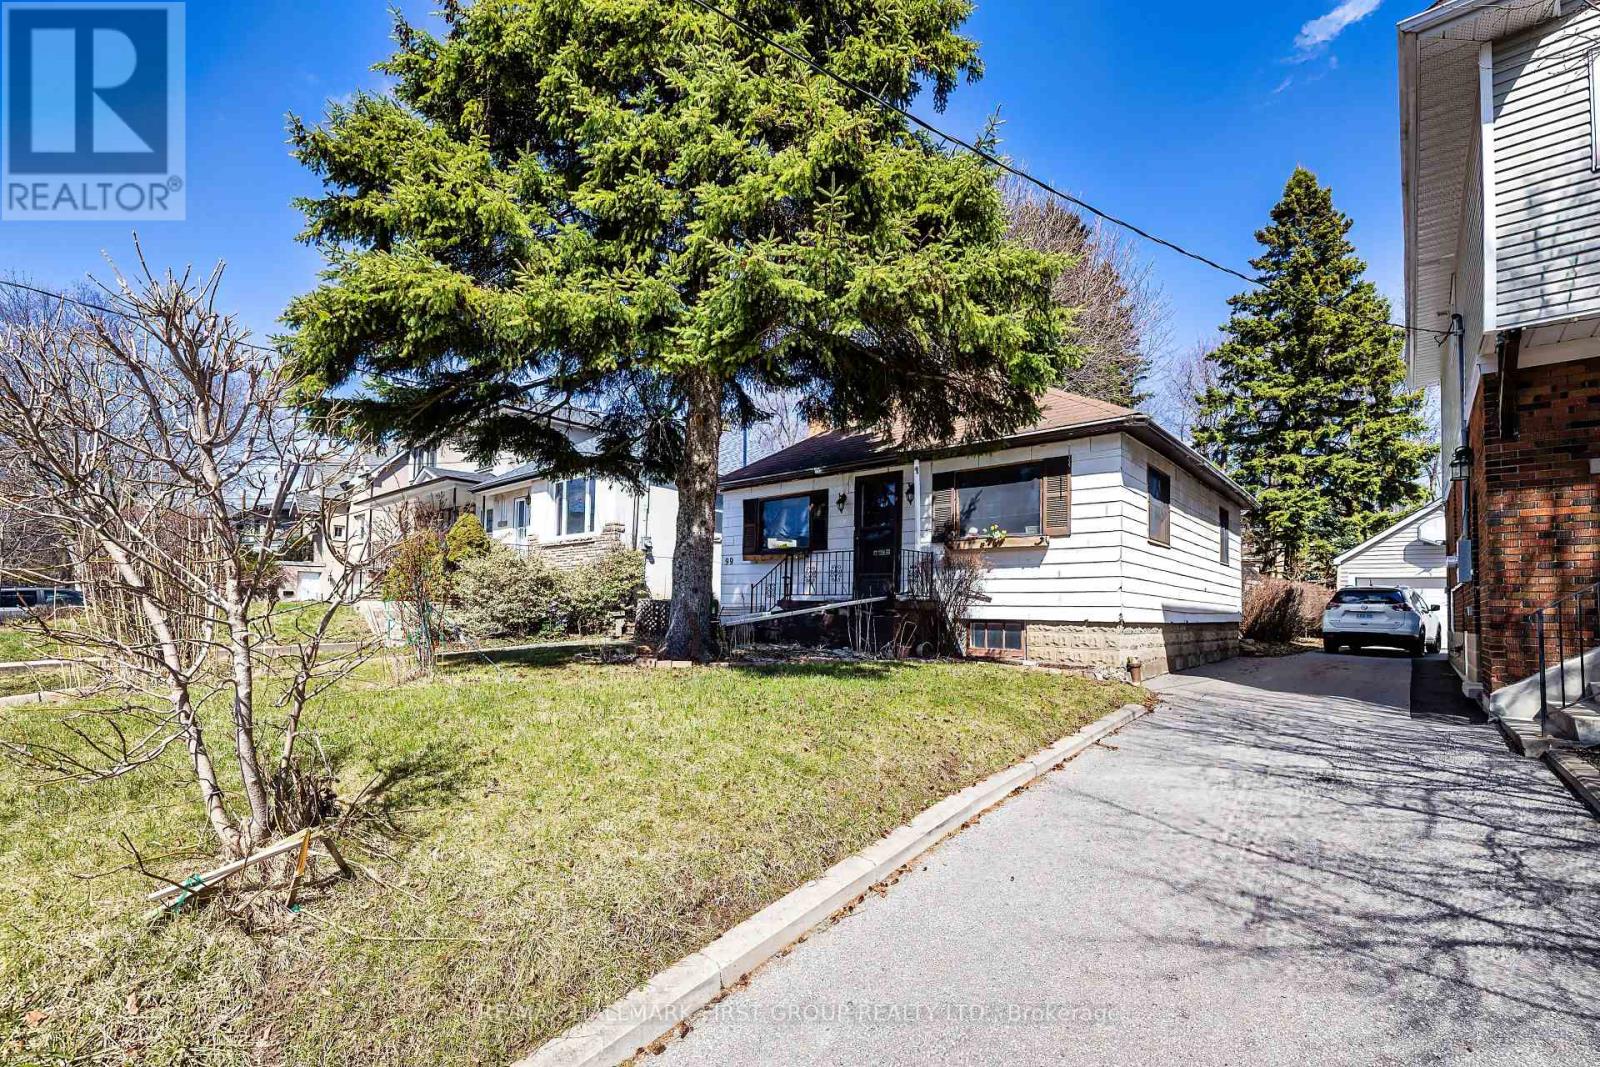
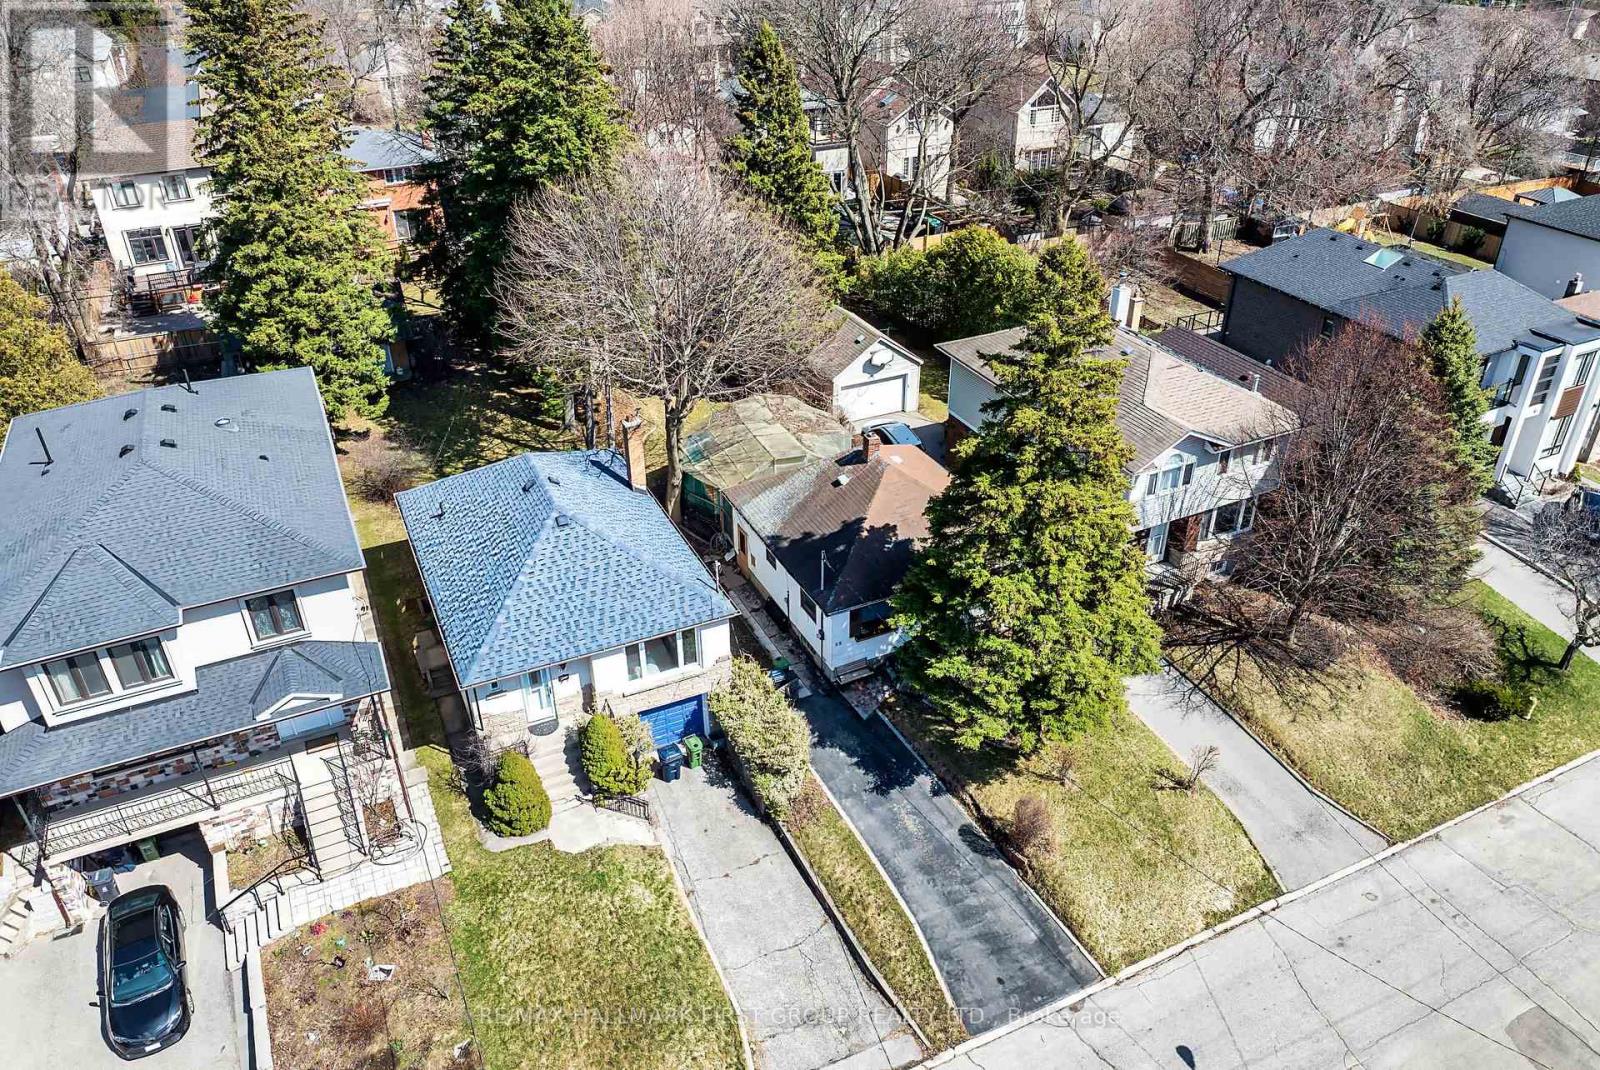
99 Eastville Avenue
BUYER ADVANTAGE
Buy with confidence
Get a full-service approach built on strategy, strong negotiation, and clear guidance from offer to close.
- Local Market Expertise
- Broker-level Negotiation
- Transparent Process
- No-pressure Guidance

The right strategy depends on your goals, timing, budget, and the type of home you are buying. Get Your Buyer Snapshot.
About This Property
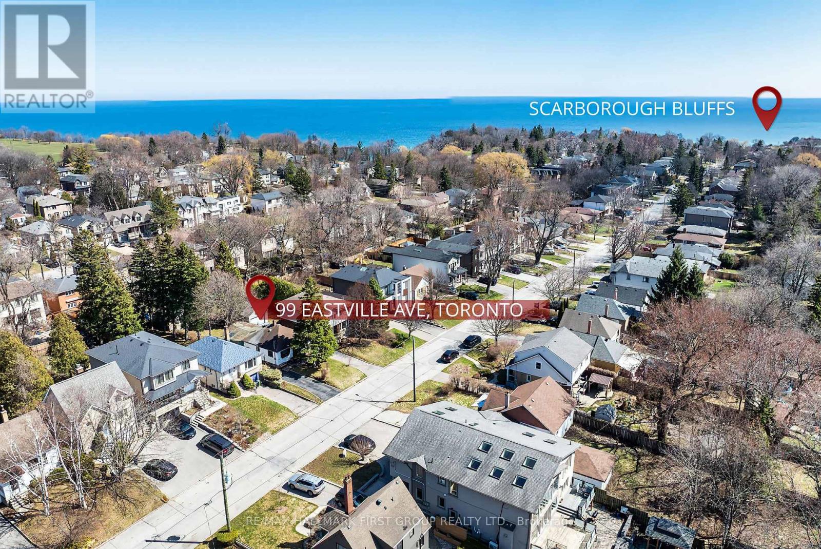
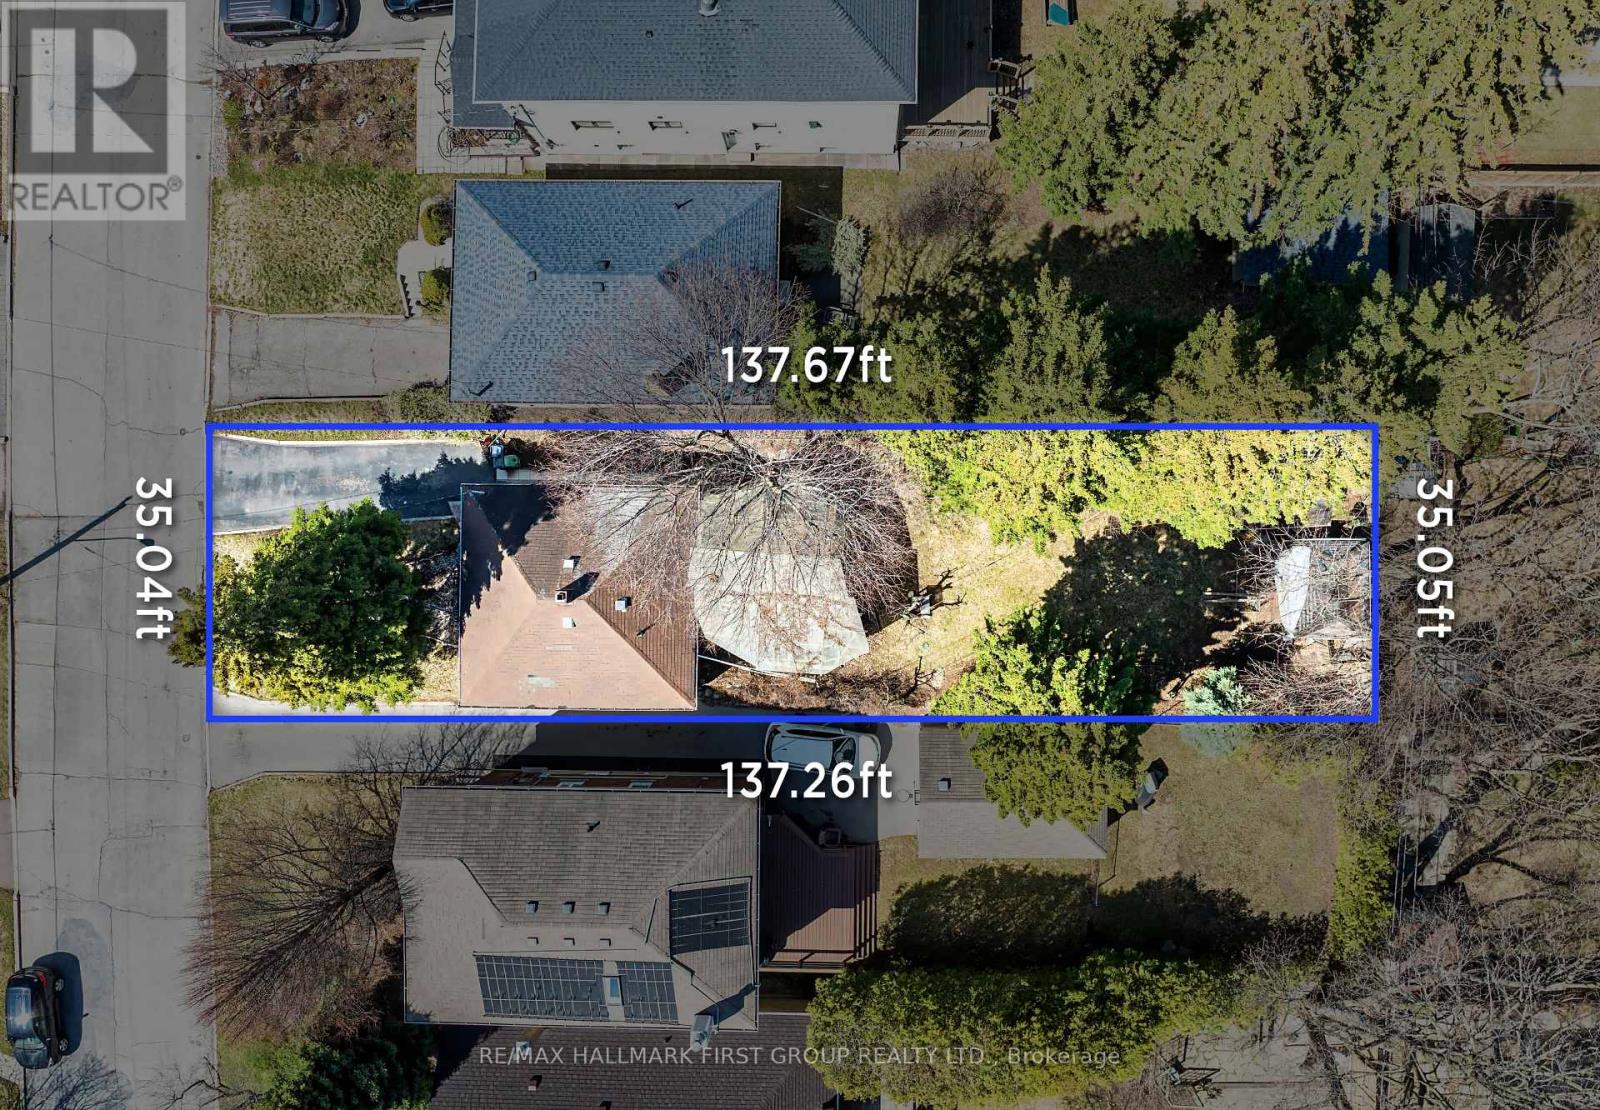
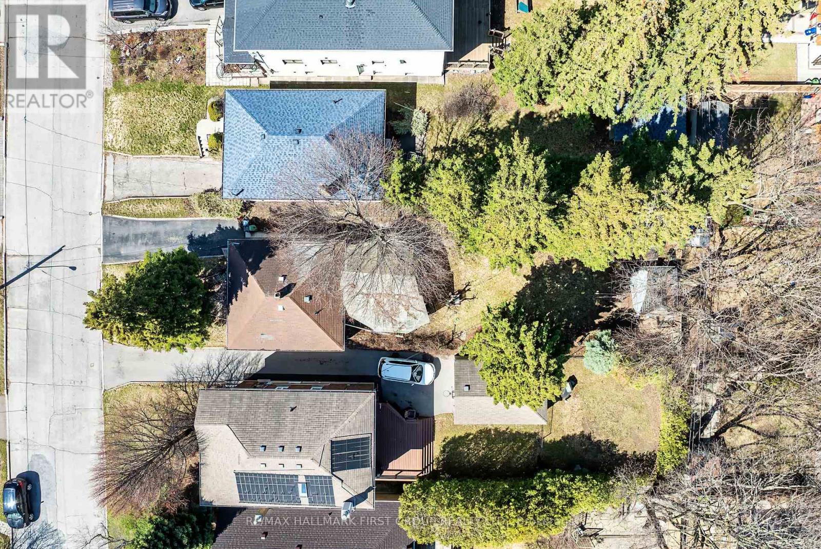
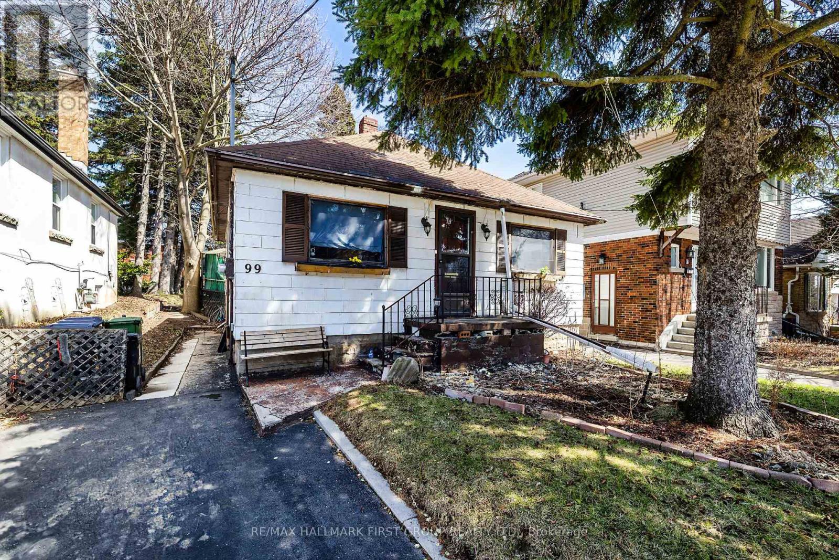
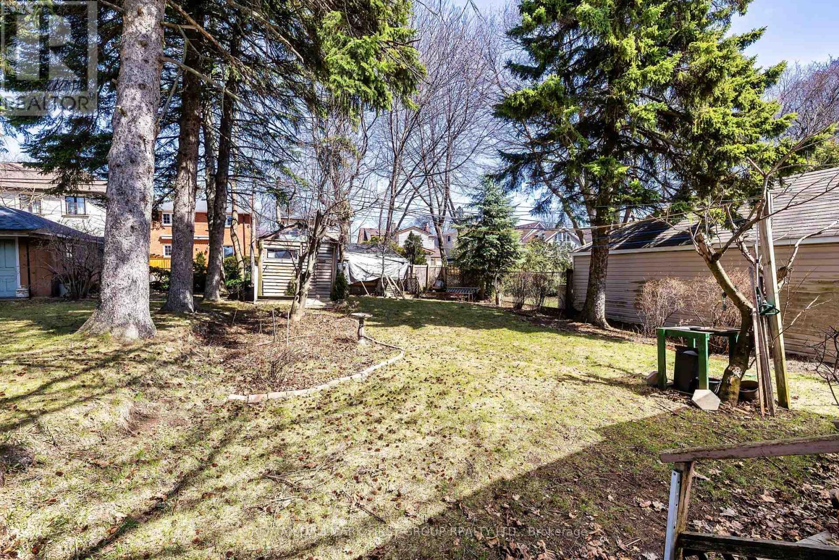
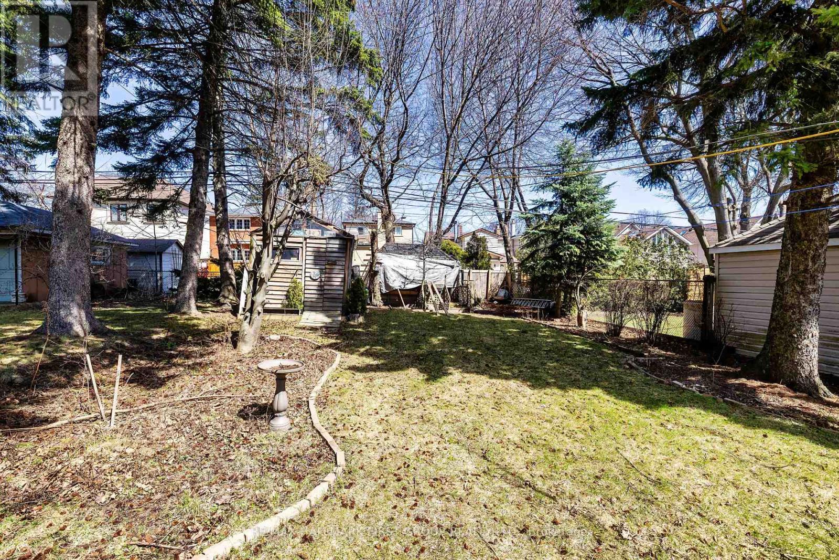
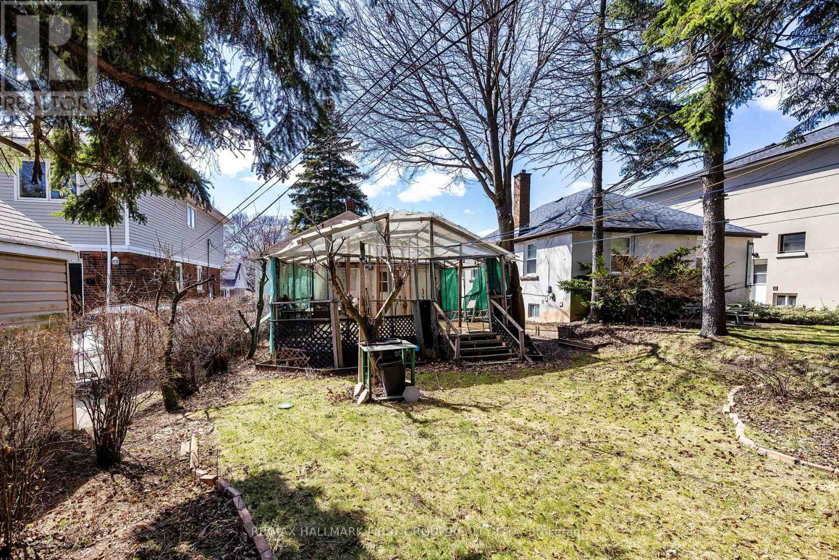
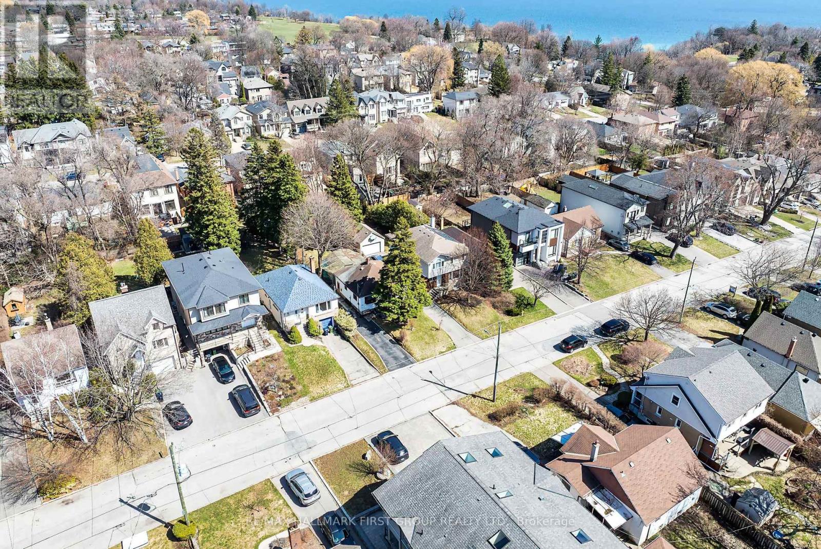
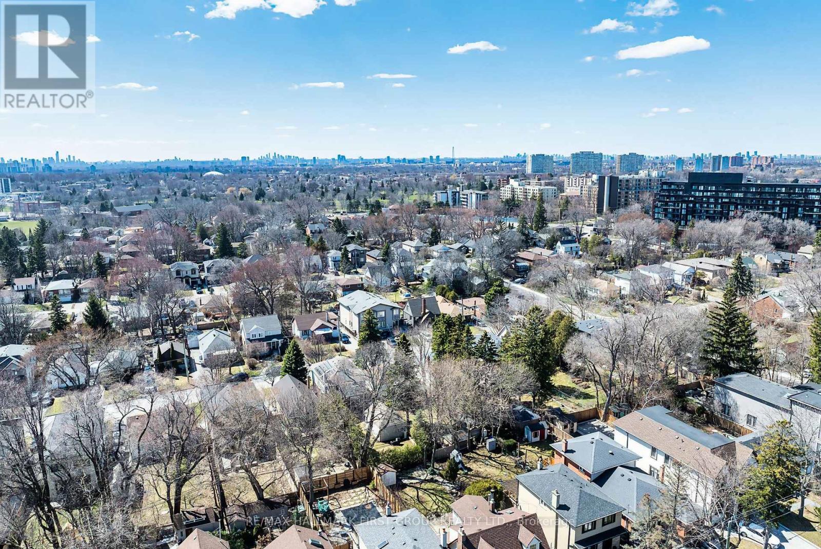
*** Builders/Contractors/Investors *** - This is your opportunity to invest in a property with loads of potential for your next project. Ideal for teardown & custom build located ** South of Kingston Rd ** nestled in the highly desireable Scarborough Bluffs Community, surrounded by mature trees, parks & upscale residences. Minutes to the Lake & Bluffer's Park Beach & Marina with walking trails, picnic areas & scenic vistas. Close to major transit options with TTC on Kingston Rd & 5 mins drive to Scarborough Go Station for an easy downtown commute. Close to major amenities including shopping and schools. (id:63604)
Key Facts
Highlights
- Washer
- Refrigerator
- Stove
- Water Heater
Property Details
Interior features
Exterior features
Virtual Tour & Media
Mortgage & Affordability
Saved Properties
Keep This One Handy
Save this listing, compare it later, or open your saved properties dashboard.
Neighbourhood
- Area
- Cliffcrest
- City
- Toronto
- Postal code
- M1M 2N8
- Nearby
- Cross Streets: Kingston Rd & Brimely Rd. ** Directions: Kingston Rd East of Brimely Rd. South on Eastville Ave.
Save This Property
Keep this home handy, return to it anytime, and let us know how to reach you about this listing.
We use this email only to connect your saved properties and saved searches.
Other Available Options
Similar Listings
Listings from our database that match closely.







