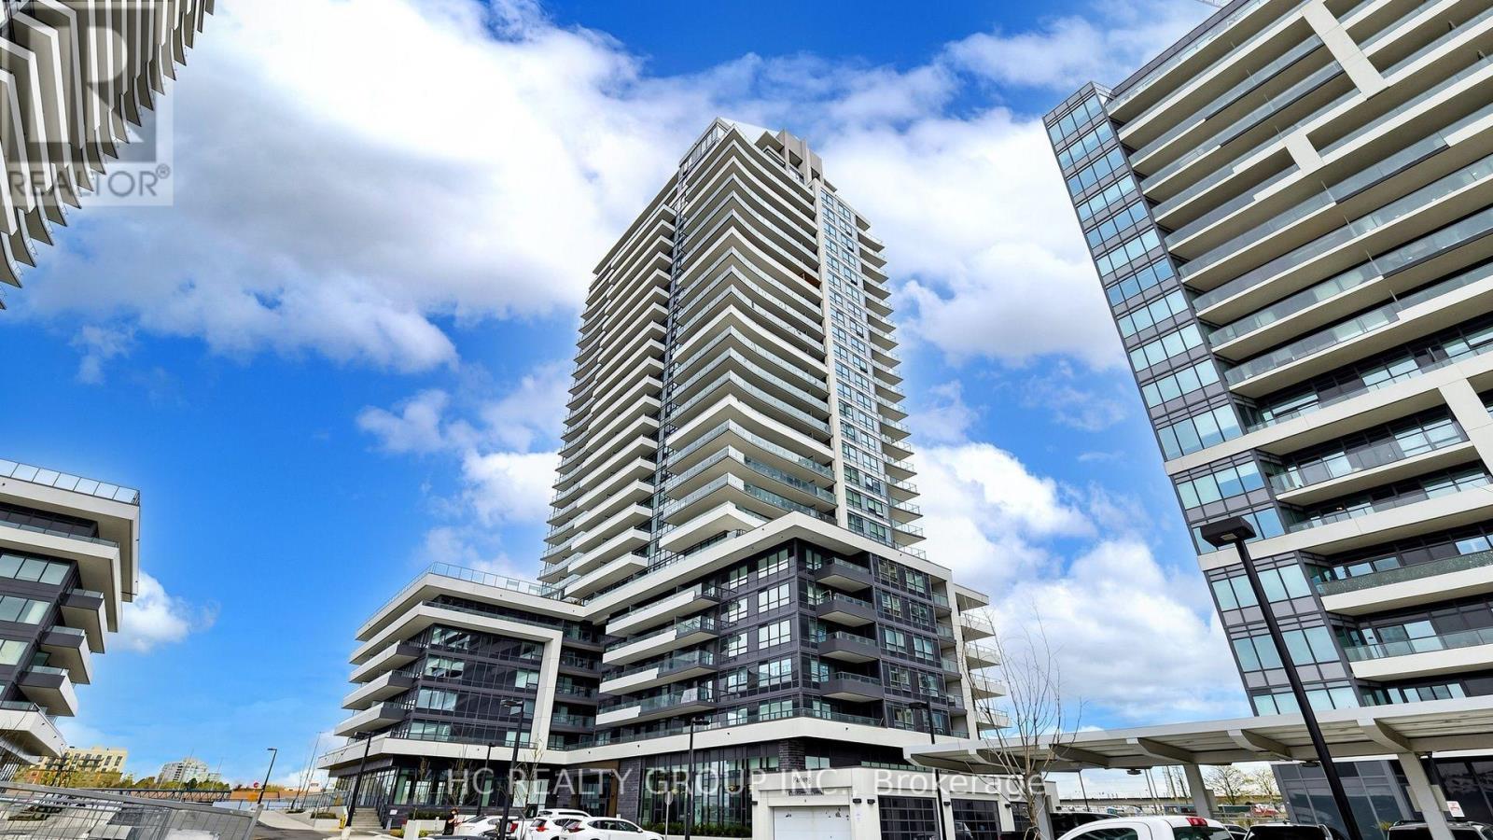
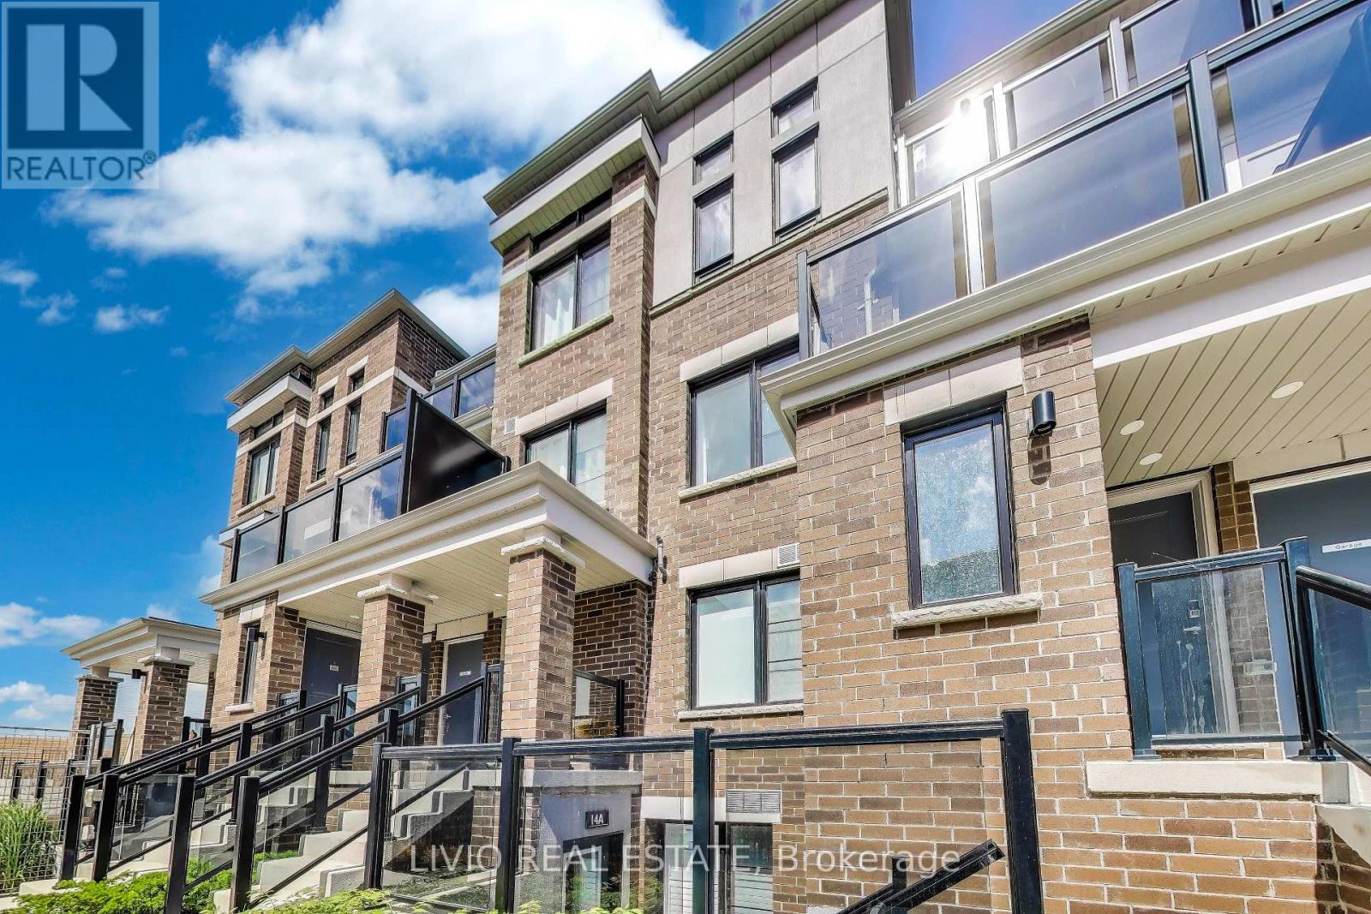
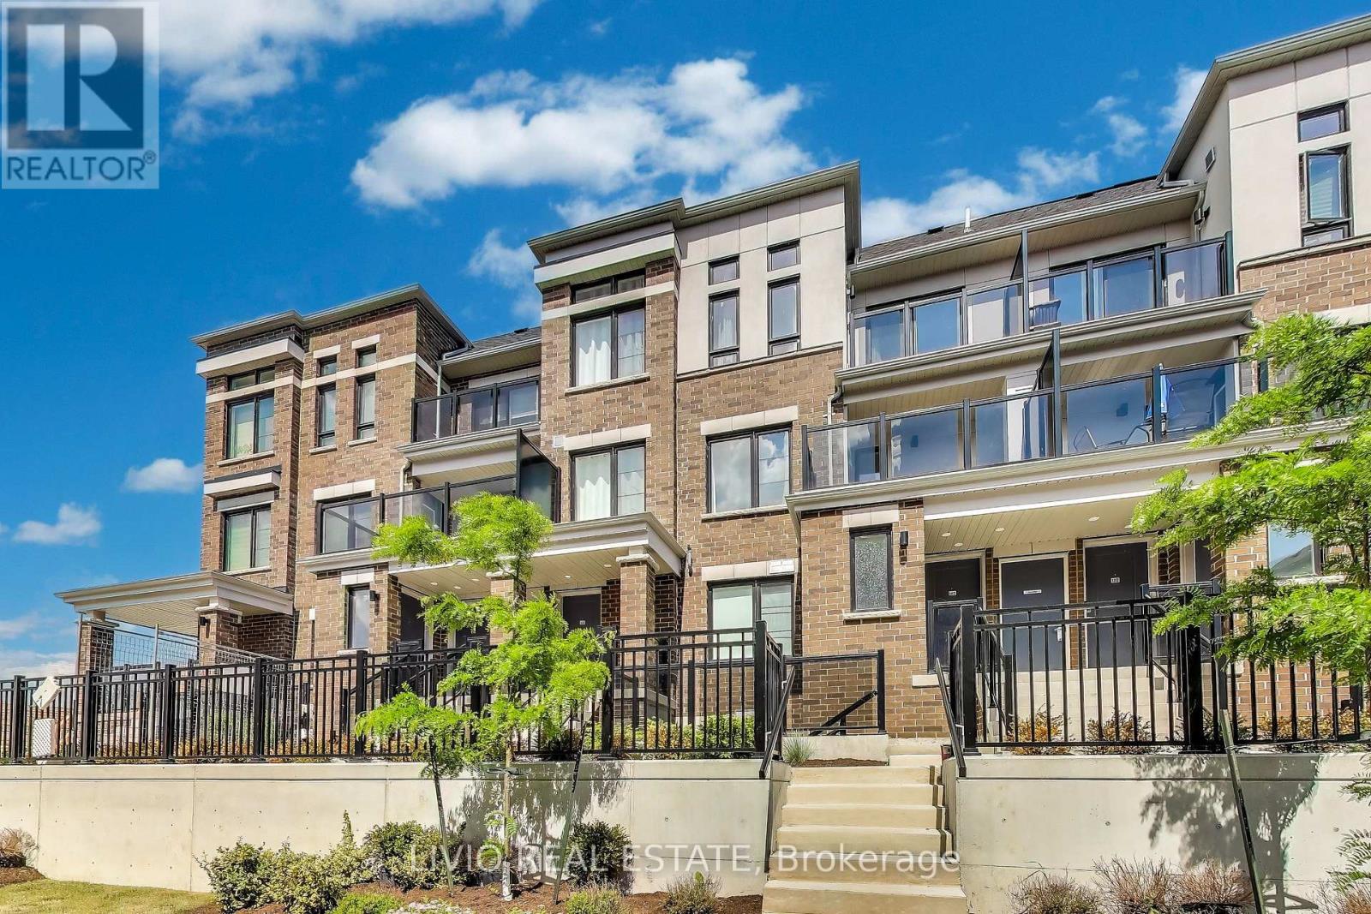
A- 14 Lookout Drive
BUYER ADVANTAGE
Buy with confidence
Get a full-service approach built on strategy, strong negotiation, and clear guidance from offer to close.
- Local Market Expertise
- Broker-level Negotiation
- Transparent Process
- No-pressure Guidance

The right strategy depends on your goals, timing, budget, and the type of home you are buying. Get Your Buyer Snapshot.
About This Property
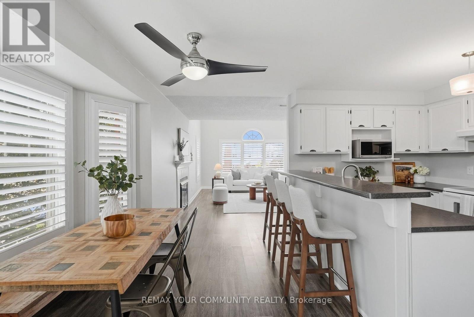
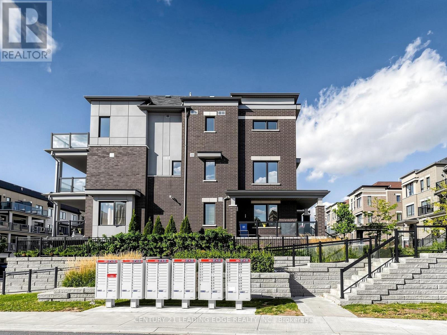
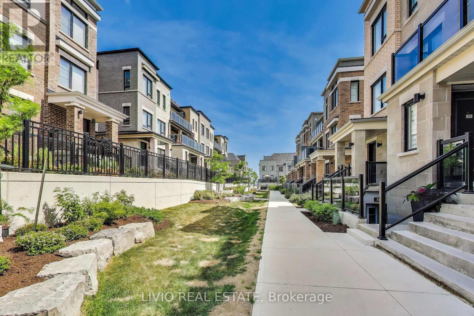
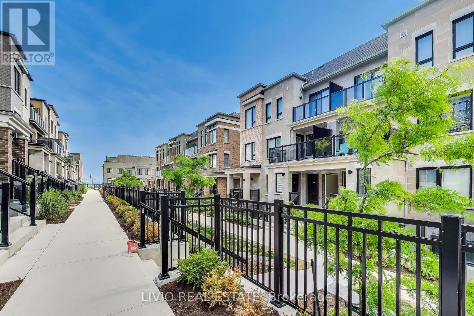
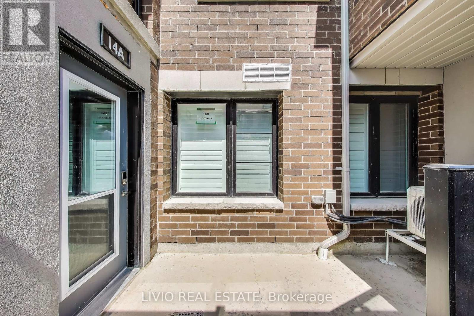
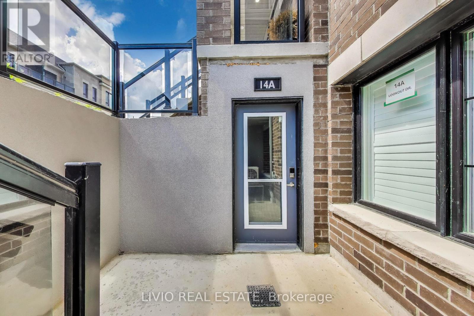
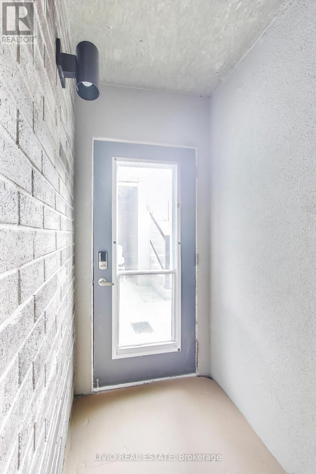
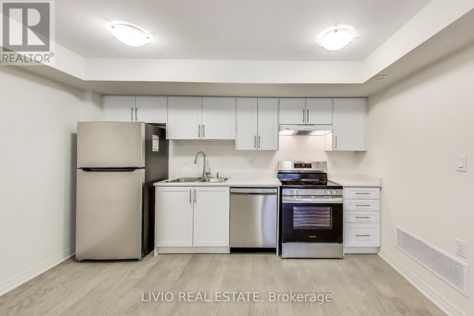
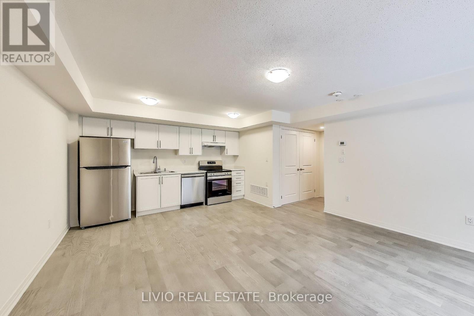
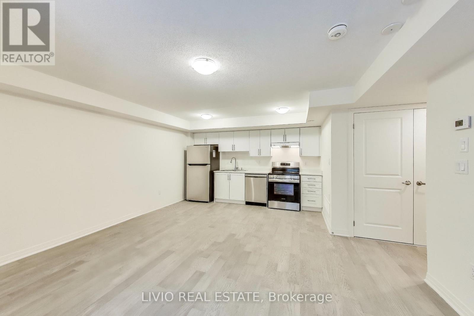
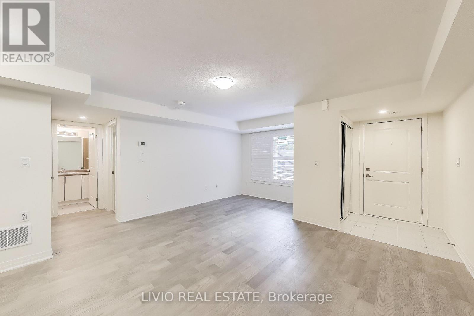
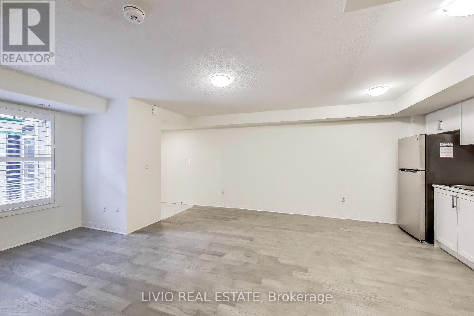
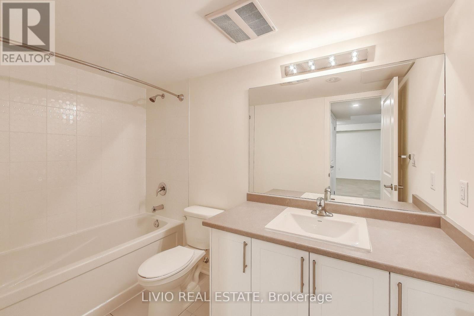
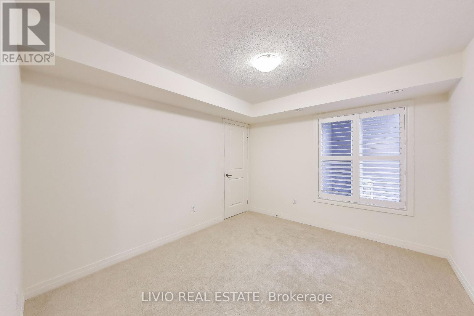
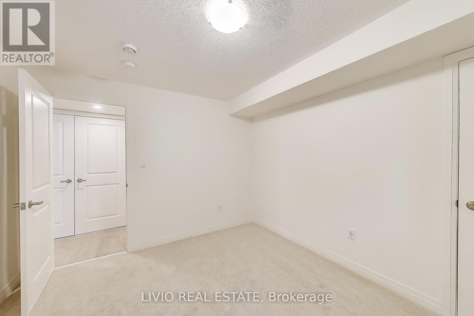
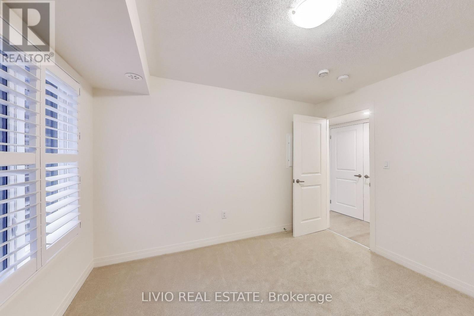
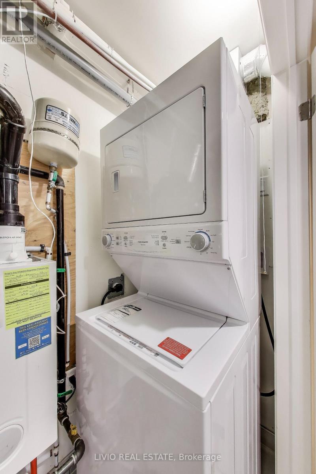
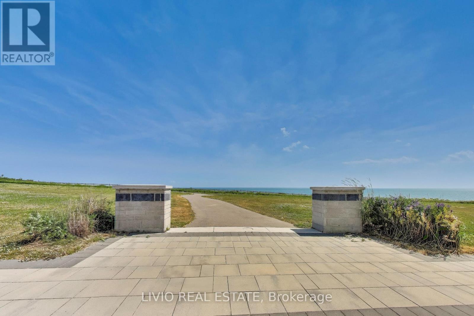
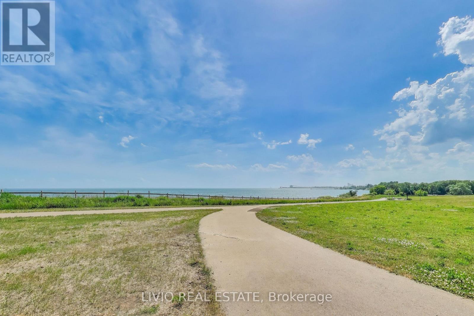
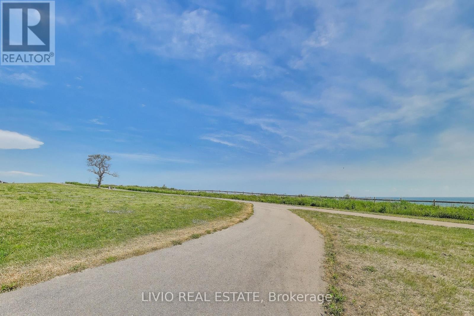
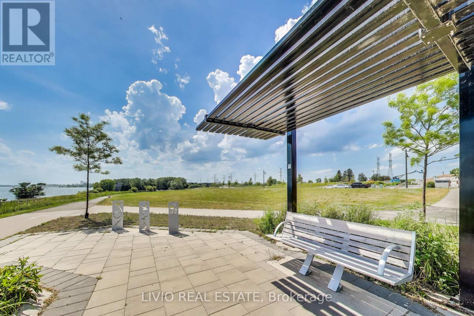
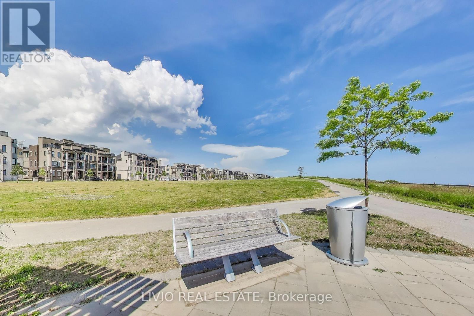
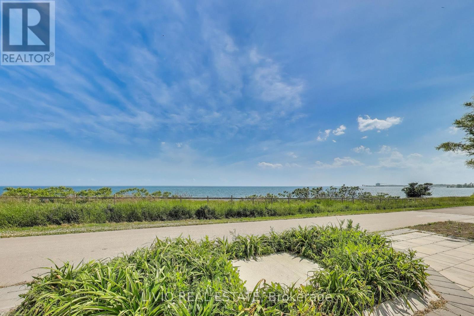
Beautiful 1-bedroom, 1-bathroom stacked townhome in Bowmanville's largest master-planned waterfront community. Bright open-concept layout with wide-plank engineered flooring, oversized windows with California shutters, and a modern white kitchen featuring stainless steel appliances and ample cabinetry. Spacious bedroom with upgraded broadloom, and a 4-piece bath with soaker tub. Washer/dryer conveniently positioned to maximize accessible space in furnace room. Enjoy lake views, low maintenance fees, and nearby guest parking. This unit comes with two parking spots conveniently situated with each parking spot having independently in-and-out access for added convenience. Ideally located just minutes from the marina, waterfront trails, schools, shopping, and Highways 401, 412, 418 & 407. Tarion Warranty included. (id:63604)
Key Facts
Highlights
- Washer
- Refrigerator
- Dishwasher
- Stove
- Dryer
- Water Heater
Property Details
Interior features
Exterior features
Systems and association
Lot and water
Mortgage & Affordability
Saved Properties
Keep This One Handy
Save this listing, compare it later, or open your saved properties dashboard.
Neighbourhood
- Area
- Bowmanville
- City
- Clarington
- Postal code
- L1C 7E9
- Nearby
- Port Darlington Rd/ Bennett Rd
Save This Property
Keep this home handy, return to it anytime, and let us know how to reach you about this listing.
We use this email only to connect your saved properties and saved searches.
Other Available Options
Similar Listings
Listings from our database that match closely.