Brighton, ON
BUYER ADVANTAGE
Buy with confidence
Get a full-service approach built on strategy, strong negotiation, and clear guidance from offer to close.
- Local Market Expertise
- Broker-level Negotiation
- Transparent Process
- No-pressure Guidance

The right strategy depends on your goals, timing, budget, and the type of home you are buying. Get Your Buyer Snapshot.
About This Property
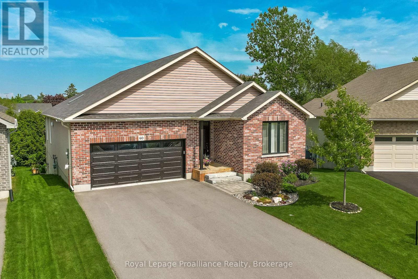
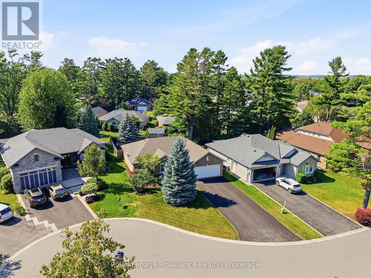
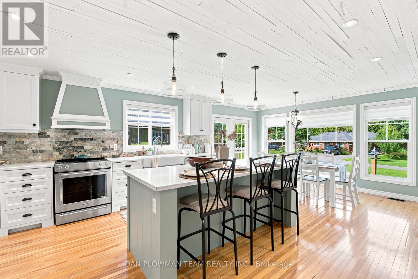
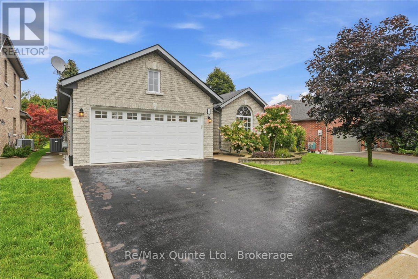
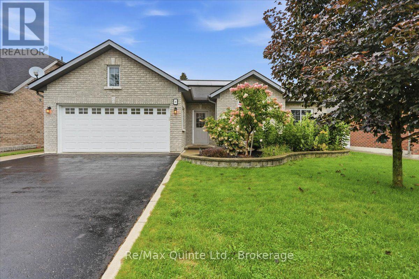
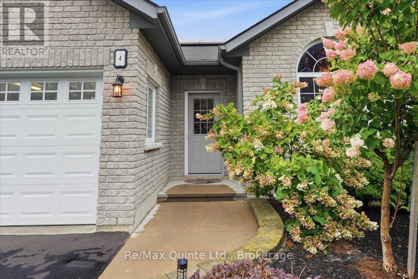
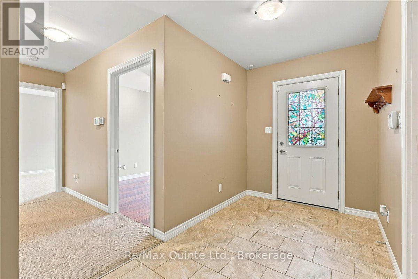
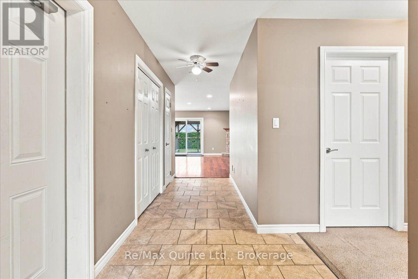
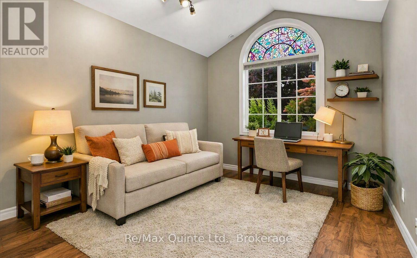
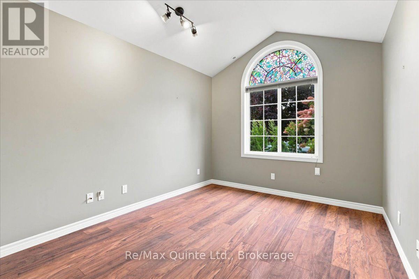
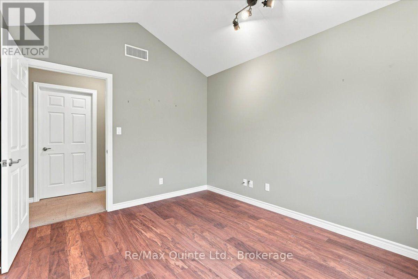
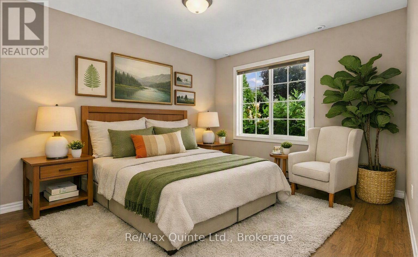
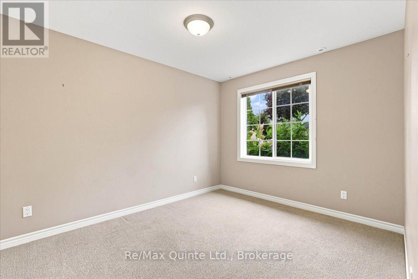
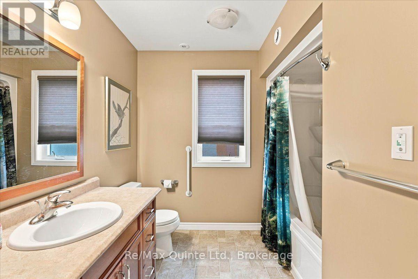
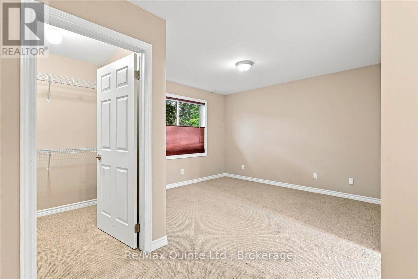
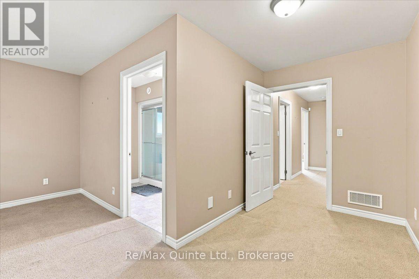
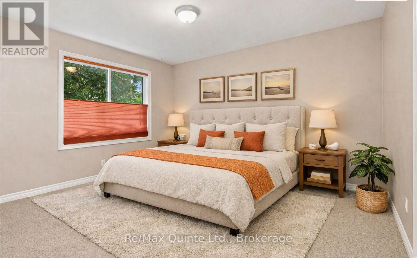
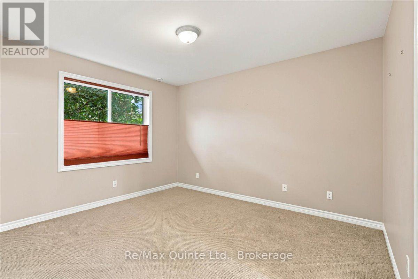
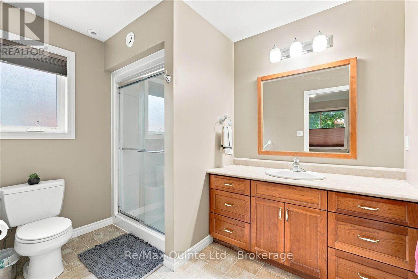
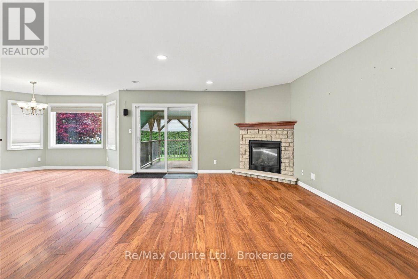
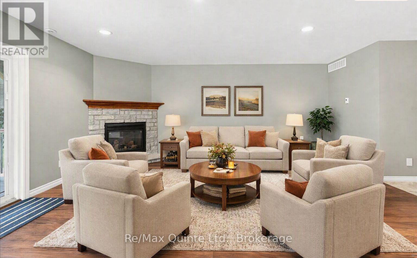
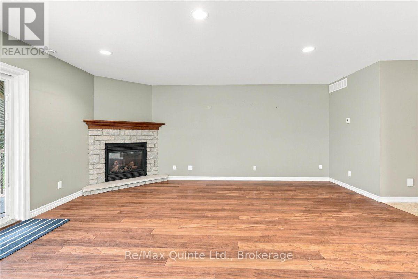
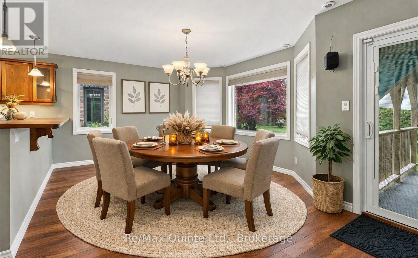
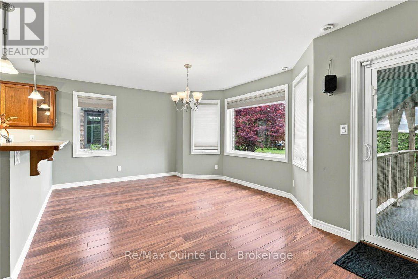
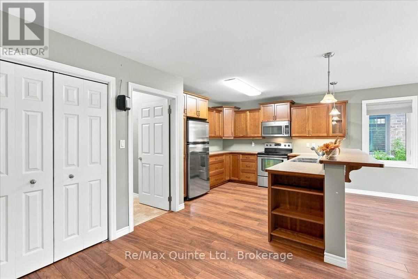
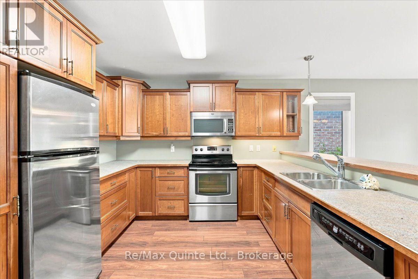
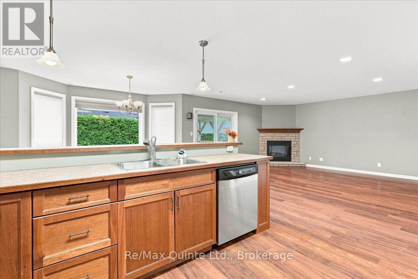
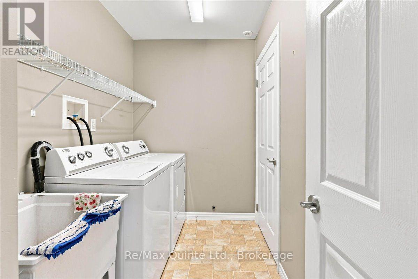
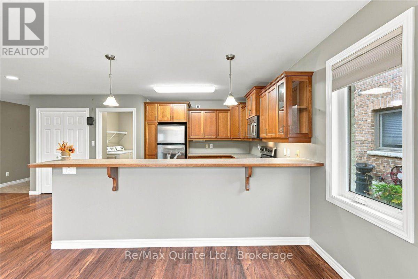
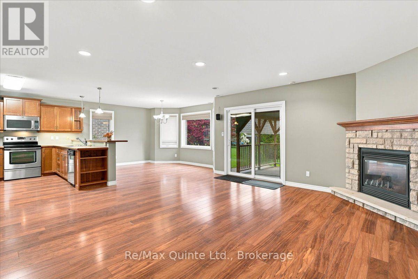
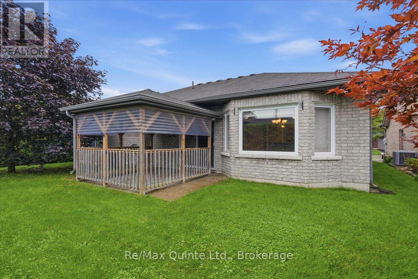
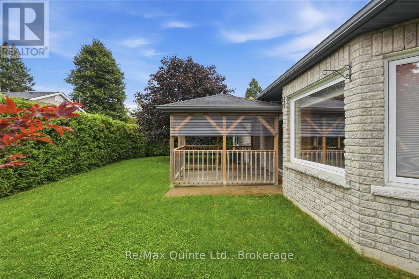
Welcome to 4 Forest Drive - nestled in a sought-after neighbourhood that's the ideal setting for your next chapter. This one-owner home offers the ease of one-level living and is ready for you to move in and start creating wonderful memories of your own.Step inside to a warm and welcoming space, where a cozy gas fireplace and large windows bathed in natural light set the tone. The primary bedroom is a true retreat, complete with a walk-in closet and a 3-piece ensuite featuring a glass-door shower. Two additional spacious bedrooms and a large walk-in storage closet provide comfortable space for family, guests, or hobbies, along with a second 4-piece bathroom for guests and family to enjoy.At the heart of the home, the well-planned kitchen with breakfast bar overlooks the dining area and walks out to your own private backyard oasis - offering peaceful outdoor living with minimal upkeep. An attached 2-car garage with a handy loft storage area completes the package.This home is as practical as it is inviting, featuring an HRV system for healthy, fresh-air living, an owned hot water tank, a water softener, and 5 appliances included - everything you need to settle in with ease.And with the home's own solar panels, you'll enjoy the added bonus of low hydro costs, averaging around $120/month.This is more than a house - it's a fresh start in a wonderful community. Come see all that 4 Forest Drive has to offer. (id:63604)
Key Facts
Highlights
- Washer
- Refrigerator
- Central Vacuum
- Dishwasher
- Stove
- Dryer
- Microwave
- Alarm System
- Blinds
- Garage door opener
- Garage door opener remote(s)
- Water Heater
Property Details
Interior features
Exterior features
Systems and association
Lot and water
Rooms
Virtual Tour & Media
Mortgage & Affordability
Saved Properties
Keep This One Handy
Save this listing, compare it later, or open your saved properties dashboard.
Neighbourhood
- Area
- Brighton
- Nearby
- Cross Streets: Harbour/Forest. ** Directions: Harbour St to north on Forest Drive.
Save This Property
Keep this home handy, return to it anytime, and let us know how to reach you about this listing.
We use this email only to connect your saved properties and saved searches.
Other Available Options
Similar Listings
Listings from our database that match closely.