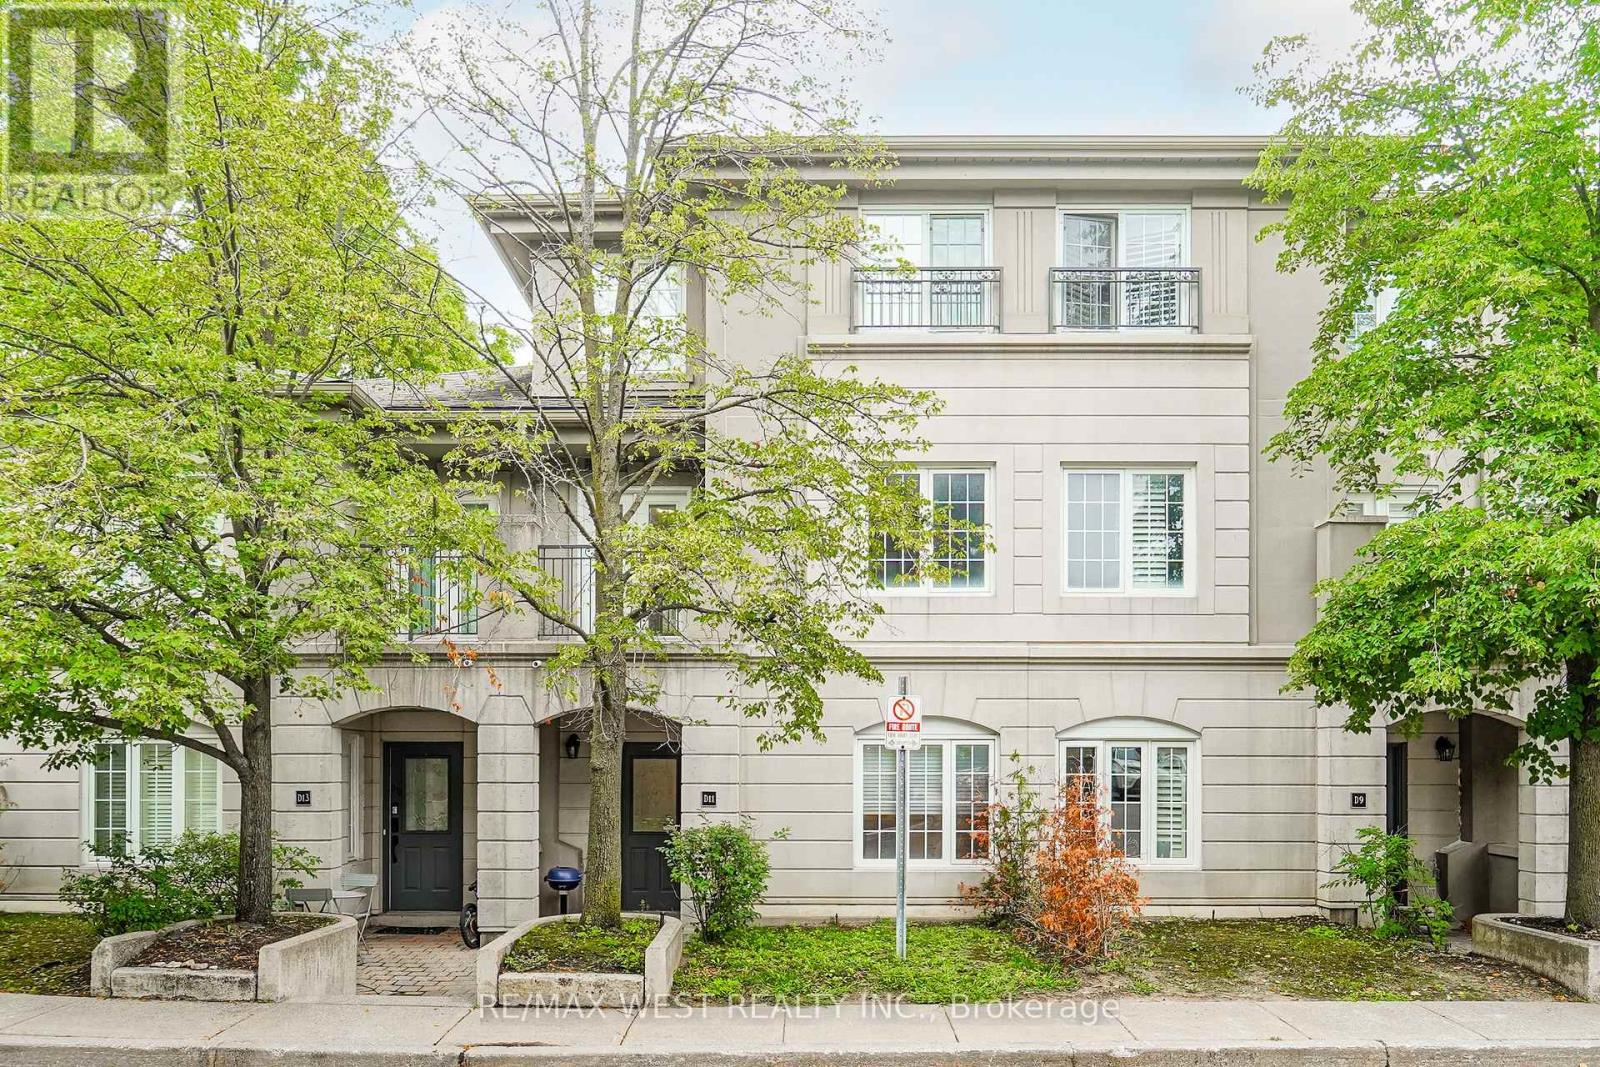
D11- 108 Finch Avenue West
BUYER ADVANTAGE
Buy with confidence
Get a full-service approach built on strategy, strong negotiation, and clear guidance from offer to close.
- Local Market Expertise
- Broker-level Negotiation
- Transparent Process
- No-pressure Guidance

The right strategy depends on your goals, timing, budget, and the type of home you are buying. Get Your Buyer Snapshot.
About This Property
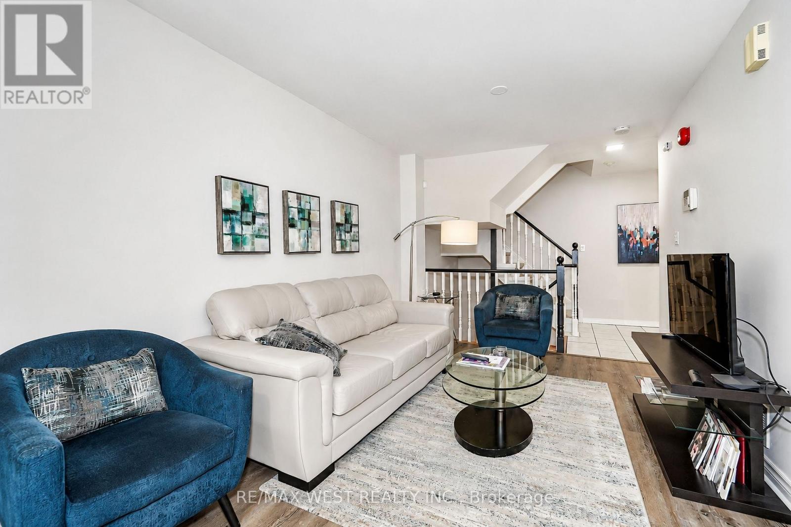
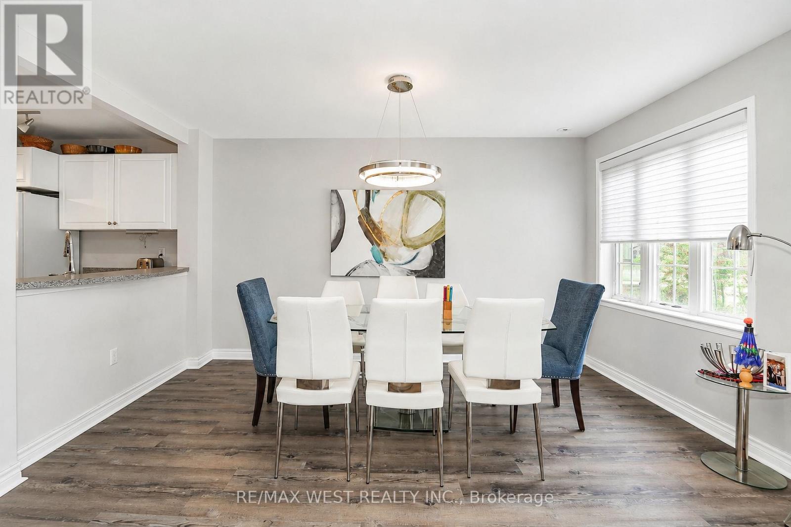
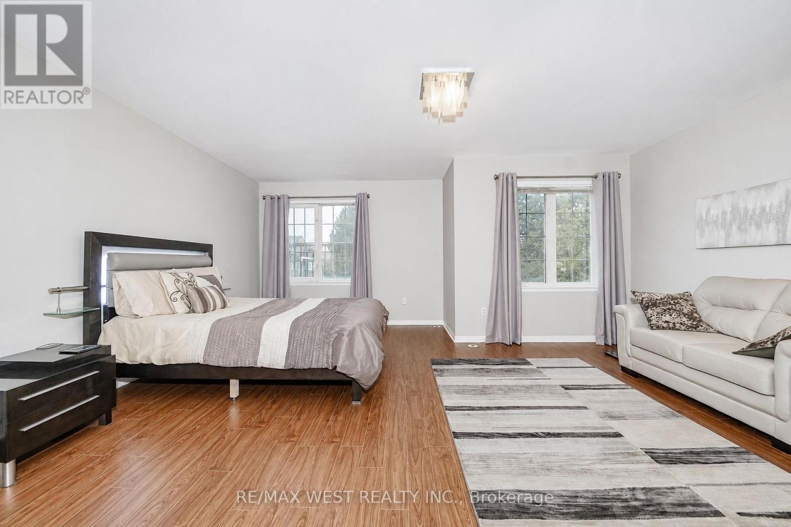
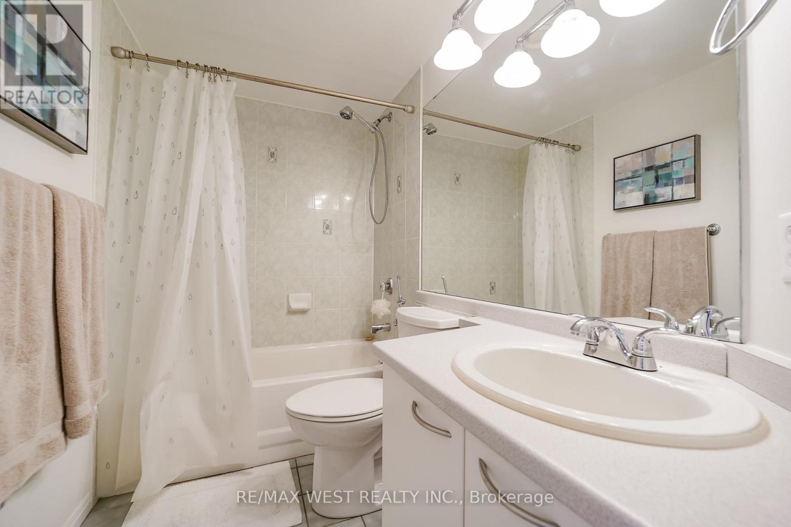
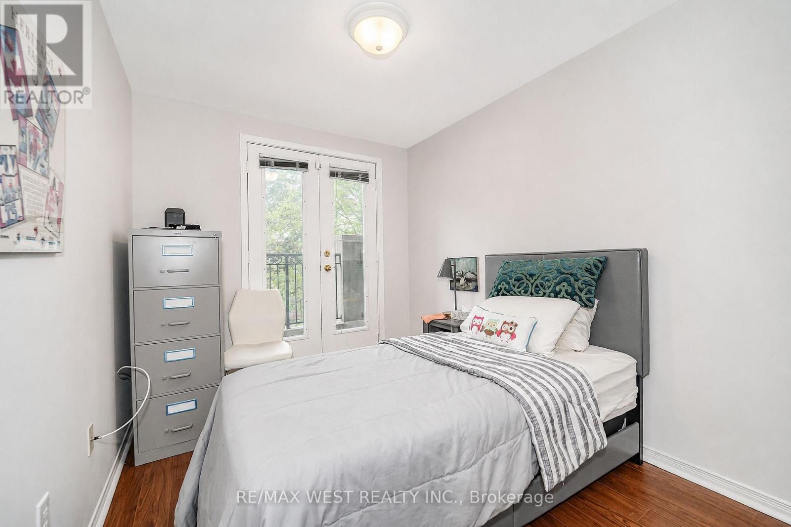
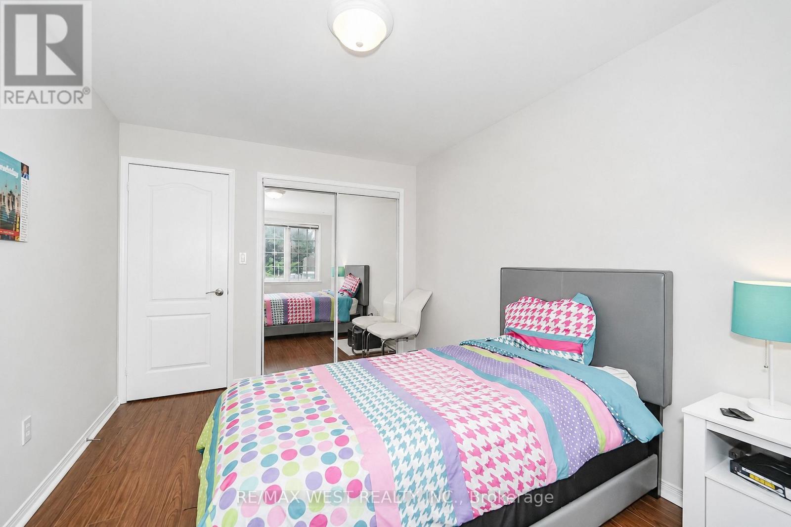
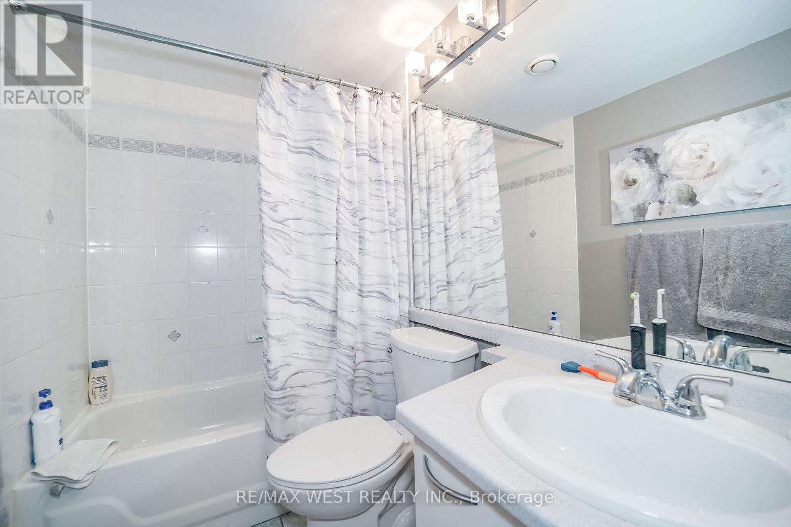
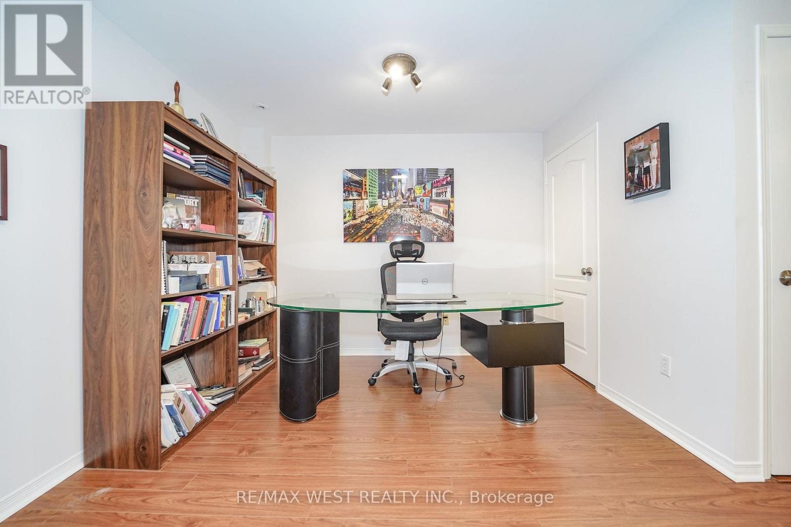
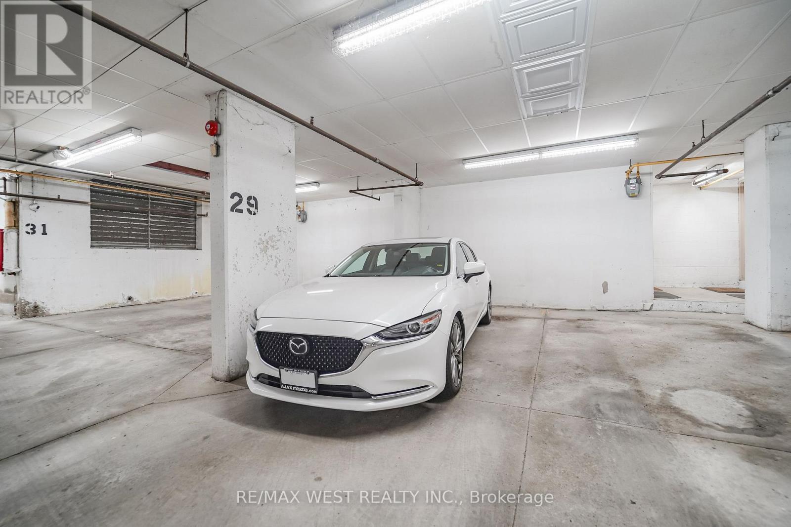
Welcome To This Spacious 1,700 Sq. Ft. Condo Townhouse In Prime Yonge & Finch Location. This Beautifully Designed Three Level Property Is In The Sought-After Chelsea Gate Community. The Main Living Space Is An Open-Concept Living And Dining Area, A Large Kitchen With Ample Cabinetry And Breakfast Area, And Spacious Bedrooms Ideal For Families And/Or Professionals. The Primary Suite Features A Walk-In Closet And Private Ensuite, As Well As An Additional Leisure Area Making It A True Master Retreat. The Additional Bedrooms Provide Flexibility For Family Or Guests, And The Generous Landing Space Is Perfect A Home Office. Large Windows Fill The Home With Natural Light, Creating A Bright And Inviting Atmosphere. Residents Enjoy Underground Parking, Visitor Parking, Beautifully Maintained Landscaped Grounds, And Professional Property Management. This Unit Boasts One Of The Largest In The Complex, As Well As Rare Premium Direct Access From The Unit To The Parking Spot. These Sized Units Rarely Come Up For Sale; Do Not Miss A Great Opportunity To Live In This Fantastic Community! And The Essential Storage Locker Is Extra Wide And On The Same Level As The Parking! (id:63604)
Key Facts
Highlights
- All
- Window Coverings
Property Details
Interior features
Exterior features
Systems and association
Lot and water
Rooms
Virtual Tour & Media
Mortgage & Affordability
Saved Properties
Keep This One Handy
Save this listing, compare it later, or open your saved properties dashboard.
Neighbourhood
- Area
- Newtonbrook West
- City
- Toronto
- Postal code
- M2N 6W6
- Nearby
- Finch Ave W And Yonge St
Save This Property
Keep this home handy, return to it anytime, and let us know how to reach you about this listing.
We use this email only to connect your saved properties and saved searches.
Other Available Options
Similar Listings
Listings from our database that match closely.