Lot 10 Honeysuckle Court
BUYER ADVANTAGE
Buy with confidence
Get a full-service approach built on strategy, strong negotiation, and clear guidance from offer to close.
- Local Market Expertise
- Broker-level Negotiation
- Transparent Process
- No-pressure Guidance

The right strategy depends on your goals, timing, budget, and the type of home you are buying. Get Your Buyer Snapshot.
About This Property
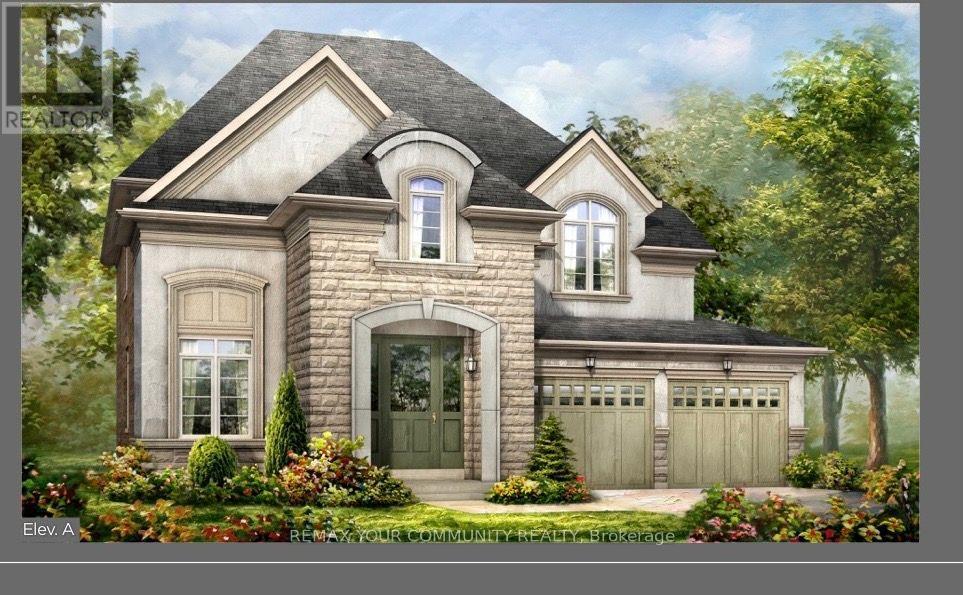
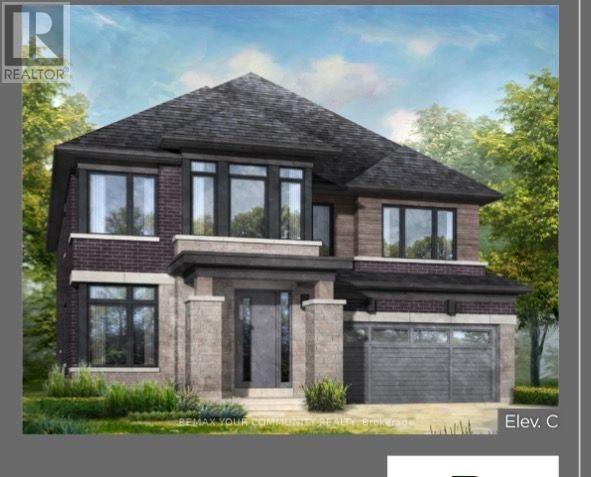
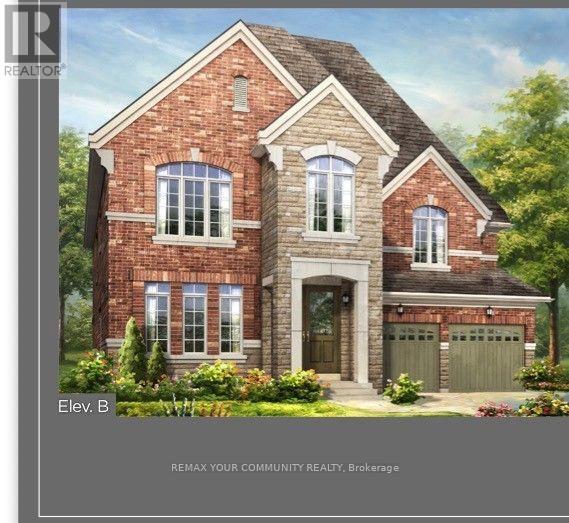
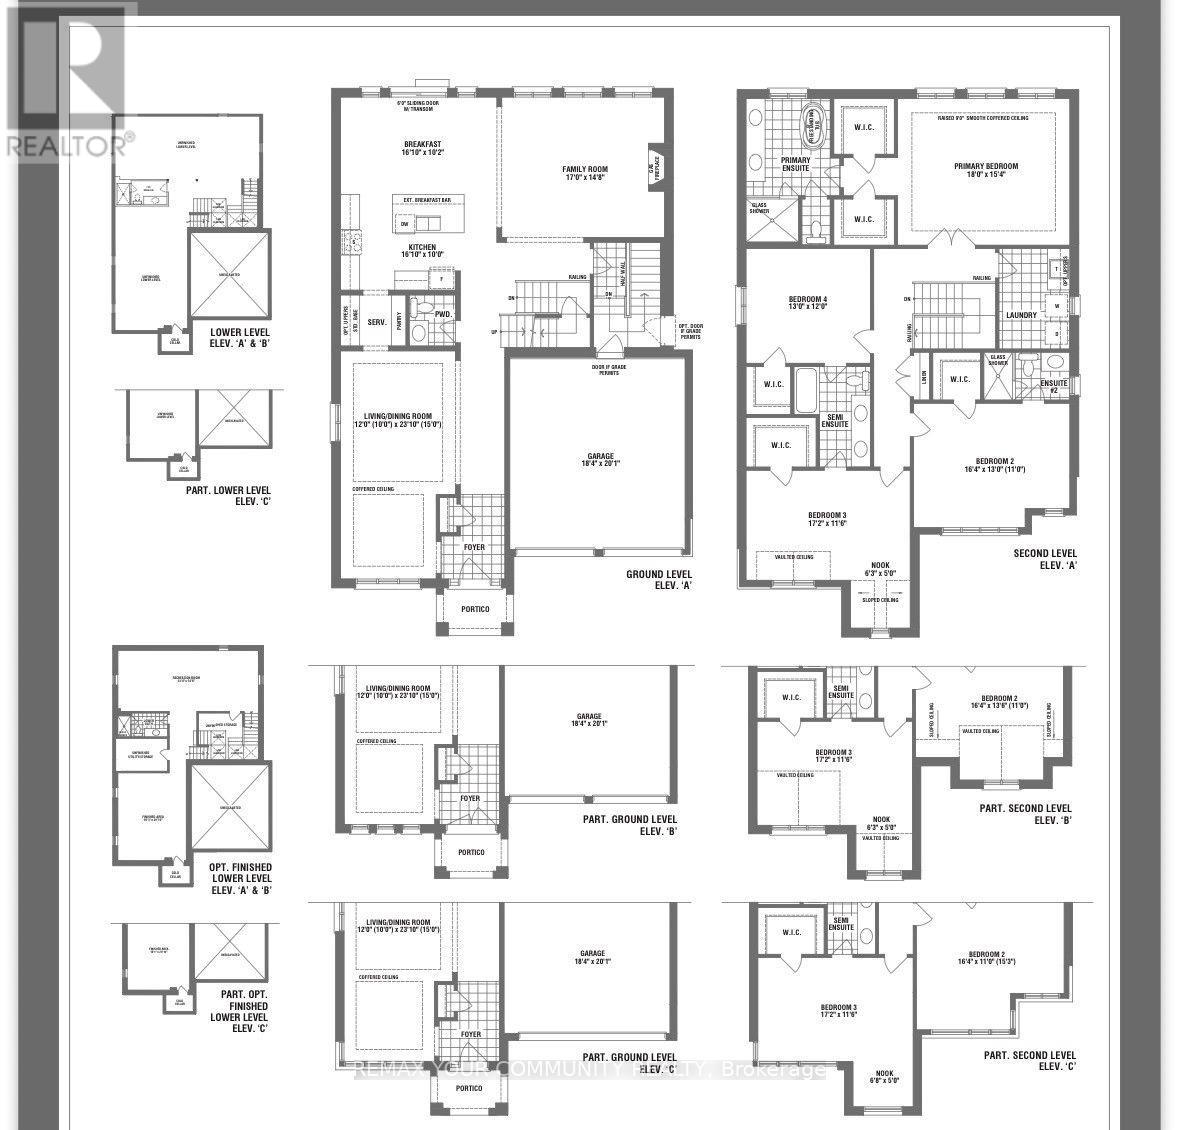
Welcome to Lot 10, Homeysuckle Court, featuring The Hazelwood-an impressive 3,255 sq. ft. residence offering exceptional luxury and over $200,000 in upgrades. Situated on an oversized premium lot on an exclusive private court, this spectacular home also features a desirable lookout basement, providing additional natural light and future living potential. The main floor is designed for both elegant entertaining and comfortable family living. At the heart of the home is a beautifully appointed kitchen featuring an extended breakfast bar,servery and pantry, opening to a spacious family room with a gas fireplace. The separate living and dining areas are enhanced by sophisticated coffered ceiling details, creating an impressive setting for entertaining. Upstairs, retreat to the luxurious primary suite featuring his-and-hers walk-in closets and a spa-inspired five-piece ensuite complete with a freestanding tub and oversized glass shower.The additional three bedrooms are equally well appointed, each offering a walk-in closet along with access to either a private ensuite or semi-ensuite, providing comfort and privacy for the entire family. The Hazelwood combines space, elegance, premium finishes and an exceptional Springwater setting-all on a private court designed for luxury living.Make Lot 10, Honmeysuckle Court the place you proudly call home. (id:63604)
Key Facts
Highlights
- Refrigerator
Property Details
Interior features
Exterior features
Lot and water
Rooms
Mortgage & Affordability
Saved Properties
Keep This One Handy
Save this listing, compare it later, or open your saved properties dashboard.
Neighbourhood
- Area
- Midhurst
- City
- Springwater
- Postal code
- L9X 2C7
- Nearby
- Wilson Rd/Snow Valley
Save This Property
Keep this home handy, return to it anytime, and let us know how to reach you about this listing.
We use this email only to connect your saved properties and saved searches.
Other Available Options
Similar Listings
Listings from our database that match closely.