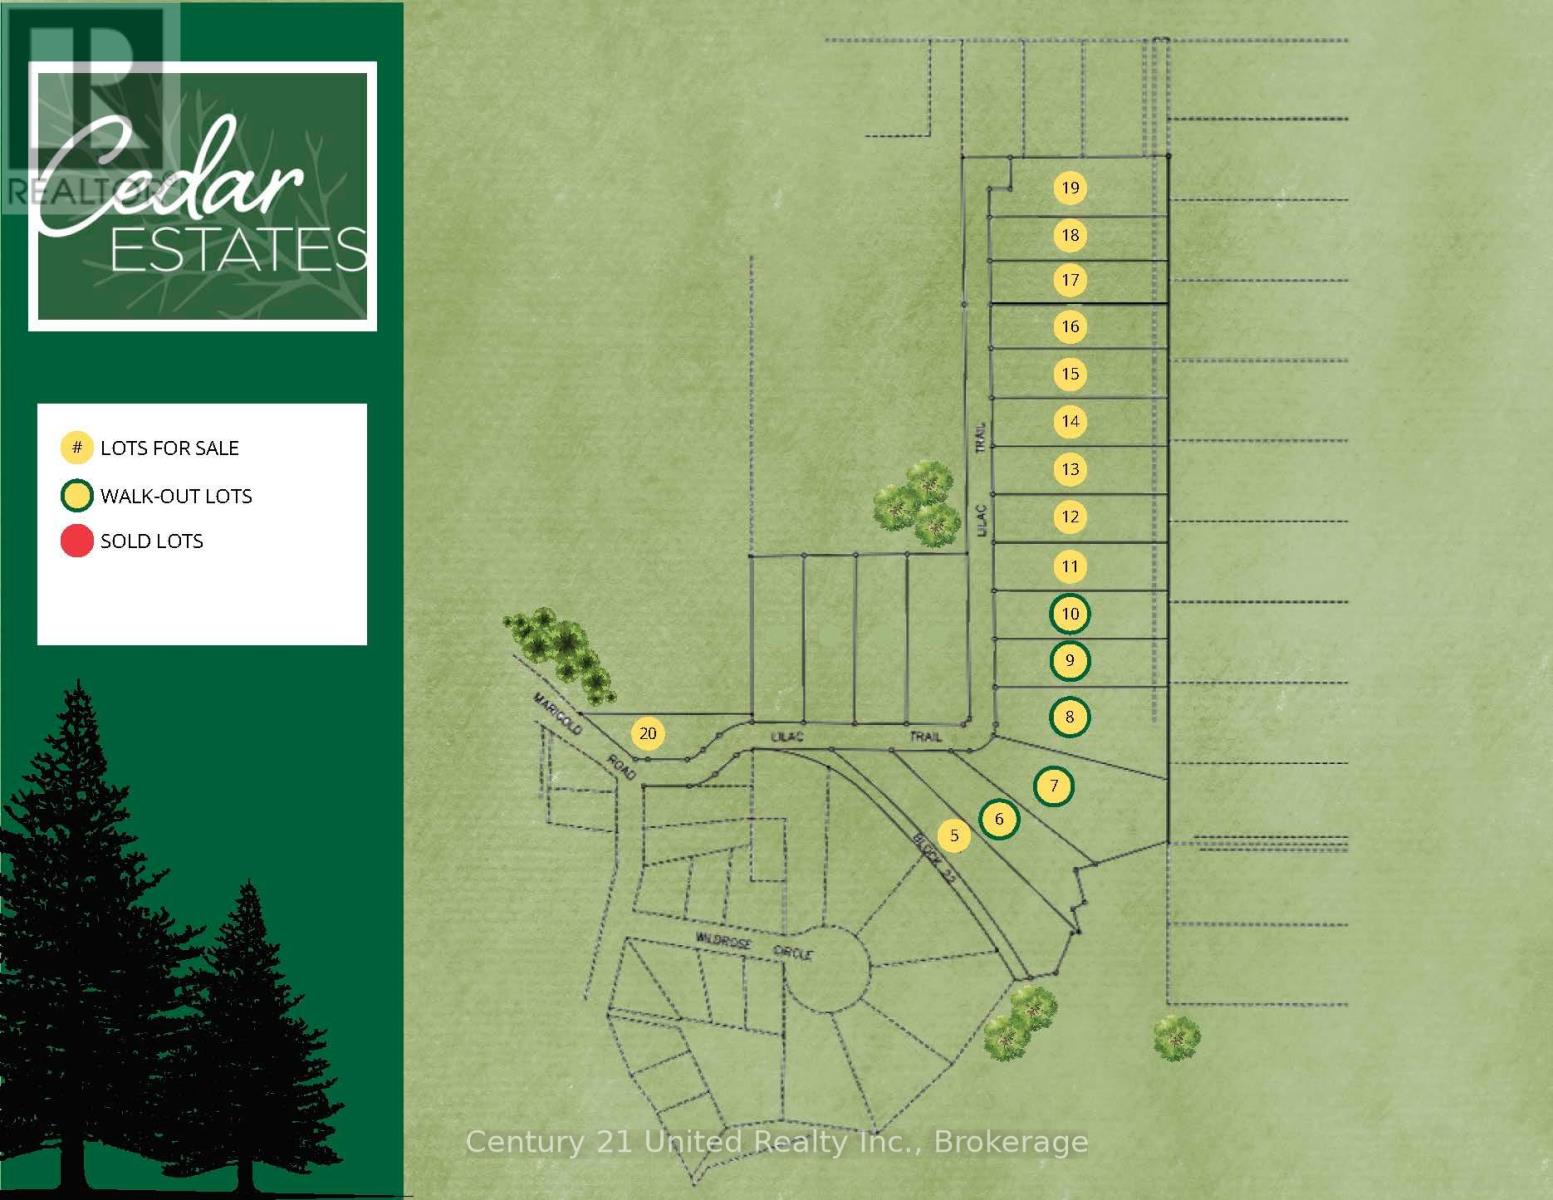
Lot 18 Lilac Trail
BUYER ADVANTAGE
Buy with confidence
Get a full-service approach built on strategy, strong negotiation, and clear guidance from offer to close.
- Local Market Expertise
- Broker-level Negotiation
- Transparent Process
- No-pressure Guidance

The right strategy depends on your goals, timing, budget, and the type of home you are buying. Get Your Buyer Snapshot.
About This Property
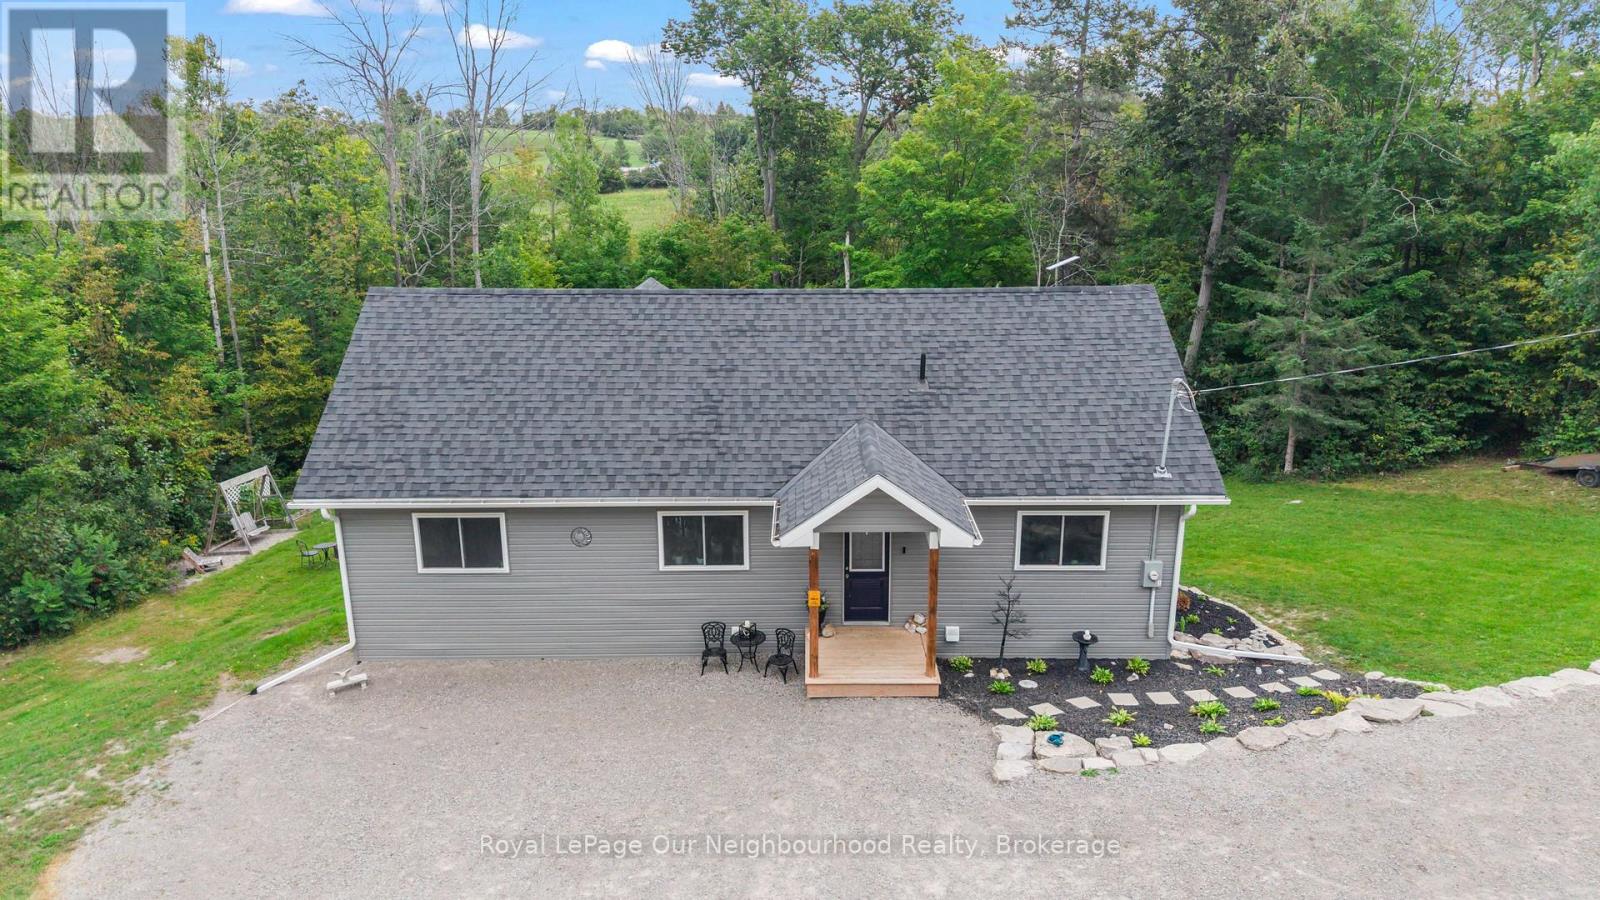
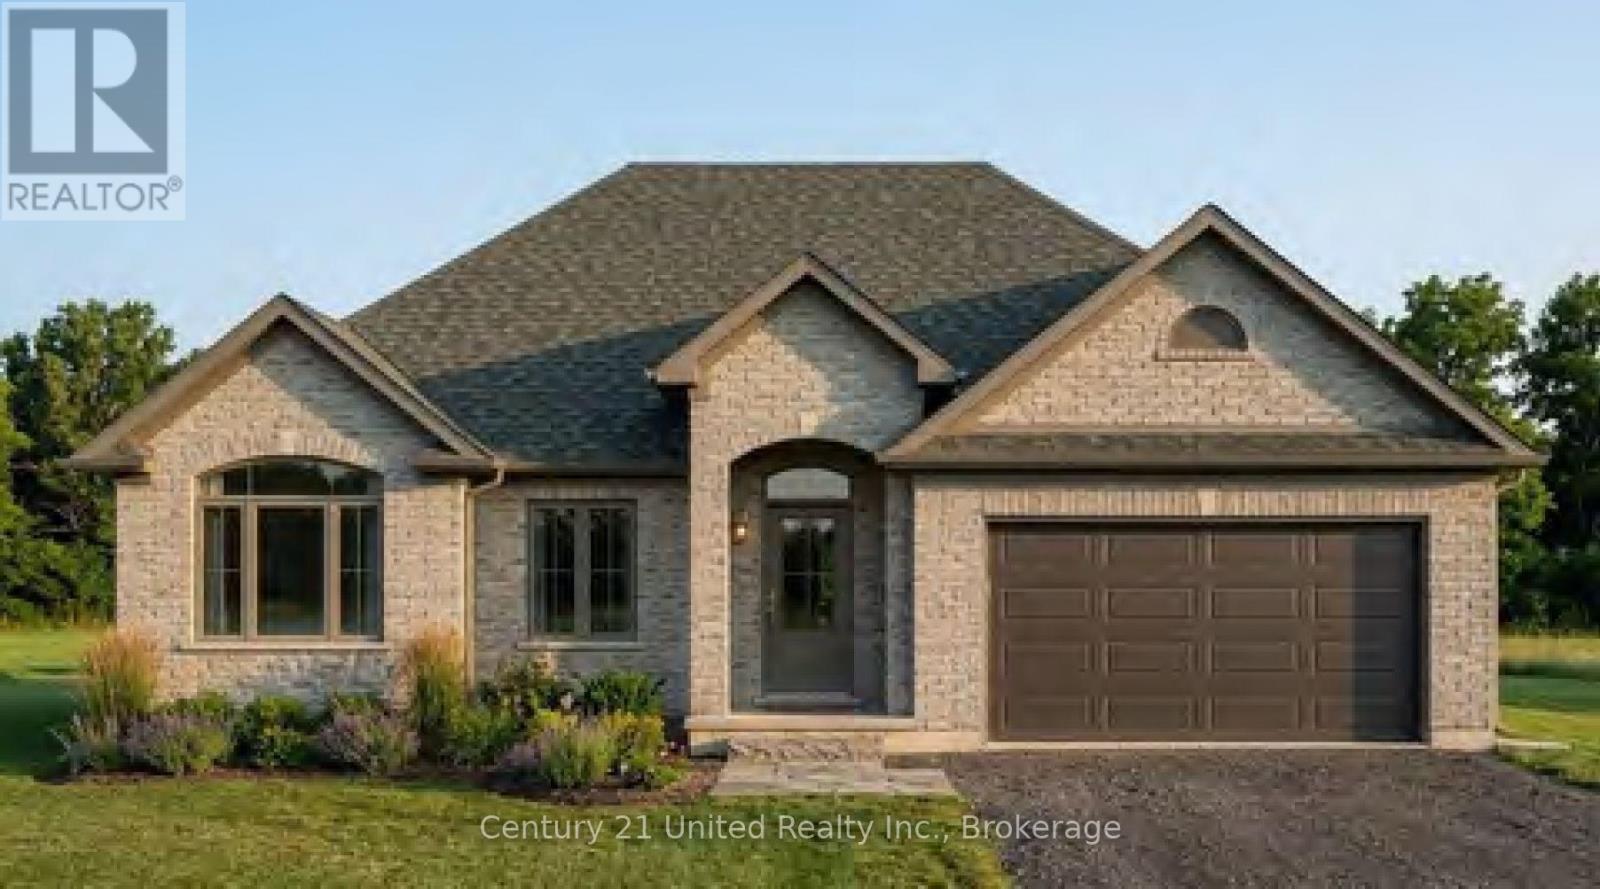
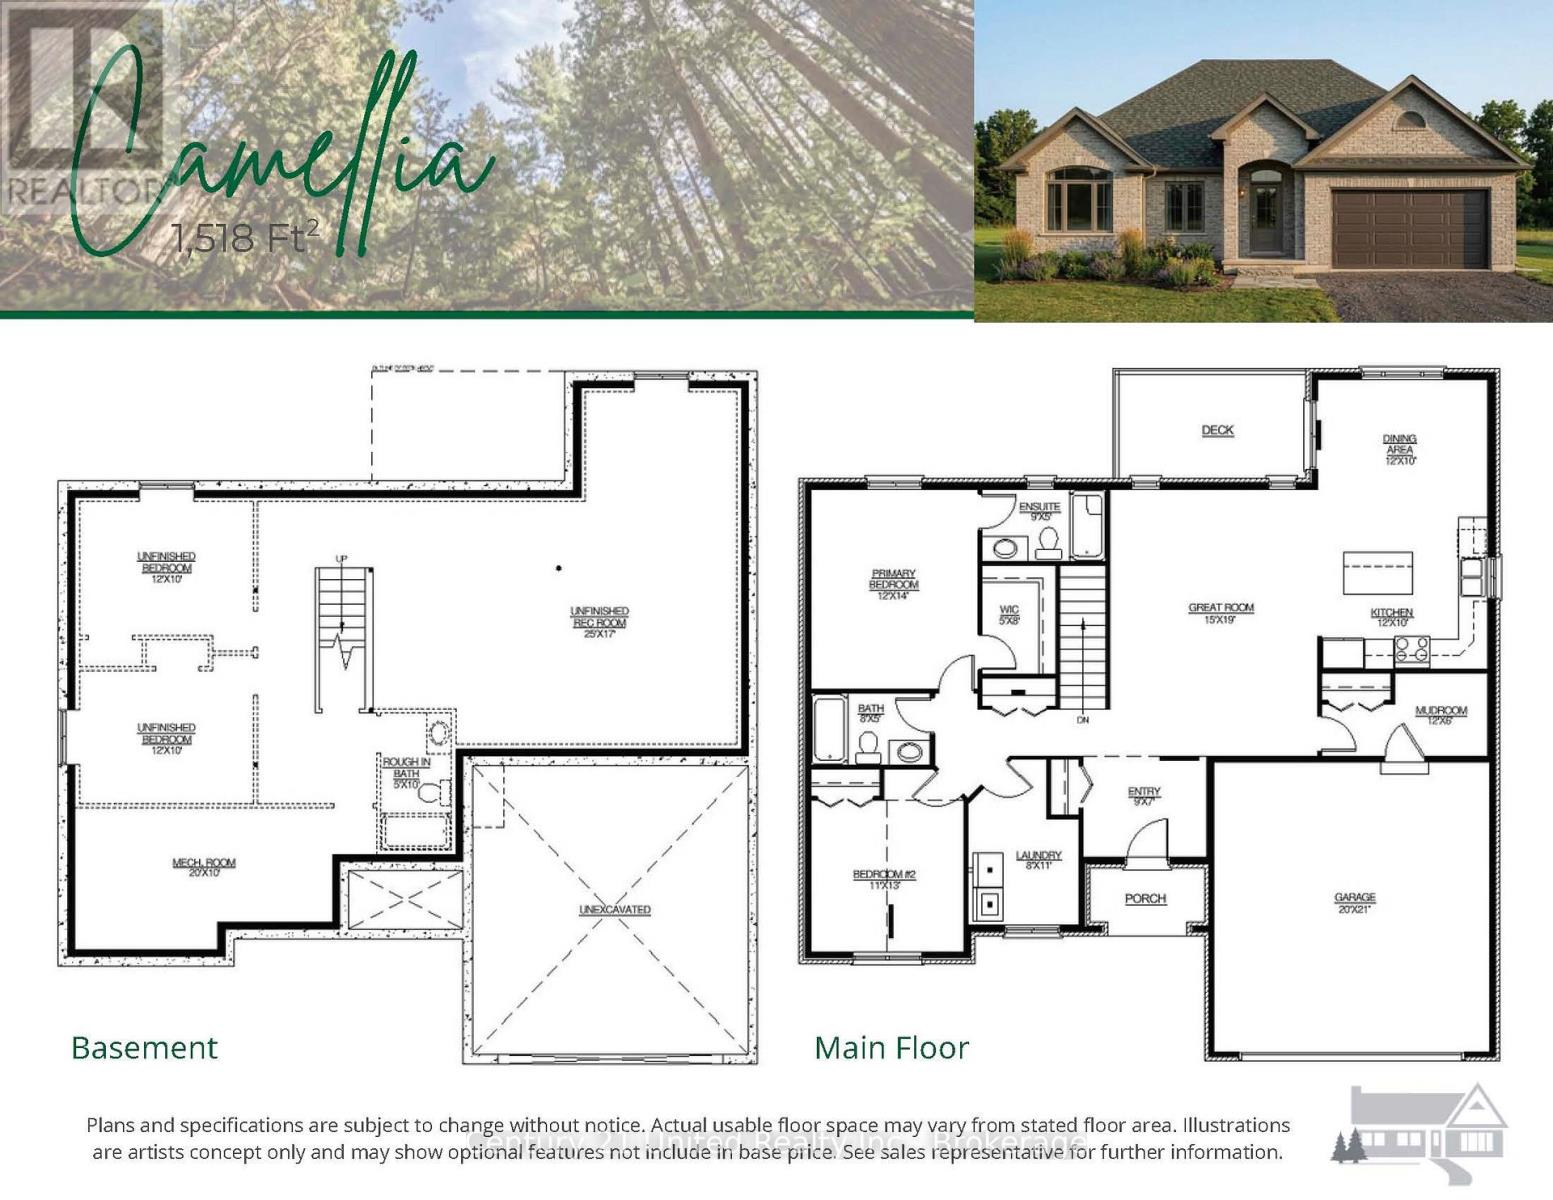
Welcome to Cedar Estates, an exciting new community by McDonald Homes nestled in the beautiful Trent River area. Introducing the **Camellia**, a thoughtfully designed **1,518 sq.ft. bungalow** offering the perfect blend of comfort, style and functionality. This spacious model features **2 bedrooms, 2 bathrooms** with an open-concept layout ideal for everyday living and entertaining. The Camellia features a bright, well-appointed kitchen that flows seamlessly into the dining and living areas, creating a welcoming space for family and friends. The spacious primary suite offers a walk-in closet and private ensuite, while the second bedroom, full bath & convenient main floor laundry complete this thoughtfully designed floor plan. With the opportunity to select from a variety of available lots, including premium walk-out options, and personalize your home with custom selections and finishes, the Camellia offers flexibility to suit your lifestyle. The optional basement provides endless possibilities for additional finished living space, including a recreation room, home office, guest suite or additional bedrooms. Enjoy quality craftsmanship, modern finishes and the peace of mind of a full **7 year TARION New Home Warranty** all within a desirable community just minutes from the Trent River, local amenities, recreation & outdoor activities. **Please Note:**Photos are for illustration purposes only. Pricing is subject to change without notice & will vary based on lot selection, model, elevation, upgrades, finishes and features. Multiple floor plans & premium lots are available, with various models able to be built on different lots. Builder's standard specifications apply. Taxes to be assessed. (id:63604)
Key Facts
Highlights
- Water Heater
Property Details
Interior features
Exterior features
Rooms
Mortgage & Affordability
Saved Properties
Keep This One Handy
Save this listing, compare it later, or open your saved properties dashboard.
Neighbourhood
- Area
- Rural Trent Hills
- City
- Trent Hills
- Postal code
- K0L 1Z0
- Nearby
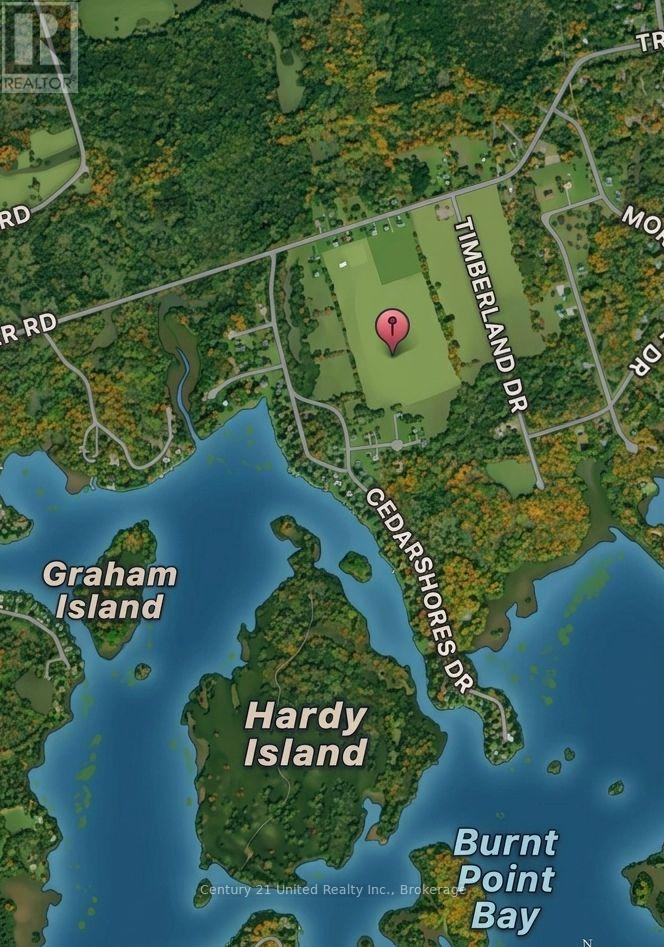
- Cross Streets: Highway 30. ** Directions: Highway 30 South from Havelock to Trent River Road.
Save This Property
Keep this home handy, return to it anytime, and let us know how to reach you about this listing.
We use this email only to connect your saved properties and saved searches.
Other Available Options
Similar Listings
Listings from our database that match closely.