LPH19- 2095 Lake Shore Boulevard West
Toronto, ONCondo Apartment
$3,999,900
MLS® W13779414
Condo Apartment3 beds4 baths4 total
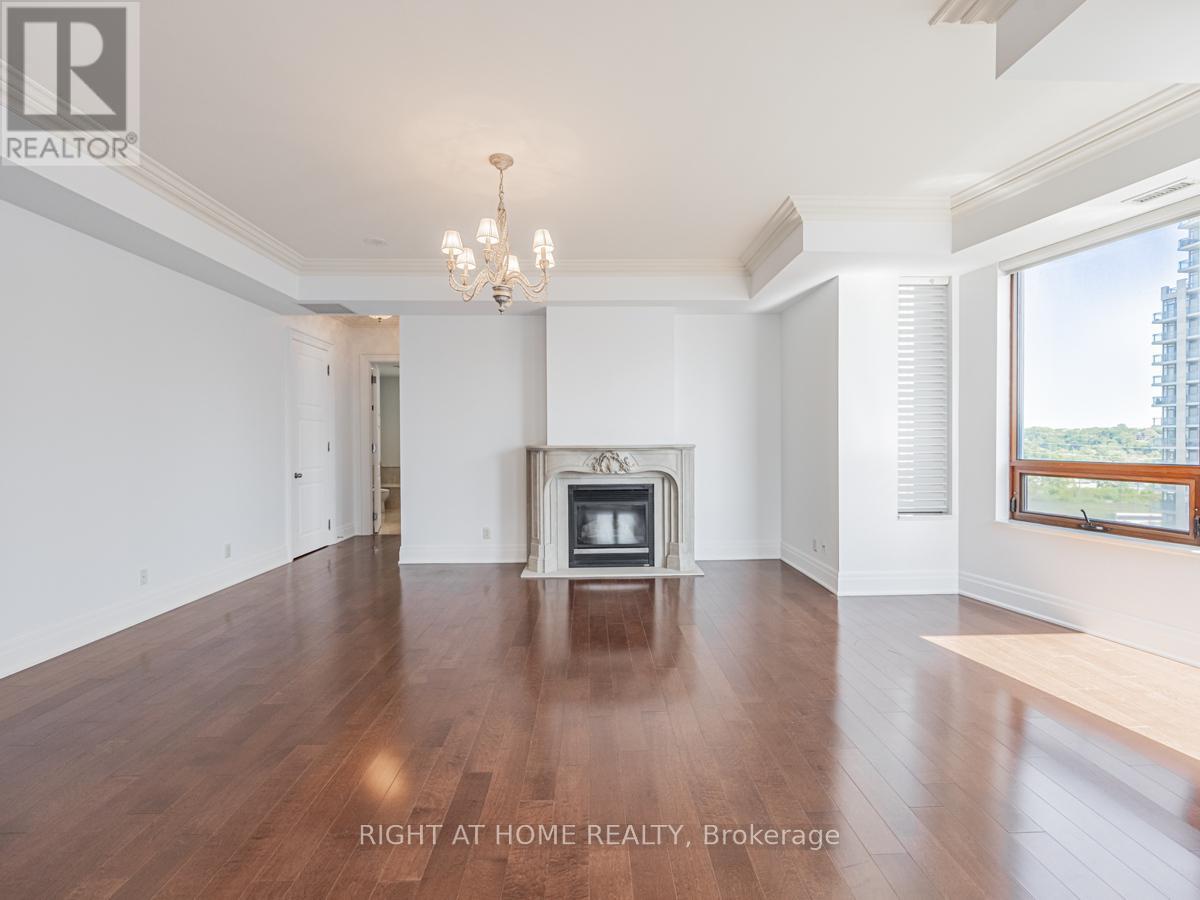
LPH19- 2095 Lake Shore Boulevard West, Toronto, ON photo 1
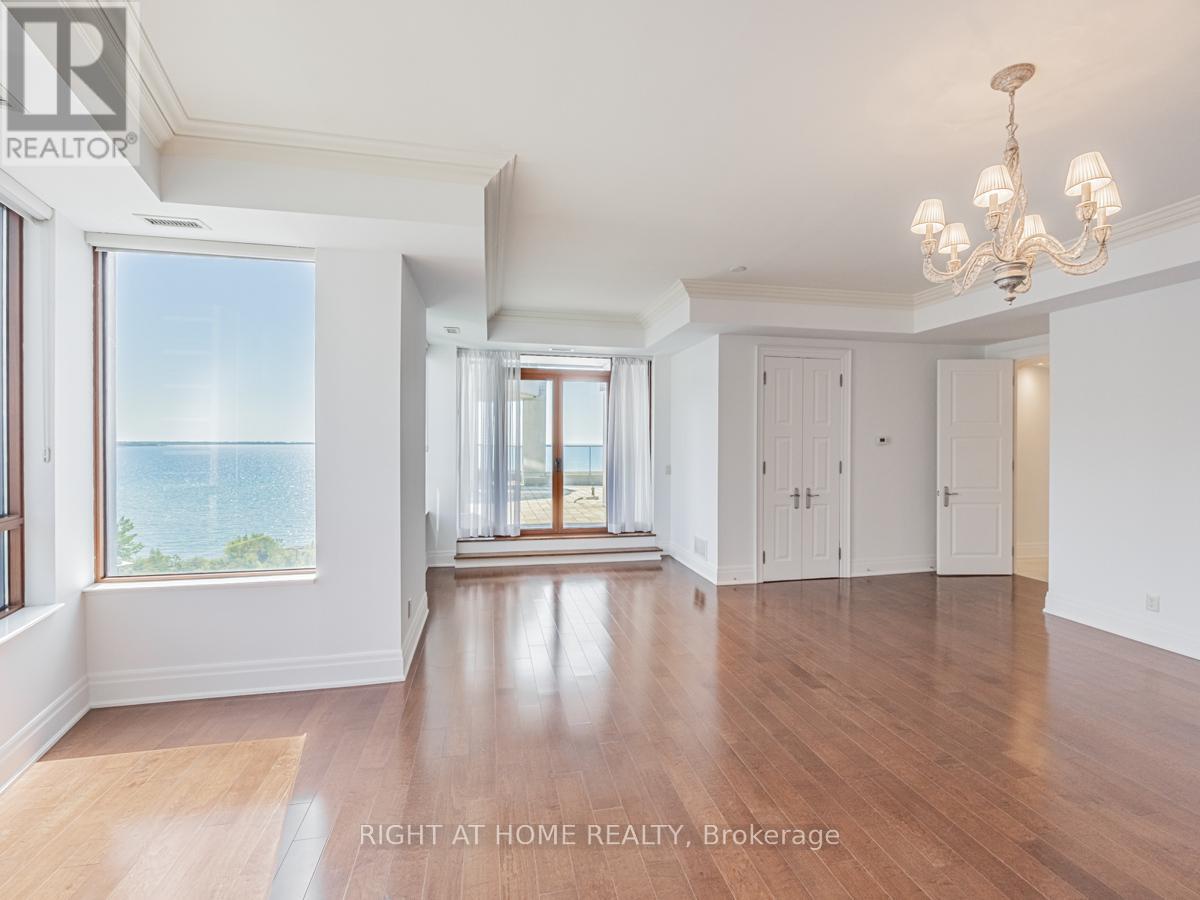
LPH19- 2095 Lake Shore Boulevard West, Toronto, ON photo 2
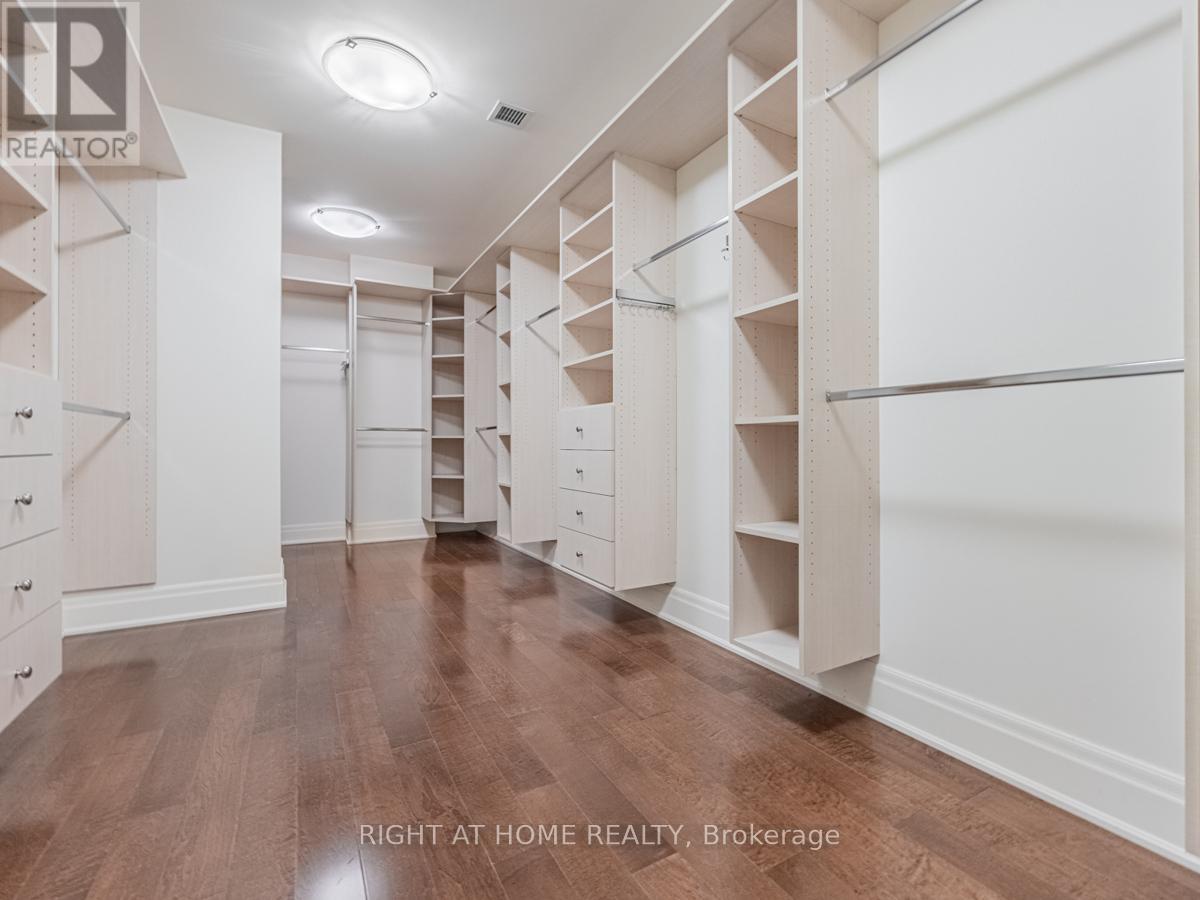
LPH19- 2095 Lake Shore Boulevard West, Toronto, ON photo 3
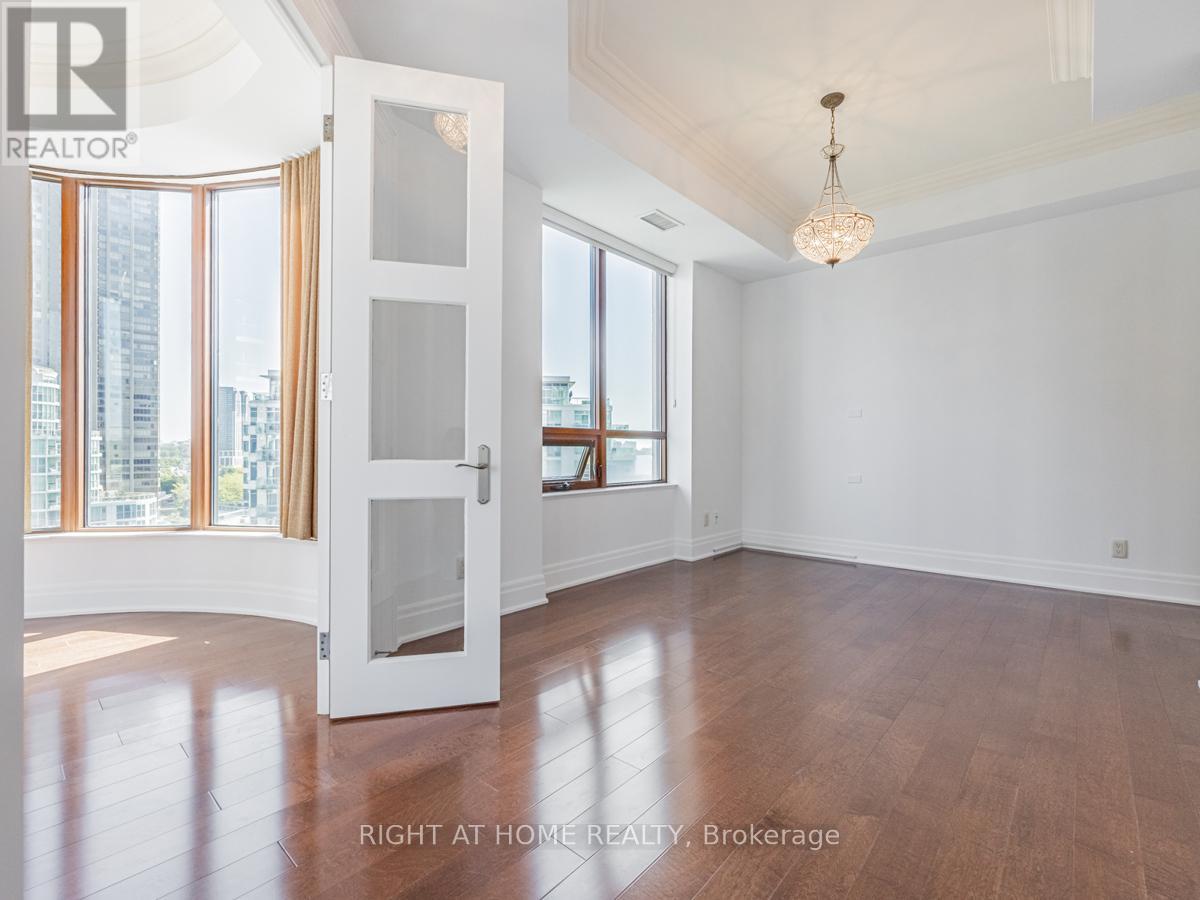
LPH19- 2095 Lake Shore Boulevard West, Toronto, ON photo 4
LPH19- 2095 Lake Shore Boulevard West, Toronto, ON photo 5
LPH19- 2095 Lake Shore Boulevard West, Toronto, ON photo 6
LPH19- 2095 Lake Shore Boulevard West, Toronto, ON photo 7
LPH19- 2095 Lake Shore Boulevard West, Toronto, ON photo 8
LPH19- 2095 Lake Shore Boulevard West, Toronto, ON photo 9
LPH19- 2095 Lake Shore Boulevard West, Toronto, ON photo 10
LPH19- 2095 Lake Shore Boulevard West, Toronto, ON photo 11
LPH19- 2095 Lake Shore Boulevard West, Toronto, ON photo 12
LPH19- 2095 Lake Shore Boulevard West, Toronto, ON photo 13
LPH19- 2095 Lake Shore Boulevard West, Toronto, ON photo 14
LPH19- 2095 Lake Shore Boulevard West, Toronto, ON photo 15
LPH19- 2095 Lake Shore Boulevard West, Toronto, ON photo 16
LPH19- 2095 Lake Shore Boulevard West, Toronto, ON photo 17
LPH19- 2095 Lake Shore Boulevard West, Toronto, ON photo 18
LPH19- 2095 Lake Shore Boulevard West, Toronto, ON photo 19
LPH19- 2095 Lake Shore Boulevard West, Toronto, ON photo 20
LPH19- 2095 Lake Shore Boulevard West, Toronto, ON photo 21
LPH19- 2095 Lake Shore Boulevard West, Toronto, ON photo 22
LPH19- 2095 Lake Shore Boulevard West, Toronto, ON photo 23
LPH19- 2095 Lake Shore Boulevard West, Toronto, ON photo 24
LPH19- 2095 Lake Shore Boulevard West, Toronto, ON photo 25
LPH19- 2095 Lake Shore Boulevard West, Toronto, ON photo 26
LPH19- 2095 Lake Shore Boulevard West, Toronto, ON photo 27
LPH19- 2095 Lake Shore Boulevard West, Toronto, ON photo 28
LPH19- 2095 Lake Shore Boulevard West, Toronto, ON photo 29
LPH19- 2095 Lake Shore Boulevard West, Toronto, ON photo 30
LPH19- 2095 Lake Shore Boulevard West, Toronto, ON photo 31
LPH19- 2095 Lake Shore Boulevard West, Toronto, ON photo 32
LPH19- 2095 Lake Shore Boulevard West, Toronto, ON photo 33
LPH19- 2095 Lake Shore Boulevard West, Toronto, ON photo 34
LPH19- 2095 Lake Shore Boulevard West, Toronto, ON photo 35
LPH19- 2095 Lake Shore Boulevard West, Toronto, ON photo 36
LPH19- 2095 Lake Shore Boulevard West, Toronto, ON photo 37
LPH19- 2095 Lake Shore Boulevard West, Toronto, ON photo 38
LPH19- 2095 Lake Shore Boulevard West, Toronto, ON photo 39
LPH19- 2095 Lake Shore Boulevard West, Toronto, ON photo 40
LPH19- 2095 Lake Shore Boulevard West, Toronto, ON photo 41
1 / 41

BUYER ADVANTAGE

Buy with confidence

Get a full-service approach built on strategy, strong negotiation, and clear guidance from offer to close.

  • Local Market Expertise
  • Broker-level Negotiation
  • Transparent Process
  • No-pressure Guidance

The right strategy depends on your goals, timing, budget, and the type of home you are buying. Get Your Buyer Snapshot.

About This Property

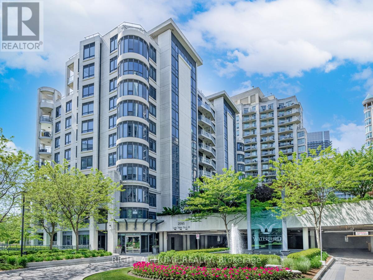
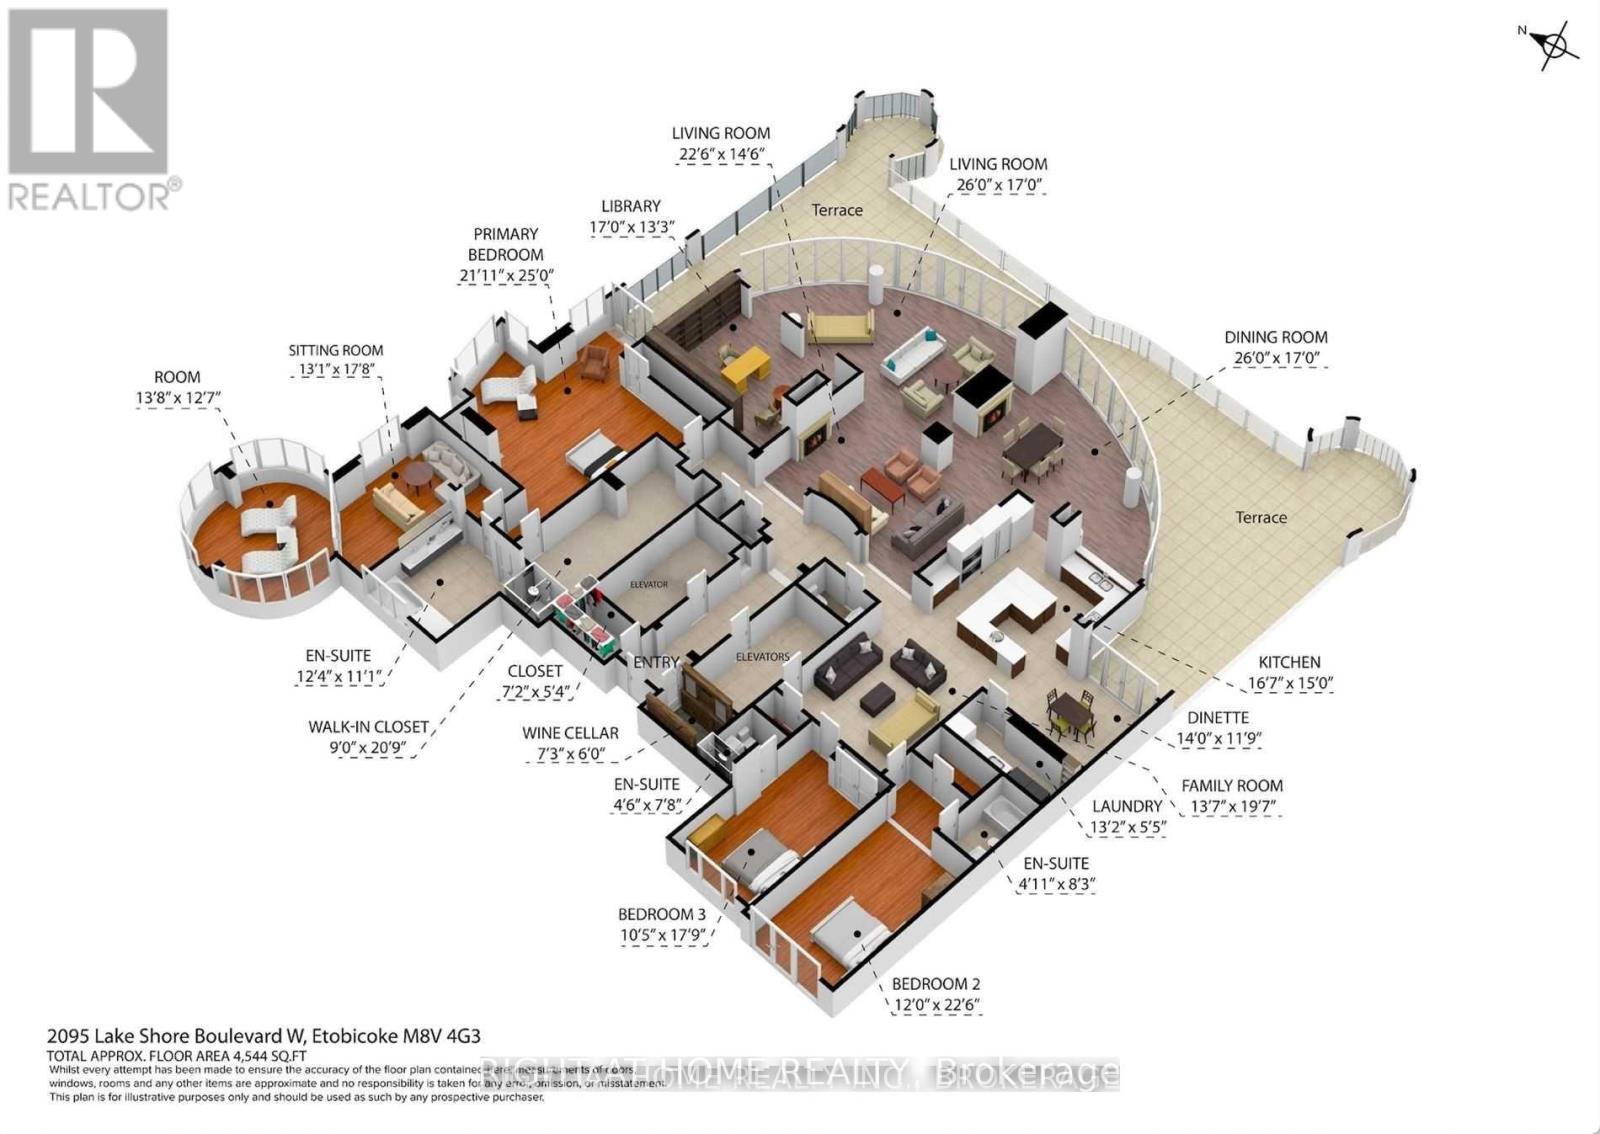
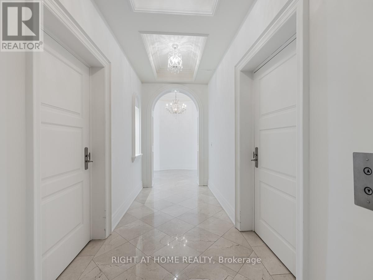
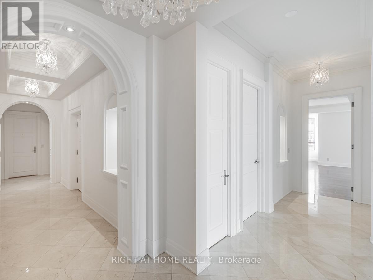
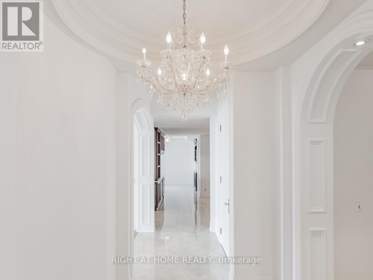
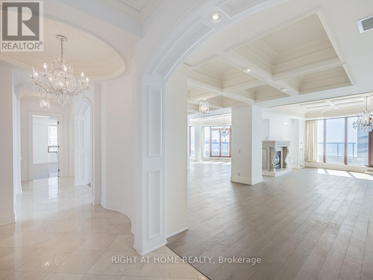
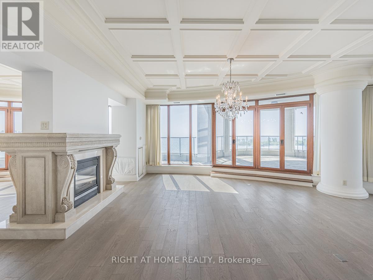
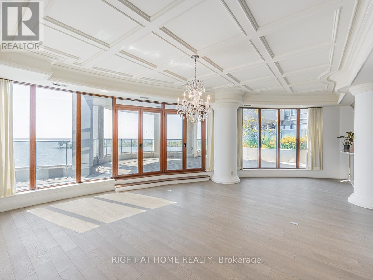
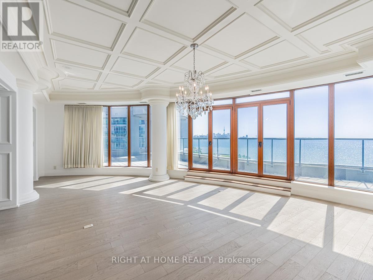
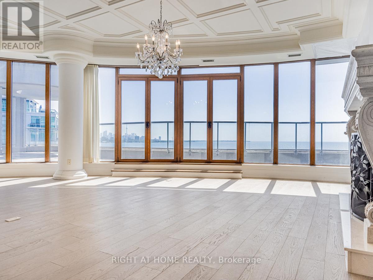
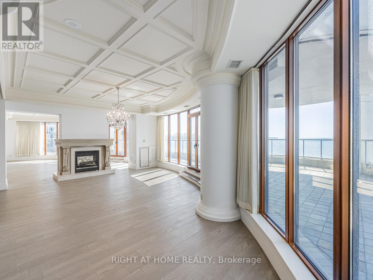
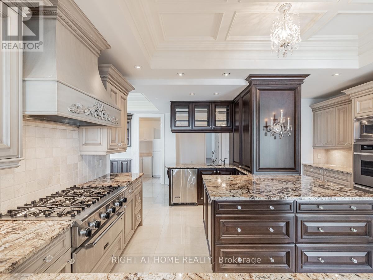
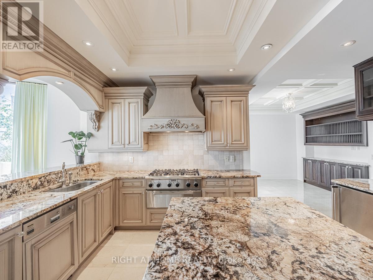
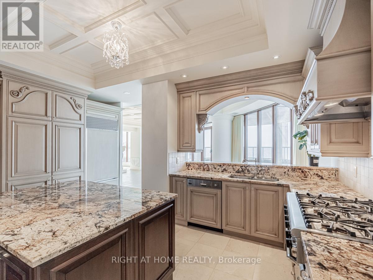
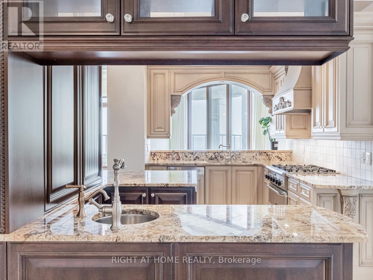
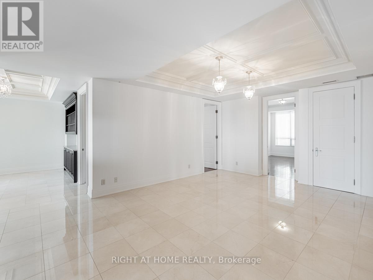
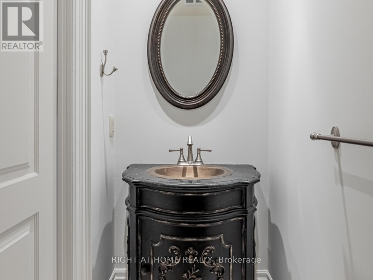
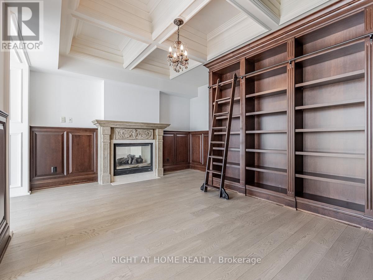
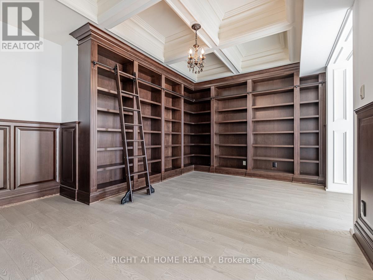
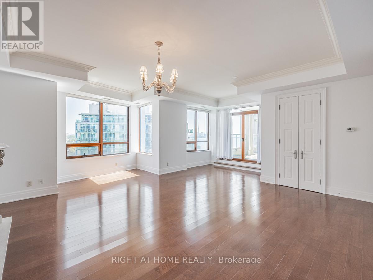
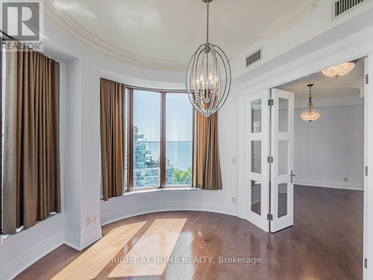
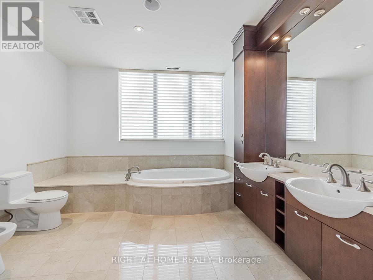
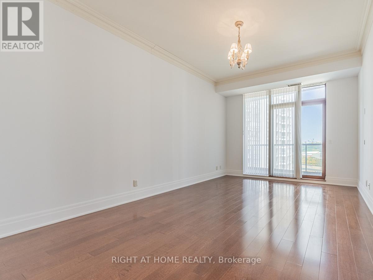
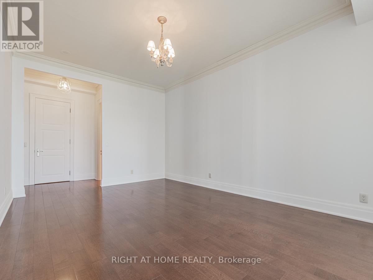
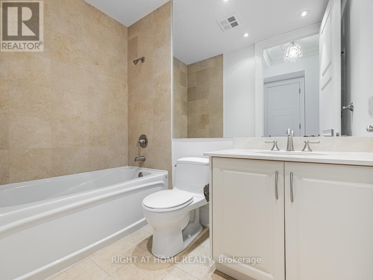
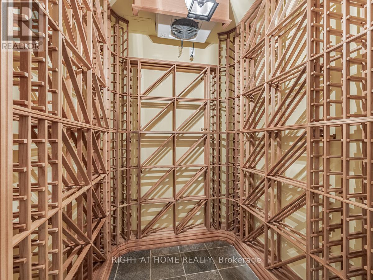
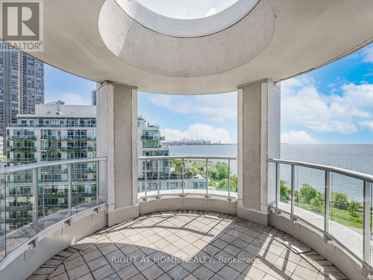
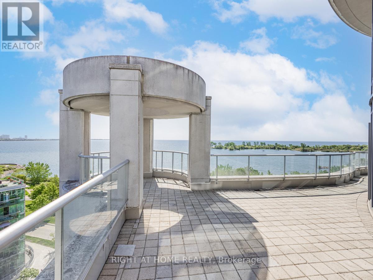
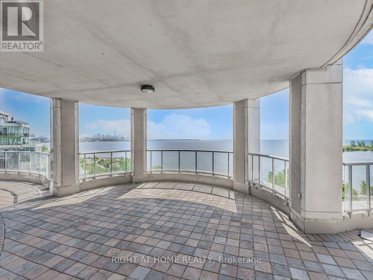
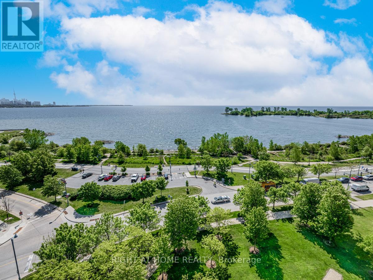
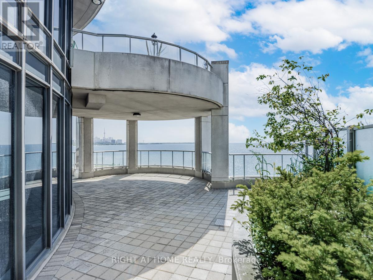
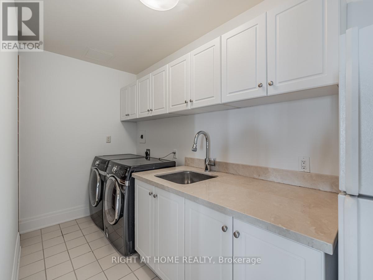
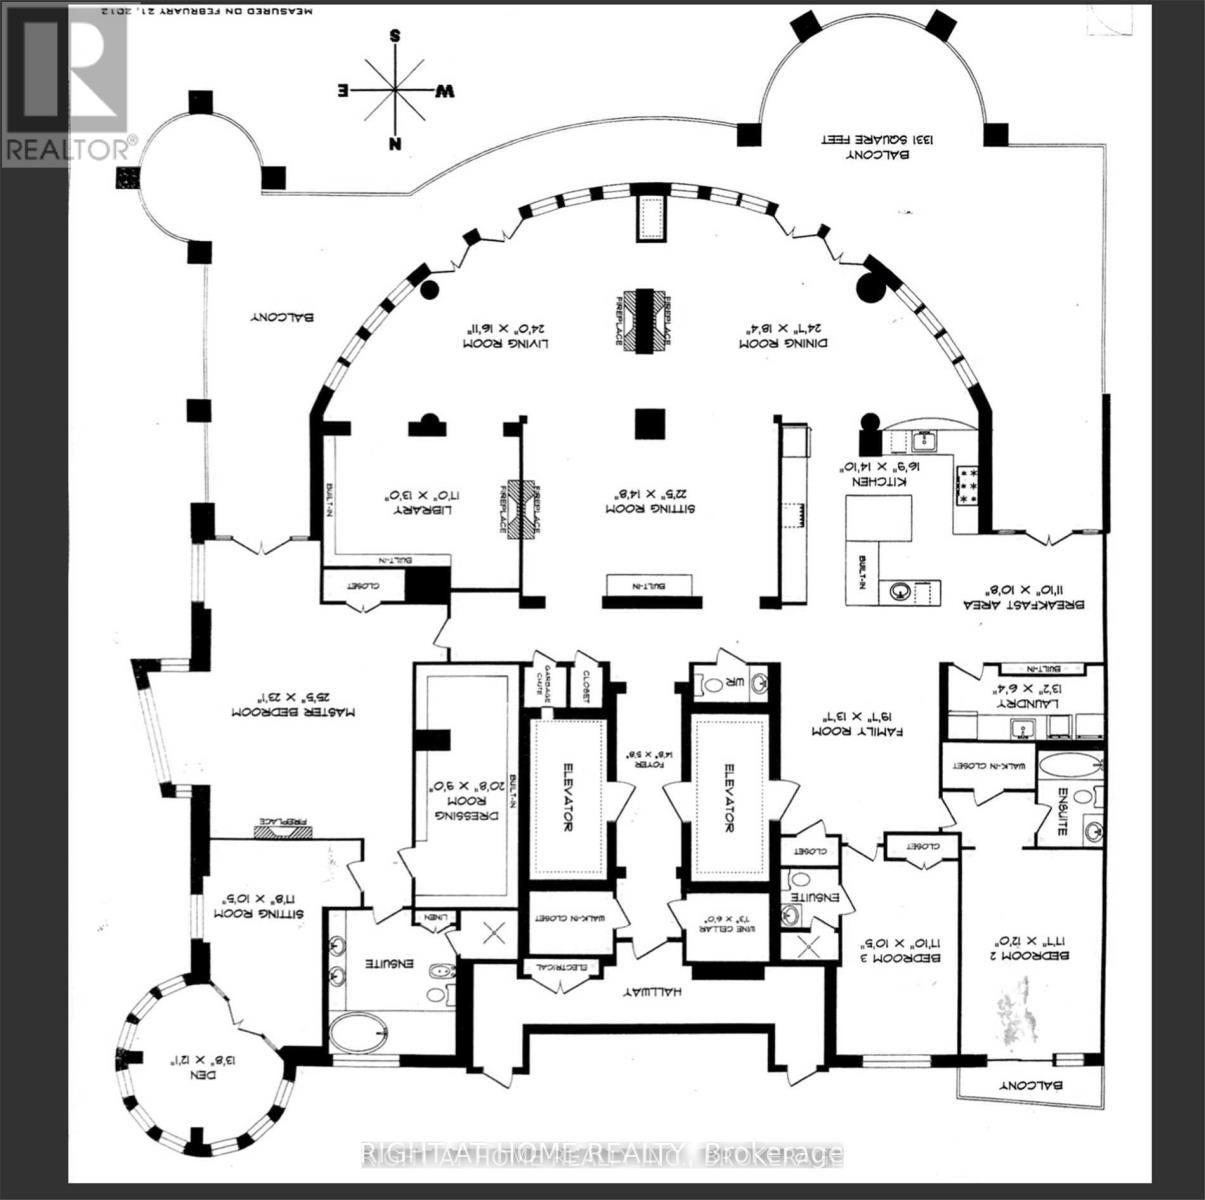
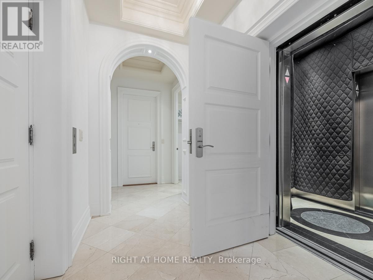
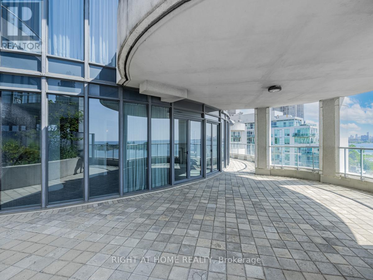
**NEW PRICE - EXCEPTIONAL VALUE!** Now offered at $3,999,900, presenting a rare opportunity to acquire an extraordinary penthouse of remarkable scale and presence at the prestigious Waterford Boutique Condo. Offering over 4,500 sq. ft. of luxurious living space, this exceptional residence features 10' ceilings with intricate crown moulding and two elevators providing direct access to your door. The gourmet kitchen is equipped with top-of-the-line appliances, complemented by a grand marble entranceway, three cozy gas fireplaces and custom-built closets. Step outside to the spectacular 1,331 sq. ft. private terrace with four walkouts, BBQ connection and water hookup, all framed by breathtaking panoramic views of Lake Ontario and the Toronto skyline. A truly distinctive residence offering space, privacy and luxury that are increasingly difficult to replicate in Toronto's condominium market. Don't let this exceptional opportunity slip away.**EXTRAS:** Cedar wine cellar accommodating up to 1,000 bottles; 4 prime parking spaces, including 2 with linear garage-door enclosures for added privacy and protection; 2 private locker rooms conveniently located directly behind the parking spaces; purchase price includes all crystal chandeliers. (id:63604)

Key Facts

Type
Condo Apartment
Beds
3
Baths
4
Size
4,500 sqft
Parking
4 total
Condo fee
$6,304

Highlights

  • Oven - Built-In
Property Details 14 details
Bedrooms
3 bedrooms
3 above grade
Bathrooms
4 bathrooms
1 partial
Parking
4 parking spaces
Garage · Underground
Living area
4,500 - 4,749 sq. ft.
Property
Single Family · Condo/Strata · Attached
Property subtype
Single Family
Structure type
Apartment
Ownership
Condo/Strata
Attached status
Attached
Heating
Forced air, Natural gas
Cooling
Central air conditioning
Fireplace
3 fireplaces
Taxes
$21,814.65
Waterfront
Waterfront · Lake Ontario
Views
City view, Lake view, Direct Water View

Interior features

Oven - Built-InHardwoodStorage - LockerExercise CentreFireplace(s)Security/ConciergeVisitor Parking

Exterior features

Concrete

Systems and association

Alarm systemCommon Area MaintenanceHeatWaterInsuranceParking

Lot and water

Carpet FreeWaterfront
Rooms 12 rooms
Level
Room
Dimensions
Main level
Living room
7.31 m x 5.15 m
Main level
Sitting room
5.38 m x 3.175 m
Main level
Den
4.16 m x 3.68 m
Main level
Dining room
7.34 m x 5.59 m
Main level
Kitchen
5.11 m x 4.52 m
Main level
Eating area
3.61 m x 3.25 m
Main level
Primary Bedroom
7.75 m x 7.04 m
Main level
Bedroom 2
5.36 m x 3.66 m
Main level
Bedroom 3
5.44 m x 3.18 m
Main level
Sitting room
6.83 m x 4.47 m
Main level
Family room
5.82 m x 3.99 m
Main level
Library
5.18 m x 3.96 m
Mortgage & Affordability Estimate monthly costs
Purchase price$3,999,900
Down paymentNot available
Mortgage amountNot available
Principal & interestNot available
Property taxesNot available
Condo/HOA feeNot available
Insurance/OtherNot available
UtilitiesNot available
Est. monthly totalNot available
Income needed (GDS 32%)Not available
Estimates only. Not financial advice. Rates, taxes and fees vary by lender and municipality.

Saved Properties

Keep This One Handy

Save this listing, compare it later, or open your saved properties dashboard.

Manage Saved Searches
Map is approximate.

Neighbourhood

Area
Mimico
City
Toronto
Postal code
M8V 4G4
Nearby
Cross Streets: Lakeshore/Marine Parade. ** Directions: off lake shore.