LPH2- 777 Steeles Avenue
Toronto, ONCondo Apartment
$729,000
MLS® C13100024
Condo Apartment3 beds2 baths1 total
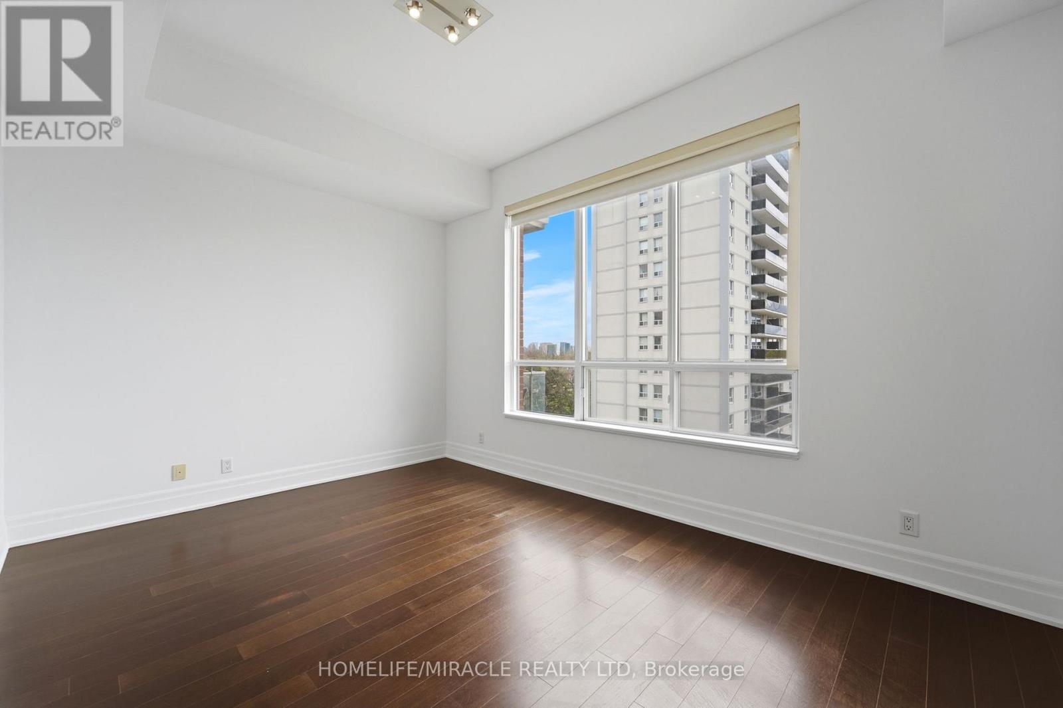
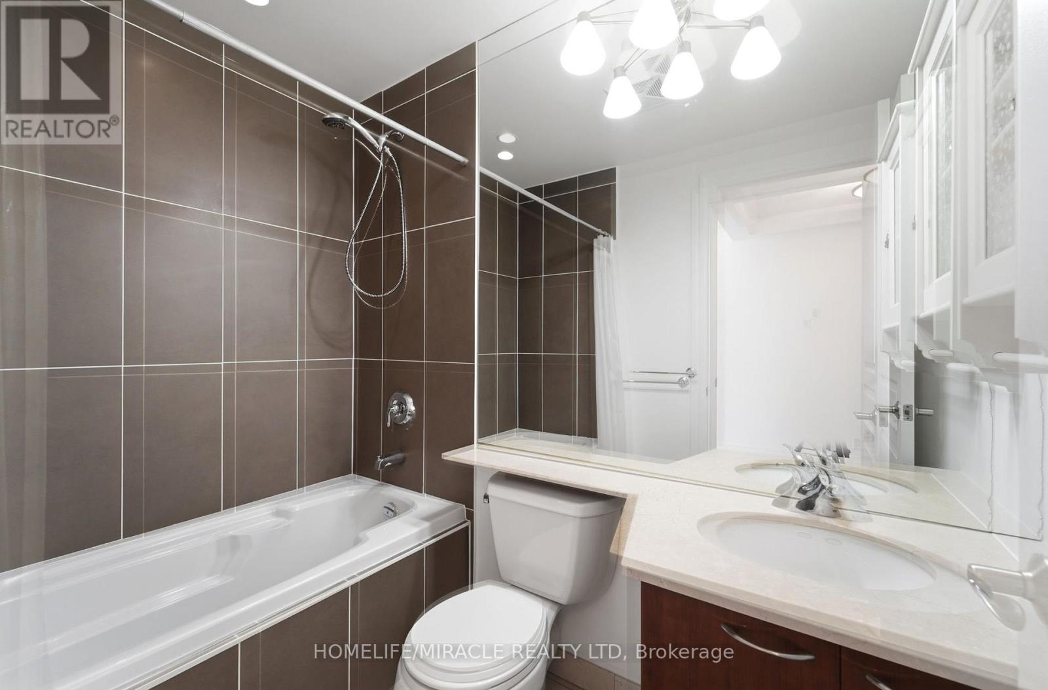
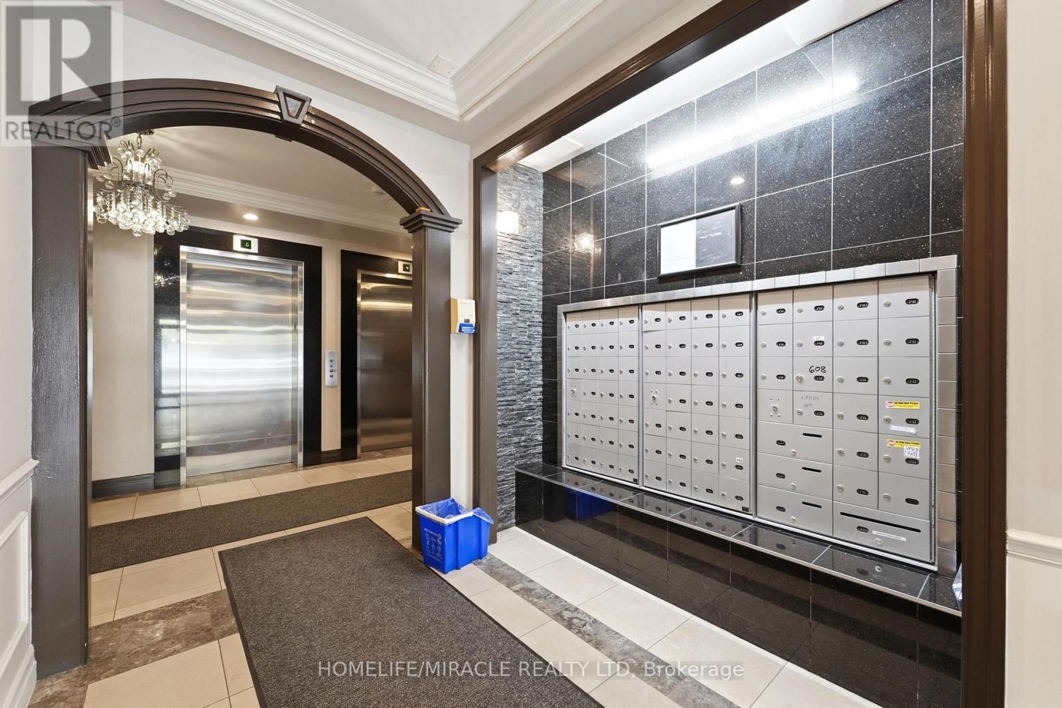
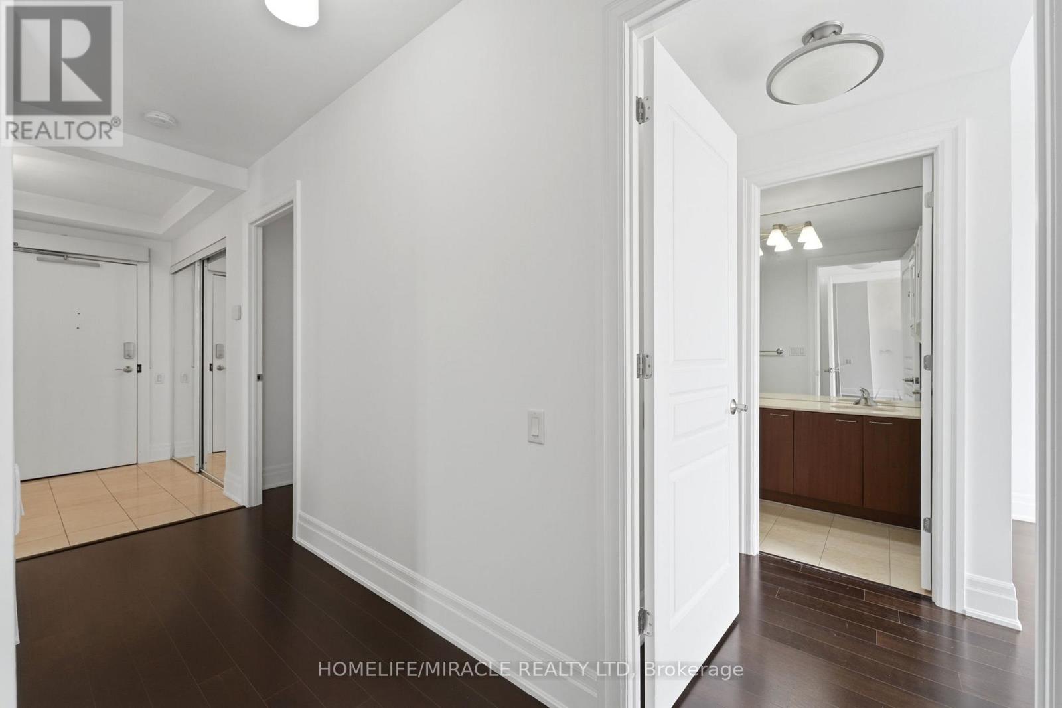
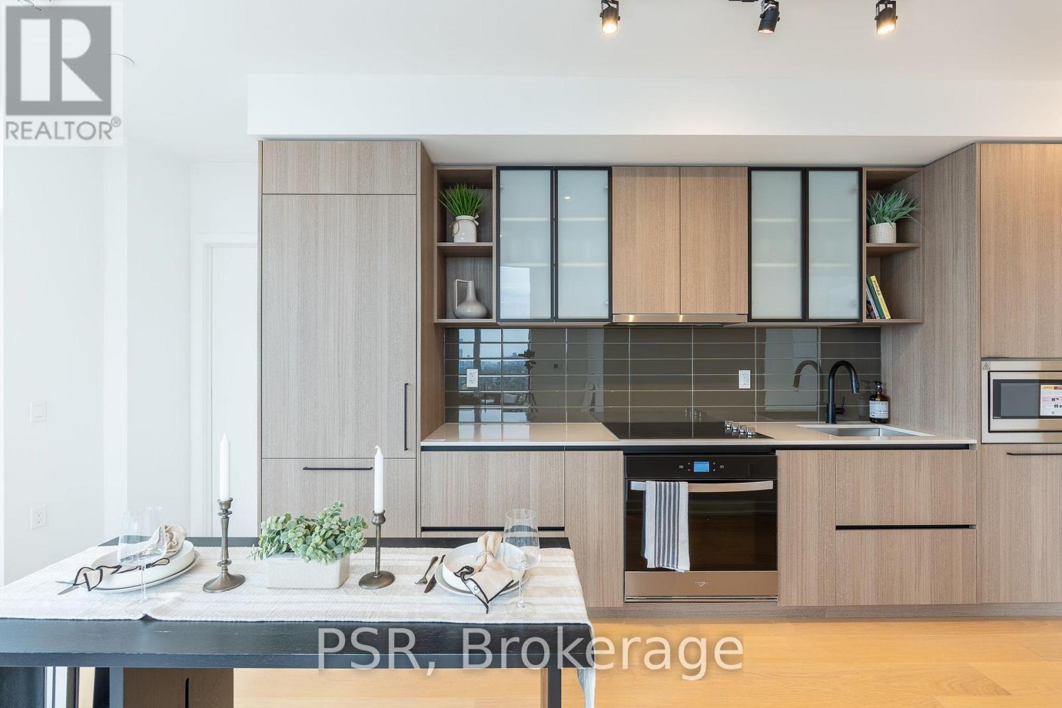
LPH2- 777 Steeles Avenue, Toronto, ON photo 1
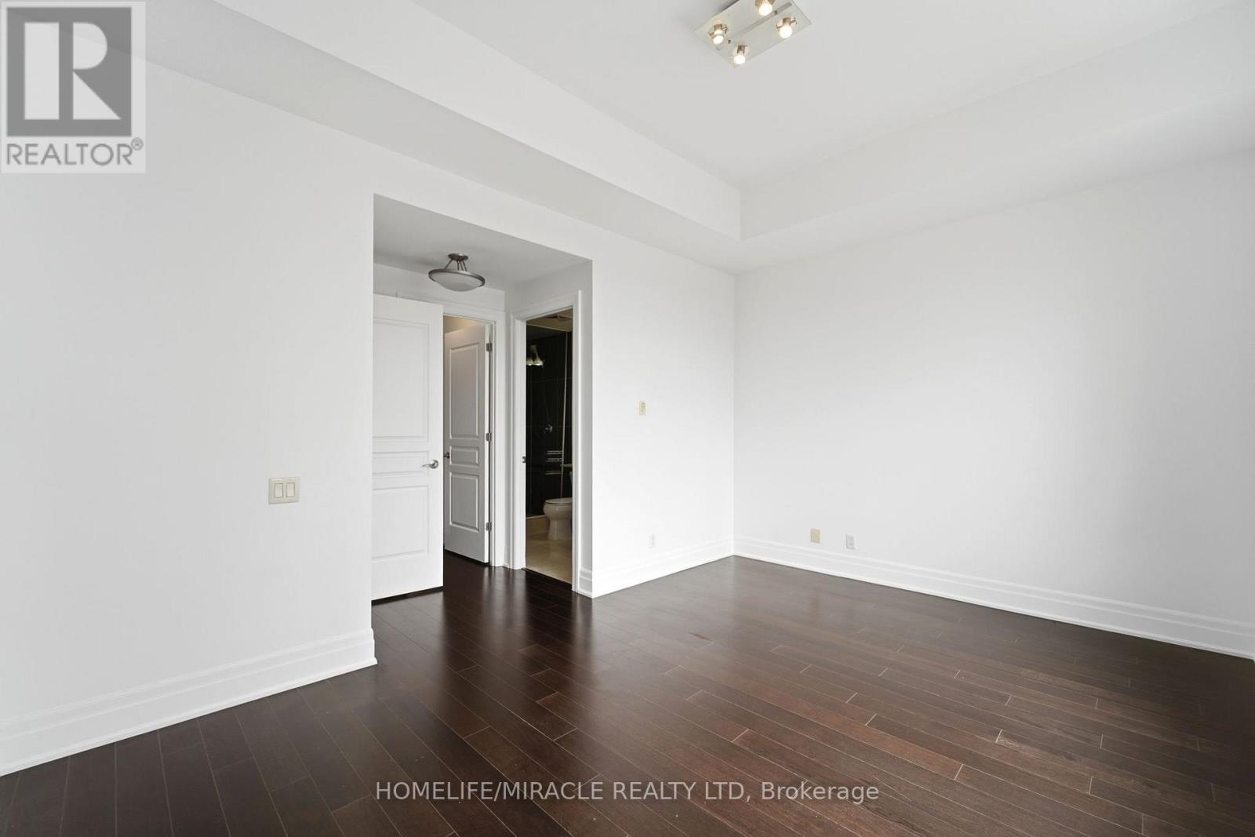
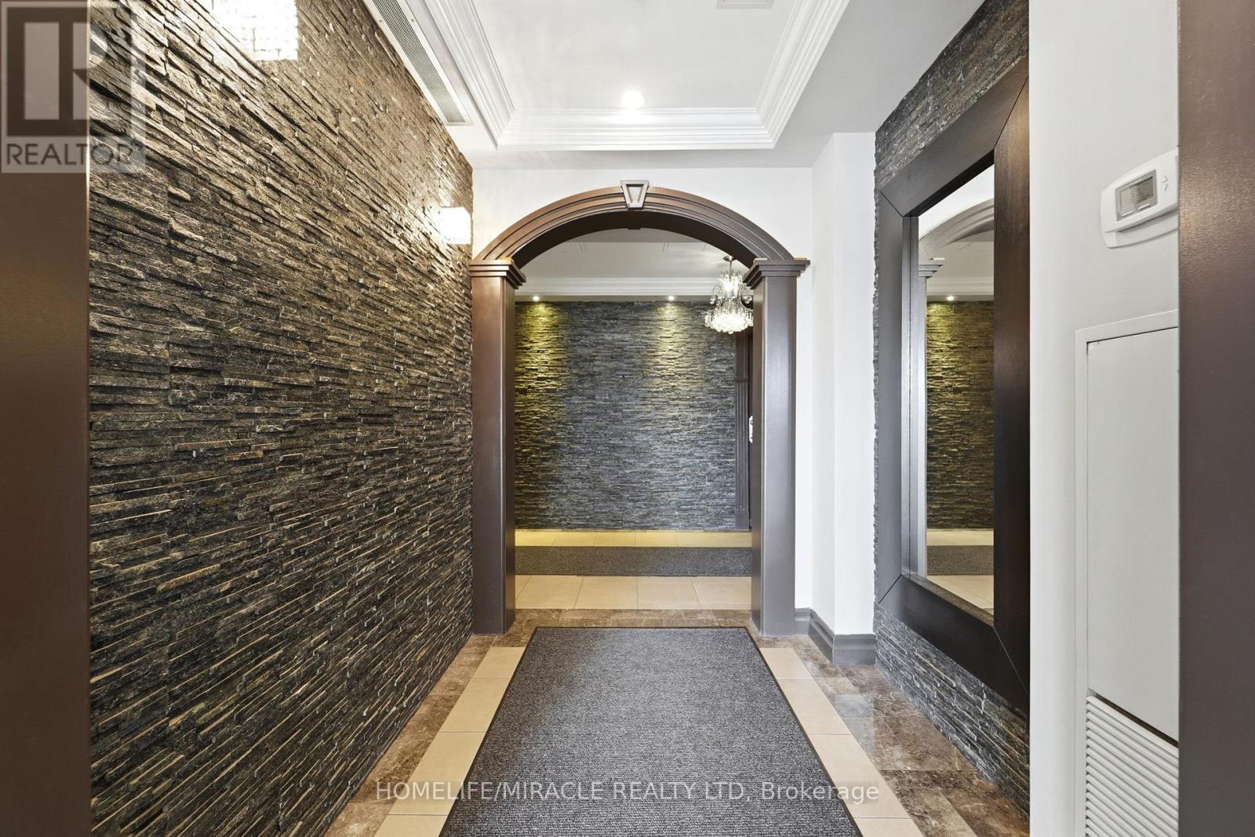
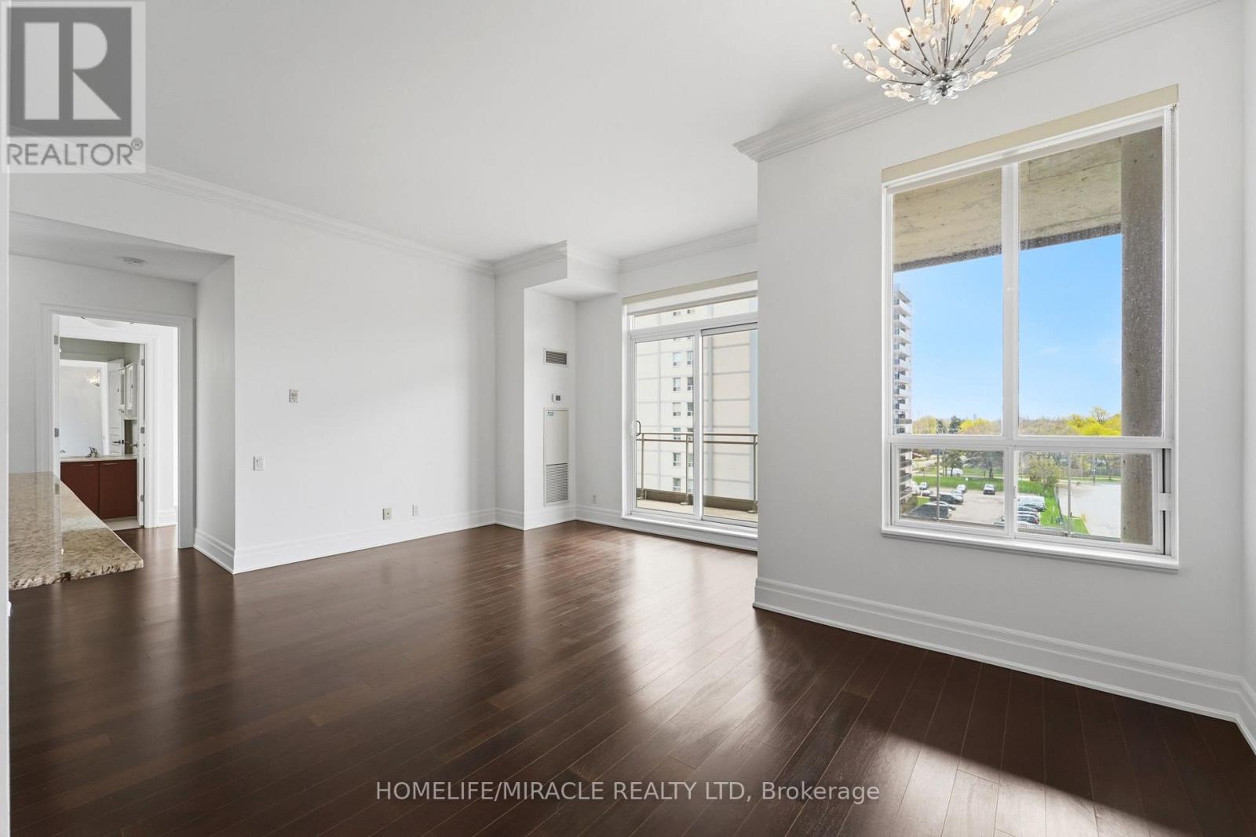
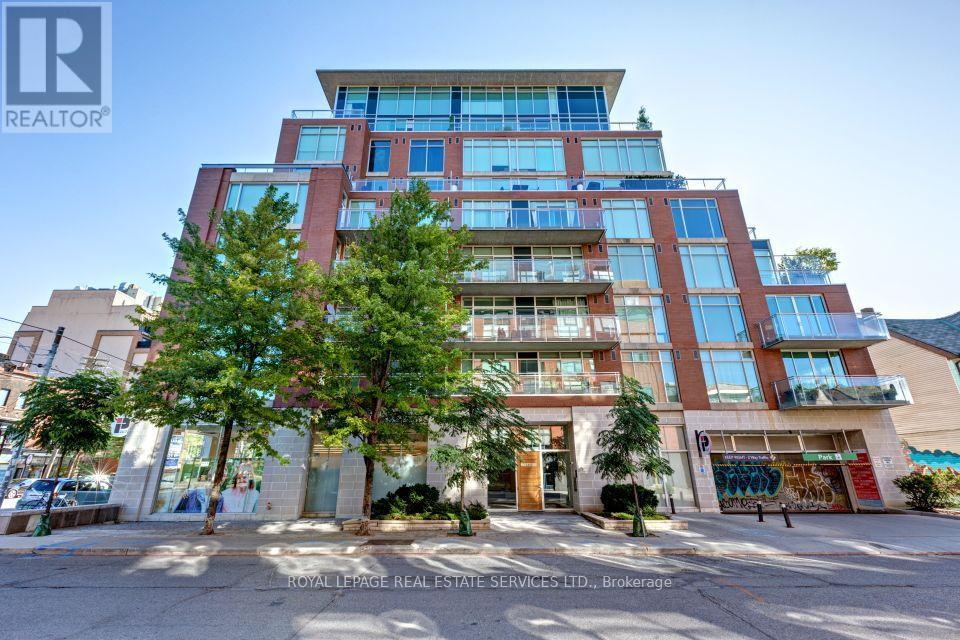
LPH2- 777 Steeles Avenue, Toronto, ON photo 2
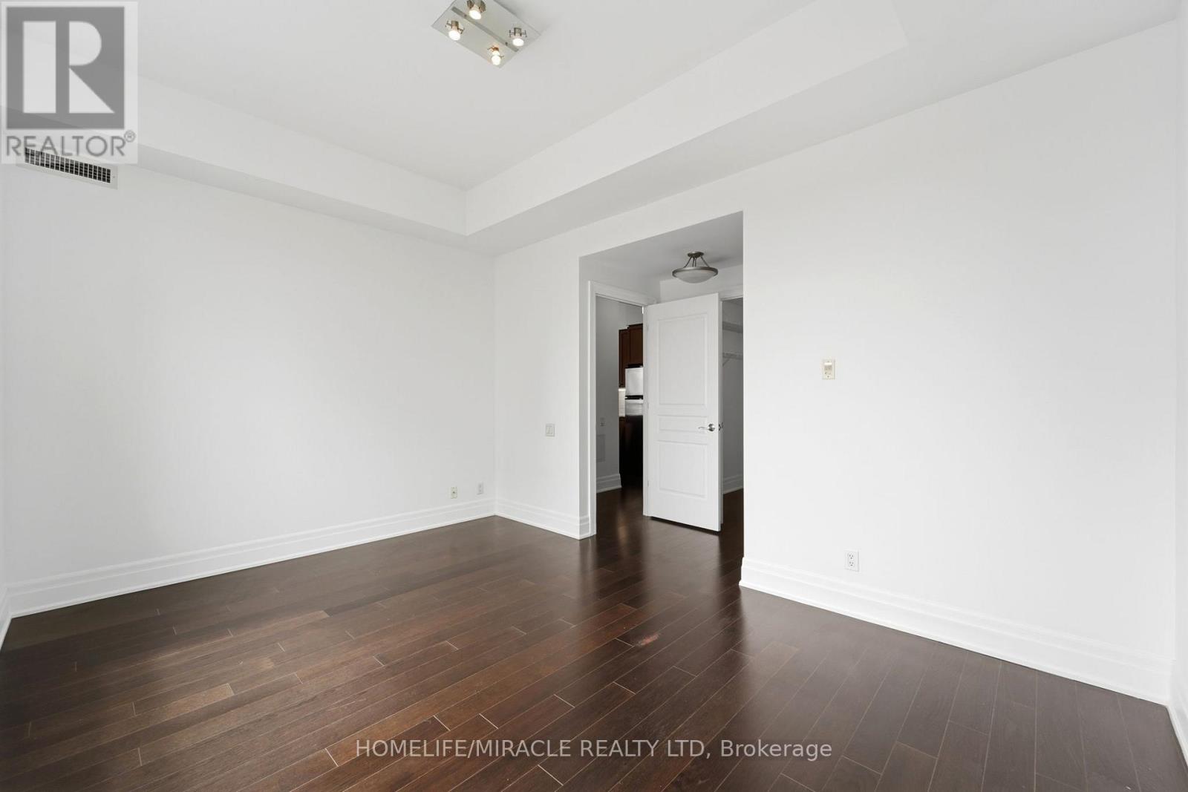
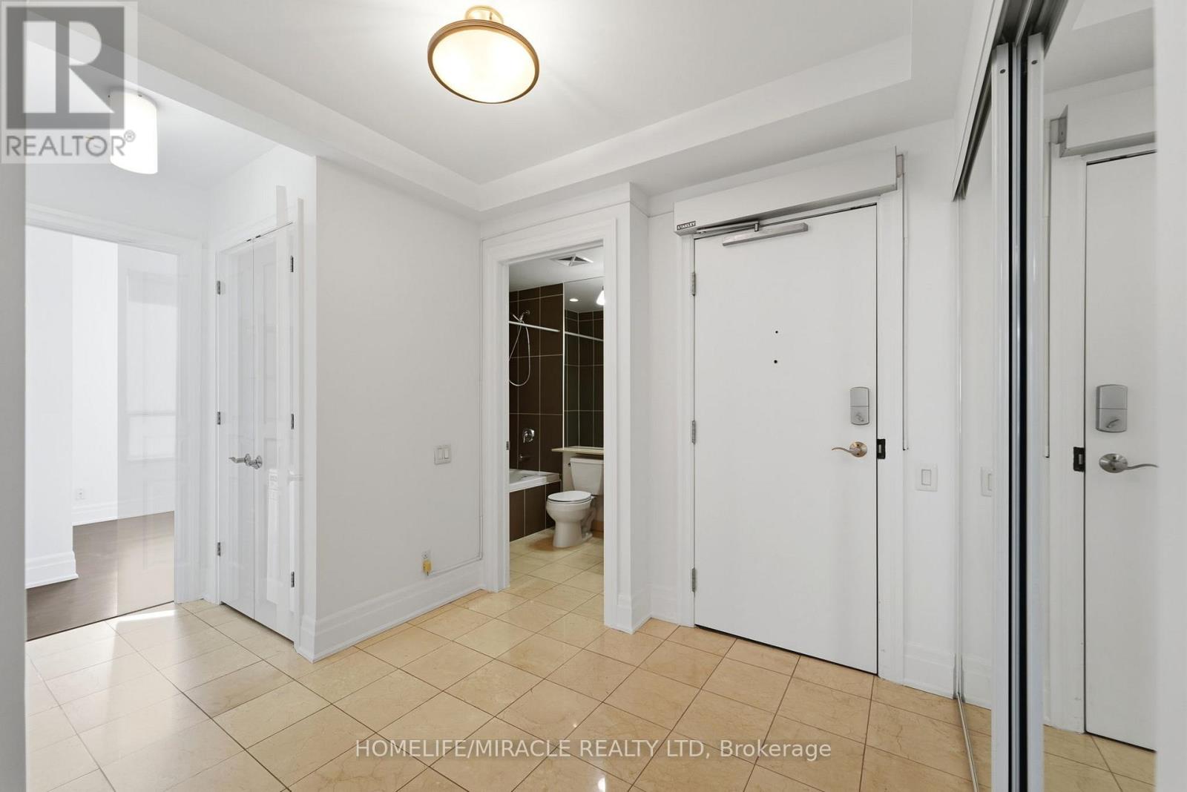
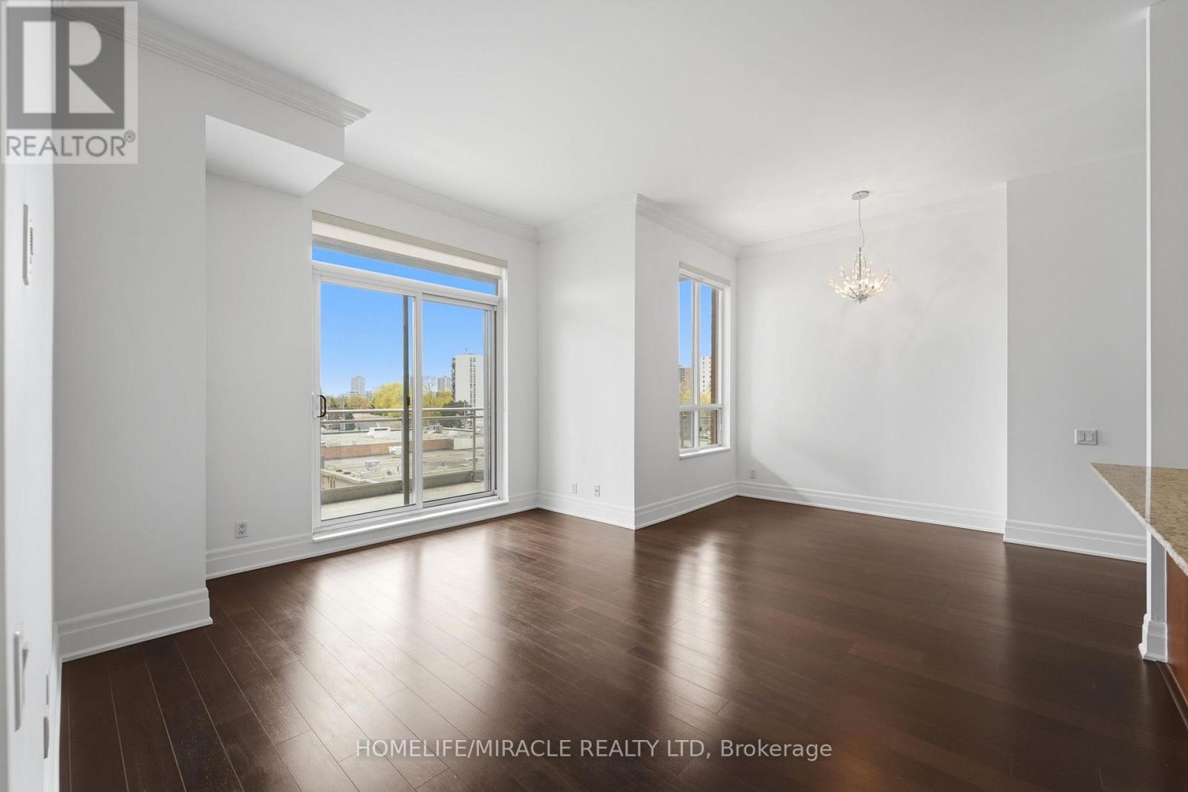
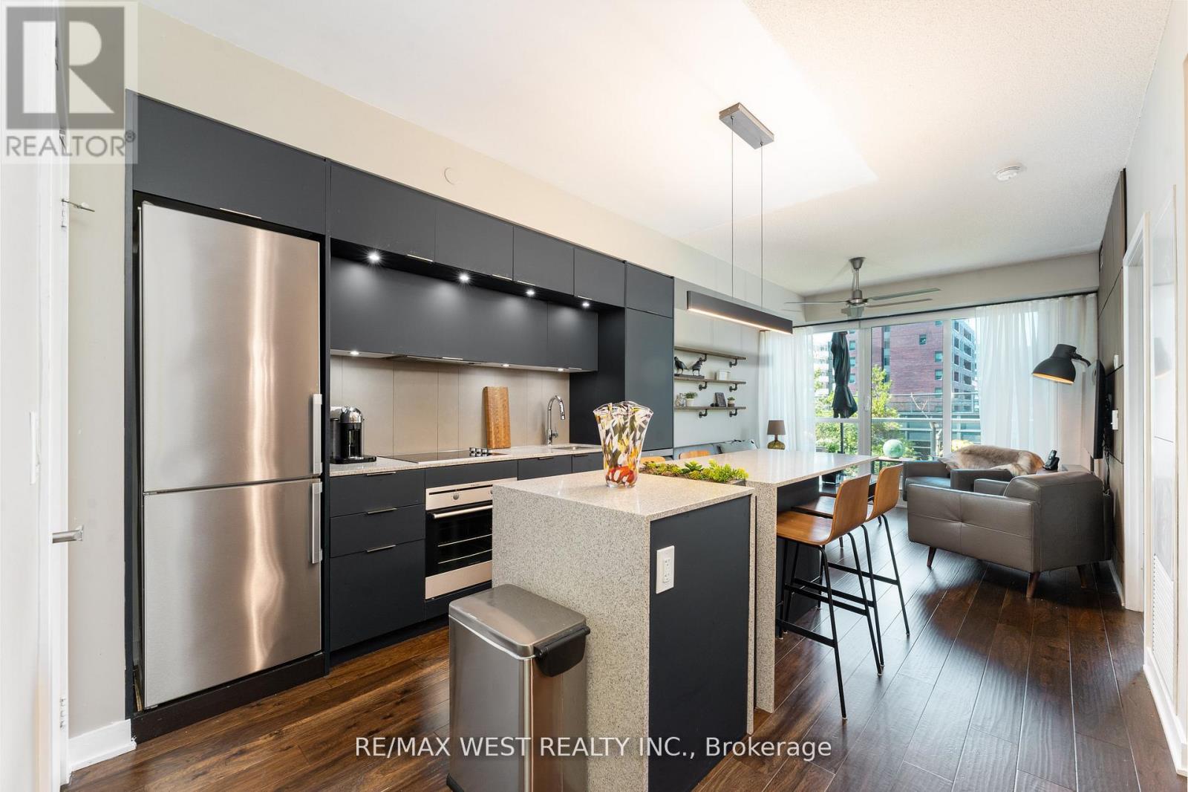
LPH2- 777 Steeles Avenue, Toronto, ON photo 3
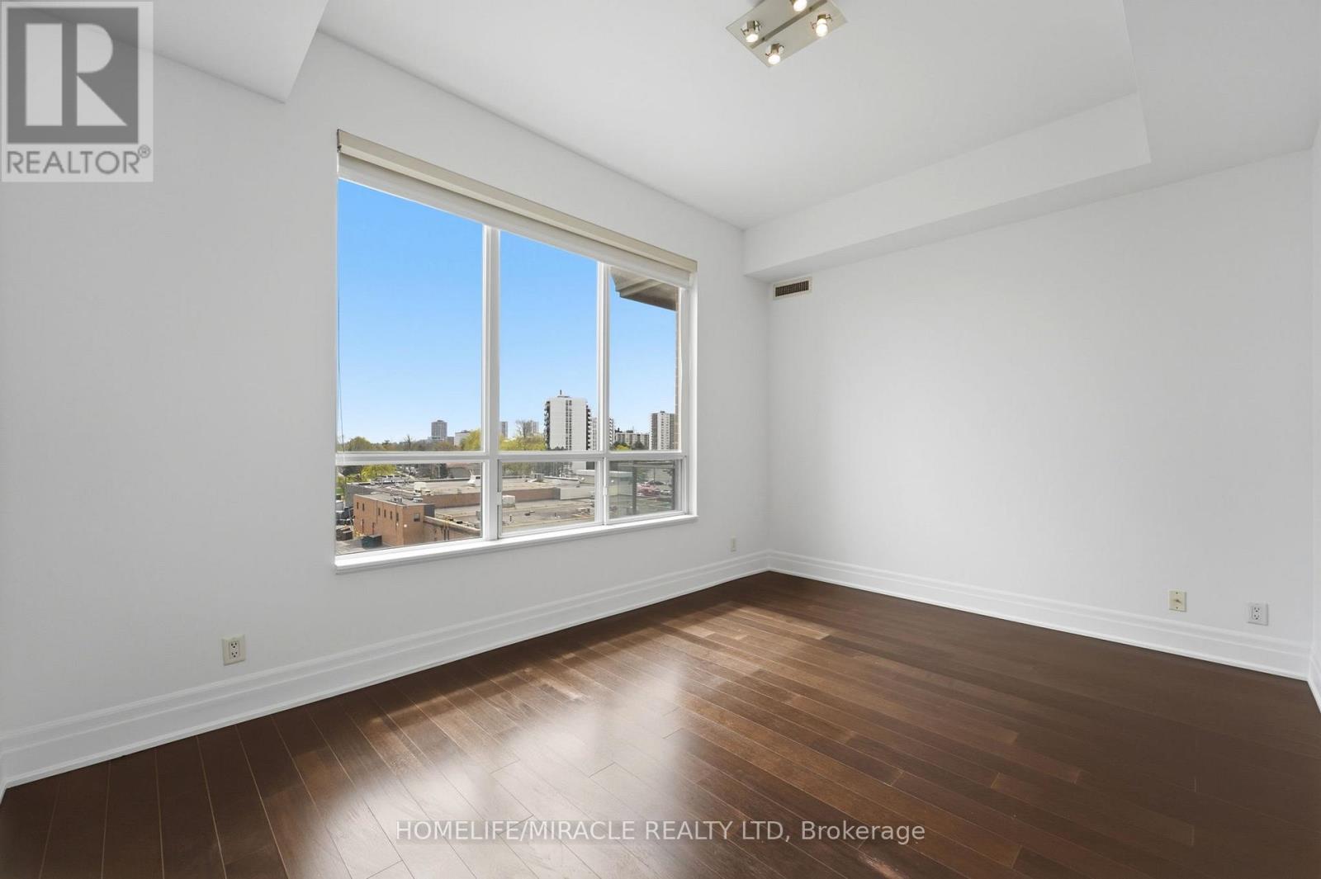
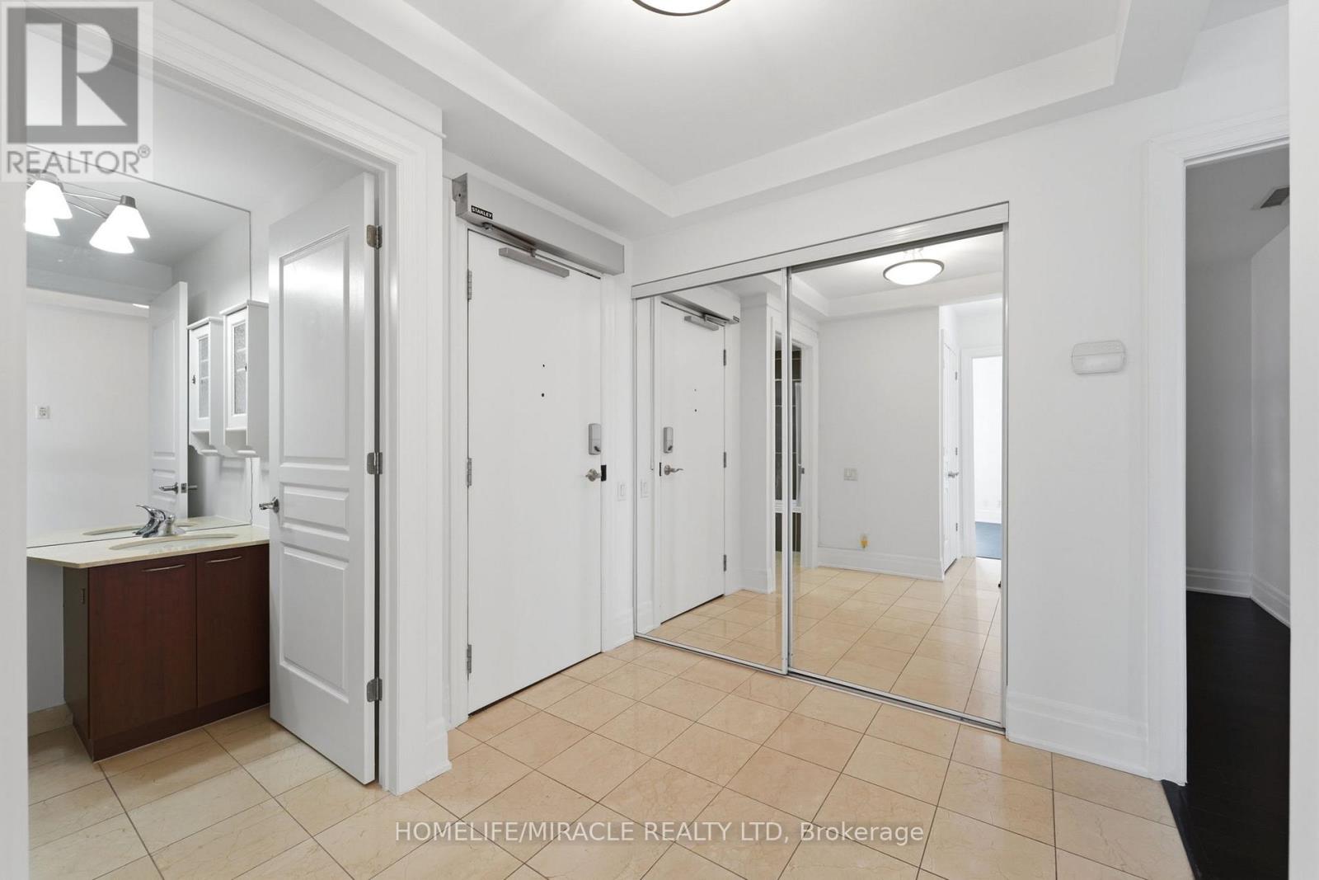
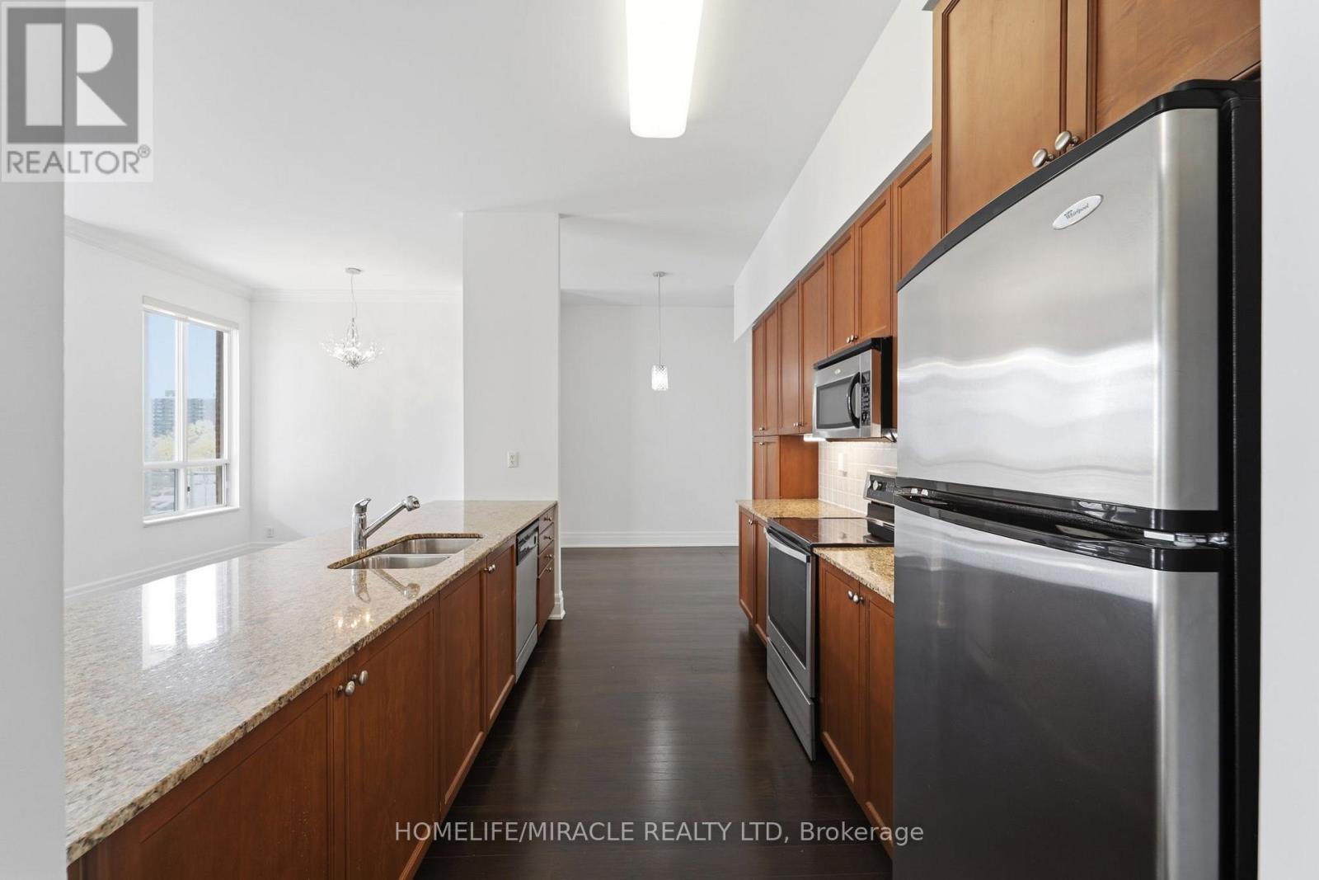
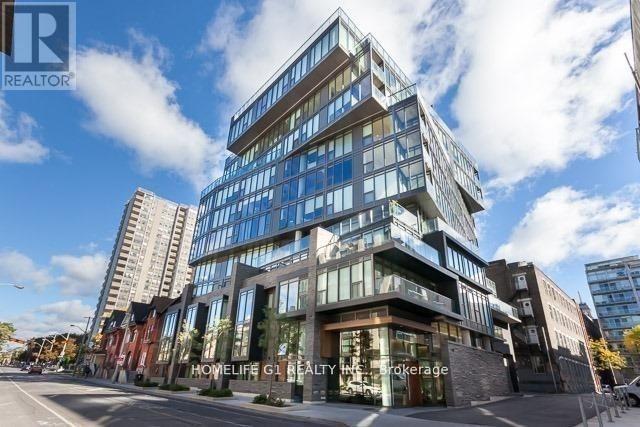
LPH2- 777 Steeles Avenue, Toronto, ON photo 4
LPH2- 777 Steeles Avenue, Toronto, ON photo 5
LPH2- 777 Steeles Avenue, Toronto, ON photo 6
LPH2- 777 Steeles Avenue, Toronto, ON photo 7
LPH2- 777 Steeles Avenue, Toronto, ON photo 8
LPH2- 777 Steeles Avenue, Toronto, ON photo 9
LPH2- 777 Steeles Avenue, Toronto, ON photo 10
LPH2- 777 Steeles Avenue, Toronto, ON photo 11
LPH2- 777 Steeles Avenue, Toronto, ON photo 12
LPH2- 777 Steeles Avenue, Toronto, ON photo 13
LPH2- 777 Steeles Avenue, Toronto, ON photo 14
LPH2- 777 Steeles Avenue, Toronto, ON photo 15
LPH2- 777 Steeles Avenue, Toronto, ON photo 16
LPH2- 777 Steeles Avenue, Toronto, ON photo 17
LPH2- 777 Steeles Avenue, Toronto, ON photo 18
LPH2- 777 Steeles Avenue, Toronto, ON photo 19
LPH2- 777 Steeles Avenue, Toronto, ON photo 20
LPH2- 777 Steeles Avenue, Toronto, ON photo 21
LPH2- 777 Steeles Avenue, Toronto, ON photo 22
LPH2- 777 Steeles Avenue, Toronto, ON photo 23
LPH2- 777 Steeles Avenue, Toronto, ON photo 24
LPH2- 777 Steeles Avenue, Toronto, ON photo 25
LPH2- 777 Steeles Avenue, Toronto, ON photo 26
LPH2- 777 Steeles Avenue, Toronto, ON photo 27
LPH2- 777 Steeles Avenue, Toronto, ON photo 28
LPH2- 777 Steeles Avenue, Toronto, ON photo 29
LPH2- 777 Steeles Avenue, Toronto, ON photo 30
LPH2- 777 Steeles Avenue, Toronto, ON photo 31
LPH2- 777 Steeles Avenue, Toronto, ON photo 32
LPH2- 777 Steeles Avenue, Toronto, ON photo 33
LPH2- 777 Steeles Avenue, Toronto, ON photo 34
LPH2- 777 Steeles Avenue, Toronto, ON photo 35
LPH2- 777 Steeles Avenue, Toronto, ON photo 36
LPH2- 777 Steeles Avenue, Toronto, ON photo 37
LPH2- 777 Steeles Avenue, Toronto, ON photo 38
LPH2- 777 Steeles Avenue, Toronto, ON photo 39
LPH2- 777 Steeles Avenue, Toronto, ON photo 40
LPH2- 777 Steeles Avenue, Toronto, ON photo 41
LPH2- 777 Steeles Avenue, Toronto, ON photo 42
LPH2- 777 Steeles Avenue, Toronto, ON photo 43
LPH2- 777 Steeles Avenue, Toronto, ON photo 44
LPH2- 777 Steeles Avenue, Toronto, ON photo 45
LPH2- 777 Steeles Avenue, Toronto, ON photo 46
LPH2- 777 Steeles Avenue, Toronto, ON photo 47
LPH2- 777 Steeles Avenue, Toronto, ON photo 48
LPH2- 777 Steeles Avenue, Toronto, ON photo 49
1 / 49

BUYER ADVANTAGE

Buy with confidence

Get a full-service approach built on strategy, strong negotiation, and clear guidance from offer to close.

  • Local Market Expertise
  • Broker-level Negotiation
  • Transparent Process
  • No-pressure Guidance

The right strategy depends on your goals, timing, budget, and the type of home you are buying. Get Your Buyer Snapshot.

About This Property

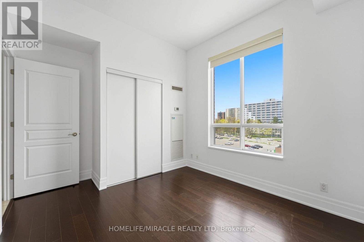
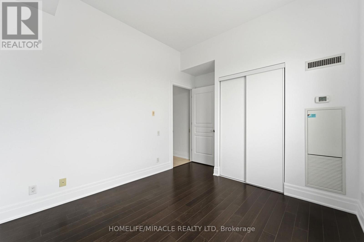
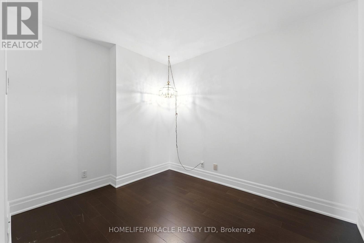
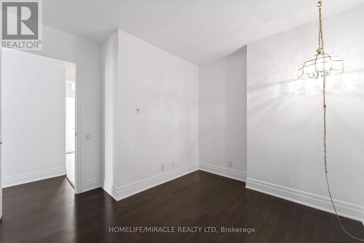
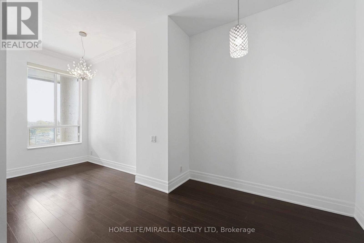
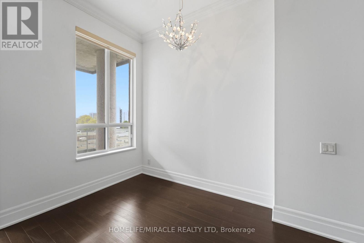
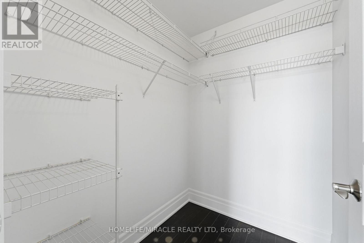
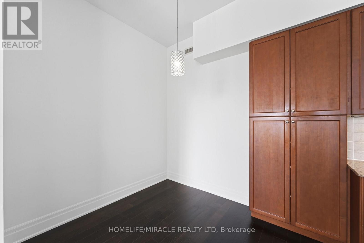
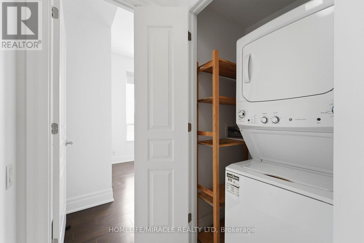
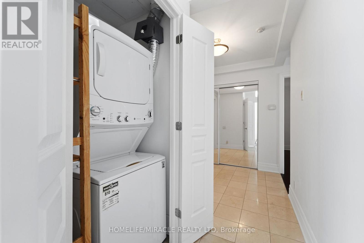
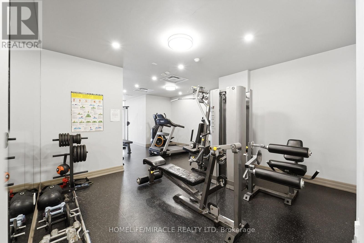
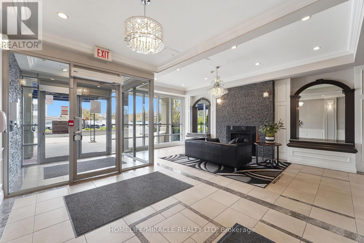
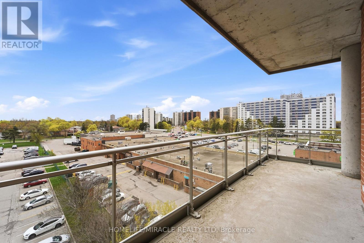
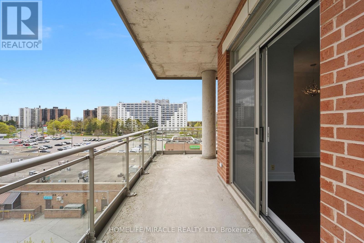
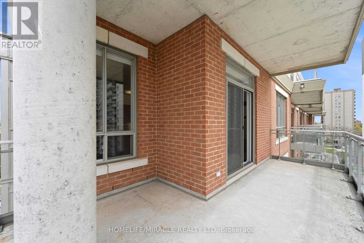
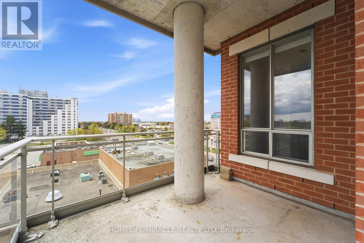
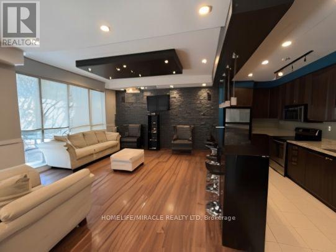
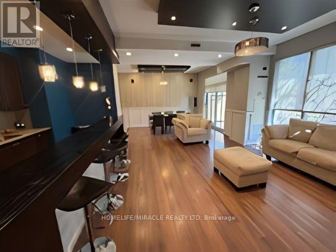
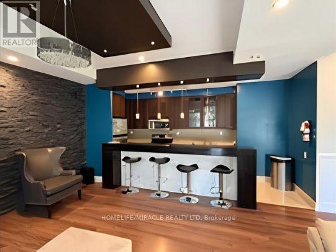
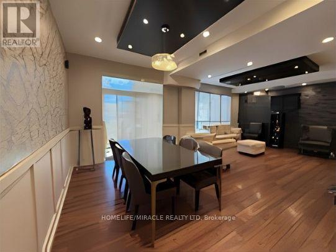
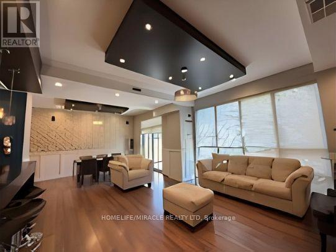
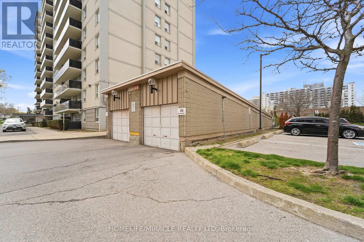
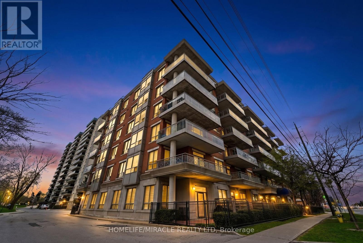
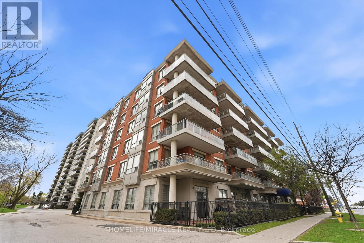
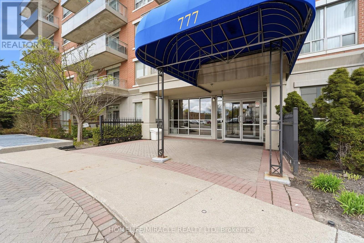
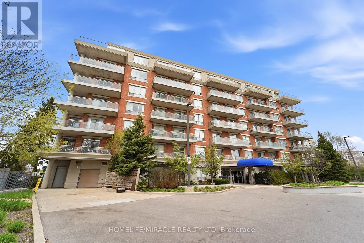
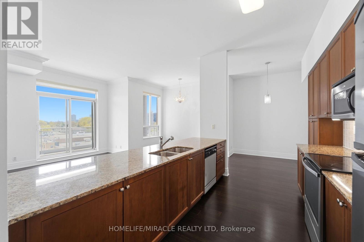
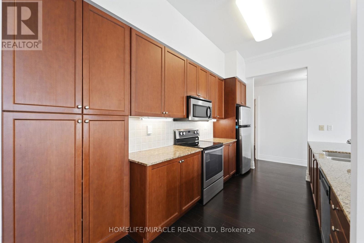
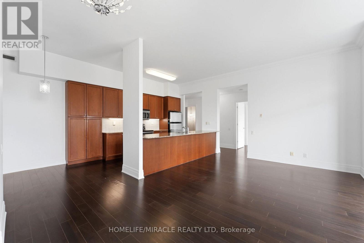
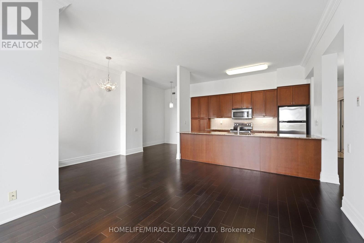
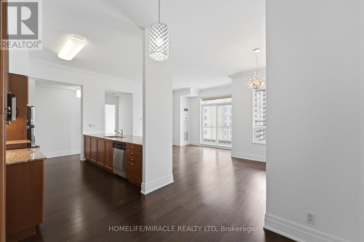
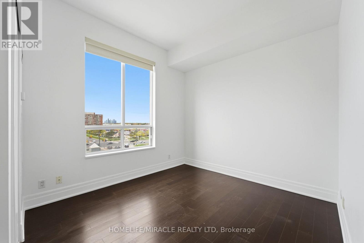
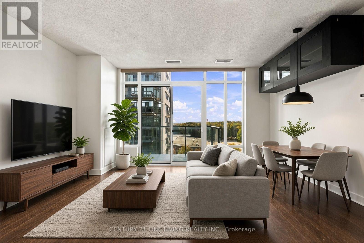
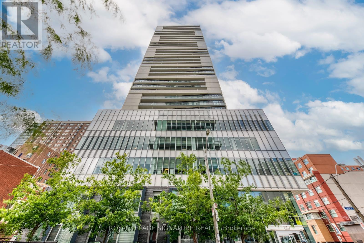
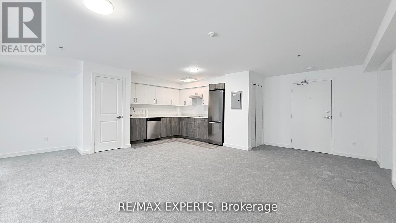
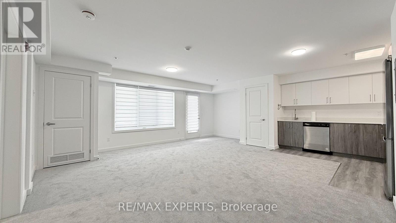
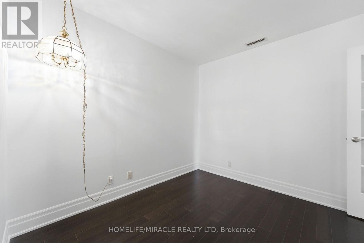
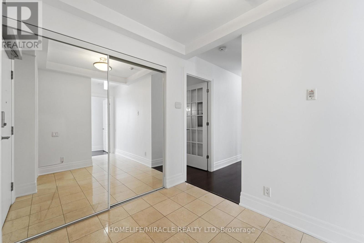
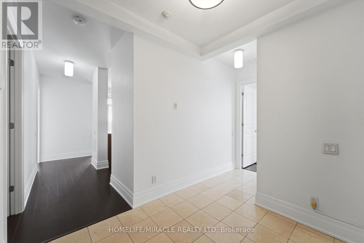
Step into this bright, stylish and spacious 2+1 bedrooms 2 full bathrooms corner condo apartment in a quiet boutique building in the most sought after and vibrant neighborhood of Uptown Toronto. This west and south facing beautiful apartment offers a living space of 1286 sq ft plus a private balcony of 139 sq ft is beautifully planned to provide great comfort, style and functionality. A room size den with a French door can easily be used as third bedroom or a home office. Boasting 9 feet ceiling, hardwood floors all across, high quality brilliant white paint and stylish electrical light fixtures in an open concept layout add up a lot to the fanciness of this beautiful apartment! Complete with 1 underground owned parking spot, 1 owned locker, essential appliances including s/s fridge, s/s stove, s/s dishwasher and s/s over the range microwave, ample kitchen cabinetry, granite counter tops, in-suite washer and dryer, this retreat ensures a lifestyle of effortless elegance. An automatic remote controlled entrance door has added a great convenience to enter into the apartment. Great location!! Minutes to York University, Finch and Downsview Subway, Transit at doorstep. Major grocery stores - Metro, No Frills, Freshco, all within 5 min drive. Shopping - Centrepoint Mall 3 min drive, Canadian Tire, LCBO, Shoppers Drug Mart, Winners, Banks. Coffee / Food Tim Hortons, Starbucks, McDonald's, Popeyes. Transit - Steeles West Buses, Bathurst 7 bus, TTC, YRT, future Steeles West subway station Parks - Earl Bale Park with ski hill, trails community center, dog park, Schools - Newton Brook Secondary School, multiple elementary schools Libraries - North York Central Library 10 min Community - Prosserman JCC, Baycrest Hospital Complex Highways - Quick access to Hwy 401 via Bathurst or Yonge, to 407 via Bathurst or Dufferin. Selling as is. Your dream home search ends here with this beautifully maintained Condo Apartment. (id:63604)
Key Facts

Type
Condo Apartment
Beds
3
Baths
2
Size
1,200 sqft
Parking
1 total
Condo fee
$1,317

Highlights

  • Washer
  • Refrigerator
  • Dishwasher
  • Stove
  • Range
  • Dryer
  • Microwave
  • Window Coverings
  • Garage door opener remote(s)
Property Details 13 details
Bedrooms
3 bedrooms
2 above grade + 1 below grade
Bathrooms
2 bathrooms
Parking
1 parking space
Garage · Underground
Living area
1,200 - 1,399 sq. ft.
Property
Single Family · Condo/Strata · Attached
Property subtype
Single Family
Structure type
Apartment
Ownership
Condo/Strata
Attached status
Attached
Heating
Forced air, Natural gas
Cooling
Central air conditioning, Ventilation system
Fireplace
No
Taxes
$3,250.11
Views
City view, View

Interior features

WasherRefrigeratorDishwasherStoveRangeDryerMicrowaveWindow CoveringsGarage door opener remote(s)HardwoodStorage - Locker

Exterior features

ConcreteBrick

Systems and association

Common Area MaintenanceHeatWaterInsuranceParking

Lot and water

BalconyCarpet Free
Rooms 7 rooms
Level
Room
Dimensions
Flat
Living room
5.64 m x 4.27 m
Flat
Dining room
5.64 m x 4.27 m
Flat
Kitchen
3.66 m x 2.39 m
Flat
Eating area
2.57 m x 2.39 m
Flat
Primary Bedroom
4.47 m x 3.18 m
Flat
Bedroom 2
3.07 m x 3.23 m
Flat
Den
2.57 m x 3.05 m

Virtual Tour & Media

Mortgage & Affordability Estimate monthly costs
Purchase price$729,000
Down paymentNot available
Mortgage amountNot available
Principal & interestNot available
Property taxesNot available
Condo/HOA feeNot available
Insurance/OtherNot available
UtilitiesNot available
Est. monthly totalNot available
Income needed (GDS 32%)Not available
Estimates only. Not financial advice. Rates, taxes and fees vary by lender and municipality.

Saved Properties

Keep This One Handy

Save this listing, compare it later, or open your saved properties dashboard.

Manage Saved Searches
Map is approximate.

Neighbourhood

Area
Newtonbrook West
City
Toronto
Postal code
M2R 3Y4
Nearby
Steeles Ave West and Bathurst Street