N423- 7 Golden Lion Heights
Toronto, ONCondo Apartment
$736,888
MLSĀ® C13752558
Condo Apartment2 beds2 baths1 total
N423- 7 Golden Lion Heights, Toronto, ON photo 1
N423- 7 Golden Lion Heights, Toronto, ON photo 2
N423- 7 Golden Lion Heights, Toronto, ON photo 3
N423- 7 Golden Lion Heights, Toronto, ON photo 4
N423- 7 Golden Lion Heights, Toronto, ON photo 5
N423- 7 Golden Lion Heights, Toronto, ON photo 6
N423- 7 Golden Lion Heights, Toronto, ON photo 7
N423- 7 Golden Lion Heights, Toronto, ON photo 8
N423- 7 Golden Lion Heights, Toronto, ON photo 9
N423- 7 Golden Lion Heights, Toronto, ON photo 10
N423- 7 Golden Lion Heights, Toronto, ON photo 11
N423- 7 Golden Lion Heights, Toronto, ON photo 12
N423- 7 Golden Lion Heights, Toronto, ON photo 13
N423- 7 Golden Lion Heights, Toronto, ON photo 14
N423- 7 Golden Lion Heights, Toronto, ON photo 15
N423- 7 Golden Lion Heights, Toronto, ON photo 16
N423- 7 Golden Lion Heights, Toronto, ON photo 17
N423- 7 Golden Lion Heights, Toronto, ON photo 18
N423- 7 Golden Lion Heights, Toronto, ON photo 19
N423- 7 Golden Lion Heights, Toronto, ON photo 20
N423- 7 Golden Lion Heights, Toronto, ON photo 21
N423- 7 Golden Lion Heights, Toronto, ON photo 22
N423- 7 Golden Lion Heights, Toronto, ON photo 23
N423- 7 Golden Lion Heights, Toronto, ON photo 24
N423- 7 Golden Lion Heights, Toronto, ON photo 25
N423- 7 Golden Lion Heights, Toronto, ON photo 26
N423- 7 Golden Lion Heights, Toronto, ON photo 27
N423- 7 Golden Lion Heights, Toronto, ON photo 28
N423- 7 Golden Lion Heights, Toronto, ON photo 29
N423- 7 Golden Lion Heights, Toronto, ON photo 30
N423- 7 Golden Lion Heights, Toronto, ON photo 31
N423- 7 Golden Lion Heights, Toronto, ON photo 32
N423- 7 Golden Lion Heights, Toronto, ON photo 33
N423- 7 Golden Lion Heights, Toronto, ON photo 34
N423- 7 Golden Lion Heights, Toronto, ON photo 35
N423- 7 Golden Lion Heights, Toronto, ON photo 36
N423- 7 Golden Lion Heights, Toronto, ON photo 37
N423- 7 Golden Lion Heights, Toronto, ON photo 38
N423- 7 Golden Lion Heights, Toronto, ON photo 39
N423- 7 Golden Lion Heights, Toronto, ON photo 40
N423- 7 Golden Lion Heights, Toronto, ON photo 41
N423- 7 Golden Lion Heights, Toronto, ON photo 42
N423- 7 Golden Lion Heights, Toronto, ON photo 43
N423- 7 Golden Lion Heights, Toronto, ON photo 44
N423- 7 Golden Lion Heights, Toronto, ON photo 45
1 / 45

BUYER ADVANTAGE

Buy with confidence

Get a full-service approach built on strategy, strong negotiation, and clear guidance from offer to close.

  • Local Market Expertise
  • Broker-level Negotiation
  • Transparent Process
  • No-pressure Guidance

The right strategy depends on your goals, timing, budget, and the type of home you are buying. Get Your Buyer Snapshot.

About This Property

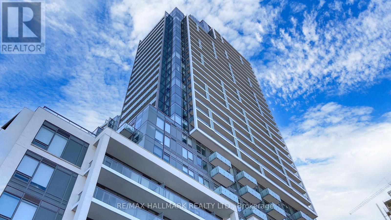
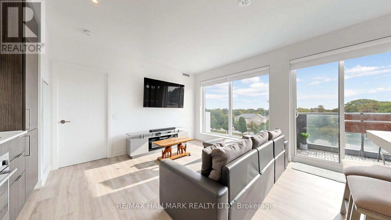
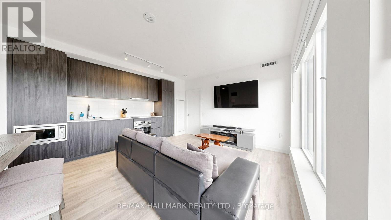
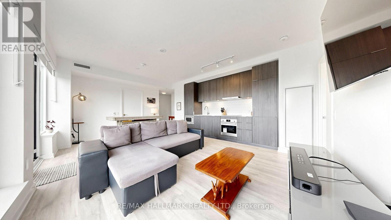
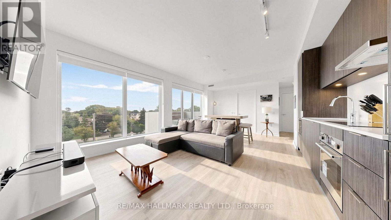
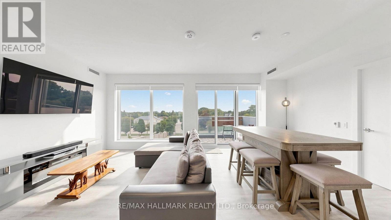
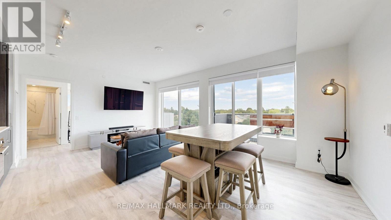
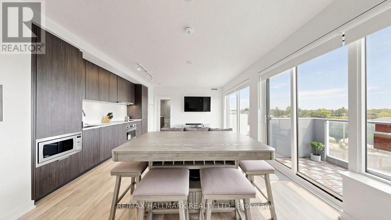
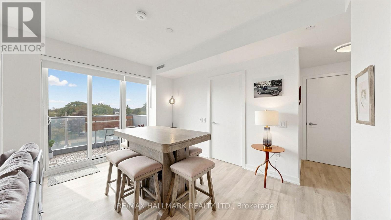
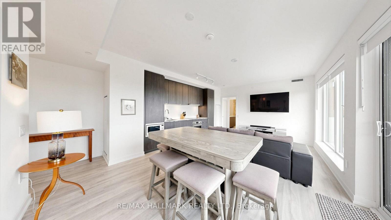
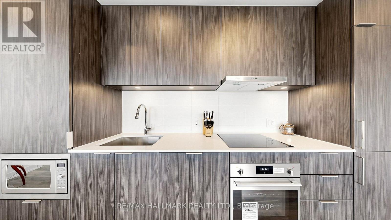
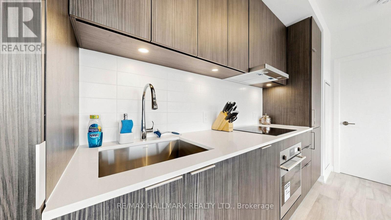
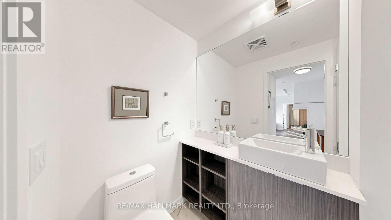
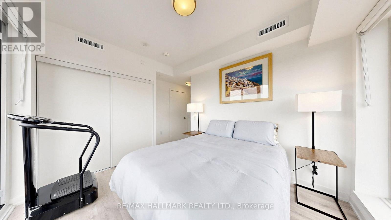
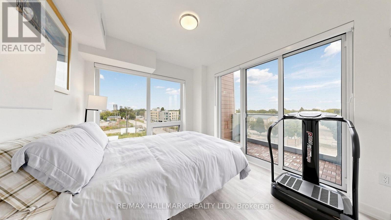
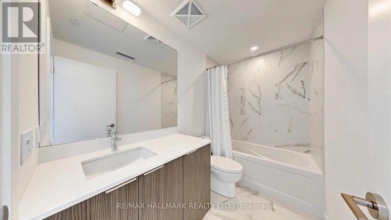
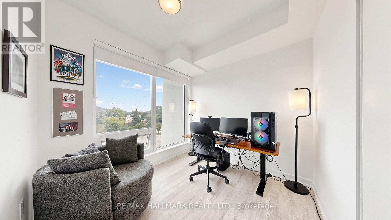
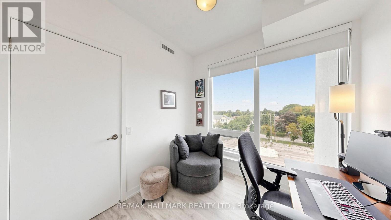
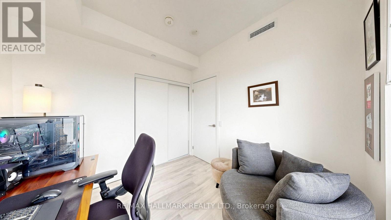
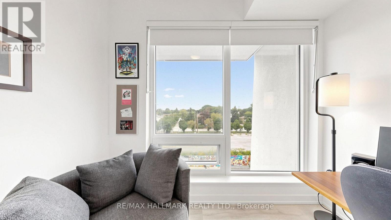
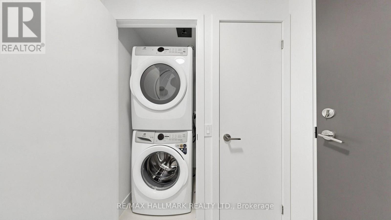
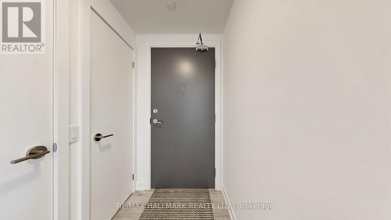
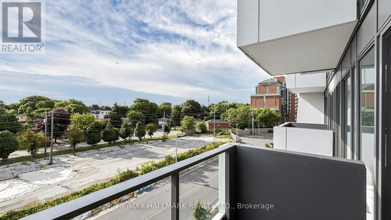
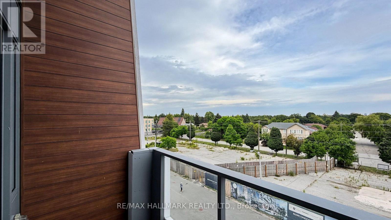
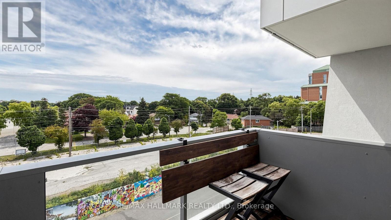
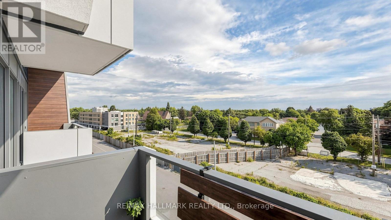
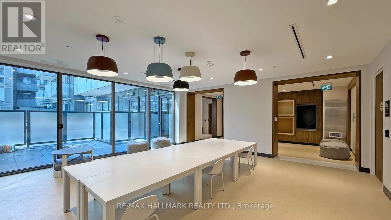
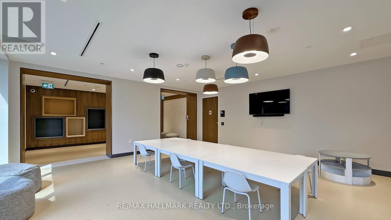
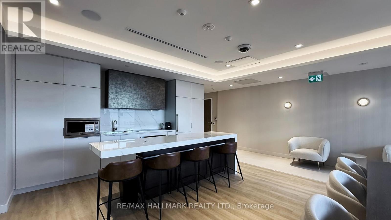
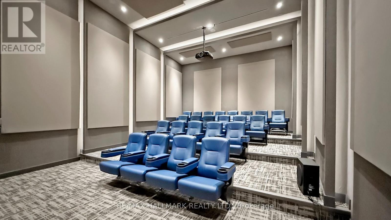
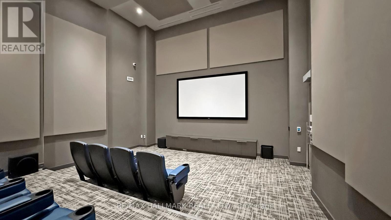
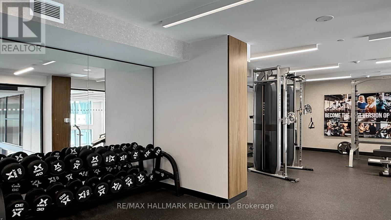
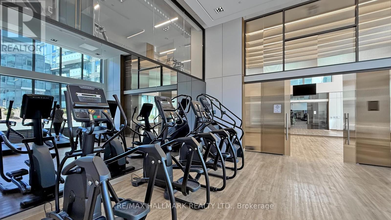
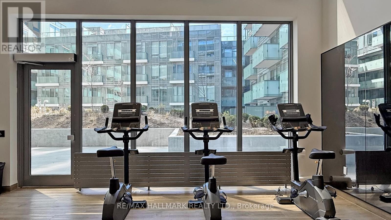
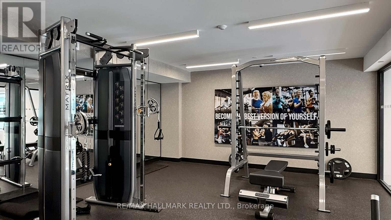
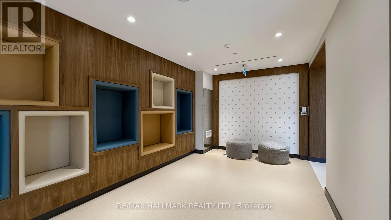
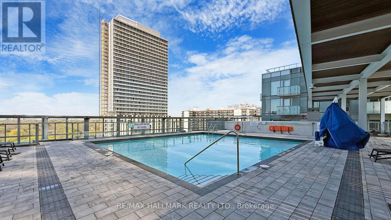
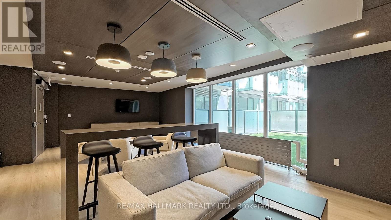
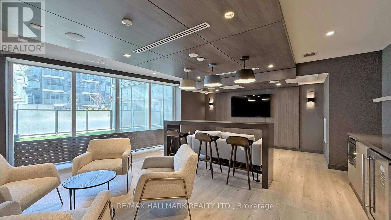
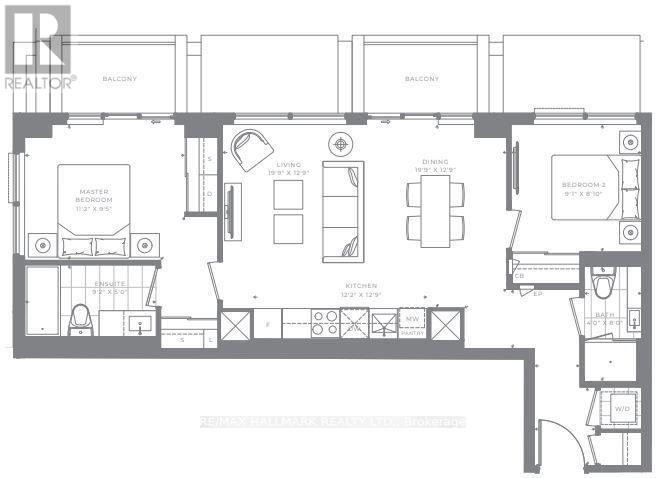
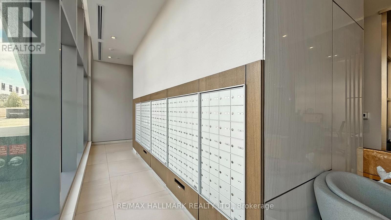
Welcome to Suite 423, a thoughtfully designed 2-bed, 2-bath corner residence offering a layout crafted for maximum space and efficiency. This bright, airy home features calming eastern and northern exposures, abundant natural light, and two balconies with dramatic 18-foot ceilings - creating a sense of openness that feels both modern and serene. Built by Aoyuan, the community sits in the heart of North York with seamless access to the TTC, GO Transit, and major highways. The building was conceived holistically, integrating lifestyle amenities throughout the site: a two-level fitness centre overlooking the arboretum, a soaring double-height yoga studio, a children's playroom, an ultra-comfortable theatre room, a co-working lounge, and a stunning 9th-floor outdoor pool and BBQ terrace with gorgeous city views. This unit has an internal square footage of 817 plus 74 square foot balcony to be a total of 891 sq ft. (id:63604)
Key Facts

Type
Condo Apartment
Beds
2
Baths
2
Size
800 sqft
Parking
1 total
Condo fee
$605
Property Details 11 details
Bedrooms
2 bedrooms
2 above grade
Bathrooms
2 bathrooms
Parking
1 parking space
Garage Ā· Underground
Living area
800 - 899 sq. ft.
Property
Single Family Ā· Condo/Strata Ā· Attached
Property subtype
Single Family
Structure type
Apartment
Ownership
Condo/Strata
Attached status
Attached
Heating
Forced air, Electric
Cooling
Central air conditioning, Air exchanger
Fireplace
No
Taxes
$4,547.00 (2,025)

Interior features

Storage - LockerExercise CentreParty RoomSecurity/ConciergeVisitor Parking

Systems and association

Alarm systemSmoke DetectorsCommon Area Maintenance

Lot and water

BalconyCarpet FreeIn suite Laundry

Virtual Tour & Media

Mortgage & Affordability Estimate monthly costs
Purchase price$736,888
Down paymentNot available
Mortgage amountNot available
Principal & interestNot available
Property taxesNot available
Condo/HOA feeNot available
Insurance/OtherNot available
UtilitiesNot available
Est. monthly totalNot available
Income needed (GDS 32%)Not available
Estimates only. Not financial advice. Rates, taxes and fees vary by lender and municipality.

Saved Properties

Keep This One Handy

Save this listing, compare it later, or open your saved properties dashboard.

Manage Saved Searches
Map is approximate.

Neighbourhood

Area
Newtonbrook East
City
Toronto
Postal code
M6R 2J3
Nearby
Yonge St / Drewry Ave