
Ph 902- 18 Beverley Street
BUYER ADVANTAGE
Buy with confidence
Get a full-service approach built on strategy, strong negotiation, and clear guidance from offer to close.
- Local Market Expertise
- Broker-level Negotiation
- Transparent Process
- No-pressure Guidance

The right strategy depends on your goals, timing, budget, and the type of home you are buying. Get Your Buyer Snapshot.
About This Property
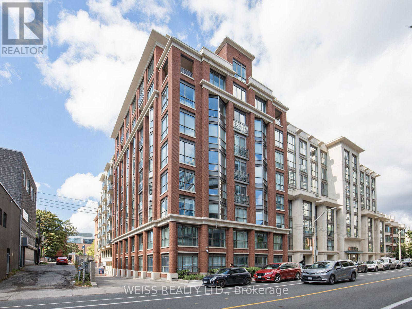
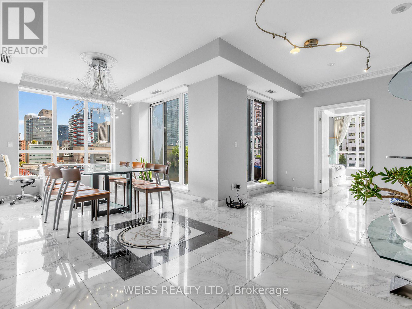
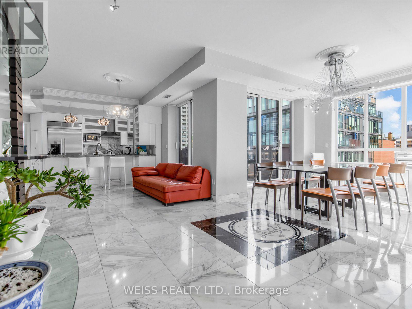
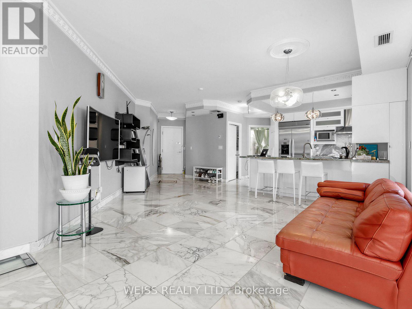
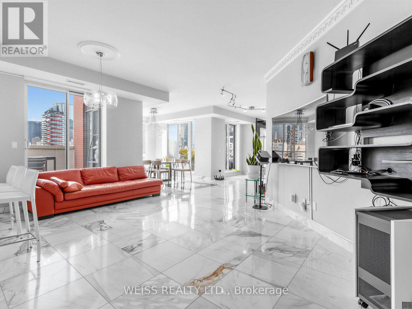
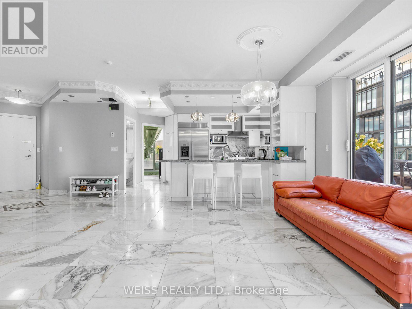
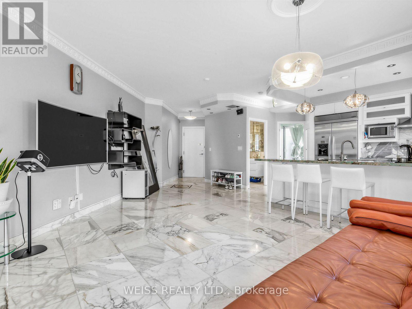
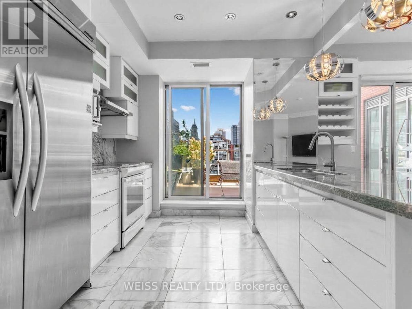
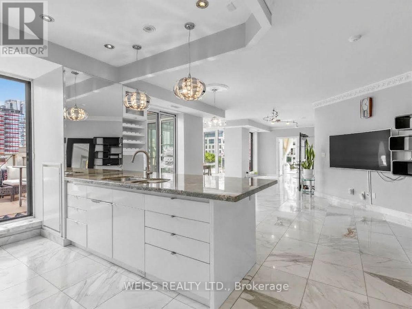
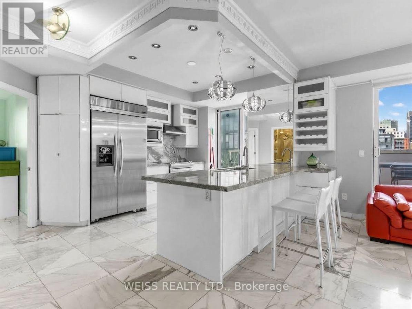
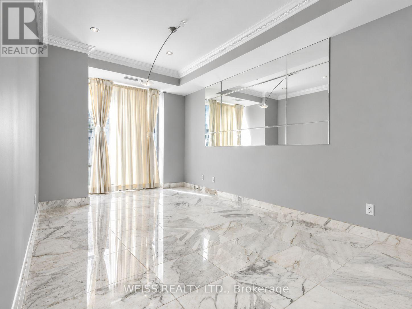
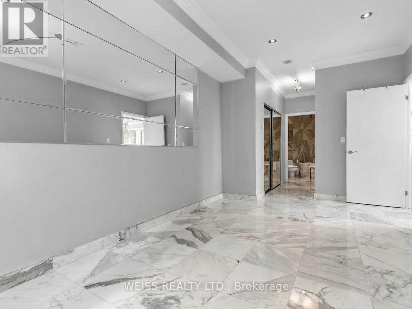
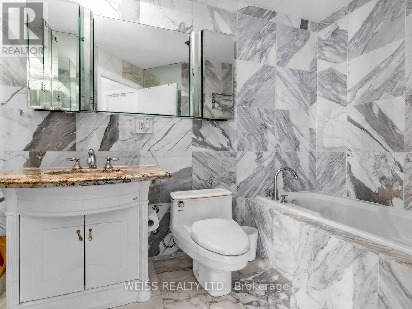
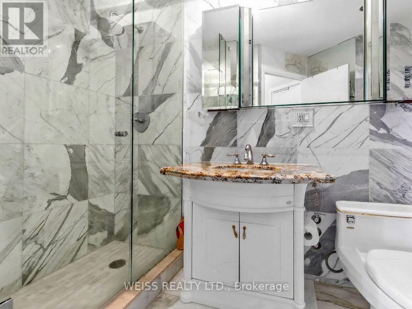
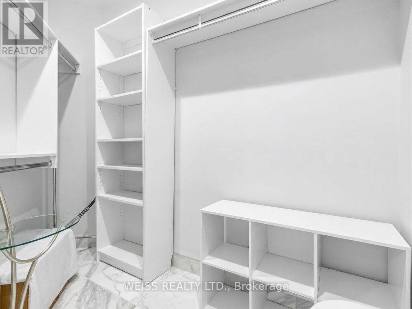
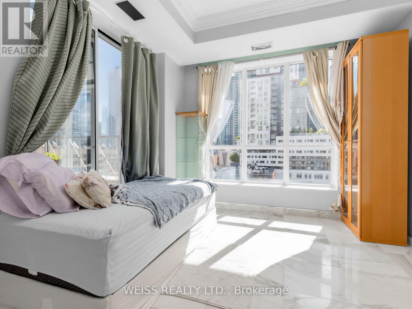
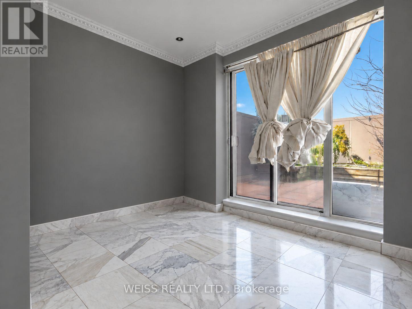
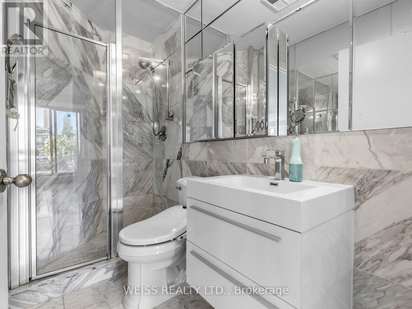
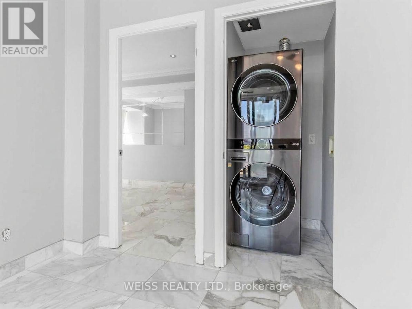
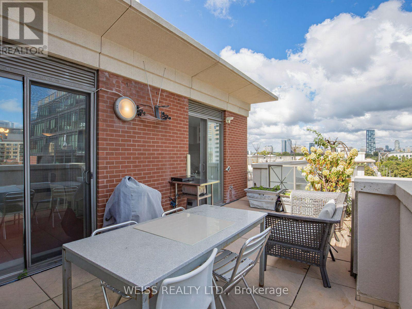
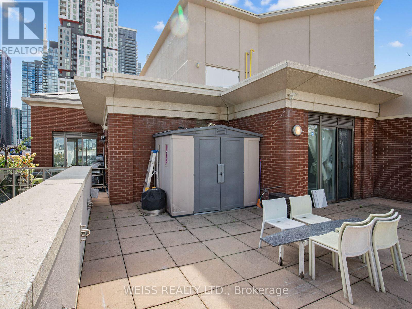
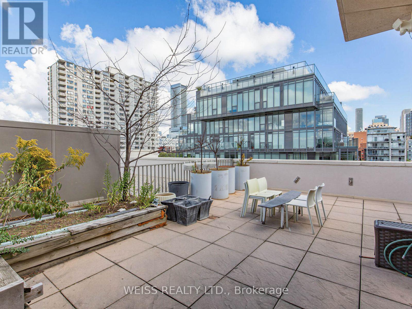
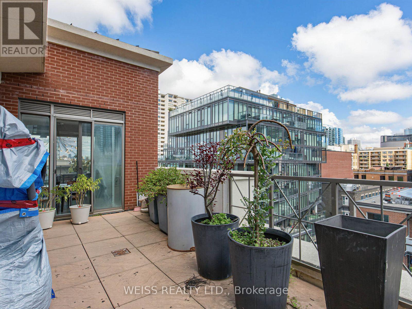
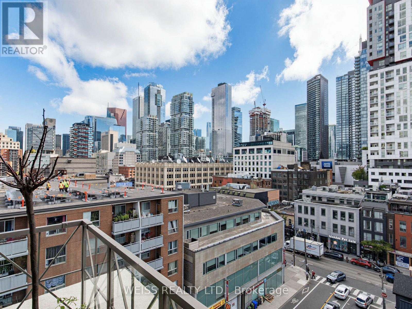
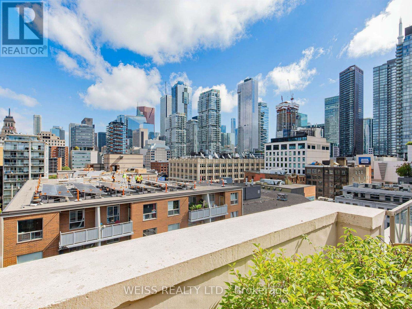
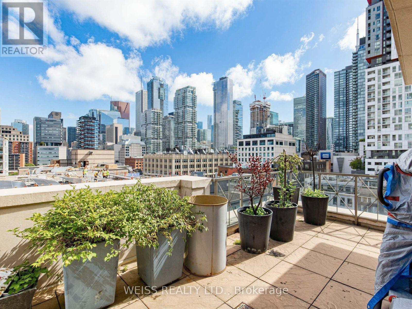
SUN-FILLED 3-BEDROOM, 2-BATHROOM DOWNTOWN TORONTO CONDO WITH 2 PARKING SPACES AND 1 LOCKER! AND 3 ENORMOUS TERRACES! Welcome to this exceptional residence in the heart of downtown Toronto, perfectly situated on a quiet, residential street while just steps from the very best the city has to offer. Only 3 Units On This Floor So This Unit Offers Ample Privacy! This bright and spacious 1,595 INTERIOR SQUARE FOOT unit is filled with natural light throughout the day and features an ideal layout for both everyday living and entertaining.The primary bedroom offers a private ensuite and walk-in closet, while two additional bedrooms provide flexibility for family, guests, or a home office. The true showstopper is the abundance of private terraces (3 in total!), creating multiple outdoor spaces to relax, entertain and soak up the sunshine.Enjoy the ultimate downtown lifestyle with shops, trendy restaurants, cafes, parks and everyday conveniences all within walking distance. The University of Toronto, OCAD University and subway station are also close by, making this an ideal location for professionals, students or families looking to experience the best of Toronto without sacrificing the peace and charm of a residential setting.One underground parking space included. A rare opportunity to lease a bright, beautifully situated downtown home with exceptional indoor-outdoor living. (id:63604)
Key Facts
Highlights
- Washer
- Refrigerator
- Stove
- Dryer
- Microwave
- Hood Fan
- Window Coverings
Property Details
Interior features
Exterior features
Systems and association
Lot and water
Rooms
Mortgage & Affordability
Saved Properties
Keep This One Handy
Save this listing, compare it later, or open your saved properties dashboard.
Neighbourhood
- Area
- Kensington-Chinatown
- City
- Toronto
- Postal code
- M5T 3L2
- Nearby
- Cross Streets: Queen St. & Spadina Ave. ** Directions: Queen St/Spadina Ave/Beverley St.
Save This Property
Keep this home handy, return to it anytime, and let us know how to reach you about this listing.
We use this email only to connect your saved properties and saved searches.
Other Available Options
Similar Listings
Listings from our database that match closely.







