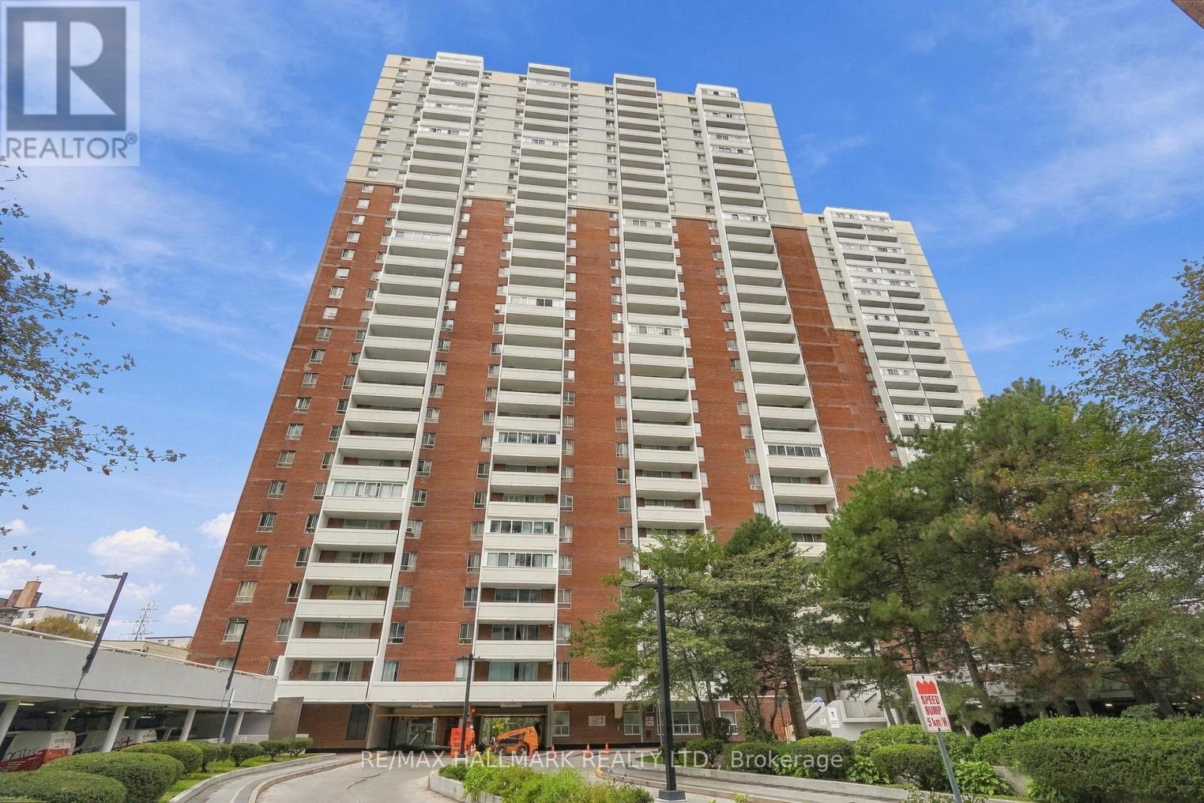
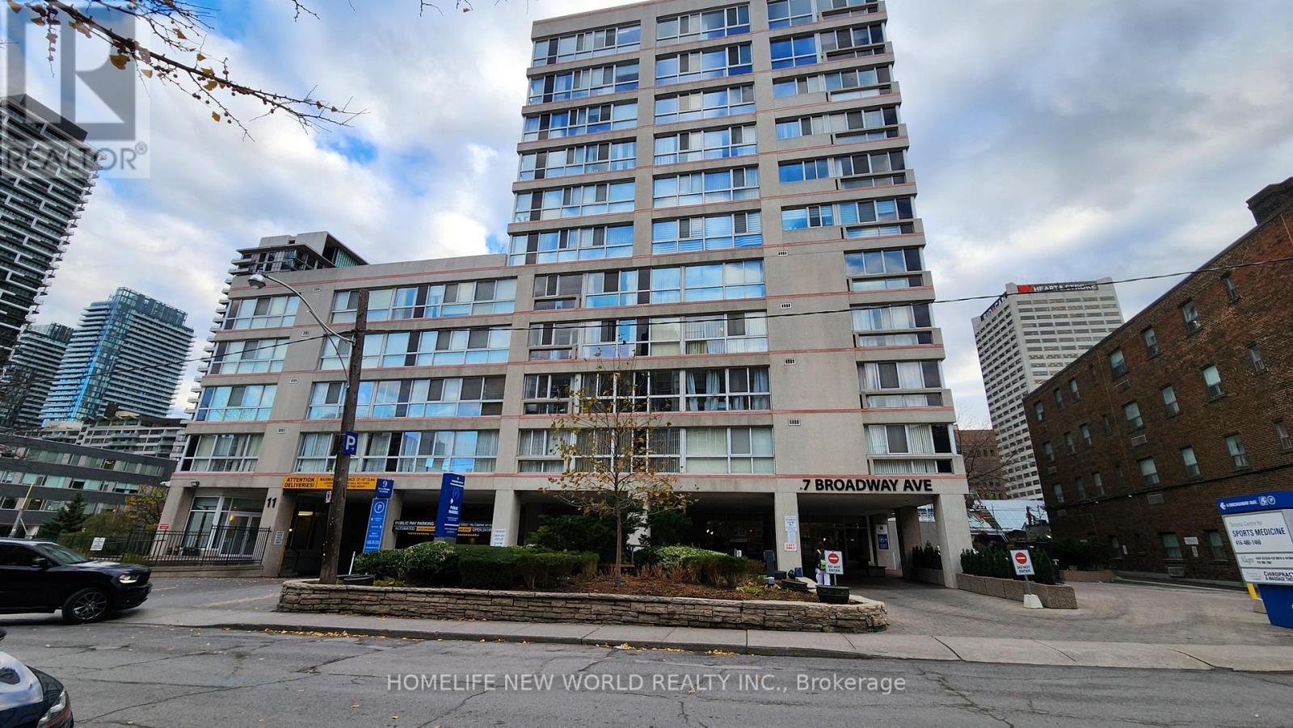
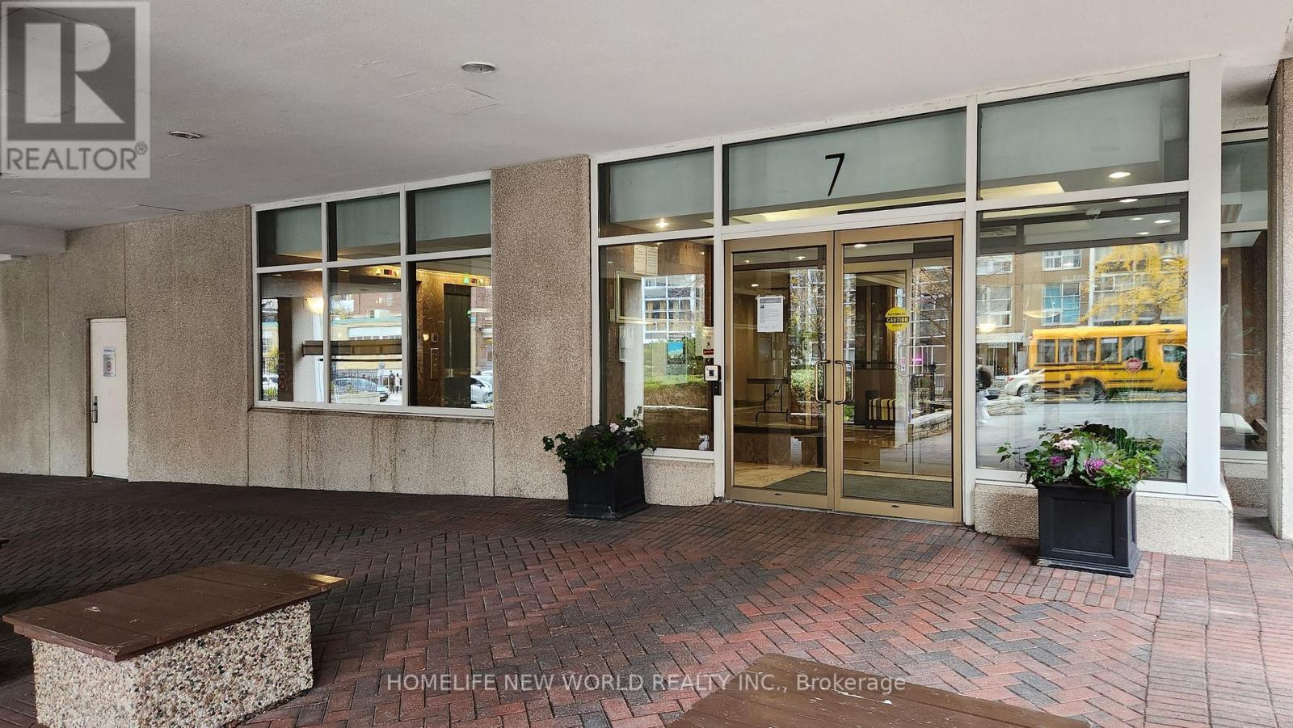
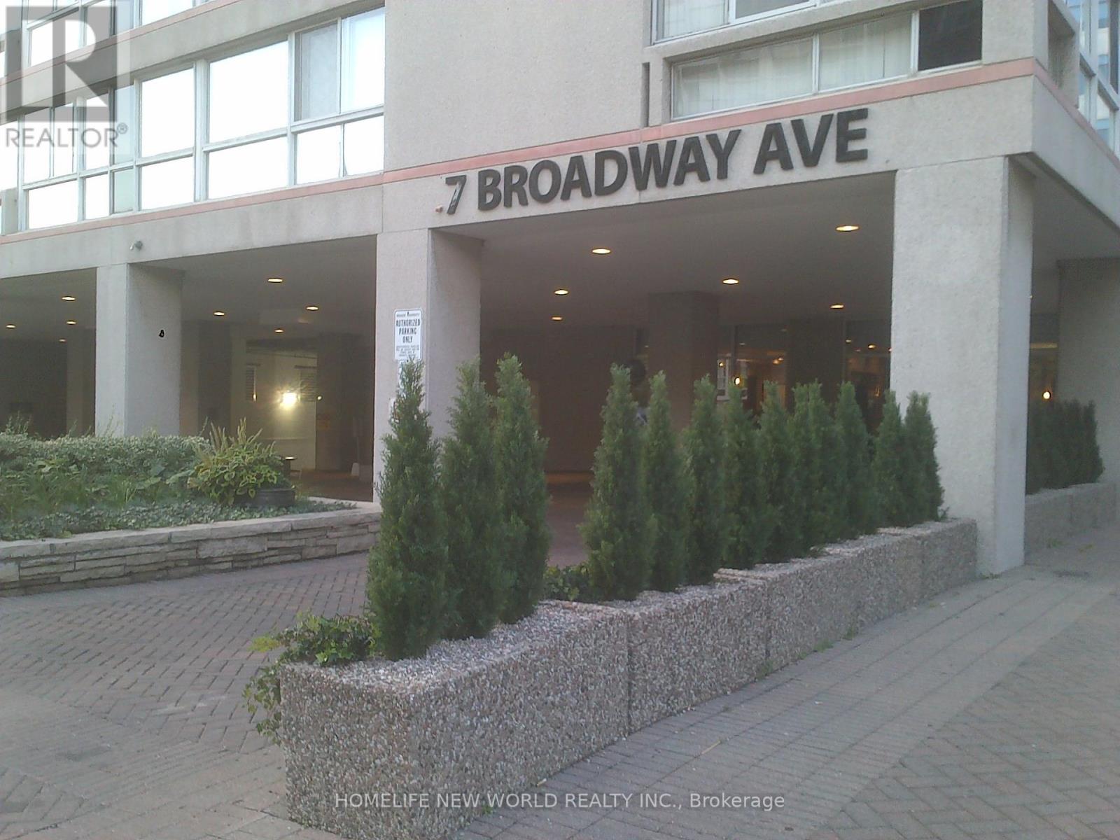
PH-F- 7 Broadway Avenue
BUYER ADVANTAGE
Buy with confidence
Get a full-service approach built on strategy, strong negotiation, and clear guidance from offer to close.
- Local Market Expertise
- Broker-level Negotiation
- Transparent Process
- No-pressure Guidance

The right strategy depends on your goals, timing, budget, and the type of home you are buying. Get Your Buyer Snapshot.
About This Property
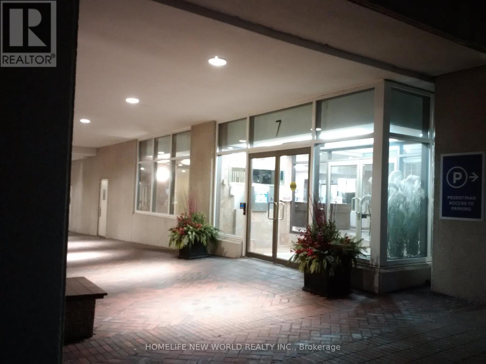
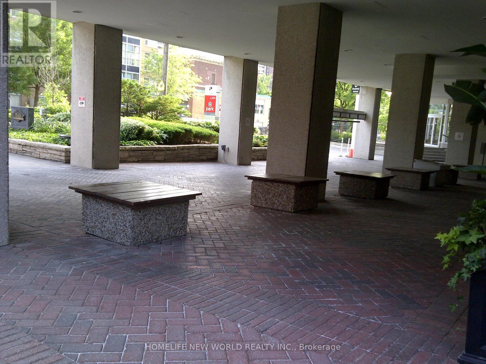
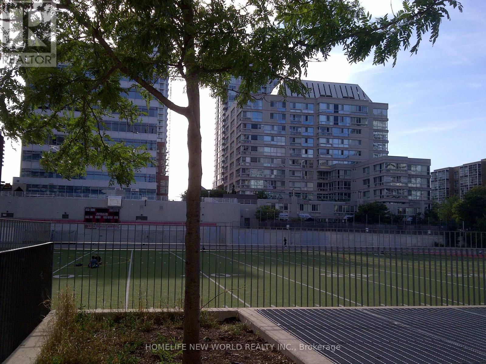
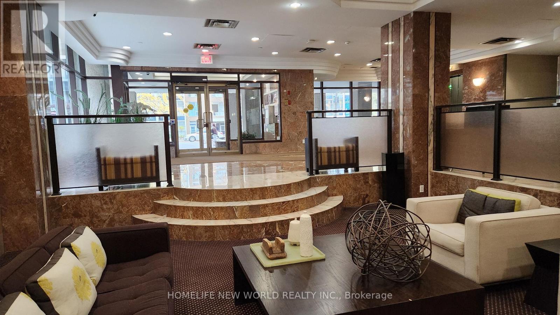
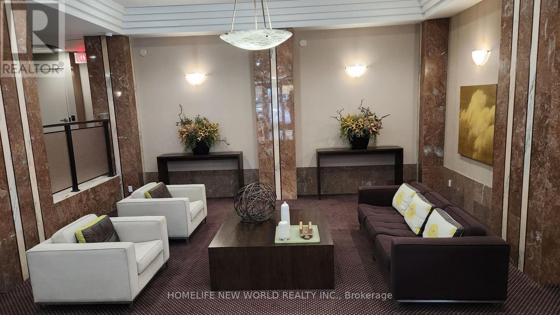
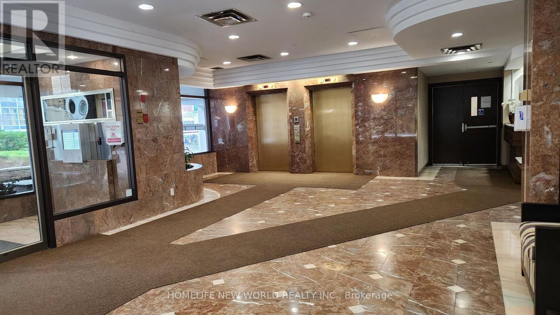
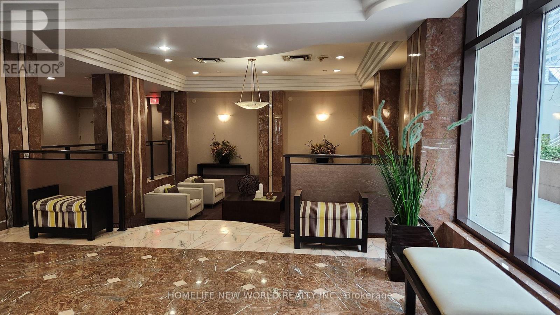
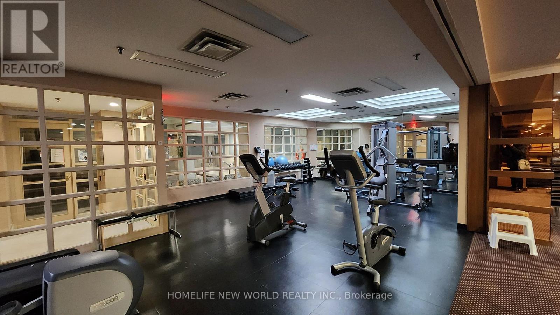
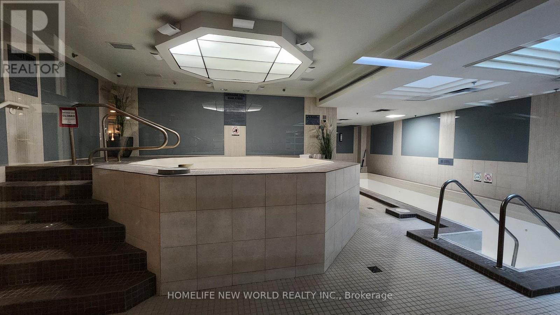
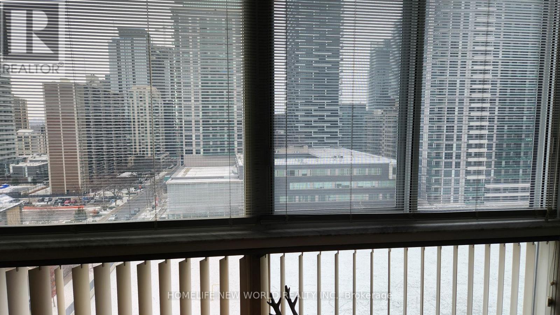
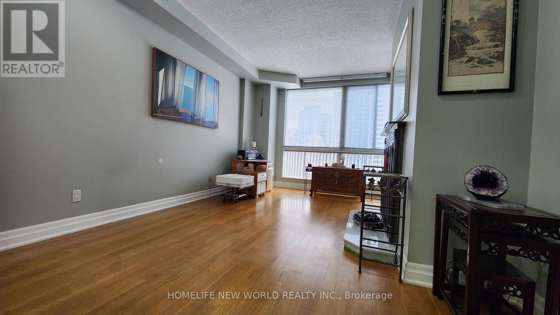
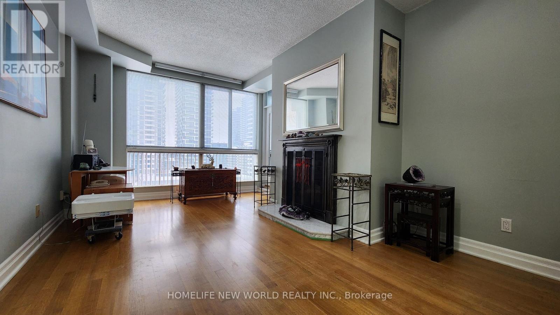
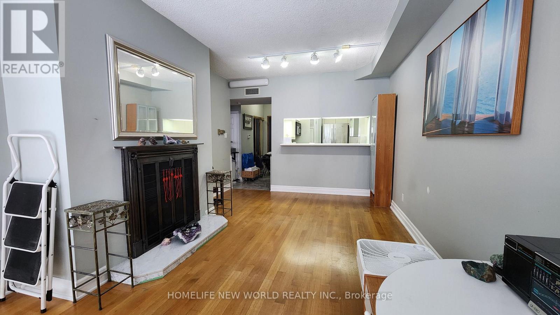
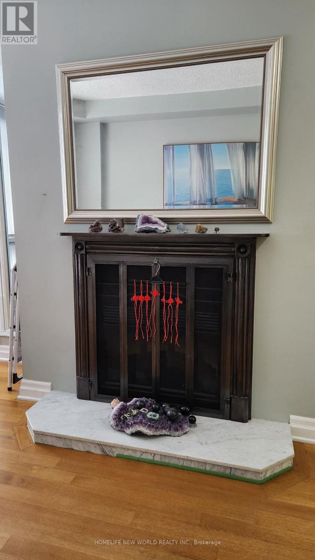
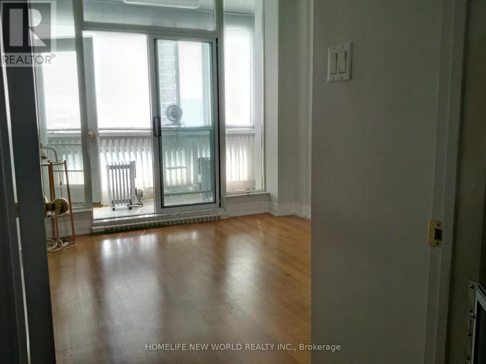
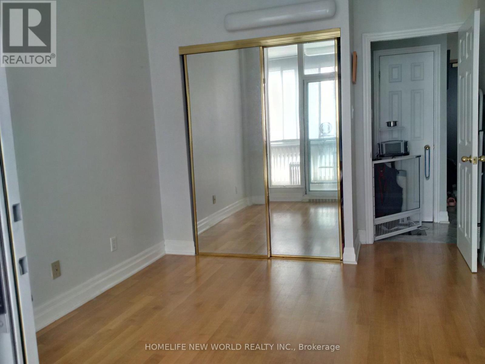
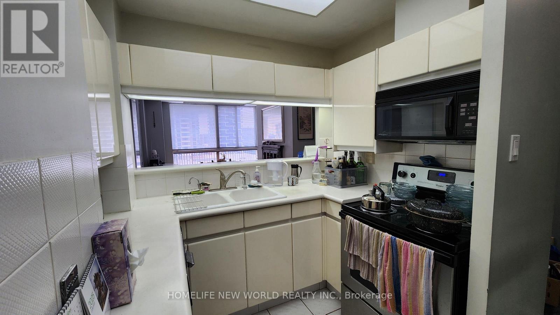
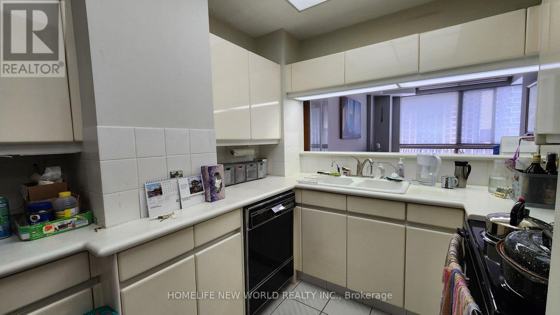
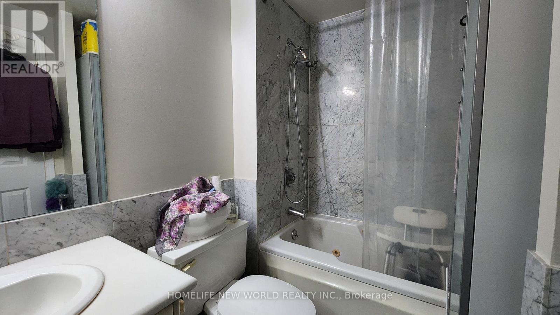
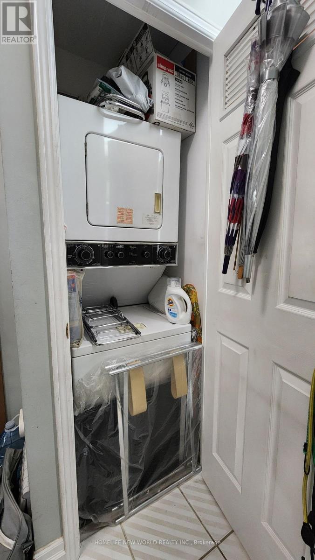
Location, location, location - steps to vibrant Yonge St. shops, restaurants, supermarket, Canada Sq, Mall, Eglington subway station and now open crosstown LRT. This PH unit is on the 11th floor of the Tower portion of the building with an unobstructed east view. There are only 6 units per Tower floor in this boutique bldg., 9ft ceiling, floor to ceiling windows, stainless steel appliances. Ensuite laundry, central vacuum system. Enclosed sunroom is insulated for year round use, accessed from the LR and bedroom. The kitchen features Corian counters, double sink, pass-thru, eating counter. Converted electric marble fireplace and iron hearth. The flue has been sealed, by condo corp.. Hardwood and marble floors, carpet free. 24 hr concierge, whirlpool, sauna, gym, games room. 1 exclusive use locker. Parking is rental with direct access to the building. As per seller-reserve fund now over $2M and the condo fees should start to come down now that the reserve is at a healthy level, subject to Board decisions. (id:63604)
Key Facts
Highlights
- Washer
- Refrigerator
- Central Vacuum
- Dishwasher
- Stove
- Dryer
Property Details
Interior features
Exterior features
Systems and association
Lot and water
Rooms
Mortgage & Affordability
Saved Properties
Keep This One Handy
Save this listing, compare it later, or open your saved properties dashboard.
Neighbourhood
- Area
- Mount Pleasant West
- City
- Toronto
- Postal code
- M4P 3C5
- Nearby
- Cross Streets: NE of Yonge and Eglinton. ** Directions: east of Yonge St.
Save This Property
Keep this home handy, return to it anytime, and let us know how to reach you about this listing.
We use this email only to connect your saved properties and saved searches.
Other Available Options
Similar Listings
Listings from our database that match closely.