PH03- 38 Iannuzzi Street
Toronto, ONCondo Apartment
$1,399,900
MLS® C14181672
Condo Apartment2 beds2 baths3 total
PH03- 38 Iannuzzi Street, Toronto, ON photo 1
PH03- 38 Iannuzzi Street, Toronto, ON photo 2
PH03- 38 Iannuzzi Street, Toronto, ON photo 3
PH03- 38 Iannuzzi Street, Toronto, ON photo 4
PH03- 38 Iannuzzi Street, Toronto, ON photo 5
PH03- 38 Iannuzzi Street, Toronto, ON photo 6
PH03- 38 Iannuzzi Street, Toronto, ON photo 7
PH03- 38 Iannuzzi Street, Toronto, ON photo 8
PH03- 38 Iannuzzi Street, Toronto, ON photo 9
PH03- 38 Iannuzzi Street, Toronto, ON photo 10
PH03- 38 Iannuzzi Street, Toronto, ON photo 11
PH03- 38 Iannuzzi Street, Toronto, ON photo 12
PH03- 38 Iannuzzi Street, Toronto, ON photo 13
PH03- 38 Iannuzzi Street, Toronto, ON photo 14
PH03- 38 Iannuzzi Street, Toronto, ON photo 15
PH03- 38 Iannuzzi Street, Toronto, ON photo 16
PH03- 38 Iannuzzi Street, Toronto, ON photo 17
PH03- 38 Iannuzzi Street, Toronto, ON photo 18
PH03- 38 Iannuzzi Street, Toronto, ON photo 19
PH03- 38 Iannuzzi Street, Toronto, ON photo 20
PH03- 38 Iannuzzi Street, Toronto, ON photo 21
PH03- 38 Iannuzzi Street, Toronto, ON photo 22
PH03- 38 Iannuzzi Street, Toronto, ON photo 23
PH03- 38 Iannuzzi Street, Toronto, ON photo 24
PH03- 38 Iannuzzi Street, Toronto, ON photo 25
PH03- 38 Iannuzzi Street, Toronto, ON photo 26
PH03- 38 Iannuzzi Street, Toronto, ON photo 27
PH03- 38 Iannuzzi Street, Toronto, ON photo 28
PH03- 38 Iannuzzi Street, Toronto, ON photo 29
PH03- 38 Iannuzzi Street, Toronto, ON photo 30
PH03- 38 Iannuzzi Street, Toronto, ON photo 31
PH03- 38 Iannuzzi Street, Toronto, ON photo 32
PH03- 38 Iannuzzi Street, Toronto, ON photo 33
PH03- 38 Iannuzzi Street, Toronto, ON photo 34
PH03- 38 Iannuzzi Street, Toronto, ON photo 35
PH03- 38 Iannuzzi Street, Toronto, ON photo 36
PH03- 38 Iannuzzi Street, Toronto, ON photo 37
PH03- 38 Iannuzzi Street, Toronto, ON photo 38
PH03- 38 Iannuzzi Street, Toronto, ON photo 39
PH03- 38 Iannuzzi Street, Toronto, ON photo 40
PH03- 38 Iannuzzi Street, Toronto, ON photo 41
PH03- 38 Iannuzzi Street, Toronto, ON photo 42
PH03- 38 Iannuzzi Street, Toronto, ON photo 43
PH03- 38 Iannuzzi Street, Toronto, ON photo 44
PH03- 38 Iannuzzi Street, Toronto, ON photo 45
PH03- 38 Iannuzzi Street, Toronto, ON photo 46
PH03- 38 Iannuzzi Street, Toronto, ON photo 47
PH03- 38 Iannuzzi Street, Toronto, ON photo 48
PH03- 38 Iannuzzi Street, Toronto, ON photo 49
PH03- 38 Iannuzzi Street, Toronto, ON photo 50
1 / 50

BUYER ADVANTAGE

Buy with confidence

Get a full-service approach built on strategy, strong negotiation, and clear guidance from offer to close.
  • Local Market Expertise
  • Broker-level Negotiation
  • Transparent Process
  • No-pressure Guidance

The right strategy depends on your goals, timing, budget, and the type of home you are buying. Get Your Buyer Snapshot.

About This Property

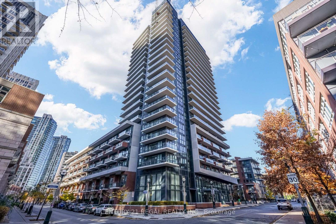
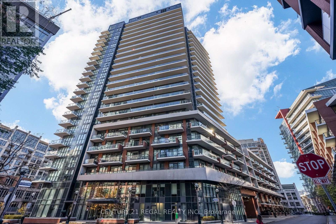
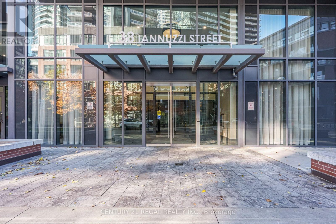
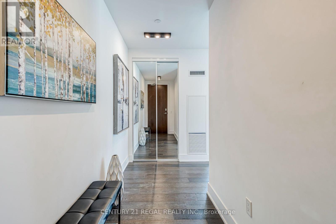
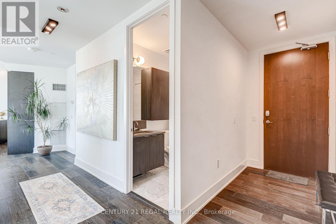
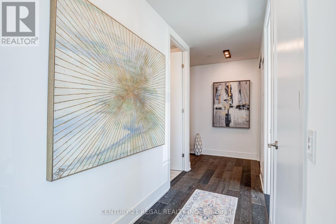
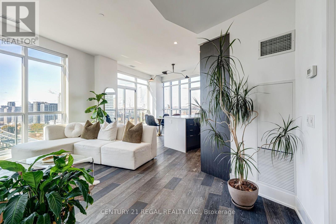
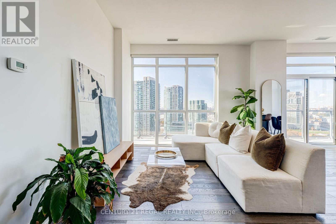
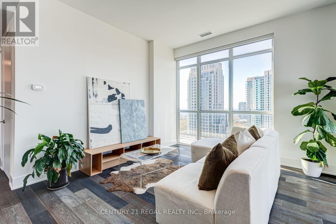
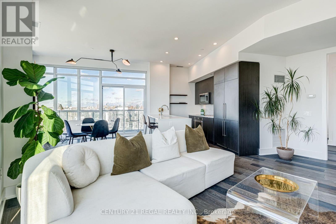
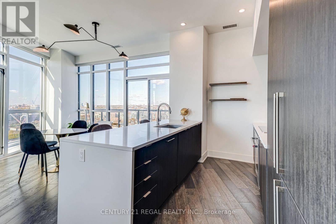
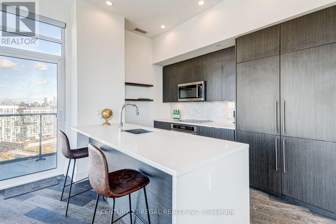
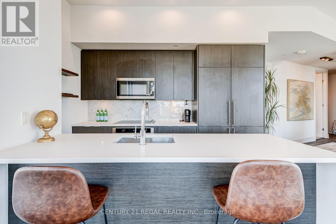
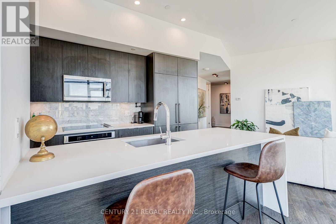
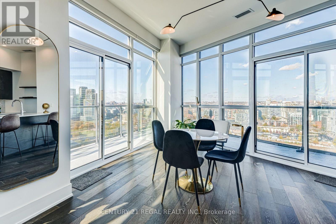
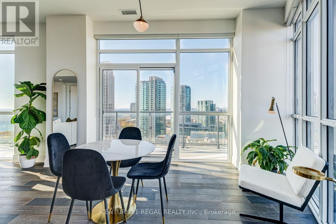
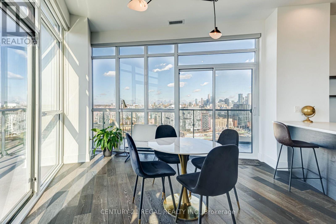
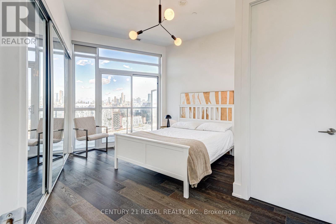
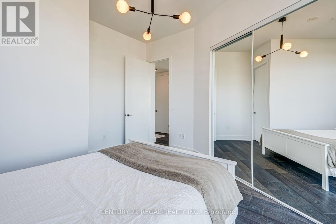
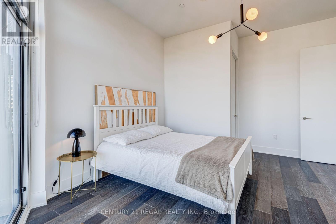
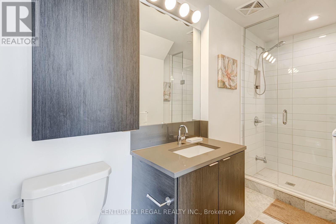
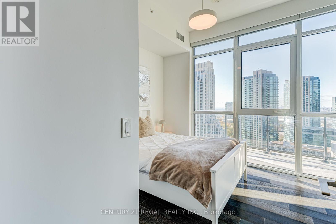
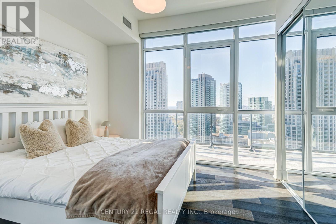
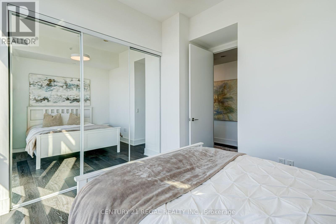
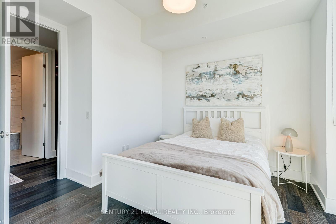
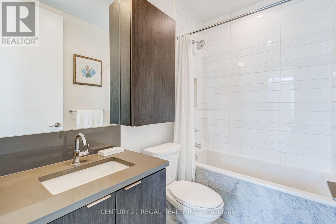
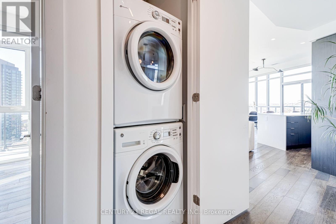
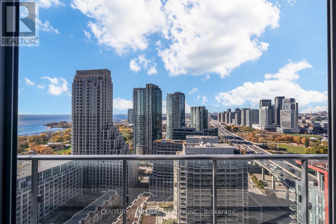
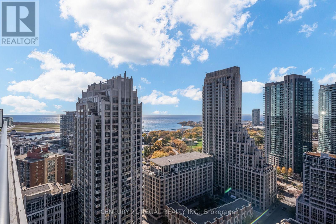
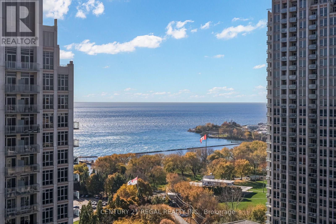
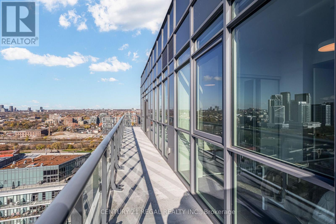
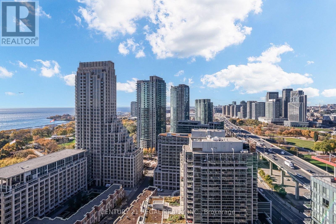
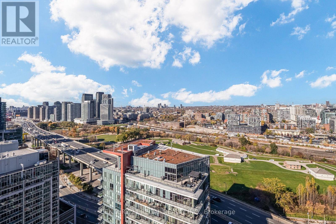
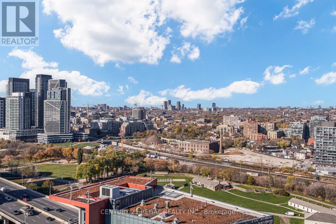
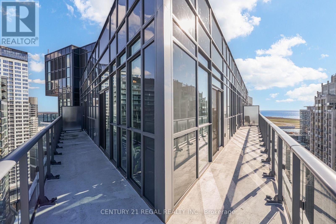
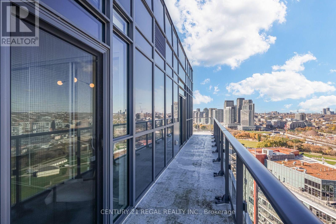
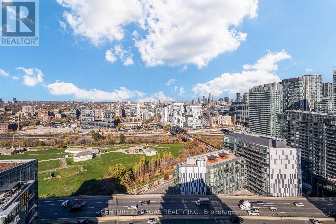
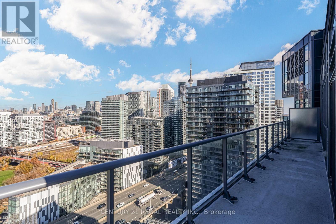
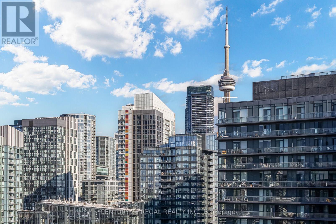
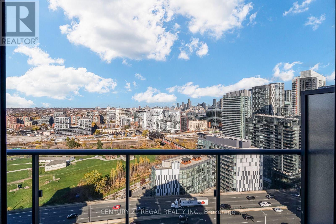
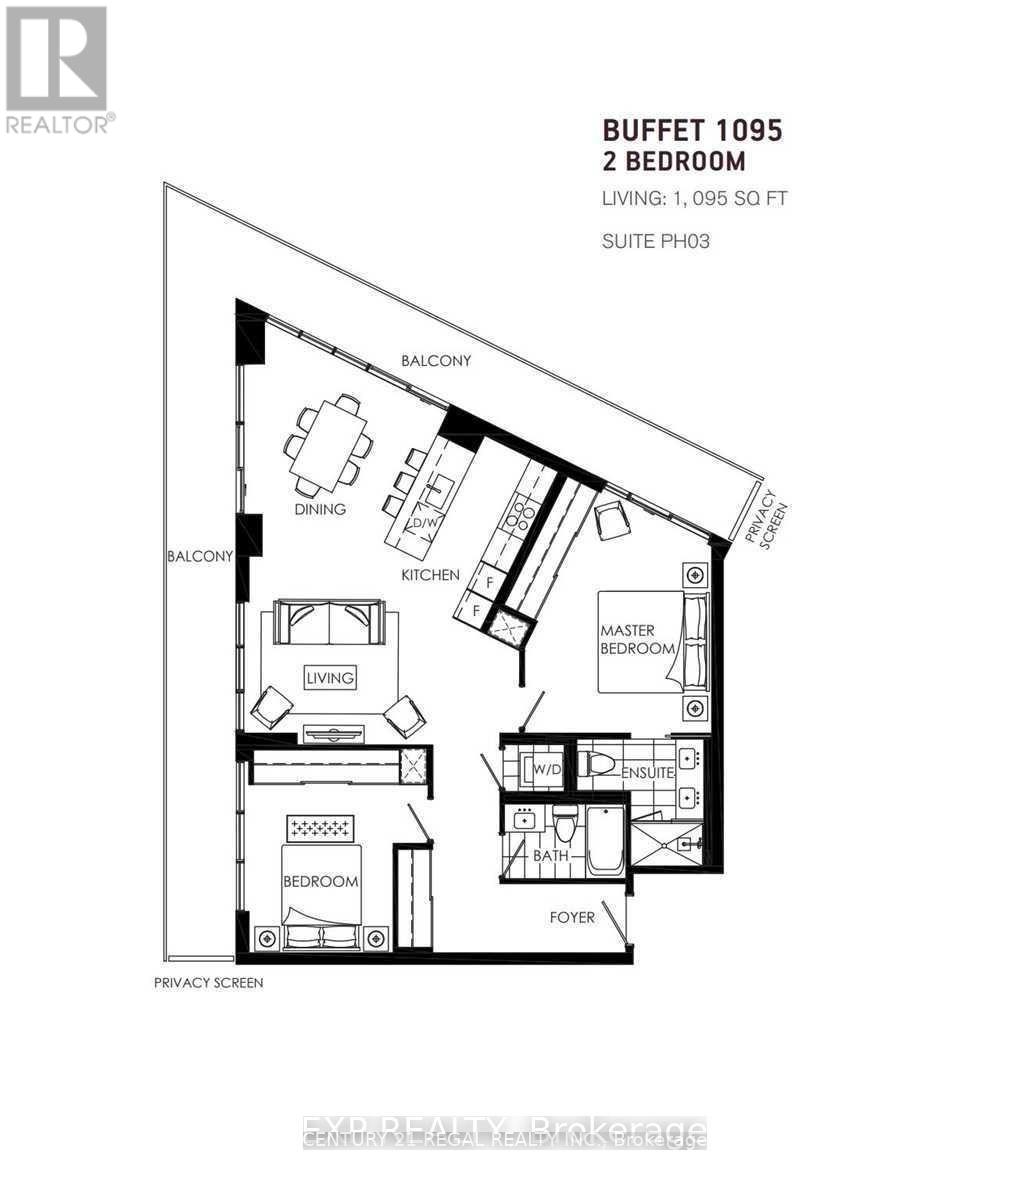
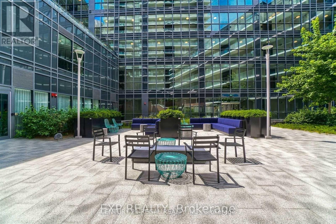
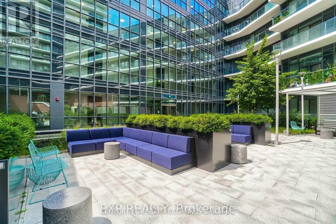
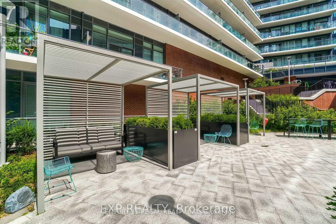
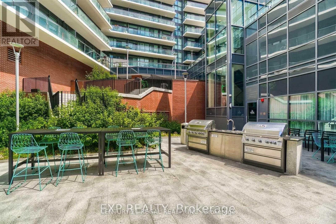
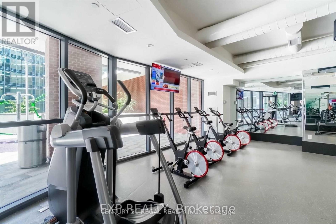
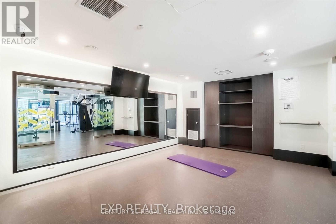
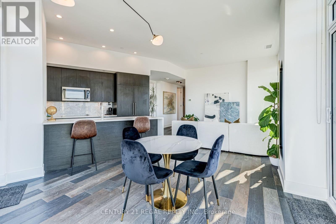
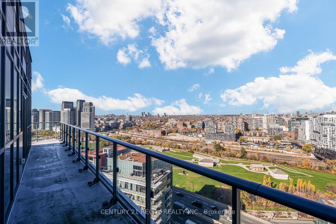
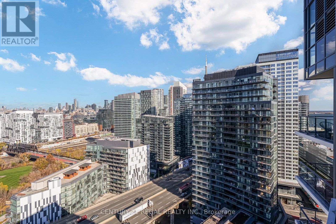
If you're searching for a unique home in the sky, this is the consummate Penthouse experience at Lakeshore and Bathurst for living life at its finest. At 1,095 sq/feet, this 2-bedroom, 2-bathroom includes 3 parking spots on P1 located beside the main elevator. This architecturally unique, 1 of a kind residence was crafted by combining two entire condos, resulting as the largest condo unit in the entire building. A completely open wrap-around balcony that must be experienced to take on 235' views of the city, lake and Fort York. Truly elevates your living experience like nowhere else in Toronto. 10-ft ceilings and floor-to-ceiling windows in every room are specifically designed to provide views, light, and openness throughout the suite. Forever unobstructed views of the downtown core and western vistas of Lake Ontario, you will never miss another sunset. Upgraded gourmet kitchen with white quartz countertops and marble backsplash, designed with double Jenn-Air fridge and freezers, a full-size integrated KitchenAid counter top range, built-in oven and breakfast bar. Living room, dining room and sitting area are all showered w/natural sunlight. Mirrored closets in bedrooms with plenty of in-suite storage, 3 large locker units provide additional space. Both bathrooms have heated marble floors. Integrated custom blinds throughout the entire unit with blackouts in each bedroom. A massive gym, fitness area and spa-like wellness amenities provide variety and your own in-house health retreat at your doorstep. A courtyard experience unlike any other with an integrated special events room opening to the outside, gasline bbqs area, cabanas, firepit & outdoor social spaces. Friendly Concierge staff provides support 24/7. Plenty of visitor parking. TTC, Billy Bishop, Flagship Loblaws, LCBO, Shoppers Drug Mart, Ontario Place, The Bentway, King West, Liberty Village, BMO Field, endless recreational opportunities in abundance. The Lakeshore and Harbourfront at your doorstep! (id:63604)

Key Facts

Type
Condo Apartment
Beds
2
Baths
2
Size
1,000 sqft
Parking
3 total
Condo fee
$1,189

Highlights

  • Range
  • Oven - Built-In
  • Window Coverings
Property Details 14 details
Bedrooms
2 bedrooms
2 above grade
Bathrooms
2 bathrooms
Parking
3 parking spaces
Garage · Underground
Living area
1,000 - 1,199 sq. ft.
Property
Single Family · Condo/Strata · Attached
Property subtype
Single Family
Structure type
Apartment
Ownership
Condo/Strata
Attached status
Attached
Heating
Forced air, Geo Thermal
Cooling
Central air conditioning
Fireplace
No
Taxes
$6,898.12
Waterfront
Waterfront
Views
City view, Lake view, View, View of water

Interior features

RangeOven - Built-InWindow CoveringsHardwoodMarbleStorage - LockerExercise CentreParty RoomSecurity/ConciergeVisitor Parking

Exterior features

ConcreteBrick

Systems and association

Smoke DetectorsCommon Area MaintenanceHeatWaterInsuranceParking

Lot and water

BalconyGuest SuiteWaterfront
Rooms 8 rooms
Level
Room
Dimensions
Flat
Living room
3.37 m x 3.01 m
Flat
Dining room
4.42 m x 2.84 m
Flat
Kitchen
3.5 m x 2.48 m
Flat
Primary Bedroom
4.57 m x 3.81 m
Flat
Bathroom
3.6 m x 1.62 m
Flat
Bedroom 2
3.37 m x 2.97 m
Flat
Bathroom
2.38 m x 1.49 m
Flat
Foyer
3.86 m x 1.37 m

Virtual Tour & Media

Mortgage & Affordability Estimate monthly costs
Purchase price$1,399,900
Down paymentNot available
Mortgage amountNot available
Principal & interestNot available
Property taxesNot available
Condo/HOA feeNot available
Insurance/OtherNot available
UtilitiesNot available
Est. monthly totalNot available
Income needed (GDS 32%)Not available
Estimates only. Not financial advice. Rates, taxes and fees vary by lender and municipality.

Saved Properties

Keep This One Handy

Save this listing, compare it later, or open your saved properties dashboard.

Manage Saved Searches
Map is approximate.

Neighbourhood

Area
Waterfront Communities
City
Toronto
Postal code
M5V 0S2
Nearby
Cross Streets: Bathurst And Lakeshore Blvd. ** Directions: GPS.