PH06- 9225 Jane Street
Vaughan, ONCondo Apartment
$1,138,000
MLS® N14179172
Condo Apartment2 beds2 baths2 total
PH06- 9225 Jane Street, Vaughan, ON photo 1
PH06- 9225 Jane Street, Vaughan, ON photo 2
PH06- 9225 Jane Street, Vaughan, ON photo 3
PH06- 9225 Jane Street, Vaughan, ON photo 4
PH06- 9225 Jane Street, Vaughan, ON photo 5
PH06- 9225 Jane Street, Vaughan, ON photo 6
PH06- 9225 Jane Street, Vaughan, ON photo 7
PH06- 9225 Jane Street, Vaughan, ON photo 8
PH06- 9225 Jane Street, Vaughan, ON photo 9
PH06- 9225 Jane Street, Vaughan, ON photo 10
PH06- 9225 Jane Street, Vaughan, ON photo 11
PH06- 9225 Jane Street, Vaughan, ON photo 12
PH06- 9225 Jane Street, Vaughan, ON photo 13
PH06- 9225 Jane Street, Vaughan, ON photo 14
PH06- 9225 Jane Street, Vaughan, ON photo 15
PH06- 9225 Jane Street, Vaughan, ON photo 16
PH06- 9225 Jane Street, Vaughan, ON photo 17
PH06- 9225 Jane Street, Vaughan, ON photo 18
PH06- 9225 Jane Street, Vaughan, ON photo 19
PH06- 9225 Jane Street, Vaughan, ON photo 20
PH06- 9225 Jane Street, Vaughan, ON photo 21
PH06- 9225 Jane Street, Vaughan, ON photo 22
PH06- 9225 Jane Street, Vaughan, ON photo 23
PH06- 9225 Jane Street, Vaughan, ON photo 24
PH06- 9225 Jane Street, Vaughan, ON photo 25
PH06- 9225 Jane Street, Vaughan, ON photo 26
PH06- 9225 Jane Street, Vaughan, ON photo 27
PH06- 9225 Jane Street, Vaughan, ON photo 28
PH06- 9225 Jane Street, Vaughan, ON photo 29
PH06- 9225 Jane Street, Vaughan, ON photo 30
PH06- 9225 Jane Street, Vaughan, ON photo 31
PH06- 9225 Jane Street, Vaughan, ON photo 32
1 / 32

BUYER ADVANTAGE

Buy with confidence

Get a full-service approach built on strategy, strong negotiation, and clear guidance from offer to close.

  • Local Market Expertise
  • Broker-level Negotiation
  • Transparent Process
  • No-pressure Guidance

The right strategy depends on your goals, timing, budget, and the type of home you are buying. Get Your Buyer Snapshot.

About This Property

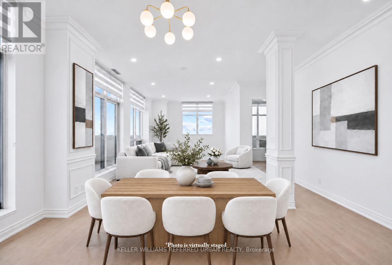
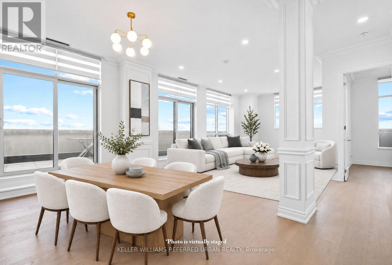
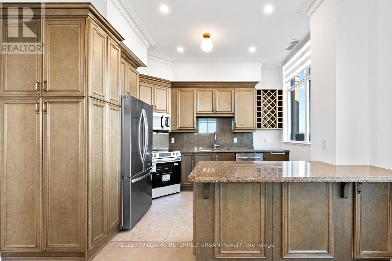
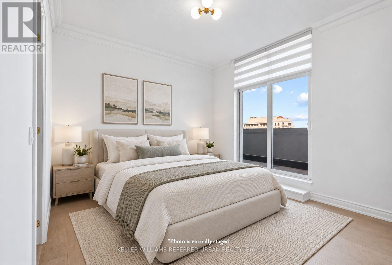
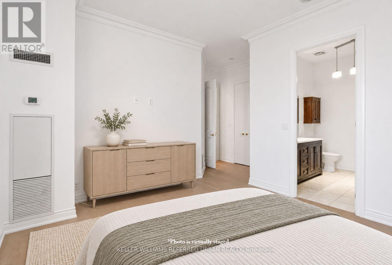
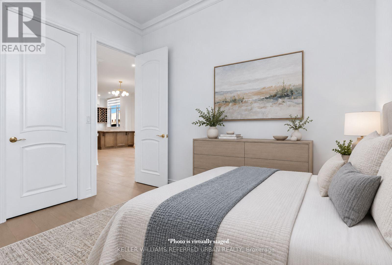
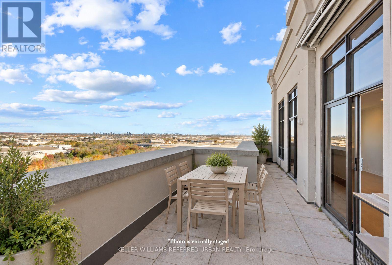
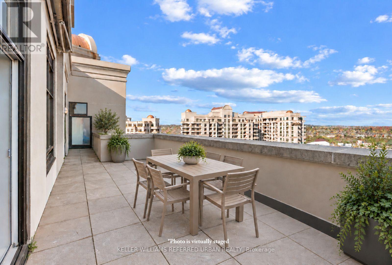
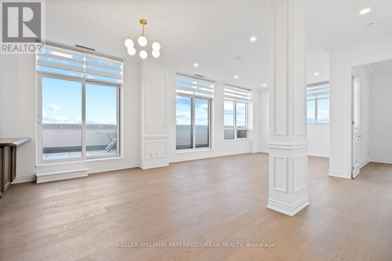
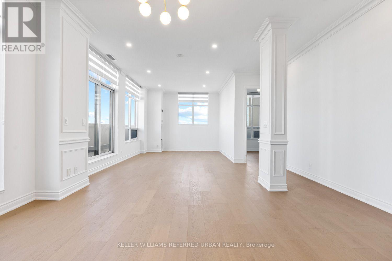
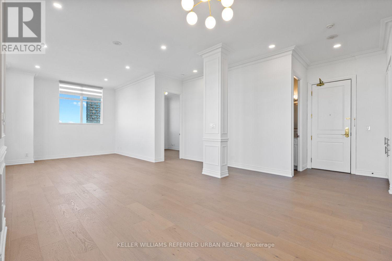
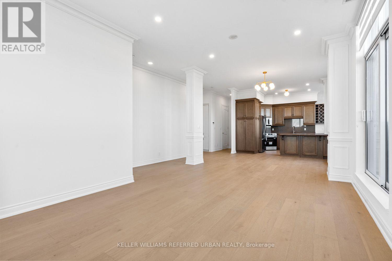
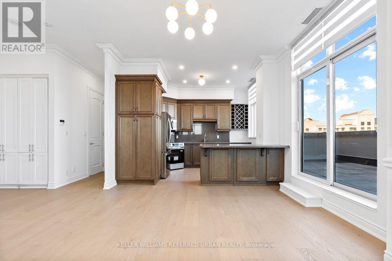
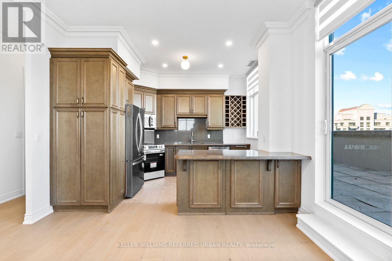
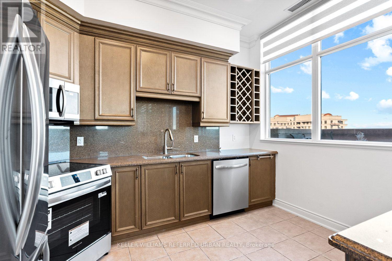
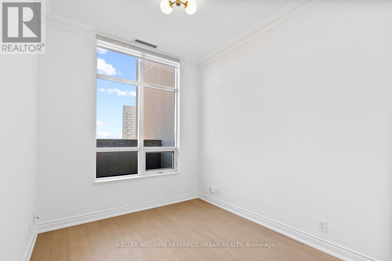
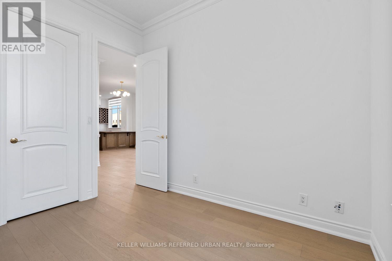
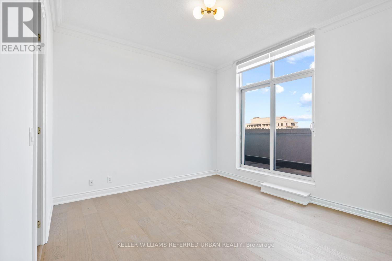
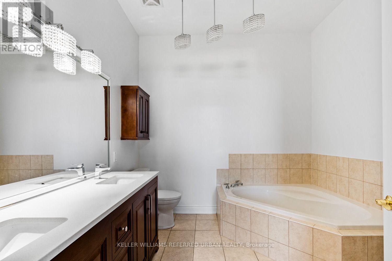
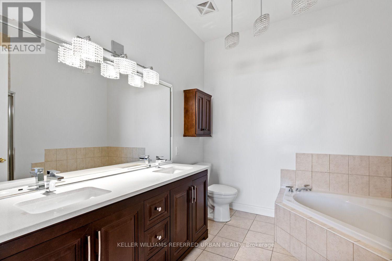
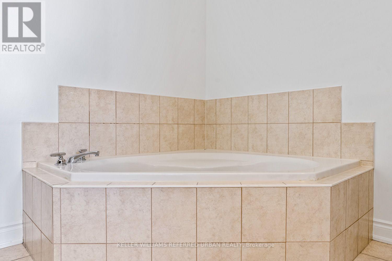
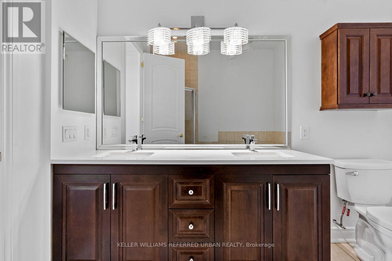
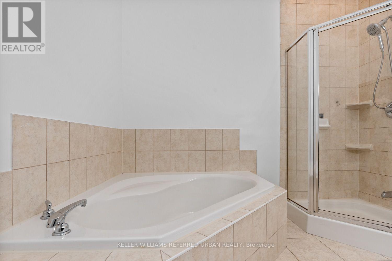
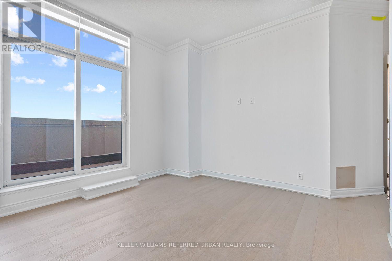
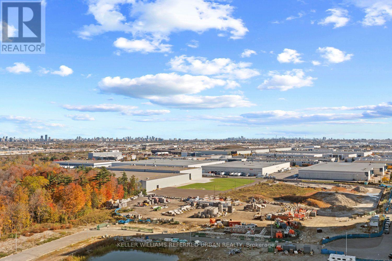
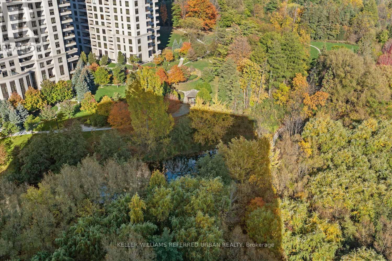
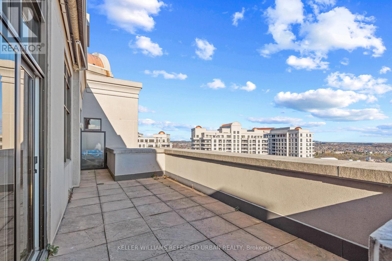
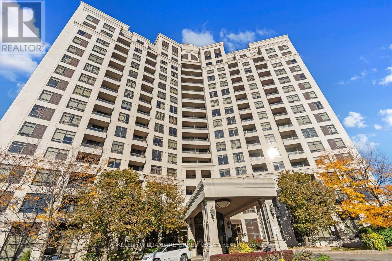
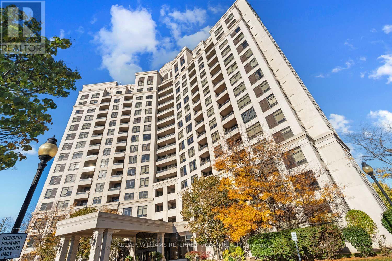
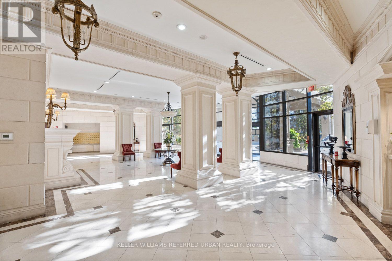
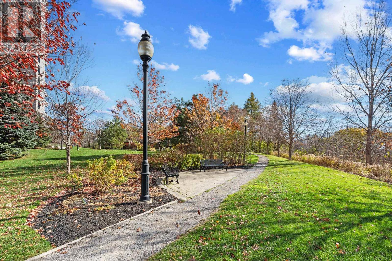
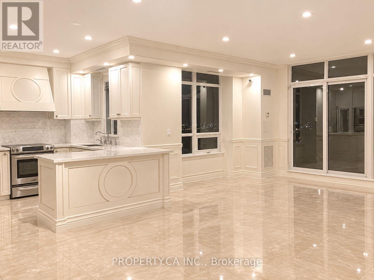
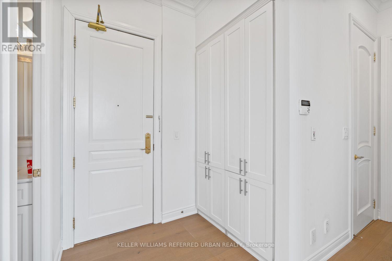
A Rare Penthouse Offering Where Luxury Meets the View. Perched atop Bellaria Tower 1 at 9225 Jane Street, PH 06, this stunning southeast-facing corner residence offers an exceptional blend of space, natural light and refined living within an exclusive gated community.Spanning 1,275 sq. ft., this beautifully refreshed 2-bedroom, 2-bathroom penthouse features soaring 10-foot ceilings, brand-new flooring, fresh paint, new window coverings and elegant architectural details throughout. The upgraded kitchen boasts granite countertops and backsplash, stainless steel appliances, ample cabinetry and a breakfast bar. The spacious primary retreat features a walk-in closet, 5-piece ensuite and direct access to the oversized terrace. The true showstopper is the expansive, sun-drenched terrace, featuring three walkouts, a motorized awning and breathtaking unobstructed southeast views, perfect for effortless indoor-outdoor living and entertaining. Complete with two parking spaces and two lockers for added convenience. Surrounded by approximately 20 acres of landscaped grounds and scenic walking trails, Bellaria offers a peaceful escape just moments from Vaughan Mills, Boyd Conservation Park, Rutherford GO and Highway 400. An exceptional opportunity to enjoy elevated penthouse living without compromise. (id:63604)

Key Facts

Type
Condo Apartment
Beds
2
Baths
2
Size
1,200 sqft
Parking
2 total
Condo fee
$1,252

Highlights

  • Washer
  • Refrigerator
  • Dishwasher
  • Stove
  • Dryer
  • Microwave
  • Window Coverings
Property Details 12 details
Bedrooms
2 bedrooms
2 above grade
Bathrooms
2 bathrooms
Parking
2 parking spaces
Garage · Underground
Living area
1,200 - 1,399 sq. ft.
Property
Single Family · Condo/Strata · Attached
Property subtype
Single Family
Structure type
Apartment
Ownership
Condo/Strata
Attached status
Attached
Heating
Natural gas, Coil Fan
Fireplace
No
Taxes
$4,403.00
Views
City view

Interior features

WasherRefrigeratorDishwasherStoveDryerMicrowaveWindow CoveringsHardwoodCeramicStorage - LockerExercise CentreParty Room

Exterior features

Concrete

Systems and association

Smoke DetectorsCommon Area MaintenanceWaterInsuranceParking

Lot and water

Carpet Free
Rooms 7 rooms
Level
Room
Dimensions
Flat
Living room
5.8 m x 3.92 m
Flat
Dining room
3.92 m x 3.09 m
Flat
Kitchen
3.82 m x 3.33 m
Flat
Primary Bedroom
5.05 m x 4.53 m
Flat
Bedroom 2
3.36 m x 2.74 m
Flat
Bathroom
2.91 m x 2.8 m
Flat
Foyer
2.6 m x 1.57 m

Virtual Tour & Media

Mortgage & Affordability Estimate monthly costs
Purchase price$1,138,000
Down paymentNot available
Mortgage amountNot available
Principal & interestNot available
Property taxesNot available
Condo/HOA feeNot available
Insurance/OtherNot available
UtilitiesNot available
Est. monthly totalNot available
Income needed (GDS 32%)Not available
Estimates only. Not financial advice. Rates, taxes and fees vary by lender and municipality.

Saved Properties

Keep This One Handy

Save this listing, compare it later, or open your saved properties dashboard.

Manage Saved Searches
Map is approximate.

Neighbourhood

Area
Maple
City
Vaughan
Postal code
L6A 0J7
Nearby
Cross Streets: Jane St and Rutherford Rd. ** Directions: HWY 400 to Rutherford Rd to Jane St.