
PH10- 234 Albion Road
BUYER ADVANTAGE
Buy with confidence
Get a full-service approach built on strategy, strong negotiation, and clear guidance from offer to close.
- Local Market Expertise
- Broker-level Negotiation
- Transparent Process
- No-pressure Guidance

The right strategy depends on your goals, timing, budget, and the type of home you are buying. Get Your Buyer Snapshot.
About This Property
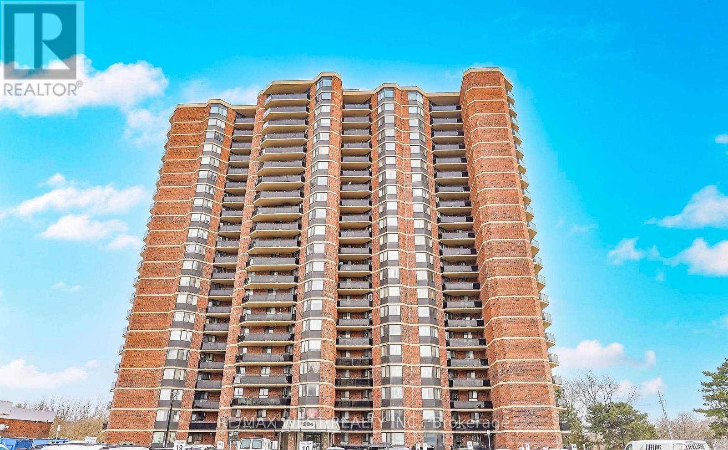
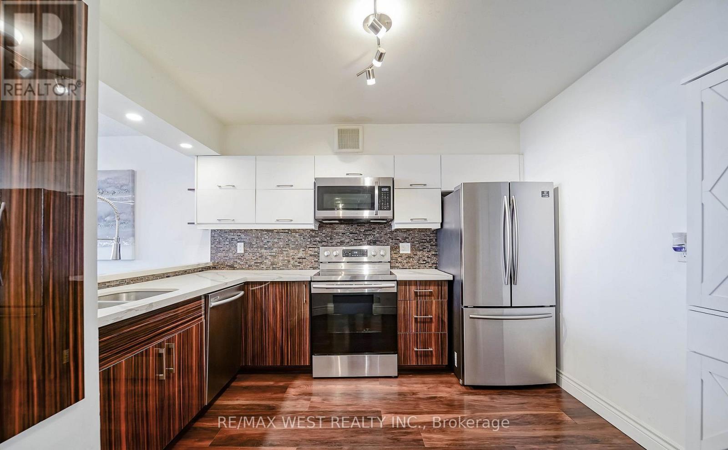
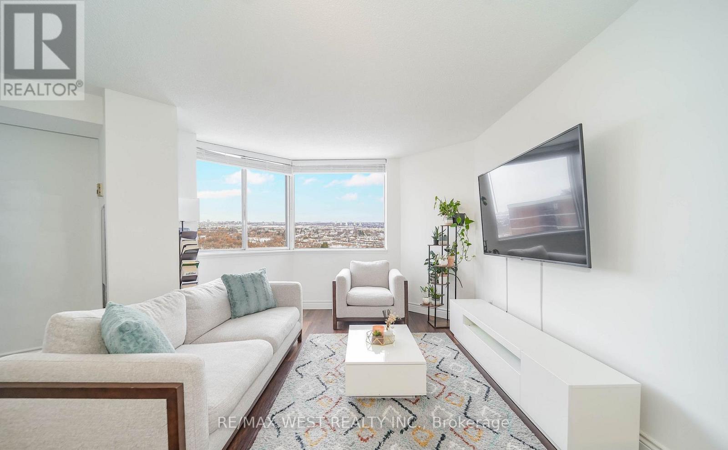
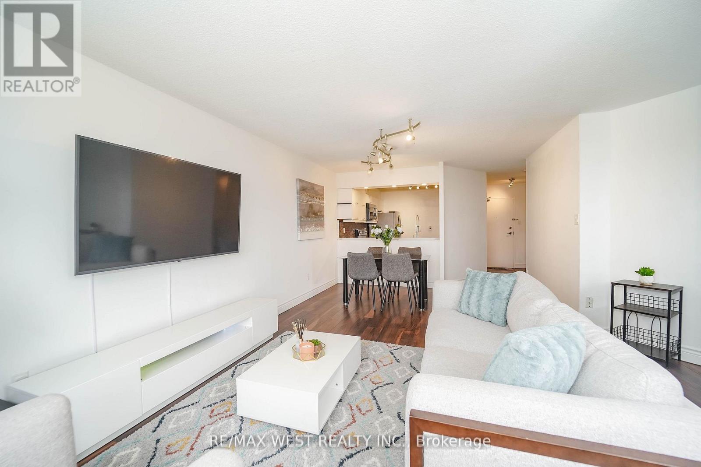
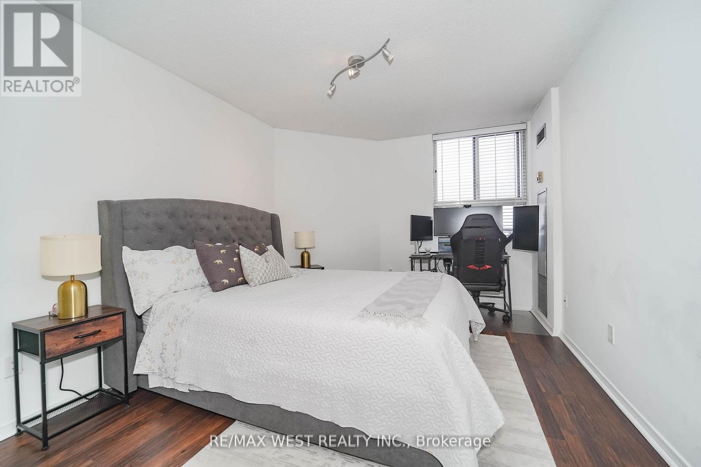
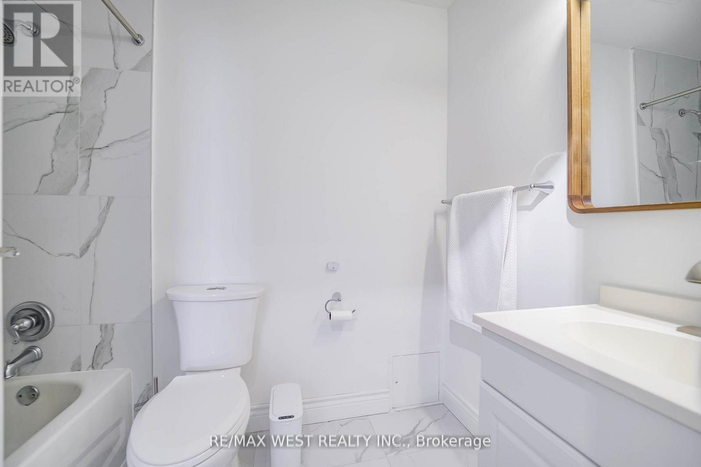
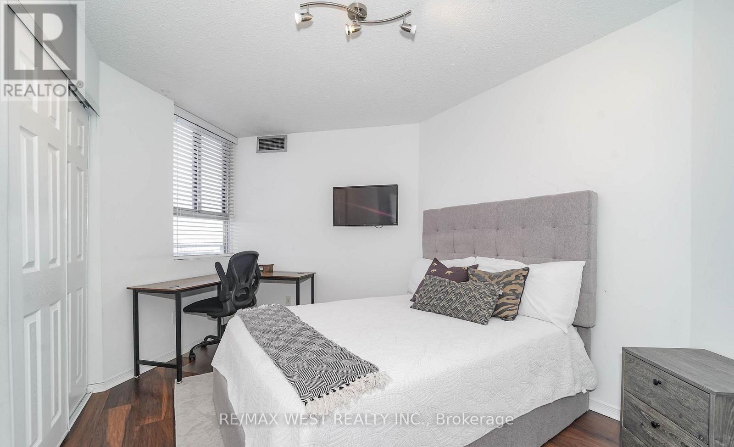
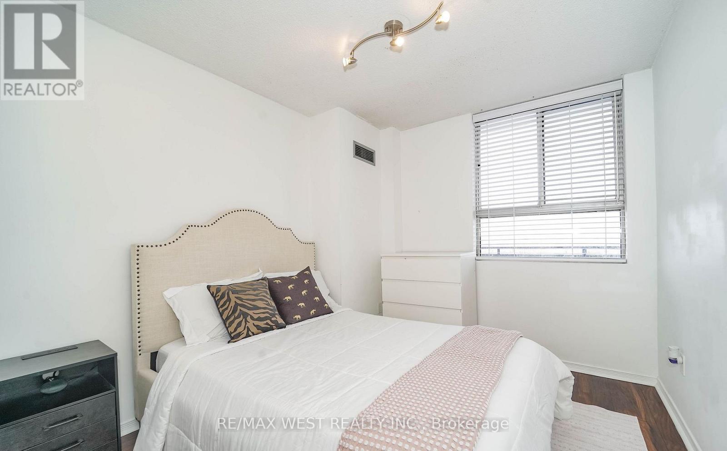
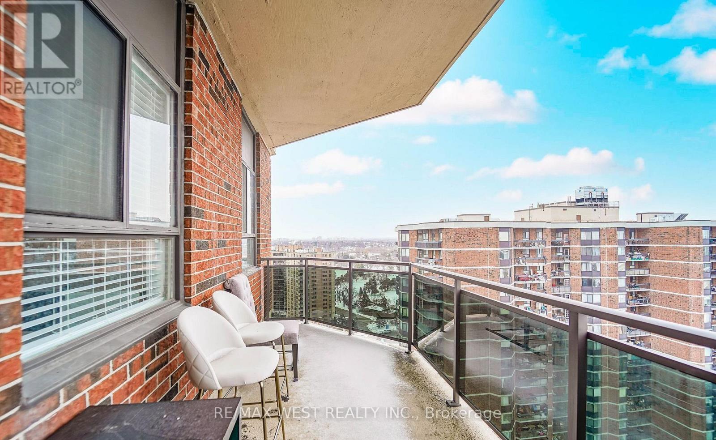
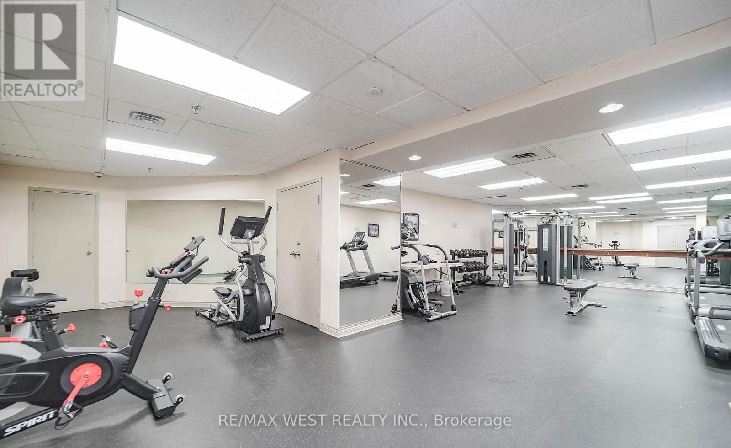
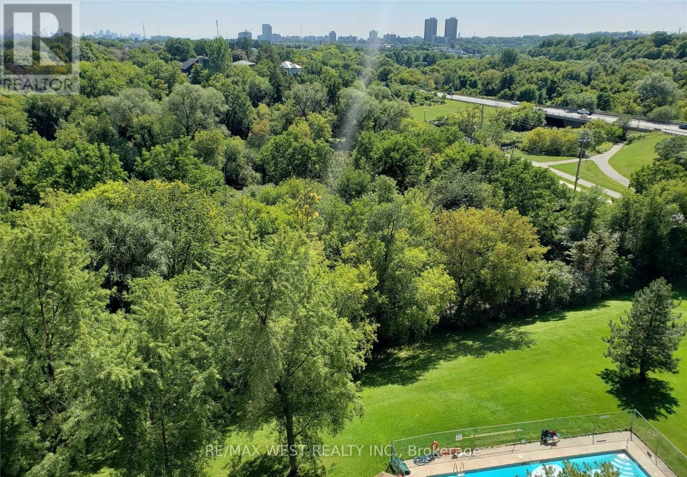
Welcome to this immaculate Penthouse unit, this top floor suite offers impressive views, exceptional natural light, and a thoughtfully designed layout ideal for both everyday living and entertaining. The open-concept living and dining areas provide generous space to host guests or relax in comfort, while large windows create a bright and inviting atmosphere throughout. The well-appointed kitchen flows seamlessly into the main living space, making it perfect for modern lifestyles. Spacious principal rooms offer comfort and functionality, complemented by refined finishes and pride of ownership evident throughout. This building is undergoing an incredible update, adding convenience and long-term value. No special assessment. Property Management has been excellent to budget for the improvements. The Outdoor pool and bbq areas are a welcome addition to your summer enjoyment! Utilities are Included in the maintenance fees! Combining style, space, and exclusivity, this penthouse presents a standout opportunity to own at the very top. Extra Large Parking Spot can accommodate 2 Cars. (id:63604)
Key Facts
Highlights
- All
Property Details
Interior features
Exterior features
Systems and association
Lot and water
Rooms
Virtual Tour & Media
Mortgage & Affordability
Saved Properties
Keep This One Handy
Save this listing, compare it later, or open your saved properties dashboard.
Neighbourhood
- Area
- Elms-Old Rexdale
- City
- Toronto
- Postal code
- M9W 6A7
- Nearby
- Albion and Weston
Save This Property
Keep this home handy, return to it anytime, and let us know how to reach you about this listing.
We use this email only to connect your saved properties and saved searches.
Other Available Options
Similar Listings
Listings from our database that match closely.







