PH10- 55 Harbour Square
Toronto, ONCondo Apartment
$2,480,000
MLS® C13838006
Condo Apartment3 beds3 baths2 total
PH10- 55 Harbour Square, Toronto, ON photo 1
PH10- 55 Harbour Square, Toronto, ON photo 2
PH10- 55 Harbour Square, Toronto, ON photo 3
PH10- 55 Harbour Square, Toronto, ON photo 4
PH10- 55 Harbour Square, Toronto, ON photo 5
PH10- 55 Harbour Square, Toronto, ON photo 6
PH10- 55 Harbour Square, Toronto, ON photo 7
PH10- 55 Harbour Square, Toronto, ON photo 8
PH10- 55 Harbour Square, Toronto, ON photo 9
PH10- 55 Harbour Square, Toronto, ON photo 10
PH10- 55 Harbour Square, Toronto, ON photo 11
PH10- 55 Harbour Square, Toronto, ON photo 12
PH10- 55 Harbour Square, Toronto, ON photo 13
PH10- 55 Harbour Square, Toronto, ON photo 14
PH10- 55 Harbour Square, Toronto, ON photo 15
PH10- 55 Harbour Square, Toronto, ON photo 16
PH10- 55 Harbour Square, Toronto, ON photo 17
PH10- 55 Harbour Square, Toronto, ON photo 18
PH10- 55 Harbour Square, Toronto, ON photo 19
PH10- 55 Harbour Square, Toronto, ON photo 20
PH10- 55 Harbour Square, Toronto, ON photo 21
PH10- 55 Harbour Square, Toronto, ON photo 22
PH10- 55 Harbour Square, Toronto, ON photo 23
PH10- 55 Harbour Square, Toronto, ON photo 24
PH10- 55 Harbour Square, Toronto, ON photo 25
PH10- 55 Harbour Square, Toronto, ON photo 26
PH10- 55 Harbour Square, Toronto, ON photo 27
PH10- 55 Harbour Square, Toronto, ON photo 28
PH10- 55 Harbour Square, Toronto, ON photo 29
PH10- 55 Harbour Square, Toronto, ON photo 30
PH10- 55 Harbour Square, Toronto, ON photo 31
PH10- 55 Harbour Square, Toronto, ON photo 32
PH10- 55 Harbour Square, Toronto, ON photo 33
PH10- 55 Harbour Square, Toronto, ON photo 34
PH10- 55 Harbour Square, Toronto, ON photo 35
PH10- 55 Harbour Square, Toronto, ON photo 36
PH10- 55 Harbour Square, Toronto, ON photo 37
PH10- 55 Harbour Square, Toronto, ON photo 38
PH10- 55 Harbour Square, Toronto, ON photo 39
PH10- 55 Harbour Square, Toronto, ON photo 40
PH10- 55 Harbour Square, Toronto, ON photo 41
PH10- 55 Harbour Square, Toronto, ON photo 42
PH10- 55 Harbour Square, Toronto, ON photo 43
PH10- 55 Harbour Square, Toronto, ON photo 44
PH10- 55 Harbour Square, Toronto, ON photo 45
PH10- 55 Harbour Square, Toronto, ON photo 46
PH10- 55 Harbour Square, Toronto, ON photo 47
PH10- 55 Harbour Square, Toronto, ON photo 48
PH10- 55 Harbour Square, Toronto, ON photo 49
PH10- 55 Harbour Square, Toronto, ON photo 50
1 / 50

BUYER ADVANTAGE

Buy with confidence

Get a full-service approach built on strategy, strong negotiation, and clear guidance from offer to close.

  • Local Market Expertise
  • Broker-level Negotiation
  • Transparent Process
  • No-pressure Guidance

The right strategy depends on your goals, timing, budget, and the type of home you are buying. Get Your Buyer Snapshot.

About This Property

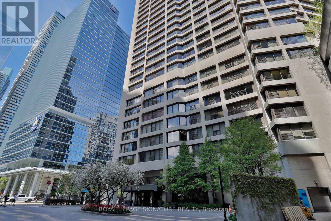
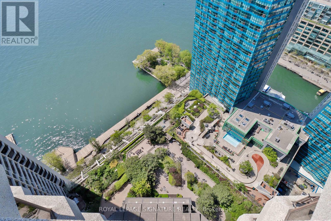
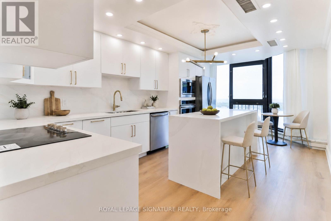
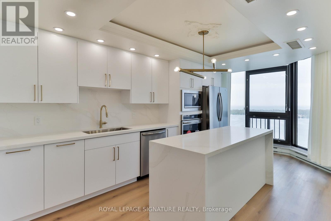
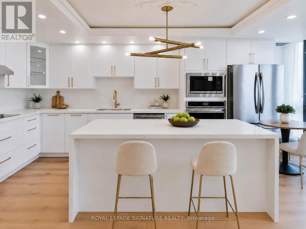
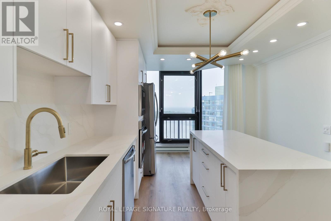
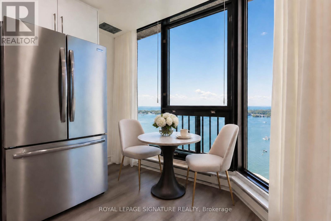
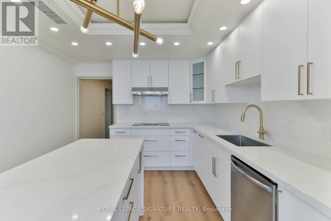
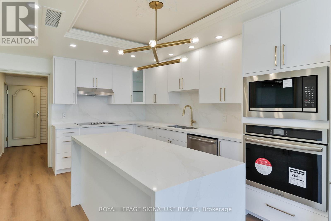
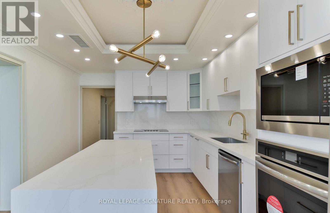
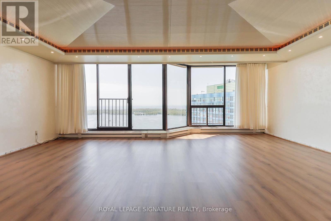
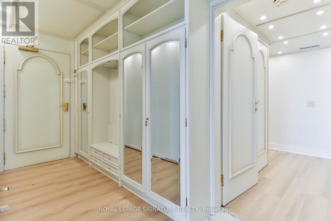
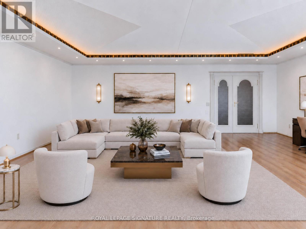
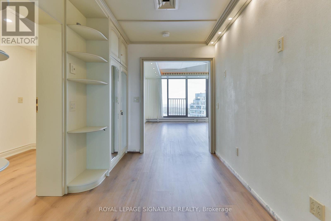
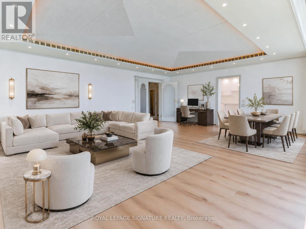
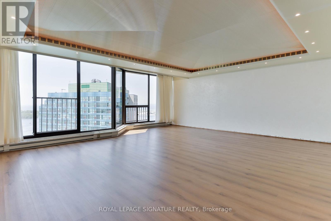
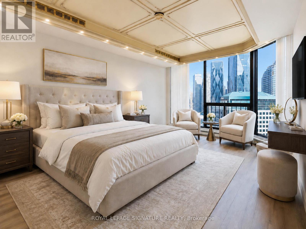
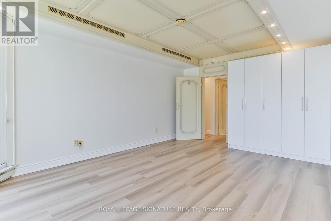
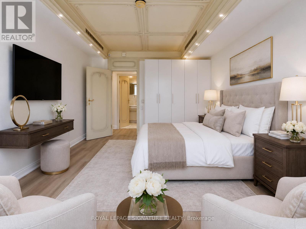
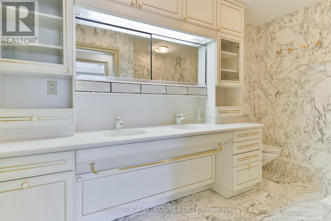
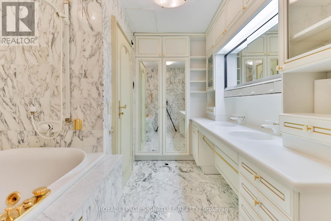
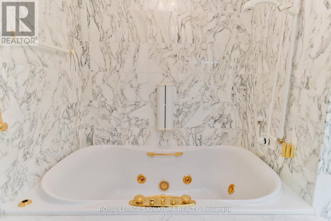
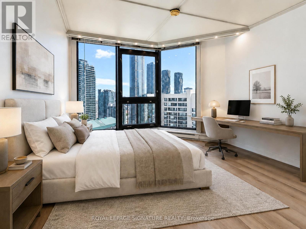
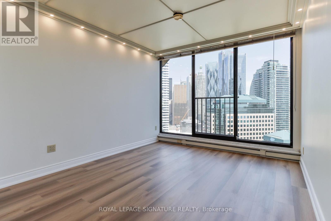
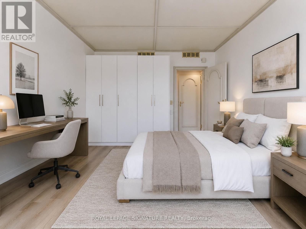
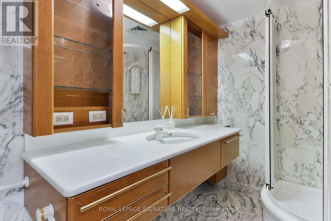
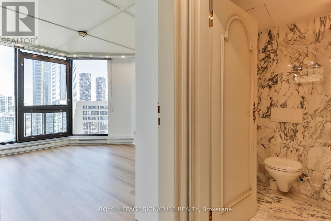
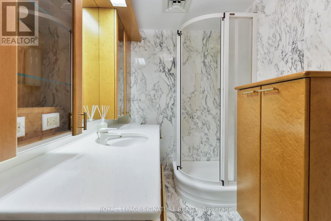
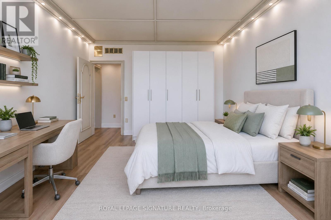
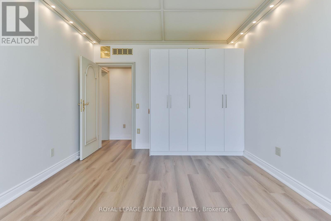
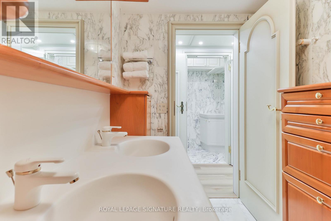
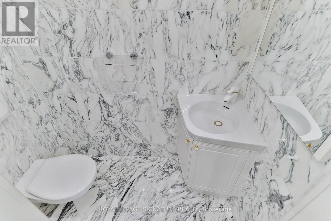
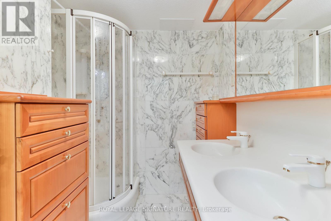
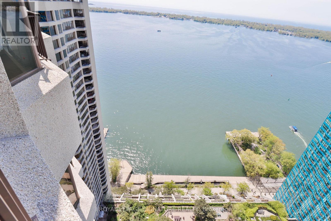
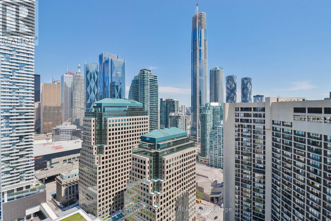
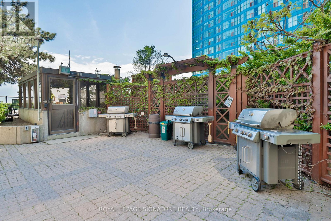
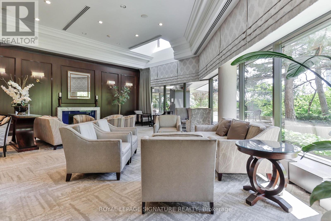
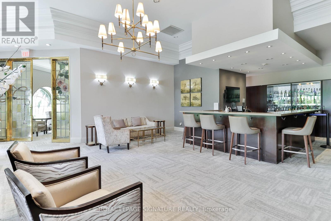
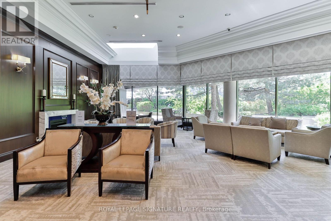
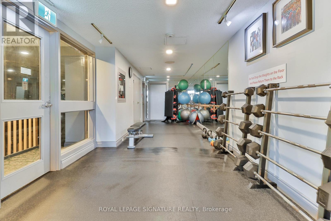
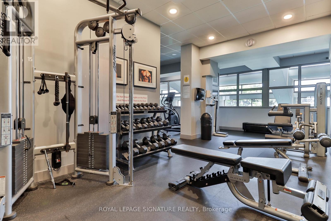
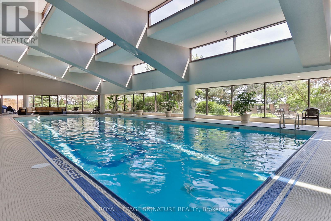
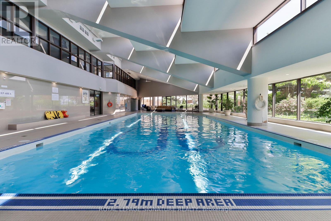
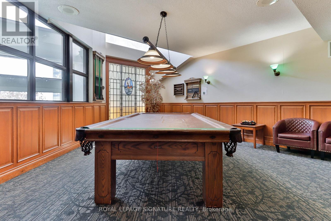
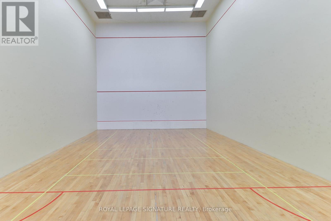
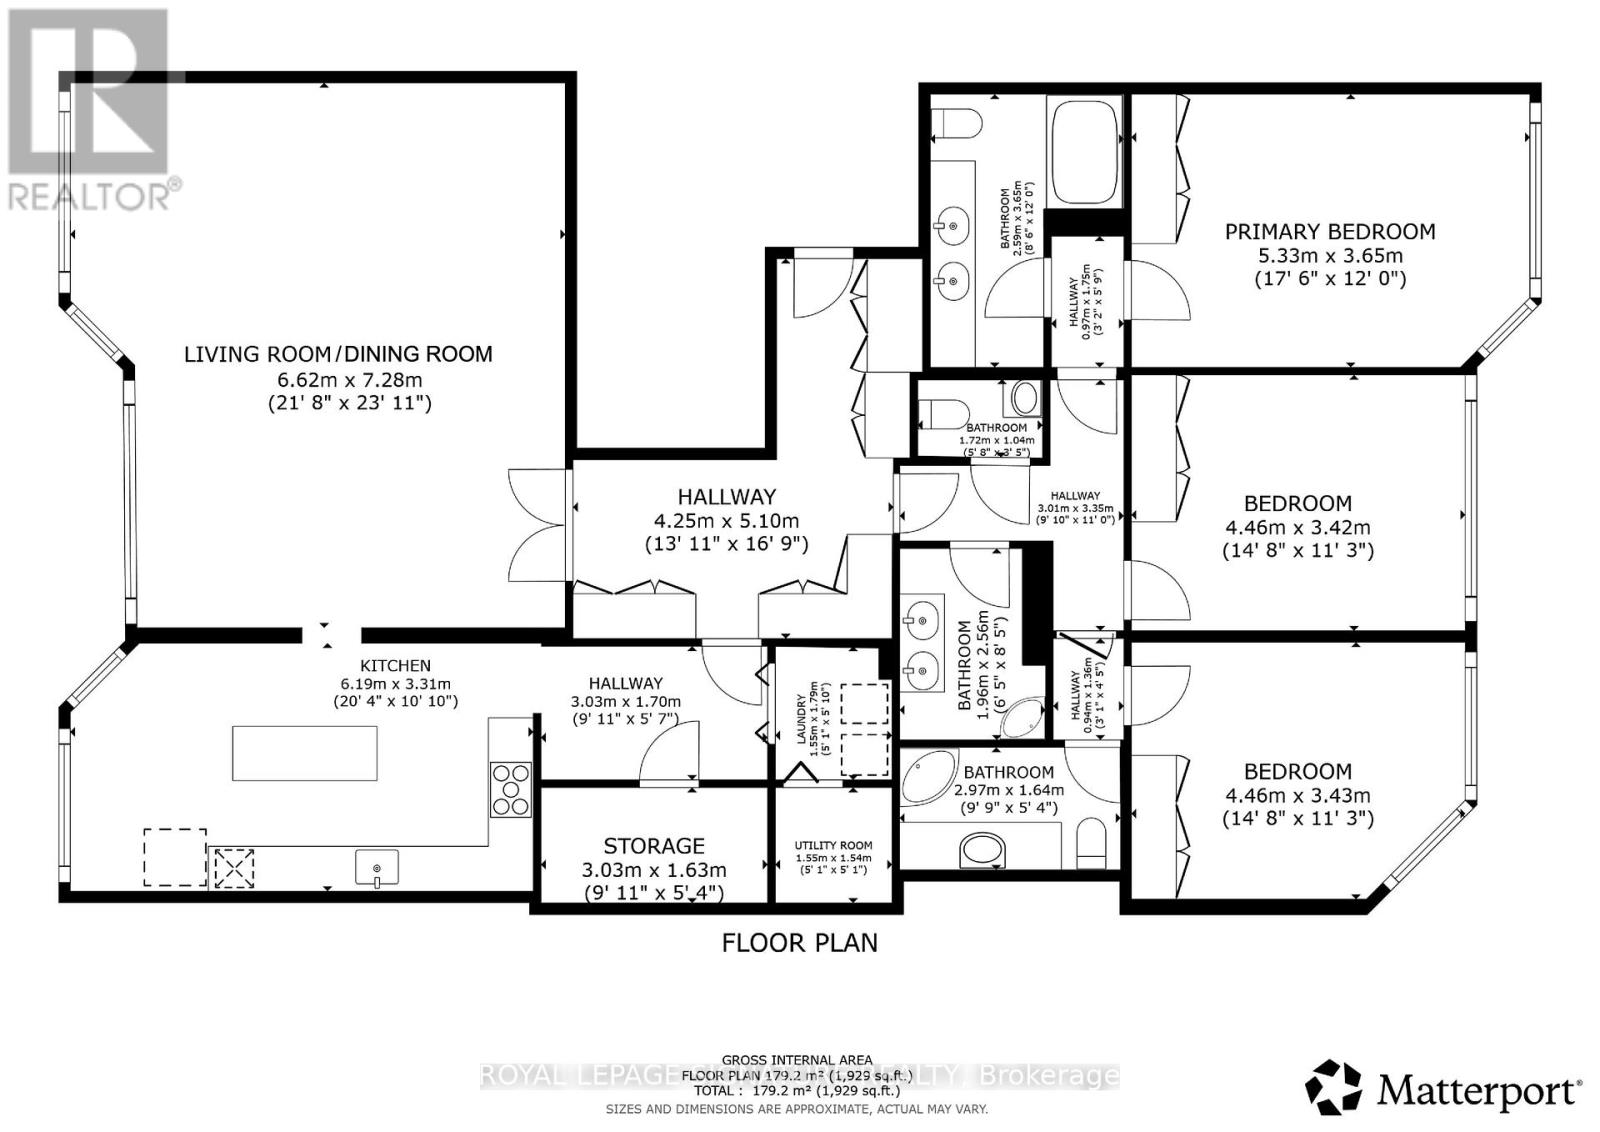
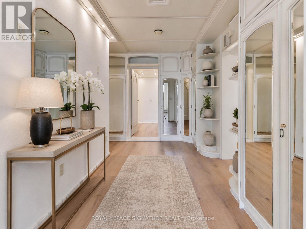
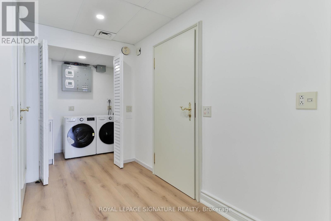
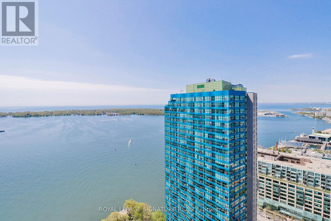
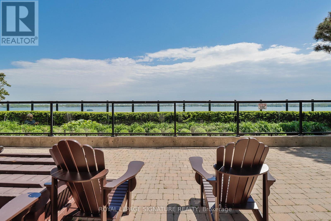
Welcome to Harbourside - one of Toronto's most iconic and prestigious Waterfront residences. Rarely offered, this spectacular PENTHOUSE suite offers unobstructed, panoramic vistas of Lake Ontario and Islands. With 2,033 square feet of opulent living, floor-to-ceiling windows flood the space with natural light, creating an extraordinary sense of serenity above the waterfront. The stunning, brand new kitchen offers the perfect blend of style and functionality, featuring full slab quartz backsplash and counters/island, a wall oven & microwave, integrated waste/recycling bins & shelving, and motorized blinds. Designed for both grand entertaining and comfortable everyday living, the sprawling layout features all new durable vinyl flooring with the look and feel of luxury wood flooring. The custom millwork, including illuminated built-in storage in the large foyer, showcases an exceptional level of craftsmanship and quality rarely found in Toronto condo living. Three spacious bedrooms with vibrant Southeast views, and three washrooms-including two ensuites. Ensuite laundry room and ensuite storage room. Resort-style living with five star amenities: 24-hour concierge, fitness centre, squash court, 60-ft saltwater pool, rooftop garden with BBQs, patios and lounge deck, elegant party room with licensed lounge, billiards room, library, and wellness/exercise studios. Residents also enjoy private shuttle bus service to key downtown destinations, along with an active social community featuring movie nights, fitness classes, and exclusive resident events. Perfectly positioned; just steps to the boardwalk, lake and ferry terminal, PATH, Union Station, GO Transit, Harbourfront Centre, dining, cafes, shopping, theatre, the Financial District and so much more. Maintenance fees include all utilities: heat, hydro, water, cable & high speed internet. Two (2) side by side parking spots, and locker. Refer to floor plan for 3rd washroom configuration. (id:63604)
Key Facts

Type
Condo Apartment
Beds
3
Baths
3
Size
2,000 sqft
Parking
2 total
Condo fee
$2,104

Highlights

  • Washer
  • Refrigerator
  • Dishwasher
  • Oven
  • Dryer
  • Microwave
  • Cooktop
  • Hood Fan
  • Window Coverings
Property Details 12 details
Bedrooms
3 bedrooms
3 above grade
Bathrooms
3 bathrooms
Parking
2 parking spaces
Garage · Underground
Living area
2,000 - 2,249 sq. ft.
Property
Single Family · Condo/Strata · Attached
Property subtype
Single Family
Structure type
Apartment
Ownership
Condo/Strata
Attached status
Attached
Heating
Baseboard heaters, Electric
Cooling
Central air conditioning
Fireplace
No
Taxes
$9,908.70

Interior features

WasherRefrigeratorDishwasherOvenDryerMicrowaveCooktopHood FanWindow CoveringsVinylStorage - Locker

Exterior features

Concrete

Systems and association

Common Area MaintenanceCable TVHeatElectricityWaterInsuranceParking

Lot and water

BalconyCarpet Free
Rooms 10 rooms
Level
Room
Dimensions
Flat
Utility room
1.55 m x 1.54 m
Flat
Laundry room
1.55 m x 1.79 m
Flat
Other
3.03 m x 1.63 m
Flat
Living room
6.62 m x 7.28 m
Flat
Foyer
4.25 m x 5.1 m
Flat
Bedroom 2
4.46 m x 3.43 m
Flat
Primary Bedroom
5.33 m x 3.65 m
Flat
Dining room
6.62 m x 7.28 m
Flat
Kitchen
6.19 m x 3.31 m
Flat
Bedroom 3
4.46 m x 3.42 m

Virtual Tour & Media

Mortgage & Affordability Estimate monthly costs
Purchase price$2,480,000
Down paymentNot available
Mortgage amountNot available
Principal & interestNot available
Property taxesNot available
Condo/HOA feeNot available
Insurance/OtherNot available
UtilitiesNot available
Est. monthly totalNot available
Income needed (GDS 32%)Not available
Estimates only. Not financial advice. Rates, taxes and fees vary by lender and municipality.

Saved Properties

Keep This One Handy

Save this listing, compare it later, or open your saved properties dashboard.
Manage Saved Searches
Map is approximate.

Neighbourhood

Area
Waterfront Communities
City
Toronto
Postal code
M5J 2L1
Nearby
Cross Streets: Bay St and Queens Quay W. ** Directions: South side of Queens Quay between York and Bay.