PH16- 3800 Yonge Street
BUYER ADVANTAGE
Buy with confidence
Get a full-service approach built on strategy, strong negotiation, and clear guidance from offer to close.
- Local Market Expertise
- Broker-level Negotiation
- Transparent Process
- No-pressure Guidance

The right strategy depends on your goals, timing, budget, and the type of home you are buying. Get Your Buyer Snapshot.
About This Property
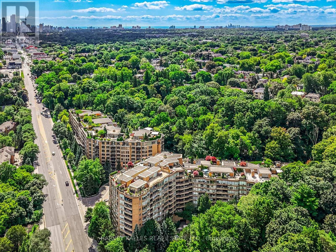
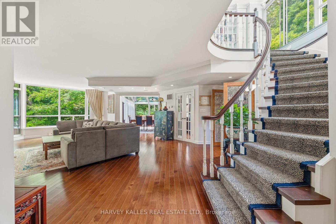
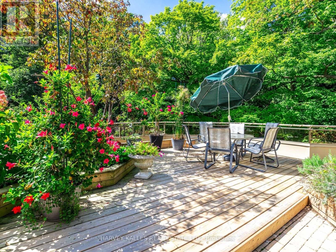
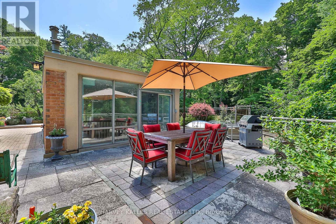
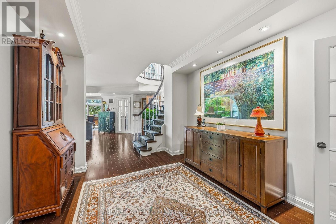
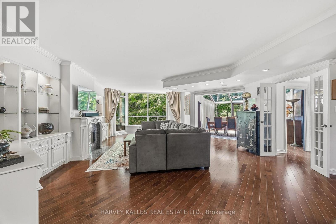
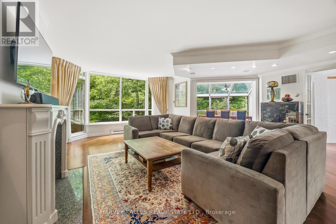
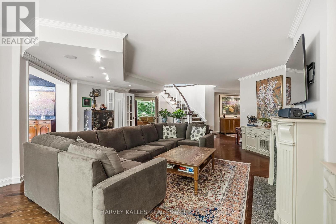
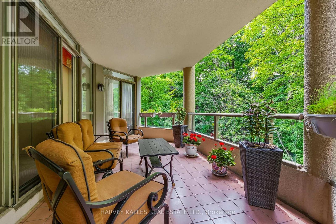
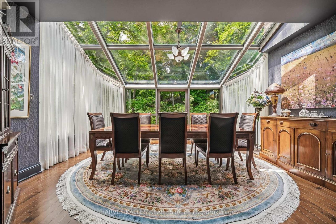
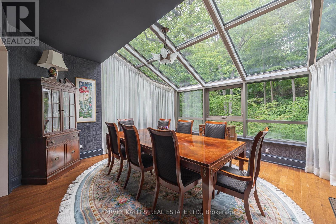
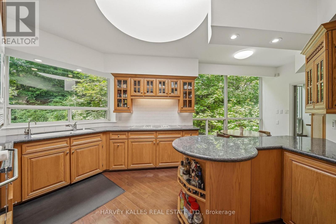
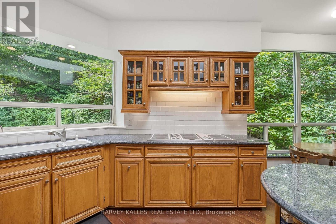
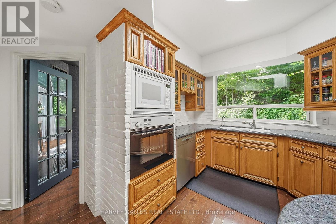
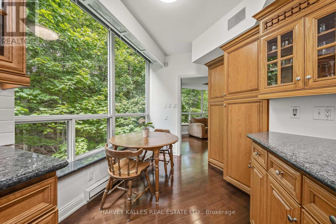
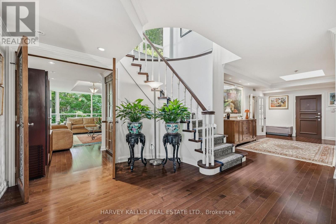
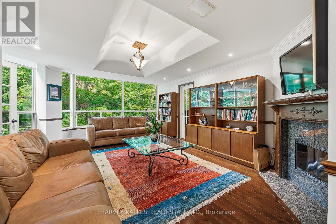
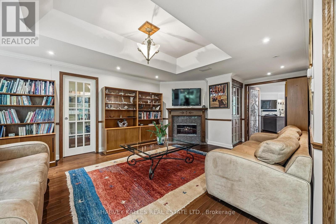
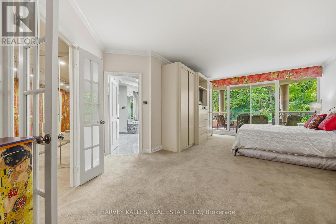
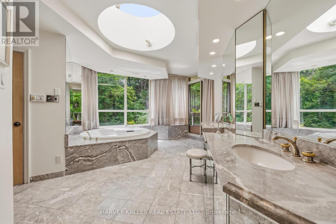
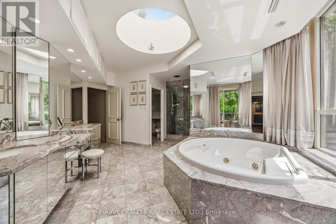
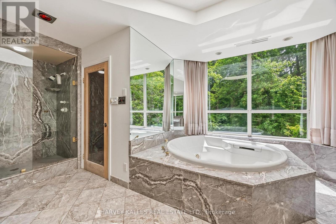
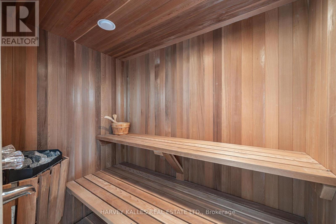
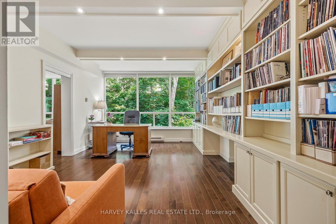
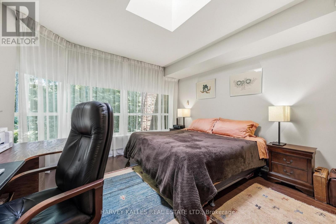
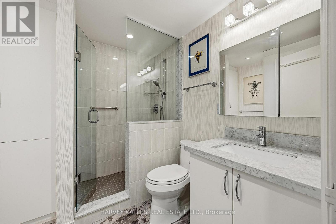
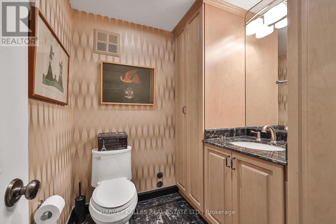
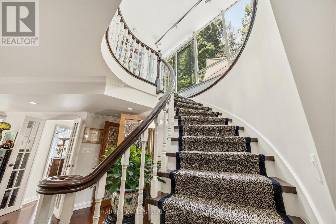
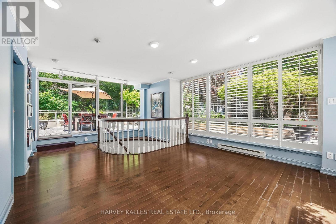
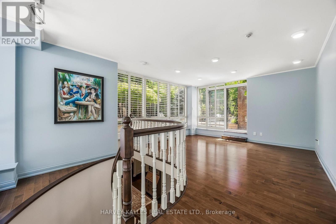
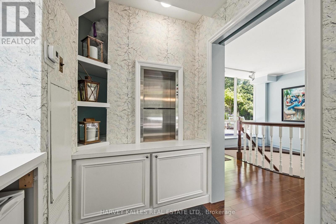
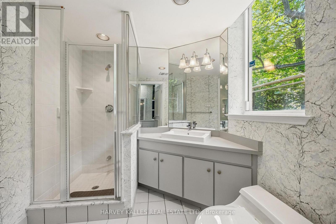
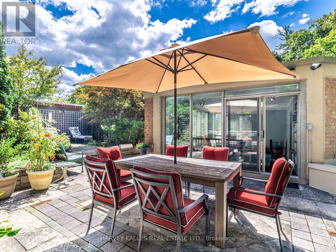
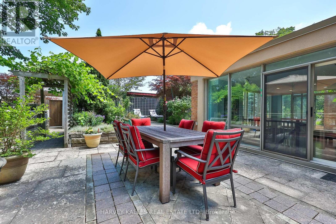
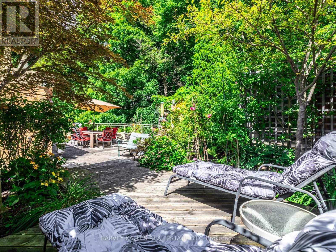
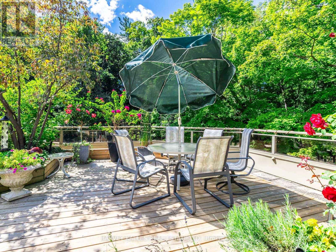
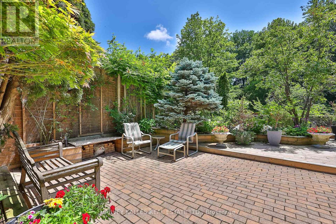
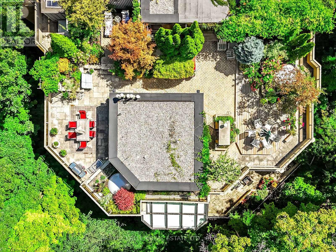
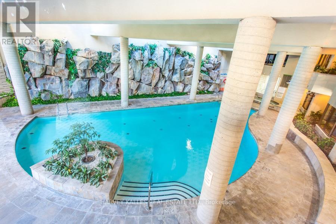
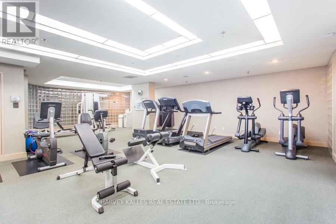
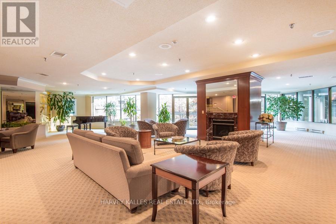
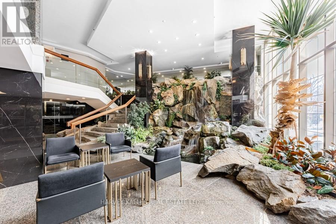
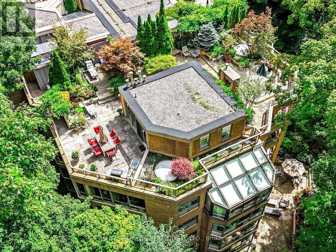
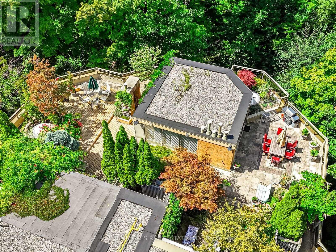
Welcome to Penthouse 16 at Governors Hill - 1 - Exceptional penthouse with 3,755 sq ft of interior living space in an outstanding building. 2 - Additional rooftop private 2,500 sq ft terrace/manicured garden. 2 large dining areas and BBQ. Full irrigation. Ravine views on 3 sides. Indoor stairs with additional access directly from lobby elevators. 3 - Main floor includes Primary suite and 2 additional large ensuite bedrooms. Primary 8-piece bathroom, with sauna and jetted tub. 3 additional 3-piece bathrooms plus 2-piece powder room.4 - Large open entrance lobby plus 2 large entertainment/living rooms, each with a gas fireplace. Wine cabinet and spacious wet bar.5 - Kitchen with custom millwork, 48" Sub-Zero fridge, Miele dishwasher, Jenn-Air 8 hub cooktop. Breakfast area. Dumb waiter to upper level.6 - Glass-enclosed dining room with magnificent ravine views. 7 - Floor-to-ceiling windows, multiple skylights, natural light and ravine views throughout. 8 - Massive storage space including large dressing room adjacent to principal bedroom. 9 - Main floor 180 sq ft balcony with space for 8 to dine. Accessed from living room, primary bedroom and bathroom. 10 - Upstairs, 500 sq ft indoor flex space including 3-piece bathroom. Can be used as media lounge, office, fitness area, etc. Access on 2 sides to garden terrace.Governors Hill ensures impeccable security and service. Exceptional amenities inc. 24/7 gatehouse and concierge, a saltwater indoor pool with hot tub, squash court, indoor pickleball court, large well-equipped gym, guest suites, library, 150-guest party room with kitchen, elegant entertaining spaces, plus several smaller meeting rooms, beautifully maintained grounds, billiard room & multiple guest parking. Local amenities include TTC bus on doorstep. 10-minute walk to York Mills subway and to shops, restaurants, and cafes. Large park and tennis courts across the street. (id:63604)
Key Facts
Highlights
- Oven - Built-In
Property Details
Interior features
Exterior features
Systems and association
Lot and water
Virtual Tour & Media
Mortgage & Affordability
Saved Properties
Keep This One Handy
Save this listing, compare it later, or open your saved properties dashboard.
Neighbourhood
- Area
- Bedford Park-Nortown
- City
- Toronto
- Postal code
- M4N 3P7
- Nearby
- Yonge & York Mills
Save This Property
Keep this home handy, return to it anytime, and let us know how to reach you about this listing.
We use this email only to connect your saved properties and saved searches.
Other Available Options
Similar Listings
Listings from our database that match closely.