PH410- 200 Keewatin Avenue
Toronto, ONCondo Apartment
$2,799,900
MLS® C13800058
Condo Apartment4 beds2 baths1 total
PH410- 200 Keewatin Avenue, Toronto, ON photo 1
PH410- 200 Keewatin Avenue, Toronto, ON photo 2
PH410- 200 Keewatin Avenue, Toronto, ON photo 3
PH410- 200 Keewatin Avenue, Toronto, ON photo 4
PH410- 200 Keewatin Avenue, Toronto, ON photo 5
PH410- 200 Keewatin Avenue, Toronto, ON photo 6
PH410- 200 Keewatin Avenue, Toronto, ON photo 7
PH410- 200 Keewatin Avenue, Toronto, ON photo 8
PH410- 200 Keewatin Avenue, Toronto, ON photo 9
PH410- 200 Keewatin Avenue, Toronto, ON photo 10
PH410- 200 Keewatin Avenue, Toronto, ON photo 11
PH410- 200 Keewatin Avenue, Toronto, ON photo 12
PH410- 200 Keewatin Avenue, Toronto, ON photo 13
PH410- 200 Keewatin Avenue, Toronto, ON photo 14
PH410- 200 Keewatin Avenue, Toronto, ON photo 15
PH410- 200 Keewatin Avenue, Toronto, ON photo 16
PH410- 200 Keewatin Avenue, Toronto, ON photo 17
PH410- 200 Keewatin Avenue, Toronto, ON photo 18
PH410- 200 Keewatin Avenue, Toronto, ON photo 19
PH410- 200 Keewatin Avenue, Toronto, ON photo 20
PH410- 200 Keewatin Avenue, Toronto, ON photo 21
PH410- 200 Keewatin Avenue, Toronto, ON photo 22
PH410- 200 Keewatin Avenue, Toronto, ON photo 23
PH410- 200 Keewatin Avenue, Toronto, ON photo 24
PH410- 200 Keewatin Avenue, Toronto, ON photo 25
PH410- 200 Keewatin Avenue, Toronto, ON photo 26
PH410- 200 Keewatin Avenue, Toronto, ON photo 27
PH410- 200 Keewatin Avenue, Toronto, ON photo 28
PH410- 200 Keewatin Avenue, Toronto, ON photo 29
PH410- 200 Keewatin Avenue, Toronto, ON photo 30
PH410- 200 Keewatin Avenue, Toronto, ON photo 31
PH410- 200 Keewatin Avenue, Toronto, ON photo 32
1 / 32

BUYER ADVANTAGE

Buy with confidence

Get a full-service approach built on strategy, strong negotiation, and clear guidance from offer to close.

  • Local Market Expertise
  • Broker-level Negotiation
  • Transparent Process
  • No-pressure Guidance

The right strategy depends on your goals, timing, budget, and the type of home you are buying. Get Your Buyer Snapshot.

About This Property

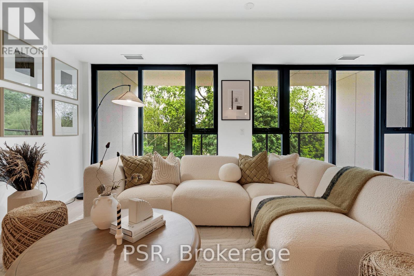
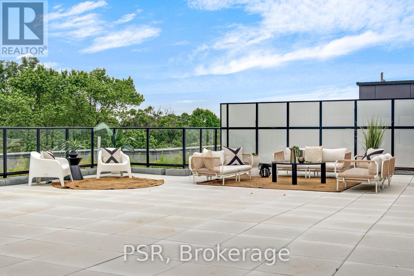
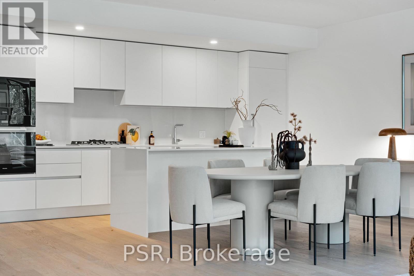
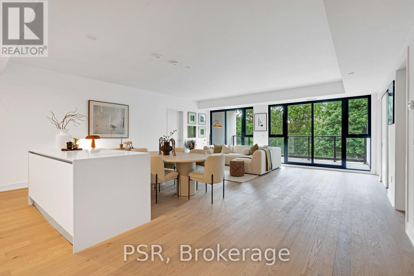
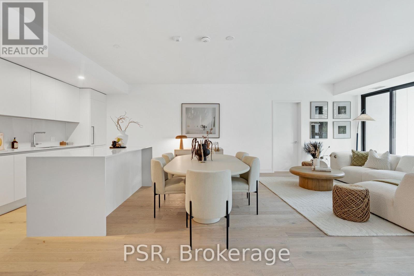
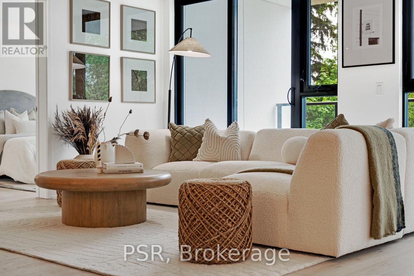
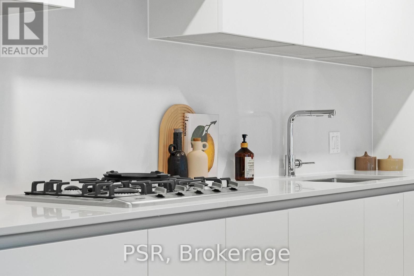
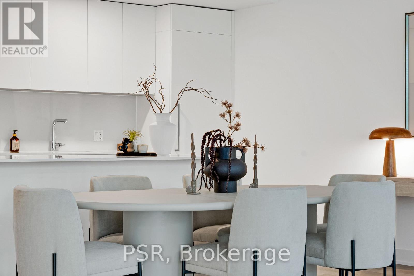
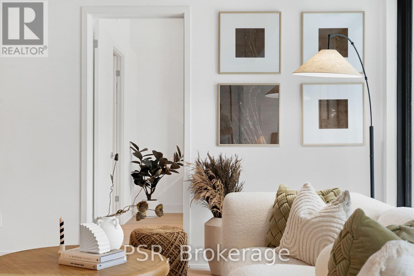
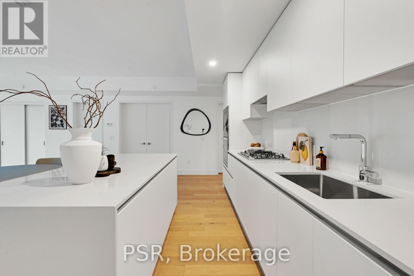
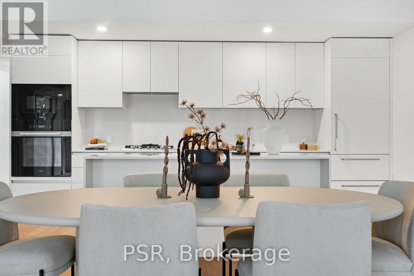
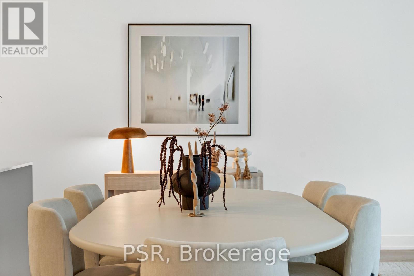
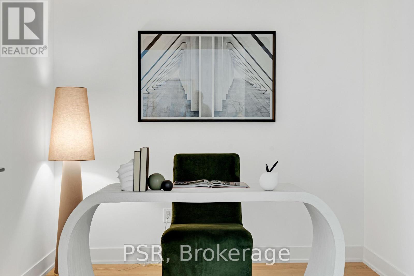
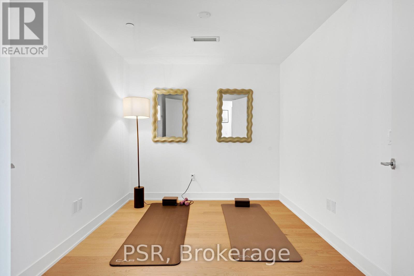
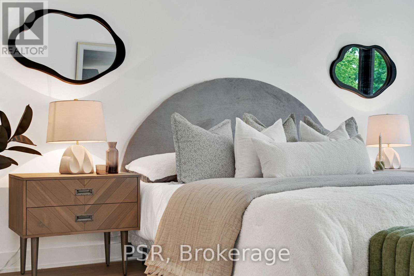
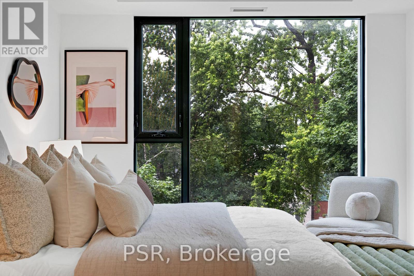
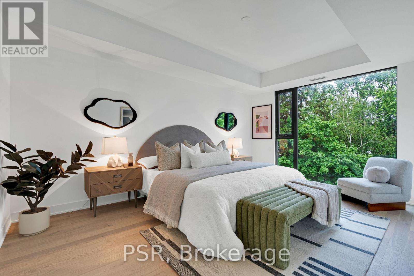
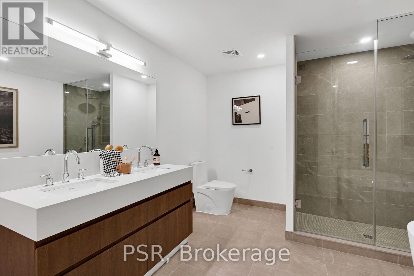
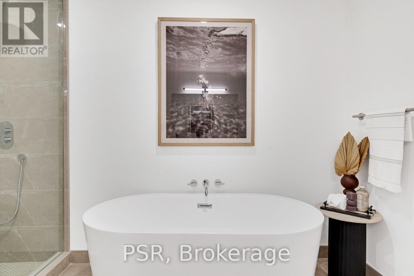
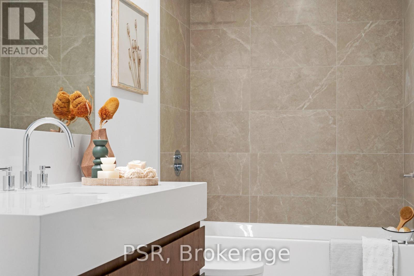
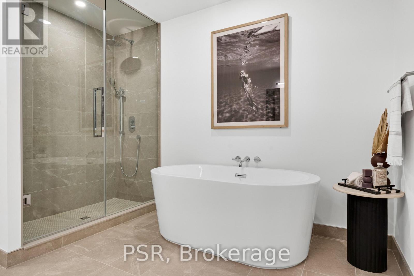
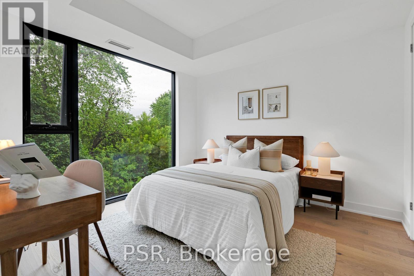
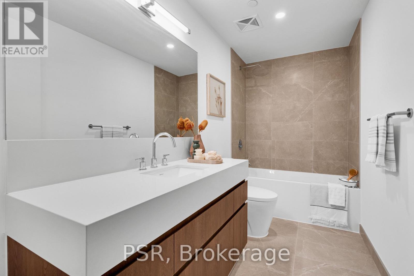
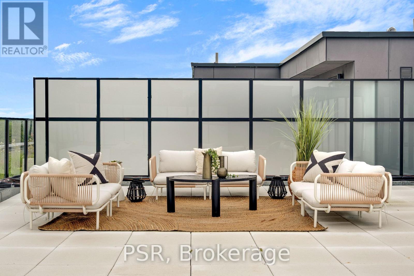
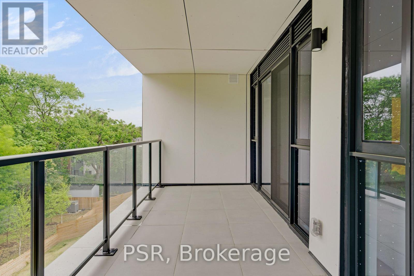
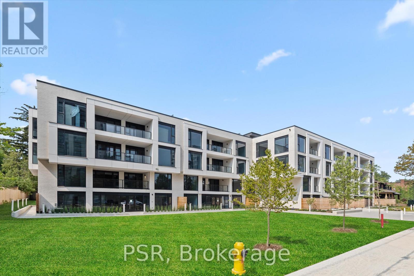
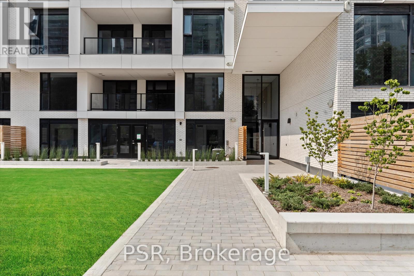
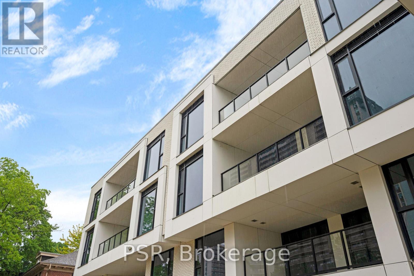
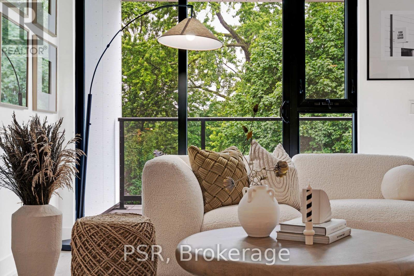
Welcome to Residences on Keewatin Park, were timeless design meets modern luxury in one of Midtown Toronto's most coveted neighbourhoods. This 1,744 sq. ft. corner penthouse offers refined living with an extraordinary 1,536 sq ft private rooftop terrace, a true urban oasis perfect for entertaining, dining, or relaxing outdoors. Inside, the thoughtfully designed layout includes 2 spacious bedrooms plus 2 versatile rooms ideal for a home office, gym, media room, or guest suite. The chef-inspired Scavolini kitchen is equipped with premium Miele appliances, a gas cooktop, and a large centre island, blending functionality with style for everyday living or hosting. The primary suite is a private retreat with a spa-like 5-pieceensuite and an oversized walk-in closet. Step onto the walk out balcony for your morning coffee, or take gatherings to the expansive roof top terrace, offering endless possibilities for outdoor living with space to lounge, cook, and entertain. With refined finishes, soaring ceilings, and an abundance of natural light, every detail of this residence has been carefully curated to offer comfort and sophistication. Located within walking distance to top-rated schools, shops, parks and transit, this boutique development combines privacy and exclusivity with the best of Midtown convenience. A rare opportunity to own a spectacular penthouse with unparalleled outdoor space in a prestigious Toronto address. (id:63604)

Key Facts

Type
Condo Apartment
Beds
4
Baths
2
Size
1,600 sqft
Parking
1 total
Condo fee
$1,098

Highlights

  • Washer
  • Refrigerator
  • Water meter
  • Dishwasher
  • Oven
  • Dryer
  • Microwave
  • Cooktop
  • Hood Fan
Property Details 12 details
Bedrooms
4 bedrooms
2 above grade + 2 below grade
Bathrooms
2 bathrooms
Parking
1 parking space
Garage
Living area
1,600 - 1,799 sq. ft.
Property
Single Family · Condo/Strata · Attached
Property subtype
Single Family
Structure type
Apartment
Ownership
Condo/Strata
Attached status
Attached
Heating
Forced air, Natural gas
Cooling
Central air conditioning
Fireplace
No
Taxes
$0.00

Interior features

WasherRefrigeratorWater meterDishwasherOvenDryerMicrowaveCooktopHood FanHardwoodSeparate Electricity Meters

Exterior features

Concrete

Systems and association

Security systemControlled entryCommon Area MaintenanceInsuranceParking

Lot and water

ElevatorBalcony
Rooms 8 rooms
Level
Room
Dimensions
Flat
Living room
8.18 m x 5.79 m
Flat
Dining room
8.18 m x 5.79 m
Flat
Primary Bedroom
4.78 m x 3.33 m
Flat
Bedroom 2
2.79 m x 2.87 m
Flat
Den
2.87 m x 2.26 m
Flat
Media
2.87 m x 2.21 m
Flat
Other
5.99 m x 2.01 m
Upper Level
Other
13.16 m x 9.73 m
Mortgage & Affordability Estimate monthly costs
Purchase price$2,799,900
Down paymentNot available
Mortgage amountNot available
Principal & interestNot available
Property taxesNot available
Condo/HOA feeNot available
Insurance/OtherNot available
UtilitiesNot available
Est. monthly totalNot available
Income needed (GDS 32%)Not available
Estimates only. Not financial advice. Rates, taxes and fees vary by lender and municipality.

Saved Properties

Keep This One Handy

Save this listing, compare it later, or open your saved properties dashboard.

Manage Saved Searches
Map is approximate.

Neighbourhood

Area
Mount Pleasant East
City
Toronto
Postal code
M4P 1Z8
Nearby
Mt Pleasant & Eglinton