
PH502- 80 Palace Pier Court
BUYER ADVANTAGE
Buy with confidence
Get a full-service approach built on strategy, strong negotiation, and clear guidance from offer to close.
- Local Market Expertise
- Broker-level Negotiation
- Transparent Process
- No-pressure Guidance

The right strategy depends on your goals, timing, budget, and the type of home you are buying. Get Your Buyer Snapshot.
About This Property

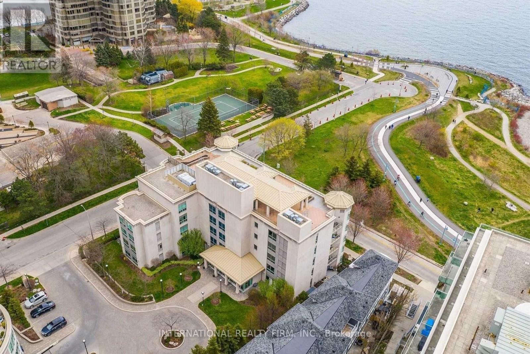
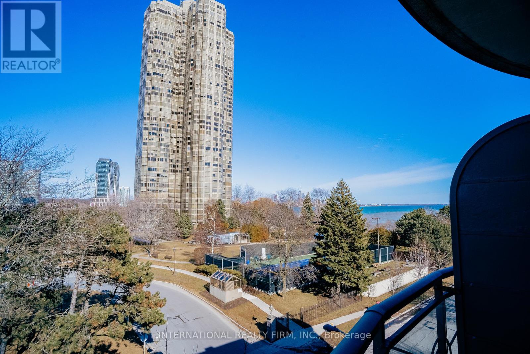
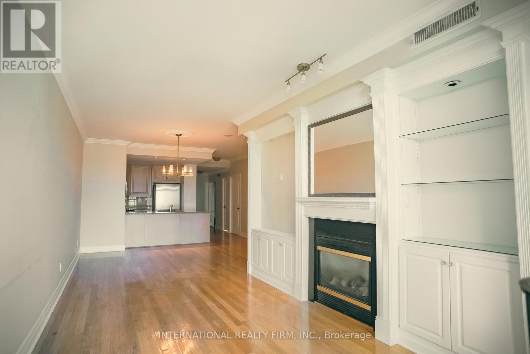
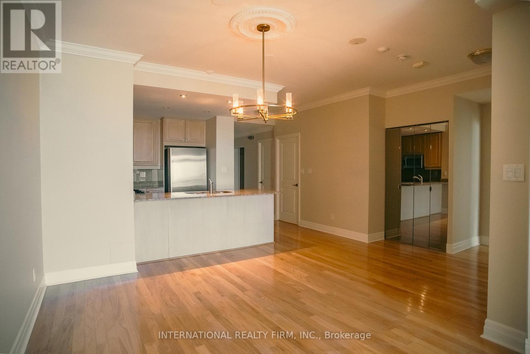
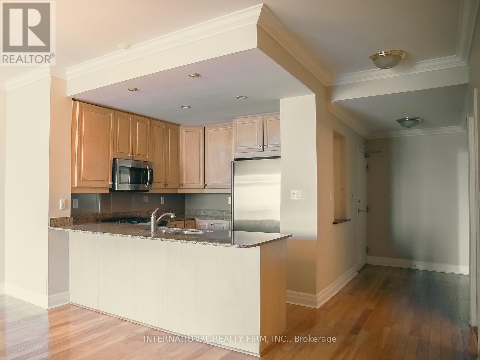
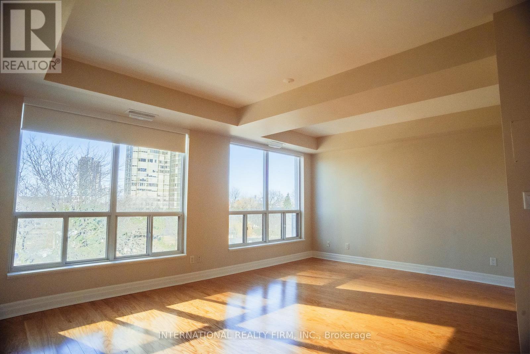
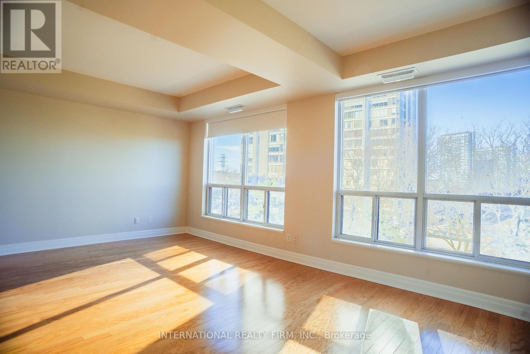
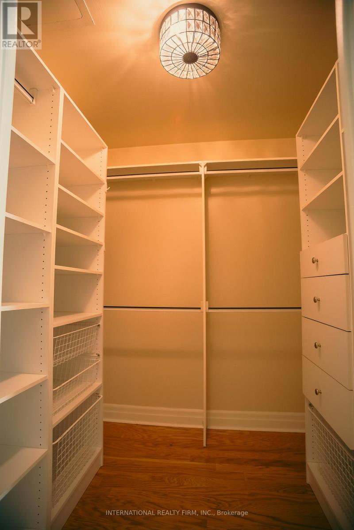
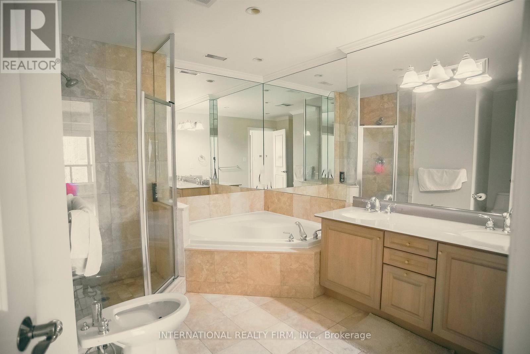
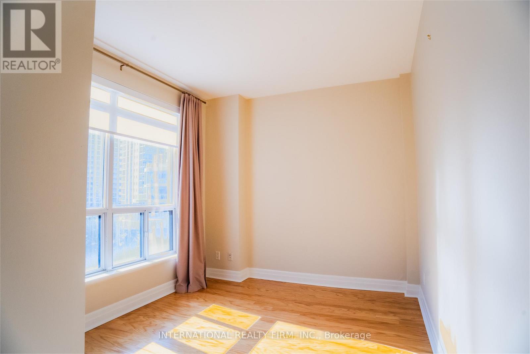
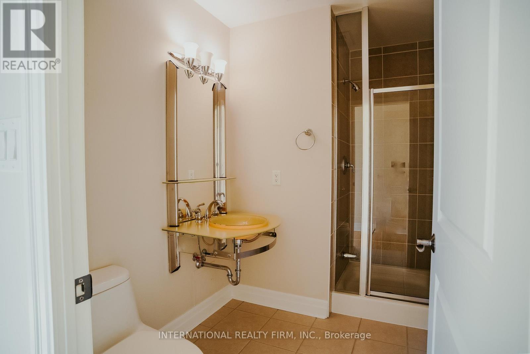
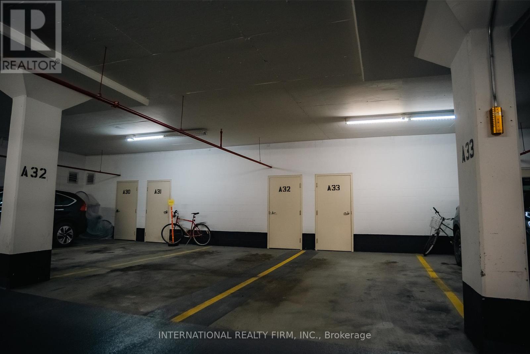
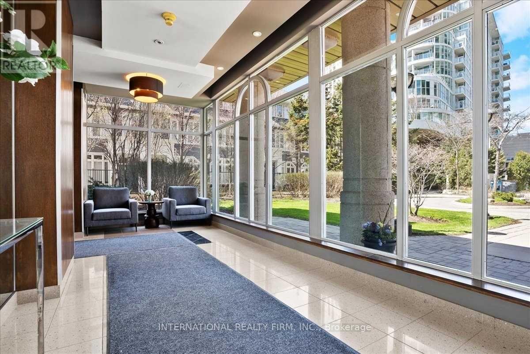
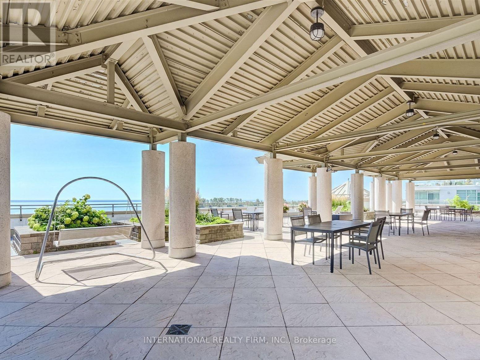
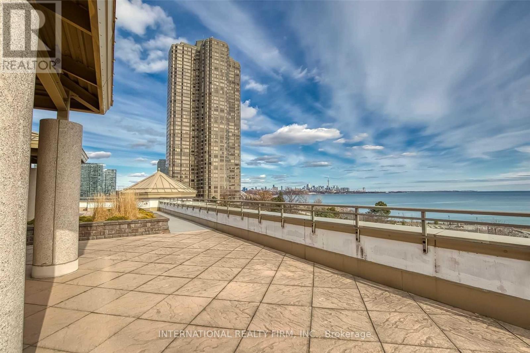
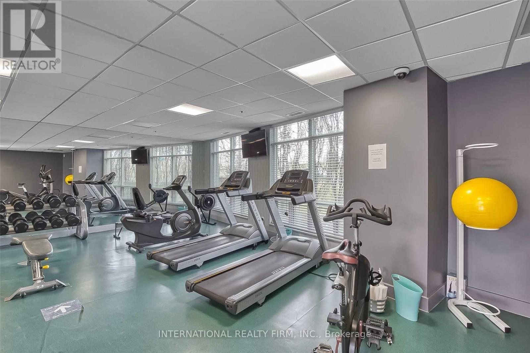

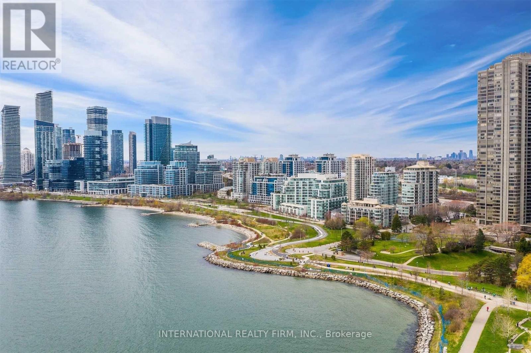

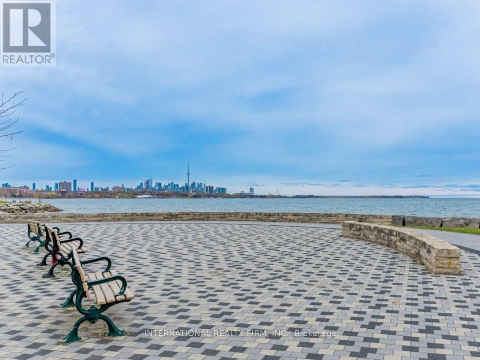
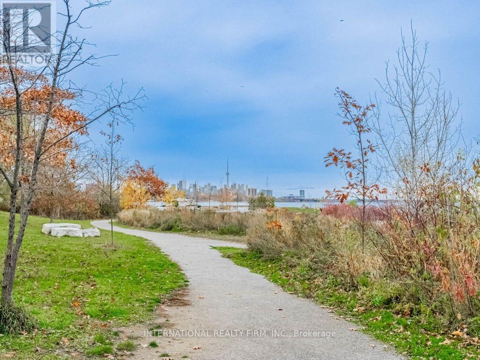
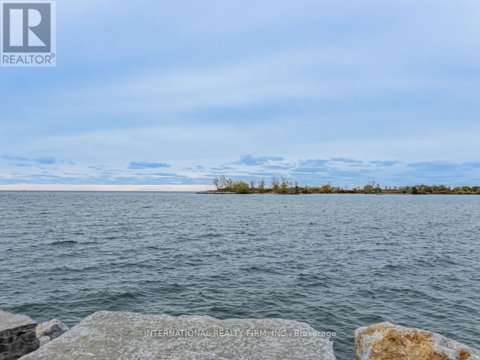
WATERFRONT LIVING at Nevis Villa Condos, in the heart of Humber Bay Shores. Be part of a boutique 5-storey, luxurious 29-suite building, with lake and skyline vistas. BUILDING FEATURES 24-hour concierge, sauna, fitness centre, lounge, billiard room, car wash station and a sun-filled rooftop terrace-garden complete with fireplace and BBQ area for entertaining. END SUITE, BEING ONE OF FIVE EXCLUSIVE SUITES LOCATED AT THE TOP FLOOR, this unit was ORIGINALLY PLANNED BY THE BUILDER AS A THREE-BEDROOM (see attached builder plan). After combining the Primary Bedroom into a larger suite, the current floor plan (see attached) offers two-bedrooms, two-baths, within a spacious 1,360 sq. ft. layout of bright, sun-filled rooms, a gas fireplace and a balcony providing lake and city skyline views. OPEN CONCEPT kitchen with bar island overlooking the dining and living rooms. CUSTOM BUILT CABINETRY surrounding gas fireplace with mantle. HUGE PRIMARY BEDROOM with luxurious 6-piece ensuite, walk-in closet plus secondary closet. SECOND BEDROOM with 3-piece ensuite. Hardwood throughout, in-suite washer/dryer, stainless steel appliances, gas stove top, and granite countertops. Balcony with BBQ gas line. Two tandem parking spots with lockers. This elegant building offers a high-end living experience to enjoy the best of lakefront living. Step outside for a stroll, jog or cycle on the Martin Goodman Trail. Enjoy waterfront parks, restaurants, cafes, shops, and the Yacht Club. At the foot of the Humber Bay Arch Bridge, Sheldon Lookout and Humber Bay Shore Park. (id:63604)
Key Facts
Highlights
- Refrigerator
- Intercom
- Dishwasher
- Range
- Dryer
- Microwave
- Blinds
- Garage door opener remote(s)
Property Details
Interior features
Exterior features
Systems and association
Lot and water
Rooms
Mortgage & Affordability
Saved Properties
Keep This One Handy
Save this listing, compare it later, or open your saved properties dashboard.
Neighbourhood
- Area
- Mimico
- City
- Toronto
- Postal code
- M8V 4C1
- Nearby
- Cross Streets: Waterfront Dr / Palace Pier Ct. ** Directions: .
Save This Property
Keep this home handy, return to it anytime, and let us know how to reach you about this listing.
We use this email only to connect your saved properties and saved searches.
Other Available Options
Similar Listings
Listings from our database that match closely.







