PH7- 539 Jarvis Street
Toronto, ONCondo Townhouse
$963,900
MLS® C13697622
Condo Townhouse2 beds2 baths1 total
PH7- 539 Jarvis Street, Toronto, ON photo 1
PH7- 539 Jarvis Street, Toronto, ON photo 2
PH7- 539 Jarvis Street, Toronto, ON photo 3
PH7- 539 Jarvis Street, Toronto, ON photo 4
PH7- 539 Jarvis Street, Toronto, ON photo 5
PH7- 539 Jarvis Street, Toronto, ON photo 6
PH7- 539 Jarvis Street, Toronto, ON photo 7
PH7- 539 Jarvis Street, Toronto, ON photo 8
PH7- 539 Jarvis Street, Toronto, ON photo 9
PH7- 539 Jarvis Street, Toronto, ON photo 10
PH7- 539 Jarvis Street, Toronto, ON photo 11
PH7- 539 Jarvis Street, Toronto, ON photo 12
PH7- 539 Jarvis Street, Toronto, ON photo 13
PH7- 539 Jarvis Street, Toronto, ON photo 14
PH7- 539 Jarvis Street, Toronto, ON photo 15
PH7- 539 Jarvis Street, Toronto, ON photo 16
PH7- 539 Jarvis Street, Toronto, ON photo 17
PH7- 539 Jarvis Street, Toronto, ON photo 18
PH7- 539 Jarvis Street, Toronto, ON photo 19
PH7- 539 Jarvis Street, Toronto, ON photo 20
PH7- 539 Jarvis Street, Toronto, ON photo 21
PH7- 539 Jarvis Street, Toronto, ON photo 22
PH7- 539 Jarvis Street, Toronto, ON photo 23
PH7- 539 Jarvis Street, Toronto, ON photo 24
PH7- 539 Jarvis Street, Toronto, ON photo 25
PH7- 539 Jarvis Street, Toronto, ON photo 26
PH7- 539 Jarvis Street, Toronto, ON photo 27
PH7- 539 Jarvis Street, Toronto, ON photo 28
PH7- 539 Jarvis Street, Toronto, ON photo 29
PH7- 539 Jarvis Street, Toronto, ON photo 30
PH7- 539 Jarvis Street, Toronto, ON photo 31
PH7- 539 Jarvis Street, Toronto, ON photo 32
PH7- 539 Jarvis Street, Toronto, ON photo 33
PH7- 539 Jarvis Street, Toronto, ON photo 34
PH7- 539 Jarvis Street, Toronto, ON photo 35
PH7- 539 Jarvis Street, Toronto, ON photo 36
PH7- 539 Jarvis Street, Toronto, ON photo 37
PH7- 539 Jarvis Street, Toronto, ON photo 38
PH7- 539 Jarvis Street, Toronto, ON photo 39
PH7- 539 Jarvis Street, Toronto, ON photo 40
PH7- 539 Jarvis Street, Toronto, ON photo 41
PH7- 539 Jarvis Street, Toronto, ON photo 42
PH7- 539 Jarvis Street, Toronto, ON photo 43
PH7- 539 Jarvis Street, Toronto, ON photo 44
PH7- 539 Jarvis Street, Toronto, ON photo 45
PH7- 539 Jarvis Street, Toronto, ON photo 46
PH7- 539 Jarvis Street, Toronto, ON photo 47
1 / 47

BUYER ADVANTAGE

Buy with confidence

Get a full-service approach built on strategy, strong negotiation, and clear guidance from offer to close.

  • Local Market Expertise
  • Broker-level Negotiation
  • Transparent Process
  • No-pressure Guidance

The right strategy depends on your goals, timing, budget, and the type of home you are buying. Get Your Buyer Snapshot.

About This Property

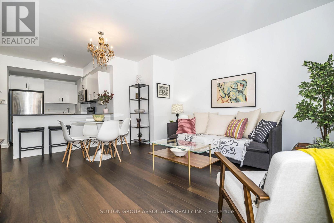
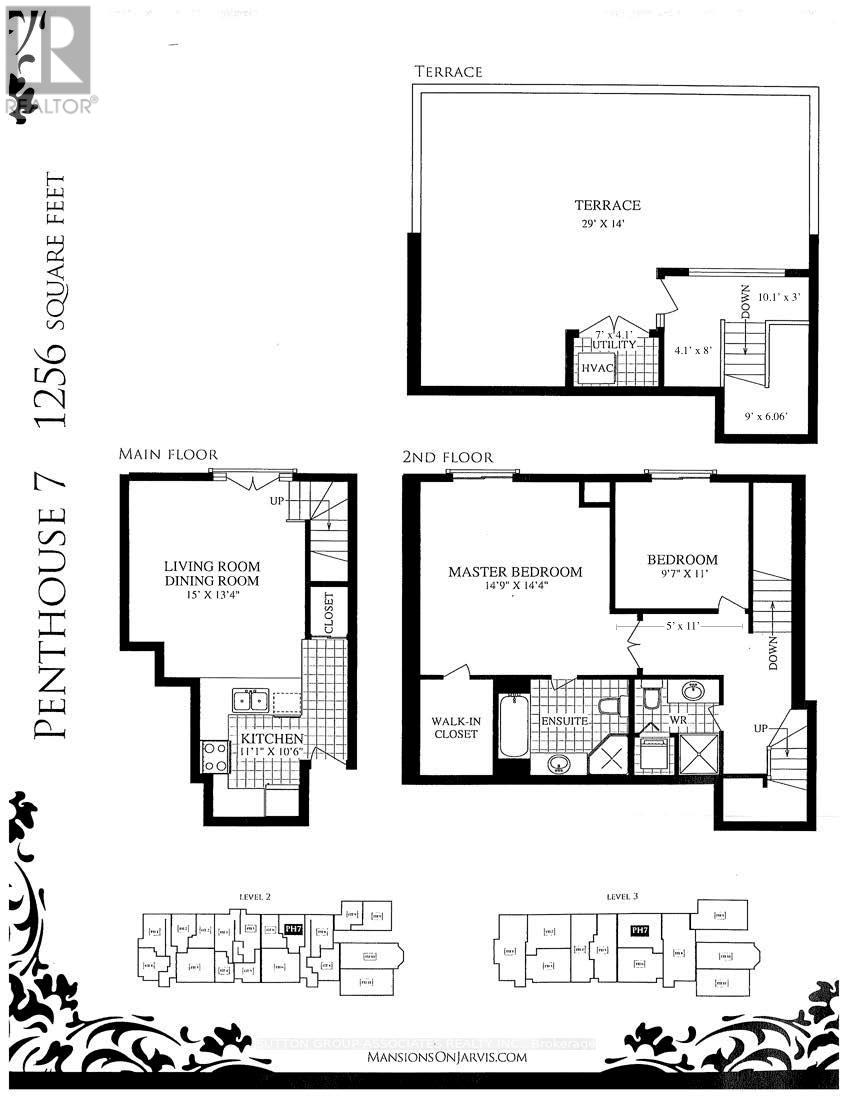
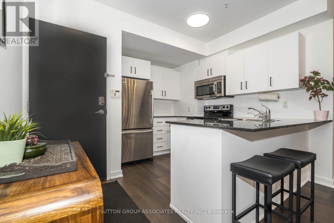
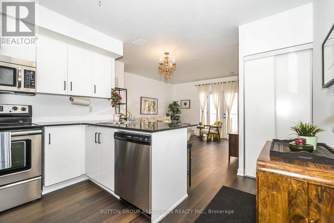
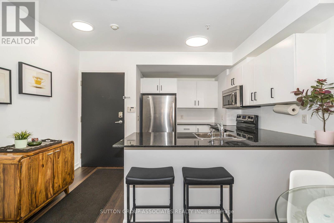
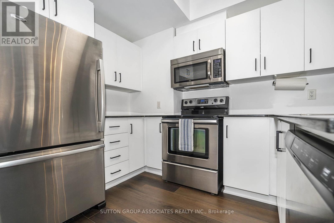
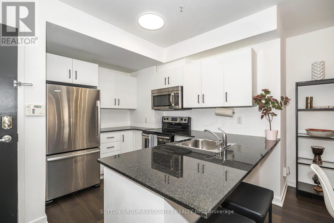
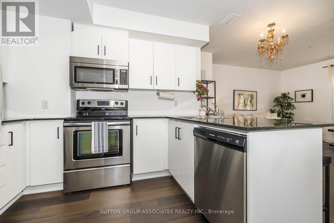
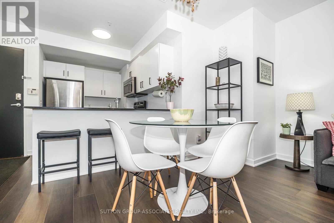
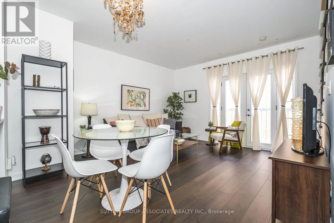
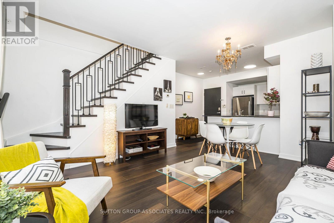
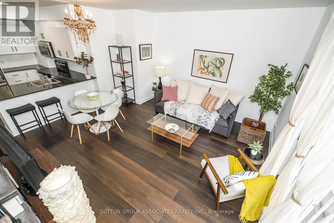
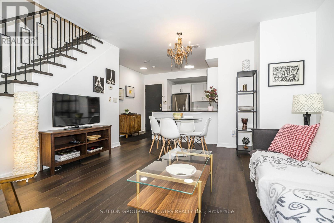
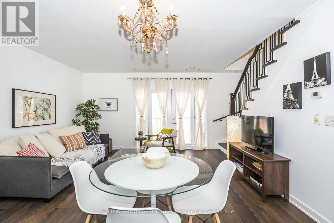
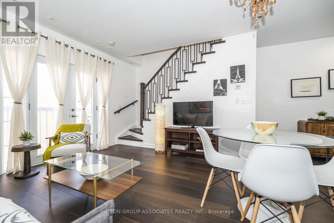
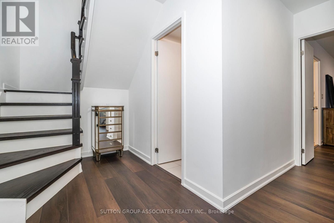
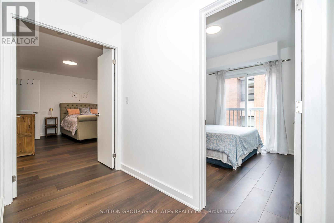
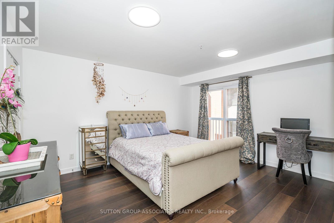
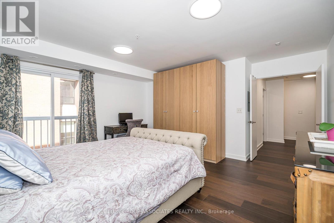
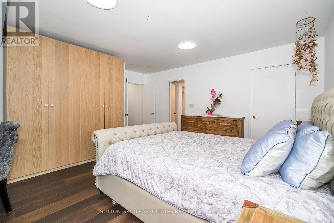
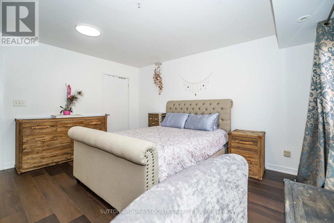
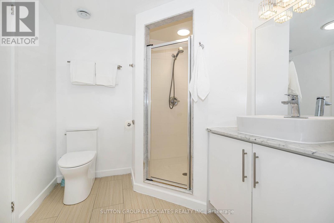
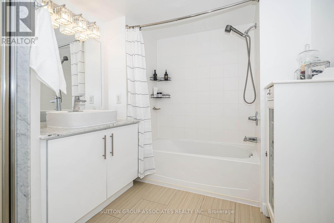
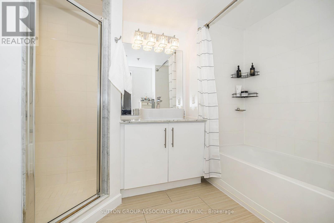
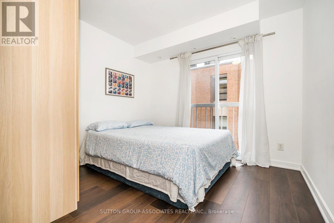
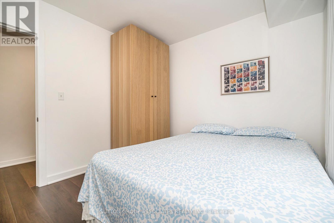
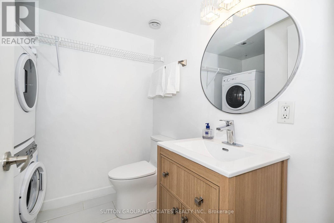
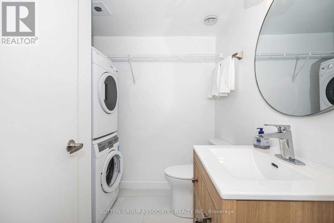
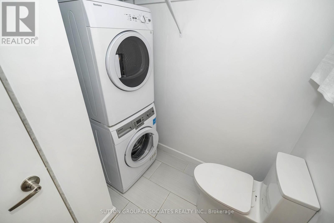
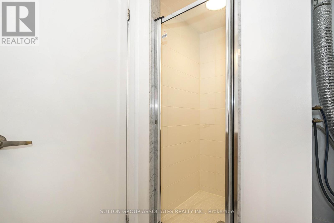
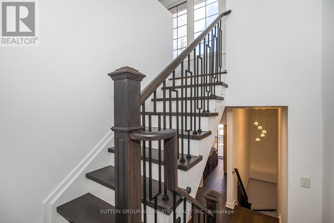
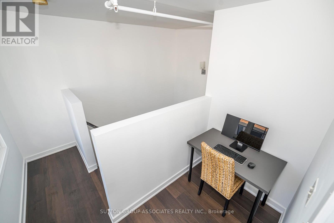
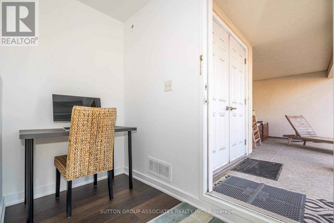
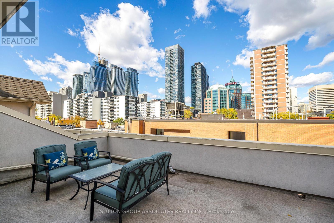
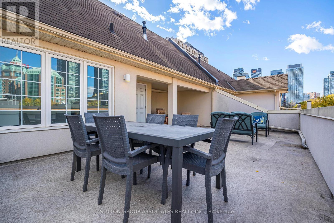
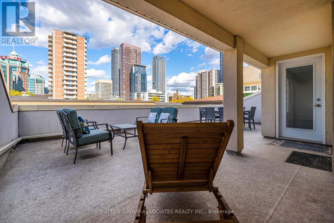
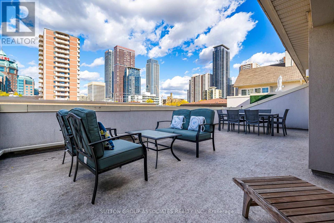
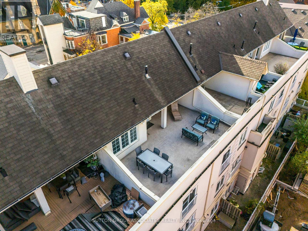
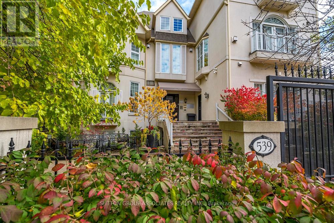
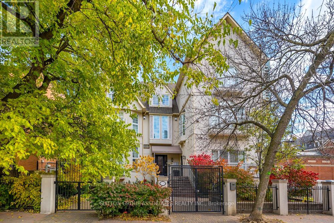
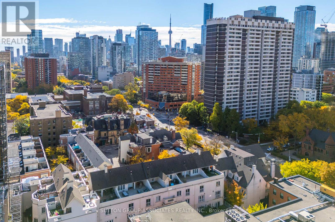
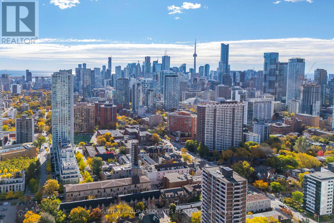
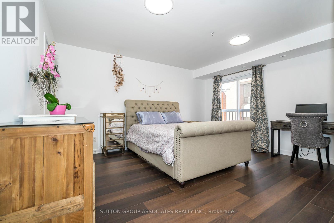
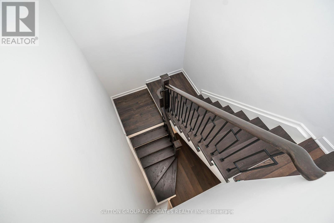
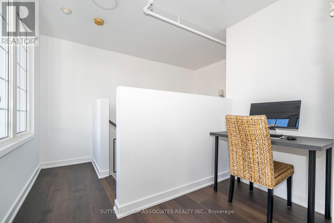
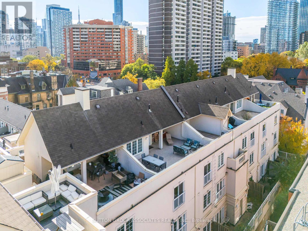
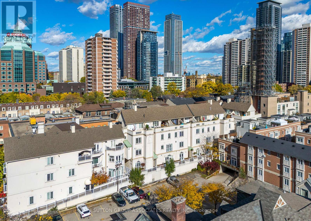
Ideal for Couples, Small Families, Singles AND Investors (similar units rent between $3500 - $4000 per month). Renovated Condo Townhome in Prestigious Boutique Building Downtown Toronto, Steps to Bloor Street and Yorkville. This 3-Level, 2 Bed/2 Bath Townhome Offers 1256 Sq.Ft. Of Space AND A Huge Private Roof Terrace With Sweeping City Views. The Building Offers Great Security, Only Two Neighbours On The Same Floor, And It's A Super Quiet Townhome. The Massive Terrace Is Perfect For Entertaining, Dining Outdoors, And Sun Tanning. Recent Upgrades Include New Hardwood Floors Throughout & Banisters, Freshly Painted, New Lighting and Refreshed Bathrooms. This Spacious and Bright Condo Townhome Features An Open Concept Main Floor Kitchen, Dining and Living Room With Juliette Balcony. The Kitchen Includes Whirlpool Stainless Steel Refrigerator, Microwave And Range, A Newer Dishwasher (2023) And Granite Counter Top. On The Second Floor, There's A Large Primary Bedroom with Large Walk-In Closet, Juliette Balcony And Ensuite 5-Pc Bath, A 2nd Bedroom With Juliette Balcony And A 3-Pc Bath with Laundry. On The Third Floor, The Office Area Is A Bright And Quiet Place To Work. Walk-Out To A Spacious Open Air Terrace With A Covered Area With Gas BBQ Hookup Included. Also Located On The Third Floor, The Utility Room Contains A Tankless Hot Water Heater (Owned) And Furnace (Owned) & Also Offers Additional Storage. This Beautiful Condo Townhome Includes A Parking Spot In The Secure Underground Parking And A Locker On The Same Level. This Spacious Property Feels Like A House With The Convenience Of A Well Managed Condominium Building With Low Maintenance Fees. This Amazing Location Gets A Perfect Walking Score With Everything At Your Doorstep - TTC, 4 GroceryStores, Good Schools, The ROM, TMU and University of Toronto, Shopping on Bloor Street and Yorkville, Lots of Restaurants, Bars and Pubs Nearby. PLUS, Easy Access to DVP, Union Station, and Gardiner Expressway. (id:63604)
Key Facts

Type
Condo Townhouse
Beds
2
Baths
2
Size
1,200 sqft
Parking
1 total
Condo fee
$643

Highlights

  • Washer
  • Refrigerator
  • Whirlpool
  • Dishwasher
  • Stove
  • Dryer
  • Microwave
  • Window Coverings
  • Water Heater - Tankless
  • Water Heater
Property Details 14 details
Bedrooms
2 bedrooms
2 above grade
Bathrooms
2 bathrooms
Parking
1 parking space
Garage · Underground
Living area
1,200 - 1,399 sq. ft.
Property
Single Family · Condo/Strata · Attached
Property subtype
Single Family
Structure type
Row / Townhouse
Ownership
Condo/Strata
Attached status
Attached
Storeys
3
Heating
Forced air, Natural gas
Cooling
Central air conditioning
Fireplace
No
Taxes
$4,321.00
Views
City view

Interior features

WasherRefrigeratorWhirlpoolDishwasherStoveDryerMicrowaveWindow CoveringsWater Heater - TanklessWater HeaterHardwoodStorage - Locker

Exterior features

Stucco

Systems and association

Smoke DetectorsCommon Area MaintenanceWaterInsuranceParking

Lot and water

Carpet FreeIn suite Laundry
Rooms 7 rooms
Level
Room
Dimensions
Main level
Kitchen
3.38 m x 3.23 m
Main level
Dining room
4.57 m x 4.08 m
Main level
Living room
4.57 m x 4.08 m
Second level
Primary Bedroom
4.54 m x 4.39 m
Second level
Bedroom 2
3.07 m x 2.97 m
Third level
Office
2.44 m x 1.25 m
Third level
Utility room
2.14 m x 1.25 m

Virtual Tour & Media

Mortgage & Affordability Estimate monthly costs
Purchase price$963,900
Down paymentNot available
Mortgage amountNot available
Principal & interestNot available
Property taxesNot available
Condo/HOA feeNot available
Insurance/OtherNot available
UtilitiesNot available
Est. monthly totalNot available
Income needed (GDS 32%)Not available
Estimates only. Not financial advice. Rates, taxes and fees vary by lender and municipality.

Saved Properties

Keep This One Handy

Save this listing, compare it later, or open your saved properties dashboard.

Manage Saved Searches
Map is approximate.

Neighbourhood

Area
North St. James Town
City
Toronto
Postal code
M4Y 2H7
Nearby
Cross Streets: Jarvis & Wellesley. ** Directions: Head north or south on Jarvis Street.