PL3- 3800 Yonge Street
Toronto, ONCondo Apartment
$879,000
MLS® C14108544
Condo Apartment1 beds2 baths1 total
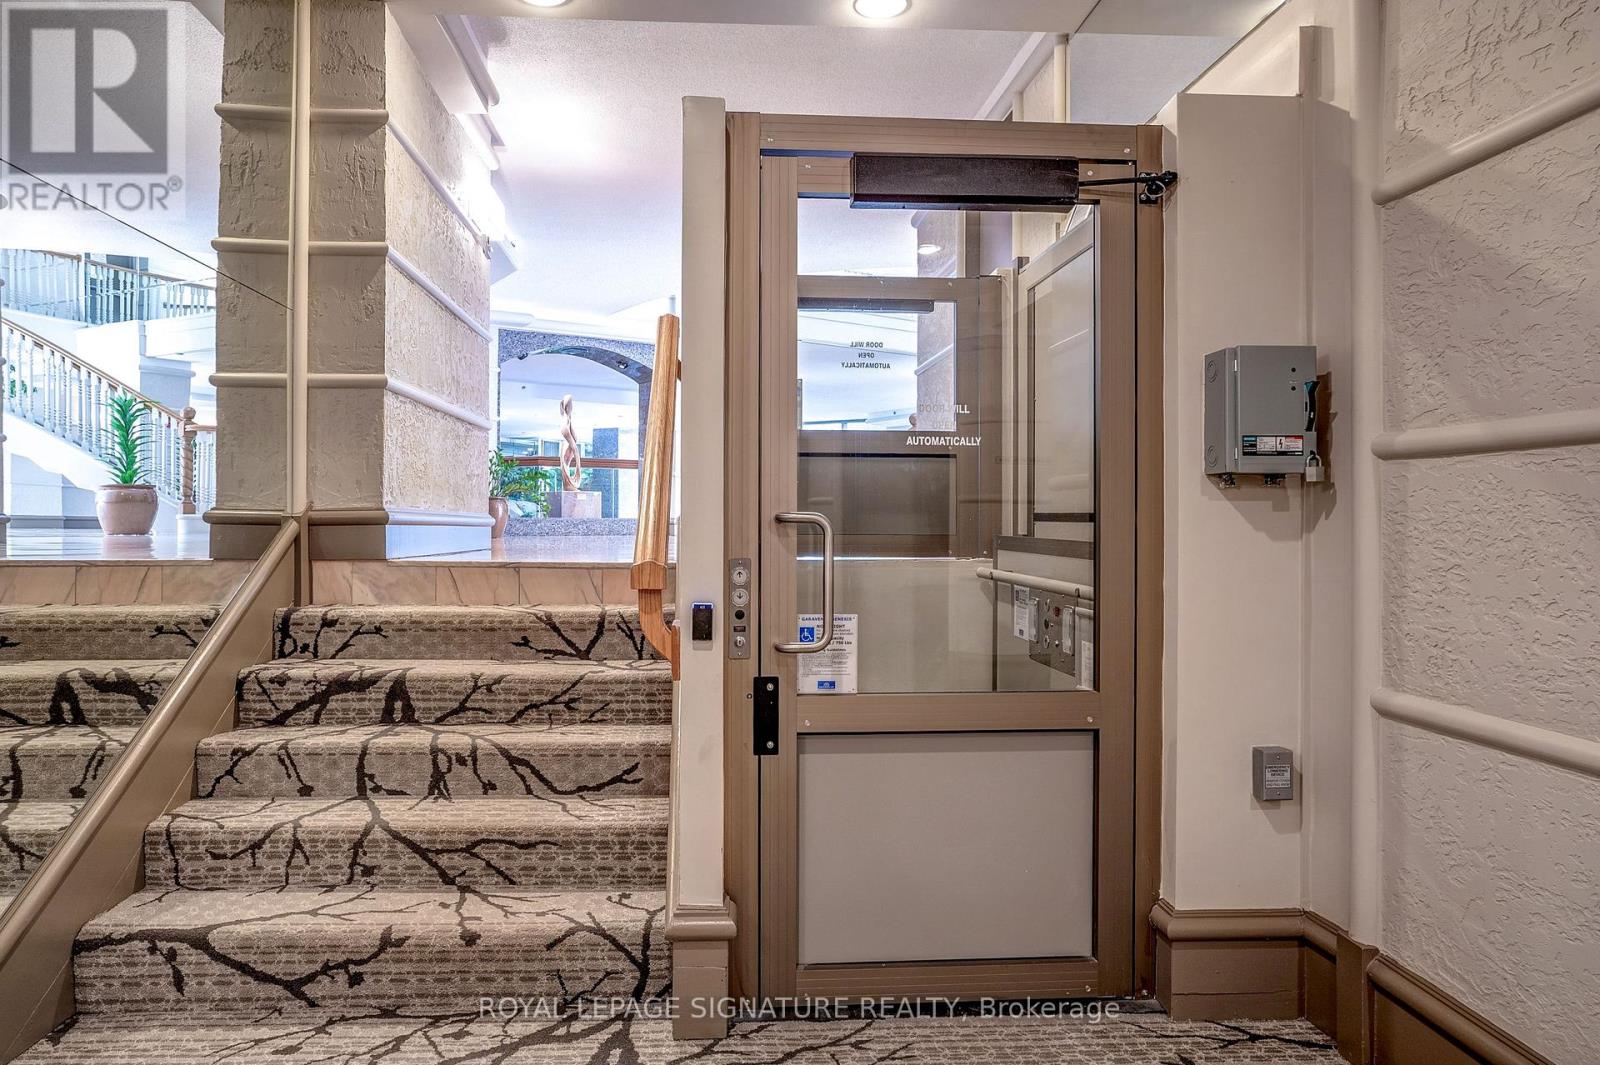
PL3- 3800 Yonge Street, Toronto, ON photo 1
PL3- 3800 Yonge Street, Toronto, ON photo 2
PL3- 3800 Yonge Street, Toronto, ON photo 3
PL3- 3800 Yonge Street, Toronto, ON photo 4
PL3- 3800 Yonge Street, Toronto, ON photo 5
PL3- 3800 Yonge Street, Toronto, ON photo 6
PL3- 3800 Yonge Street, Toronto, ON photo 7
PL3- 3800 Yonge Street, Toronto, ON photo 8
PL3- 3800 Yonge Street, Toronto, ON photo 9
PL3- 3800 Yonge Street, Toronto, ON photo 10
PL3- 3800 Yonge Street, Toronto, ON photo 11
PL3- 3800 Yonge Street, Toronto, ON photo 12
PL3- 3800 Yonge Street, Toronto, ON photo 13
PL3- 3800 Yonge Street, Toronto, ON photo 14
PL3- 3800 Yonge Street, Toronto, ON photo 15
PL3- 3800 Yonge Street, Toronto, ON photo 16
PL3- 3800 Yonge Street, Toronto, ON photo 17
PL3- 3800 Yonge Street, Toronto, ON photo 18
PL3- 3800 Yonge Street, Toronto, ON photo 19
PL3- 3800 Yonge Street, Toronto, ON photo 20
PL3- 3800 Yonge Street, Toronto, ON photo 21
PL3- 3800 Yonge Street, Toronto, ON photo 22
PL3- 3800 Yonge Street, Toronto, ON photo 23
PL3- 3800 Yonge Street, Toronto, ON photo 24
PL3- 3800 Yonge Street, Toronto, ON photo 25
PL3- 3800 Yonge Street, Toronto, ON photo 26
PL3- 3800 Yonge Street, Toronto, ON photo 27
PL3- 3800 Yonge Street, Toronto, ON photo 28
PL3- 3800 Yonge Street, Toronto, ON photo 29
PL3- 3800 Yonge Street, Toronto, ON photo 30
PL3- 3800 Yonge Street, Toronto, ON photo 31
PL3- 3800 Yonge Street, Toronto, ON photo 32
PL3- 3800 Yonge Street, Toronto, ON photo 33
PL3- 3800 Yonge Street, Toronto, ON photo 34
PL3- 3800 Yonge Street, Toronto, ON photo 35
PL3- 3800 Yonge Street, Toronto, ON photo 36
1 / 36

BUYER ADVANTAGE

Buy with confidence

Get a full-service approach built on strategy, strong negotiation, and clear guidance from offer to close.

  • Local Market Expertise
  • Broker-level Negotiation
  • Transparent Process
  • No-pressure Guidance

The right strategy depends on your goals, timing, budget, and the type of home you are buying. Get Your Buyer Snapshot.

About This Property

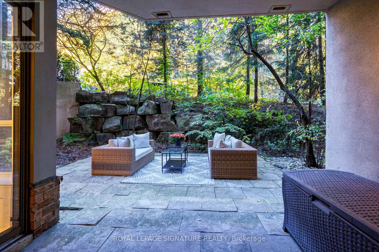
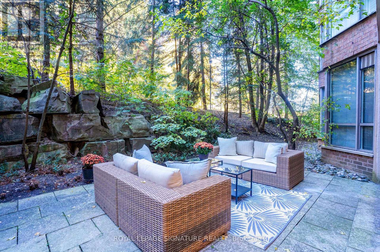
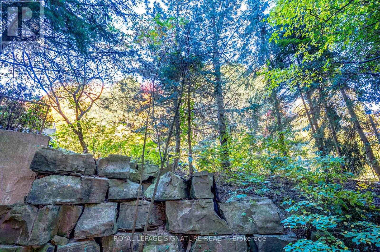
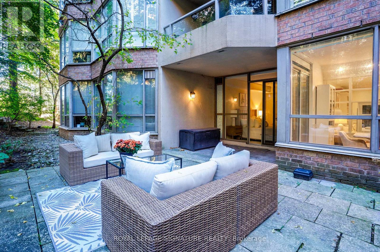
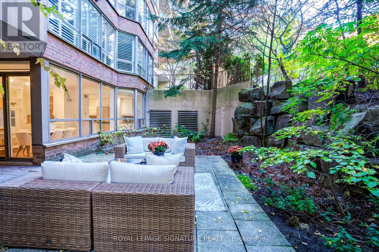
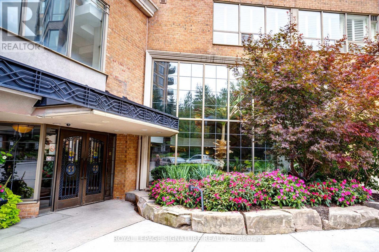
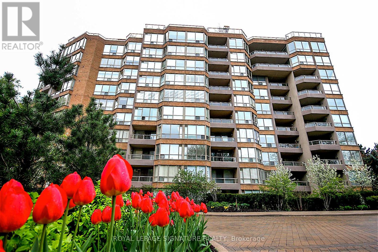
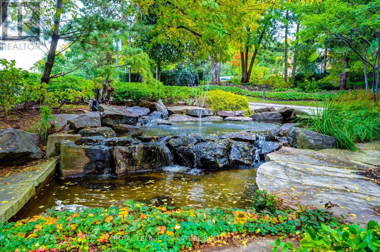
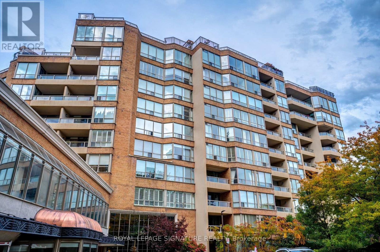
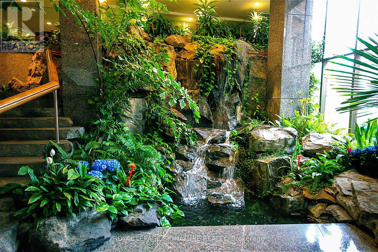
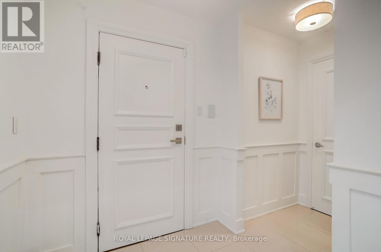
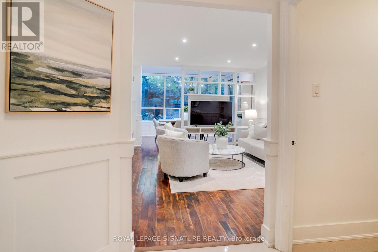
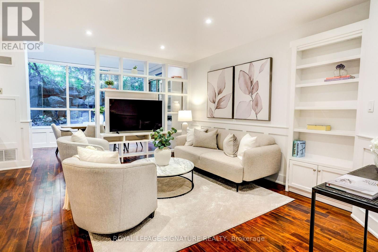
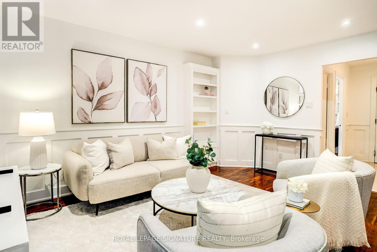
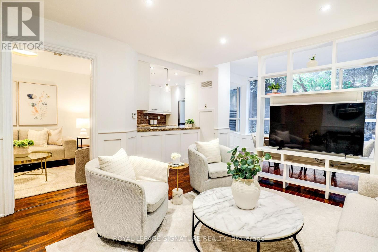
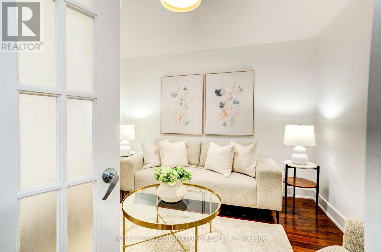
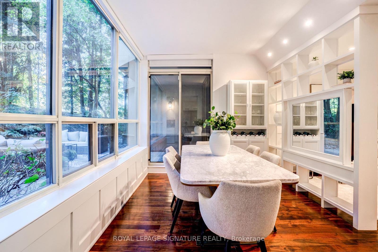
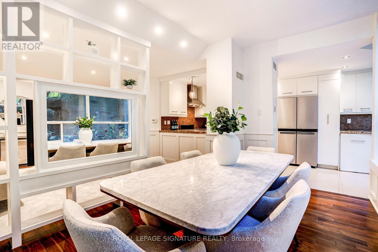
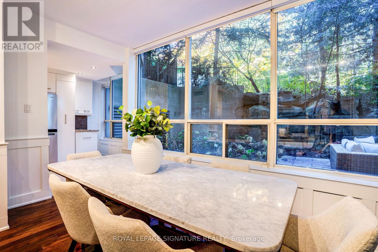
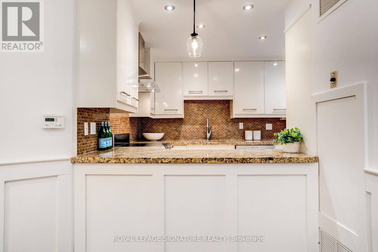
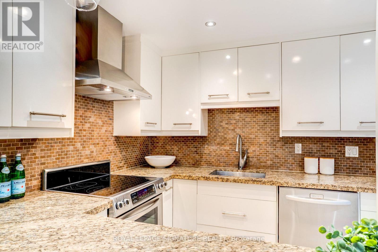
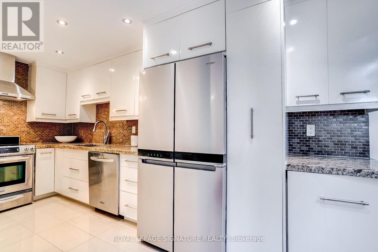
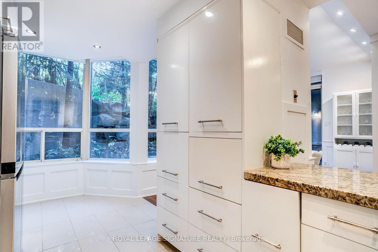
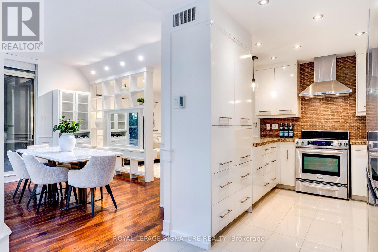
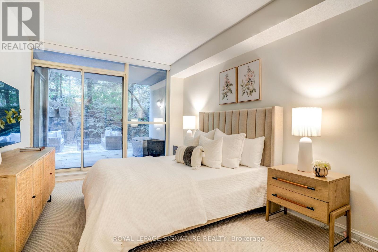
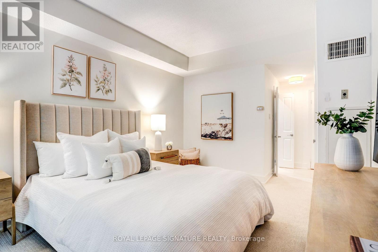
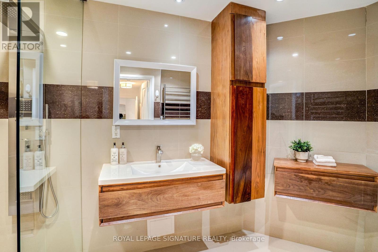
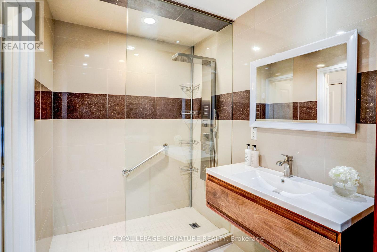
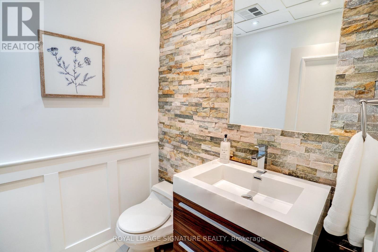
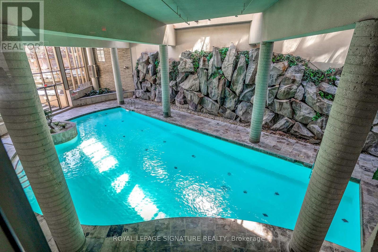
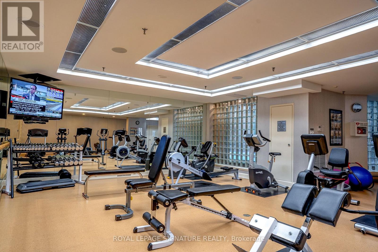
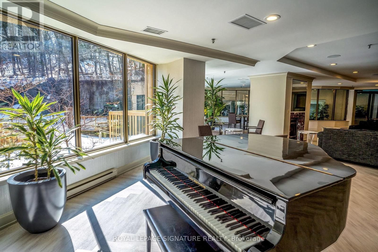
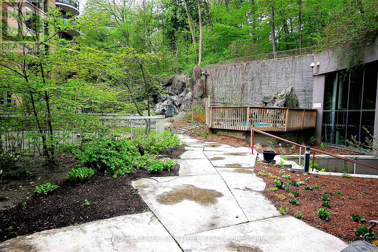
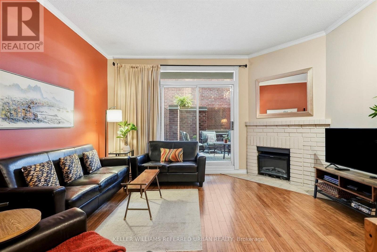
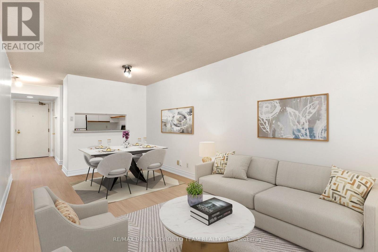
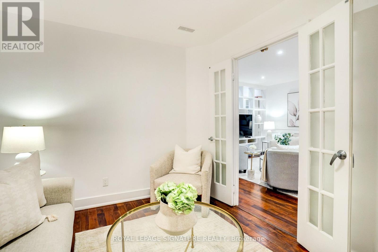
Privacy and comfort await at Tridel's Governor's Hill. This updated, spacious one-bedroom-plus den offers well-designed living space, with walkouts from the dining room and primary bedroom to a private garden terrace framed by mature trees, lush greenery and natural stone. Rich wood flooring, elegant panelled walls and renovated kitchen and bathrooms add warmth and character. Large windows draw the eye outdoors, creating a sense of depth and openness that makes the suite feel even more spacious.The versatile den off the living room is ideal for a home office or sitting room, with space for a pull-out bed for guests. In-suite laundry is conveniently tucked away off the foyer, separate from the main living area.Exceptional security, concierge services, staffed gatehouse and attentive management provide peace of mind. Amenities include a saltwater pool, hot tub, billiards, a gym, fitness classes, indoor squash, party rooms and comfortable guest suites.With Loblaws, shops, tennis, green space and the subway a short walk away, enjoy a move-in ready suite in a private, established setting. (id:63604)

Key Facts

Type
Condo Apartment
Beds
1
Baths
2
Size
1,000 sqft
Parking
1 total
Condo fee
$1,593

Highlights

  • Washer
  • Refrigerator
  • Stove
  • Range
  • Dryer
  • Microwave
  • Blinds
Property Details 13 details
Bedrooms
1 bedroom
1 above grade
Bathrooms
2 bathrooms
1 partial
Parking
1 parking space
Garage · Underground
Living area
1,000 - 1,199 sq. ft.
Property
Single Family · Condo/Strata · Attached
Property subtype
Single Family
Structure type
Apartment
Ownership
Condo/Strata
Attached status
Attached
Heating
Natural gas, Coil Fan
Cooling
Central air conditioning
Fireplace
No
Pool
Indoor pool
Taxes
$4,698.00

Interior features

WasherRefrigeratorStoveRangeDryerMicrowaveBlindsHardwoodCarpetedCeramicStorage - LockerExercise Centre

Exterior features

Brick

Systems and association

Common Area MaintenanceCable TVHeatElectricityWaterInsuranceParking

Lot and water

Wooded areaIn suite Laundry
Rooms 5 rooms
Level
Room
Dimensions
Main level
Living room
4.27 m x 4.09 m
Main level
Dining room
4.11 m x 2.77 m
Main level
Kitchen
5.11 m x 2.49 m
Main level
Primary Bedroom
6.42 m x 5.46 m
Main level
Den
3.3 m x 2.84 m
Mortgage & Affordability Estimate monthly costs
Purchase price$879,000
Down paymentNot available
Mortgage amountNot available
Principal & interestNot available
Property taxesNot available
Condo/HOA feeNot available
Insurance/OtherNot available
UtilitiesNot available
Est. monthly totalNot available
Income needed (GDS 32%)Not available
Estimates only. Not financial advice. Rates, taxes and fees vary by lender and municipality.

Saved Properties

Keep This One Handy

Save this listing, compare it later, or open your saved properties dashboard.

Manage Saved Searches
Map is approximate.

Neighbourhood

Area
Bedford Park-Nortown
City
Toronto
Postal code
M4N 3P7
Nearby
Yonge, South York Mills