
TH 9- 1 Baxter Street
BUYER ADVANTAGE
Buy with confidence
Get a full-service approach built on strategy, strong negotiation, and clear guidance from offer to close.
- Local Market Expertise
- Broker-level Negotiation
- Transparent Process
- No-pressure Guidance

The right strategy depends on your goals, timing, budget, and the type of home you are buying. Get Your Buyer Snapshot.
About This Property
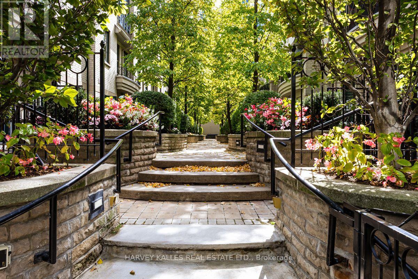
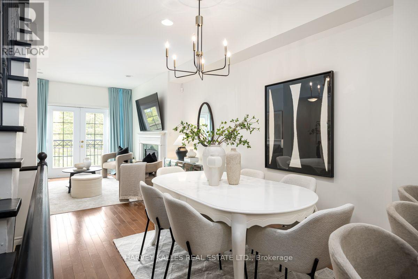
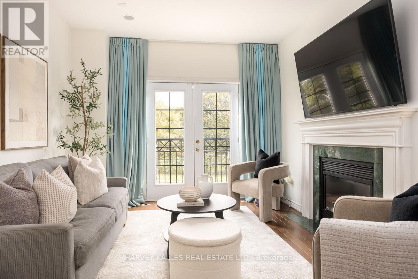
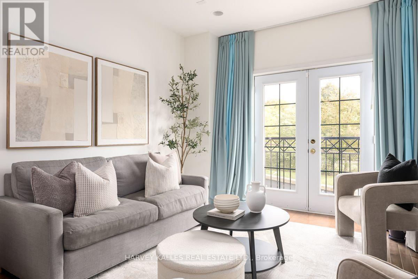
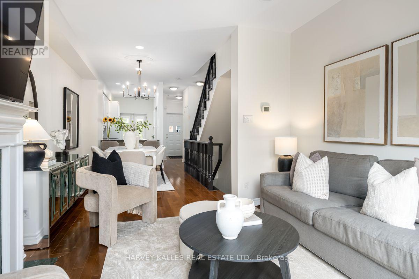
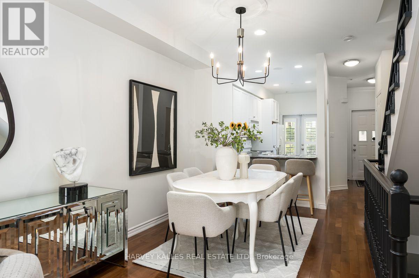
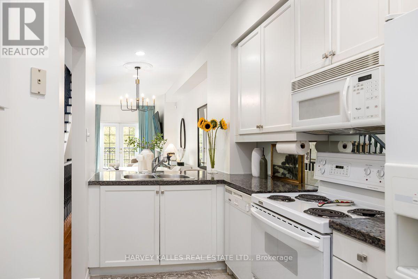
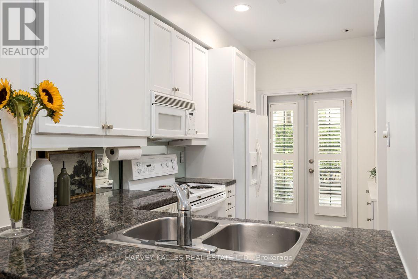
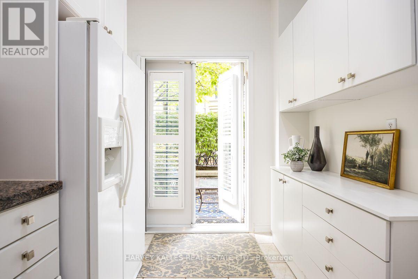
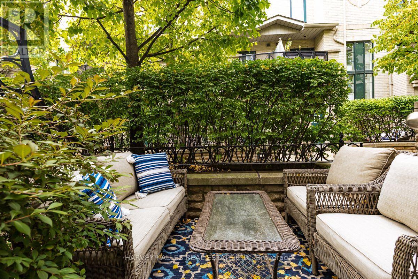
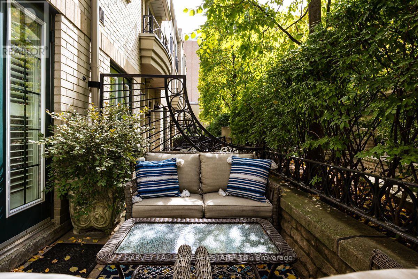
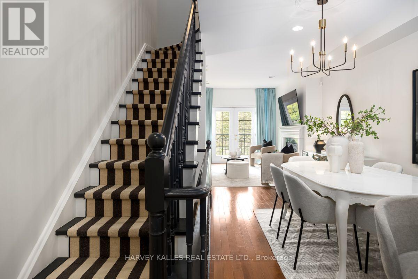
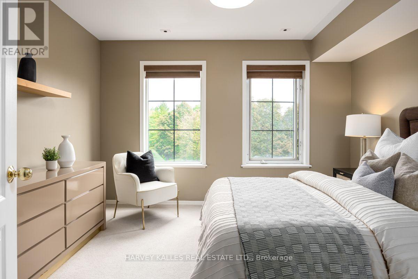
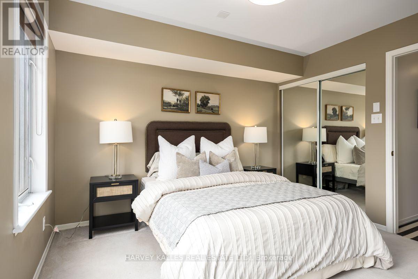
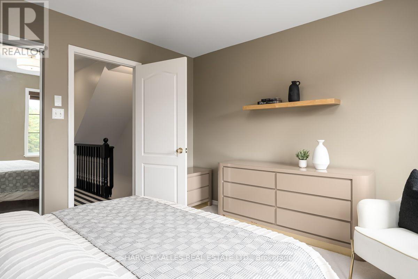
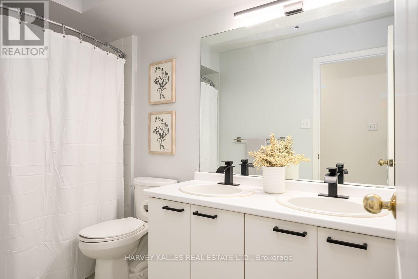
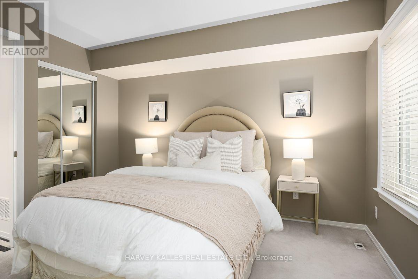
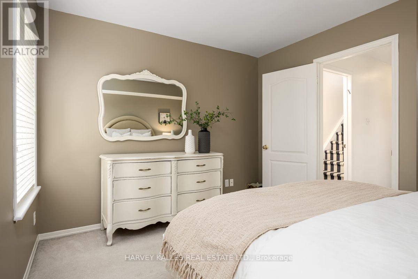
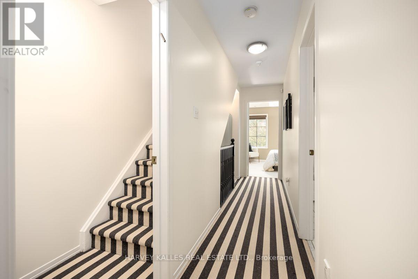
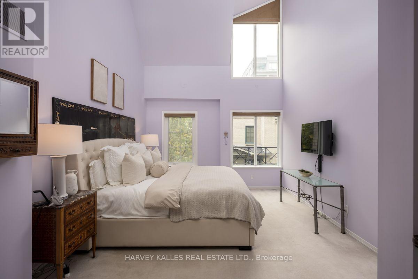
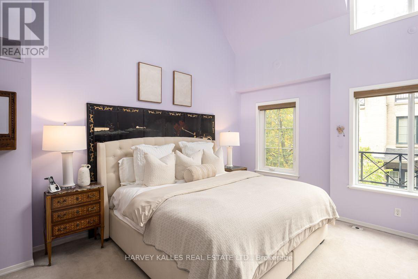
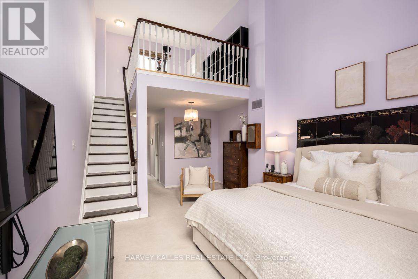
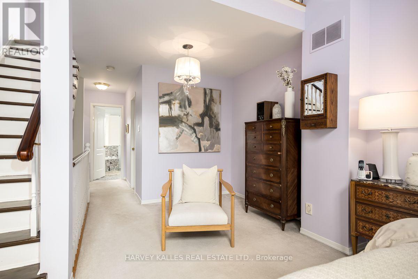
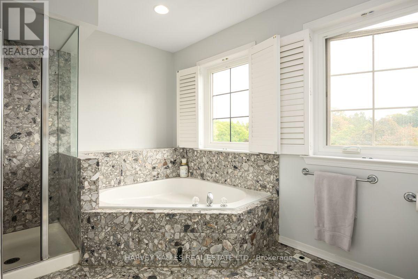
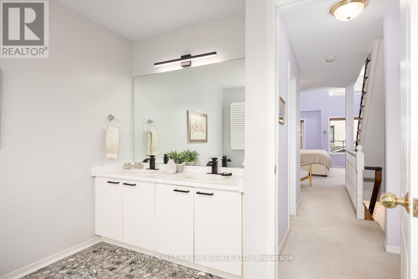
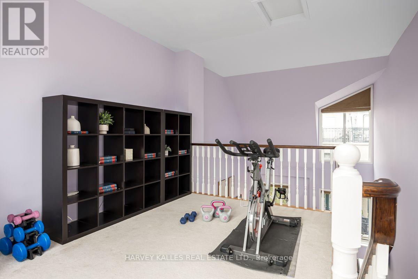
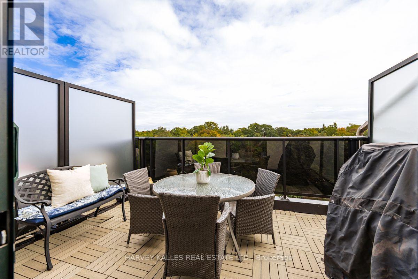
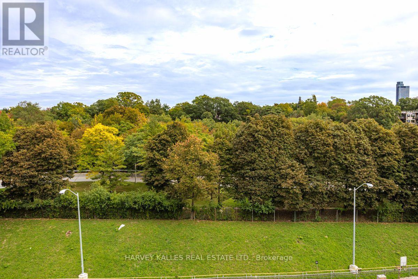
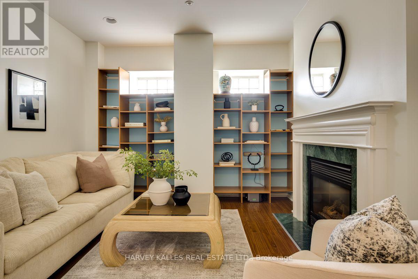
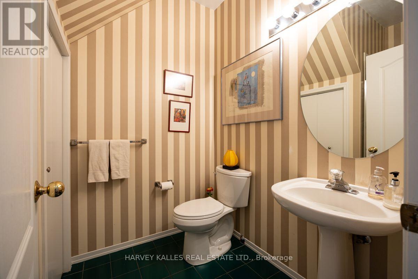
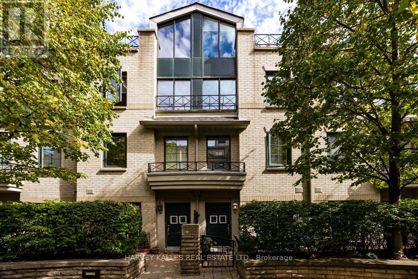
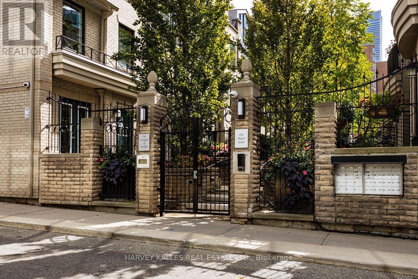
A rare opportunity at The Courtyards at Rosedale, an intimate townhome community ideally positioned between vibrant Yonge Street and the natural beauty of the Rosedale Valley. Offering approximately 1,810 sq. ft. above grade across four levels, plus a full basement, this spacious residence combines the privacy and feel of a home with the convenience of urban living. Enter through a privately gated and secure landscaped courtyard into the open concept main level, featuring generous living and dining areas, hardwood floors and a cozy fireplace. The kitchen offers granite counters, a breakfast bar and walkout to a private patio, while the living room opens to a charming Juliette balcony. Both the kitchen patio door and living room Juliette balcony are fitted with magnetic fly screens, allowing for wonderful fresh air flow throughout the main level. The second floor features two generously sized bedrooms sharing a 5 piece bathroom. The entire third level is devoted to the private primary retreat, complete with a spacious bedroom, walk in closet and generous 6 piece ensuite. Above, the versatile fourth floor loft is ideal for a home office, gym or additional living space and features its own sink, a unique feature not commonly found in other townhomes in the complex. Step outside to the newly renovated rooftop terrace, complete with a gas line for a BBQ and views overlooking the Don Valley and Rosedale Valley Road. The full basement offers a 3 piece bathroom, laundry and direct access to the underground garage with 1 parking space conveniently located right outside your door. Steps to Rosedale subway, Ramsden Park and neighbourhood trails, and very close to Evergreen Brick Works, with Yorkville's shops, restaurants and cafés also within easy reach. A unique combination of space, privacy, outdoor living and an outstanding midtown location. (id:63604)
Key Facts
Highlights
- Washer
- Refrigerator
- Dishwasher
- Stove
- Oven
- Dryer
- Microwave
- Freezer
- Window Coverings
- Water Heater - Tankless
- Water Heater
Property Details
Interior features
Exterior features
Systems and association
Rooms
Mortgage & Affordability
Saved Properties
Keep This One Handy
Save this listing, compare it later, or open your saved properties dashboard.
Neighbourhood
- Area
- Rosedale-Moore Park
- City
- Toronto
- Postal code
- M4W 3W1
- Nearby
- Belmont and Yonge
Save This Property
Keep this home handy, return to it anytime, and let us know how to reach you about this listing.
We use this email only to connect your saved properties and saved searches.
Other Available Options
Similar Listings
Listings from our database that match closely.







