TH05- 51 Paul Lane Gardens
Toronto, ONCondo Townhouse
$1,495,000
MLS® C13783454
Condo Townhouse3 beds3 baths2 total
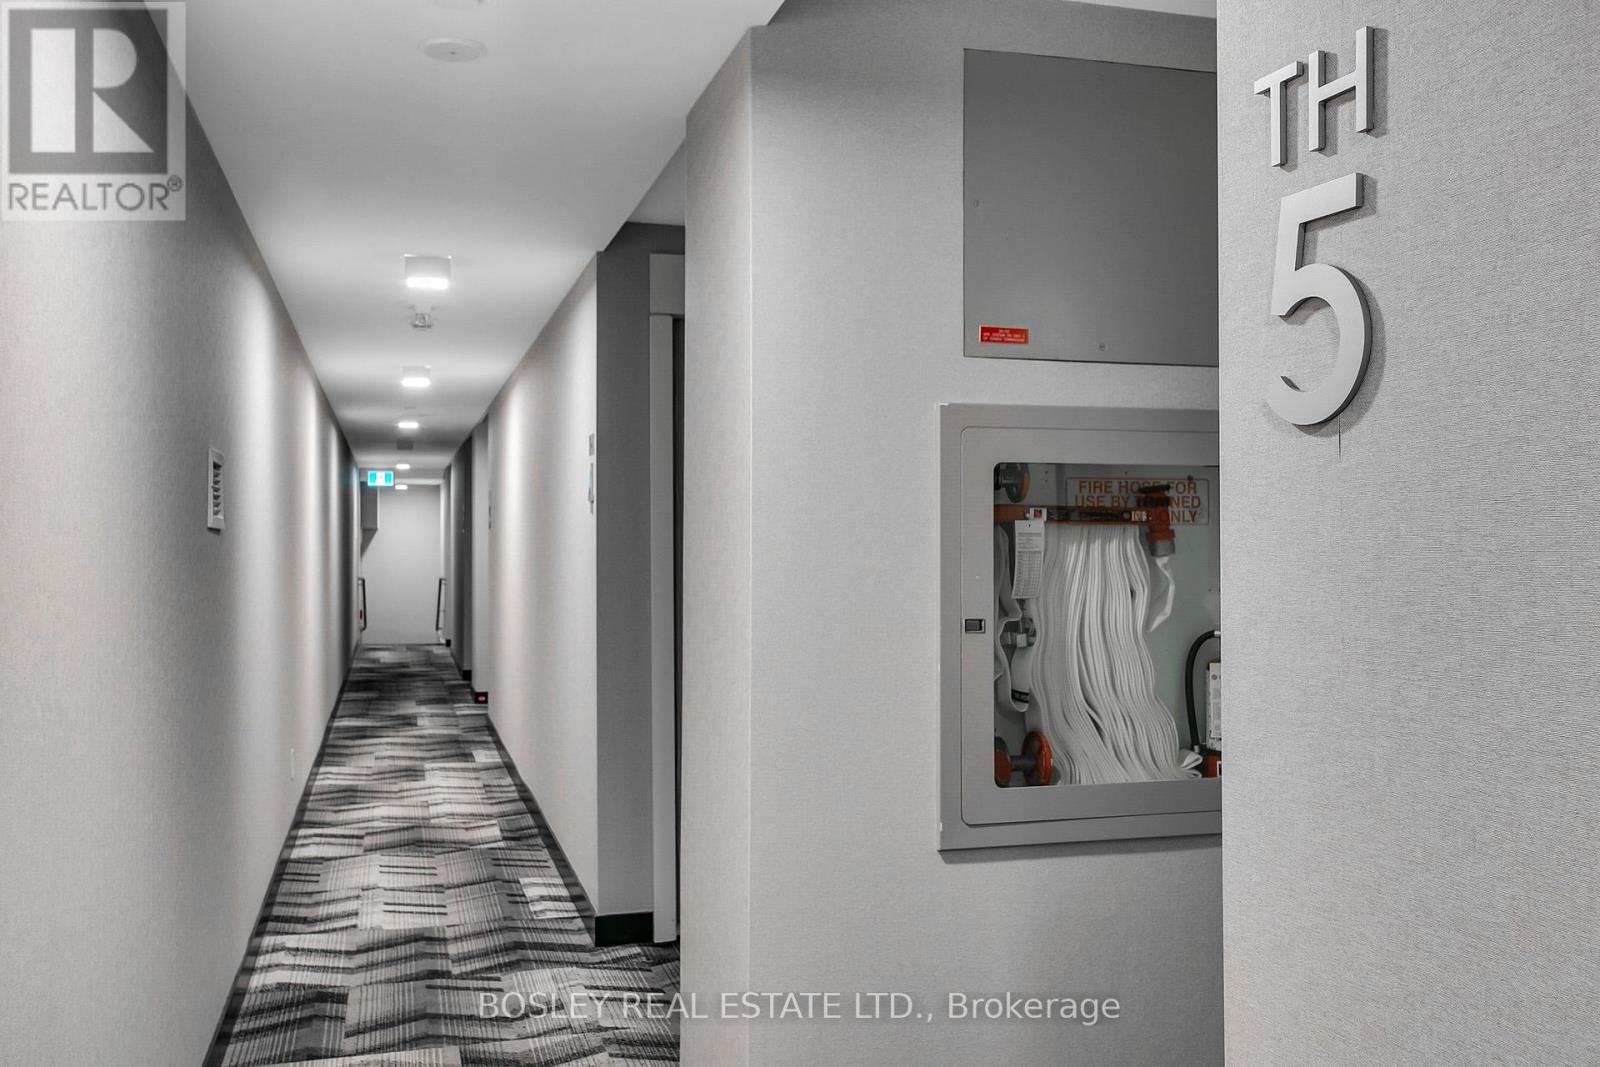
TH05- 51 Paul Lane Gardens, Toronto, ON photo 1
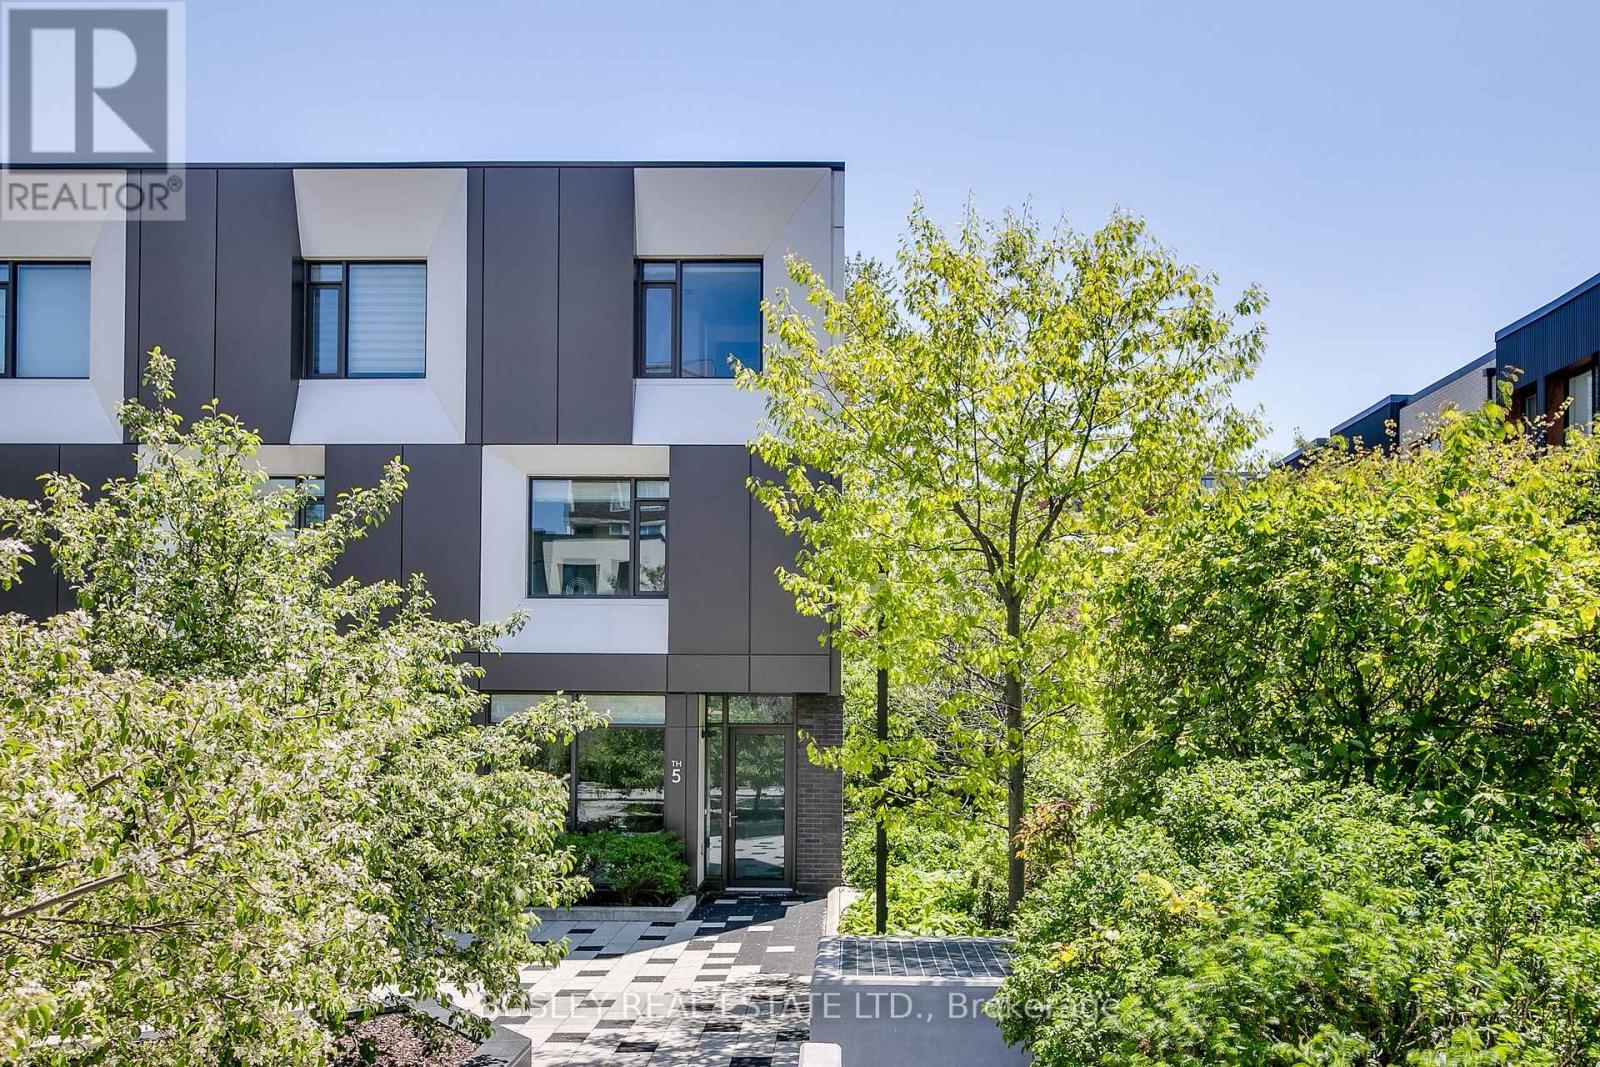
TH05- 51 Paul Lane Gardens, Toronto, ON photo 2
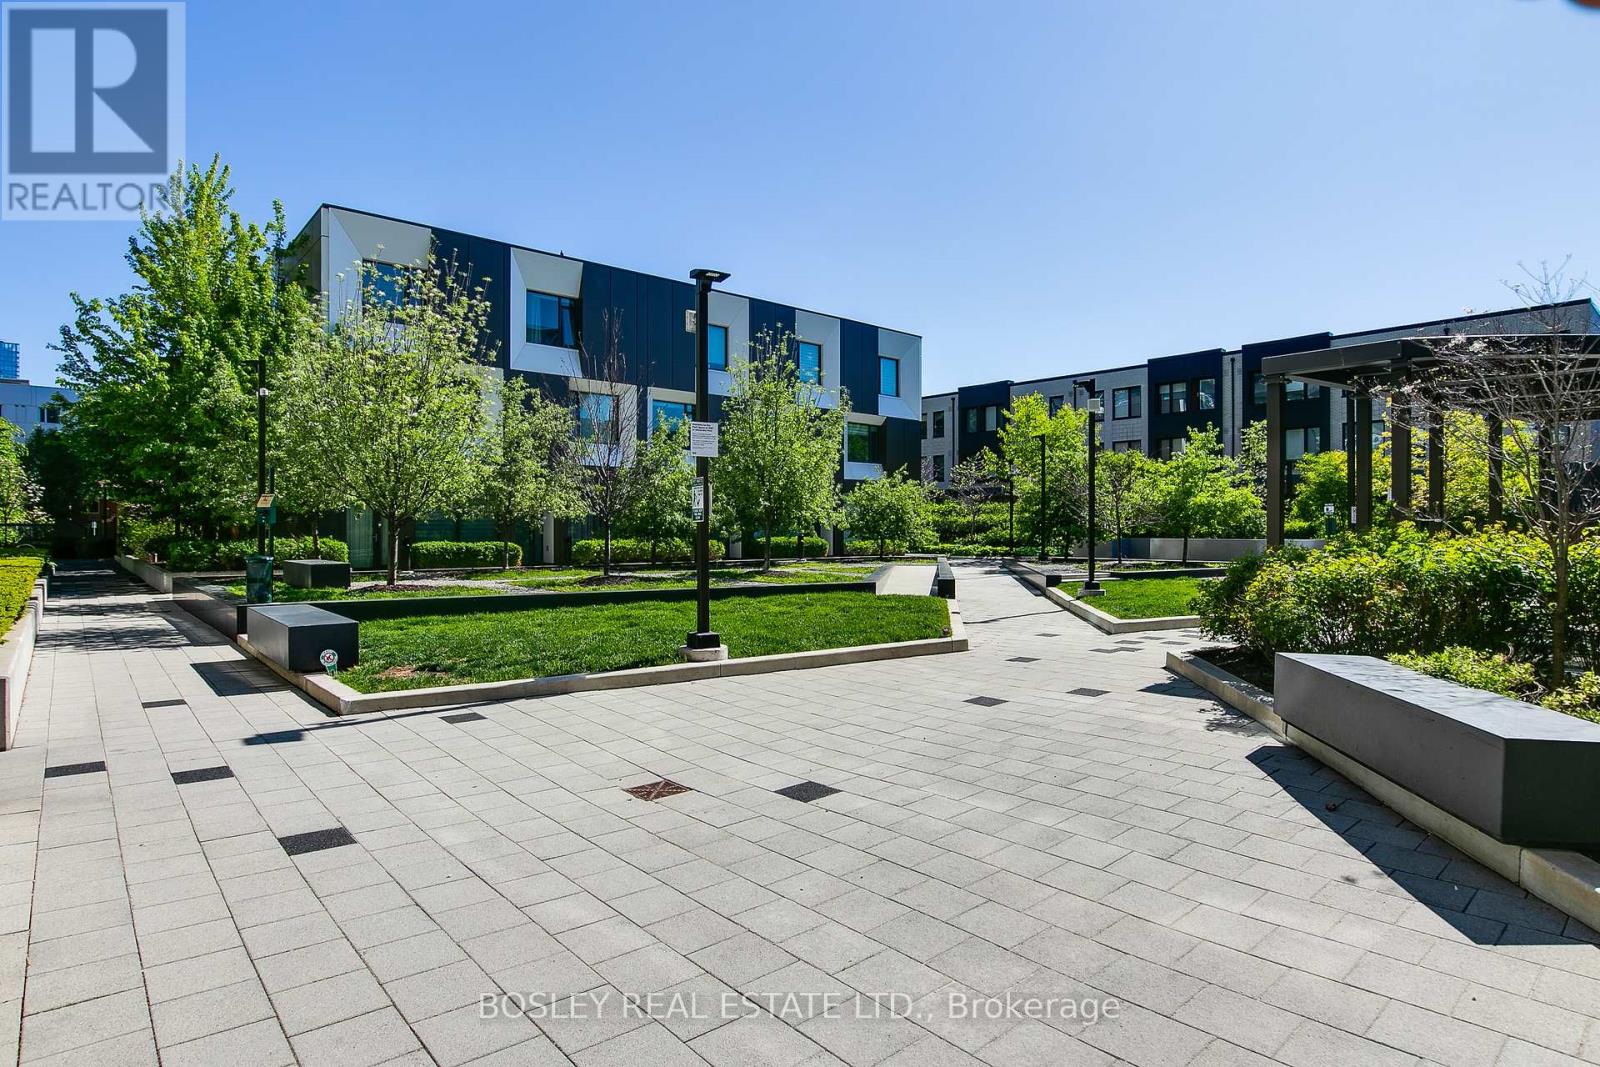
TH05- 51 Paul Lane Gardens, Toronto, ON photo 3
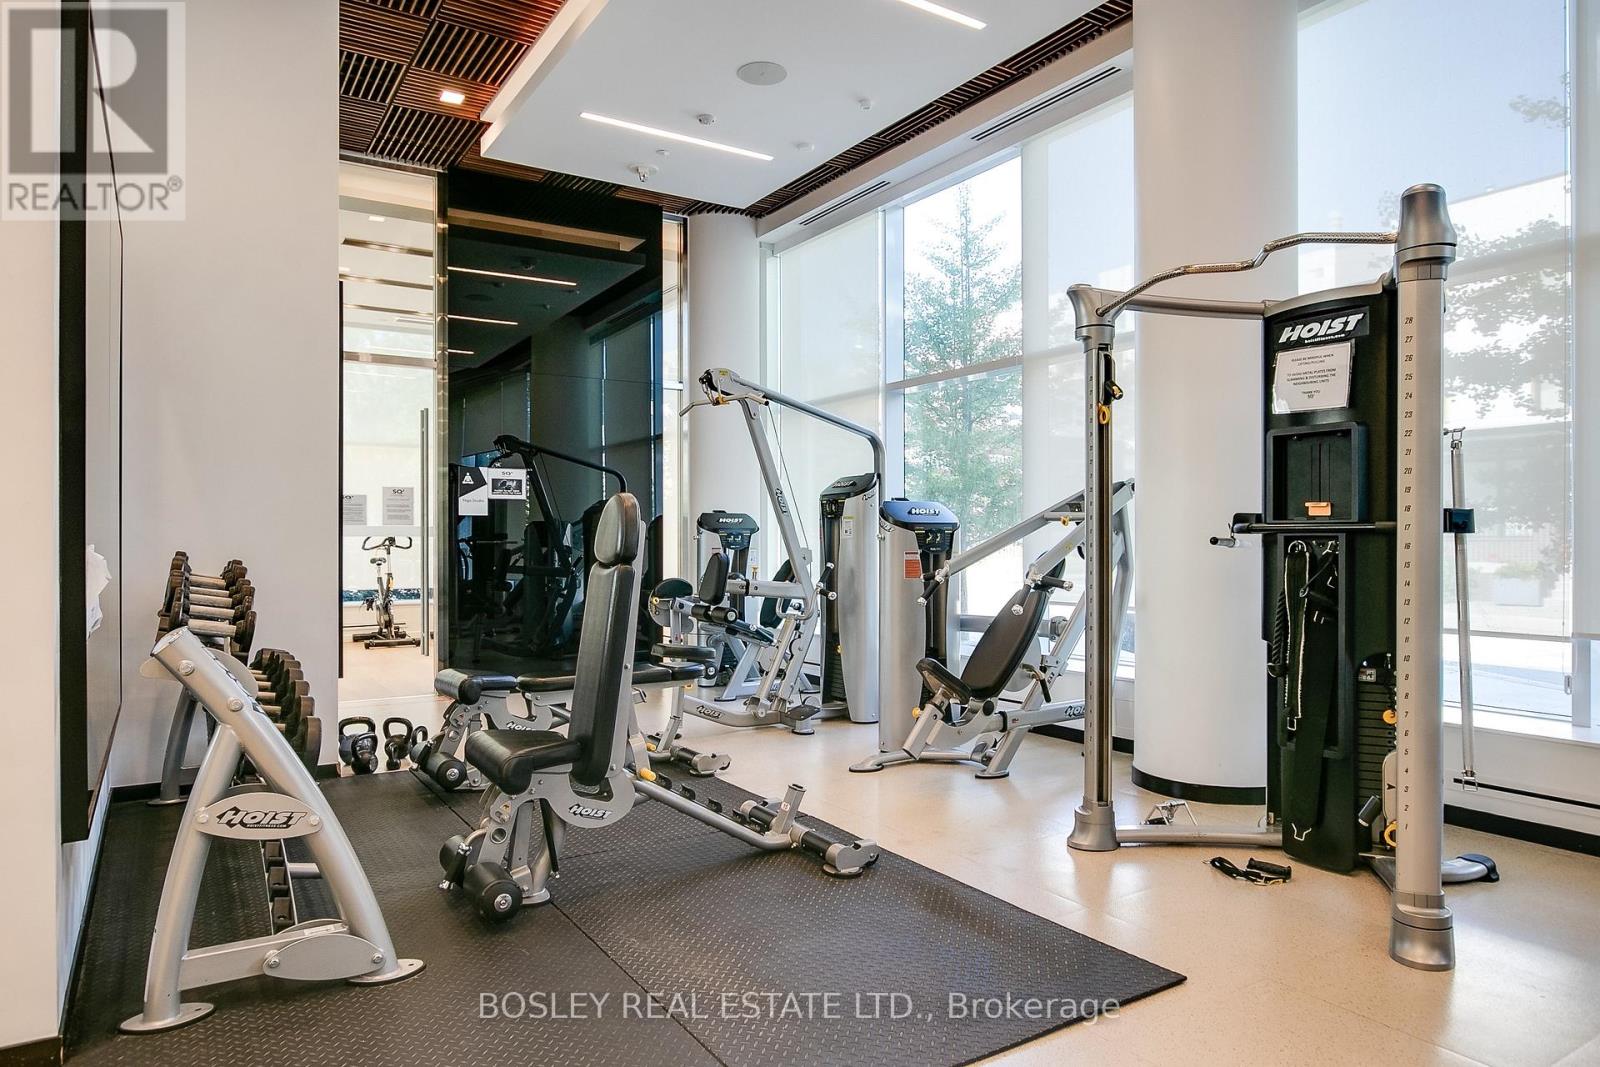
TH05- 51 Paul Lane Gardens, Toronto, ON photo 4
TH05- 51 Paul Lane Gardens, Toronto, ON photo 5
TH05- 51 Paul Lane Gardens, Toronto, ON photo 6
TH05- 51 Paul Lane Gardens, Toronto, ON photo 7
TH05- 51 Paul Lane Gardens, Toronto, ON photo 8
TH05- 51 Paul Lane Gardens, Toronto, ON photo 9
TH05- 51 Paul Lane Gardens, Toronto, ON photo 10
TH05- 51 Paul Lane Gardens, Toronto, ON photo 11
TH05- 51 Paul Lane Gardens, Toronto, ON photo 12
TH05- 51 Paul Lane Gardens, Toronto, ON photo 13
TH05- 51 Paul Lane Gardens, Toronto, ON photo 14
TH05- 51 Paul Lane Gardens, Toronto, ON photo 15
TH05- 51 Paul Lane Gardens, Toronto, ON photo 16
TH05- 51 Paul Lane Gardens, Toronto, ON photo 17
TH05- 51 Paul Lane Gardens, Toronto, ON photo 18
TH05- 51 Paul Lane Gardens, Toronto, ON photo 19
TH05- 51 Paul Lane Gardens, Toronto, ON photo 20
TH05- 51 Paul Lane Gardens, Toronto, ON photo 21
TH05- 51 Paul Lane Gardens, Toronto, ON photo 22
TH05- 51 Paul Lane Gardens, Toronto, ON photo 23
TH05- 51 Paul Lane Gardens, Toronto, ON photo 24
TH05- 51 Paul Lane Gardens, Toronto, ON photo 25
TH05- 51 Paul Lane Gardens, Toronto, ON photo 26
TH05- 51 Paul Lane Gardens, Toronto, ON photo 27
TH05- 51 Paul Lane Gardens, Toronto, ON photo 28
TH05- 51 Paul Lane Gardens, Toronto, ON photo 29
TH05- 51 Paul Lane Gardens, Toronto, ON photo 30
TH05- 51 Paul Lane Gardens, Toronto, ON photo 31
TH05- 51 Paul Lane Gardens, Toronto, ON photo 32
TH05- 51 Paul Lane Gardens, Toronto, ON photo 33
TH05- 51 Paul Lane Gardens, Toronto, ON photo 34
TH05- 51 Paul Lane Gardens, Toronto, ON photo 35
TH05- 51 Paul Lane Gardens, Toronto, ON photo 36
TH05- 51 Paul Lane Gardens, Toronto, ON photo 37
TH05- 51 Paul Lane Gardens, Toronto, ON photo 38
TH05- 51 Paul Lane Gardens, Toronto, ON photo 39
TH05- 51 Paul Lane Gardens, Toronto, ON photo 40
TH05- 51 Paul Lane Gardens, Toronto, ON photo 41
TH05- 51 Paul Lane Gardens, Toronto, ON photo 42
TH05- 51 Paul Lane Gardens, Toronto, ON photo 43
TH05- 51 Paul Lane Gardens, Toronto, ON photo 44
TH05- 51 Paul Lane Gardens, Toronto, ON photo 45
TH05- 51 Paul Lane Gardens, Toronto, ON photo 46
TH05- 51 Paul Lane Gardens, Toronto, ON photo 47
TH05- 51 Paul Lane Gardens, Toronto, ON photo 48
TH05- 51 Paul Lane Gardens, Toronto, ON photo 49
TH05- 51 Paul Lane Gardens, Toronto, ON photo 50
1 / 50

BUYER ADVANTAGE

Buy with confidence

Get a full-service approach built on strategy, strong negotiation, and clear guidance from offer to close.

  • Local Market Expertise
  • Broker-level Negotiation
  • Transparent Process
  • No-pressure Guidance

The right strategy depends on your goals, timing, budget, and the type of home you are buying. Get Your Buyer Snapshot.

About This Property

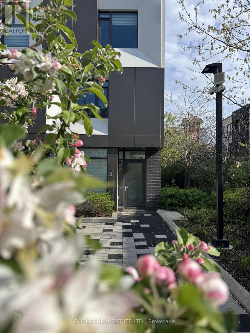
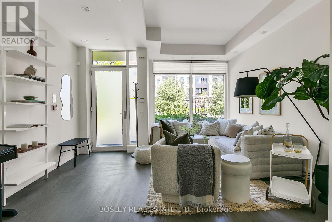
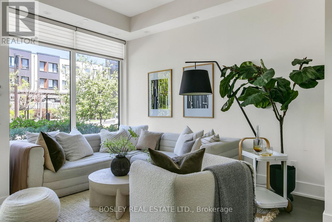
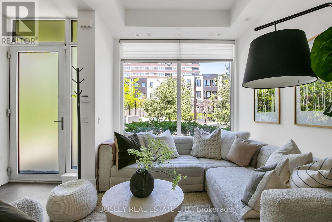
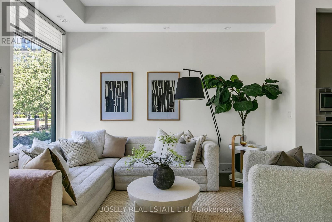
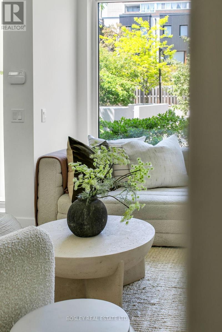
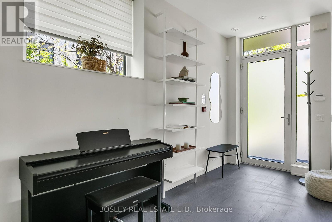
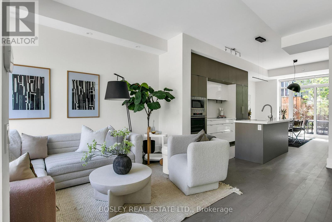
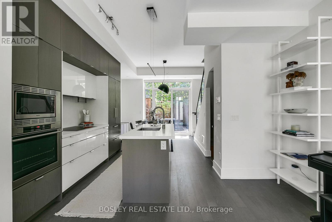
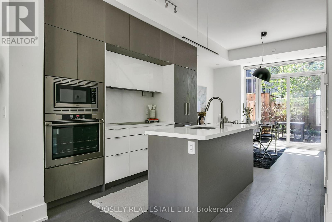
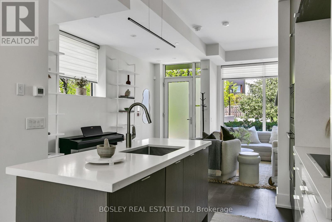
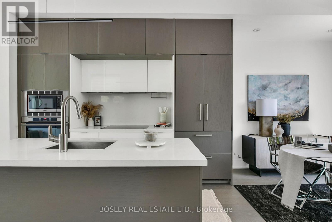
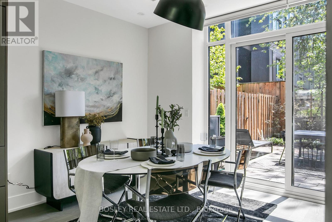
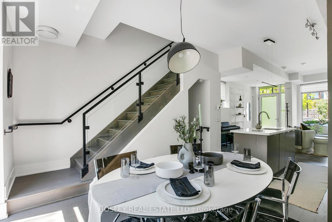
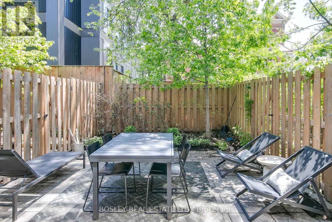
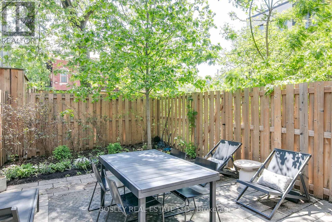
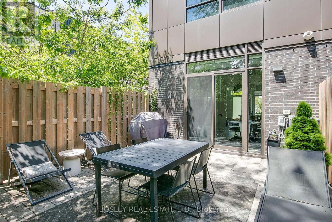
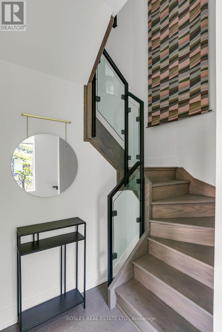
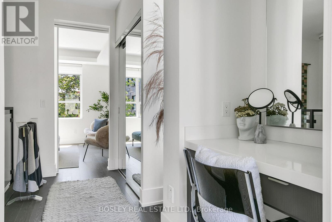
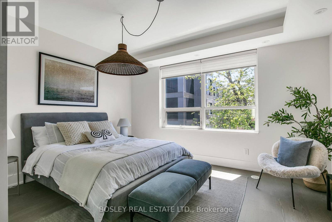
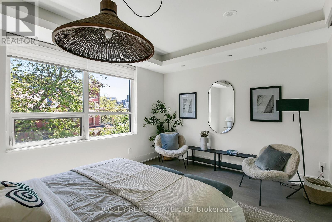
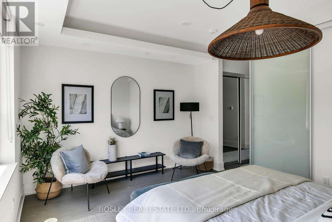
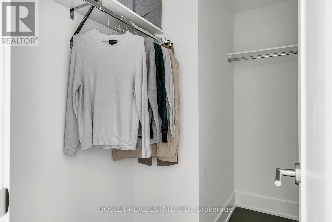
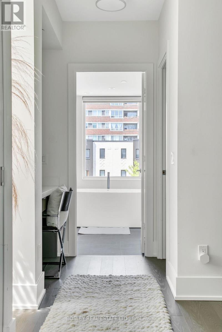
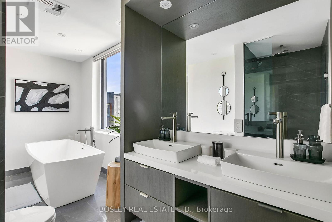
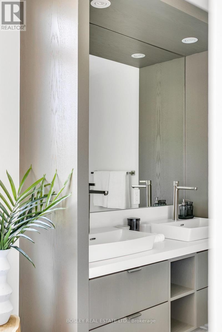
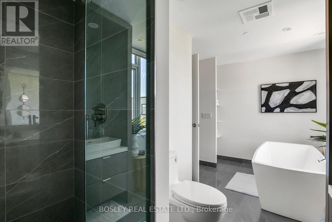
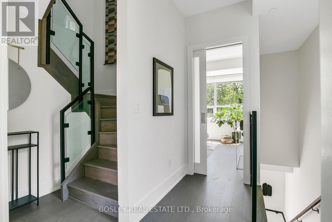
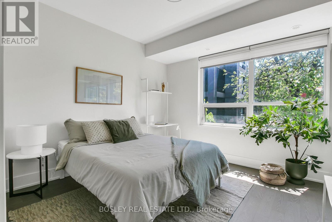
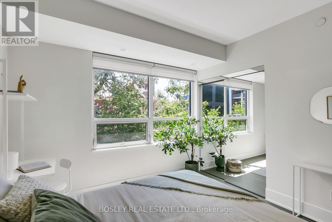
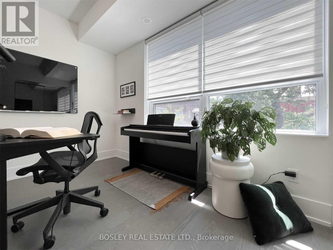
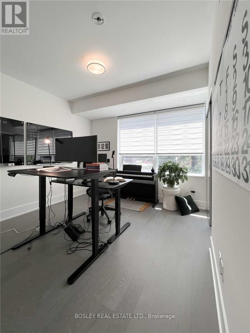
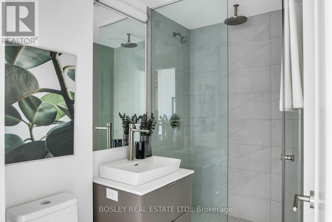
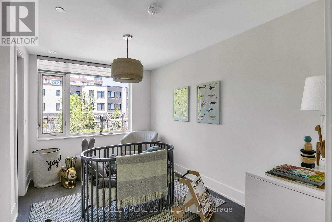
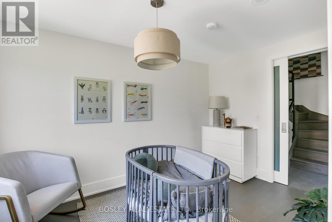
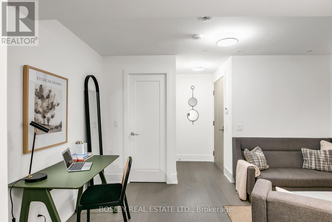
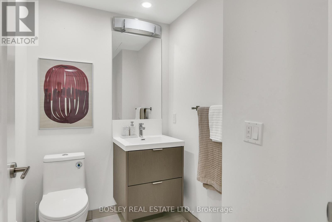
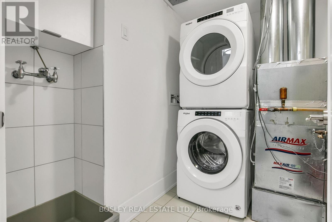
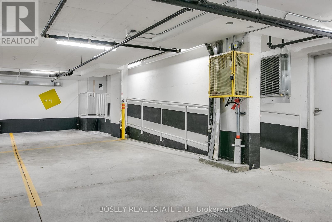
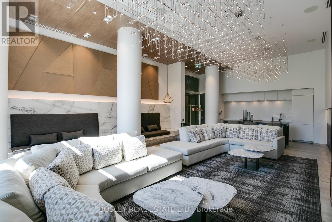
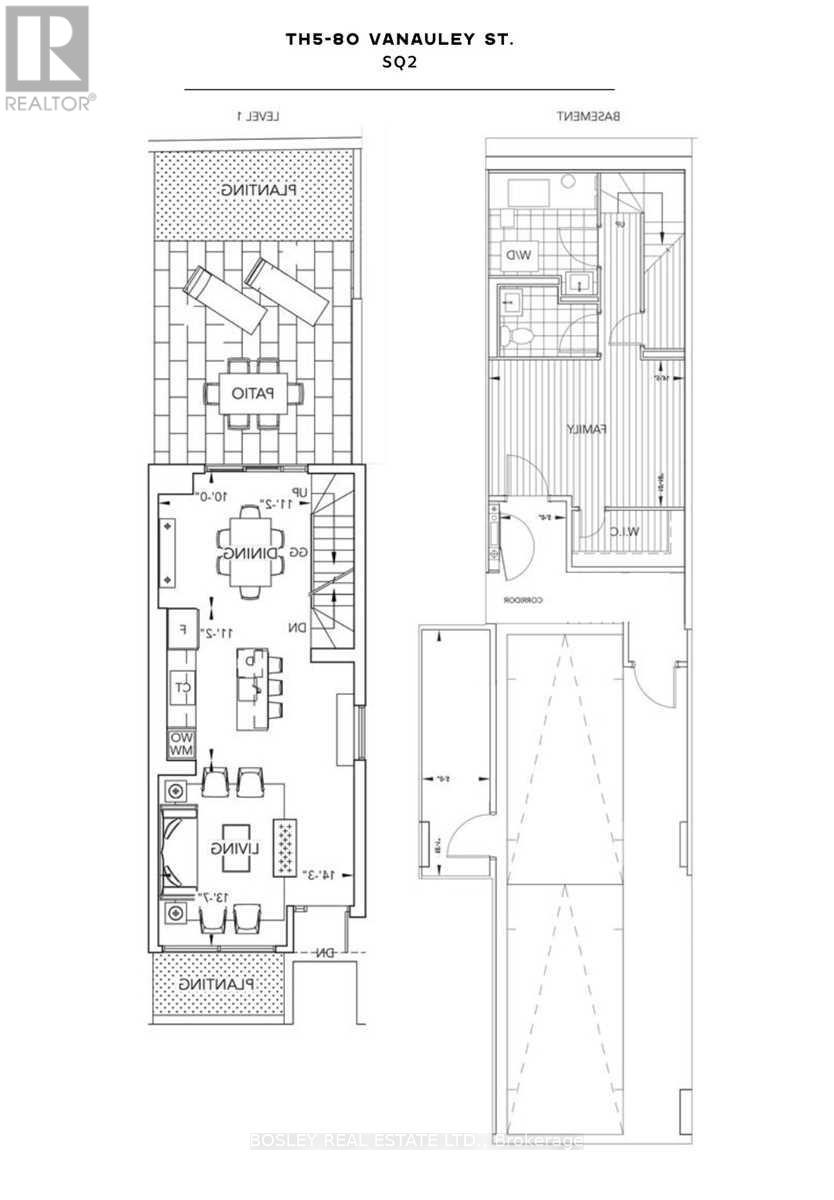
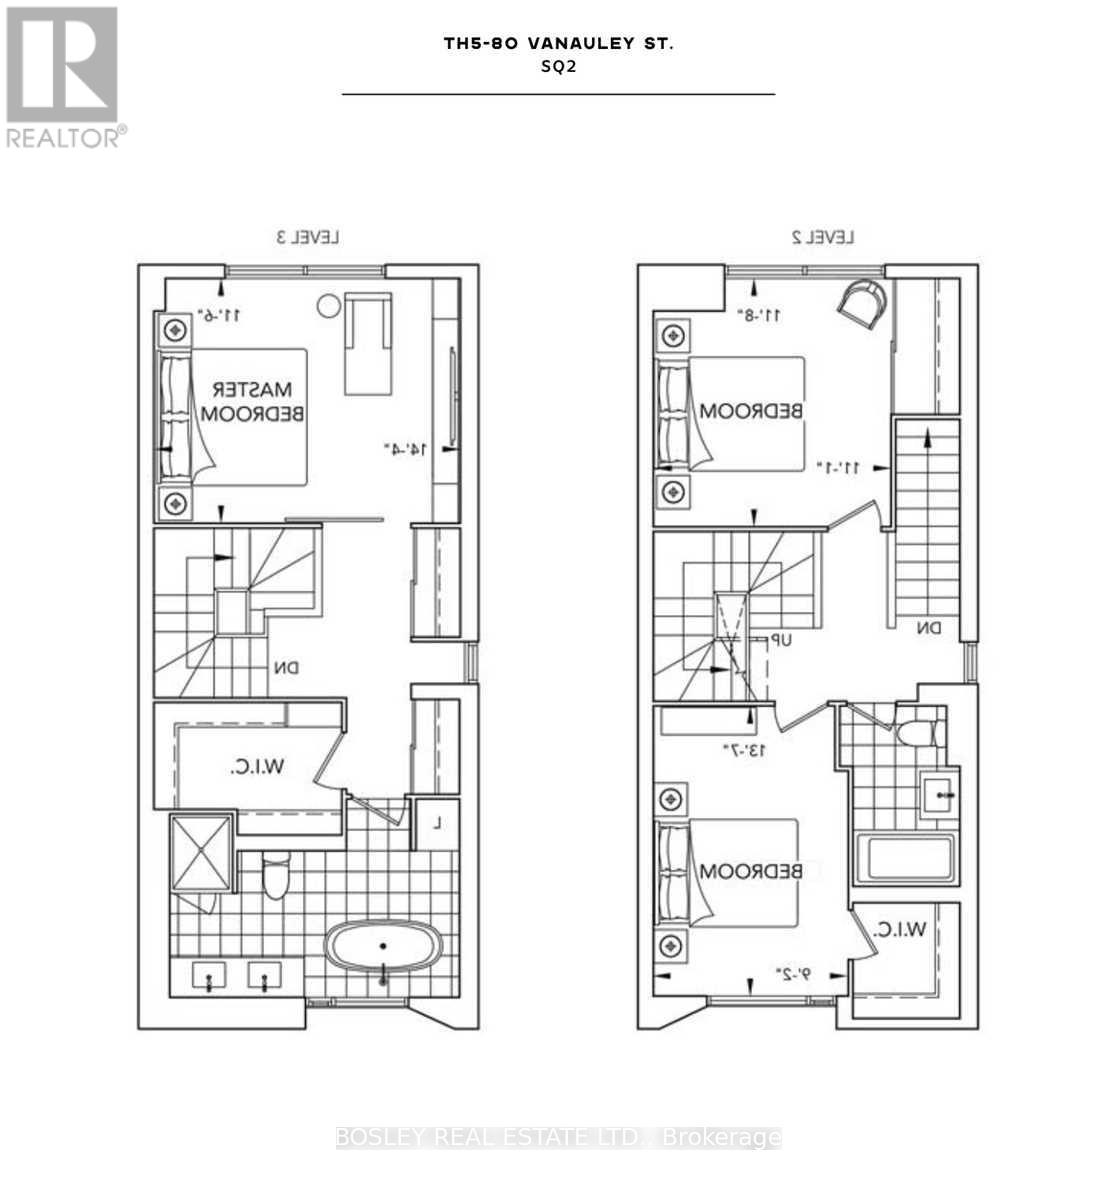
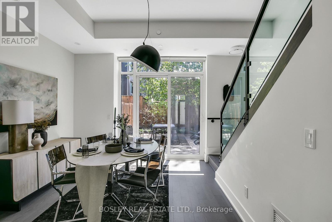
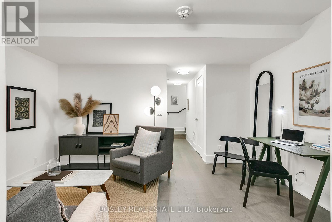
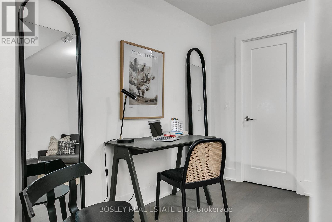
Discover & delight in all that this contemporary end-row downtown townhome-in-the-park has to offer! Nestled away within a quiet parkette tucked away from the buzz of the city, this home is perfect for those seeking a discrete & quiet oasis within Toronto's vibrant downtown-west. This expansive & bright 3 bedroom, 2.5 bath townhome is perfect for urban professionals and growing families alike. The open concept main floor's living, dining, & chef's kitchen is perfect for entertaining, while the family room below offers a retreat from the buzz of the city. Additional highlights: engineered hardwood flooring throughout; ground floor entry via interior garden/parkette + super discrete secondary entry via exclusive underground 2-spot tandem parking; private fenced rear yard w/ gas hookup for summer bbqs; spectacular 3rd floor primary suite w/ 5pc ensuite bath, WIC, 2nd closet, & custom vanity. Bonus: large locker room and additional storage locker included. Amenities include a 24-hour gym and fitness space, steam rooms, sauna, and more. Steps away from highly acclaimed establishments such as Alo & Barchef; a hop away from The Well and Queen West Fashion District boutiques. Enjoy all that Queen & King West, the Entertainment/Theatre district, Kensington Market, Chinatown, and Dundas West has to offer. Future Ontario Line subway stop is around the corner + easy access to multiple LRT & tram lines + the Gardiner. (id:63604)

Key Facts

Type
Condo Townhouse
Beds
3
Baths
3
Size
2,000 sqft
Parking
2 total
Condo fee
$1,633

Highlights

  • Refrigerator
  • Central Vacuum
  • Stove
  • Range
  • Oven
  • Microwave
  • Freezer
  • Oven - Built-In
  • Blinds
  • Water Heater - Tankless
  • Water Heater
Property Details 14 details
Bedrooms
3 bedrooms
3 above grade
Bathrooms
3 bathrooms
1 partial
Parking
2 parking spaces
Garage · Underground
Living area
2,000 - 2,249 sq. ft.
Property
Single Family · Condo/Strata · Attached
Property subtype
Single Family
Structure type
Row / Townhouse
Ownership
Condo/Strata
Attached status
Attached
Storeys
3
Basement
Finished, Separate entrance
Heating
Forced air, Natural gas
Cooling
Central air conditioning, Air exchanger
Fireplace
No
Taxes
$8,540.17

Interior features

RefrigeratorCentral VacuumStoveRangeOvenMicrowaveFreezerOven - Built-InBlindsWater Heater - TanklessWater HeaterTile

Exterior features

BrickFenced yard

Systems and association

Smoke DetectorsMonitored AlarmCommon Area MaintenanceInsuranceParking

Lot and water

Carpet Free
Rooms 12 rooms
Level
Room
Dimensions
Main level
Living room
4.12 m x 4.34 m
Lower level
Family room
3.35 m x 4.34 m
Lower level
Laundry room
Not specified
Main level
Kitchen
3.36 m x 4.34 m
Main level
Sitting room
3.36 m x 4.34 m
Main level
Dining room
3.05 m x 3.35 m
Second level
Bedroom 2
4.2 m x 2.9 m
Second level
Bedroom 3
3.58 m x 3.35 m
Second level
Bathroom
Not specified
Third level
Primary Bedroom
3.51 m x 4.34 m
Third level
Bathroom
2.13 m x 4.34 m
Third level
Other
Not specified
Mortgage & Affordability Estimate monthly costs
Purchase price$1,495,000
Down paymentNot available
Mortgage amountNot available
Principal & interestNot available
Property taxesNot available
Condo/HOA feeNot available
Insurance/OtherNot available
UtilitiesNot available
Est. monthly totalNot available
Income needed (GDS 32%)Not available
Estimates only. Not financial advice. Rates, taxes and fees vary by lender and municipality.

Saved Properties

Keep This One Handy

Save this listing, compare it later, or open your saved properties dashboard.

Manage Saved Searches
Map is approximate.

Neighbourhood

Area
Kensington-Chinatown
City
Toronto
Postal code
M5T 2H6
Nearby
Cross Streets: Spadina Ave & Queen St W. ** Directions: Spadina & Queen.