TH1- 500 Doris Avenue
Toronto, ONCondo Townhouse
$1,888,000
MLS® C13607274
Condo Townhouse4 beds3 baths3 total
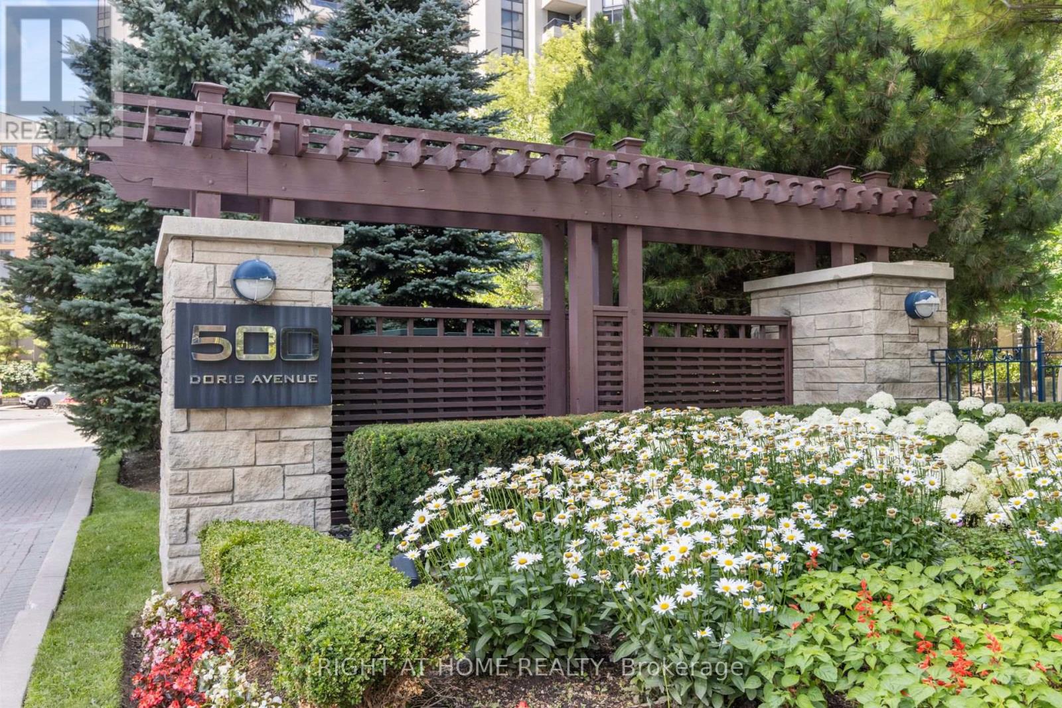
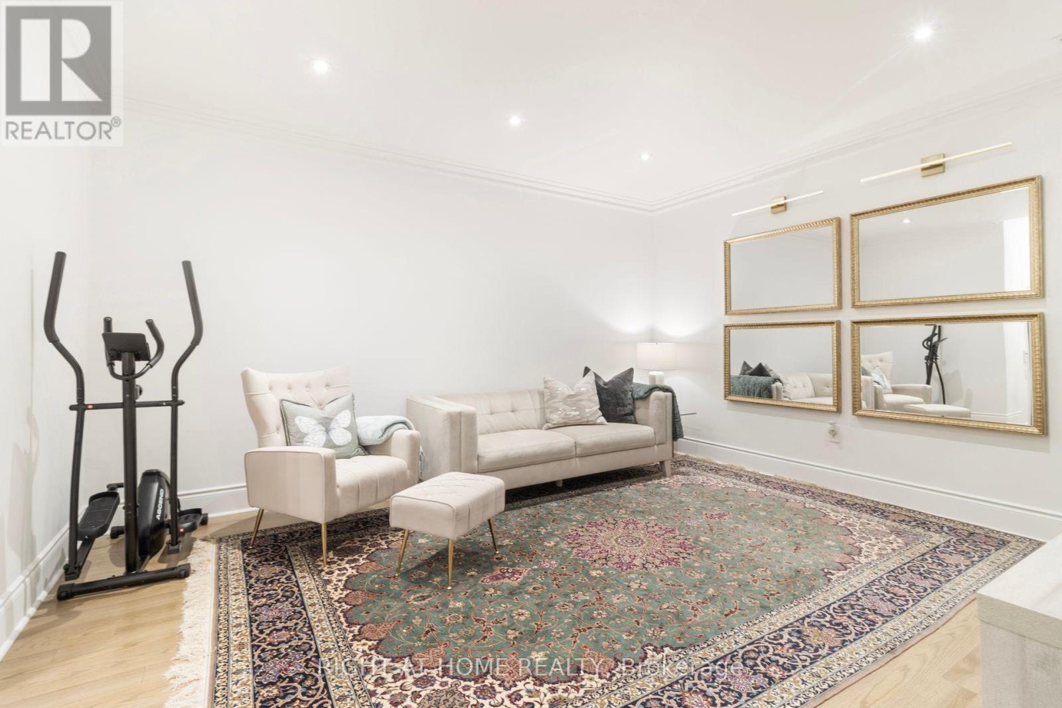
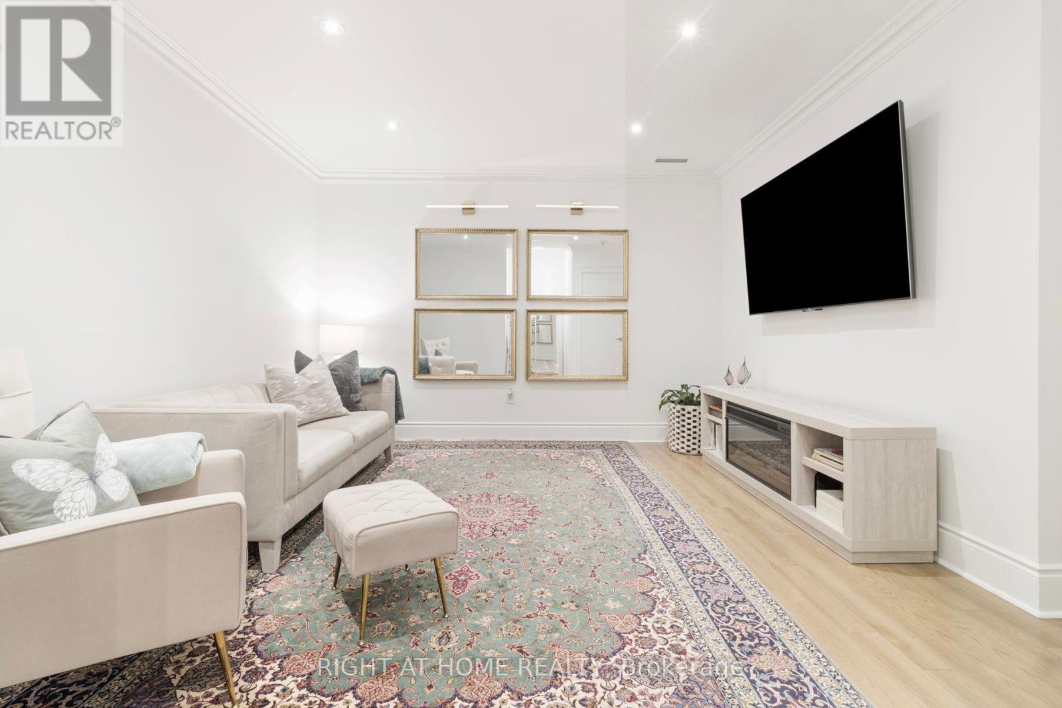
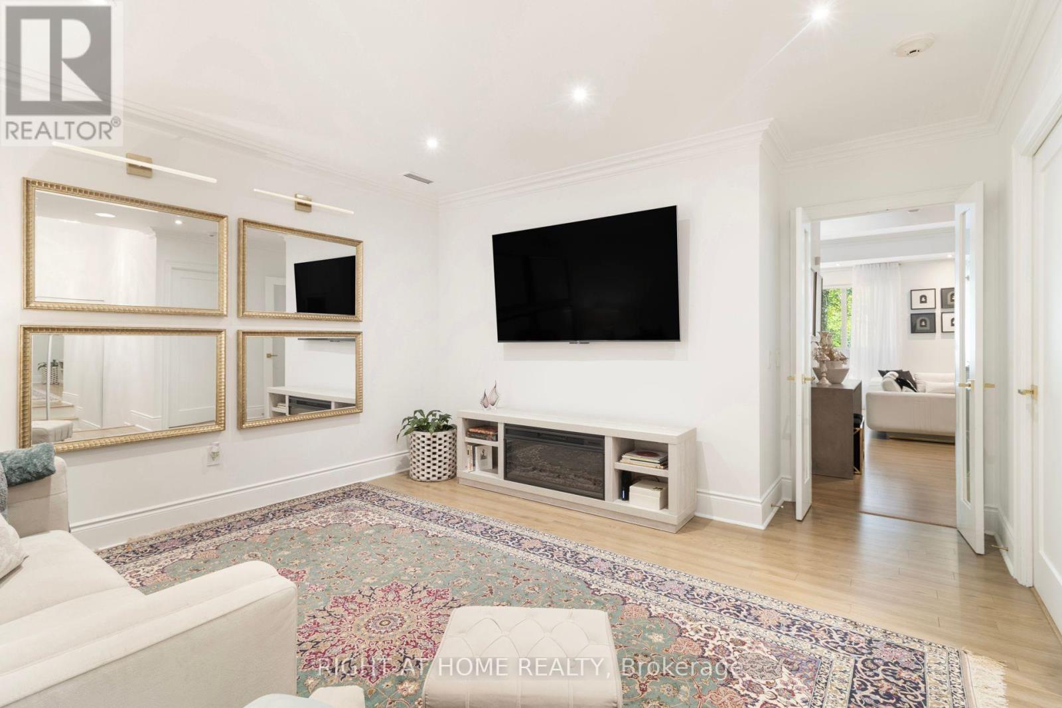
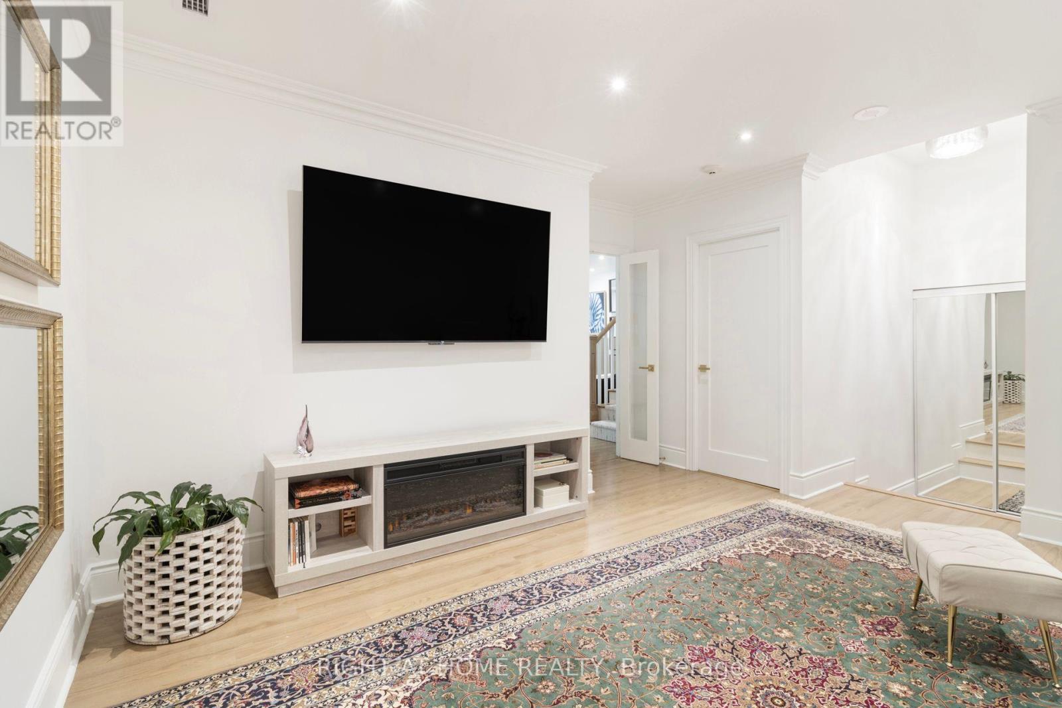
TH1- 500 Doris Avenue, Toronto, ON photo 1
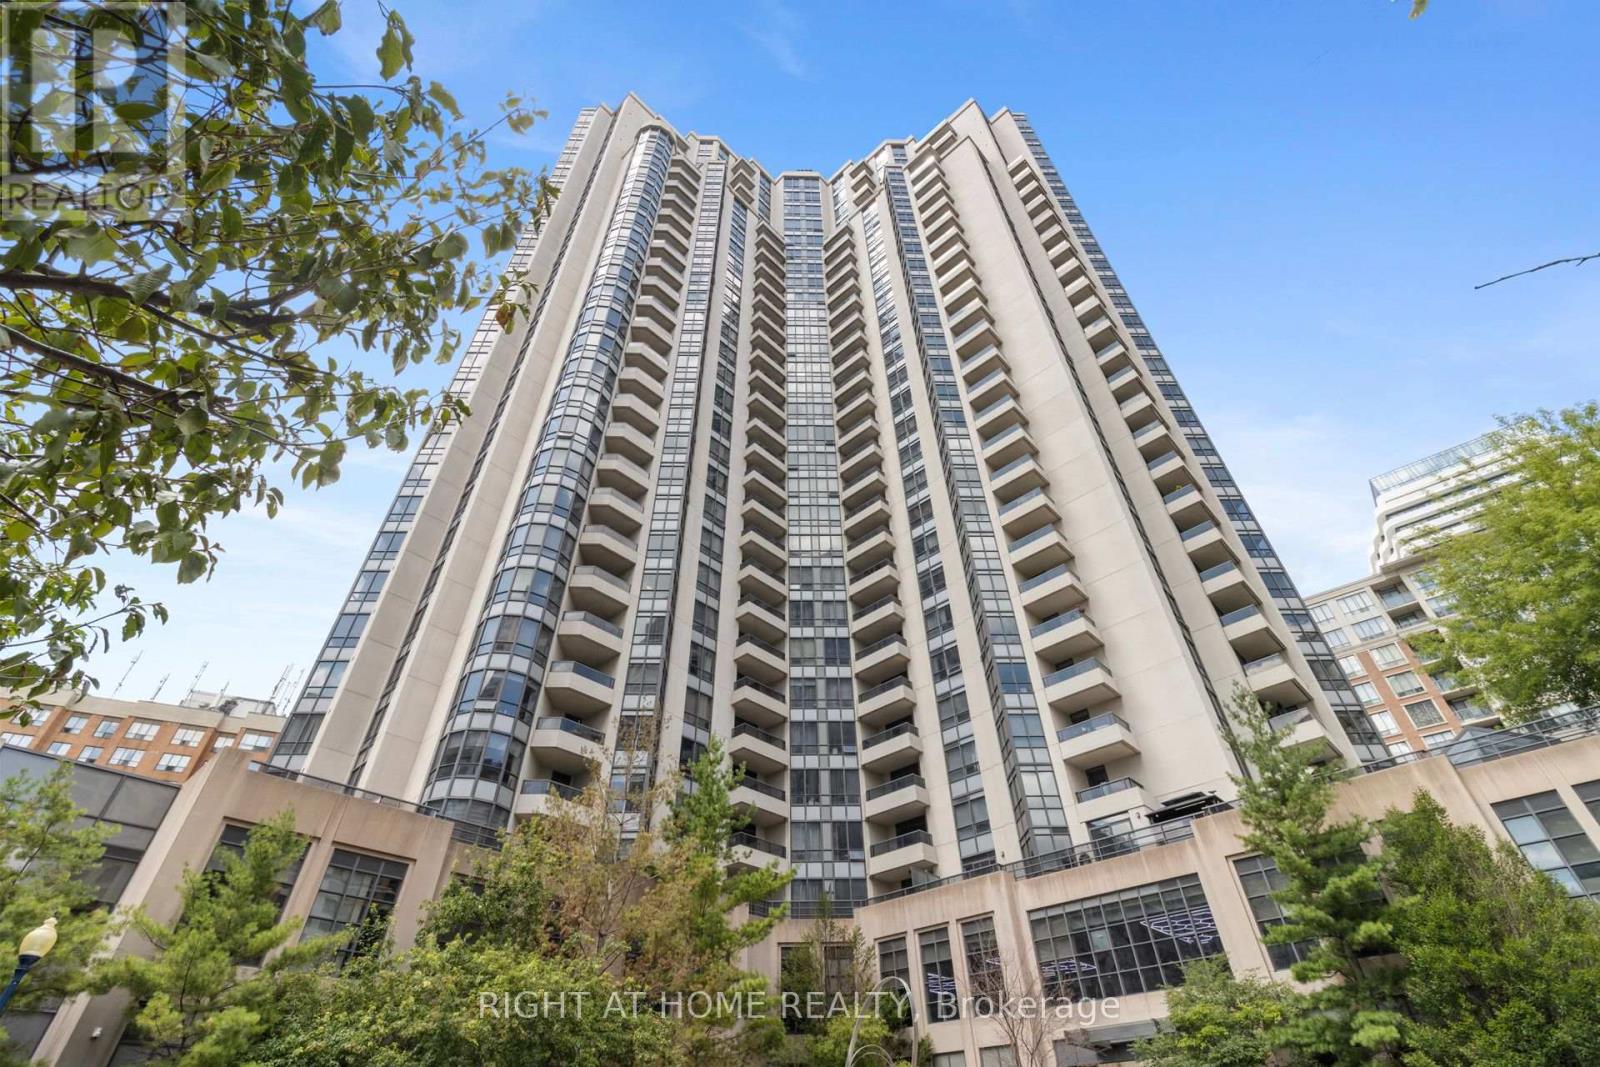
TH1- 500 Doris Avenue, Toronto, ON photo 2
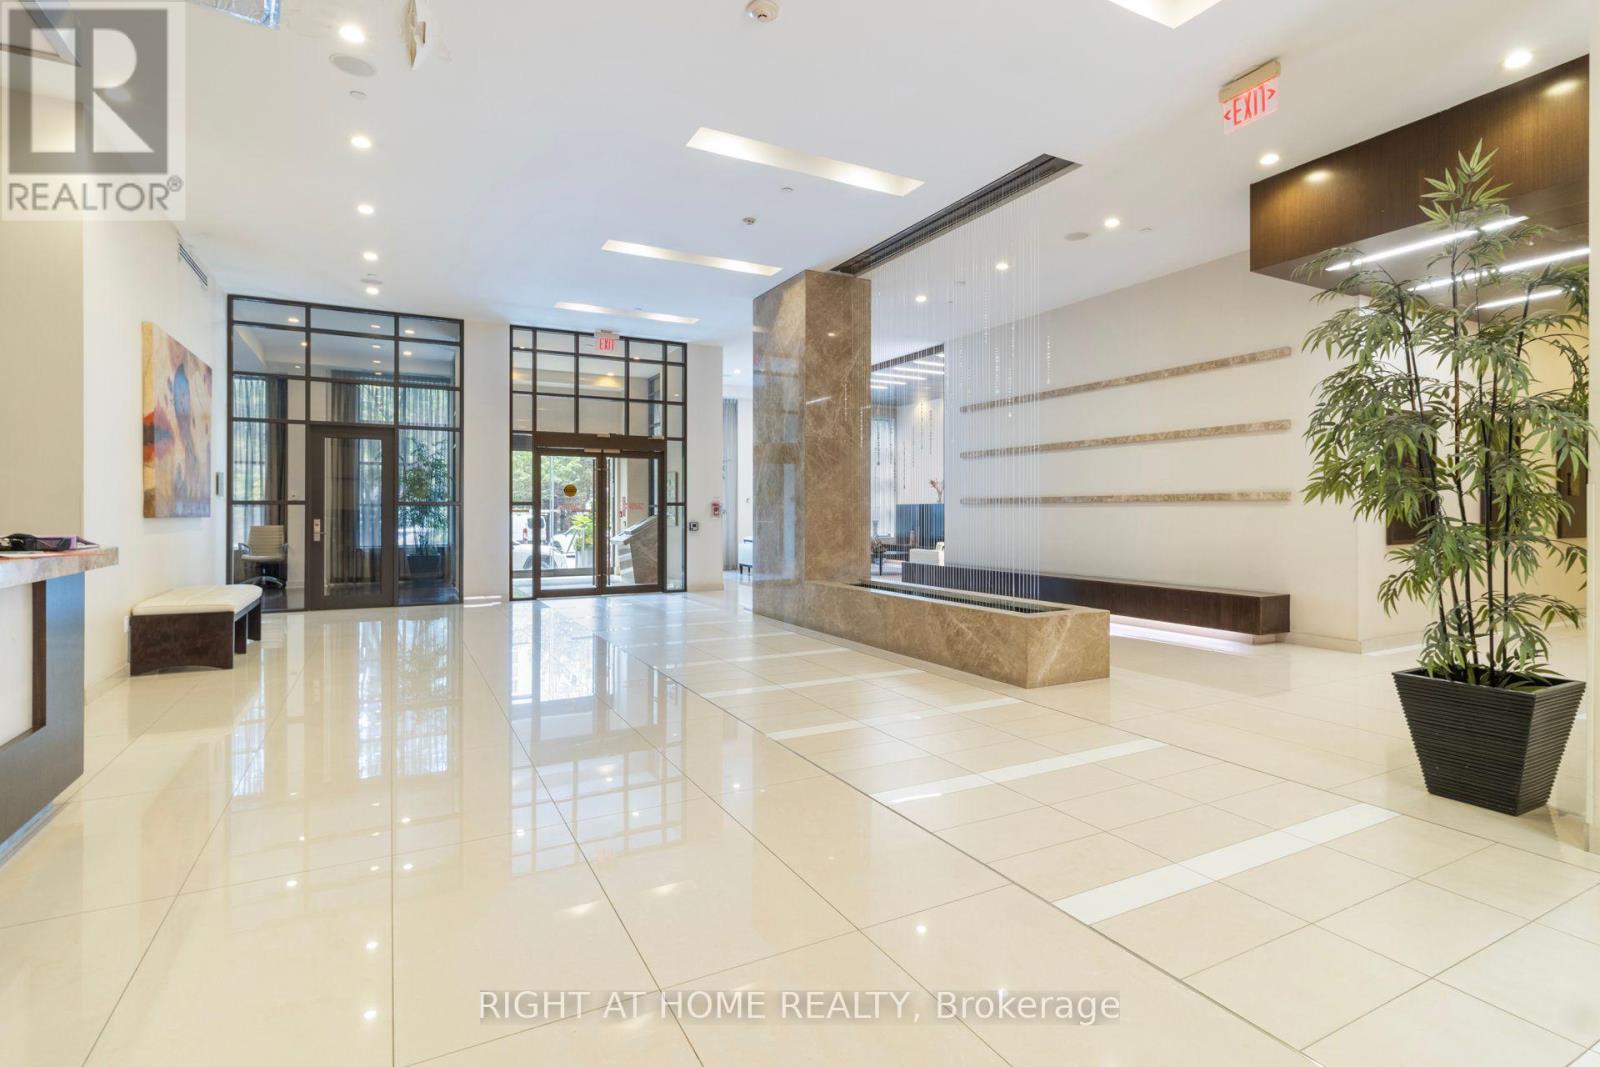
TH1- 500 Doris Avenue, Toronto, ON photo 3
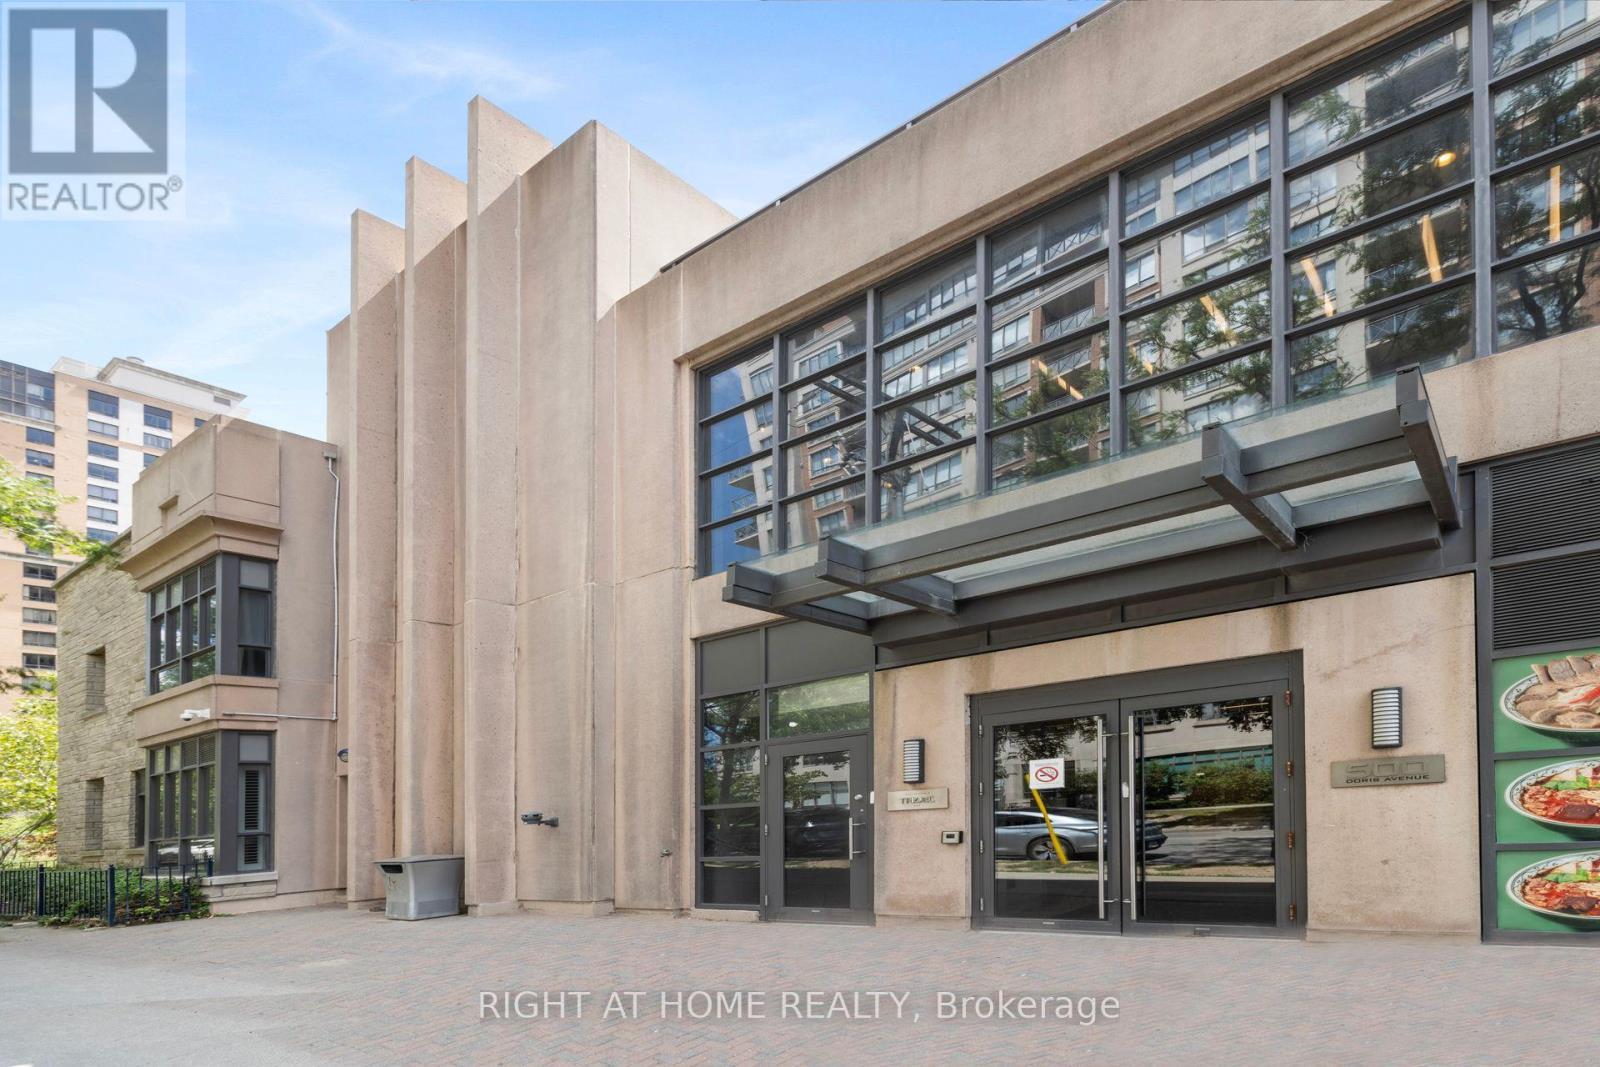
TH1- 500 Doris Avenue, Toronto, ON photo 4
TH1- 500 Doris Avenue, Toronto, ON photo 5
TH1- 500 Doris Avenue, Toronto, ON photo 6
TH1- 500 Doris Avenue, Toronto, ON photo 7
TH1- 500 Doris Avenue, Toronto, ON photo 8
TH1- 500 Doris Avenue, Toronto, ON photo 9
TH1- 500 Doris Avenue, Toronto, ON photo 10
TH1- 500 Doris Avenue, Toronto, ON photo 11
TH1- 500 Doris Avenue, Toronto, ON photo 12
TH1- 500 Doris Avenue, Toronto, ON photo 13
TH1- 500 Doris Avenue, Toronto, ON photo 14
TH1- 500 Doris Avenue, Toronto, ON photo 15
TH1- 500 Doris Avenue, Toronto, ON photo 16
TH1- 500 Doris Avenue, Toronto, ON photo 17
TH1- 500 Doris Avenue, Toronto, ON photo 18
TH1- 500 Doris Avenue, Toronto, ON photo 19
TH1- 500 Doris Avenue, Toronto, ON photo 20
TH1- 500 Doris Avenue, Toronto, ON photo 21
TH1- 500 Doris Avenue, Toronto, ON photo 22
TH1- 500 Doris Avenue, Toronto, ON photo 23
TH1- 500 Doris Avenue, Toronto, ON photo 24
TH1- 500 Doris Avenue, Toronto, ON photo 25
TH1- 500 Doris Avenue, Toronto, ON photo 26
TH1- 500 Doris Avenue, Toronto, ON photo 27
TH1- 500 Doris Avenue, Toronto, ON photo 28
TH1- 500 Doris Avenue, Toronto, ON photo 29
TH1- 500 Doris Avenue, Toronto, ON photo 30
TH1- 500 Doris Avenue, Toronto, ON photo 31
TH1- 500 Doris Avenue, Toronto, ON photo 32
TH1- 500 Doris Avenue, Toronto, ON photo 33
TH1- 500 Doris Avenue, Toronto, ON photo 34
TH1- 500 Doris Avenue, Toronto, ON photo 35
TH1- 500 Doris Avenue, Toronto, ON photo 36
TH1- 500 Doris Avenue, Toronto, ON photo 37
TH1- 500 Doris Avenue, Toronto, ON photo 38
TH1- 500 Doris Avenue, Toronto, ON photo 39
TH1- 500 Doris Avenue, Toronto, ON photo 40
TH1- 500 Doris Avenue, Toronto, ON photo 41
TH1- 500 Doris Avenue, Toronto, ON photo 42
TH1- 500 Doris Avenue, Toronto, ON photo 43
TH1- 500 Doris Avenue, Toronto, ON photo 44
TH1- 500 Doris Avenue, Toronto, ON photo 45
TH1- 500 Doris Avenue, Toronto, ON photo 46
TH1- 500 Doris Avenue, Toronto, ON photo 47
TH1- 500 Doris Avenue, Toronto, ON photo 48
TH1- 500 Doris Avenue, Toronto, ON photo 49
TH1- 500 Doris Avenue, Toronto, ON photo 50
1 / 50

BUYER ADVANTAGE

Buy with confidence

Get a full-service approach built on strategy, strong negotiation, and clear guidance from offer to close.

  • Local Market Expertise
  • Broker-level Negotiation
  • Transparent Process
  • No-pressure Guidance

The right strategy depends on your goals, timing, budget, and the type of home you are buying. Get Your Buyer Snapshot.

About This Property

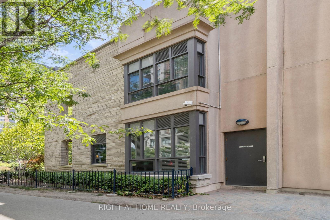
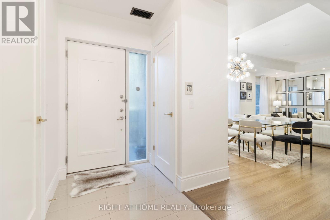
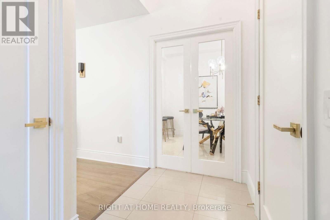
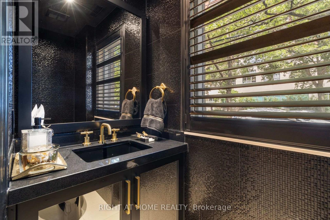
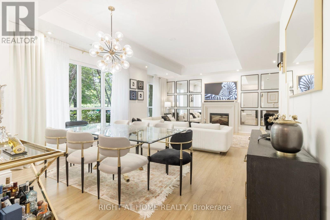
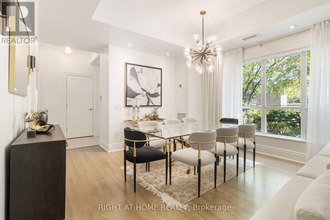
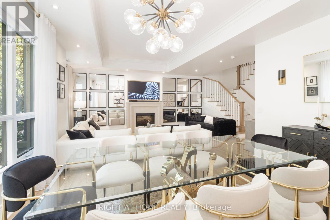
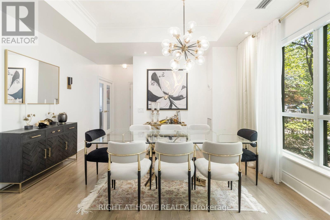
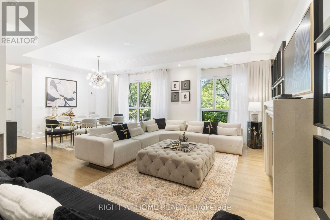
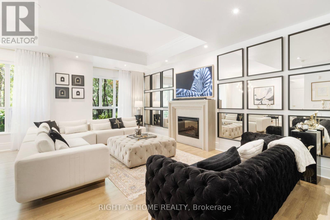
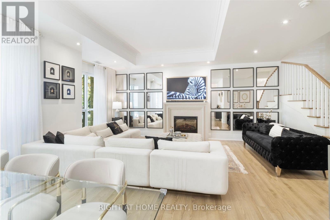
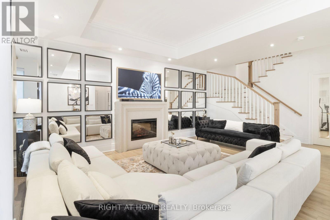
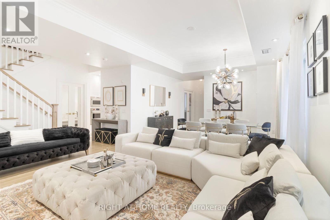
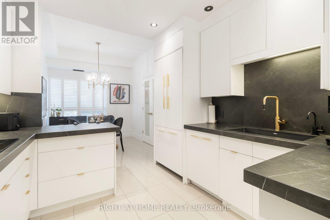
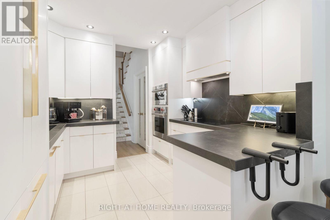
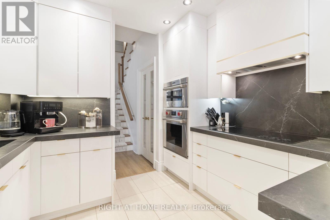
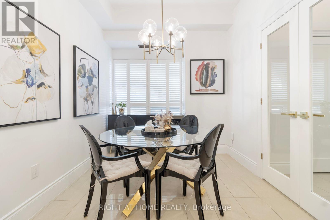
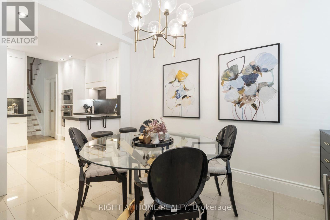
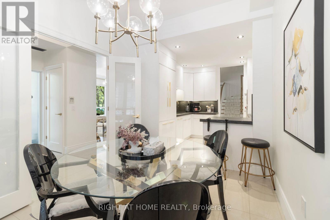
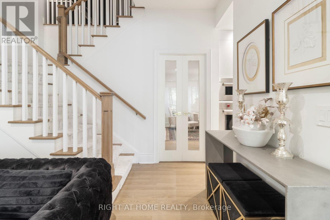
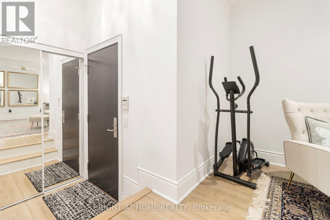
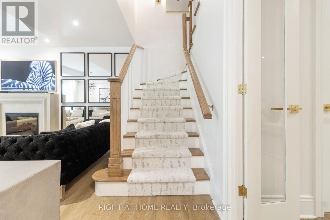
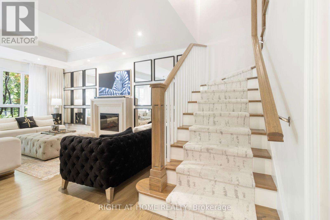
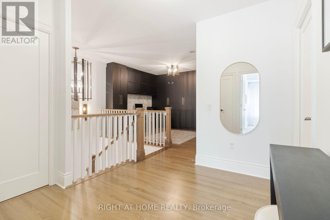
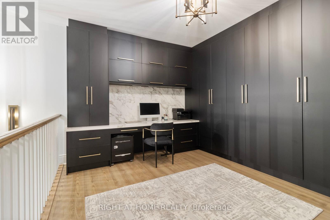
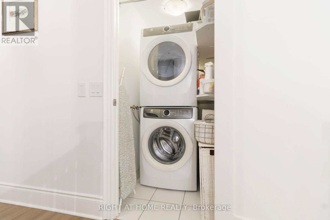
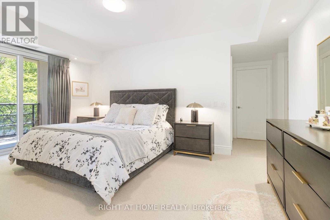
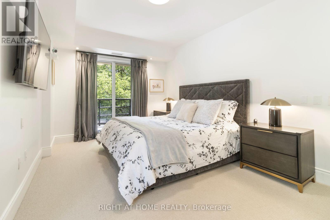
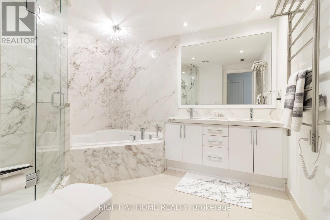
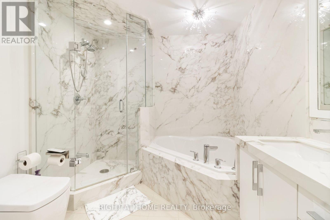
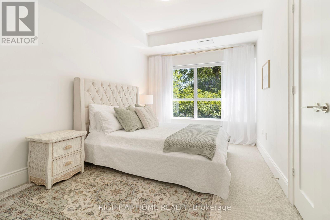
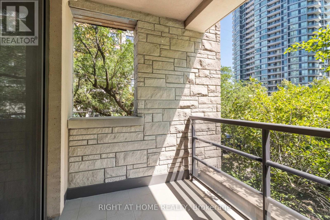
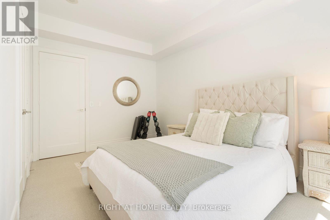
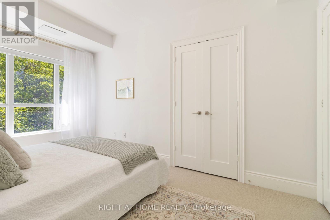
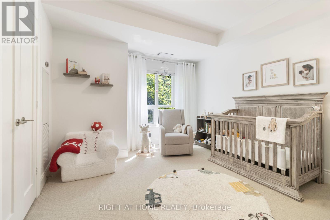
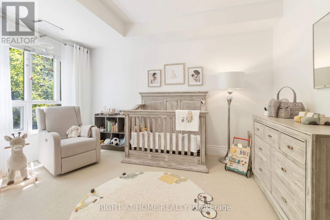
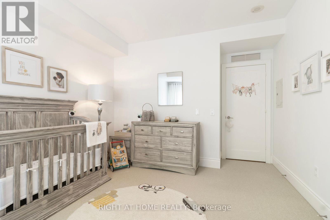
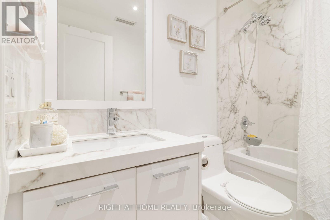
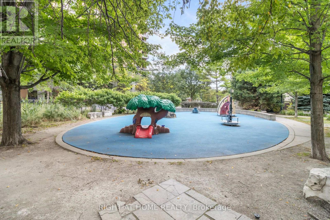
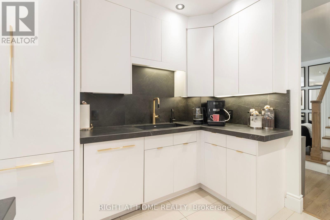
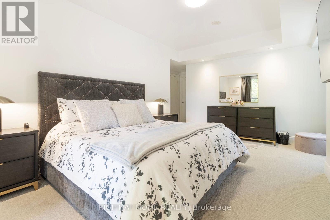
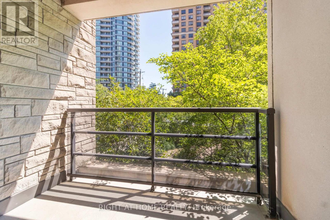
Boutique Inspired 2 Storey End-Unit Townhouse opulent living, floor-to-ceiling windows flood the space with natural light, creating an extraordinary sense of serenity above the garden. Designed for both grand entertaining and comfortable everyday living, Unparalleled residence in one of north York most exclusive communities. Welcome to a remarkable two-level, 3-bedroom,+ den 3-bath residence offering Approx. 2400 sqft of beautifully living space, designed for those who appreciate space, privacy, and refined living. This exceptional home features two private entrances, balcony, and 3 parking with locker, the scale and feel of a home with the convenience of condo living. The upper level offers generously sized bedrooms, including a luxurious primary retreat with spa-inspired 5-piece ensuite featuring a soaker tub and glass-enclosed shower Captivating Kitchen Equipped W/ Porcelain Counters/Backsplash & Luxurious Wolf Appliances. This residence is perfectly suited for professionals returning to the city, families, or downsizers. Exceptional recreational amenities [indoor saltwater pool, hot tub, sauna, fitness facilities, . Luxury without compromise, 24-hour concierge and security ,guest suites, BBQ, library, game room, Exceptional value per sf in a luxury building, this is a rare offering. Close to top-ranking schools including Earl Haig Secondary School and McKee Public School. (id:63604)
Key Facts

Type
Condo Townhouse
Beds
4
Baths
3
Size
2,250 sqft
Parking
3 total
Condo fee
$1,977

Highlights

  • Central Vacuum
  • Oven - Built-In
  • Garage door opener remote(s)
Property Details 14 details
Bedrooms
4 bedrooms
3 above grade + 1 below grade
Bathrooms
3 bathrooms
1 partial
Parking
3 parking spaces
Garage · Underground
Living area
2,250 - 2,499 sq. ft.
Property
Single Family · Condo/Strata · Attached
Property subtype
Single Family
Structure type
Row / Townhouse
Ownership
Condo/Strata
Attached status
Attached
Storeys
2
Heating
Forced air, Electric
Cooling
Central air conditioning
Fireplace
1 fireplace
Taxes
$10,934.00 (2,026)
Zoning
Residential

Interior features

Central VacuumOven - Built-InGarage door opener remote(s)TileHardwoodCarpetedStorage - LockerFireplace(s)

Exterior features

Concrete

Systems and association

Common Area MaintenanceCable TVWaterInsuranceParking

Lot and water

BalconyGuest Suite
Rooms 8 rooms
Level
Room
Dimensions
Main level
Living room
8.12 m x 7.2 m
Main level
Family room
5.04 m x 4.67 m
Main level
Kitchen
3.04 m x 3.01 m
Main level
Dining room
3.82 m x 2.7 m
Second level
Primary Bedroom
4.01 m x 5.29 m
Second level
Bedroom 2
2.77 m x 4.27 m
Second level
Bedroom 3
3.51 m x 4.86 m
Second level
Office
3.94 m x 2.97 m
Mortgage & Affordability Estimate monthly costs
Purchase price$1,888,000
Down paymentNot available
Mortgage amountNot available
Principal & interestNot available
Property taxesNot available
Condo/HOA feeNot available
Insurance/OtherNot available
UtilitiesNot available
Est. monthly totalNot available
Income needed (GDS 32%)Not available
Estimates only. Not financial advice. Rates, taxes and fees vary by lender and municipality.

Saved Properties

Keep This One Handy

Save this listing, compare it later, or open your saved properties dashboard.

Manage Saved Searches
Map is approximate.

Neighbourhood

Area
Willowdale East
City
Toronto
Postal code
M2N 0C1
Nearby
Cross Streets: yonge&finch. ** Directions: east.