Upper- 25 Scarboro Beach Boulevard
Toronto, ONApartment
$939,000
MLS® E13787810
Apartment2 beds1 baths1 total
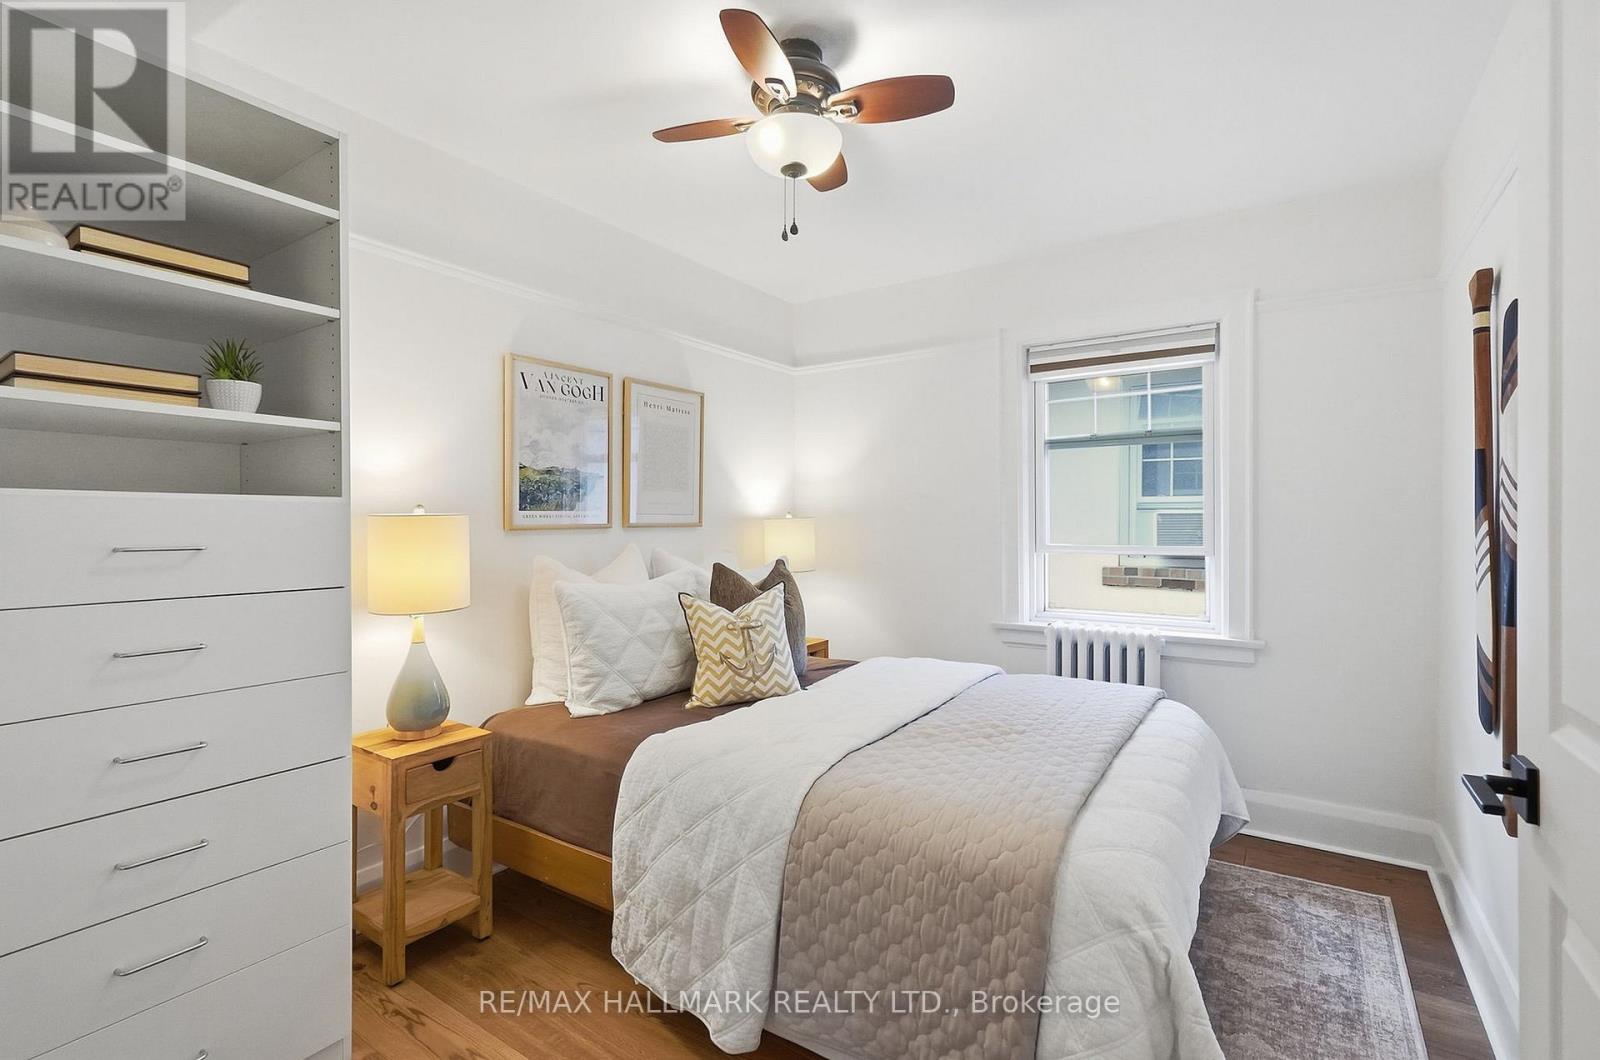
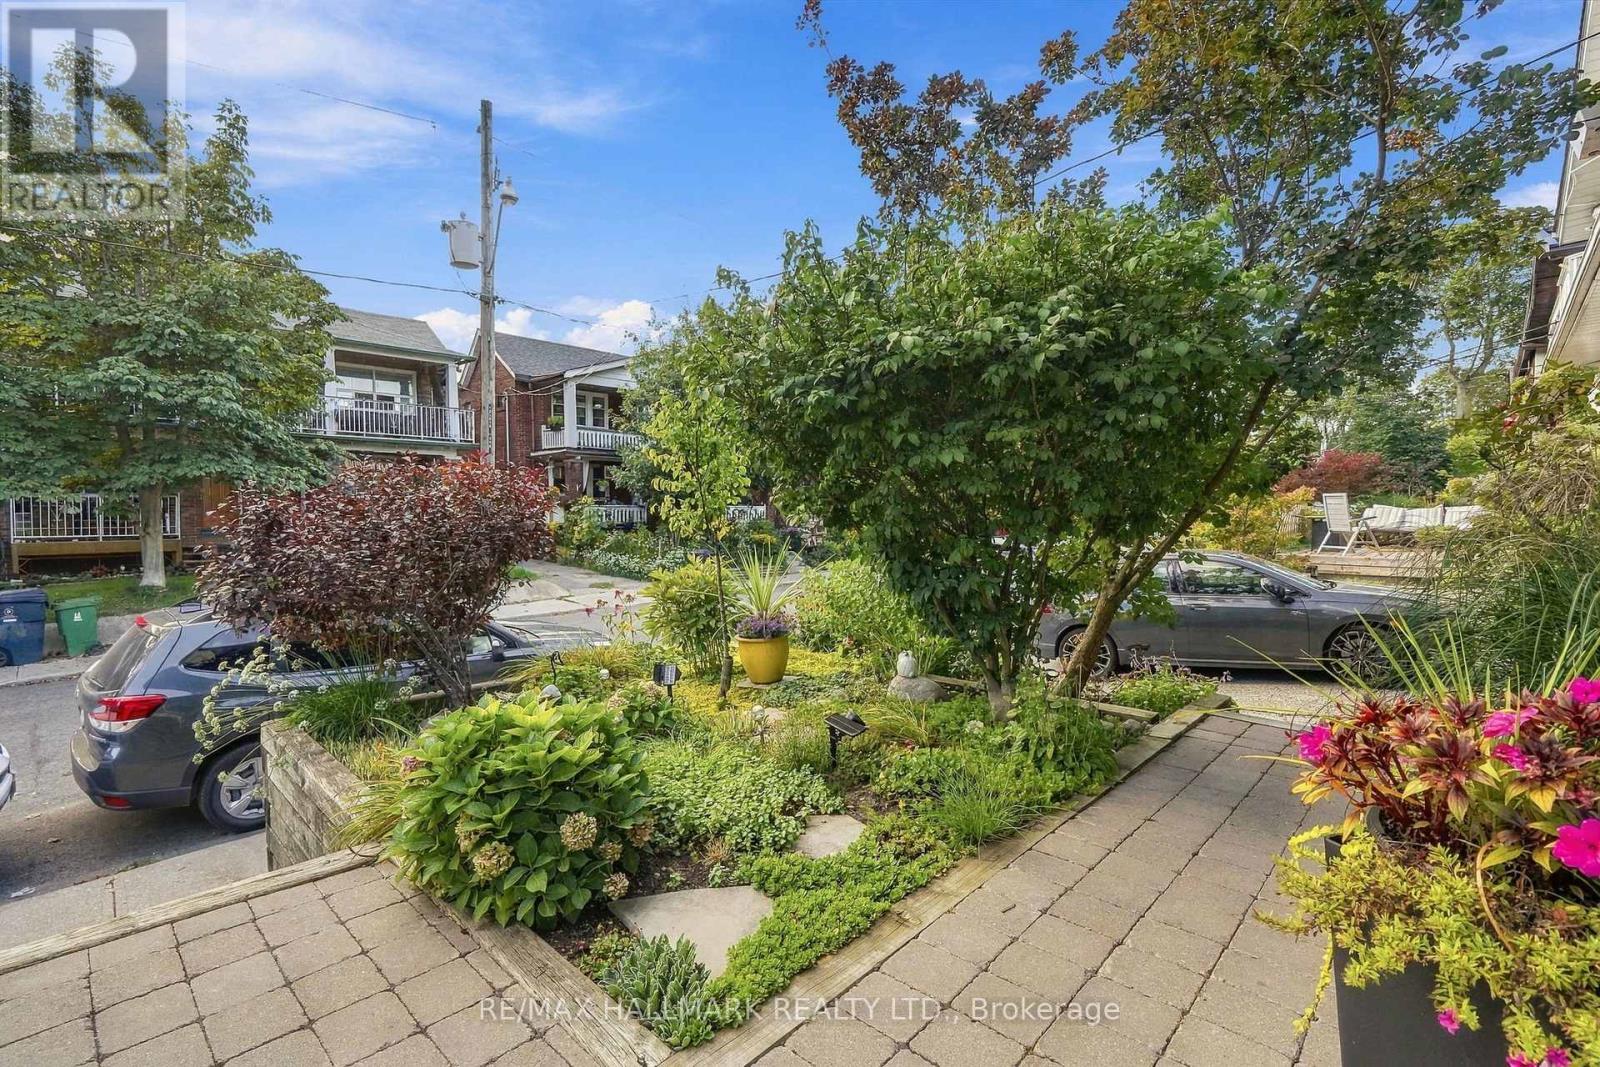
Upper- 25 Scarboro Beach Boulevard, Toronto, ON photo 1
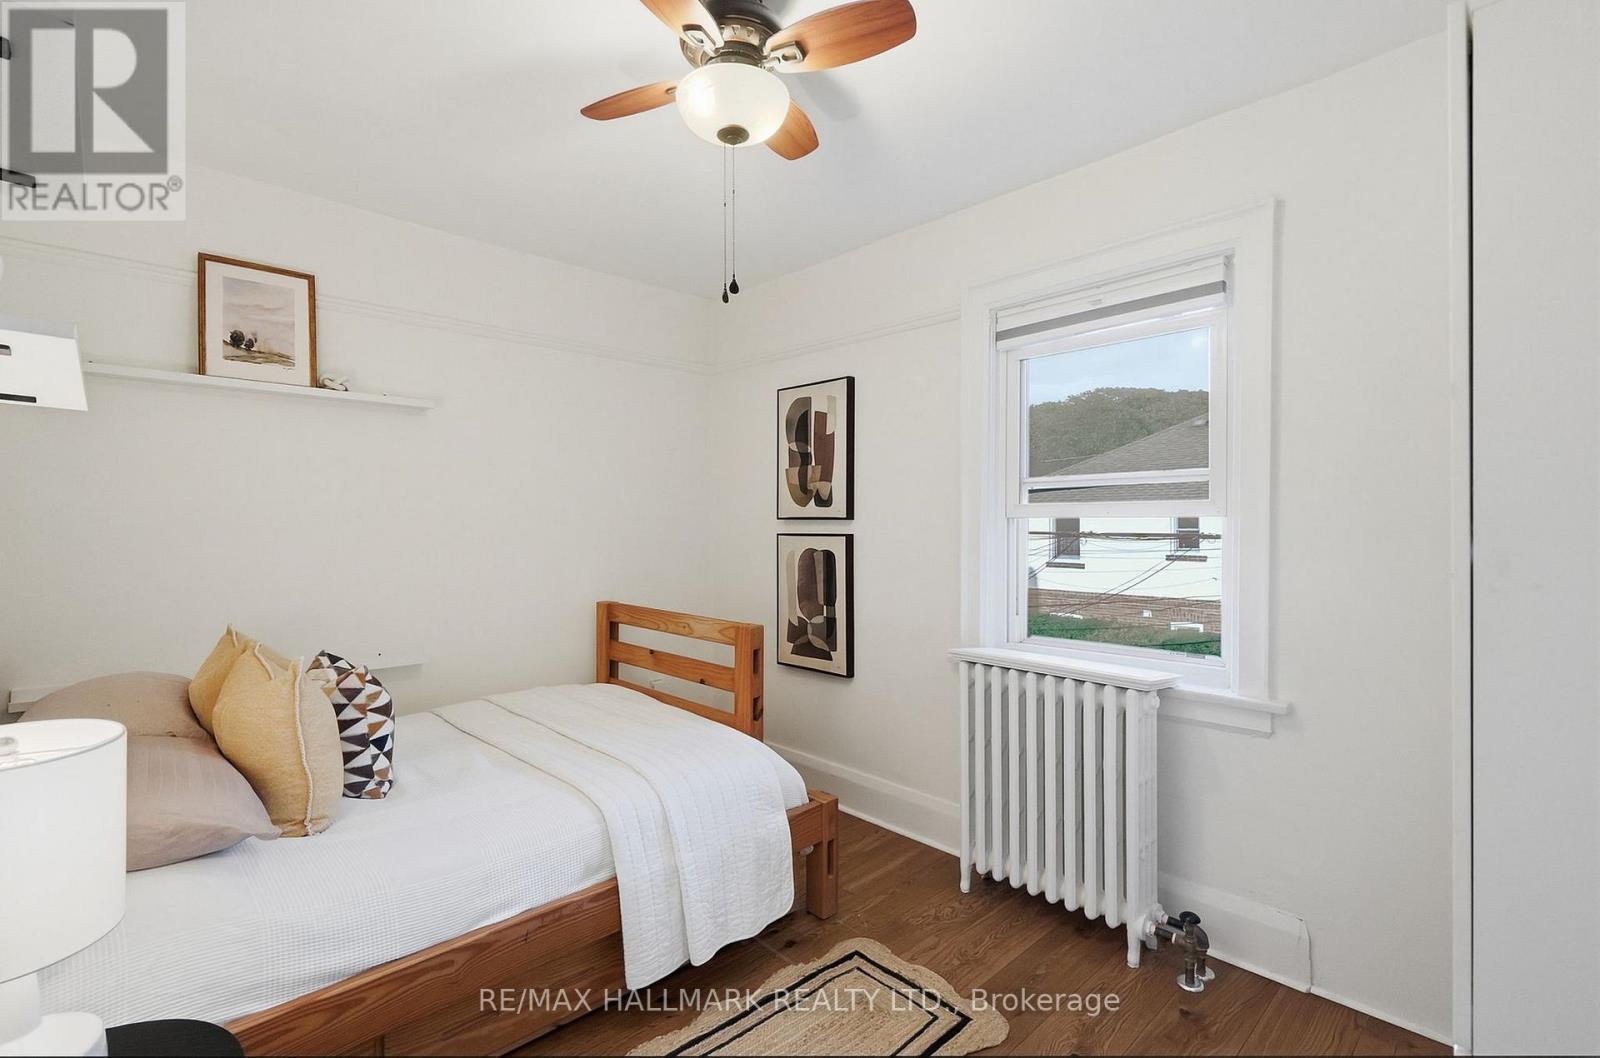
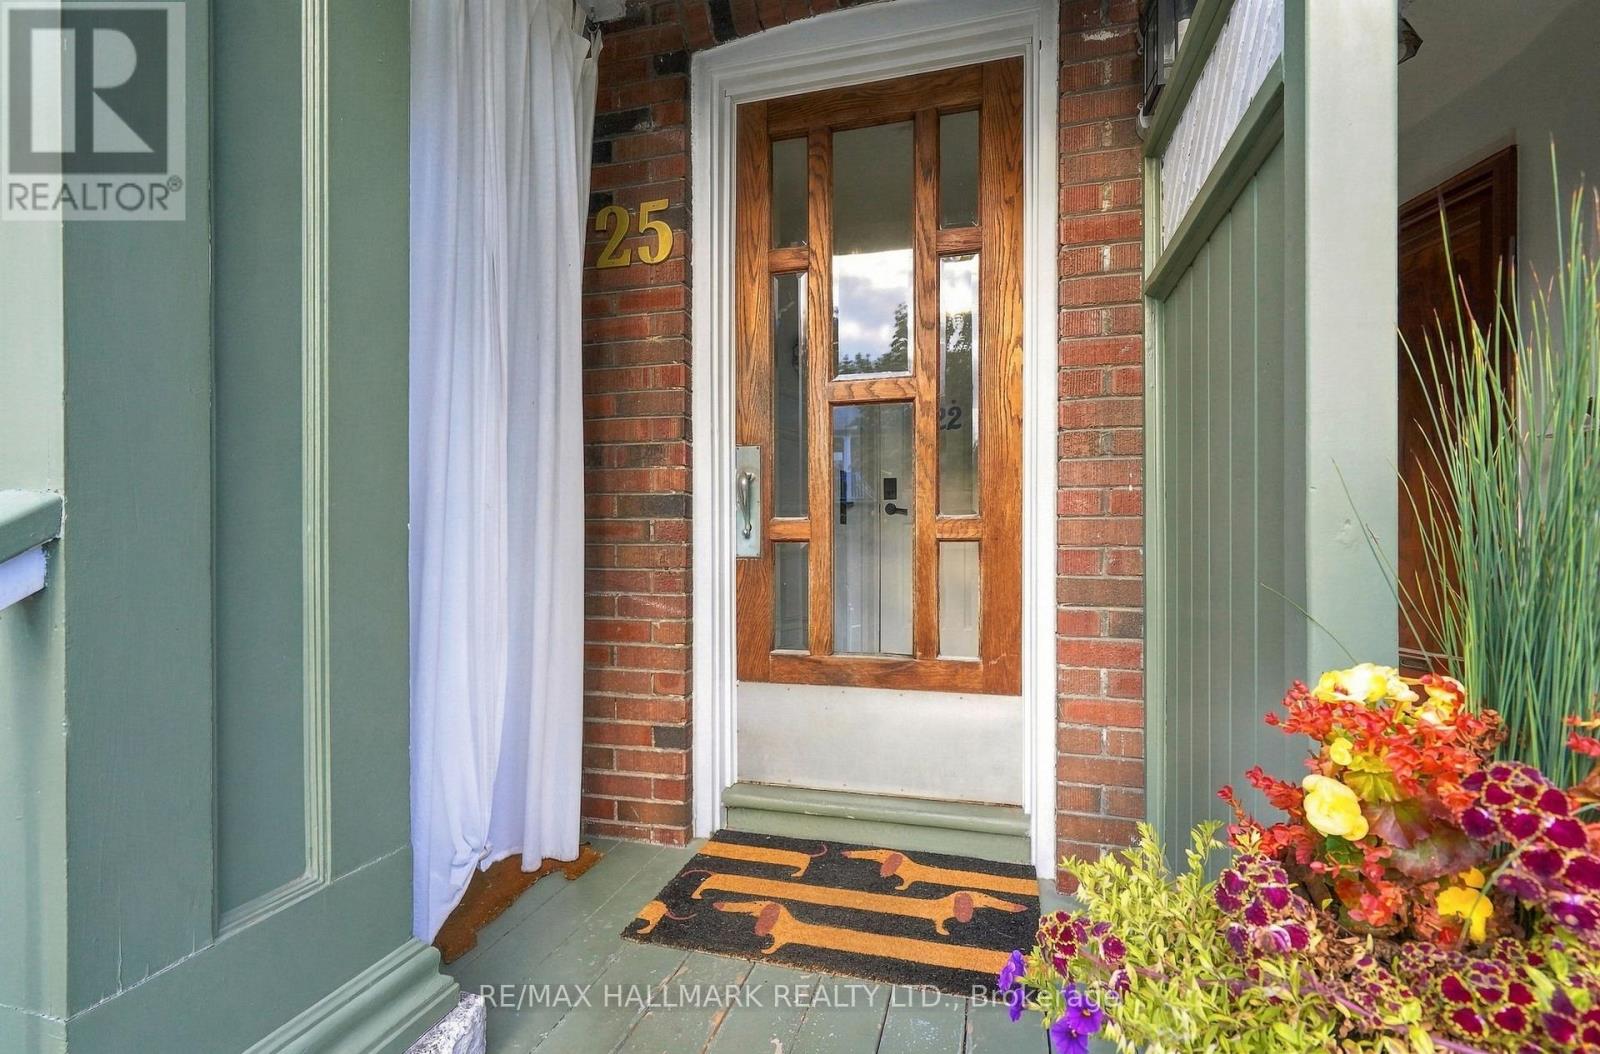
Upper- 25 Scarboro Beach Boulevard, Toronto, ON photo 2
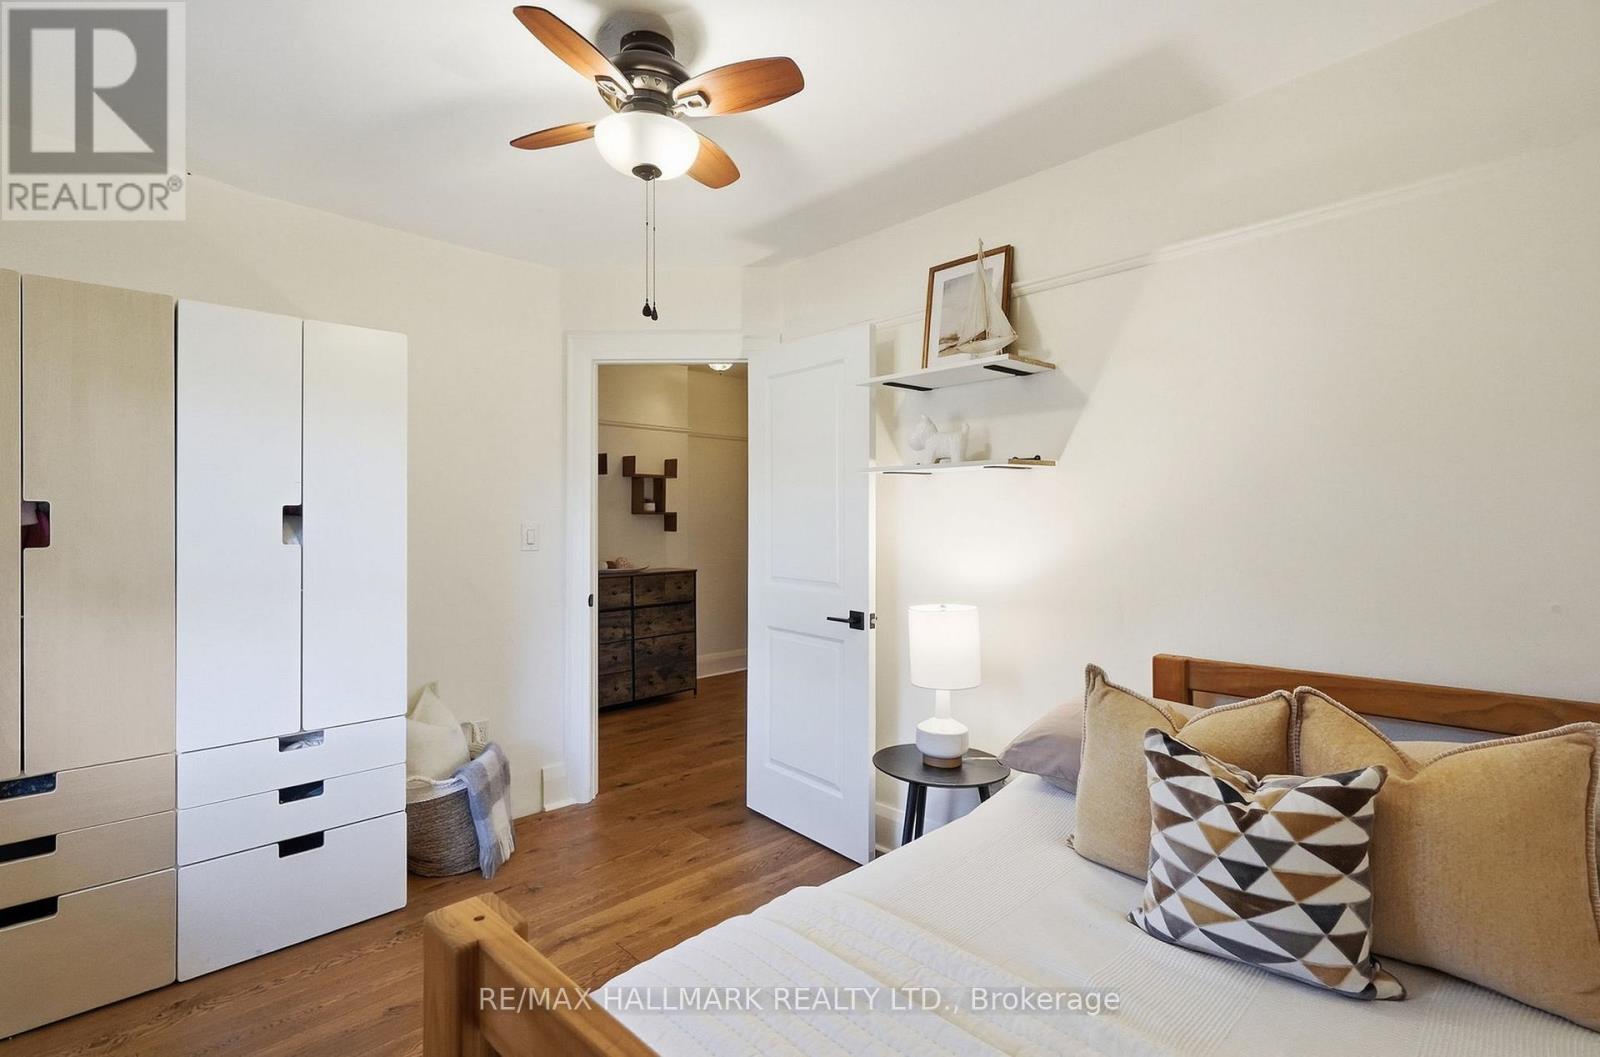
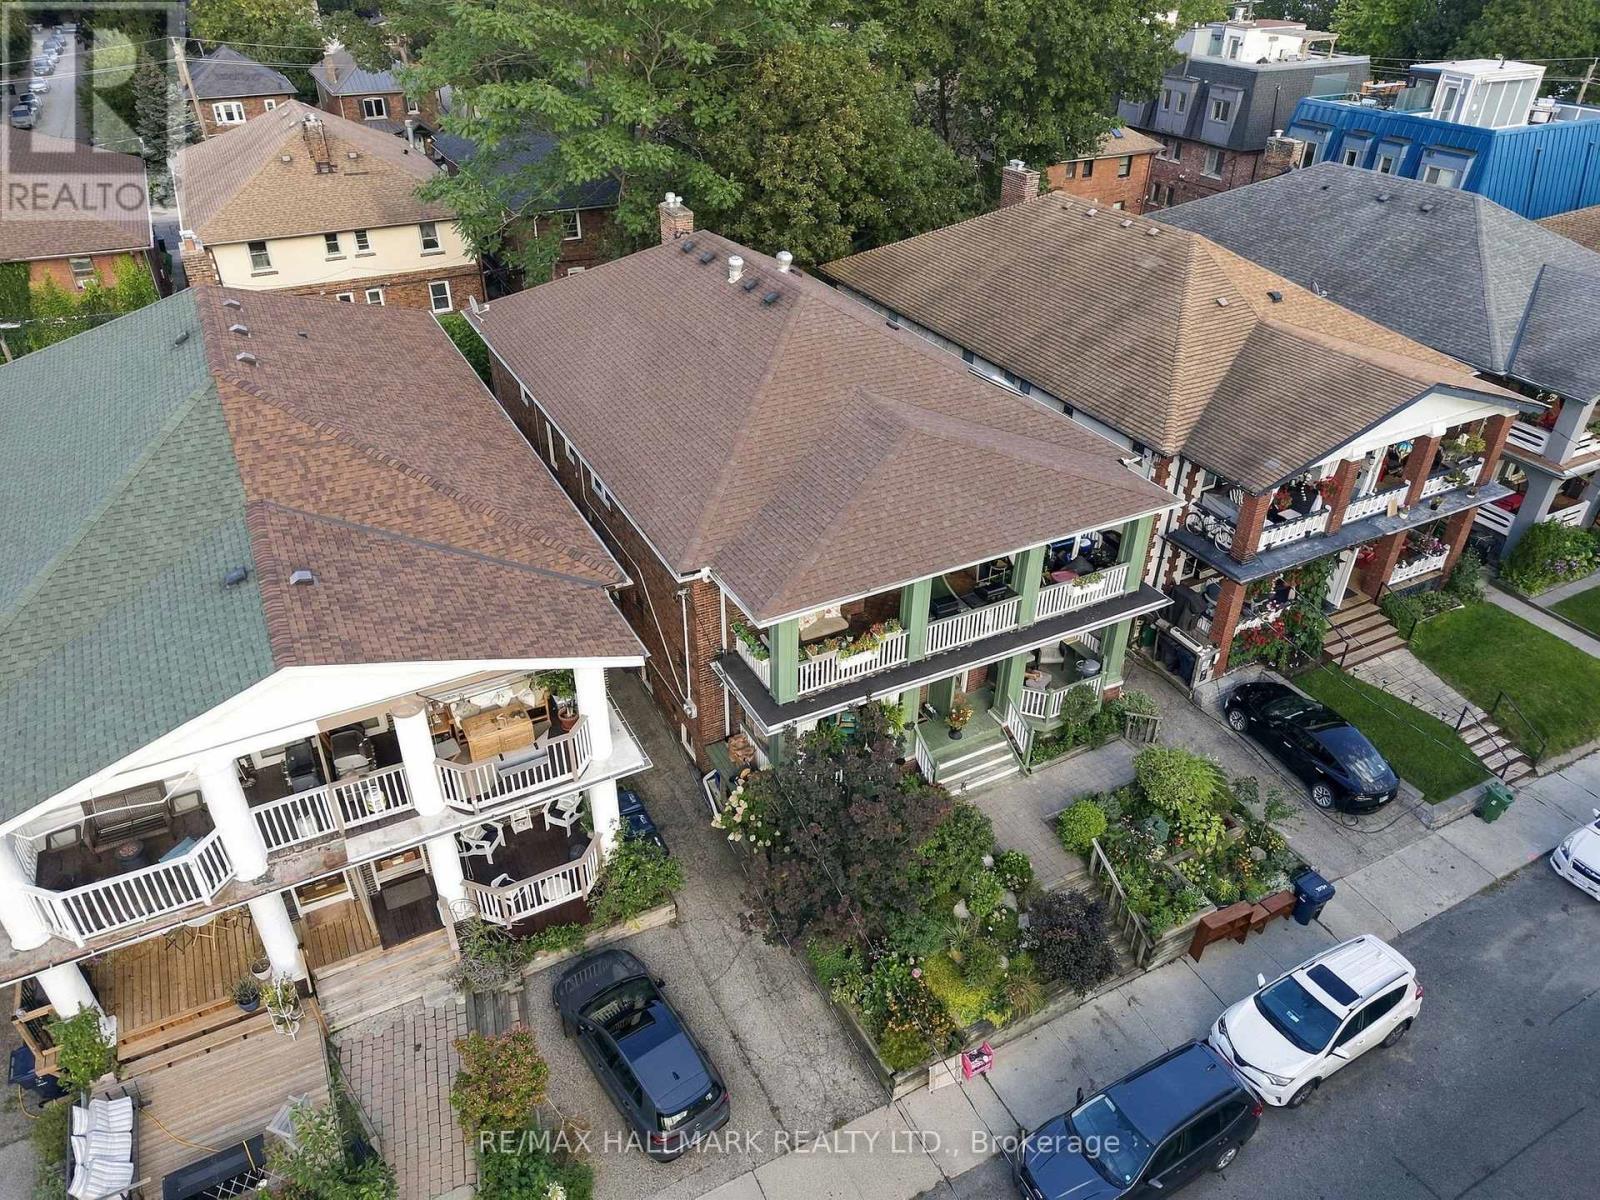
Upper- 25 Scarboro Beach Boulevard, Toronto, ON photo 3
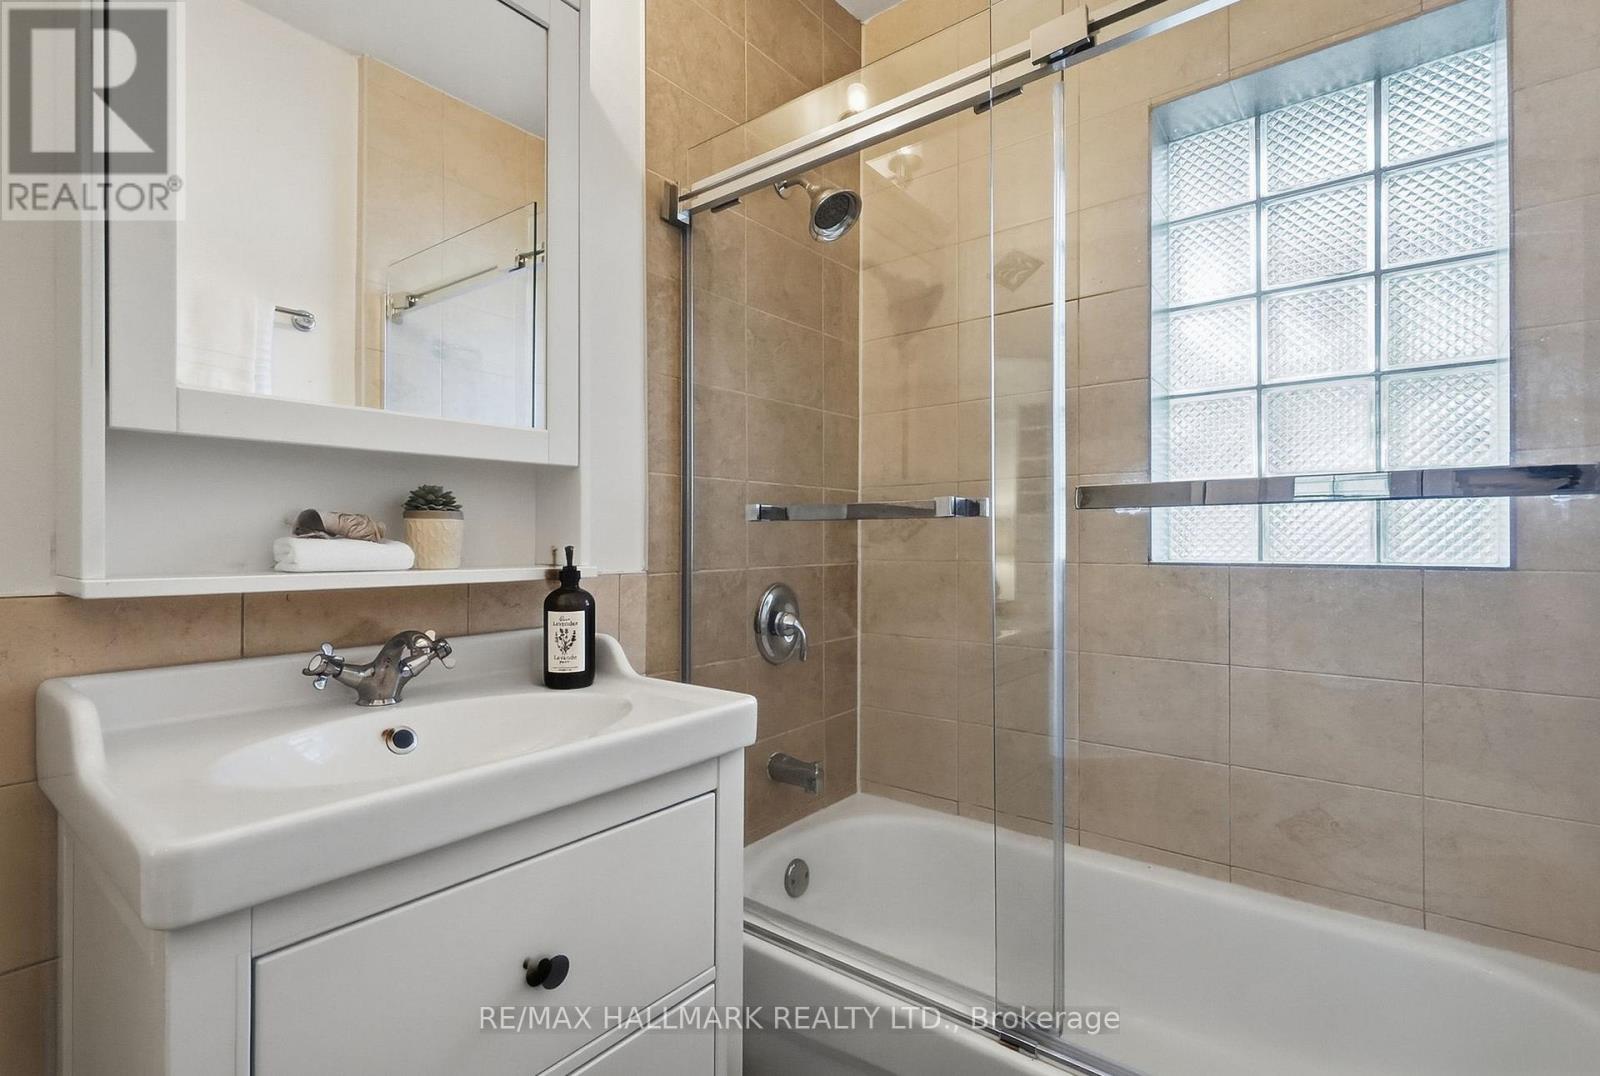
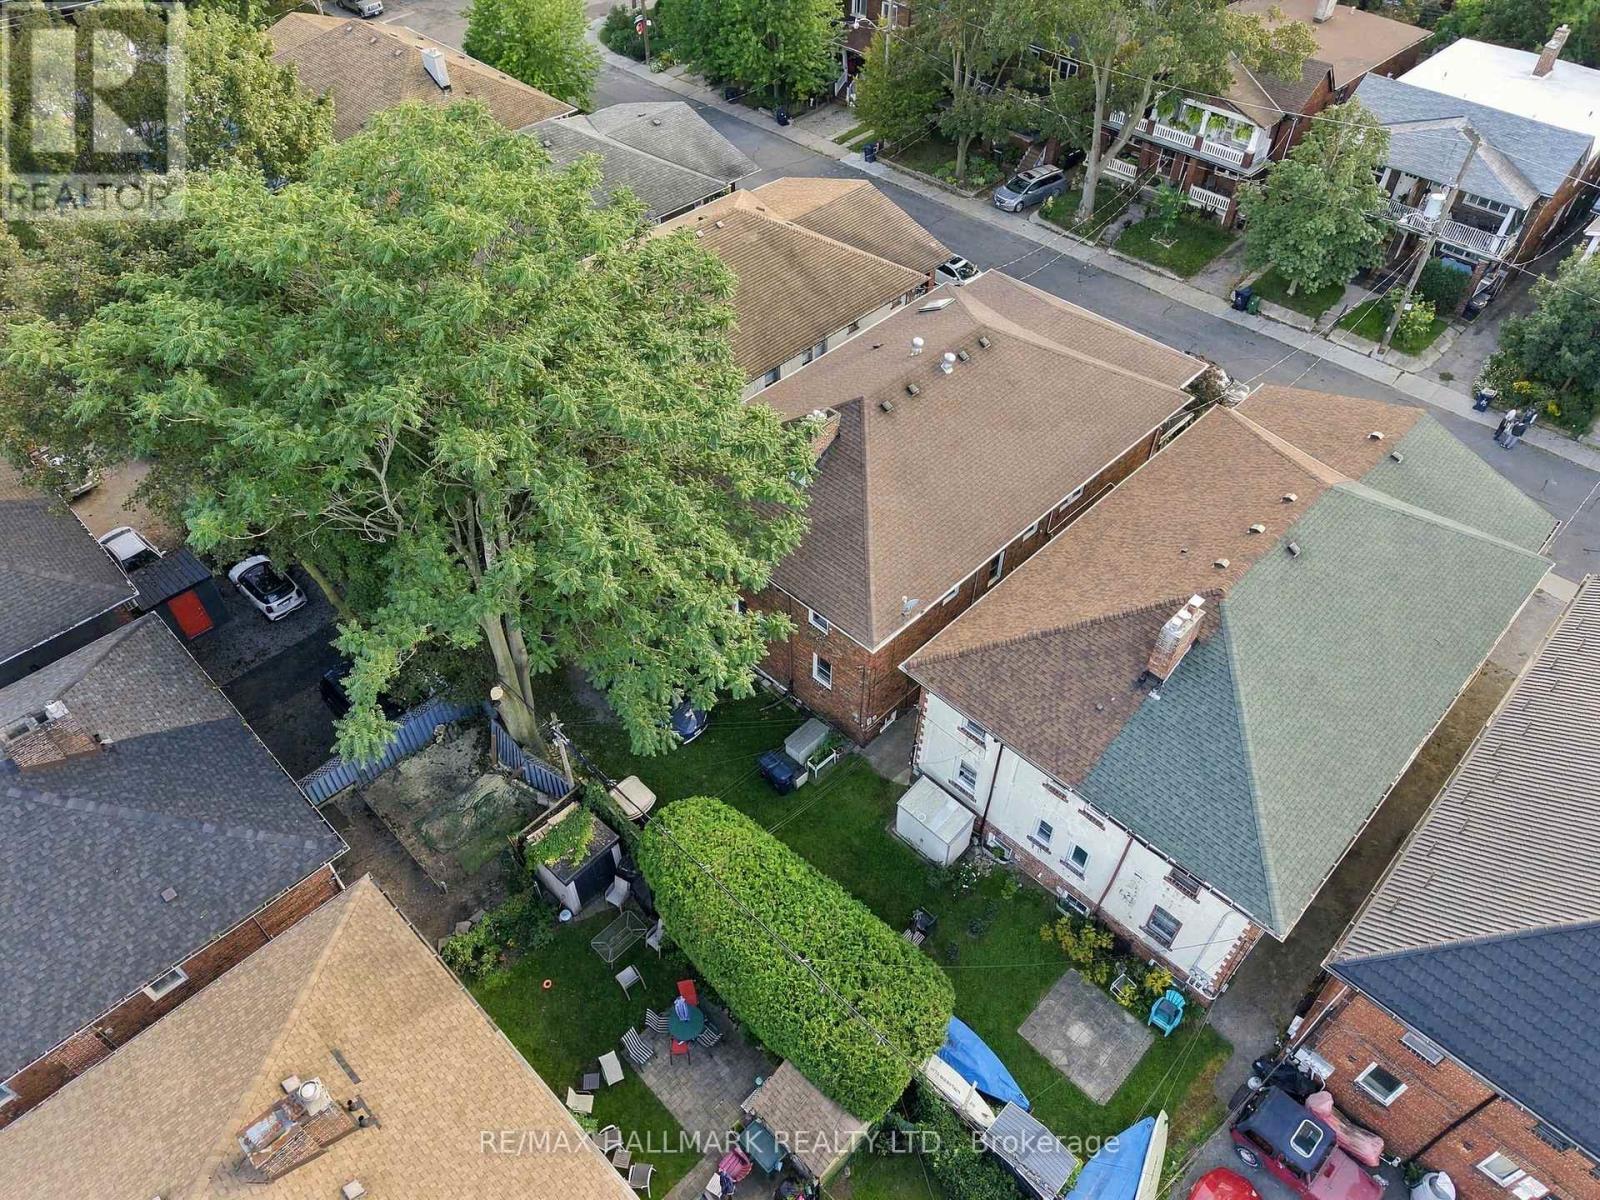
Upper- 25 Scarboro Beach Boulevard, Toronto, ON photo 4
Upper- 25 Scarboro Beach Boulevard, Toronto, ON photo 5
Upper- 25 Scarboro Beach Boulevard, Toronto, ON photo 6
Upper- 25 Scarboro Beach Boulevard, Toronto, ON photo 7
Upper- 25 Scarboro Beach Boulevard, Toronto, ON photo 8
Upper- 25 Scarboro Beach Boulevard, Toronto, ON photo 9
Upper- 25 Scarboro Beach Boulevard, Toronto, ON photo 10
Upper- 25 Scarboro Beach Boulevard, Toronto, ON photo 11
Upper- 25 Scarboro Beach Boulevard, Toronto, ON photo 12
Upper- 25 Scarboro Beach Boulevard, Toronto, ON photo 13
Upper- 25 Scarboro Beach Boulevard, Toronto, ON photo 14
Upper- 25 Scarboro Beach Boulevard, Toronto, ON photo 15
Upper- 25 Scarboro Beach Boulevard, Toronto, ON photo 16
Upper- 25 Scarboro Beach Boulevard, Toronto, ON photo 17
Upper- 25 Scarboro Beach Boulevard, Toronto, ON photo 18
Upper- 25 Scarboro Beach Boulevard, Toronto, ON photo 19
Upper- 25 Scarboro Beach Boulevard, Toronto, ON photo 20
Upper- 25 Scarboro Beach Boulevard, Toronto, ON photo 21
Upper- 25 Scarboro Beach Boulevard, Toronto, ON photo 22
Upper- 25 Scarboro Beach Boulevard, Toronto, ON photo 23
Upper- 25 Scarboro Beach Boulevard, Toronto, ON photo 24
Upper- 25 Scarboro Beach Boulevard, Toronto, ON photo 25
Upper- 25 Scarboro Beach Boulevard, Toronto, ON photo 26
Upper- 25 Scarboro Beach Boulevard, Toronto, ON photo 27
Upper- 25 Scarboro Beach Boulevard, Toronto, ON photo 28
Upper- 25 Scarboro Beach Boulevard, Toronto, ON photo 29
Upper- 25 Scarboro Beach Boulevard, Toronto, ON photo 30
Upper- 25 Scarboro Beach Boulevard, Toronto, ON photo 31
Upper- 25 Scarboro Beach Boulevard, Toronto, ON photo 32
Upper- 25 Scarboro Beach Boulevard, Toronto, ON photo 33
1 / 33

BUYER ADVANTAGE

Buy with confidence

Get a full-service approach built on strategy, strong negotiation, and clear guidance from offer to close.

  • Local Market Expertise
  • Broker-level Negotiation
  • Transparent Process
  • No-pressure Guidance

The right strategy depends on your goals, timing, budget, and the type of home you are buying. Get Your Buyer Snapshot.

About This Property

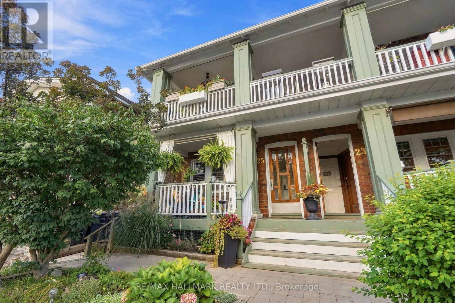
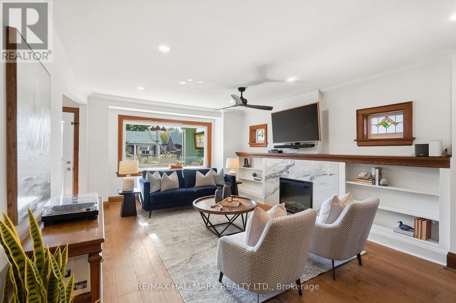
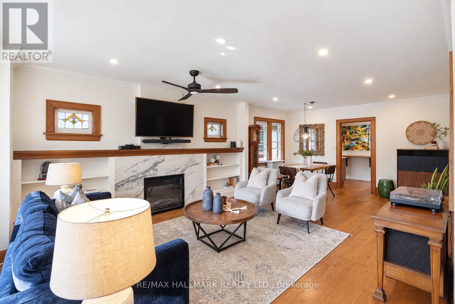
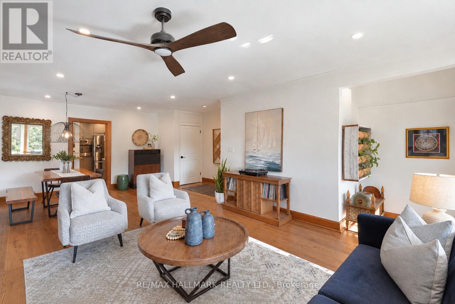
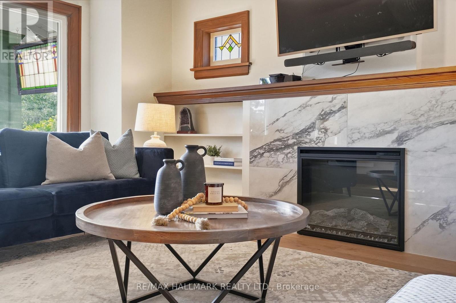
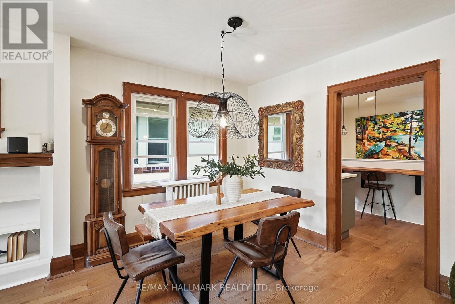
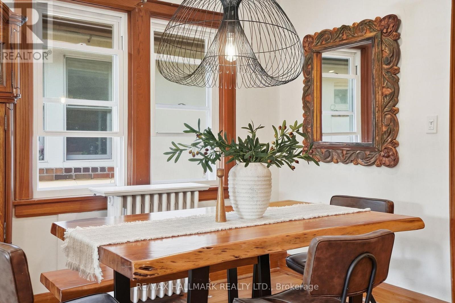
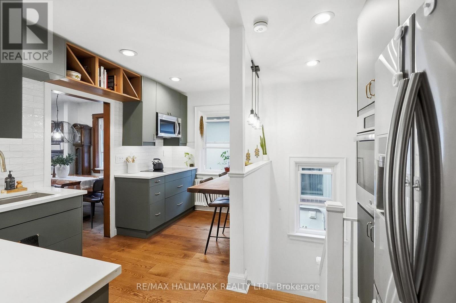
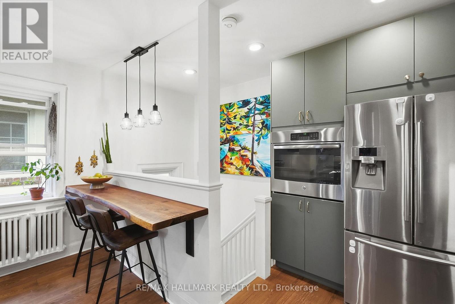
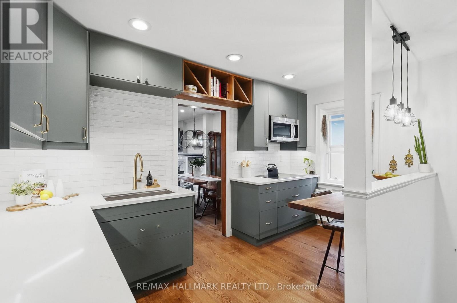
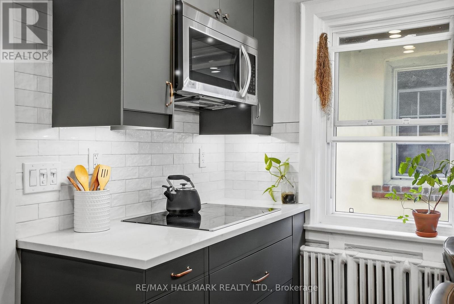
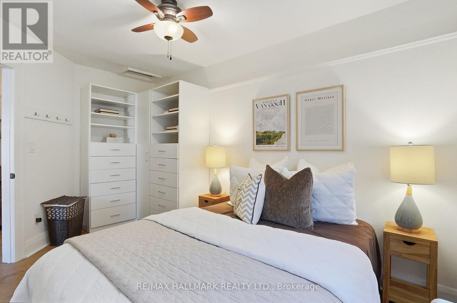
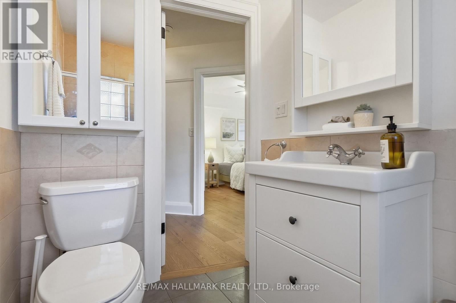
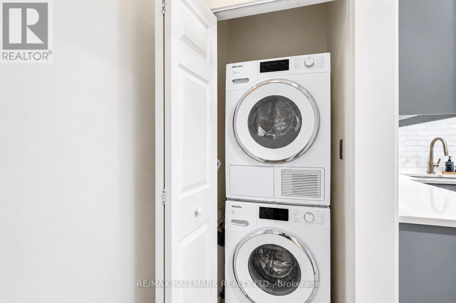
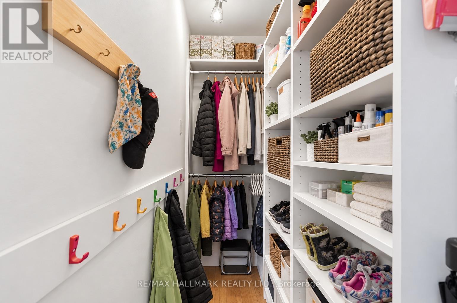
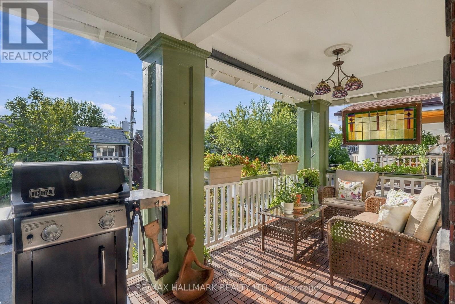
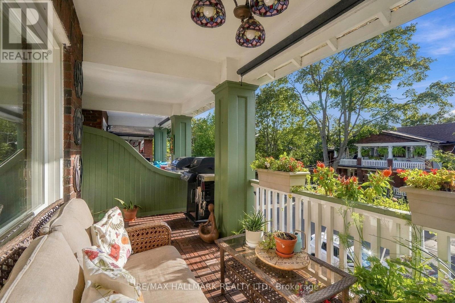
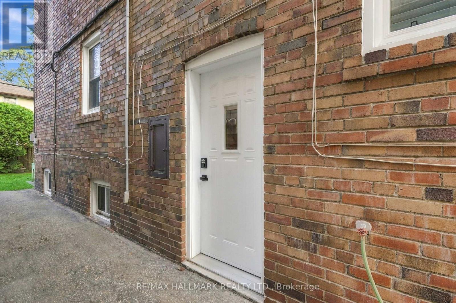
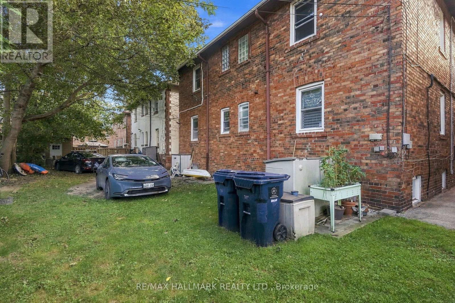
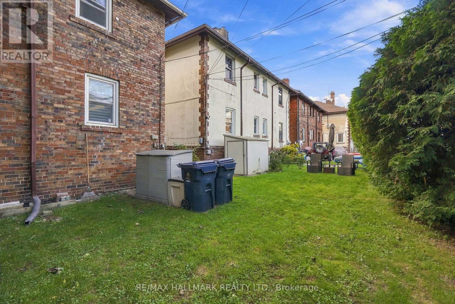
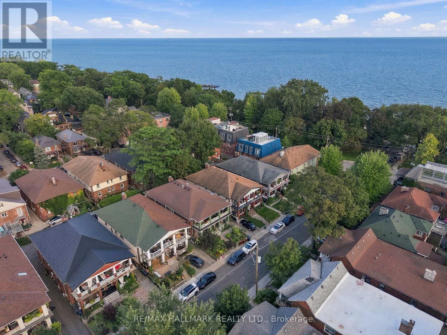
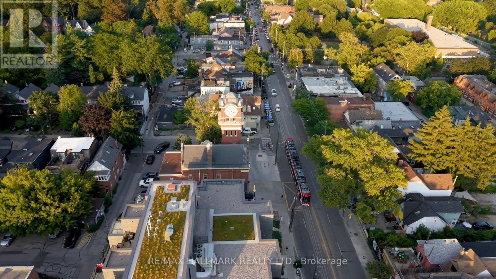
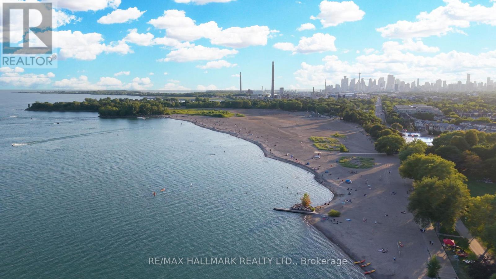
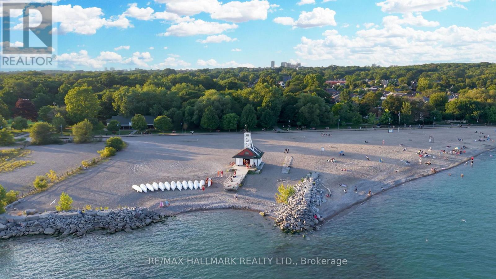
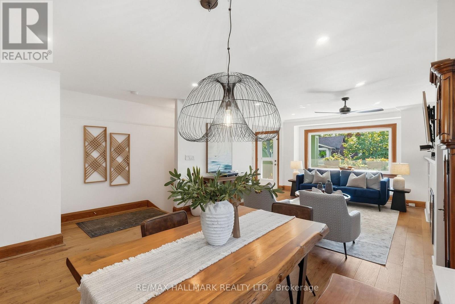
Co-ownership in the heart of The Beaches, offering a bright and modern two-bedroom upper-level home of approximately 1,142 sq. ft. Set South of Queen Street, this warm residence combines thoughtful updates with a prime neighbourhood setting that is literally steps to the water. The open-concept living and dining area offers a comfortable layout, while a Napoleon electric fireplace adds warmth to the living room. The kitchen provides a natural separation, that was fully upgraded in 2021 with quartz countertops and subway tile backsplash. Engineered hardwood floors run throughout the home, along with other thoughtful updates, including pot lights, Miele appliances and newer windows. The private front balcony offers views toward the beach, water and boardwalk. Queen Street East is close by with a variety of independent cafés, restaurants, shops and everyday amenities, adding to the relaxed, community-oriented atmosphere that makes The Beaches so desirable. Convenient transportation options include the 501 Queen streetcar, with Main Street Station and Main Street GO providing additional connections throughout the city. The local school pathway includes Williamson Road Junior Public School, Glen Ames Senior Public School and Malvern Collegiate Institute. Rear parking and a large basement locker are included, with separate hydro metering for each unit. Monthly maintenance fees include the owner's portion of the building's property taxes. A wonderful opportunity to call The Beaches home year-round. (id:63604)

Key Facts

Type
Apartment
Beds
2
Baths
1
Size
1,000 sqft
Parking
1 total
Condo fee
$800

Highlights

  • Washer
  • Refrigerator
  • Dishwasher
  • Stove
  • Oven
  • Dryer
  • Microwave
  • Freezer
  • Oven - Built-In
  • Window Coverings
Property Details 13 details
Bedrooms
2 bedrooms
2 above grade
Bathrooms
1 bathroom
Parking
1 parking space
No Garage
Living area
1,000 - 1,199 sq. ft.
Property
Single Family · Freehold · Attached
Property subtype
Single Family
Structure type
Apartment
Ownership
Freehold
Attached status
Attached
Basement
Separate entrance, Other, See Remarks
Heating
Radiant heat, Natural gas
Fireplace
Yes
Taxes
$3,696.91
Views
Lake view, View of water

Interior features

WasherRefrigeratorDishwasherStoveOvenDryerMicrowaveFreezerOven - Built-InWindow CoveringsHardwoodStorage - Locker

Exterior features

Brick

Systems and association

Common Area MaintenanceHeatWaterInsuranceParking

Lot and water

BalconyIn suite Laundry
Rooms 6 rooms
Level
Room
Dimensions
Flat
Living room
5.33 m x 5.18 m
Flat
Dining room
4.17 m x 2.8 m
Flat
Kitchen
4.17 m x 3.76 m
Flat
Primary Bedroom
4.19 m x 2.84 m
Flat
Bedroom 2
3.63 m x 2.77 m
Basement
Storage
5.56 m x 5.18 m

Virtual Tour & Media

Mortgage & Affordability Estimate monthly costs
Purchase price$939,000
Down paymentNot available
Mortgage amountNot available
Principal & interestNot available
Property taxesNot available
Condo/HOA feeNot available
Insurance/OtherNot available
UtilitiesNot available
Est. monthly totalNot available
Income needed (GDS 32%)Not available
Estimates only. Not financial advice. Rates, taxes and fees vary by lender and municipality.

Saved Properties

Keep This One Handy

Save this listing, compare it later, or open your saved properties dashboard.

Manage Saved Searches
Map is approximate.

Neighbourhood

Area
The Beaches
City
Toronto
Postal code
M4E 2W9
Nearby
Queen St/Glen Manor