2- 141 Agnes Street
RENTAL ADVANTAGE
Rent with confidence
Get practical guidance on lease terms, move-in timing, monthly costs, and the details that matter before you sign.
- Local Market Expertise
- Clear Lease Guidance
- Transparent Process
- No-pressure Support

Rental details can change quickly. Confirm lease terms, inclusions, and availability directly before applying.
About This Rental
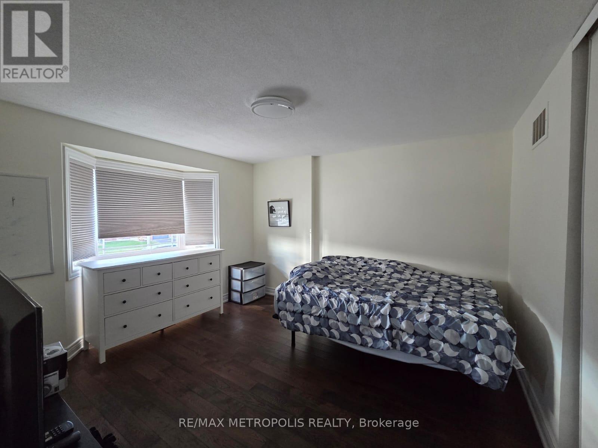
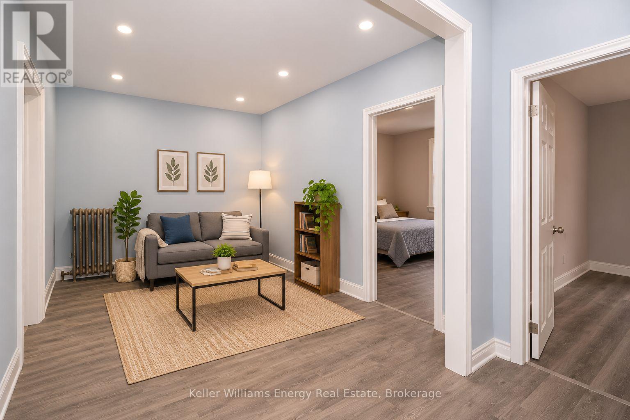
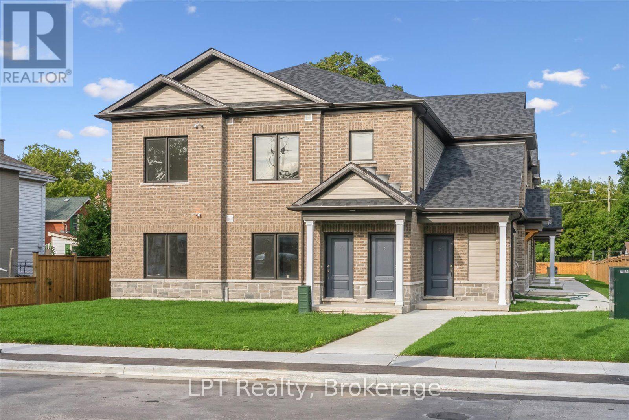
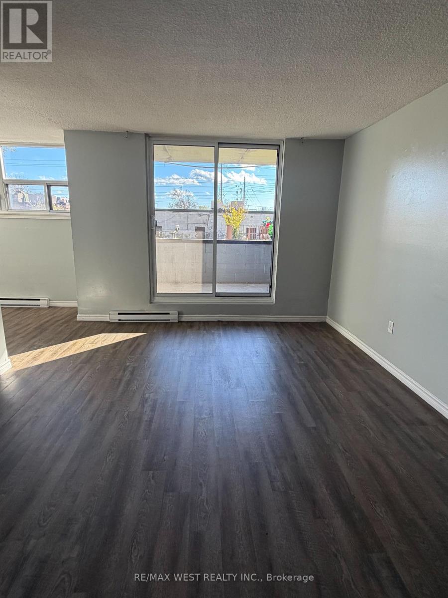
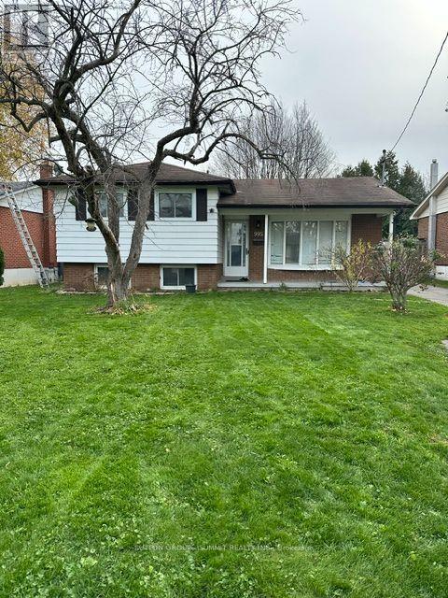
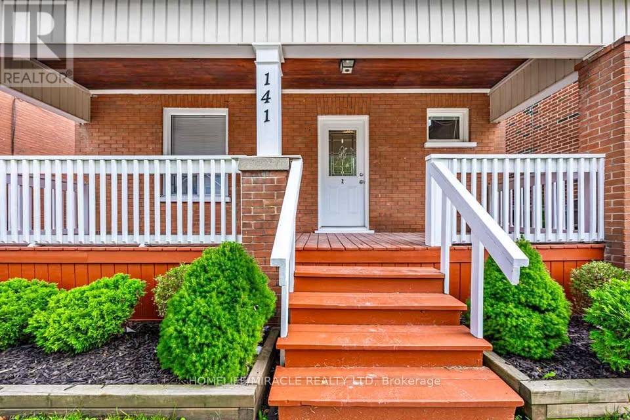
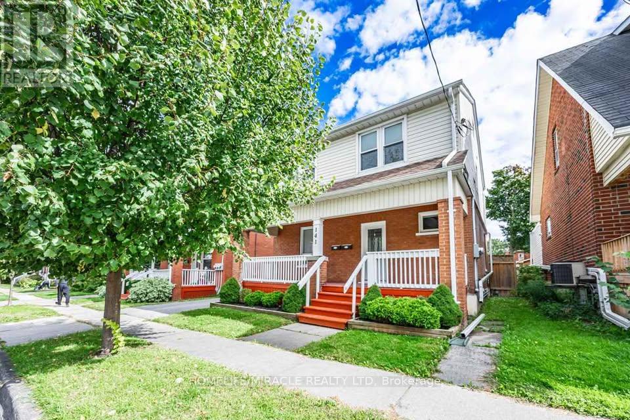
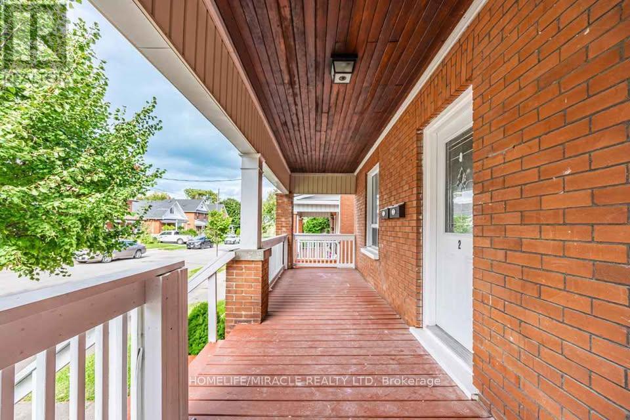
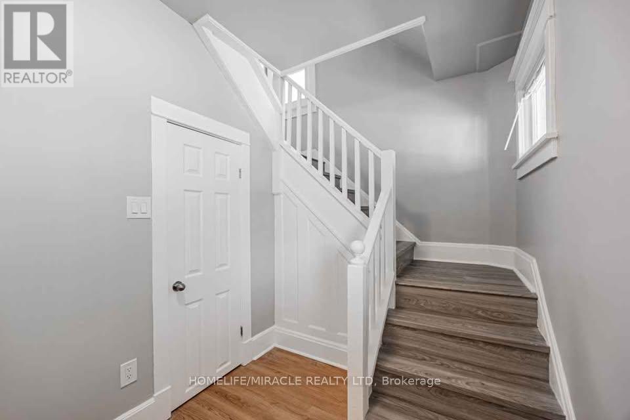
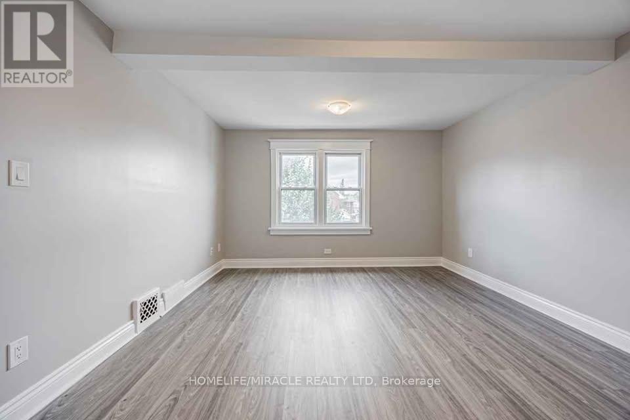
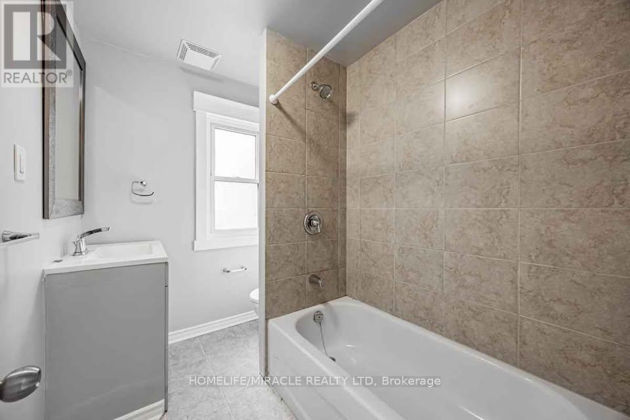
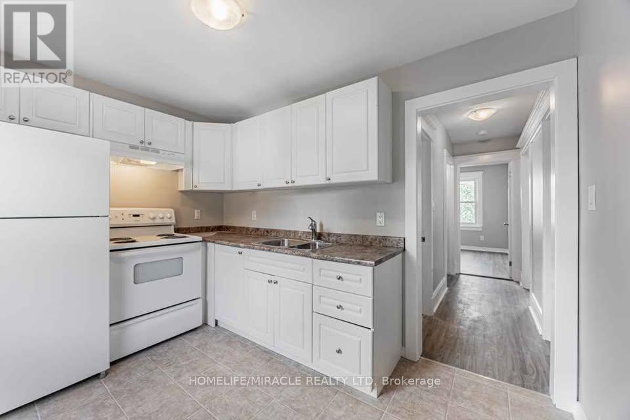
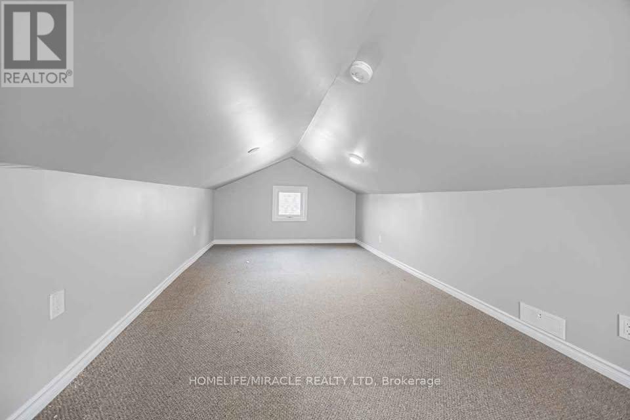
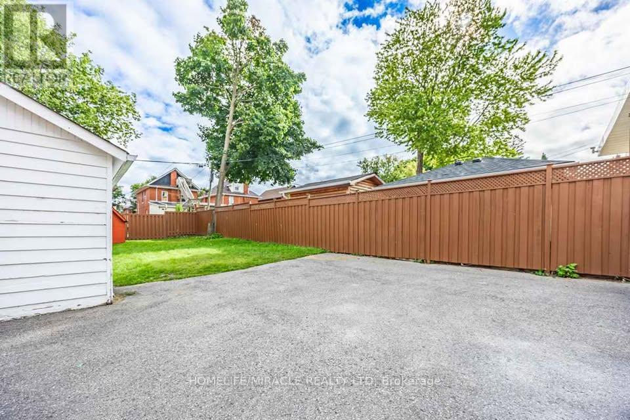
Light-filled and thoughtfully updated, this 3+1 bedroom, 1 bath unit occupies the full 2nd and 3rd floors of a detached 2-storey home in Oshawa. Step through your own main-floor front door into a spacious foyer with a closet, then head upstairs to a refreshed kitchen offering updated appliances, modern counter tops, and plenty of storage. A front-loading washer and dryer giving you the convenience of private in-suit laundry. The bathroom is finished with tiled walls, durable vinyl flooring, and contemporary fixtures for a clean, easy-care space. Each bedroom enjoys large windows and lots of sunshine. On top of it all is a remarkably large loft, an adaptable bonus area for a home office, playroom, hobby space, or comfortable lounge. The location offers the best of both worlds: a calm residential street with No Frills, the LCBO, The Beer Store, and more than a dozen restaurants, cafes, and shops just a 3-minute walk away.1-year lease. Tenant pays 70% of utilities; hydro is separately metered and 100% the tenant's responsibility. (id:66322)
Key Facts
Highlights
- Washer
- Refrigerator
- Stove
- Oven
- Dryer
- Window Coverings
Property Details
Interior features
Exterior features
Systems and association
Lot and water
Rooms
Rent & Lease Details
Location
- Address
- 2- 141 Agnes Street, Oshawa, ON
- City
- Oshawa
- Neighbourhood
- O'Neill
Neighbourhood
- Area
- O'Neill
- City
- Oshawa
- Postal code
- L1G 1V3
- Nearby
- Adelaide St/Ritson Rd N
More Available Rentals
Similar rentals
Other rental listings from our database that match closely.