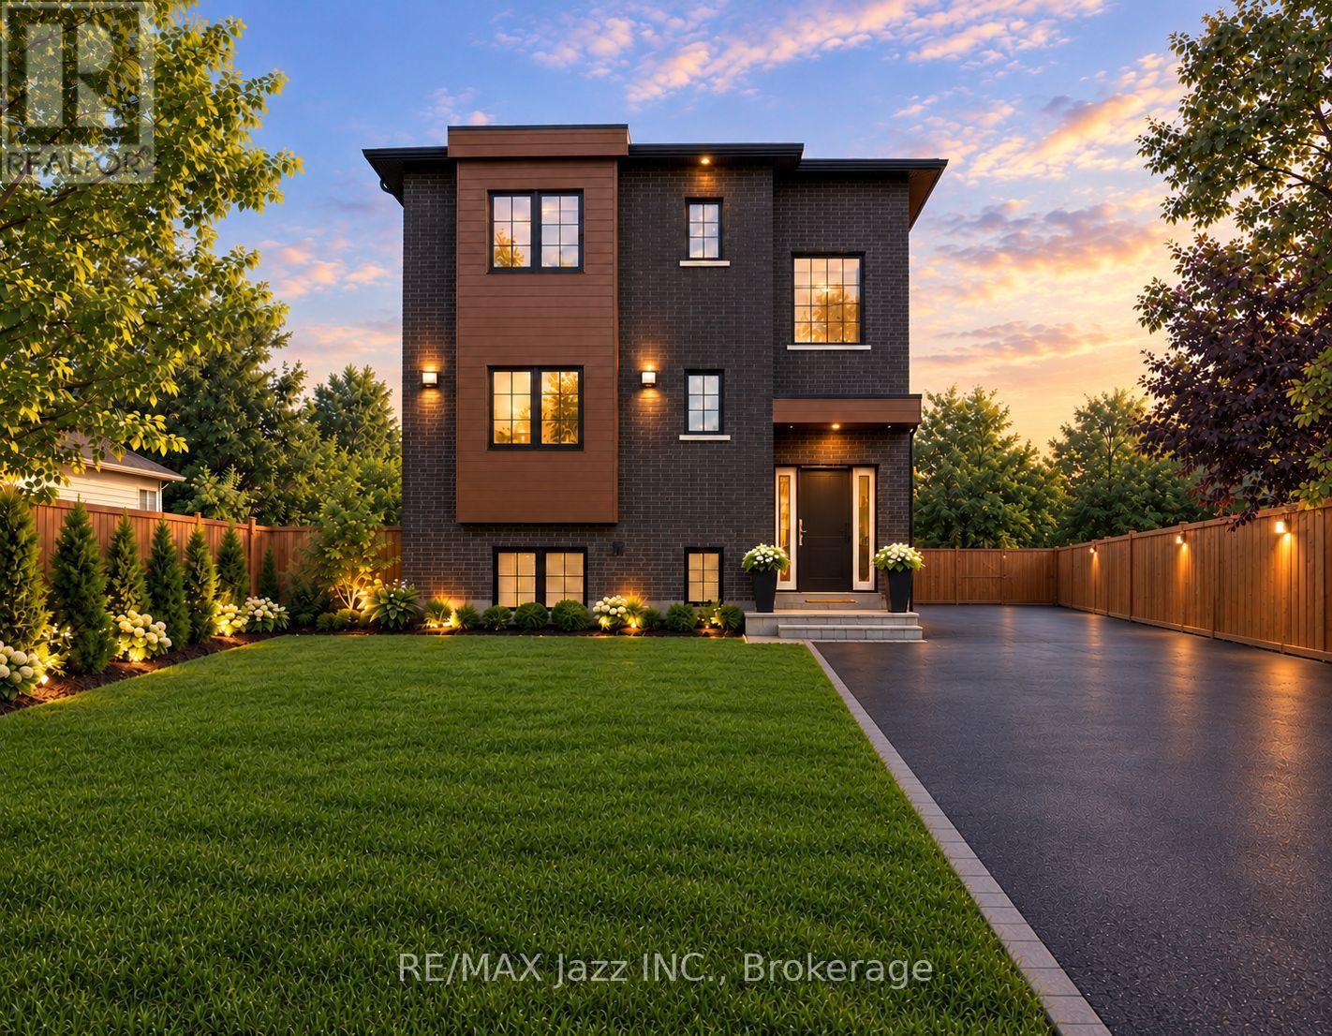
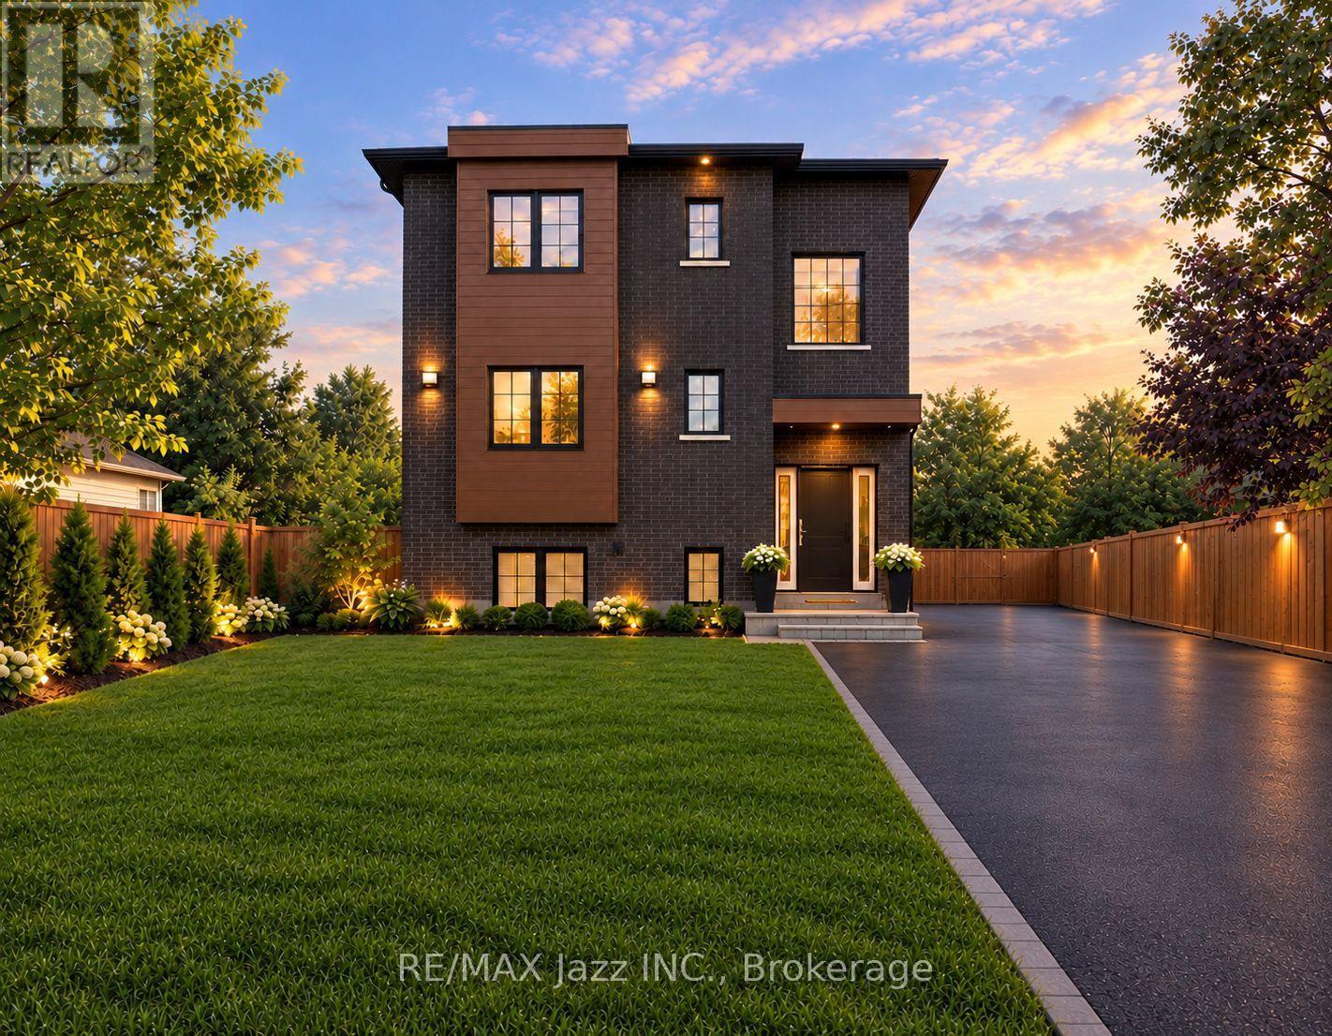
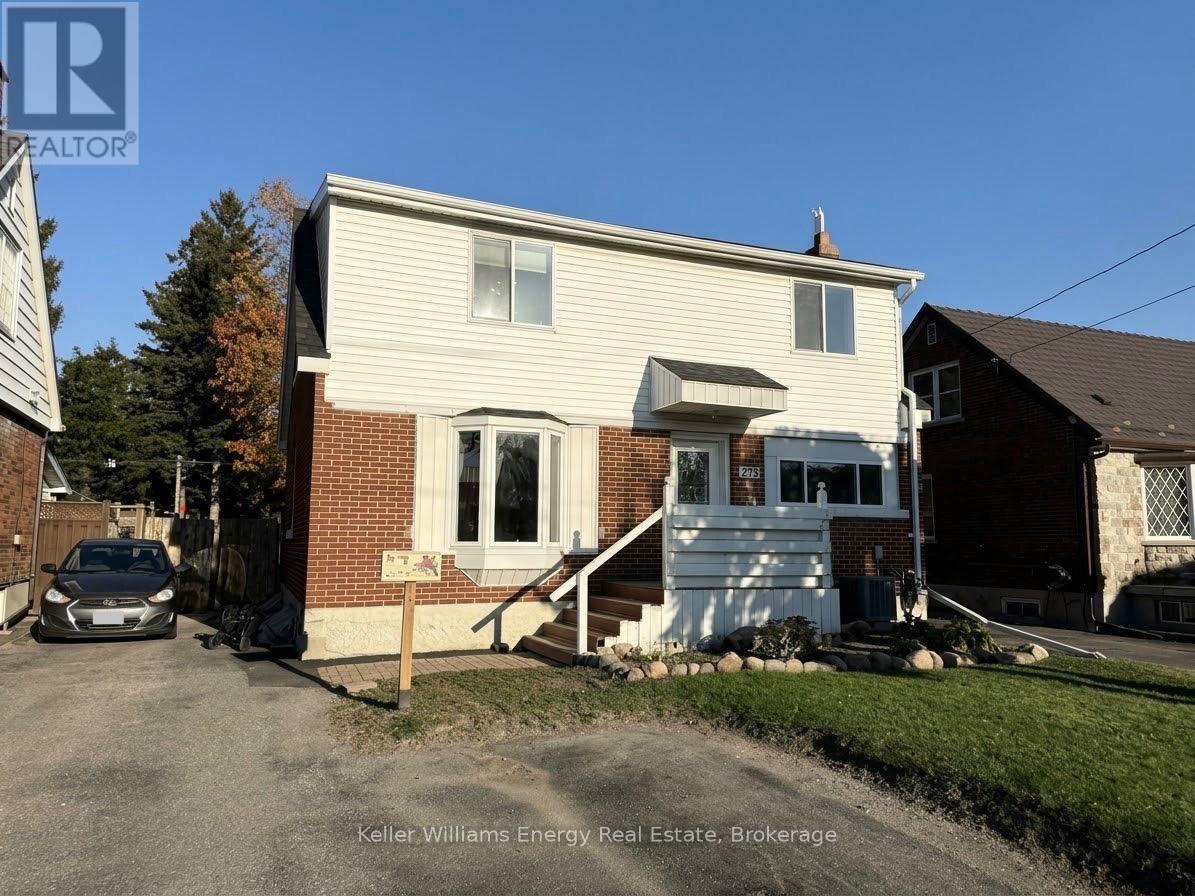
220 Mcnaughton Avenue
RENTAL ADVANTAGE
Rent with confidence
Get practical guidance on lease terms, move-in timing, monthly costs, and the details that matter before you sign.
- Local Market Expertise
- Clear Lease Guidance
- Transparent Process
- No-pressure Support

Rental details can change quickly. Confirm lease terms, inclusions, and availability directly before applying.
About This Rental
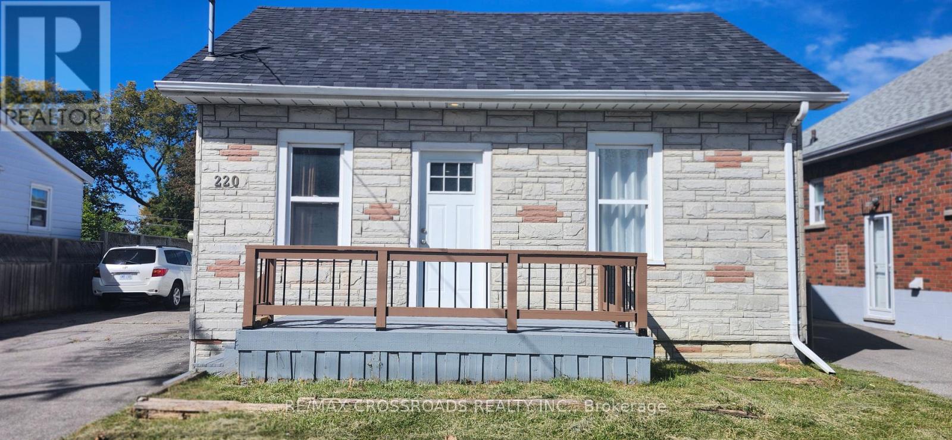
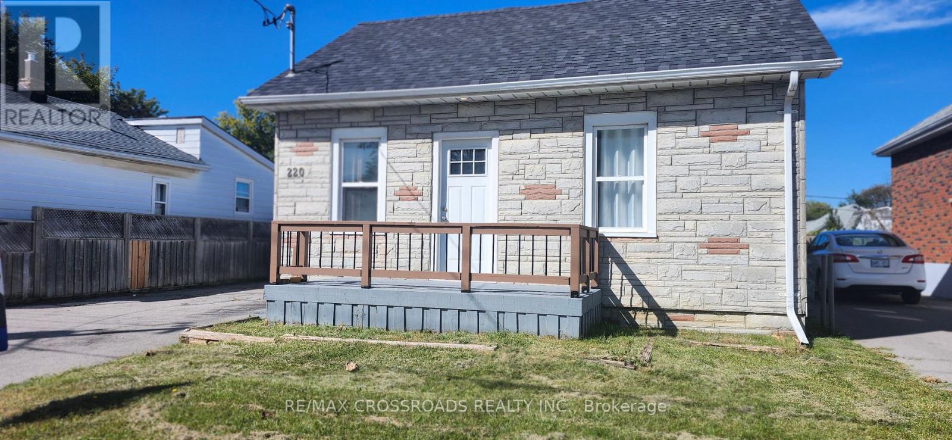
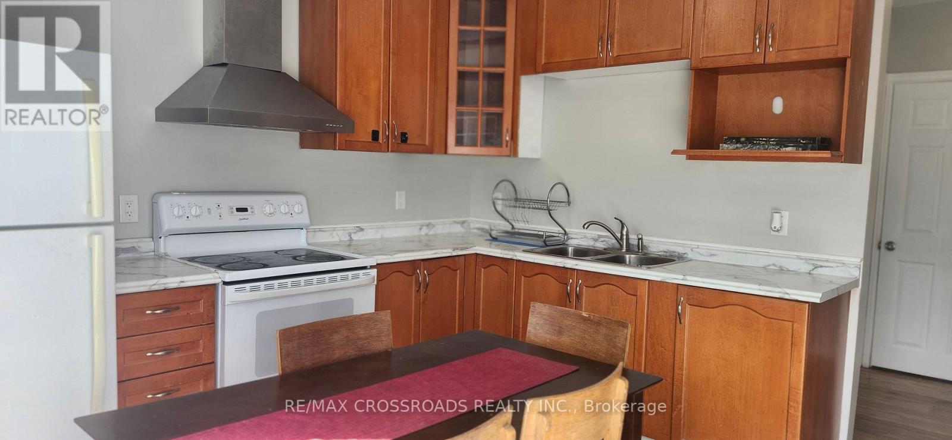
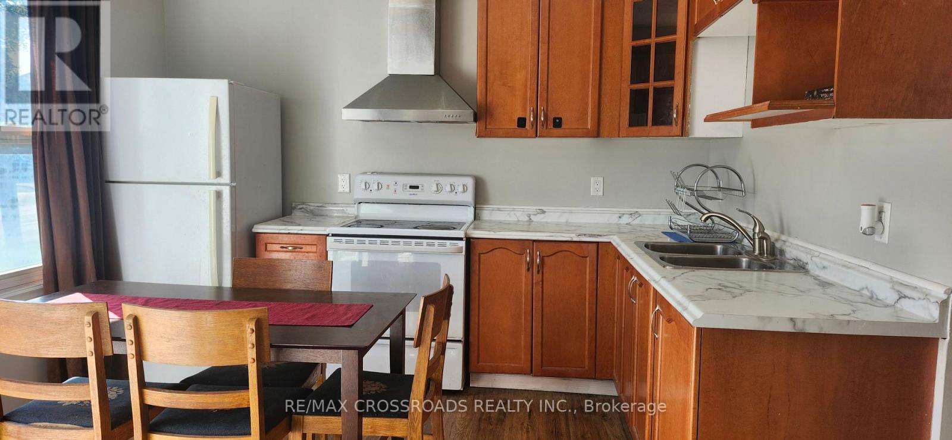
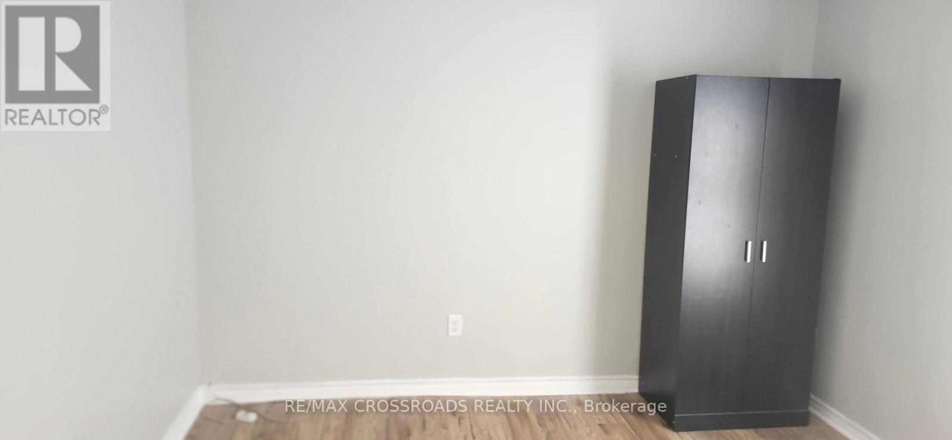
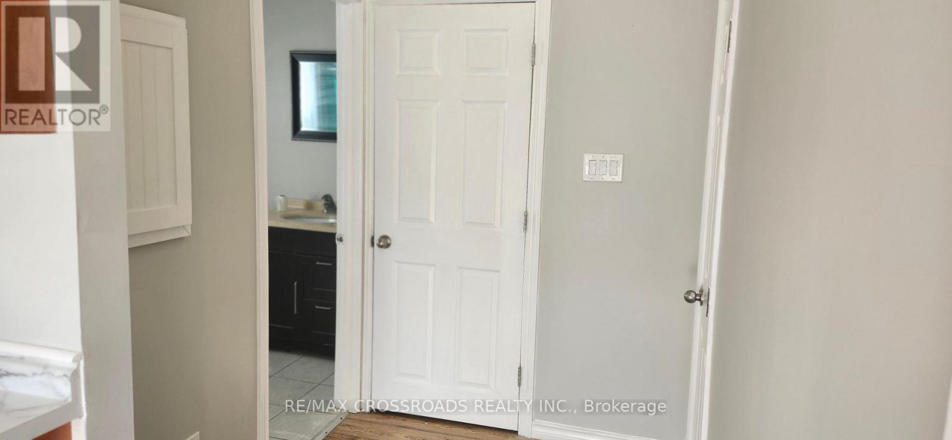
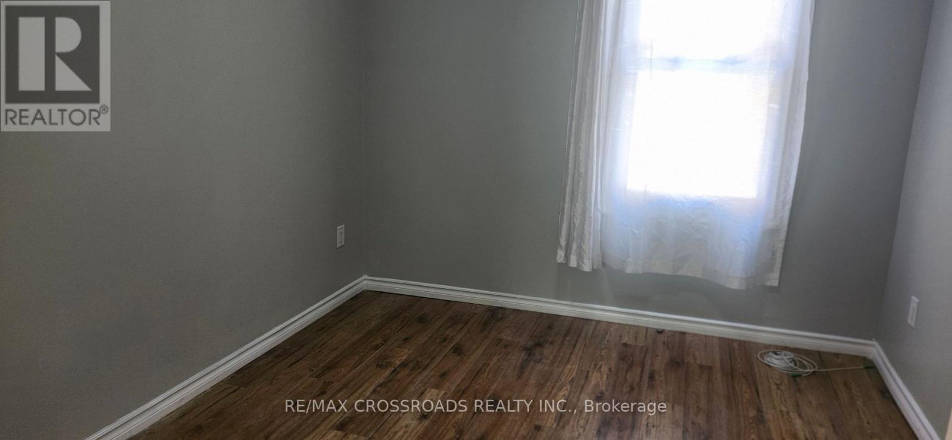
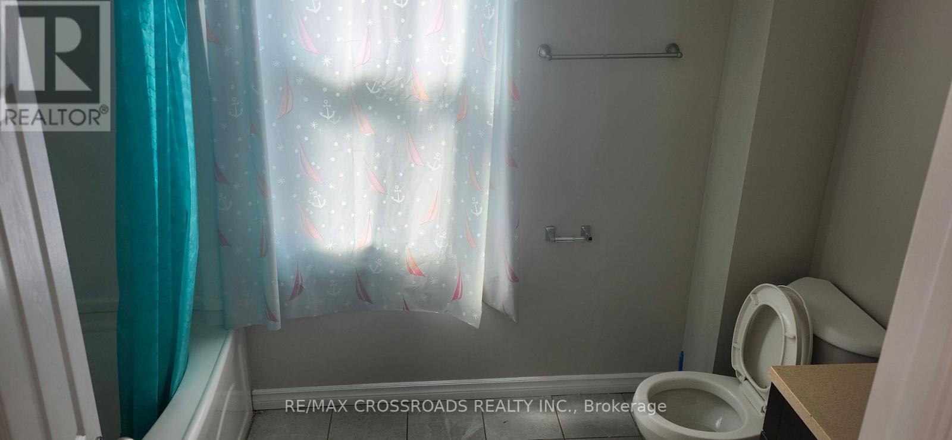
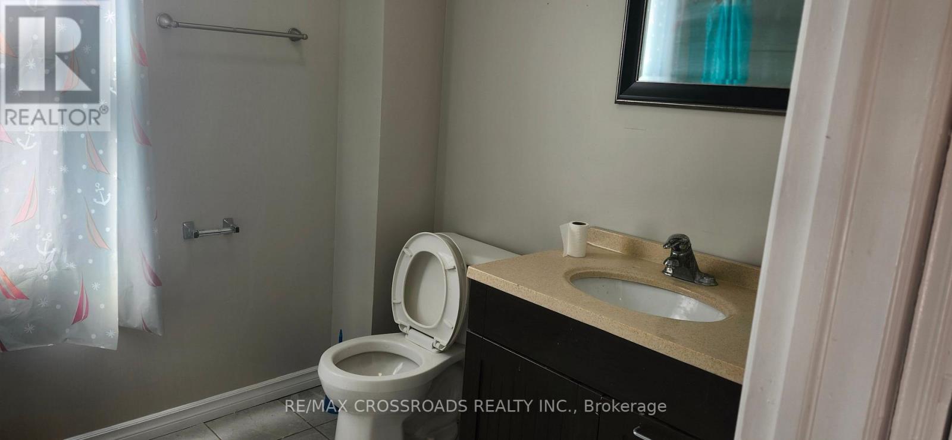
BEAUTIFUL MAIN-FLOOR 2-BEDROOM UNIT AT AN UNBEATABLE RENT! Why pay the same rent to live in a basement when you can enjoy the comfort of a beautiful main-floor unit? Welcome to this inviting 2-bedroom main-floor unit featuring a gorgeous kitchen, a well-appointed bathroom, and the convenience of separate in-suite laundry. Enjoy the added benefit of a dedicated parking space and the comfort of living above ground in a home that offers excellent everyday convenience. LOCATION IS EVERYTHING! Enjoy easy access to Highway 401, nearby shopping plazas, restaurants, schools, and the upcoming GO Station, making commuting and daily errands a breeze. (id:66322)
Key Facts
Property Details
Interior features
Exterior features
Lot and water
Rooms
Rent & Lease Details
Location
- Address
- 220 Mcnaughton Avenue, Oshawa, ON
- City
- Oshawa
- Neighbourhood
- Central
Neighbourhood
- Area
- Central
- City
- Oshawa
- Postal code
- L1H 3B6
- Nearby
- Cross Streets: Ritson Rd. & McNaughton Ave. ** Directions: From Hwy 401 to Ritson Rd, to Mcnaughton Ave.
More Available Rentals
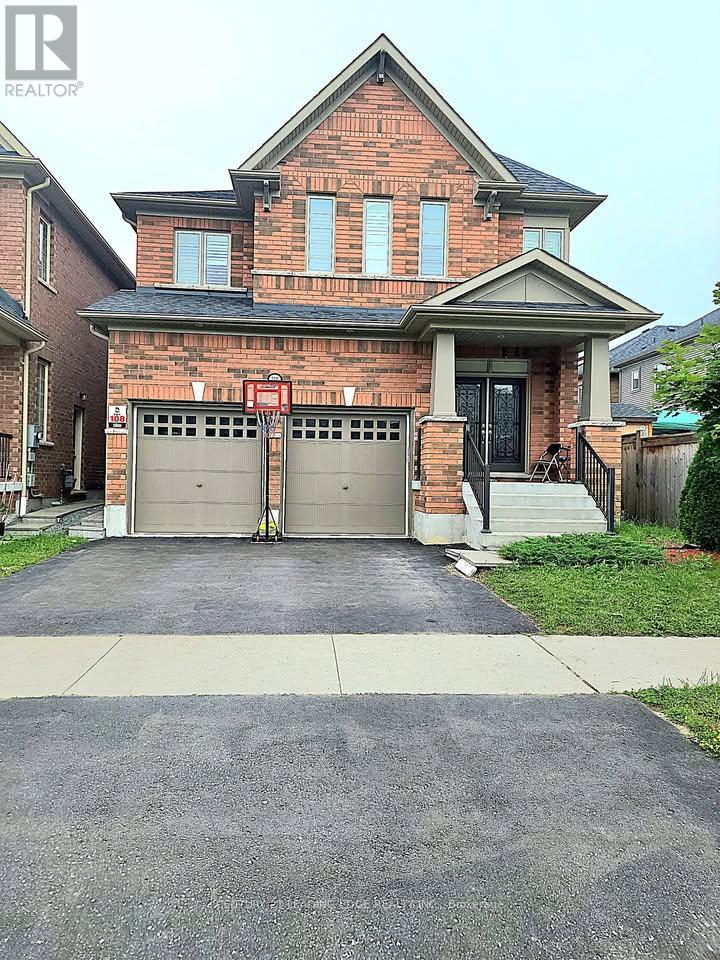
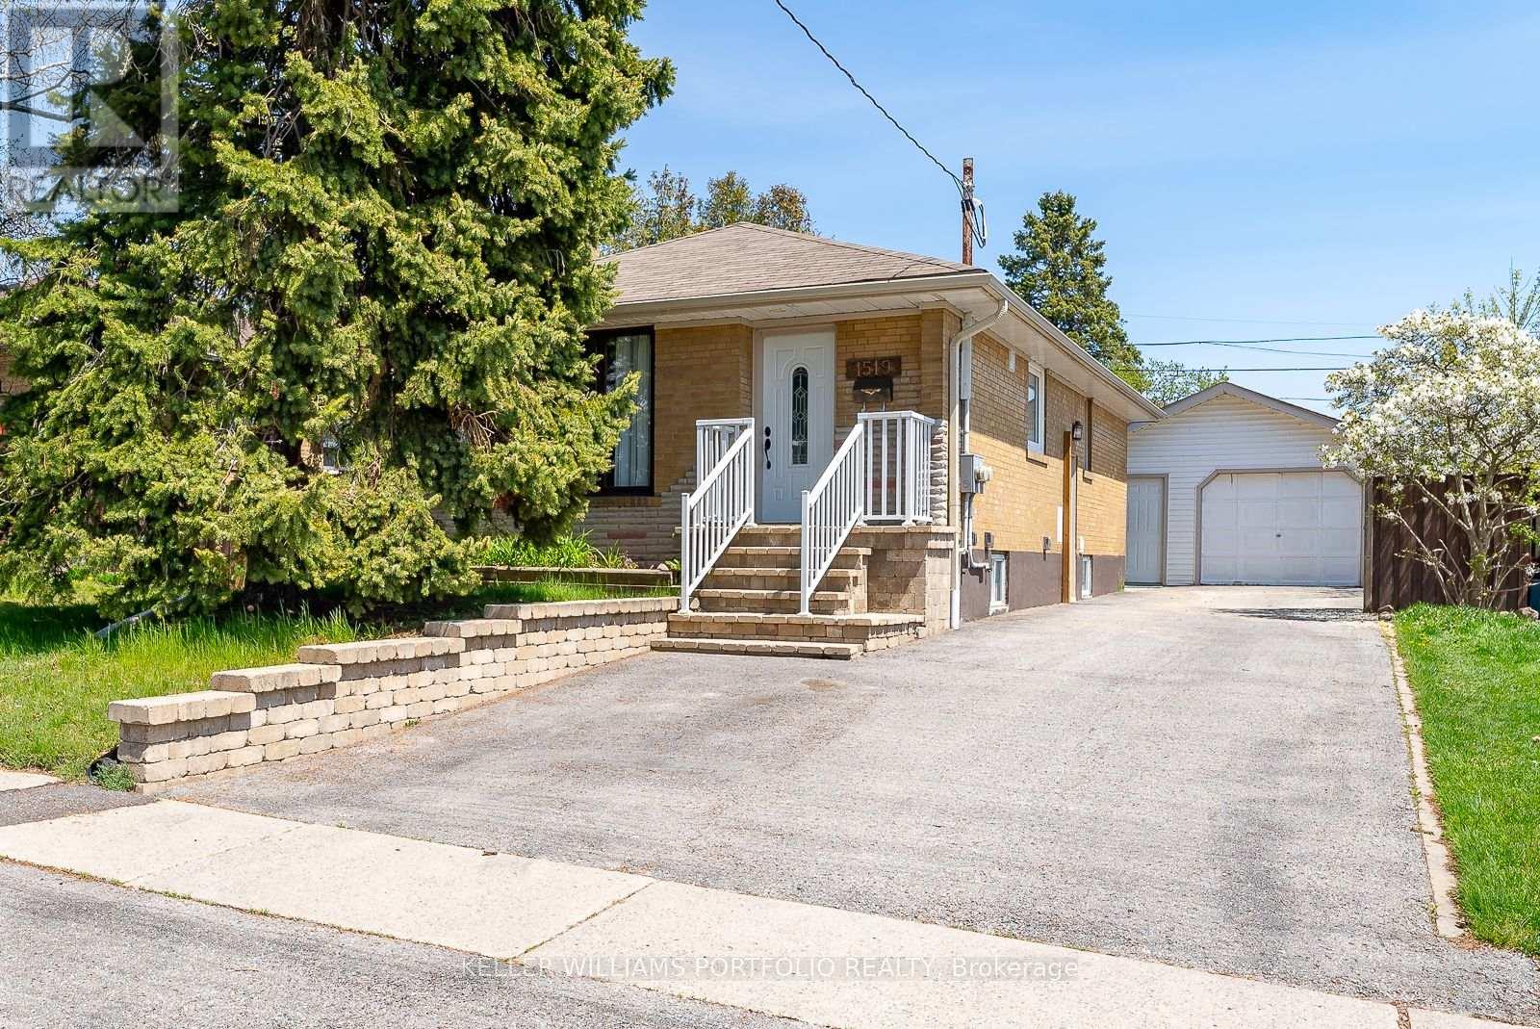
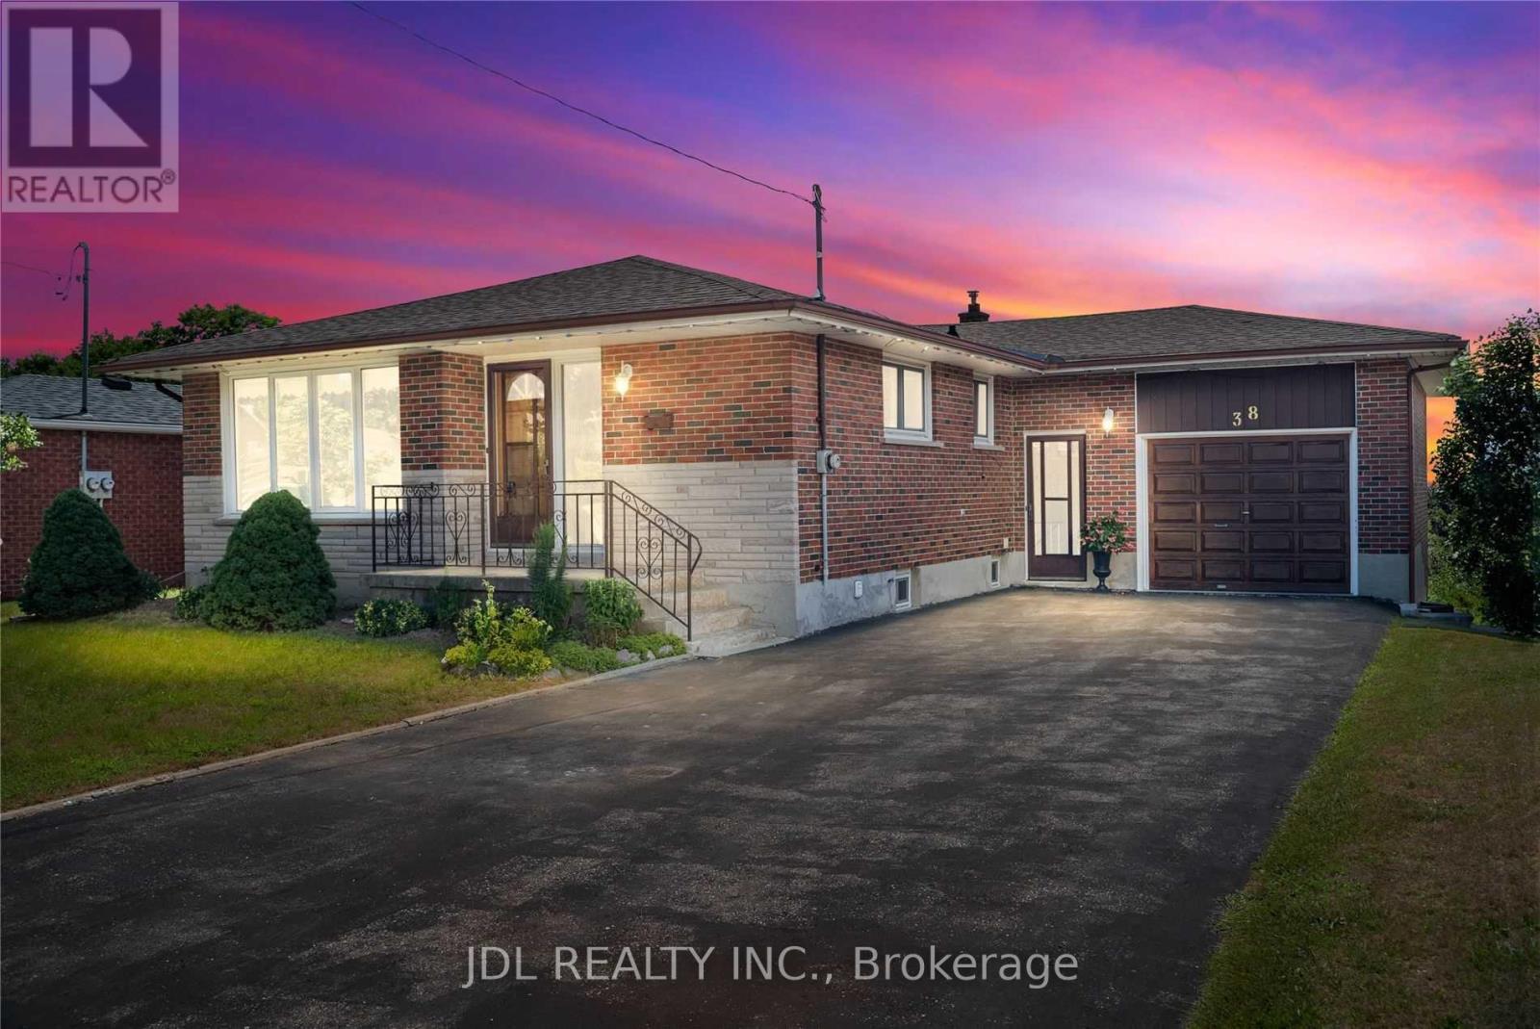
Similar rentals
Other rental listings from our database that match closely.