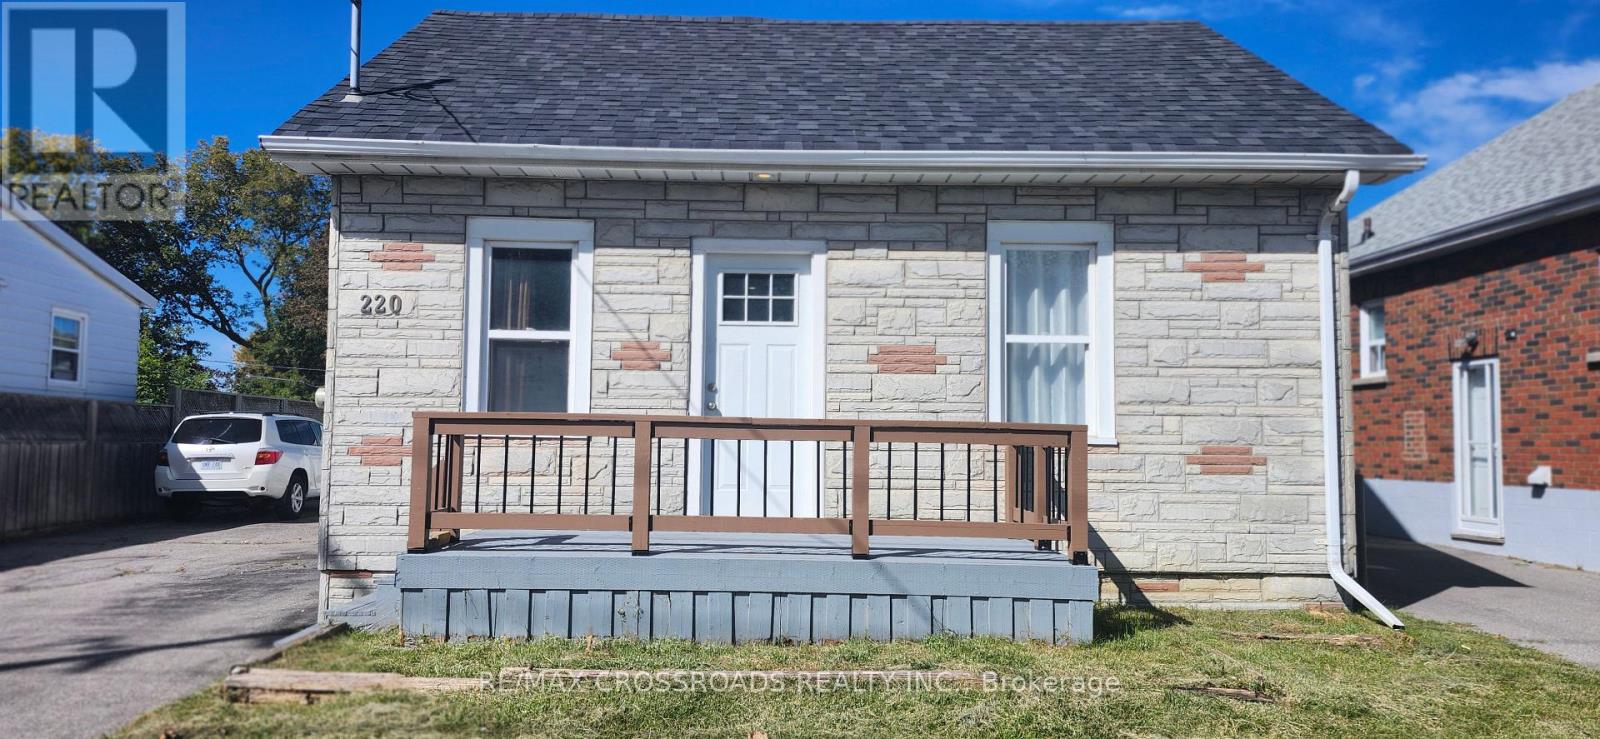
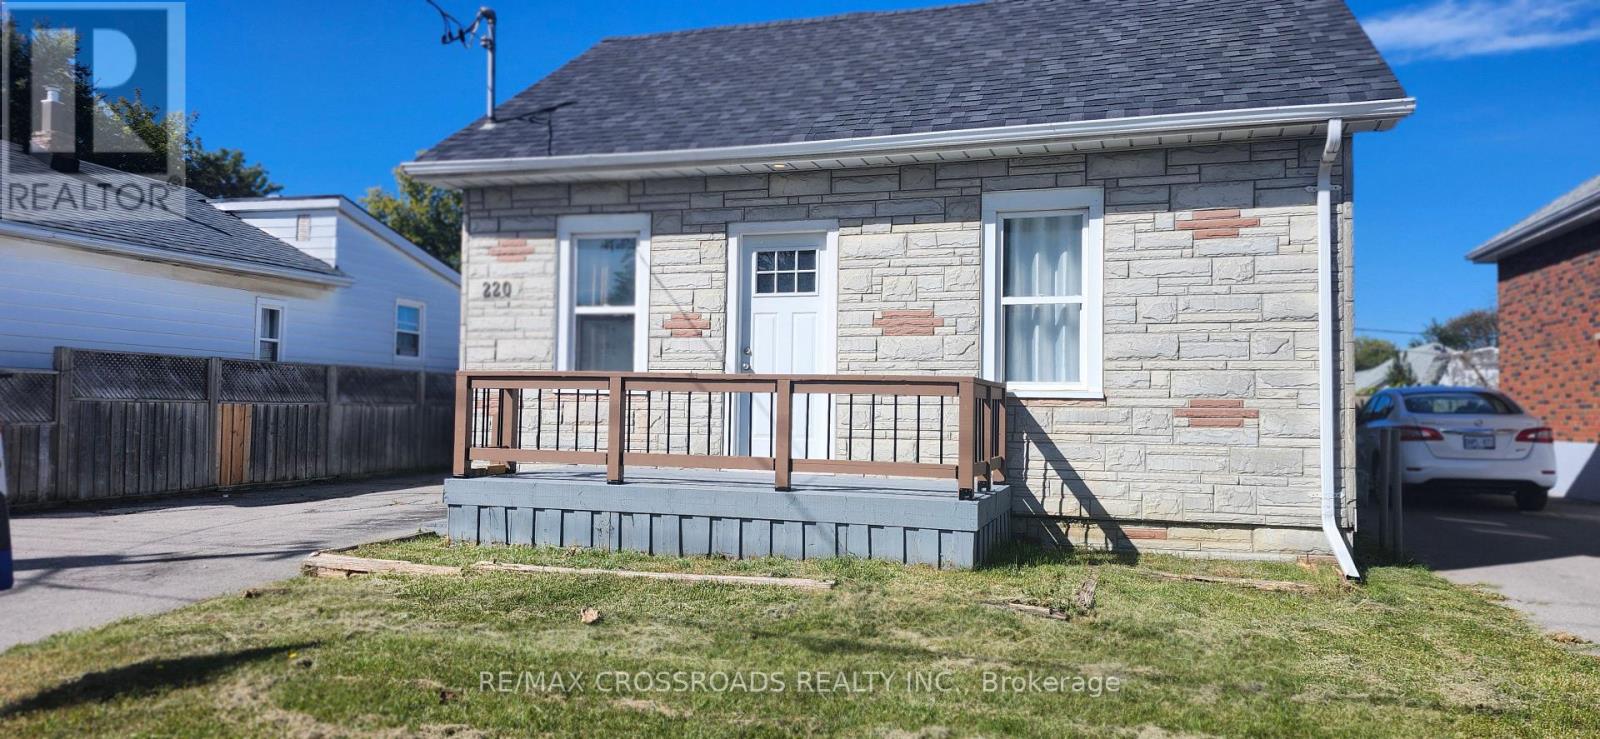
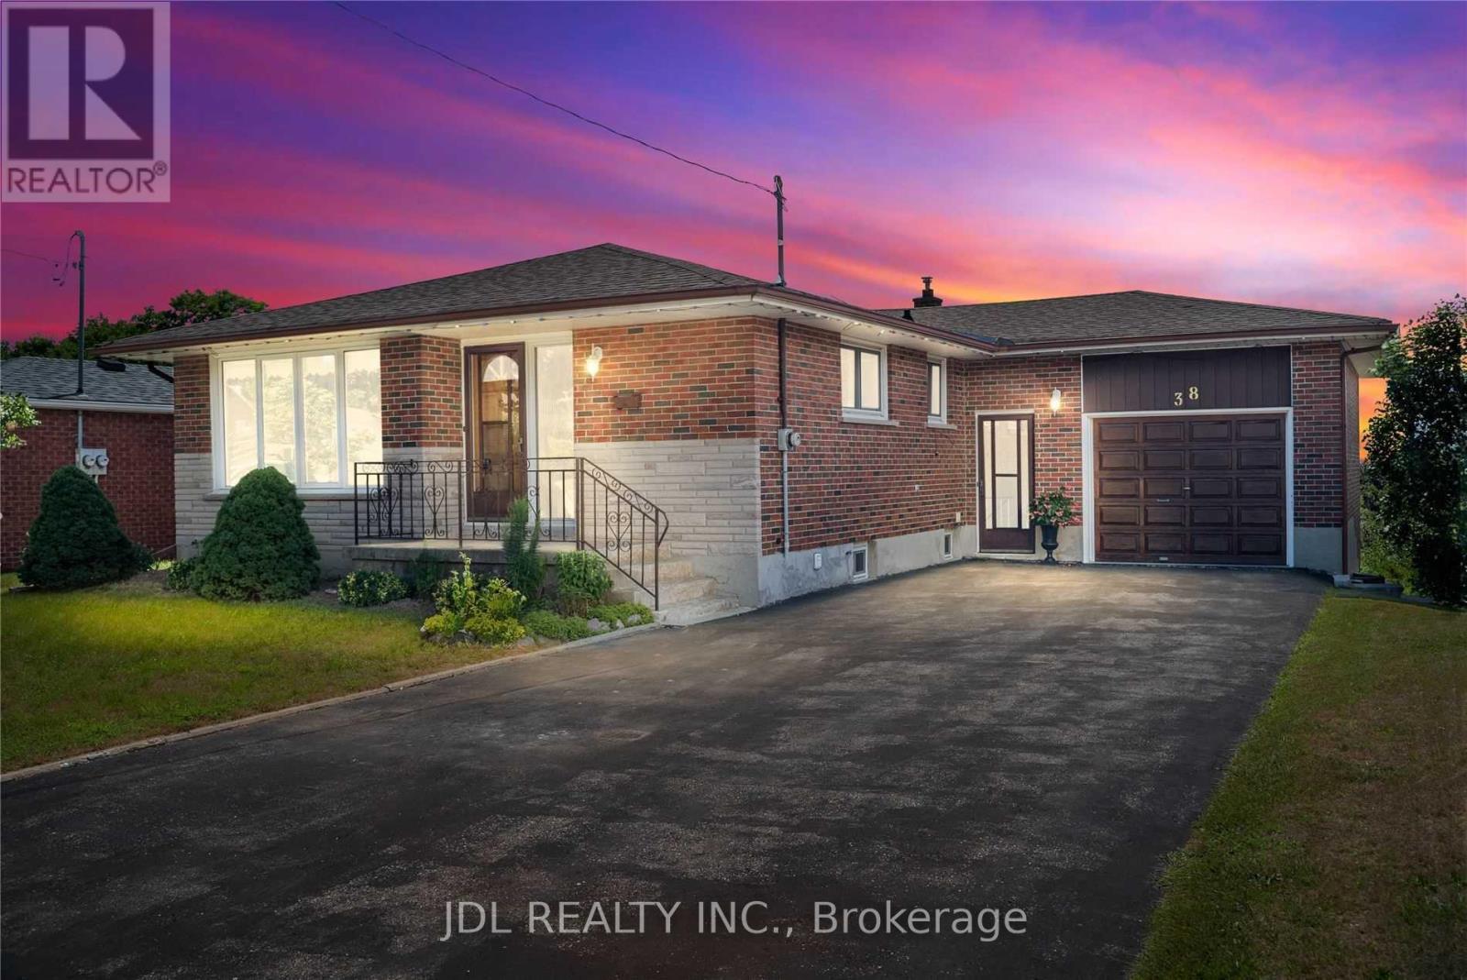
220 Mcnaughton Avenue

Oshawa, ONMulti-family
$2,050/month
Rental Listing
Multi-family3 beds1 baths2 total
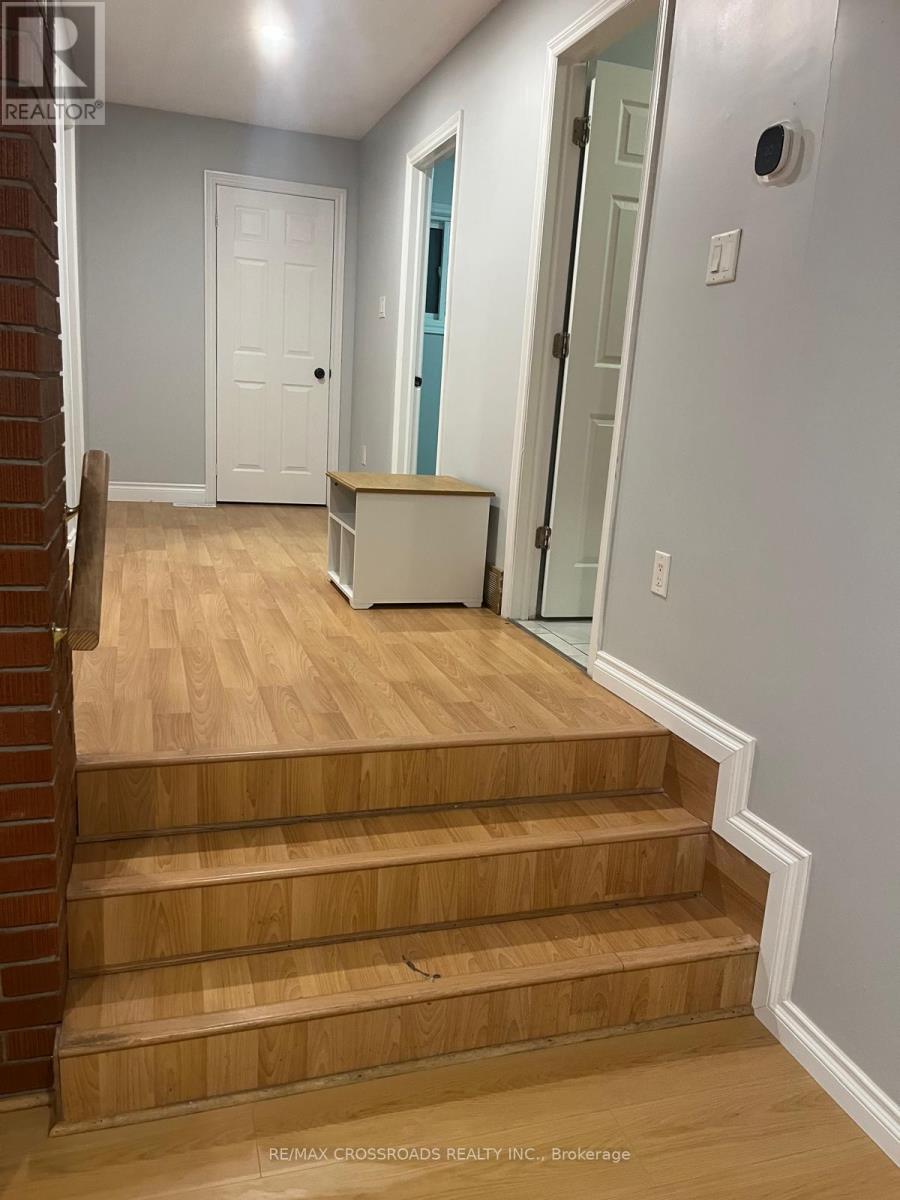
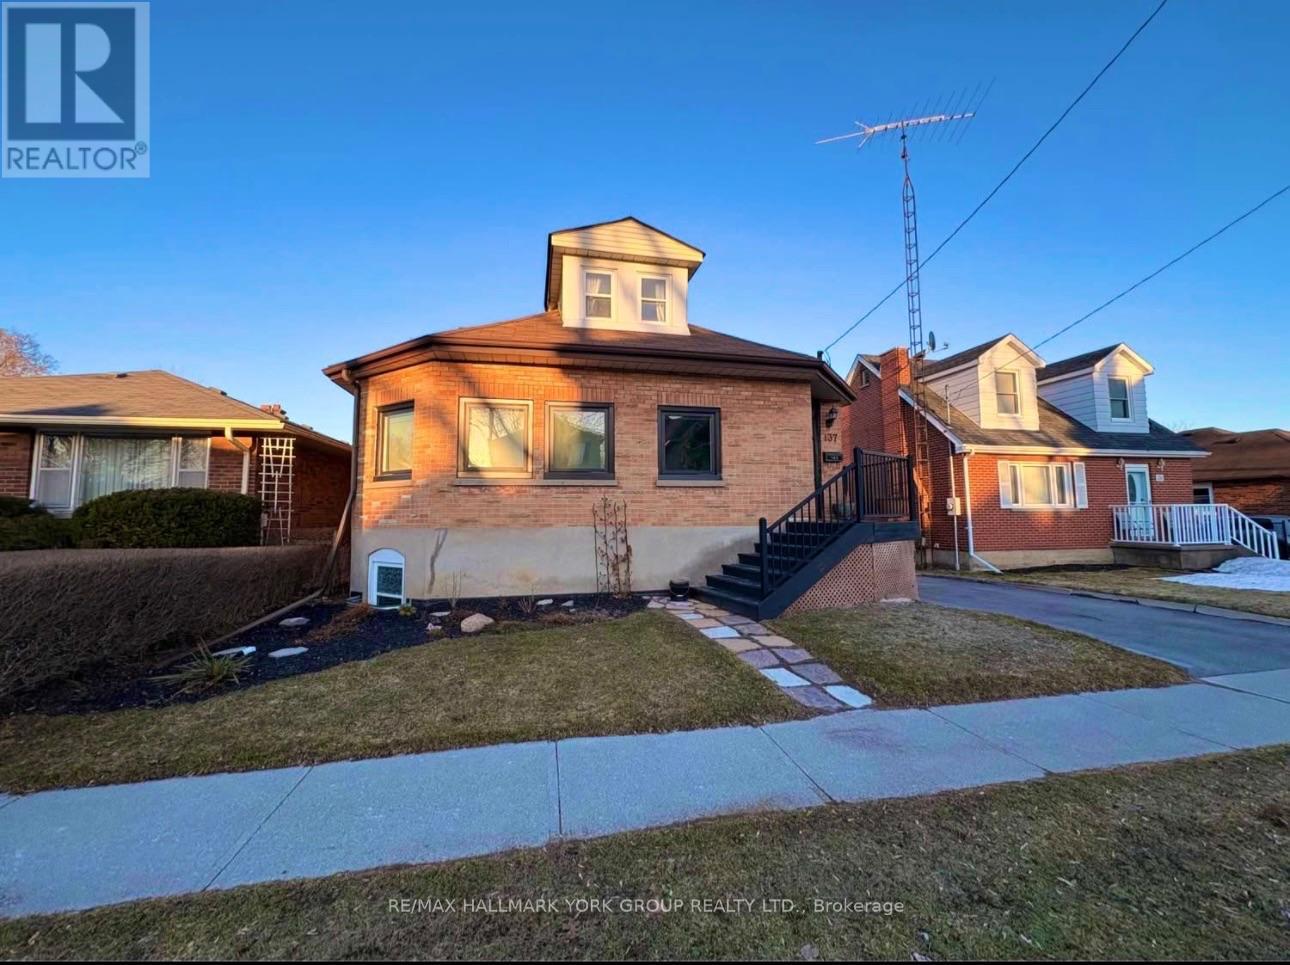
220 Mcnaughton Avenue, Oshawa, ON photo 1
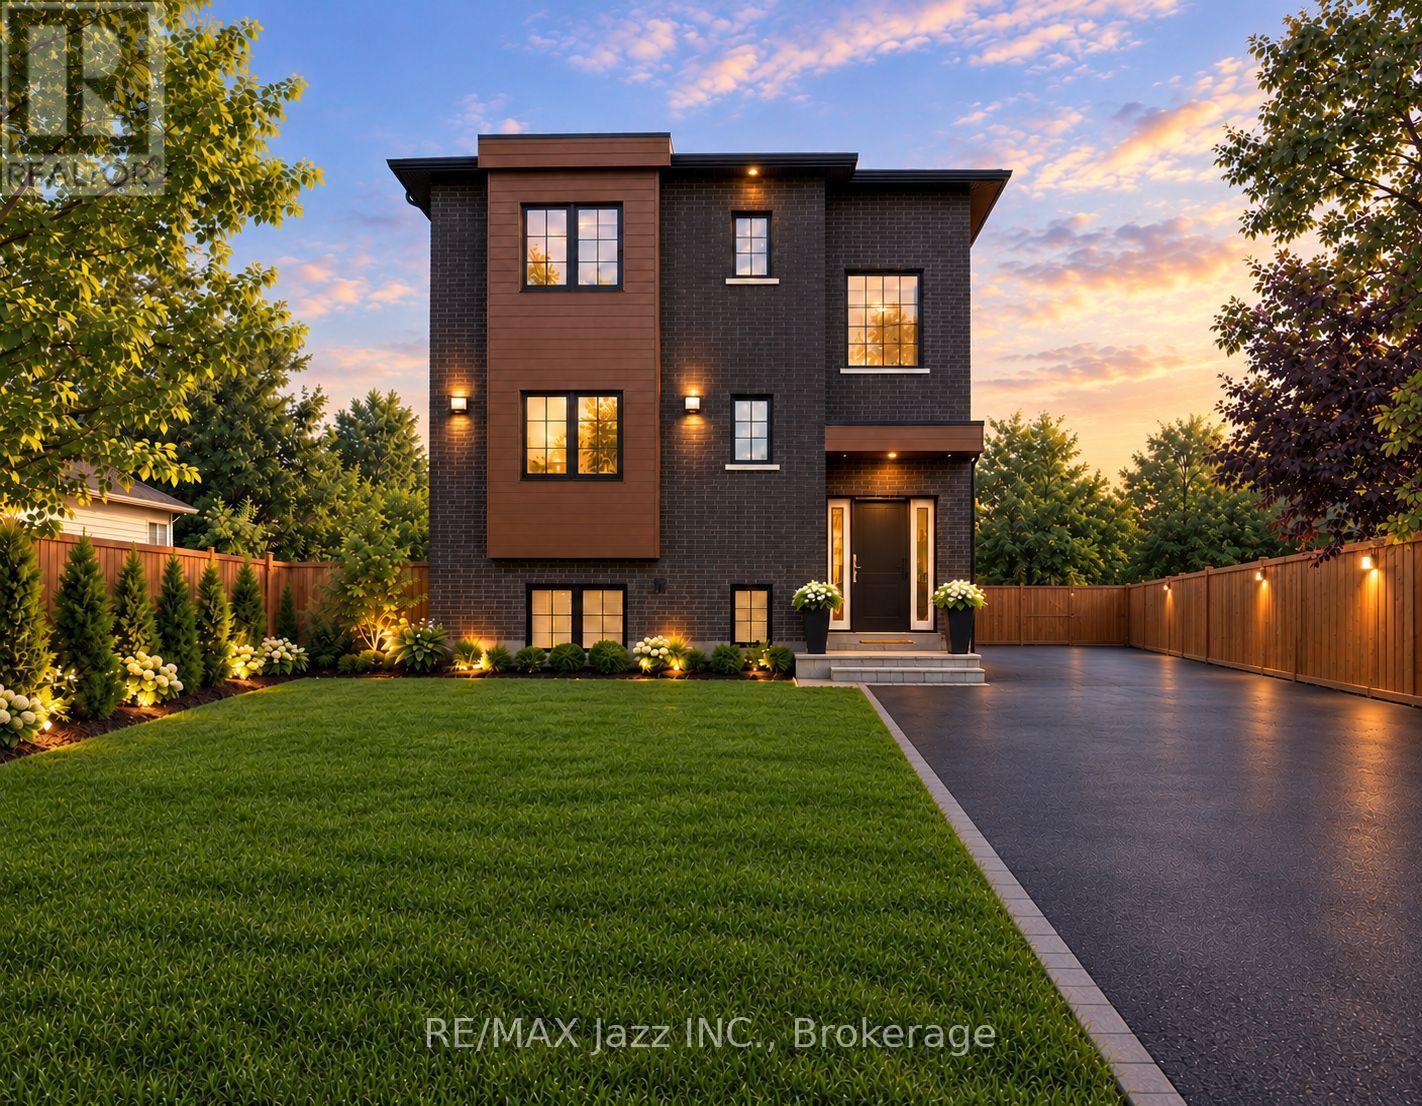
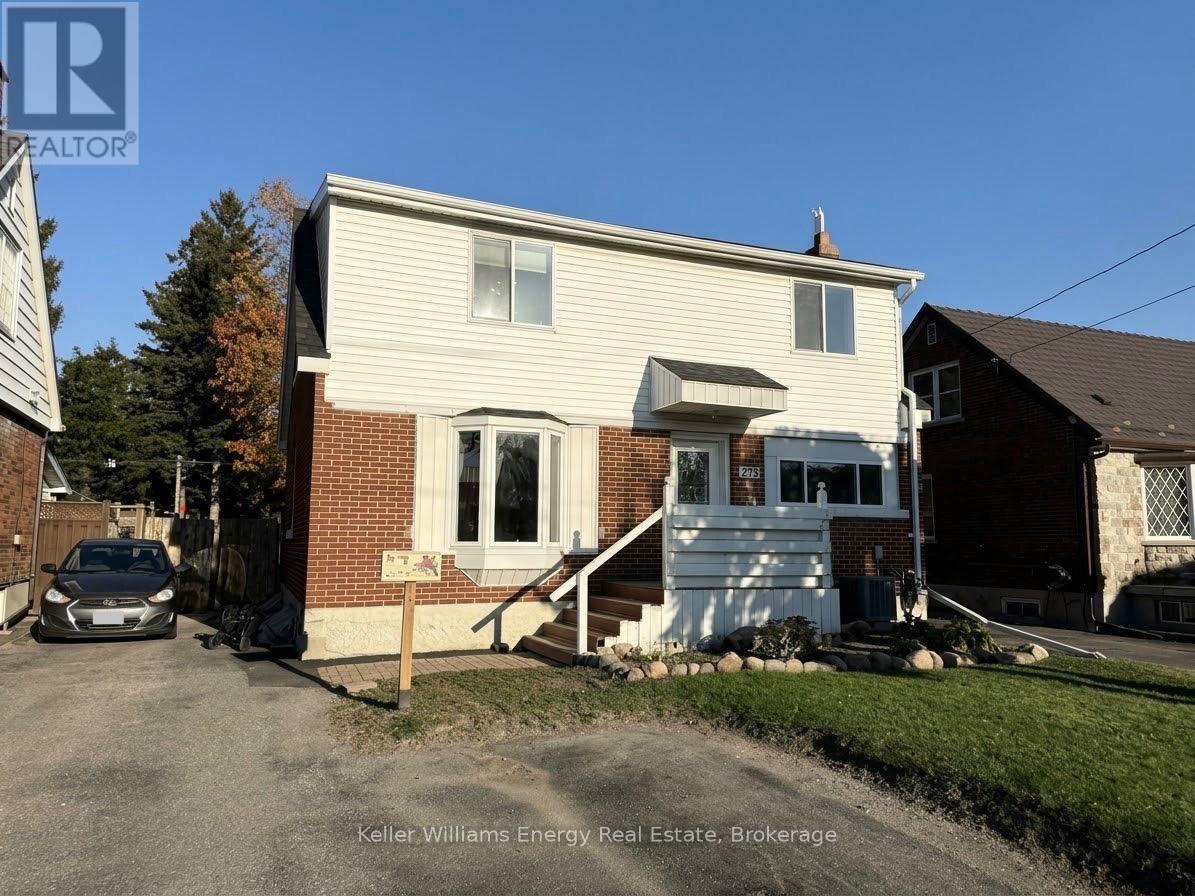
220 Mcnaughton Avenue, Oshawa, ON photo 2
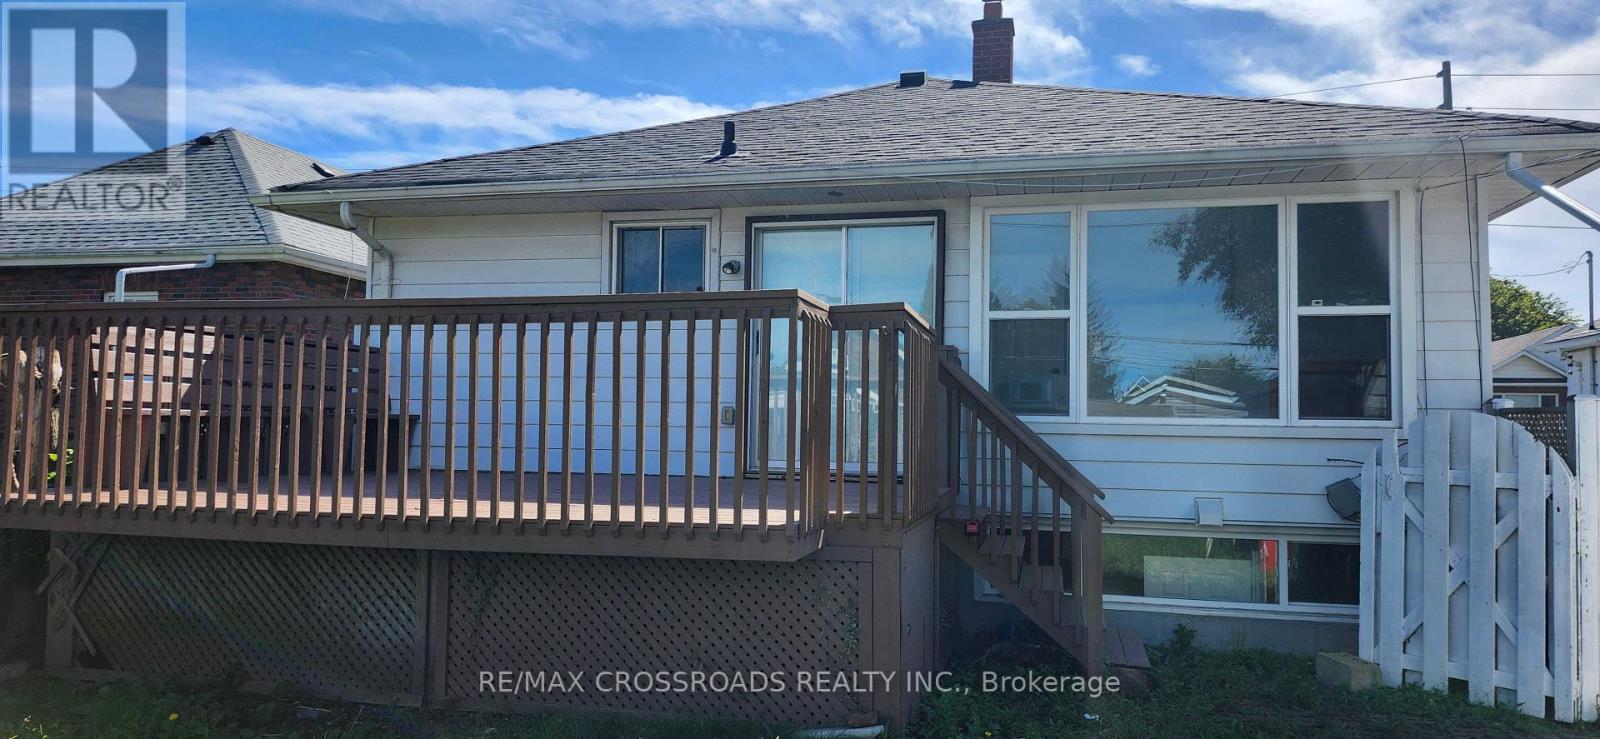
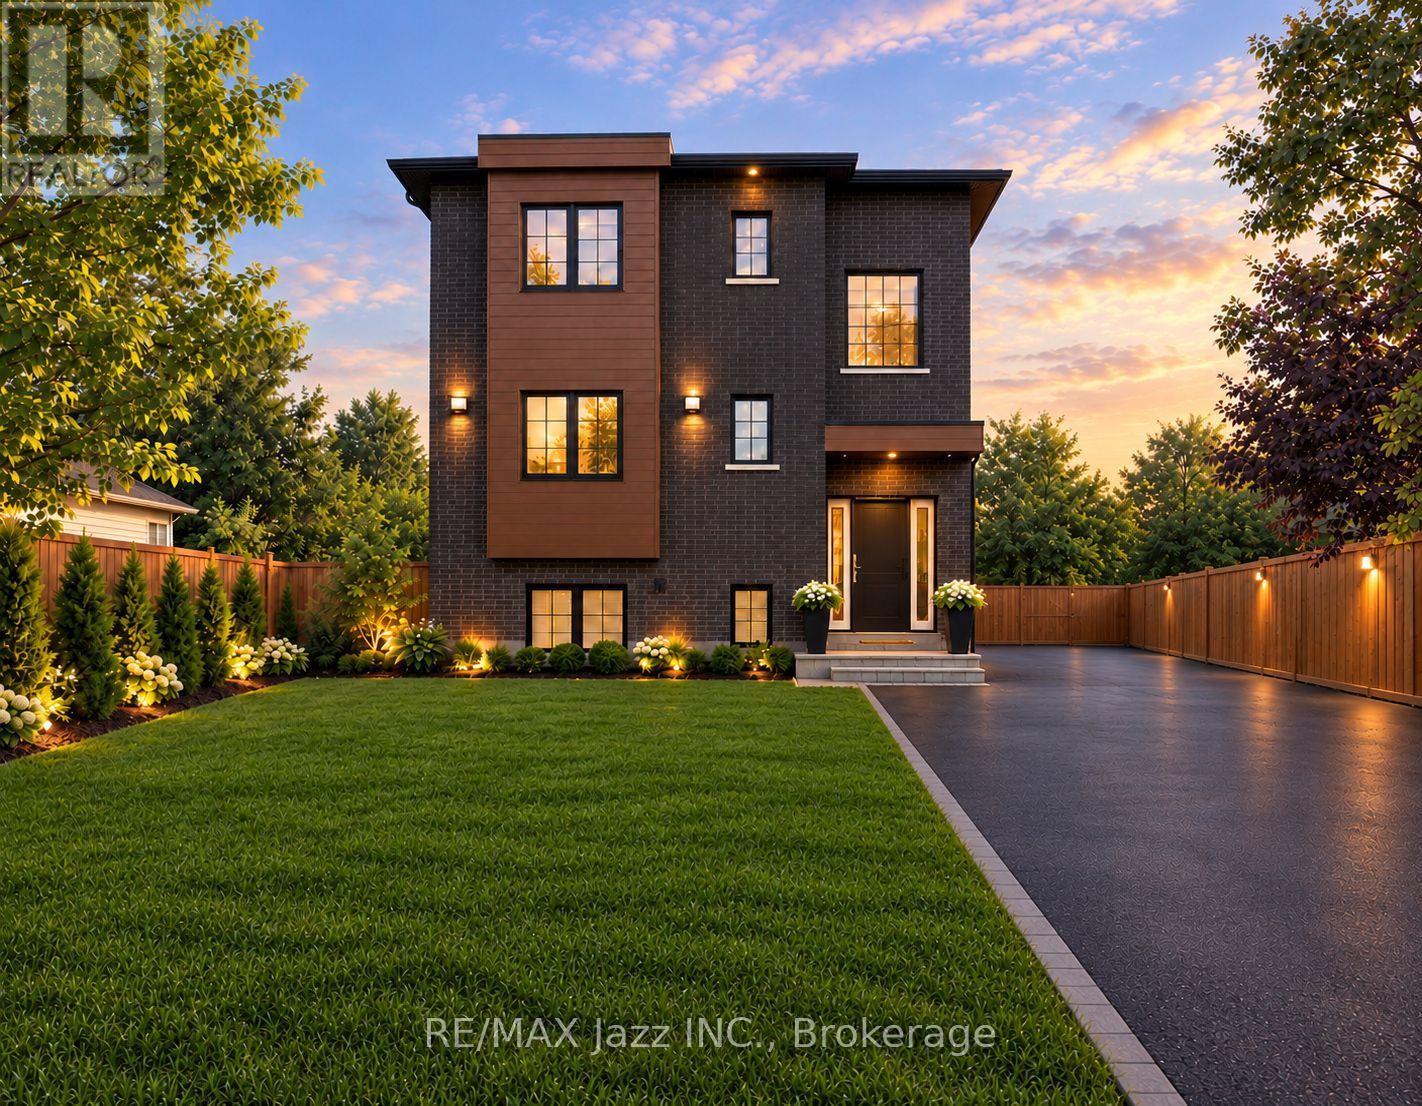
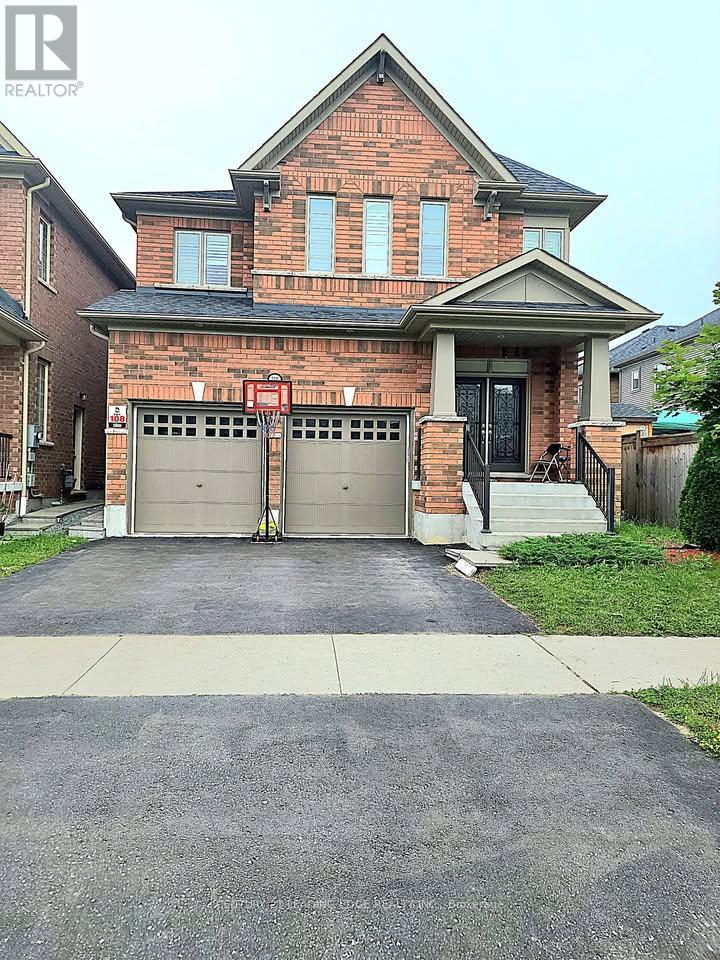
220 Mcnaughton Avenue, Oshawa, ON photo 3
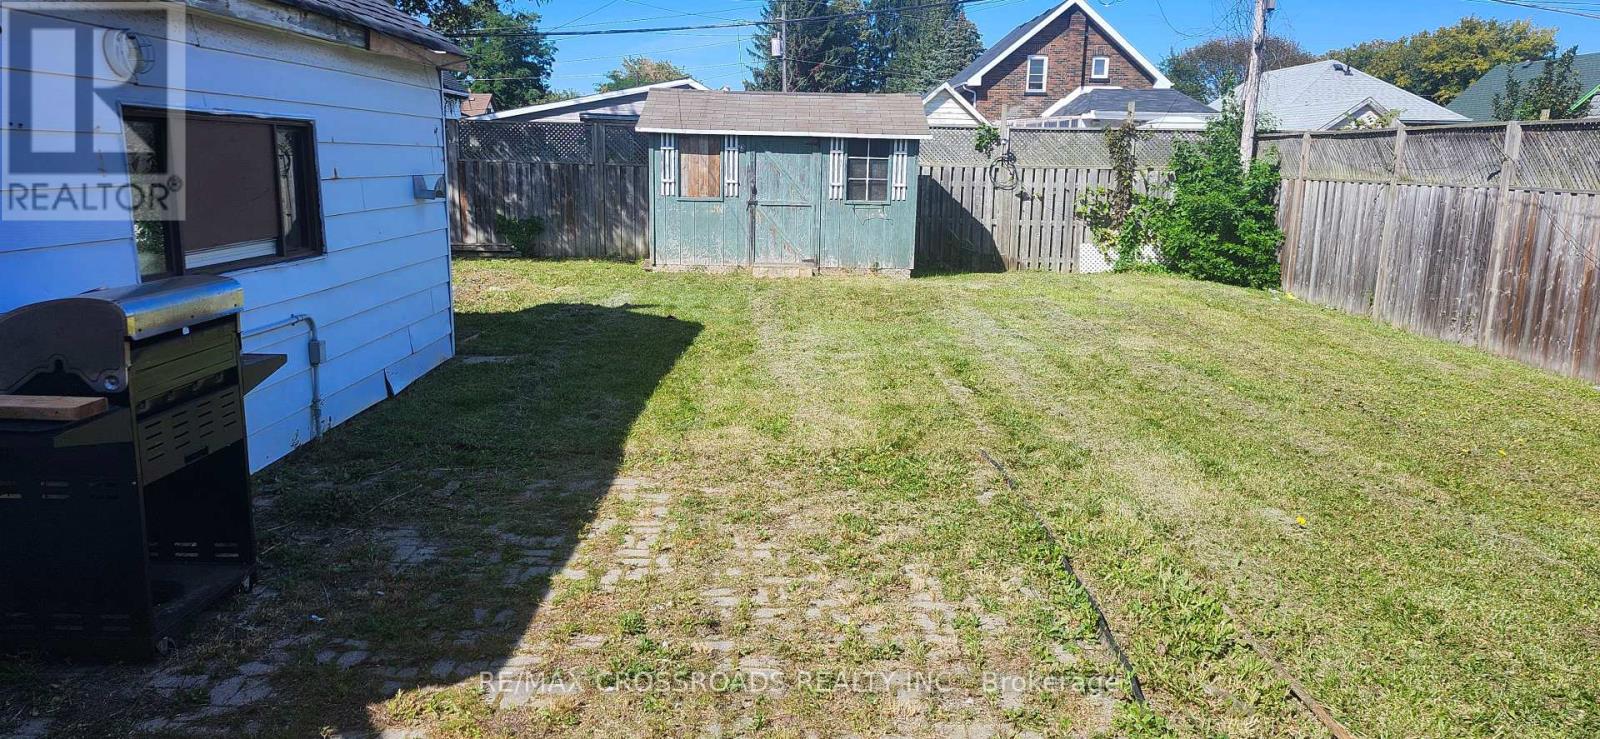
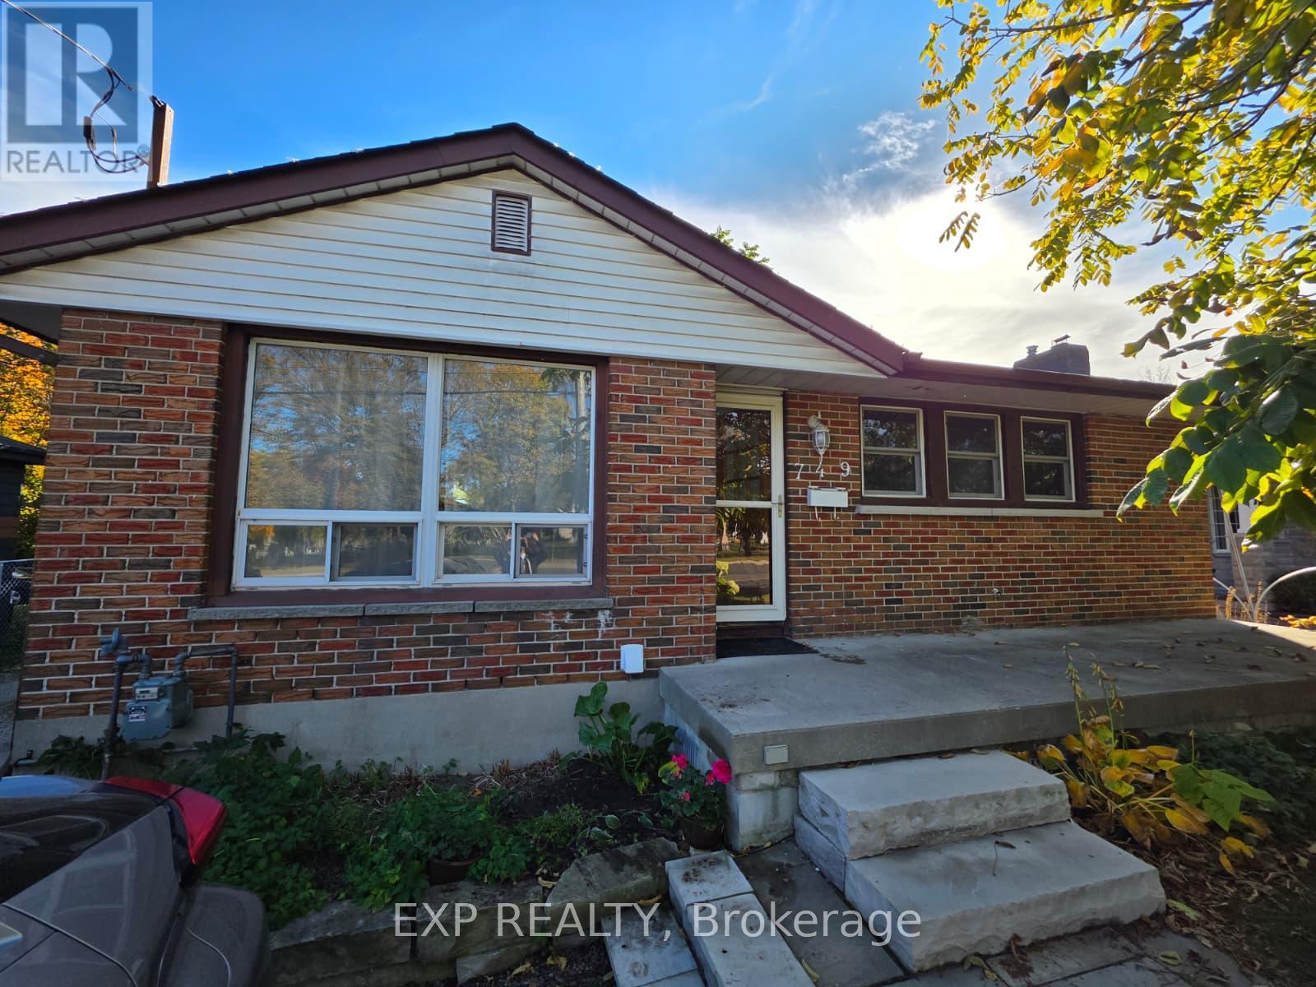
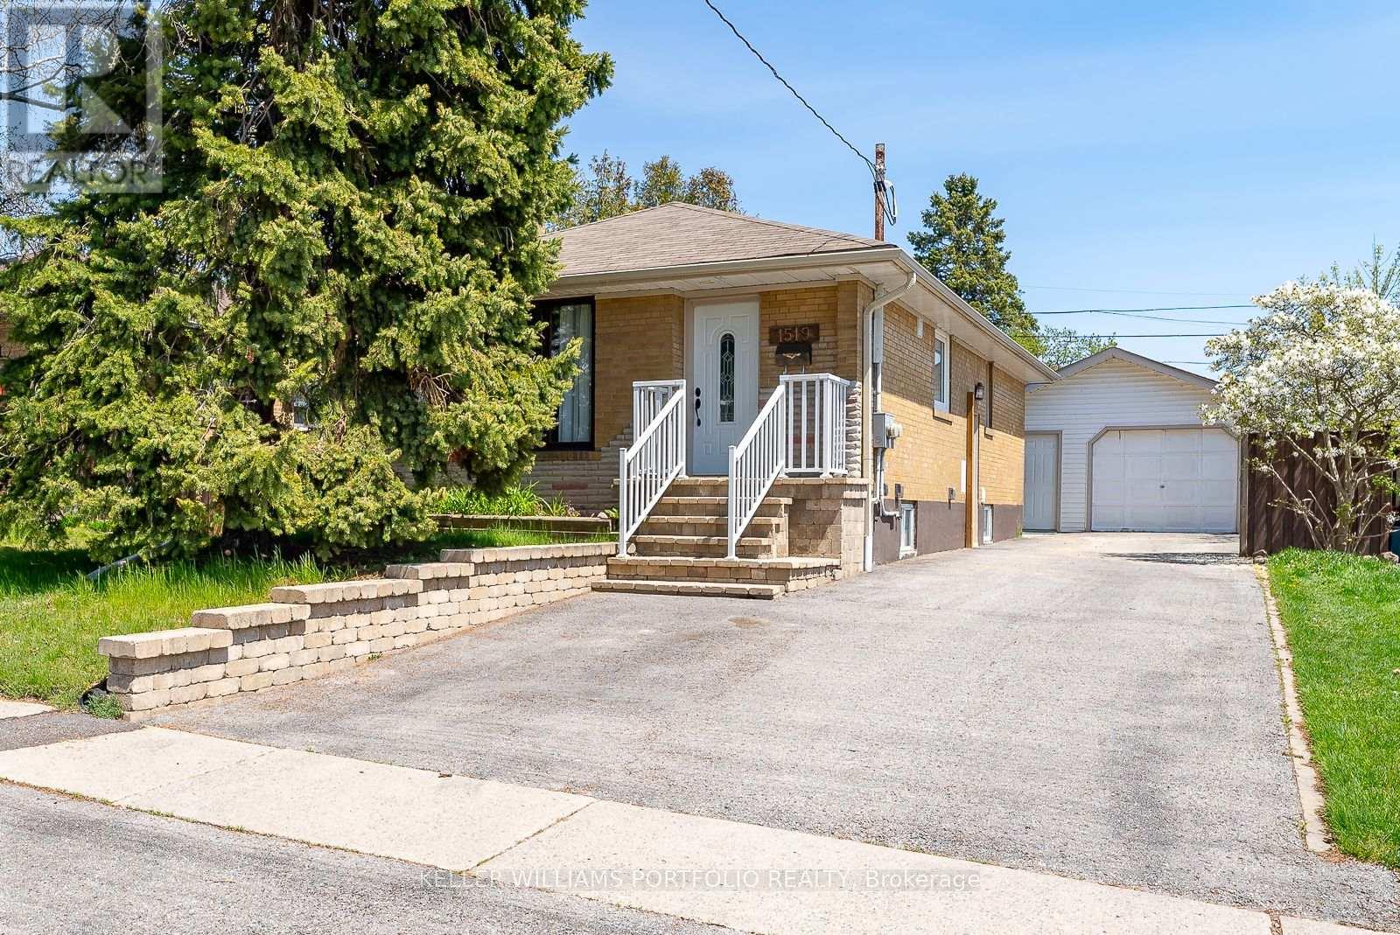
220 Mcnaughton Avenue, Oshawa, ON photo 4
220 Mcnaughton Avenue, Oshawa, ON photo 5
220 Mcnaughton Avenue, Oshawa, ON photo 6
220 Mcnaughton Avenue, Oshawa, ON photo 7
220 Mcnaughton Avenue, Oshawa, ON photo 8
220 Mcnaughton Avenue, Oshawa, ON photo 9
220 Mcnaughton Avenue, Oshawa, ON photo 10
220 Mcnaughton Avenue, Oshawa, ON photo 11
220 Mcnaughton Avenue, Oshawa, ON photo 12
220 Mcnaughton Avenue, Oshawa, ON photo 13
1 / 13

RENTAL ADVANTAGE

Rent with confidence

Get practical guidance on lease terms, move-in timing, monthly costs, and the details that matter before you sign.

  • Local Market Expertise
  • Clear Lease Guidance
  • Transparent Process
  • No-pressure Support

Rental details can change quickly. Confirm lease terms, inclusions, and availability directly before applying.

About This Rental

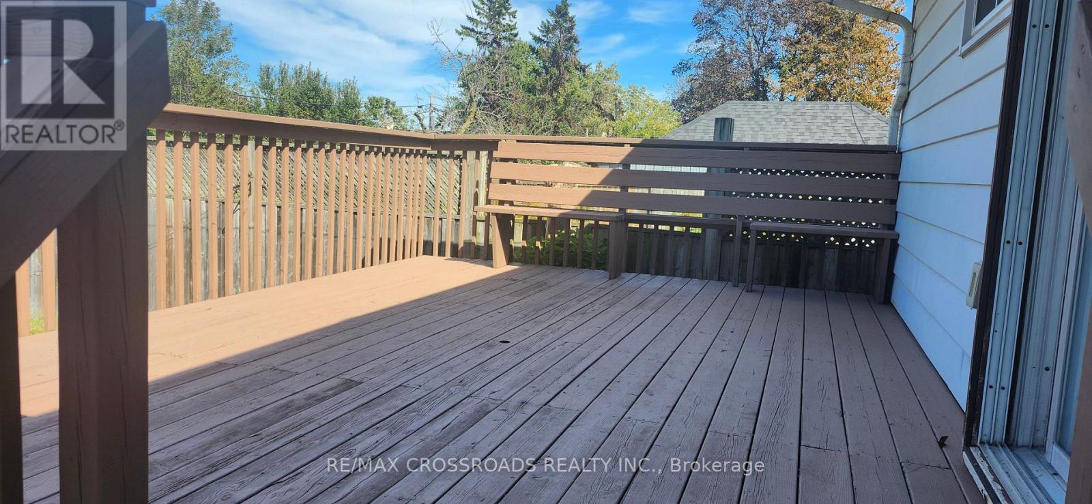
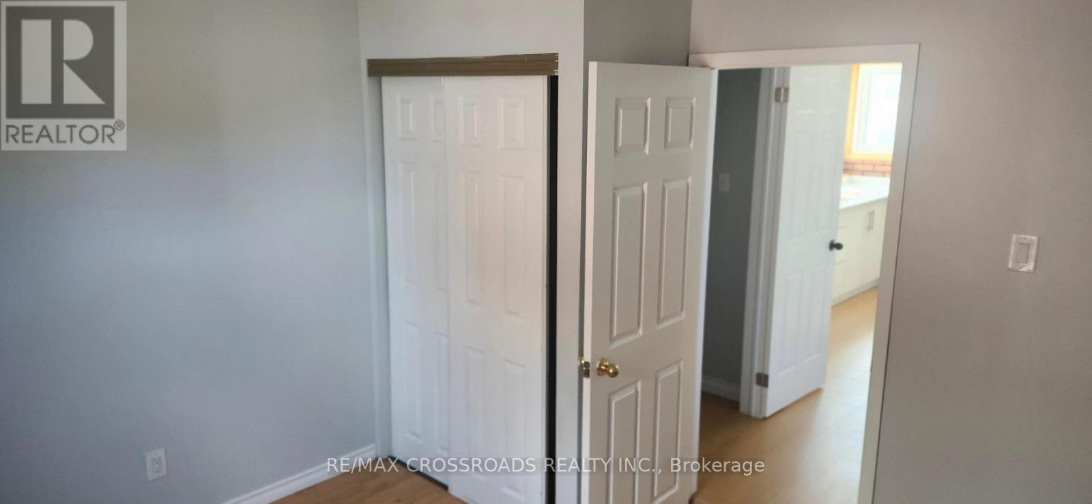
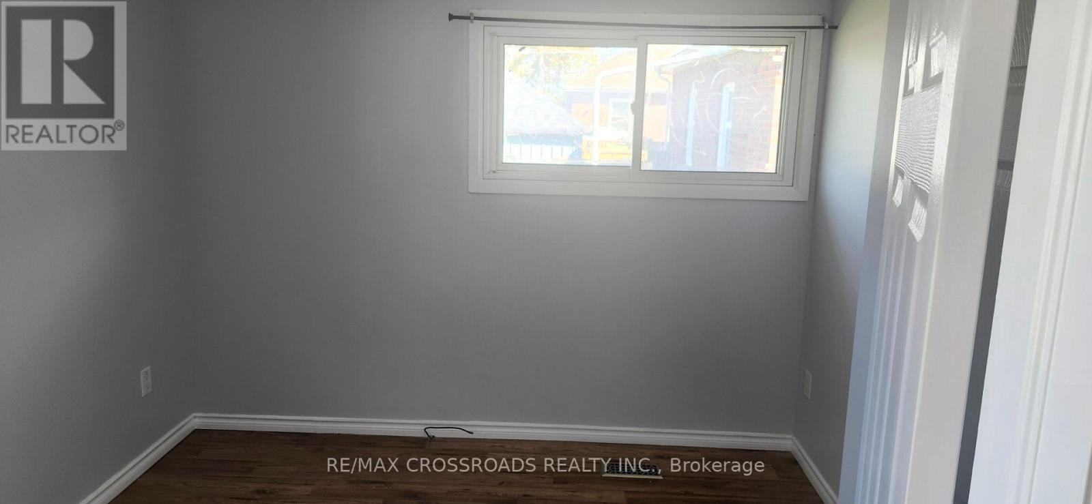
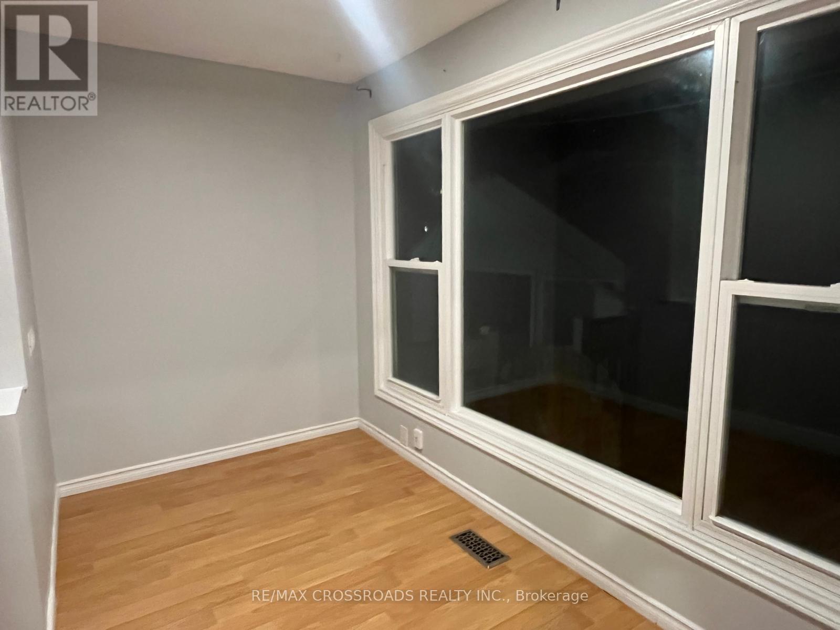
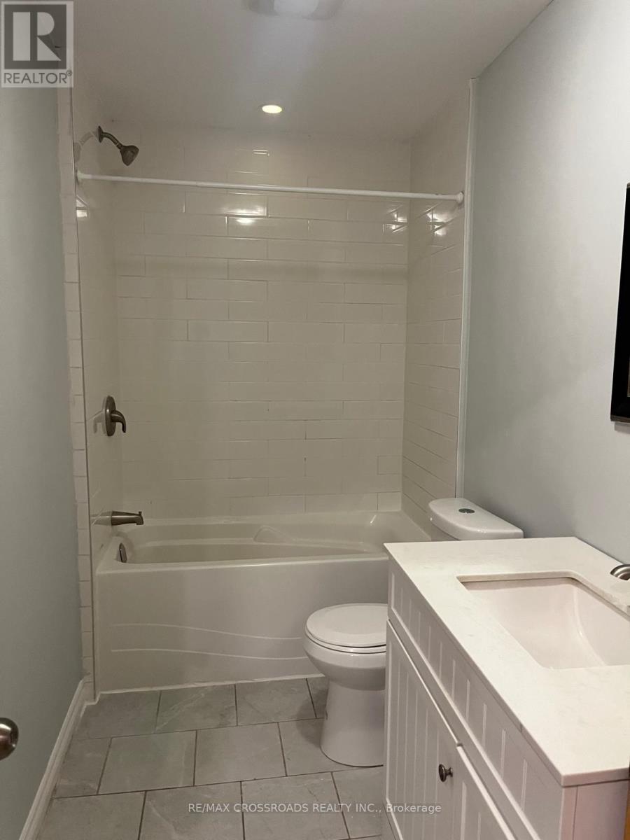
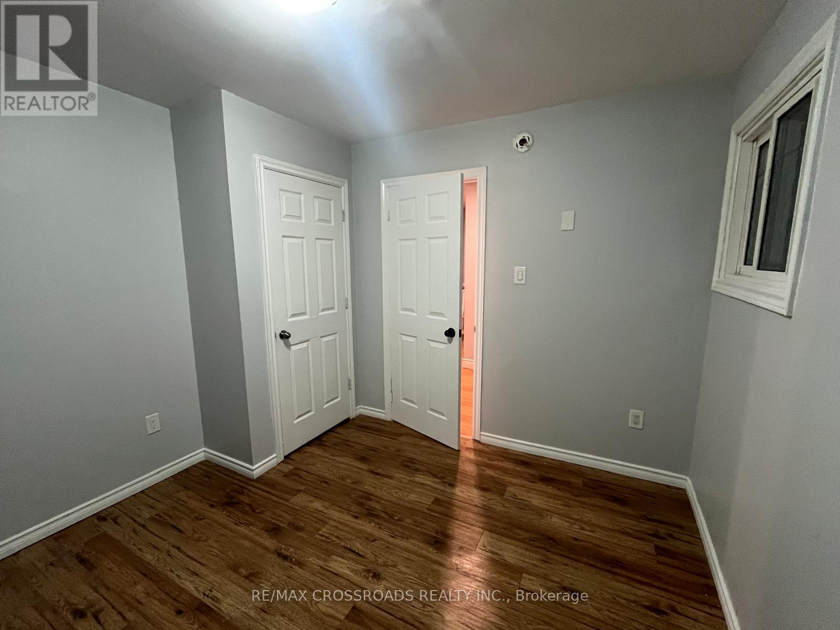
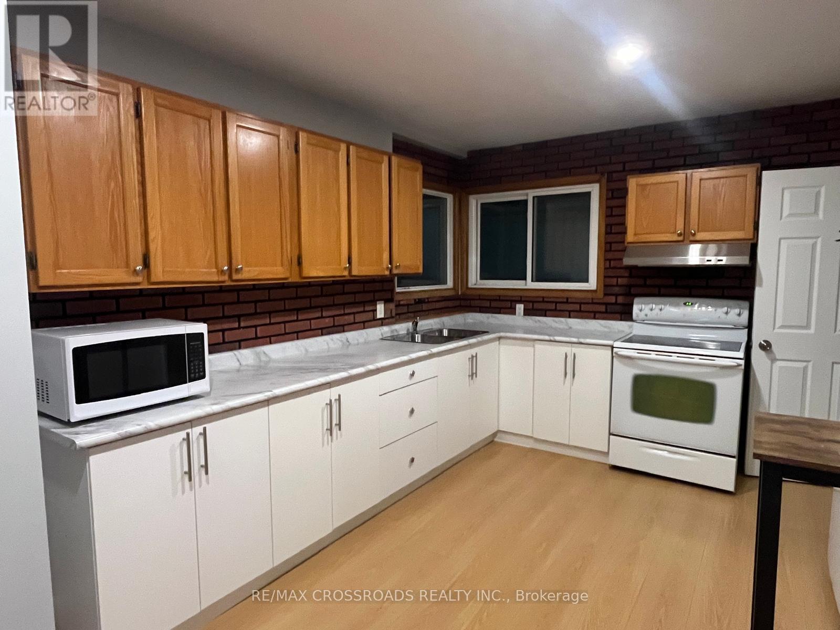
BEAUTIFUL MAIN-FLOOR 3-BEDROOM REAR UNIT AT AN UNBEATABLE RENT! Why pay the same rent to live in a basement when you can enjoy the comfort of a beautiful main-floor unit? Welcome to this inviting 3-bedroom main-floor unit at the rear with a large deck and backyard space, featuring a gorgeous kitchen, a well-appointed bathroom, and the convenience of separate in-suite laundry. Enjoy the added benefit of a dedicated parking space and the comfort of living above ground in a home that offers excellent everyday convenience. LOCATION IS EVERYTHING! Enjoy easy access to Highway 401, nearby shopping plazas, restaurants, schools, and the upcoming GO Station, making commuting and daily errands a breeze. (id:66322)

Key Facts

Type
Main / Upper Unit
Beds
3
Baths
1
Size
700 sqft
Lot
50 x 137.4 FT
Parking
2 total
Property Details 15 details
Bedrooms
3 bedrooms
3 above grade
Bathrooms
1 bathroom
Parking
2 parking spaces
No Garage
Living area
700 - 1,100 sq. ft.
Property
Multi-family · Bungalow · Attached
Property subtype
Multi-family
Structure type
Duplex
Architectural style
Bungalow
Attached status
Attached
Storeys
1
Heating
Forced air, Natural gas
Cooling
Central air conditioning
Fireplace
No
Lot dimensions
50 x 137.4 FT
Frontage
50 feet
Water source
Municipal water
Sewer
Sanitary sewer

Interior features

Laminate

Exterior features

Aluminum siding

Lot and water

In suite Laundry
Rooms 6 rooms
Level
Room
Dimensions
Ground level
Kitchen
5.15 m x 3.54 m
Ground level
Dining room
5.15 m x 3.54 m
Ground level
Bedroom
3.51 m x 3.16 m
Ground level
Bedroom 2
3.16 m x 3.1 m
Ground level
Bedroom 3
3.35 m x 2.21 m
Ground level
Den
2.52 m x 2.05 m
Rent & Lease Details Review terms
Monthly rent$2,050/month
Lease termNot specified in listing
Monthly cost$2,050/month
This listing does not specify a fixed lease duration. Confirm the Ontario Standard Lease, term, renewal terms, inclusions, and move-in requirements before applying.

Location

Address
220 Mcnaughton Avenue, Oshawa, ON
City
Oshawa
Neighbourhood
Central
Map is approximate.

Neighbourhood

Area
Central
City
Oshawa
Postal code
L1H 3B6
Nearby
Ritson Rd. & McNaughton Ave.