
2663 Magdalen Path
$2,850/month
Rental Listing
Townhouse4 beds3 baths2 total
1 / 16
1 / 16
RENTAL ADVANTAGE
Rent with confidence
Get practical guidance on lease terms, move-in timing, monthly costs, and the details that matter before you sign.
- Local Market Expertise
- Clear Lease Guidance
- Transparent Process
- No-pressure Support

Rental details can change quickly. Confirm lease terms, inclusions, and availability directly before applying.
About This Rental
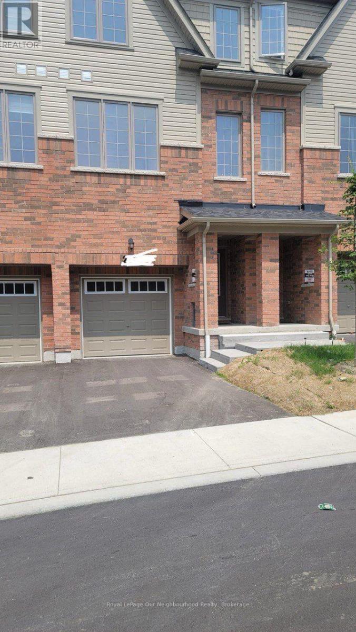
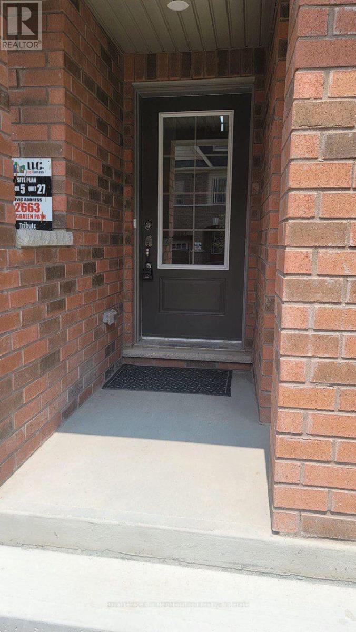
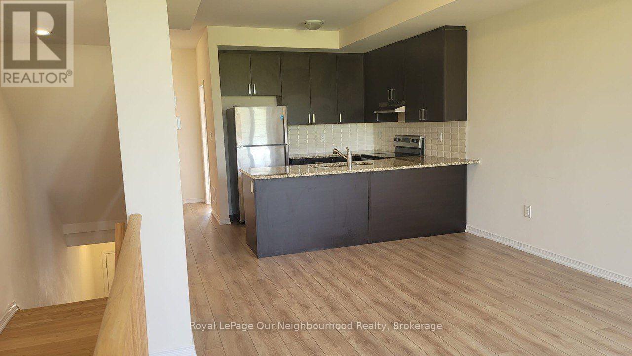
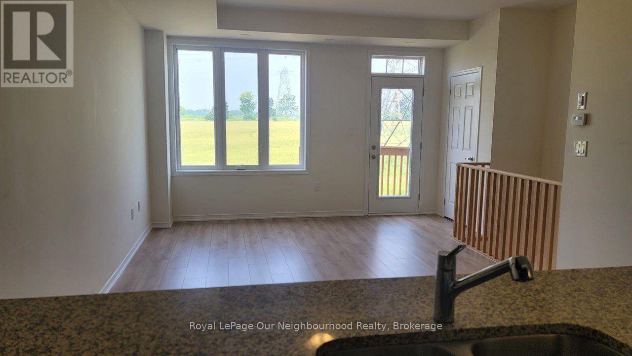
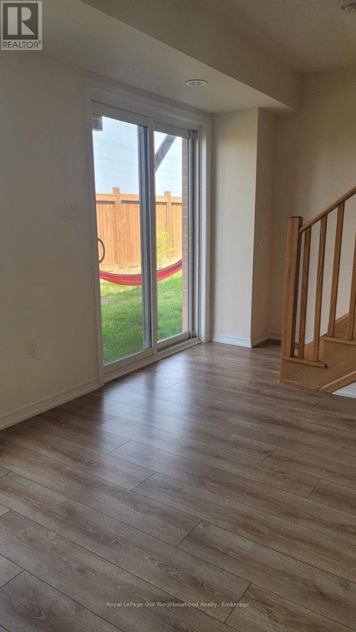
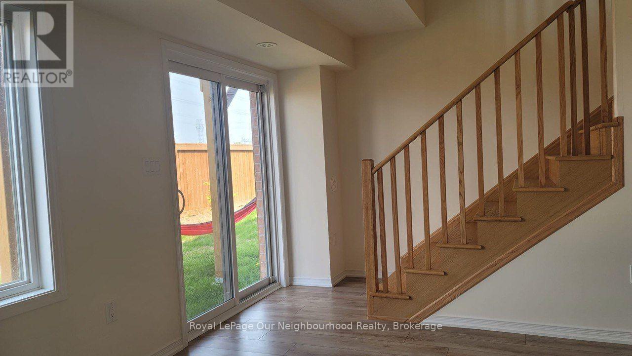
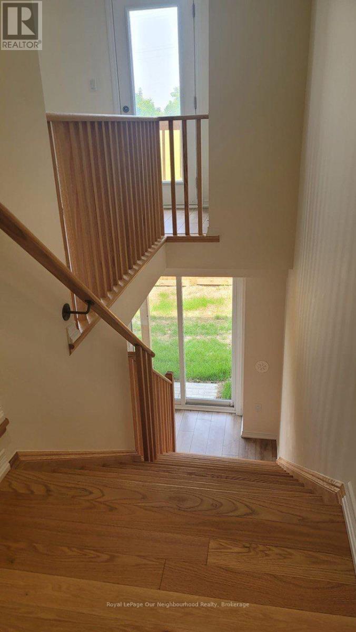
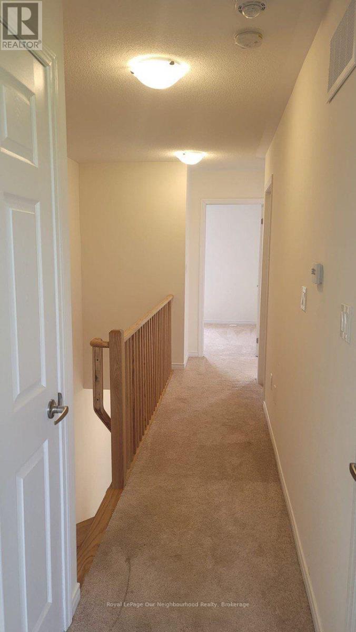
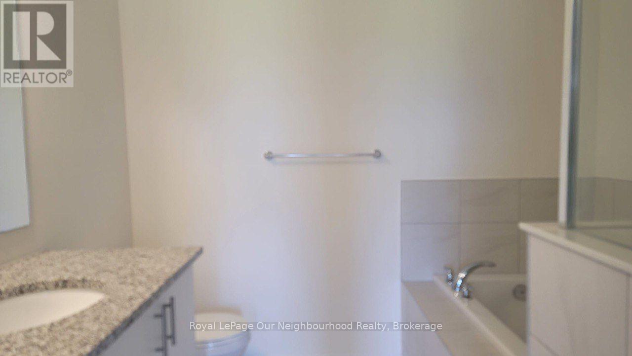
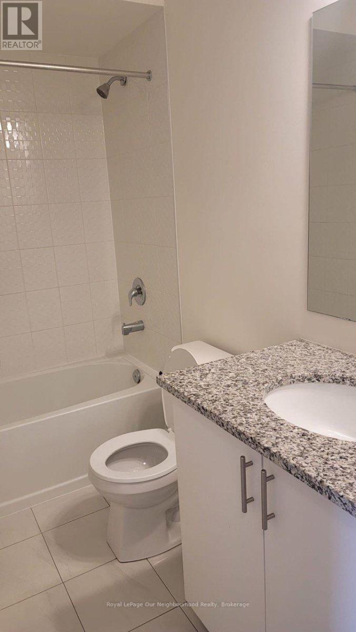
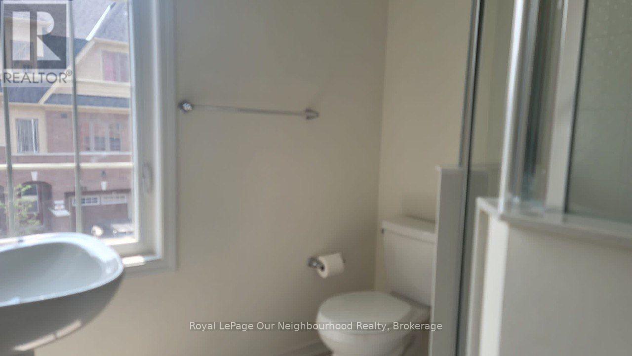
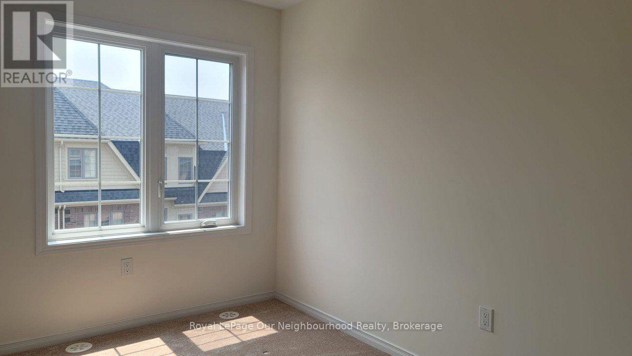
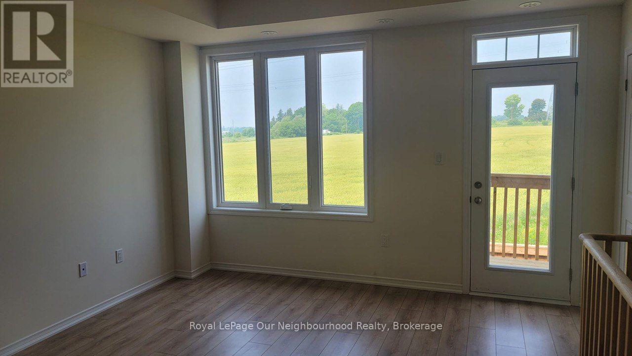
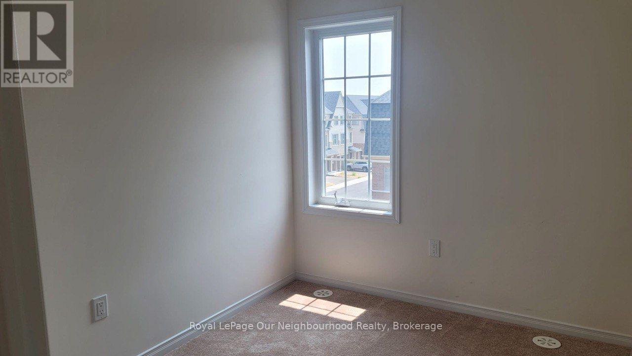
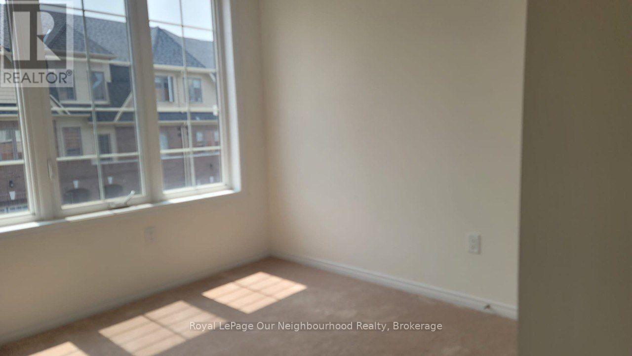
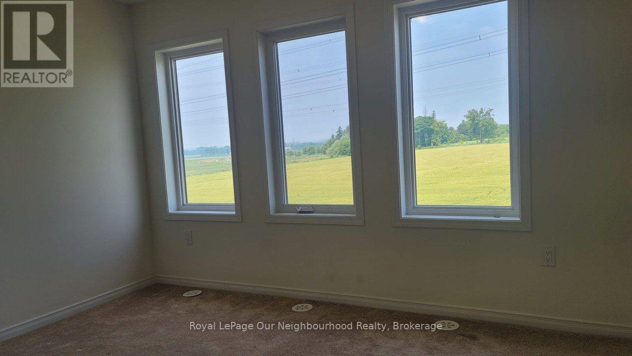
Great location, North Oshawa's desirable Windfields community. Close to banks, groceries, shops and restaurants, parks and schools. Spacious 4-bedrooms, 3 bathrooms, 2nd floor laundry townhouse. Features finished walkout basement, lock up single car garage and 1 spot for the 2nd car. Modern open style living area with open plan kitchen. (id:66322)
Key Facts
Type
Townhouse
Beds
4
Baths
3
Size
1,500 sqft
Parking
2 total
Property Details
Bedrooms
4 bedrooms
4 above grade
Bathrooms
3 bathrooms
Parking
2 parking spaces
Garage
Living area
1,500 - 2,000 sq. ft.
Property
Single Family · Freehold · Attached
Property subtype
Single Family
Structure type
Row / Townhouse
Ownership
Freehold
Attached status
Attached
Storeys
2
Basement
Finished, Full, Walk out
Heating
Forced air, Natural gas
Fireplace
No
Water source
Municipal water
Sewer
Sanitary sewer
Exterior features
BrickPoured Concrete
Systems and association
SewerElectricity
Lot and water
Level lotFlat site
Rooms
Level
Room
Dimensions
Main level
Living room
5.23 m x 3.7 m
Main level
Dining room
5.23 m x 3.7 m
Main level
Kitchen
2.78 m x 2.67 m
Main level
Bedroom 4
3.44 m x 2.66 m
Second level
Primary Bedroom
4.17 m x 2.92 m
Second level
Bedroom 2
3.33 m x 2.31 m
Second level
Bedroom 3
2.43 m x 2.78 m
Second level
Laundry room
Not specified
Basement
Great room
3.68 m x 2.71 m
Rent & Lease Details
Monthly rent$2,850/month
Lease termNot specified in listing
UtilitiesSewer,Electricity
Monthly cost$2,850/month
This listing does not specify a fixed lease duration. Confirm the Ontario Standard Lease, term, renewal terms, inclusions, and move-in requirements before applying.
Location
- Address
- 2663 Magdalen Path, Oshawa, ON
- City
- Oshawa
- Neighbourhood
- Windfields
Map is approximate.
Neighbourhood
- Area
- Windfields
- City
- Oshawa
- Postal code
- L1L 0R6
- Nearby
- Cross Streets: Simcoe St N & Windfields Farm Dr W. ** Directions: North on Simcoe St N, then West on Windfields Farm Dr W.
More Available Rentals
Similar rentals
Other rental listings from our database that match closely.
New 2 Hours
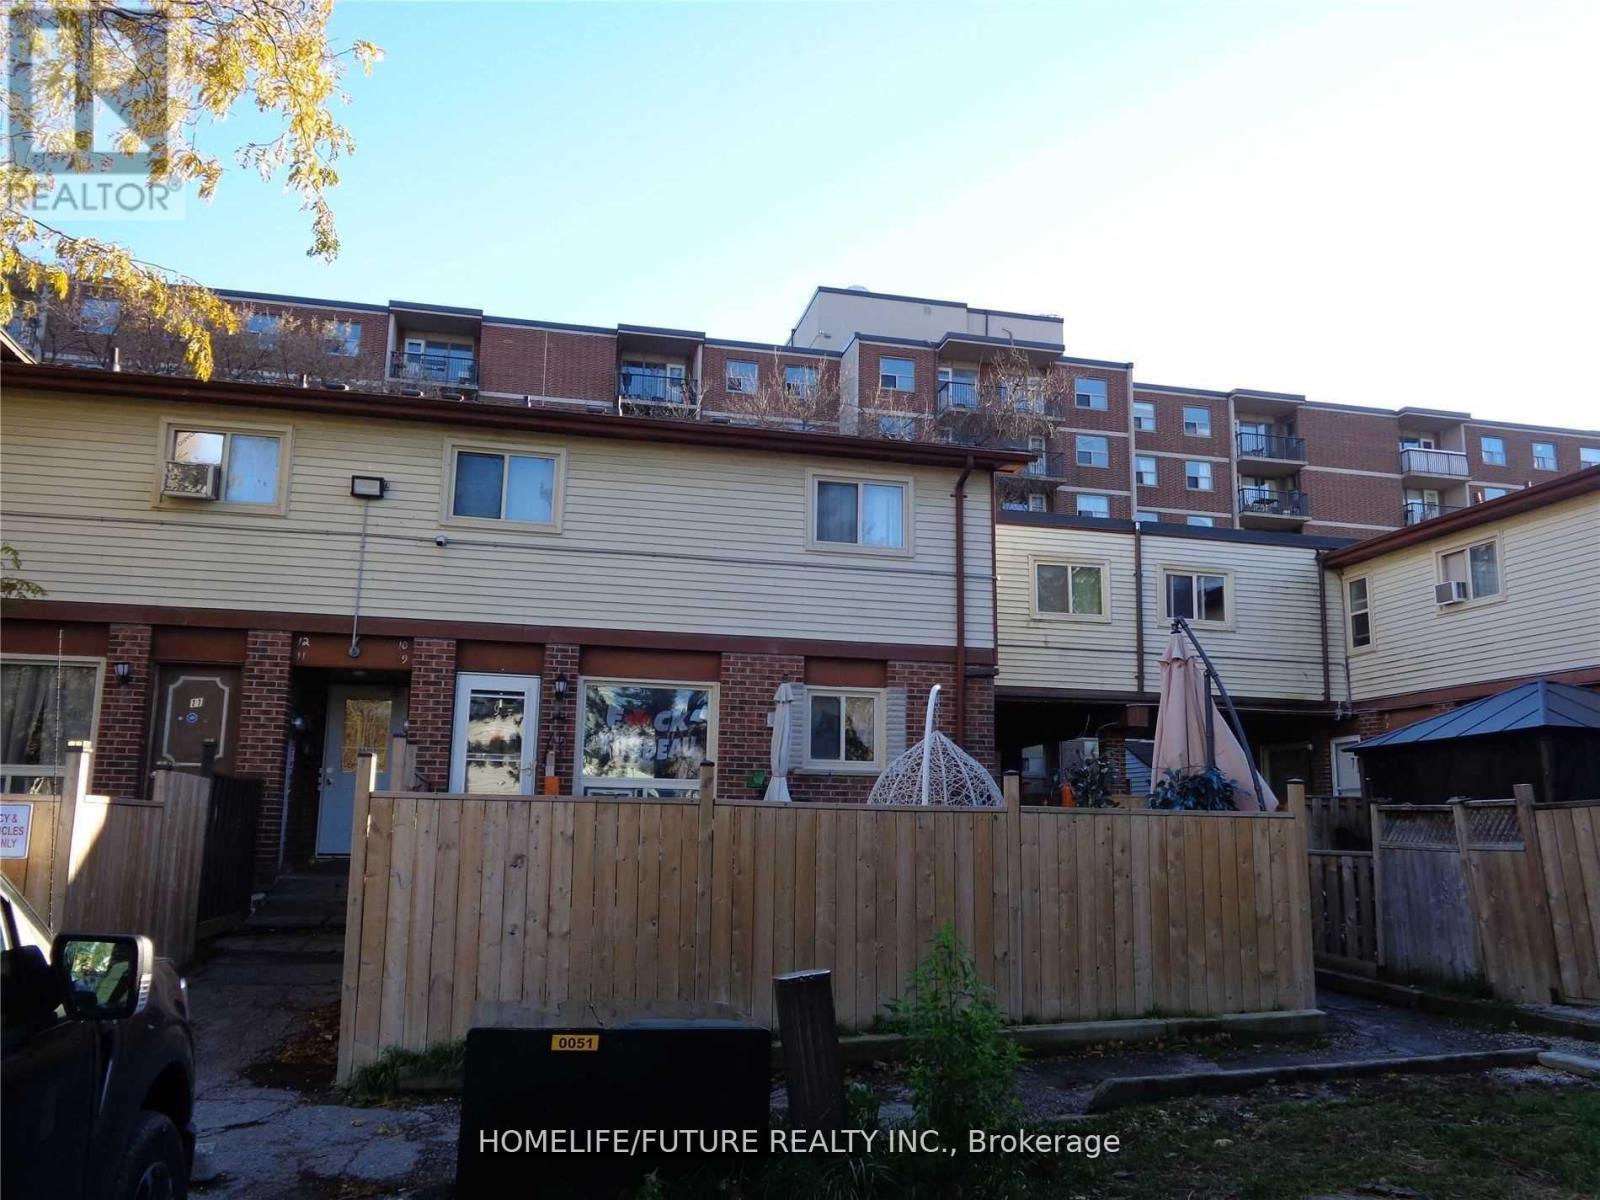
Townhouse FOR RENT
$1,950/month
24- 255 PORTER Street, Oshawa, ON
Oshawa
3
1
New 1 Day
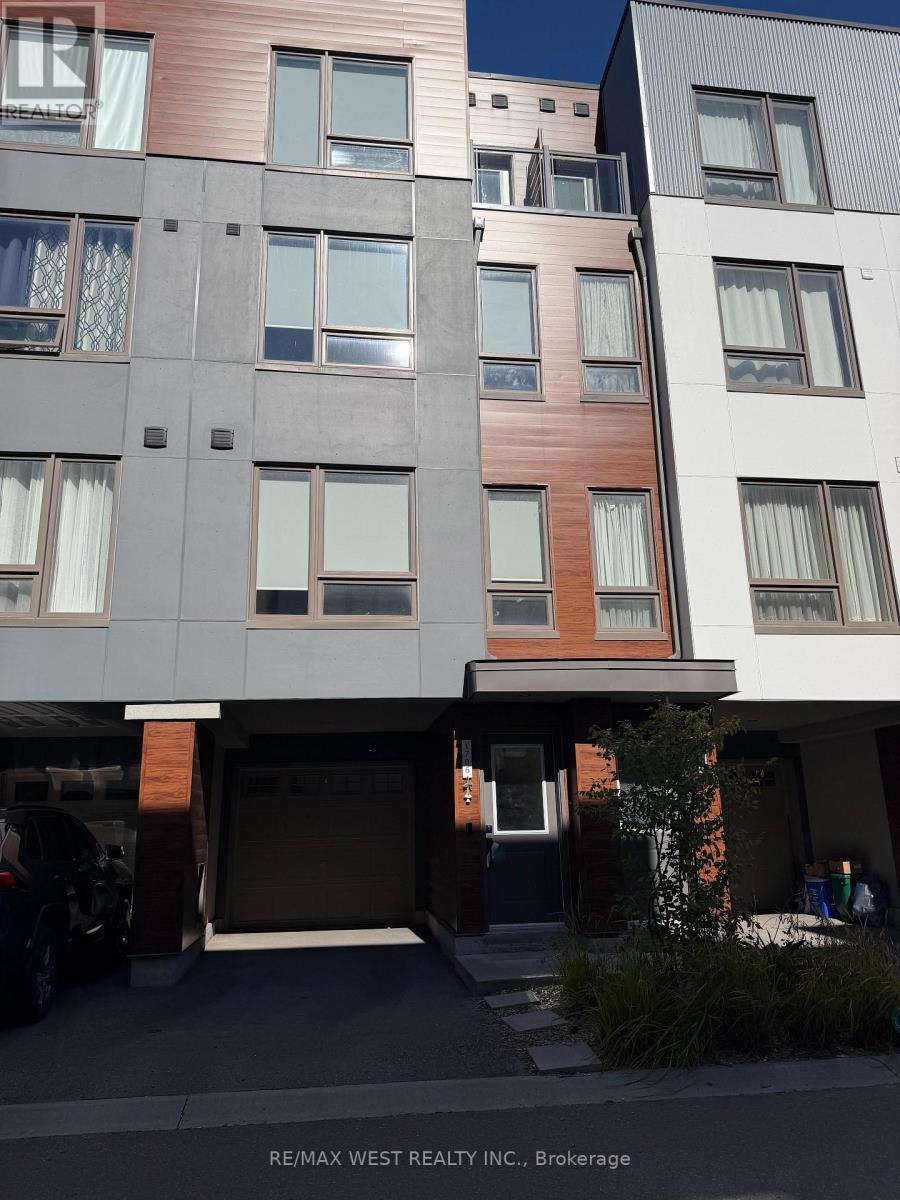
Townhouse FOR RENT
$3,900/month
1706 Pleasure Valley Path, Oshawa, ON
Oshawa
4
3
New 3 Days
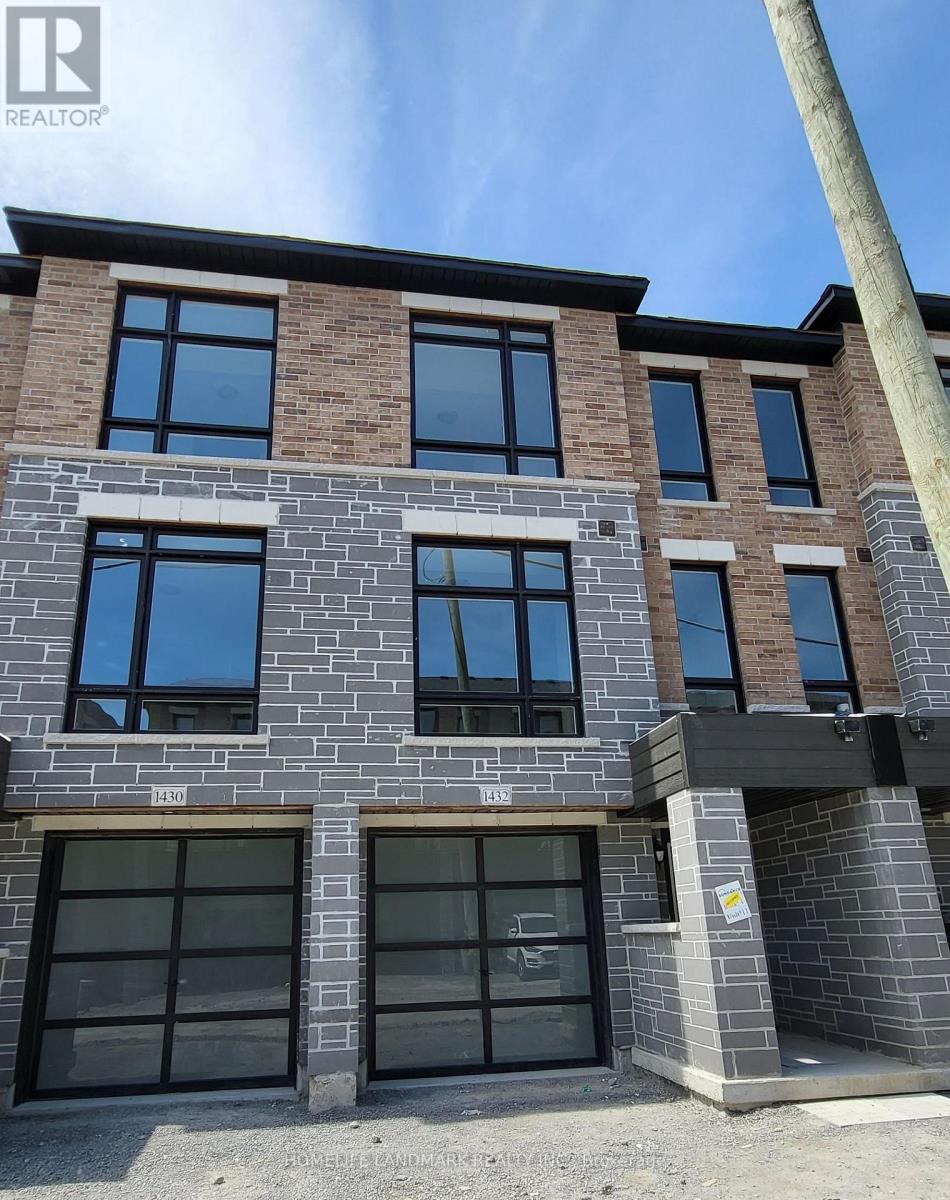
Townhouse FOR RENT
$2,800/month
1432 Coral Springs Path, Oshawa, ON
Oshawa
3
3
New 3 Days
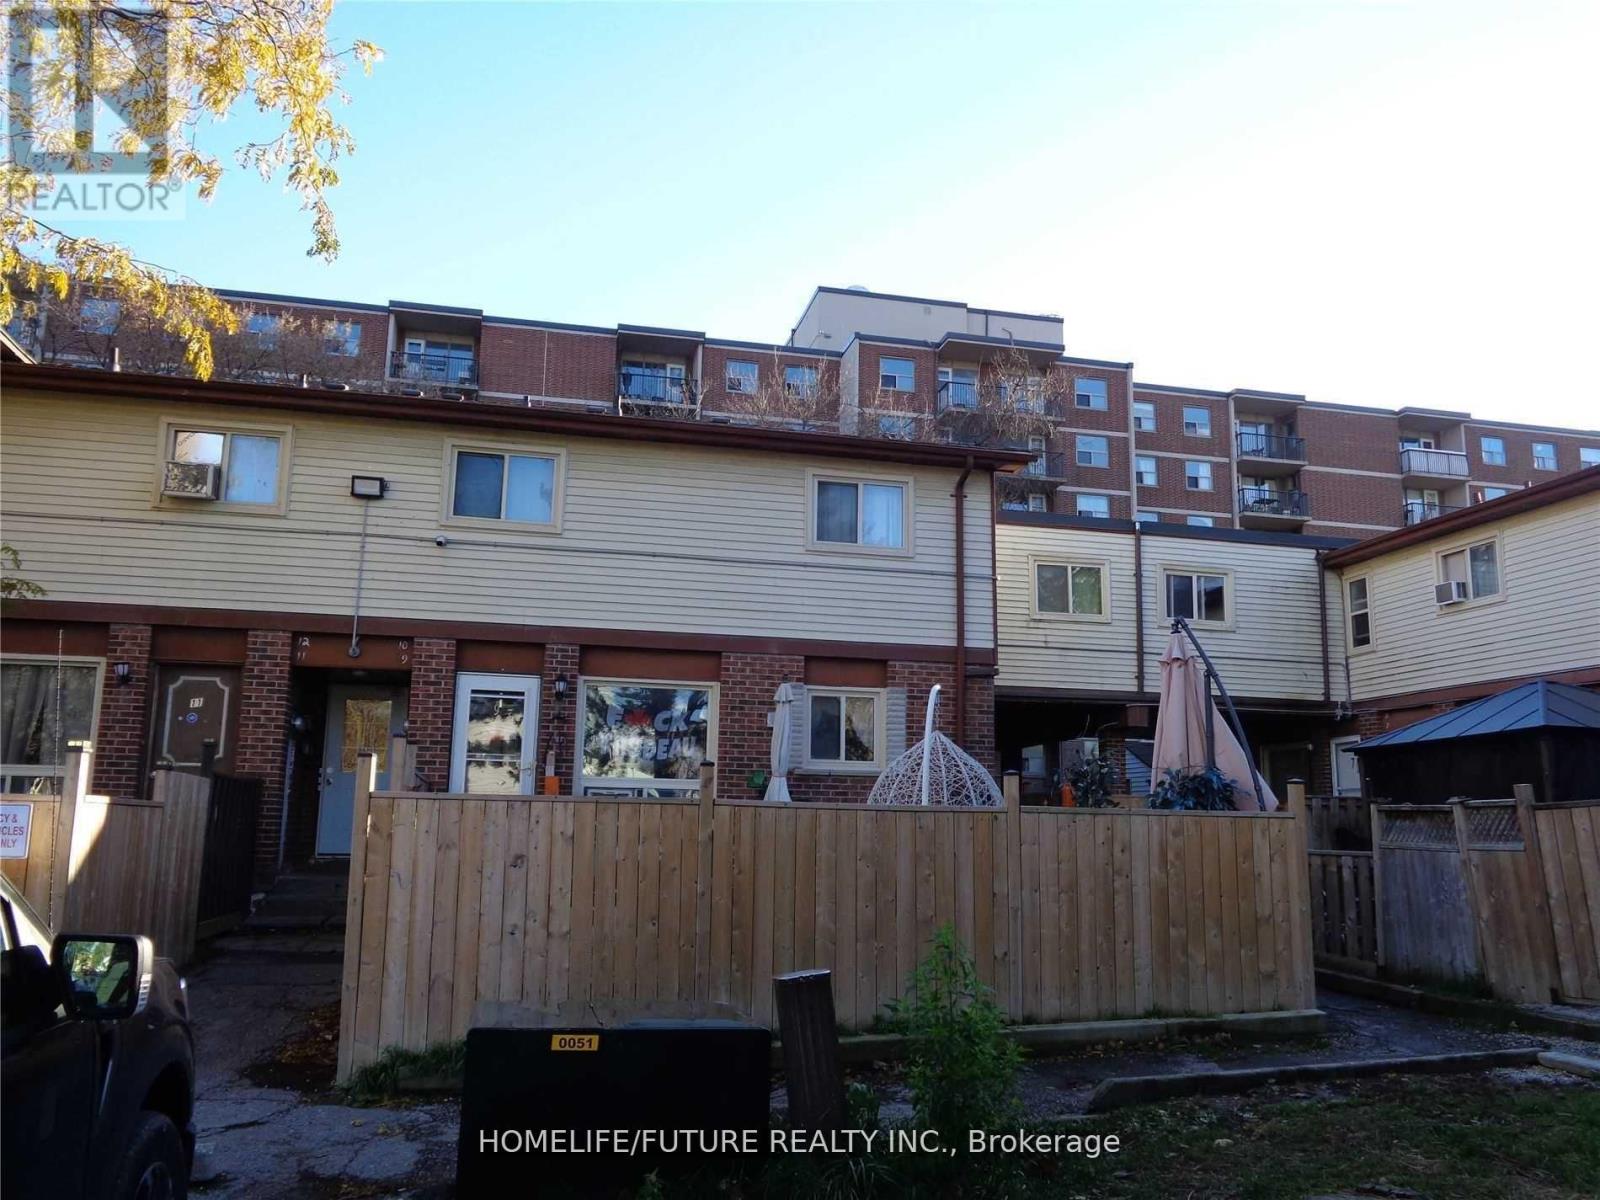
Townhouse FOR RENT
$2,000/month
2- 255 Porter Street, Oshawa, ON
Oshawa
3
1
New 3 Days
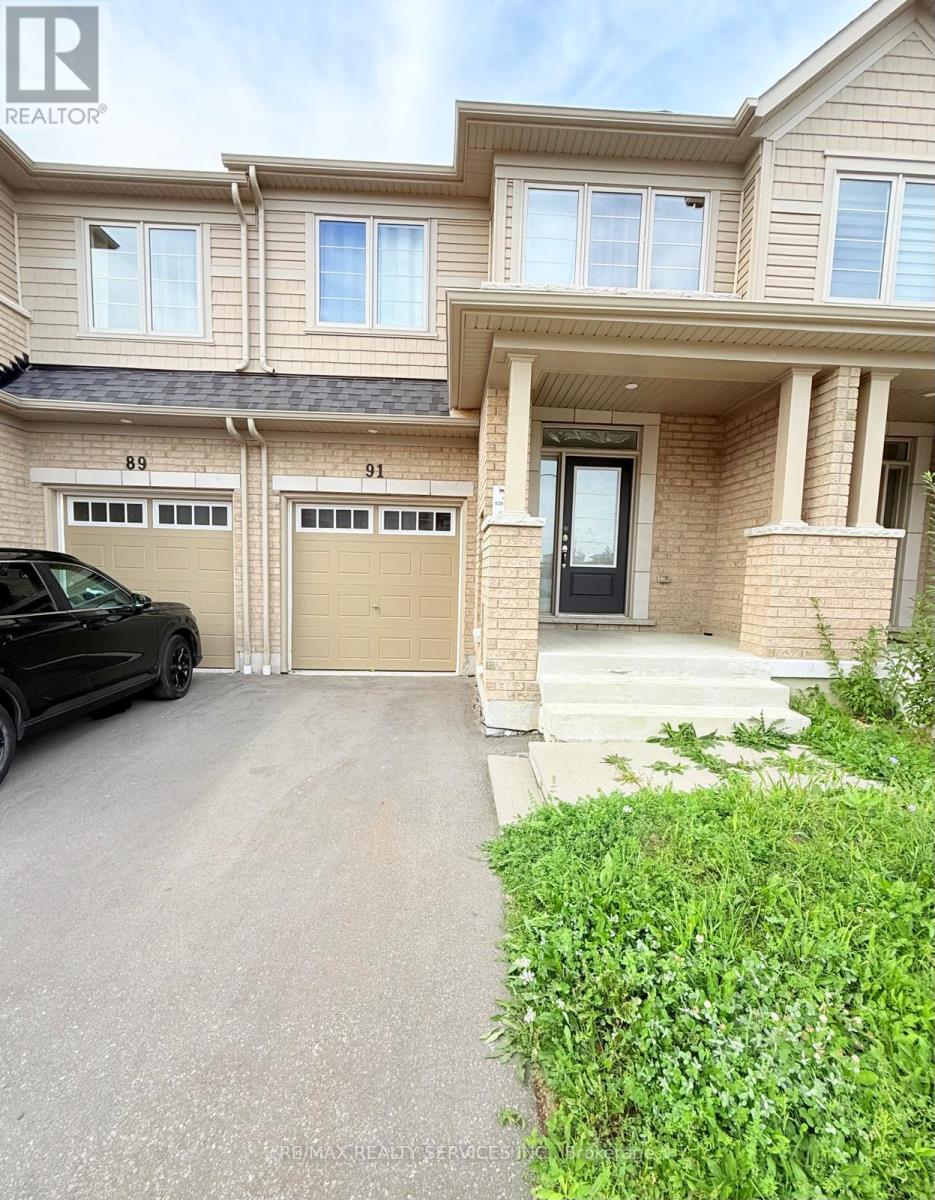
Townhouse FOR RENT
$2,990/month
91 Air Dancer Crescent, Oshawa, ON
Oshawa
3
3
New 3 Days
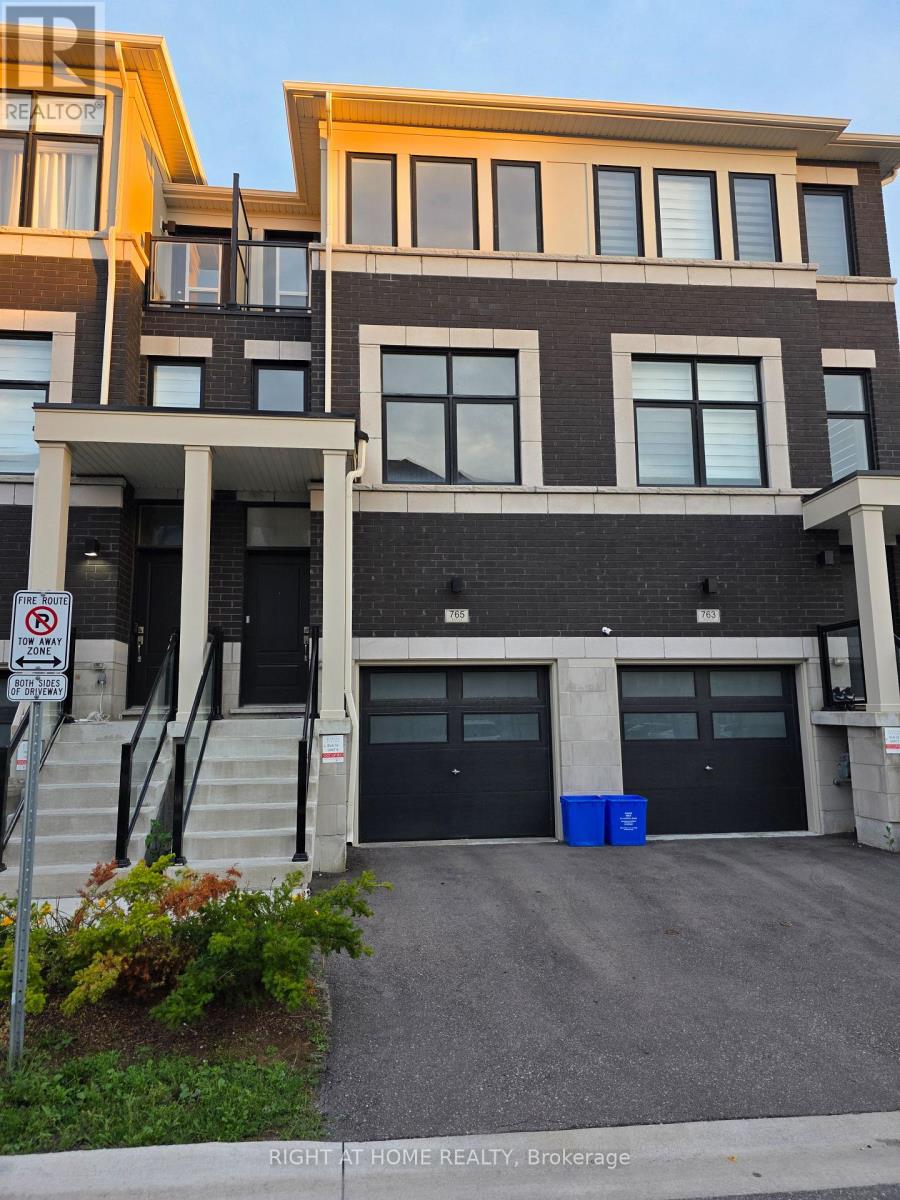
Townhouse FOR RENT
$2,900/month
765 Eddystone Path, Oshawa, ON
Oshawa
4
3
New 3 Days
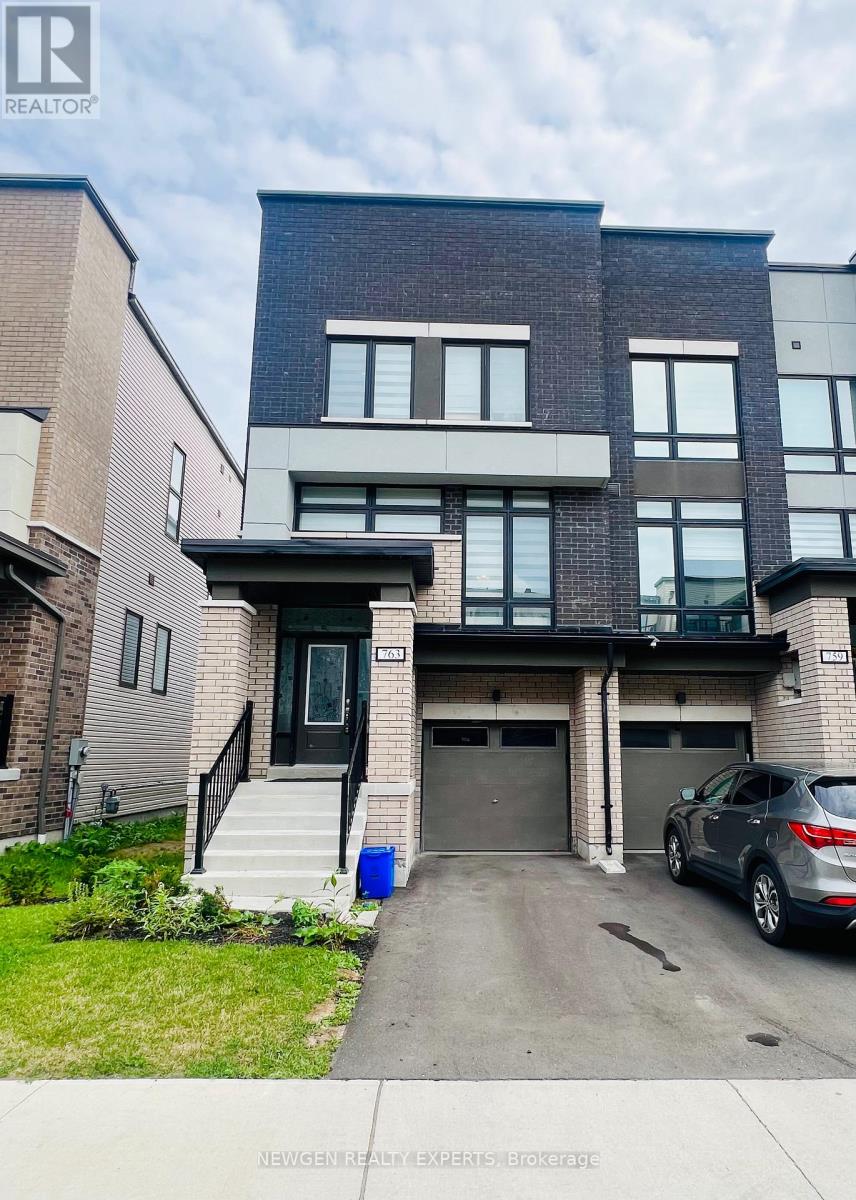
Townhouse FOR RENT
$3,100/month
763 Stanstead Path, Oshawa, ON
Oshawa
4
4
New 3 Days
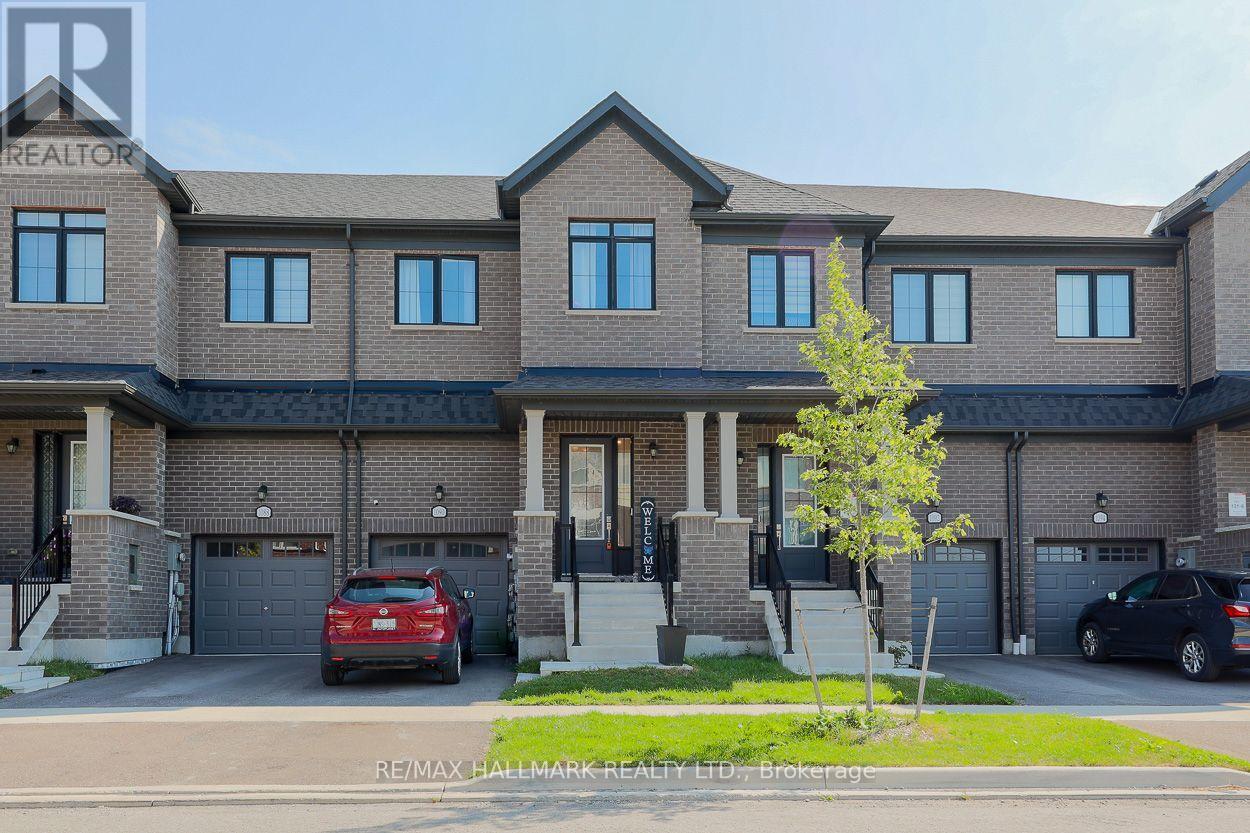
Townhouse FOR RENT
$2,900/month
1090 Lockie Drive, Oshawa, ON
Oshawa
3
3