32 Elkington Crescent
RENTAL ADVANTAGE
Rent with confidence
Get practical guidance on lease terms, move-in timing, monthly costs, and the details that matter before you sign.
- Local Market Expertise
- Clear Lease Guidance
- Transparent Process
- No-pressure Support

Rental details can change quickly. Confirm lease terms, inclusions, and availability directly before applying.
About This Rental
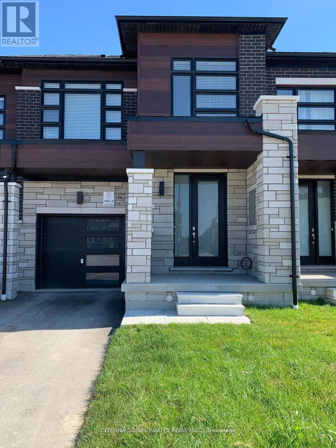
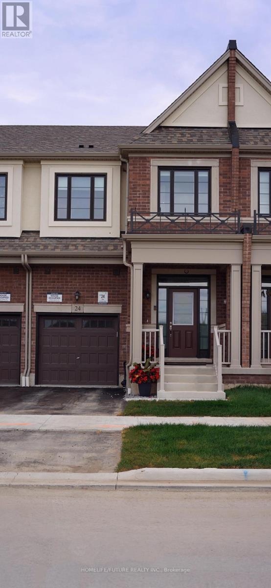
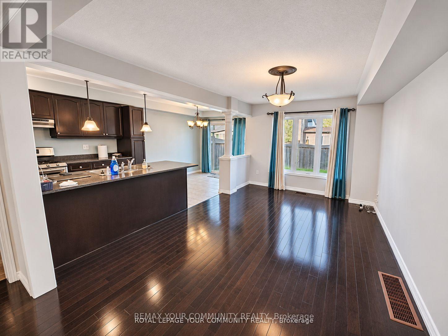
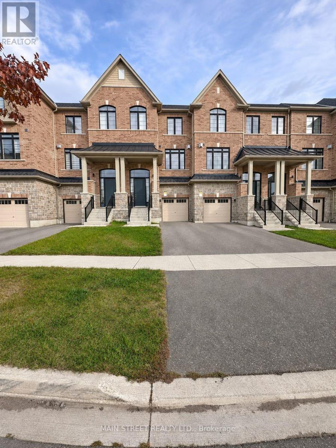
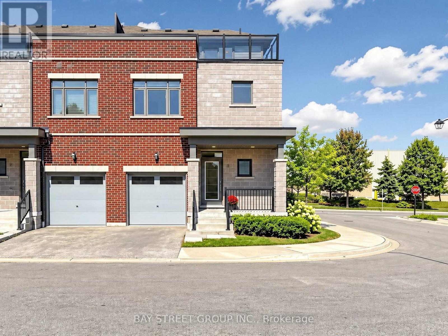
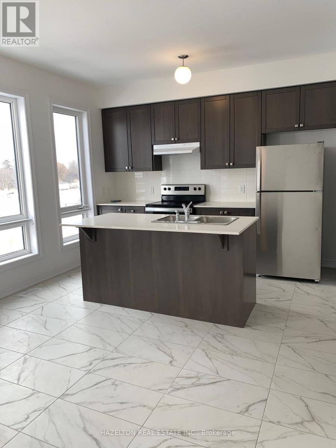
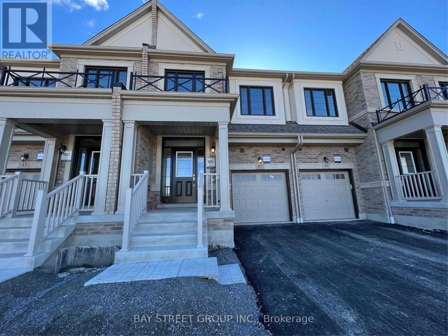
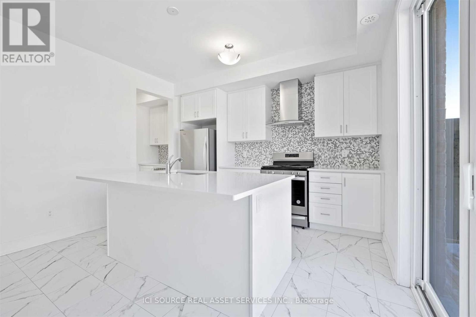
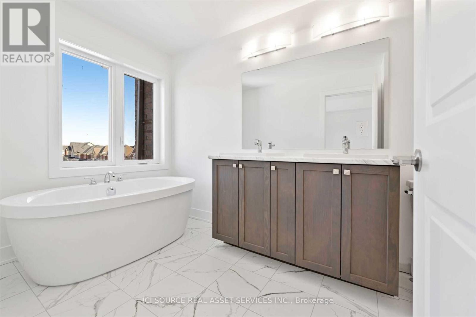
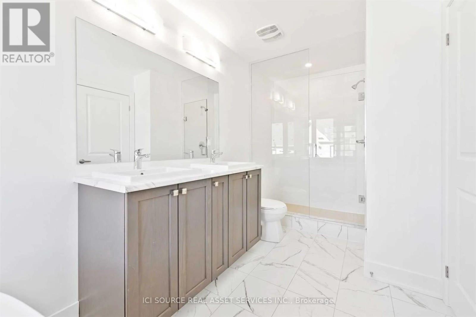
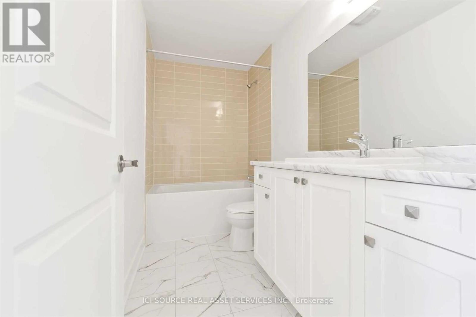
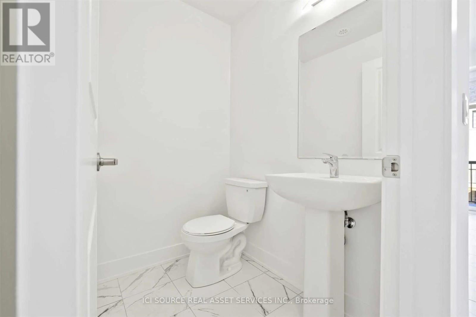
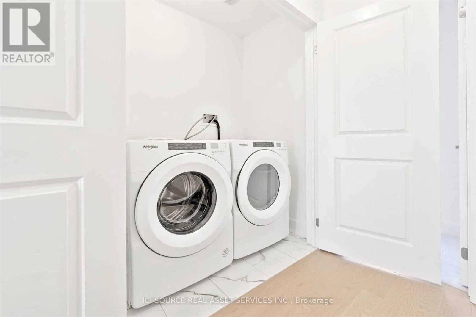
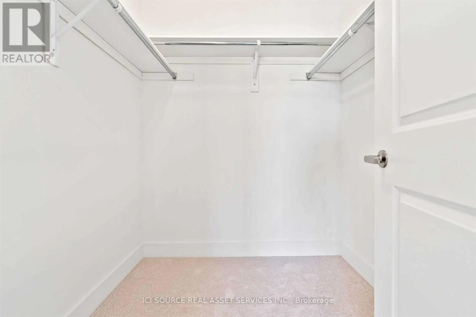
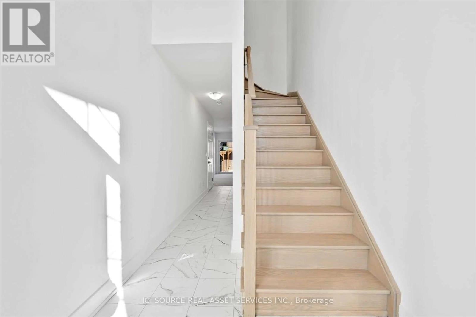
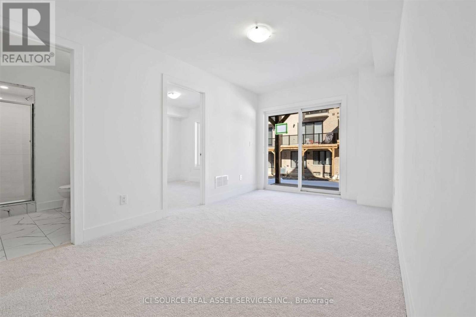
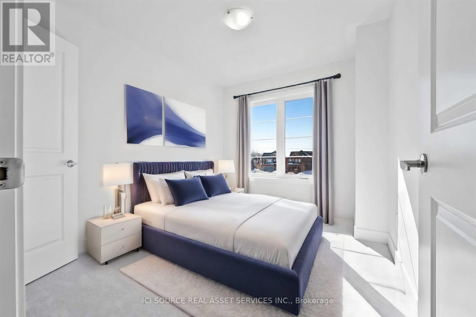
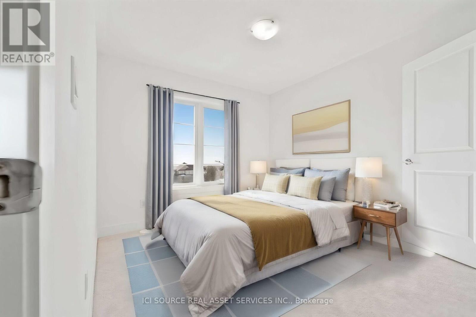
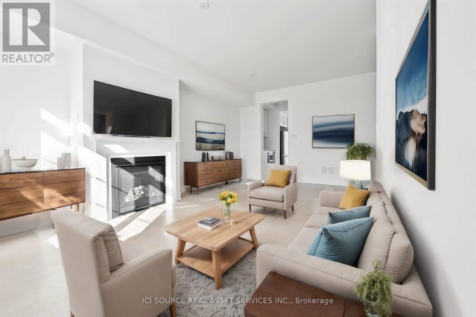
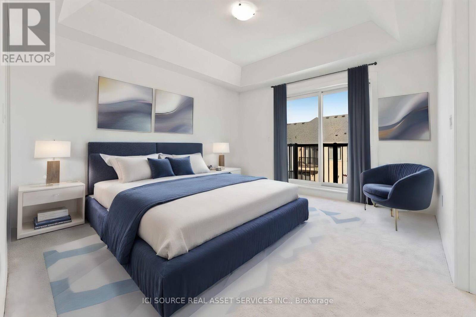
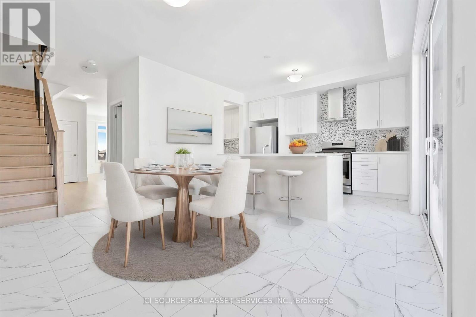
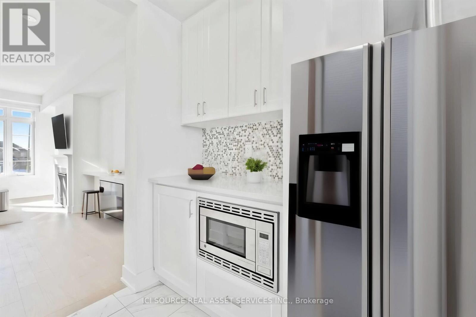
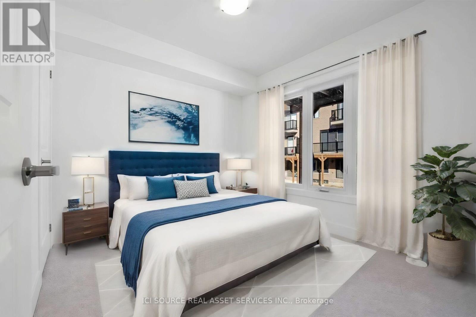
Luxury Custom Upgrades Overloaded In This New 4 Bed Plus 1 Den Townhouse Featuring 4 Big Size Bedrooms And 3 Full Washrooms And A Rec. Room In The Basement. Read Full Description To Fall In Love With This House. Space!!Space!!Space!!-The Main Floor Features Open Style Ultra Modern Kitchen With Extended Cabinets, Chefs Breakfast Bar And Pantry, Dining Space, and a Separate Living Room Cozy Enough To Entertain Your Guests.4 Bedroom Plus 1 Den. House For An Amazing Price In The Most Prestigious Neighbourhood Of Whitby. Upgraded Hardwood Flooring On Main Level. Three Separate Balconies, Including 1 In Master's With 5 Pc Ensuite. Huge Windows Throughout The House Bringing Tons Of Sunlight. No Sidewalk, 3 parking spots *For Additional Property Details Click The Brochure Icon Below* (id:66322)
Key Facts
Highlights
- Blinds
- Garage door opener
Property Details
Interior features
Exterior features
Lot and water
Rooms
Virtual Tour & Media
Rent & Lease Details
Location
- Address
- 32 Elkington Crescent, Whitby, ON
- City
- Whitby
- Neighbourhood
- Brooklin
Neighbourhood
- Area
- Brooklin
- City
- Whitby
- Postal code
- L1P 0L7
- Nearby
- Taunton and Brock
More Available Rentals
Similar rentals
Other rental listings from our database that match closely.