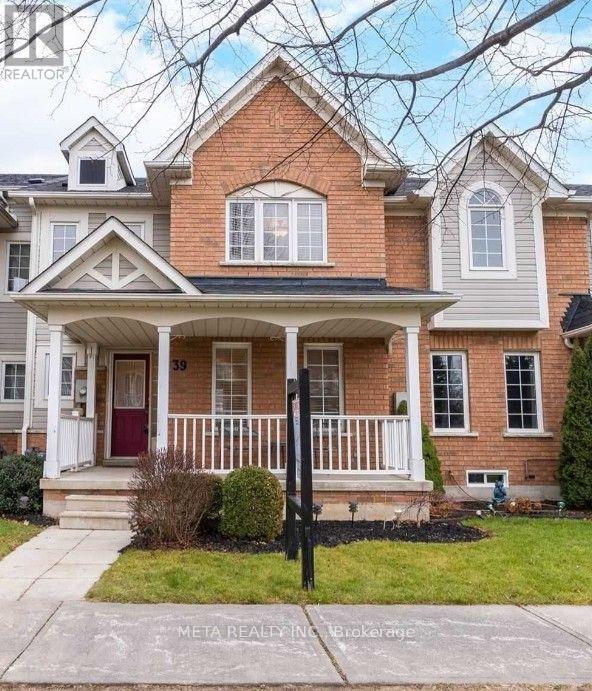
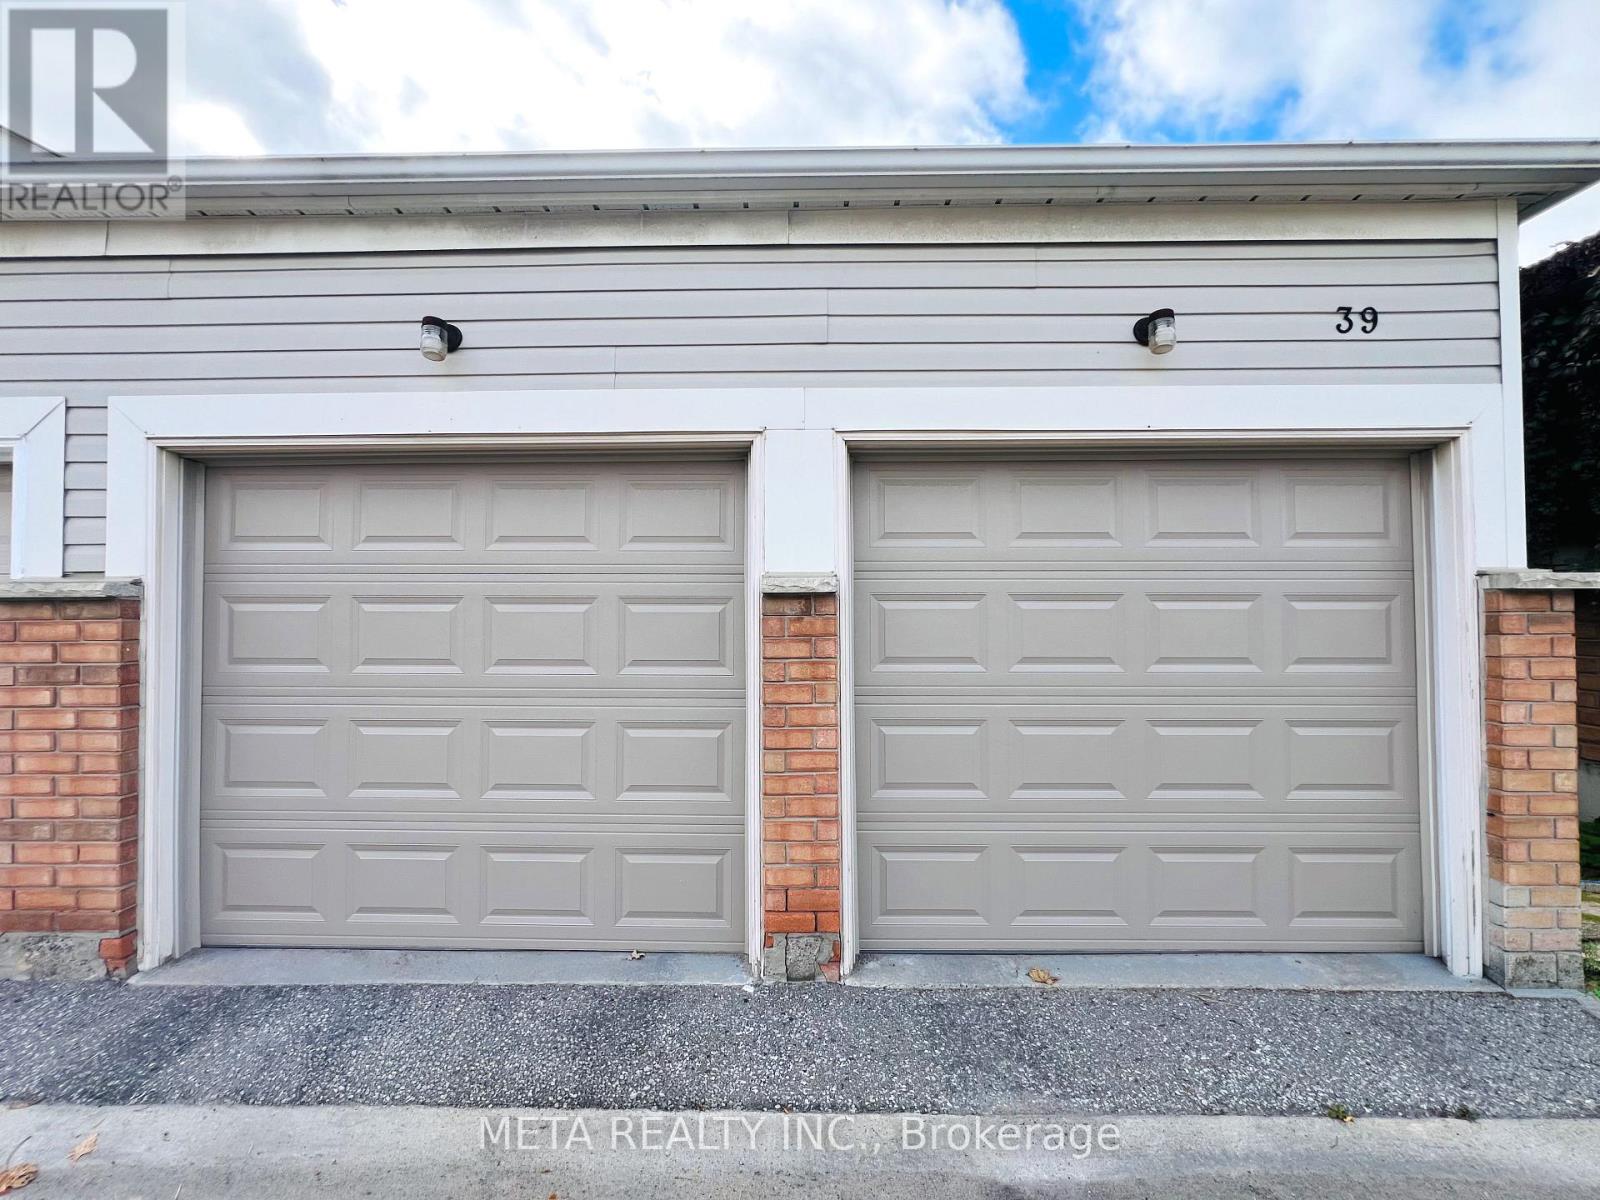
39 Bayside Gate

Whitby, ONCondo Townhouse
$3,100/month
Rental Listing
Condo Townhouse3 beds3 baths2 total
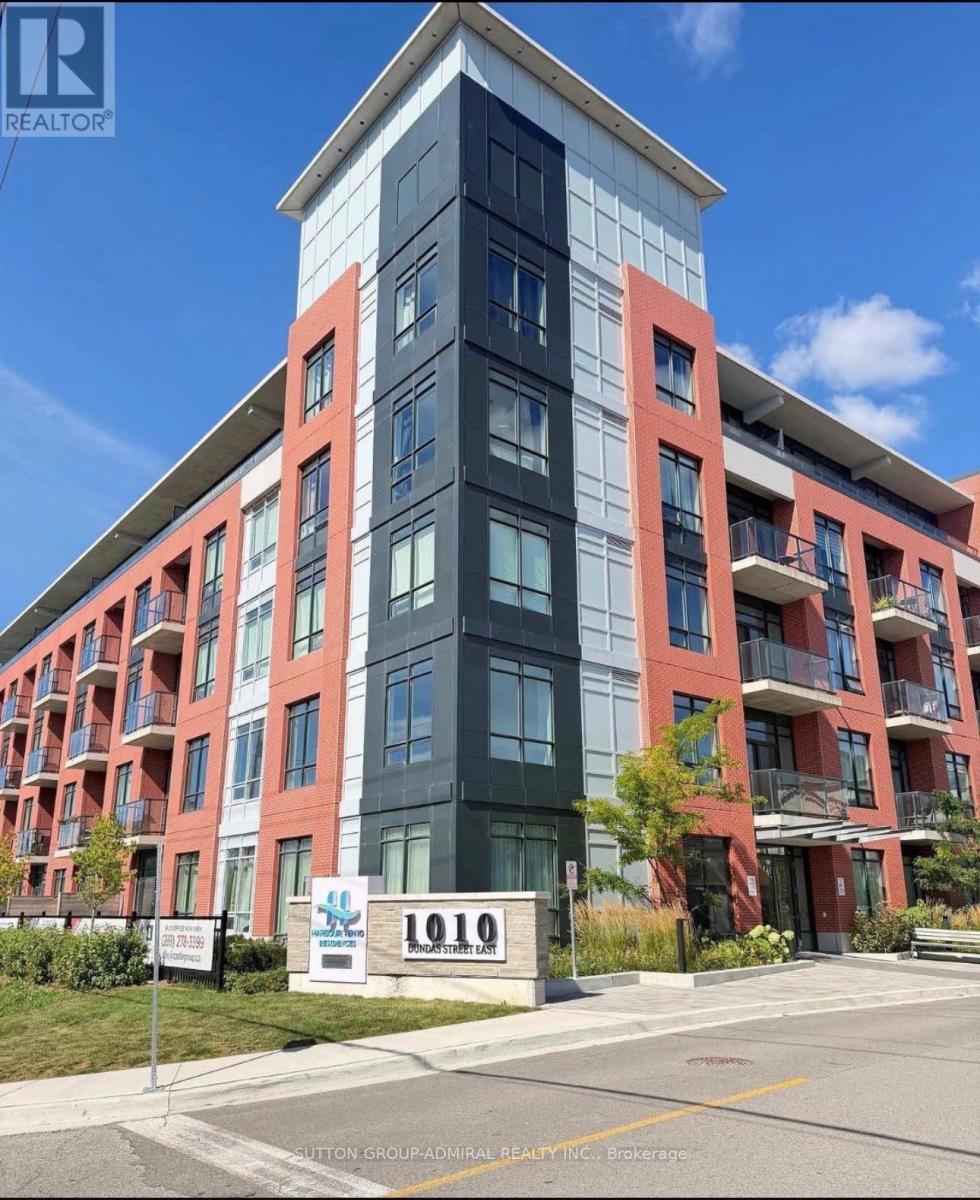
39 Bayside Gate, Whitby, ON photo 1
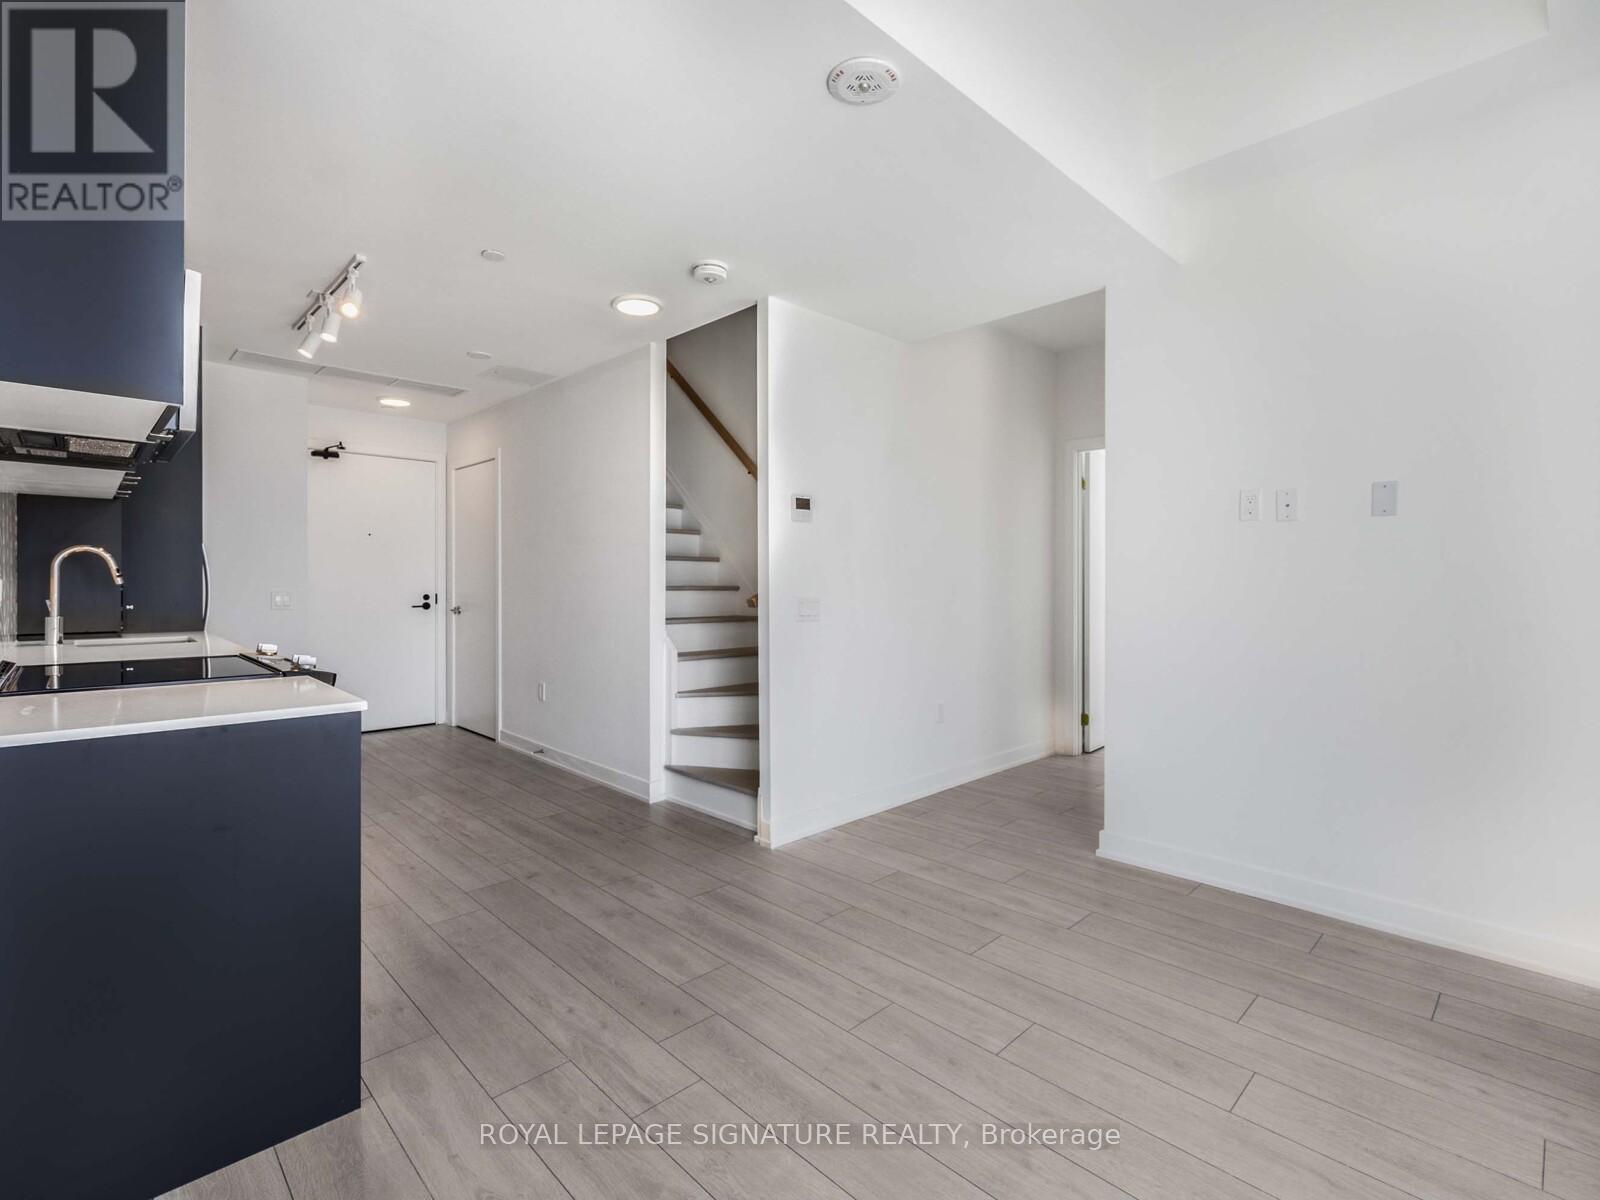
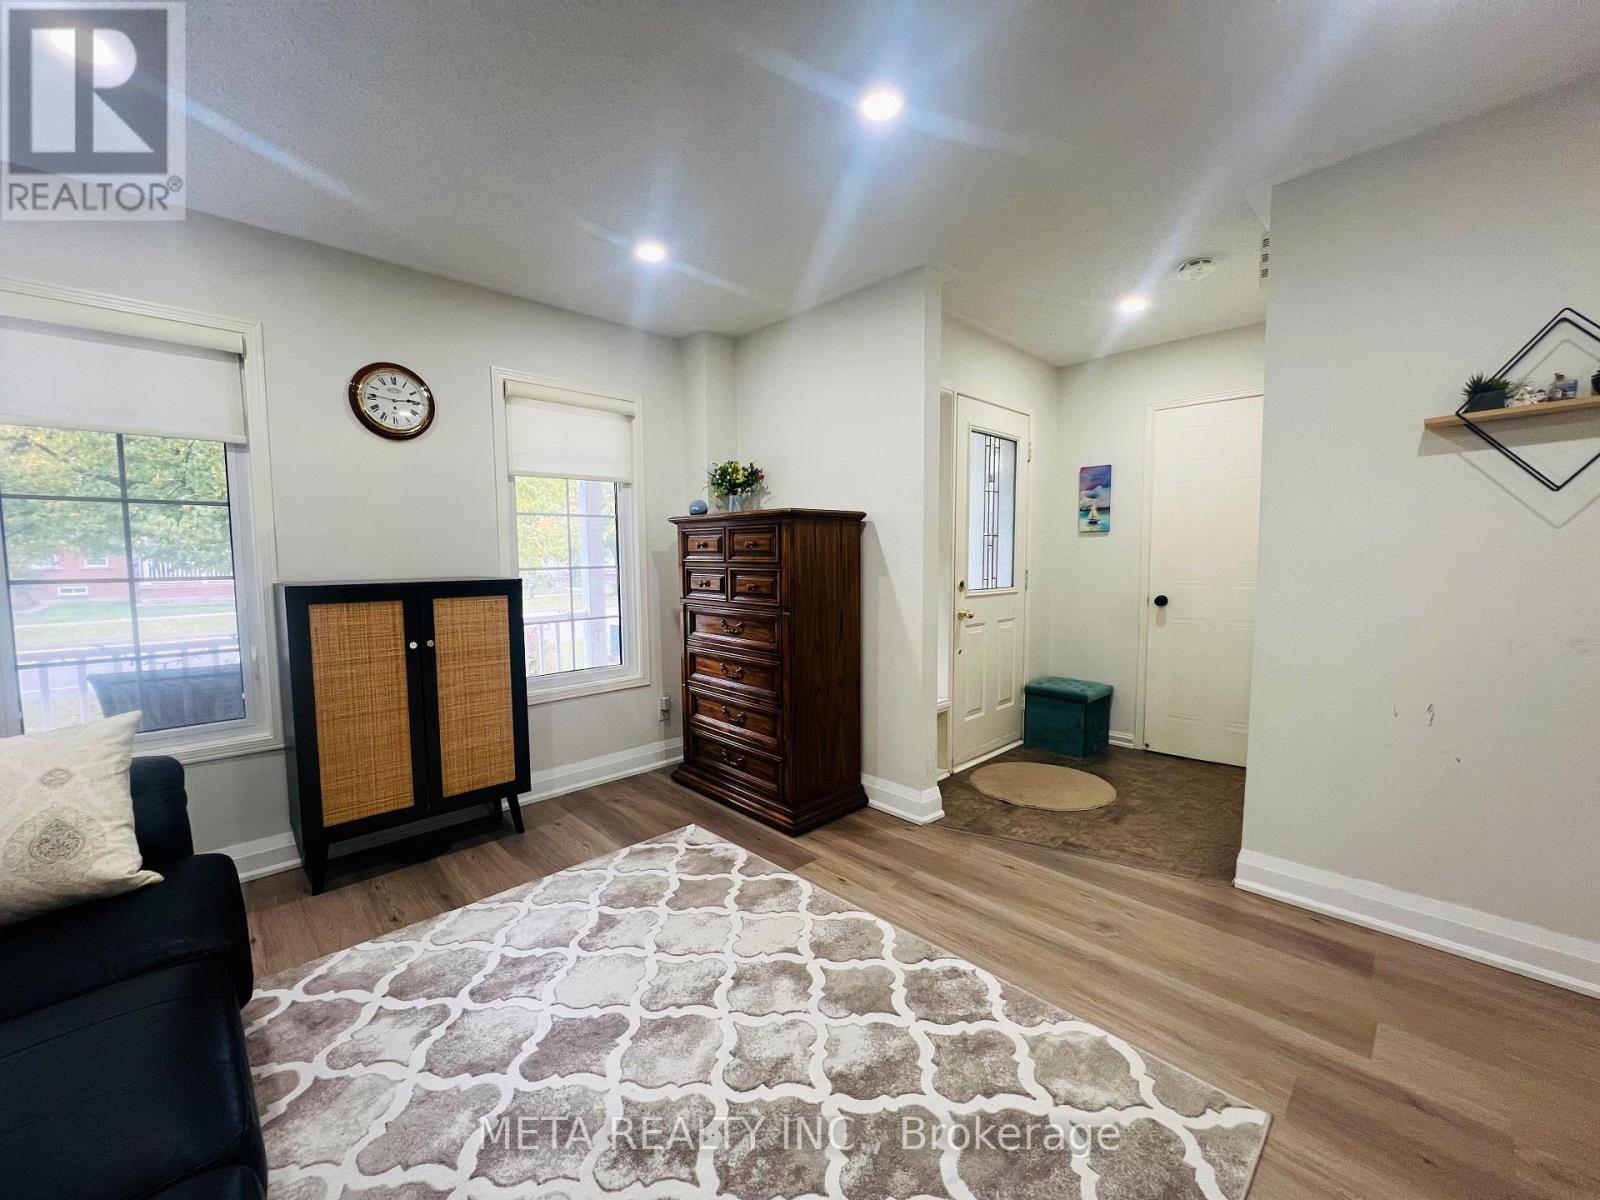
39 Bayside Gate, Whitby, ON photo 2
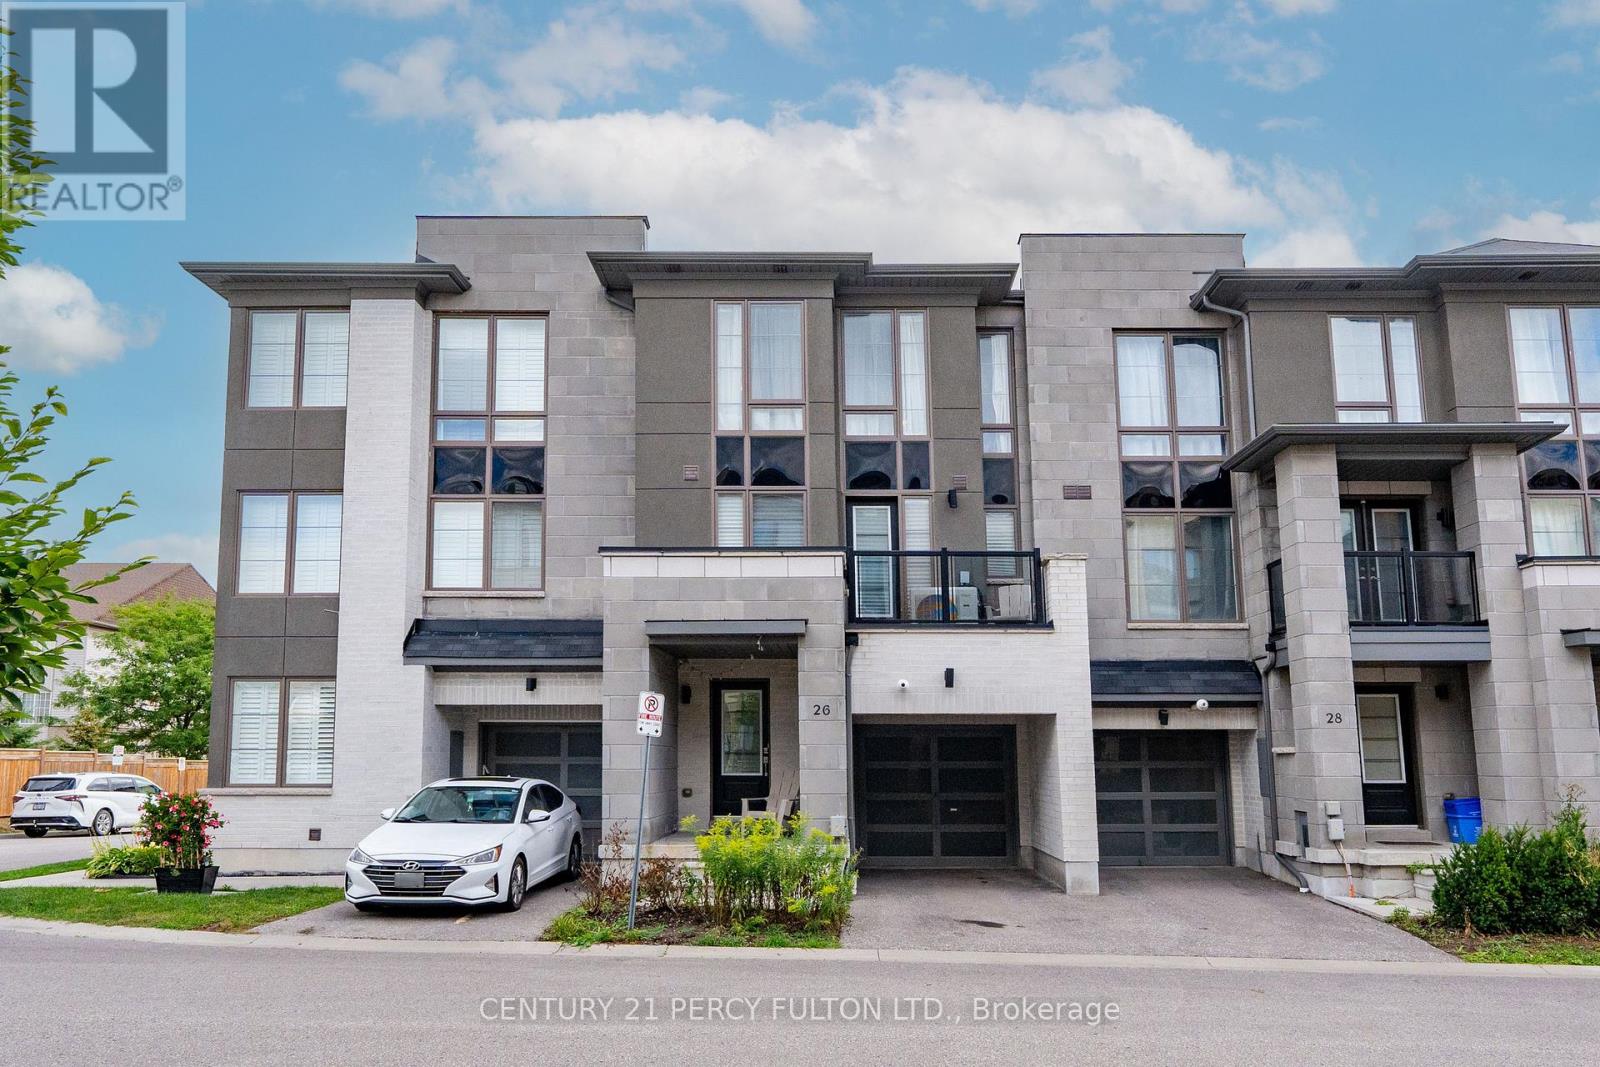
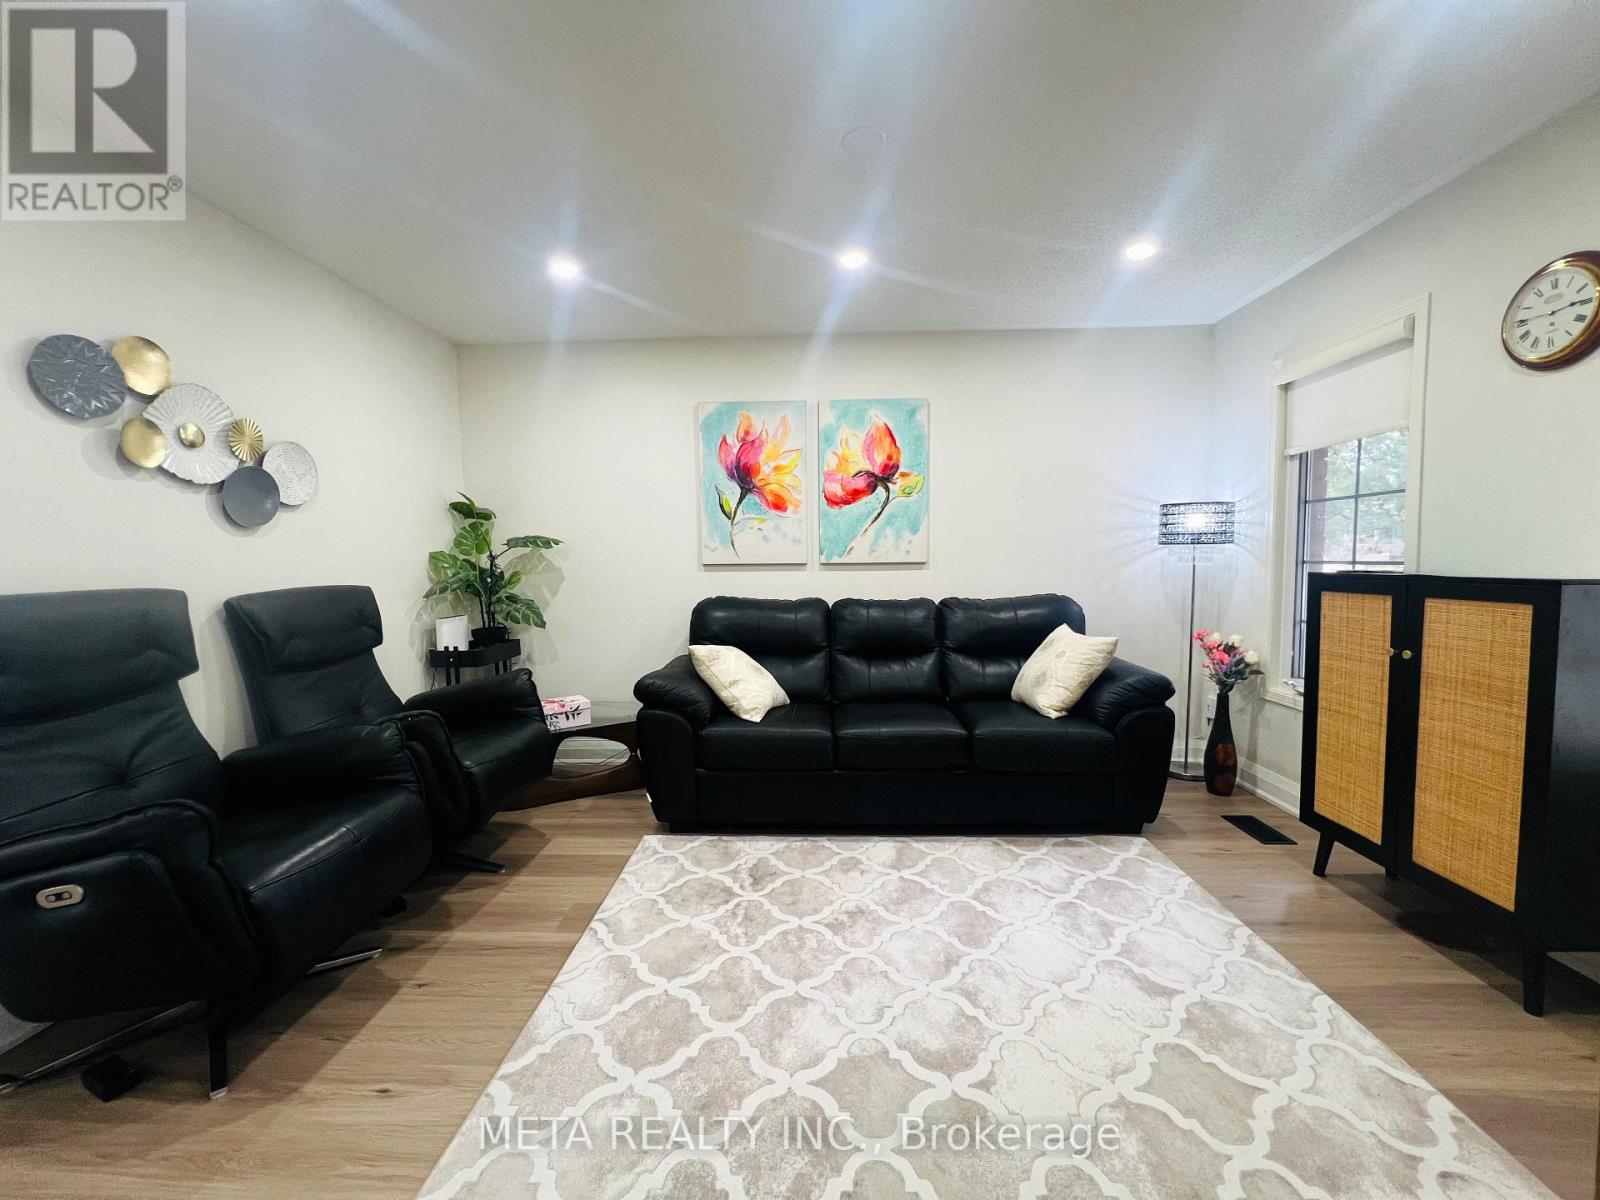
39 Bayside Gate, Whitby, ON photo 3
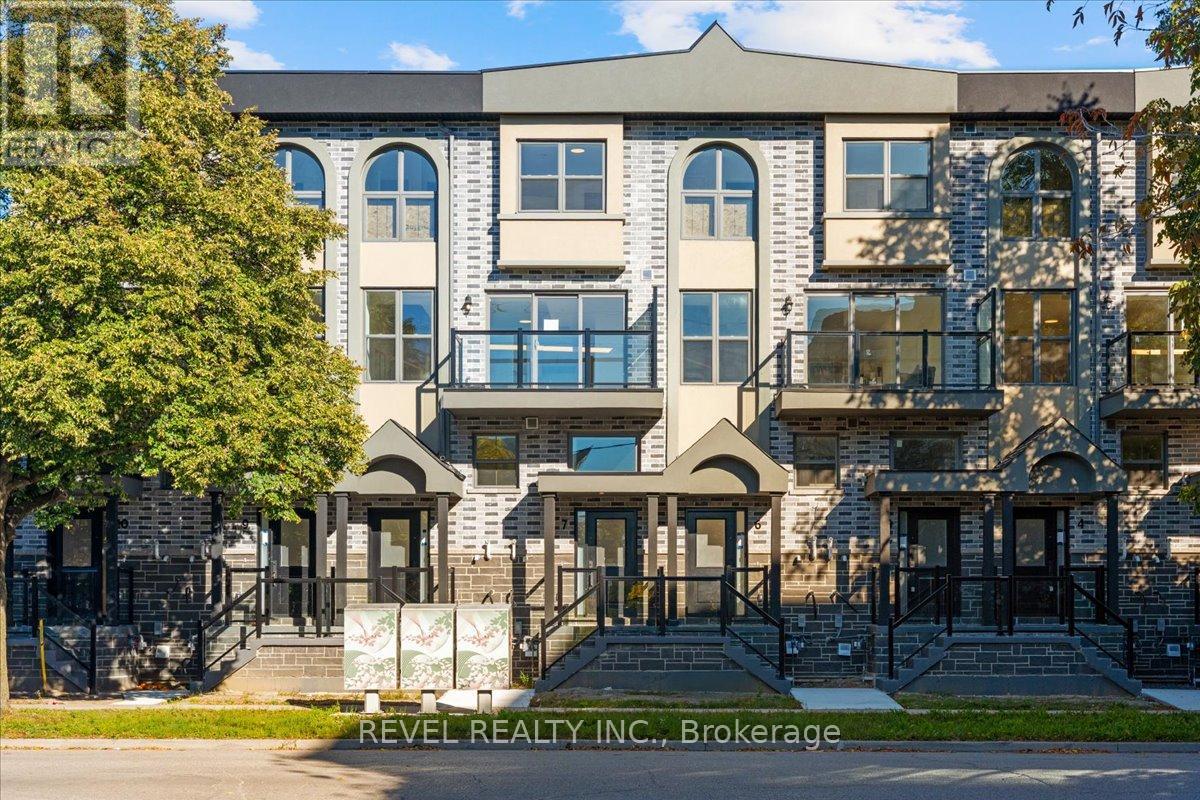
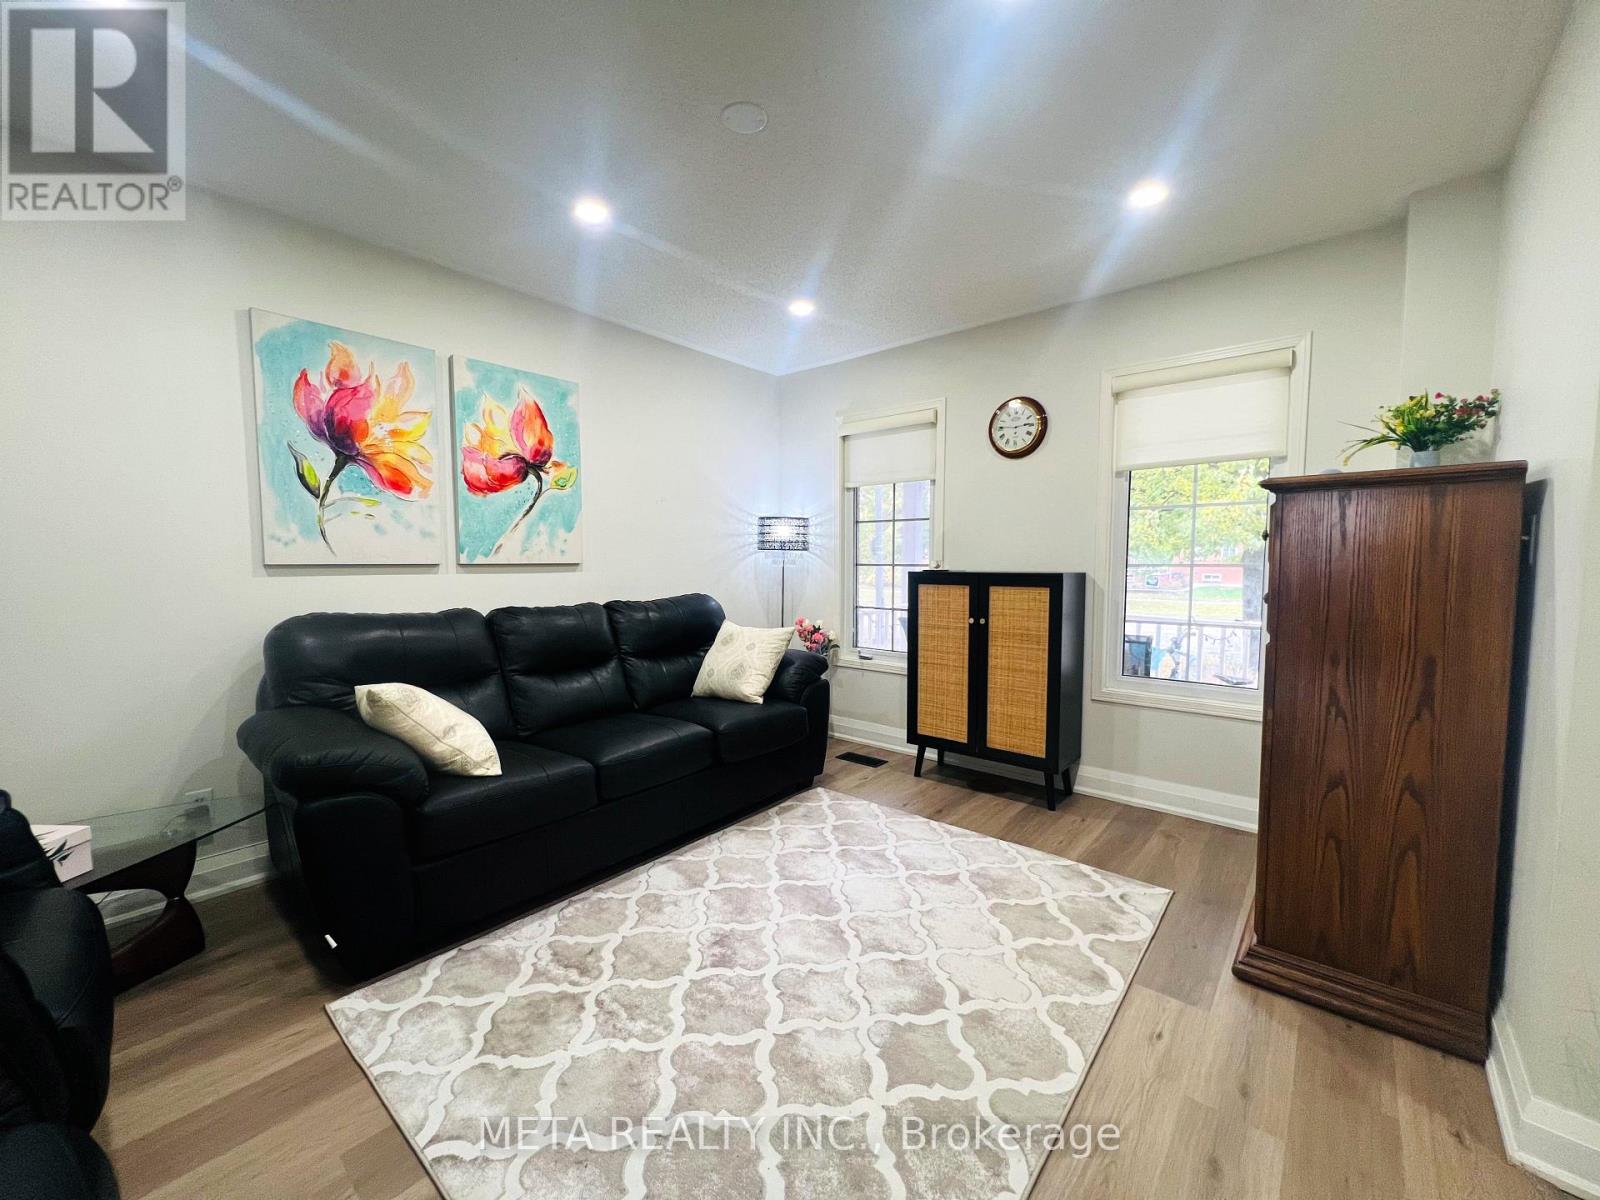
39 Bayside Gate, Whitby, ON photo 4
39 Bayside Gate, Whitby, ON photo 5
39 Bayside Gate, Whitby, ON photo 6
39 Bayside Gate, Whitby, ON photo 7
39 Bayside Gate, Whitby, ON photo 8
39 Bayside Gate, Whitby, ON photo 9
39 Bayside Gate, Whitby, ON photo 10
39 Bayside Gate, Whitby, ON photo 11
39 Bayside Gate, Whitby, ON photo 12
39 Bayside Gate, Whitby, ON photo 13
39 Bayside Gate, Whitby, ON photo 14
39 Bayside Gate, Whitby, ON photo 15
39 Bayside Gate, Whitby, ON photo 16
39 Bayside Gate, Whitby, ON photo 17
39 Bayside Gate, Whitby, ON photo 18
39 Bayside Gate, Whitby, ON photo 19
39 Bayside Gate, Whitby, ON photo 20
39 Bayside Gate, Whitby, ON photo 21
39 Bayside Gate, Whitby, ON photo 22
39 Bayside Gate, Whitby, ON photo 23
39 Bayside Gate, Whitby, ON photo 24
39 Bayside Gate, Whitby, ON photo 25
39 Bayside Gate, Whitby, ON photo 26
39 Bayside Gate, Whitby, ON photo 27
39 Bayside Gate, Whitby, ON photo 28
39 Bayside Gate, Whitby, ON photo 29
1 / 29

RENTAL ADVANTAGE

Rent with confidence

Get practical guidance on lease terms, move-in timing, monthly costs, and the details that matter before you sign.

  • Local Market Expertise
  • Clear Lease Guidance
  • Transparent Process
  • No-pressure Support

Rental details can change quickly. Confirm lease terms, inclusions, and availability directly before applying.

About This Rental

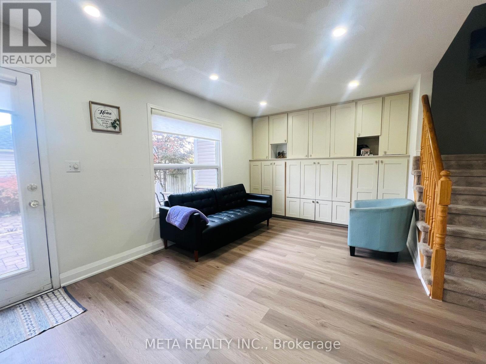
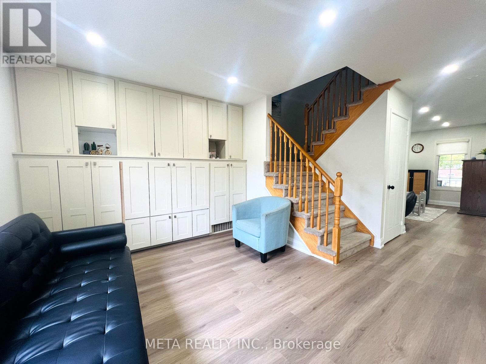
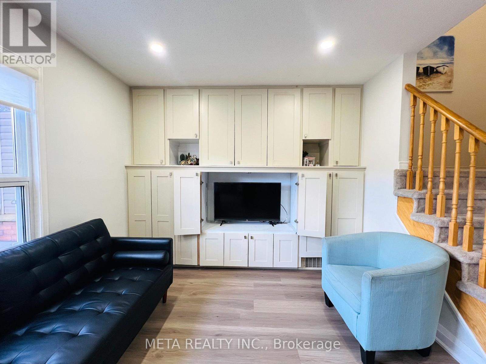
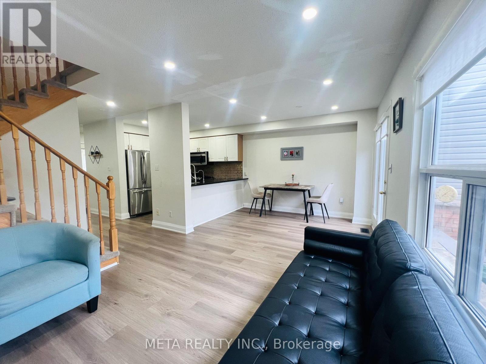
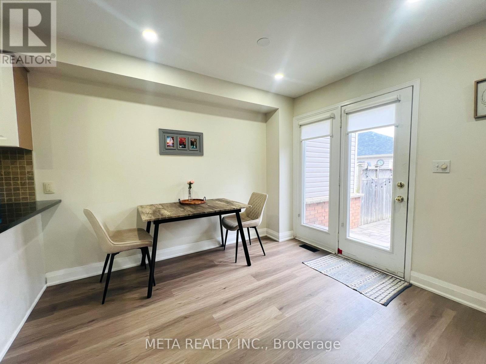
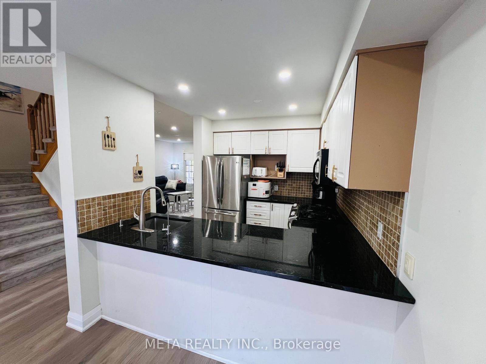
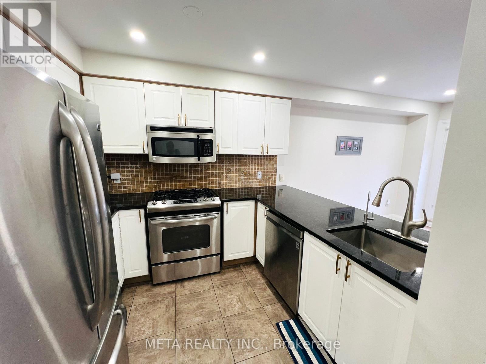
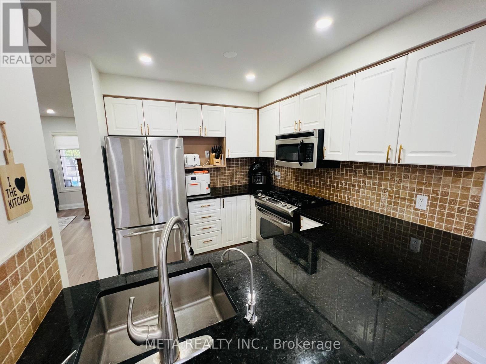
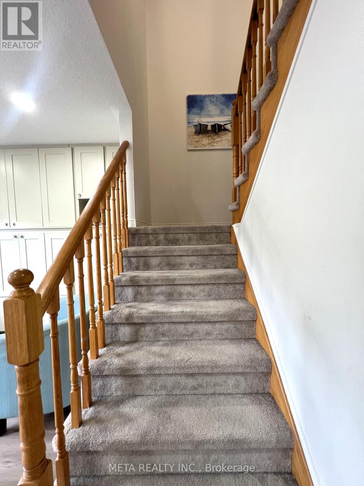
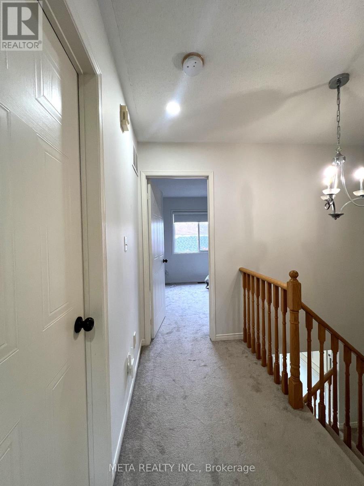
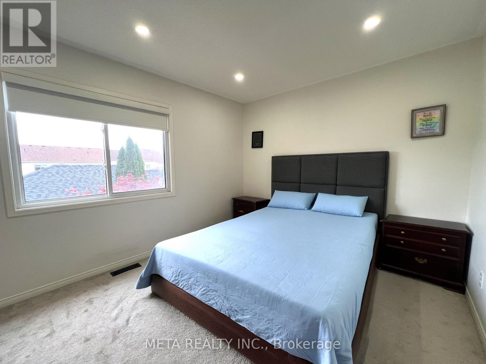
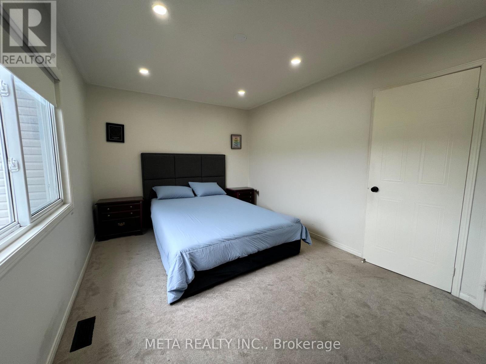
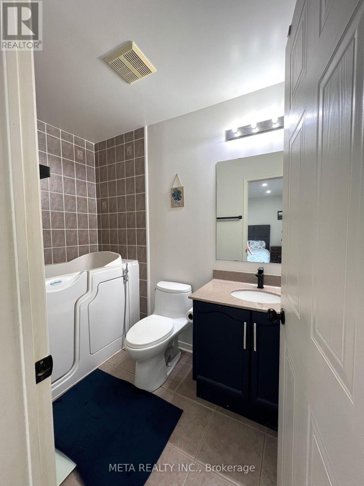
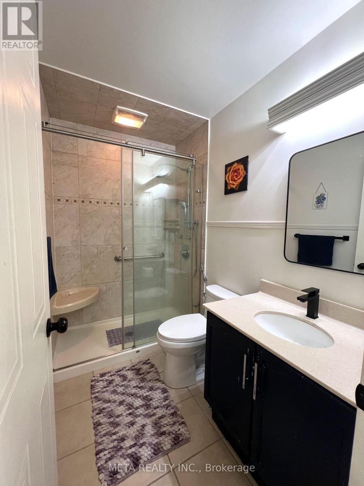
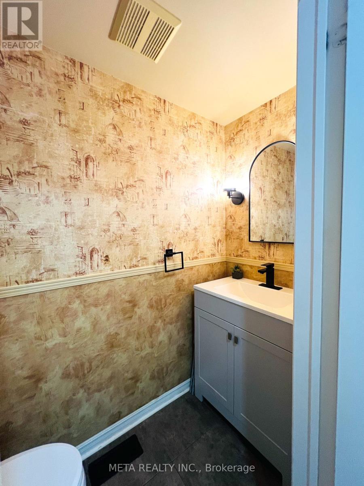
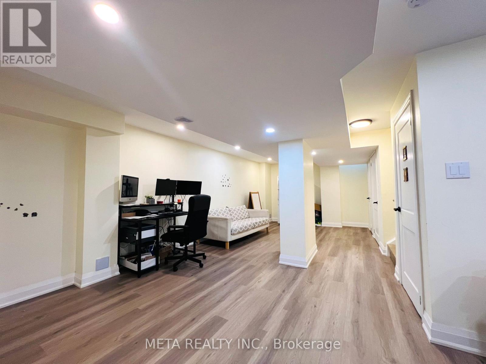
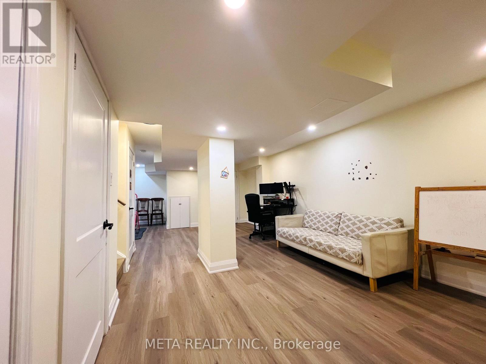
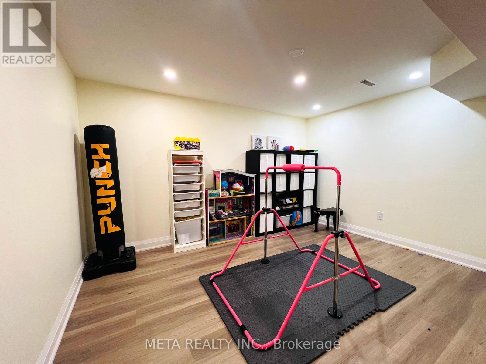
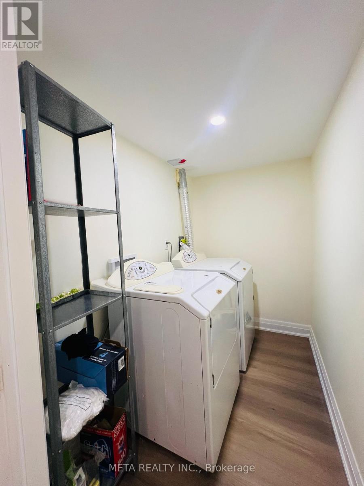
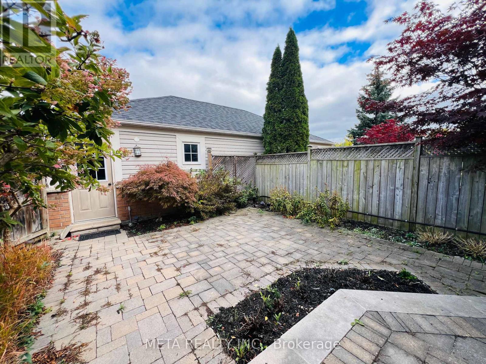
Perfect for professionals, commuters, and growing households, this spacious condo townhouse offers 3 bedrooms, 2.5 bathrooms, a 2-car garage, dedicated EV charging outlet and a finished basement, providing plenty of room to live, work, and relax. Enjoy a highly convenient location within walking distance of schools, trails, Port Whitby Marina, shopping, and the lakefront. This property offers effortless transit access to the GO Station, Highway 401, the Iroquois Park Sports Centre, and the Abilities Centre. The rent includes premium appliances: a gas stove, microwave range hood, dishwasher, and a washer and dryer. Move-In Ready! ****The main floor and primary bedroom will be freshly painted, the entire home will be professionally cleaned and brand new washing machine and dryer will be installed prior to occupancy. **** Enjoy the convenience of low-maintenance condo living where the condo corporation manages exterior garage area and main walkway snow removal. The tenant is responsible for standard front step/porch ice maintenance and personal patio pavement clearing. Tenant pays hydro, water, heat, and must maintain tenant insurance for the duration of the lease. A fantastic, pristine opportunity in the highly coveted Whitby Shores neighborhood. (id:66322)

Key Facts

Type
Condo / Apartment
Beds
3
Baths
3
Size
1,200 sqft
Parking
2 total

Highlights

  • Washer
  • Water softener
  • Gas stove(s)
  • Dishwasher
  • Dryer
  • Microwave
  • Hood Fan
  • Window Coverings
  • Garage door opener remote(s)
Property Details 12 details
Bedrooms
3 bedrooms
3 above grade
Bathrooms
3 bathrooms
1 partial
Parking
2 parking spaces
Detached Garage · Garage
Living area
1,200 - 1,399 sq. ft.
Property
Single Family · Condo/Strata · Attached
Property subtype
Single Family
Structure type
Row / Townhouse
Ownership
Condo/Strata
Attached status
Attached
Storeys
2
Basement
Finished
Heating
Forced air, Natural gas
Cooling
Central air conditioning
Fireplace
No

Interior features

WasherWater softenerGas stove(s)DishwasherDryerMicrowaveHood FanWindow CoveringsGarage door opener remote(s)CarpetedCeramicVinyl

Exterior features

BrickVinyl siding

Lot and water

In suite Laundry
Rooms 8 rooms
Level
Room
Dimensions
Main level
Living room
4.24 m x 3.66 m
Main level
Family room
3.84 m x 3.05 m
Main level
Dining room
3.17 m x 2 m
Main level
Kitchen
2.93 m x 2.44 m
Upper Level
Primary Bedroom
4.63 m x 3.05 m
Upper Level
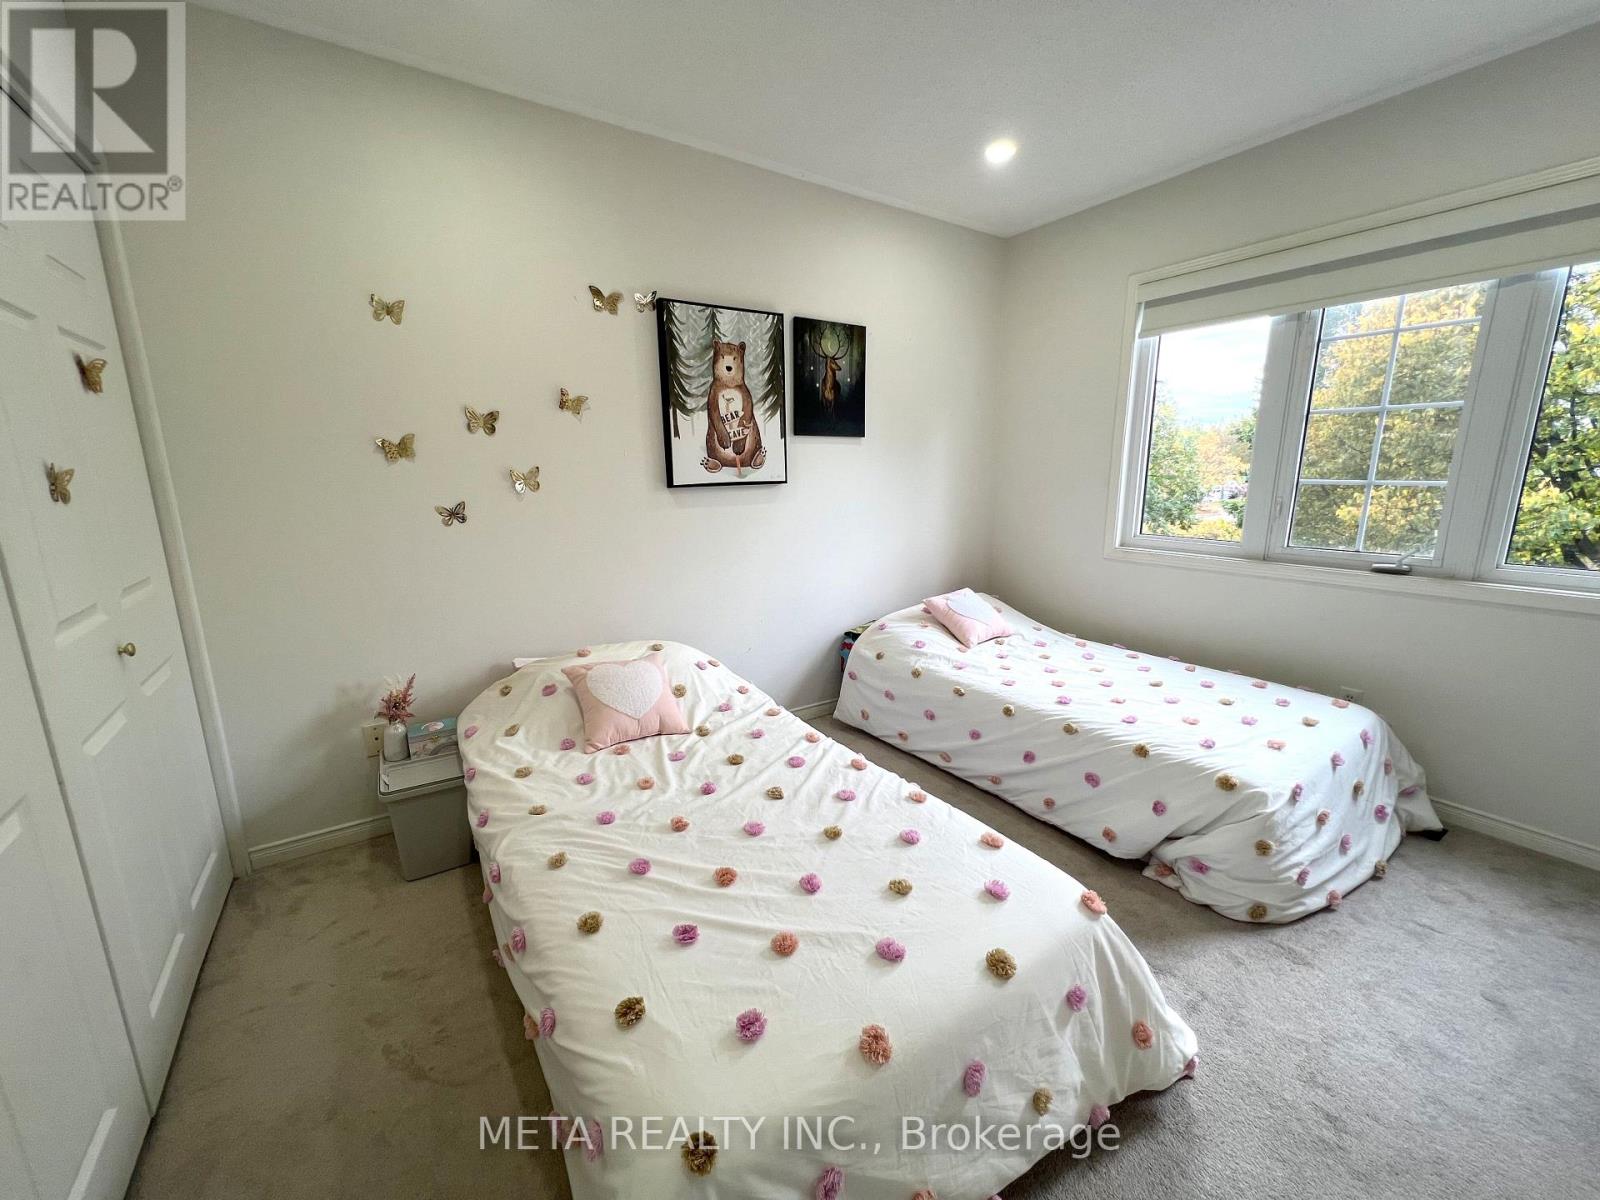
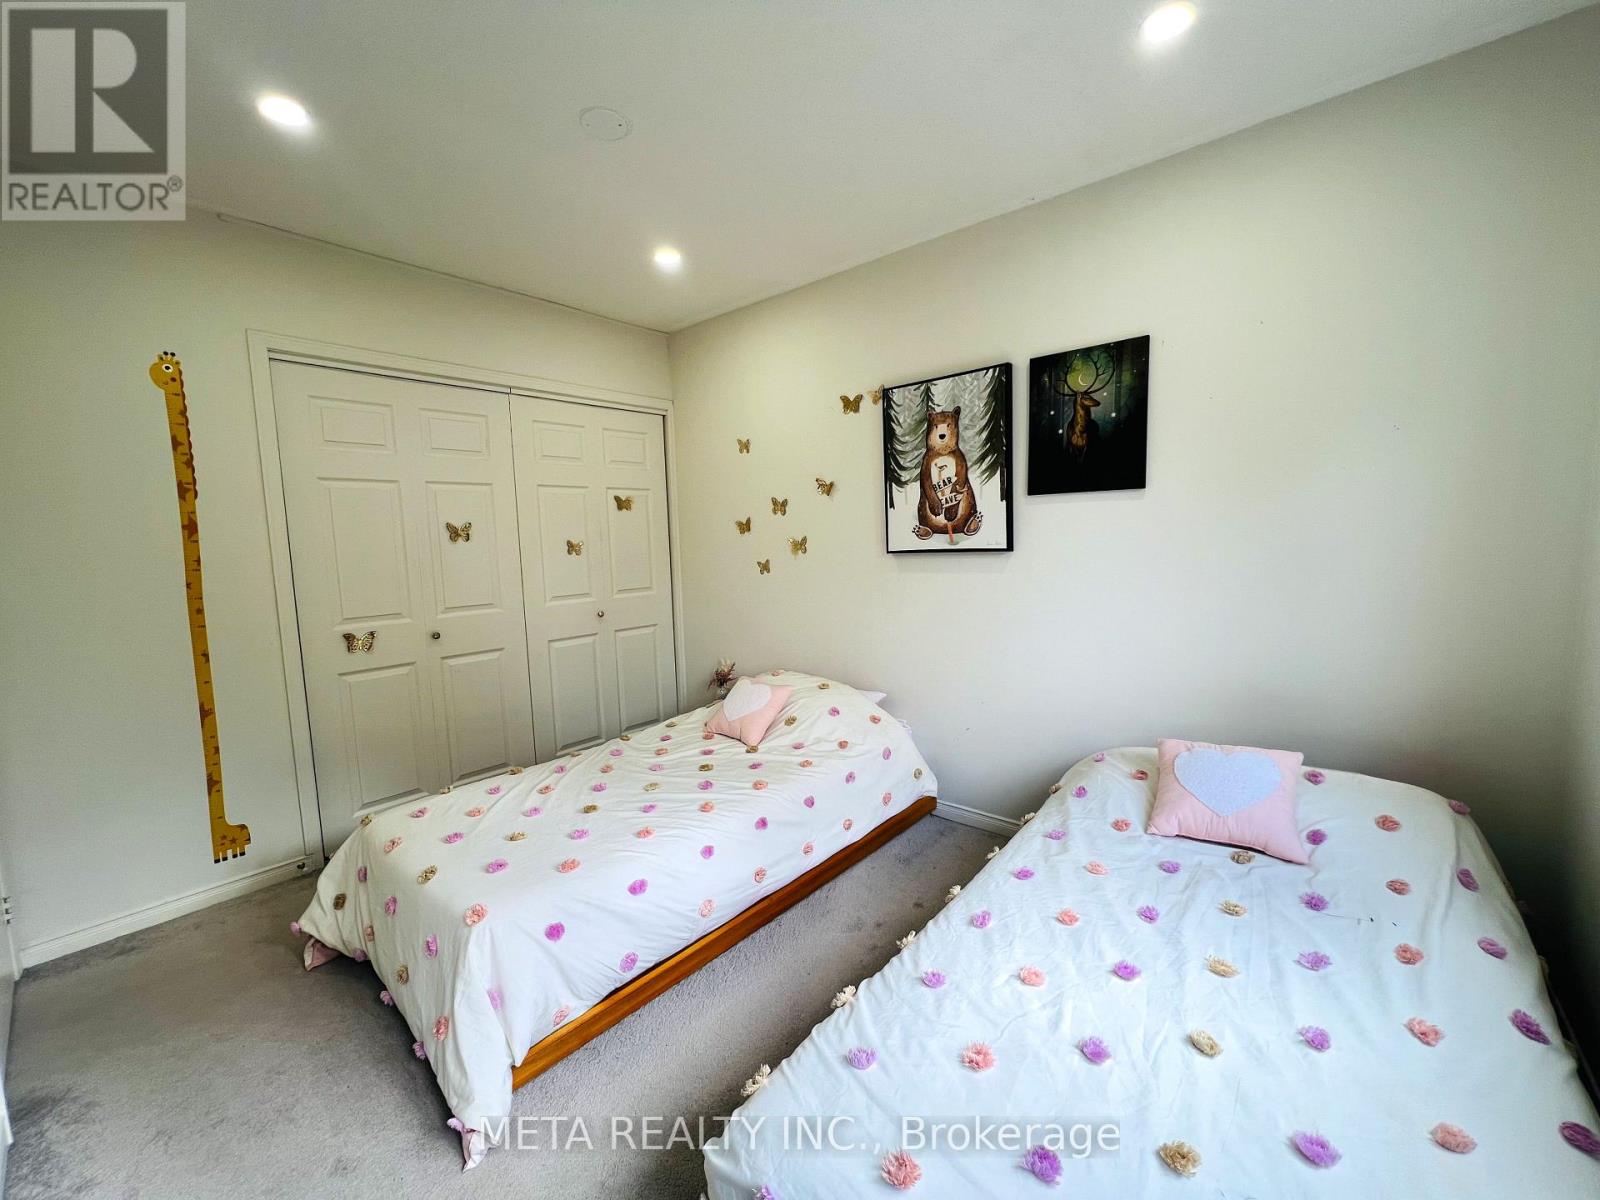
Bedroom 2
3.54 m x 2.68 m
Upper Level
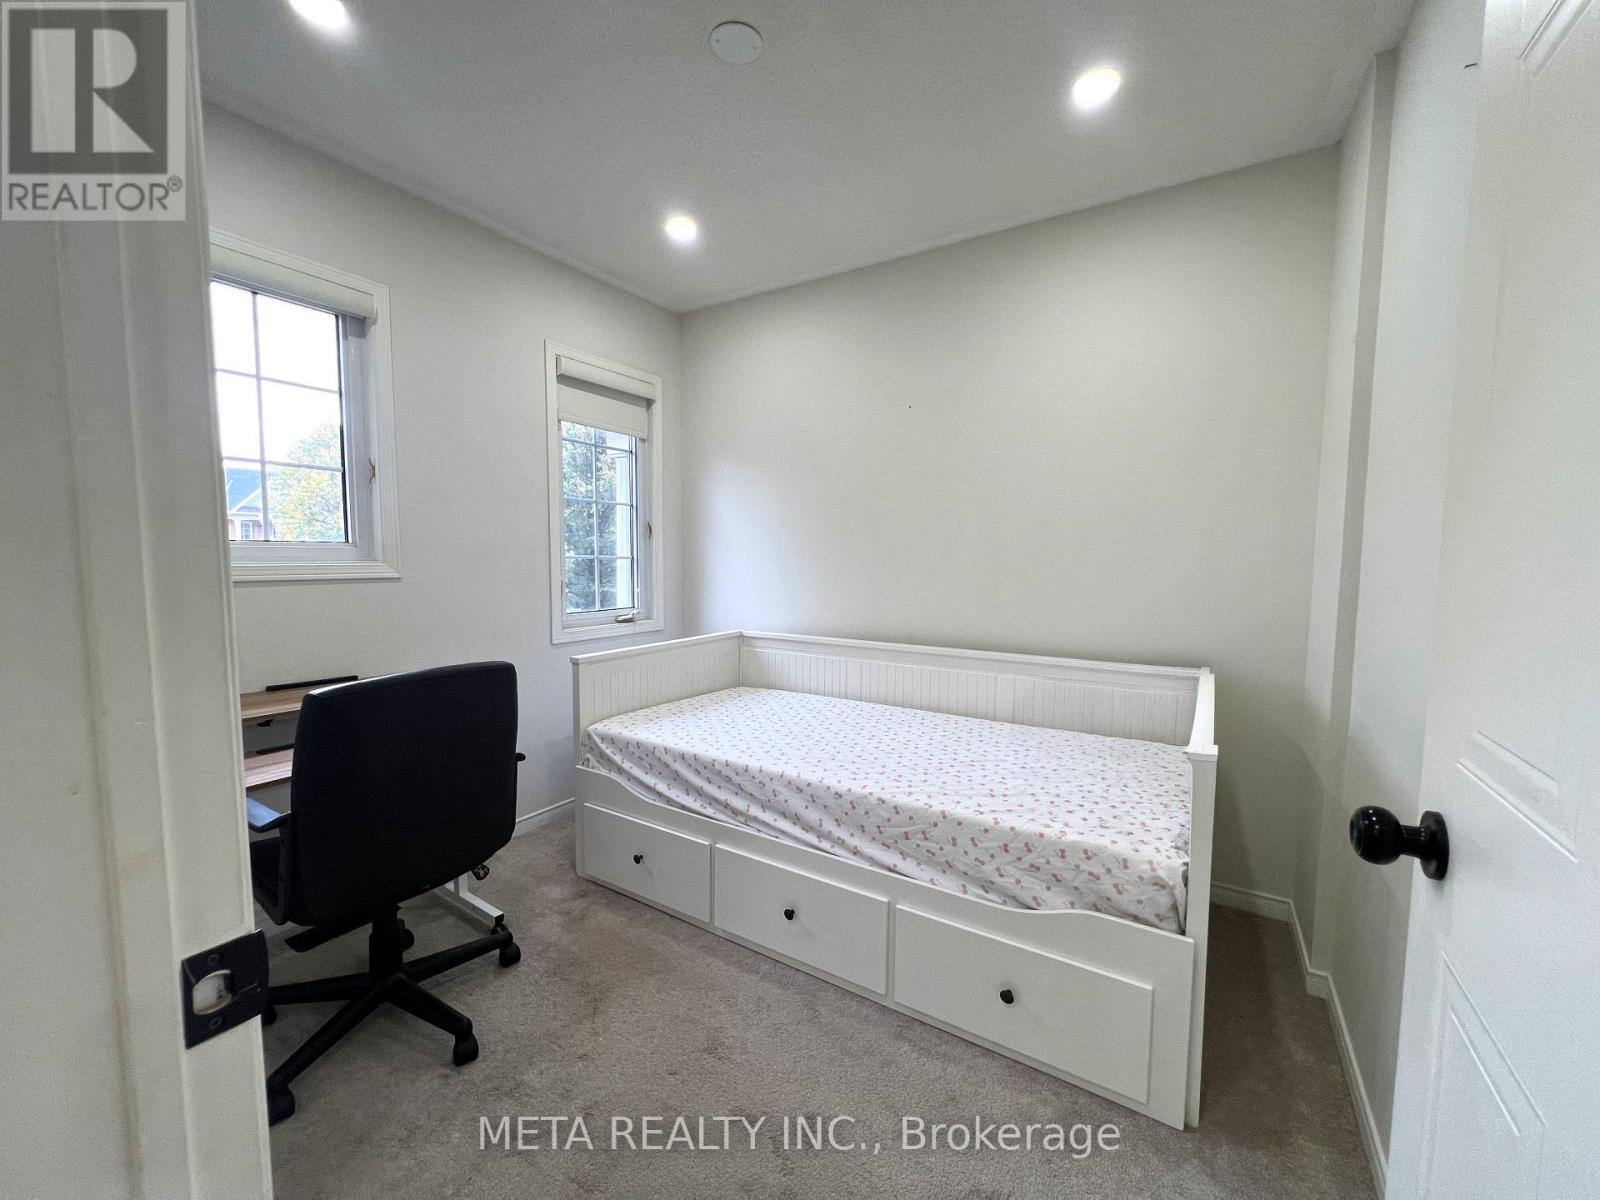
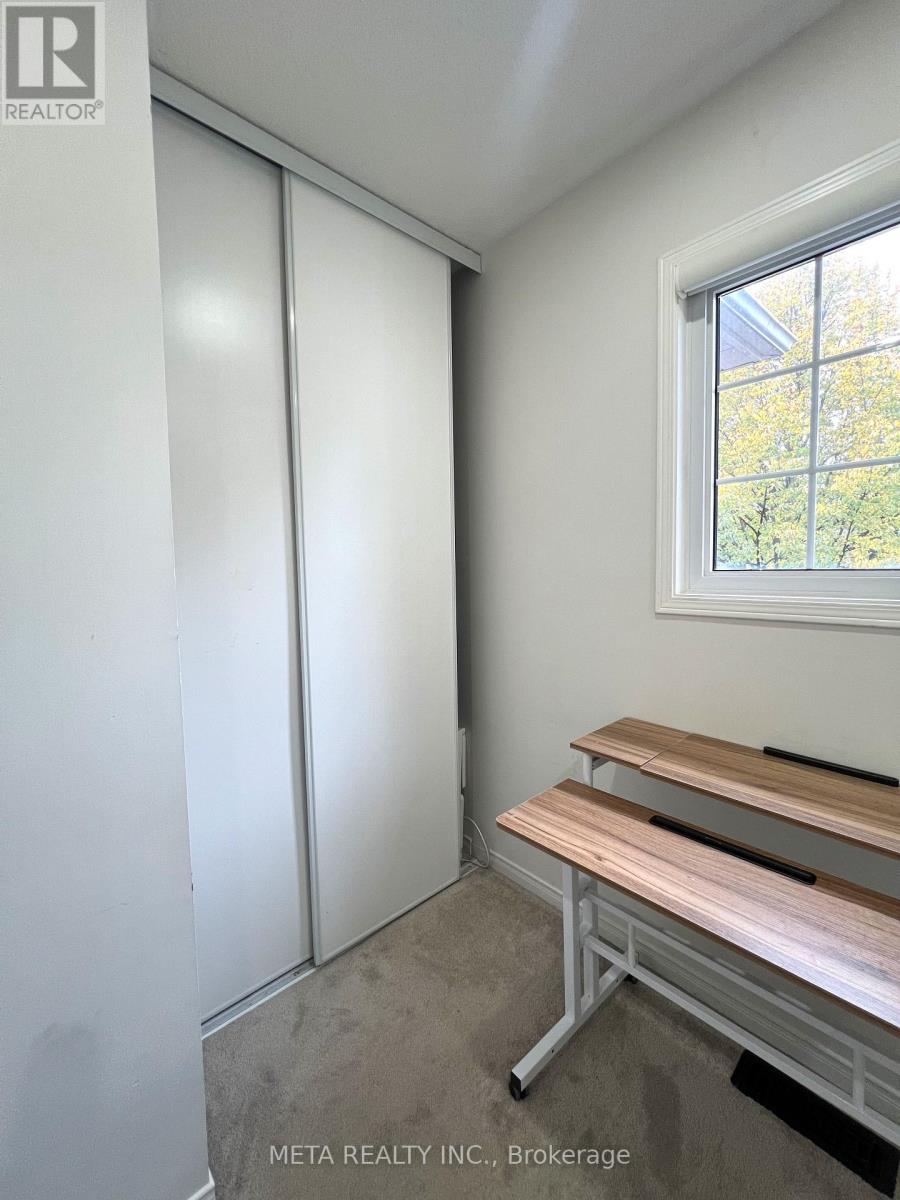
Bedroom 3
2.74 m x 2.47 m
Basement
Recreational, Games room
3 m x 1.4 m
Rent & Lease Details Review terms
Monthly rent$3,100/month
Lease termNot specified in listing
Monthly cost$3,100/month
This listing does not specify a fixed lease duration. Confirm the Ontario Standard Lease, term, renewal terms, inclusions, and move-in requirements before applying.

Location

Address
39 Bayside Gate, Whitby, ON
City
Whitby
Neighbourhood
Port Whitby
Map is approximate.

Neighbourhood

Area
Port Whitby
City
Whitby
Postal code
L1N 9W5
Nearby
Victoria St West to Bayside Gate