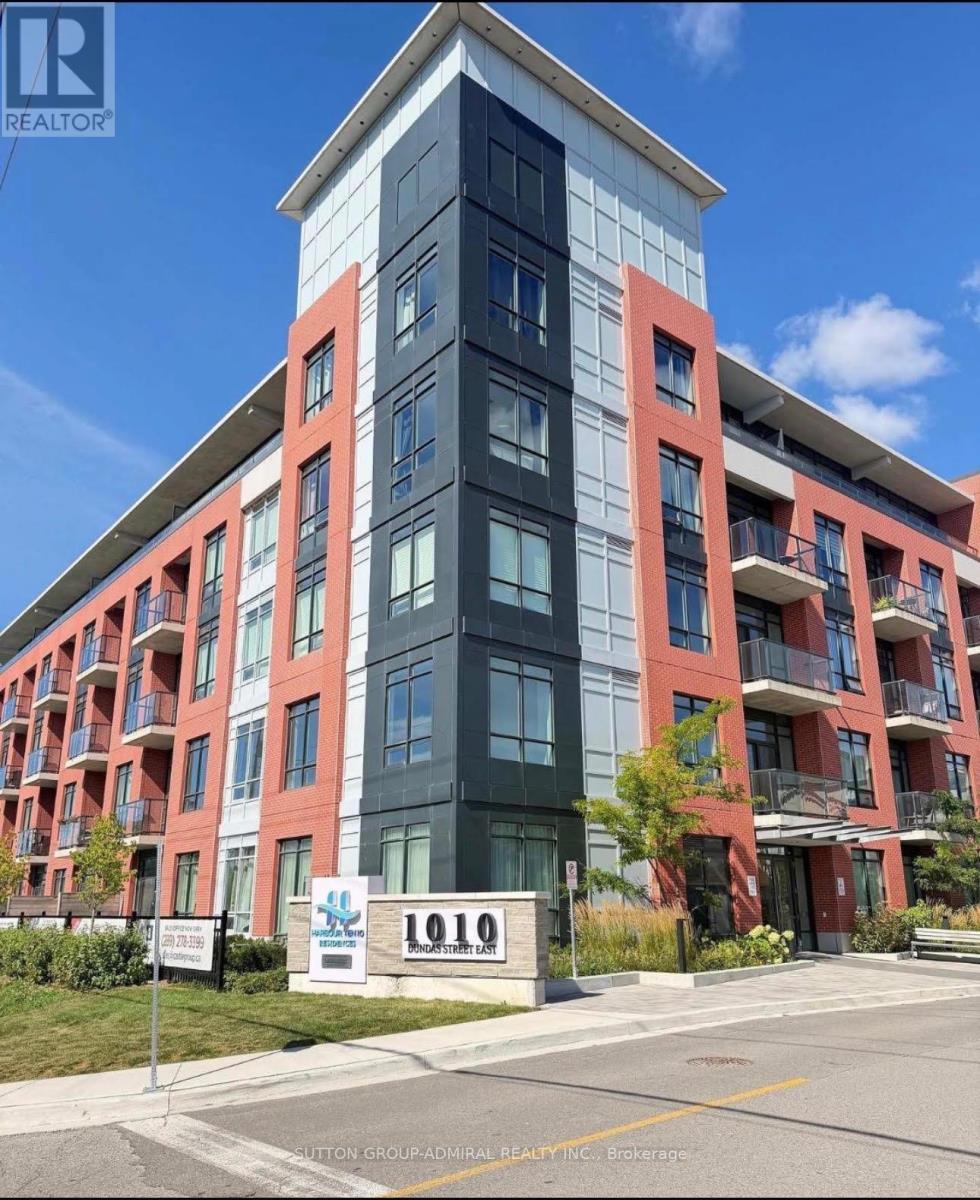
514- 1010 Dundas Street East
Whitby, ONCondo Apartment
$3,100/month
Rental Listing
Condo Apartment3 beds2 baths2 total
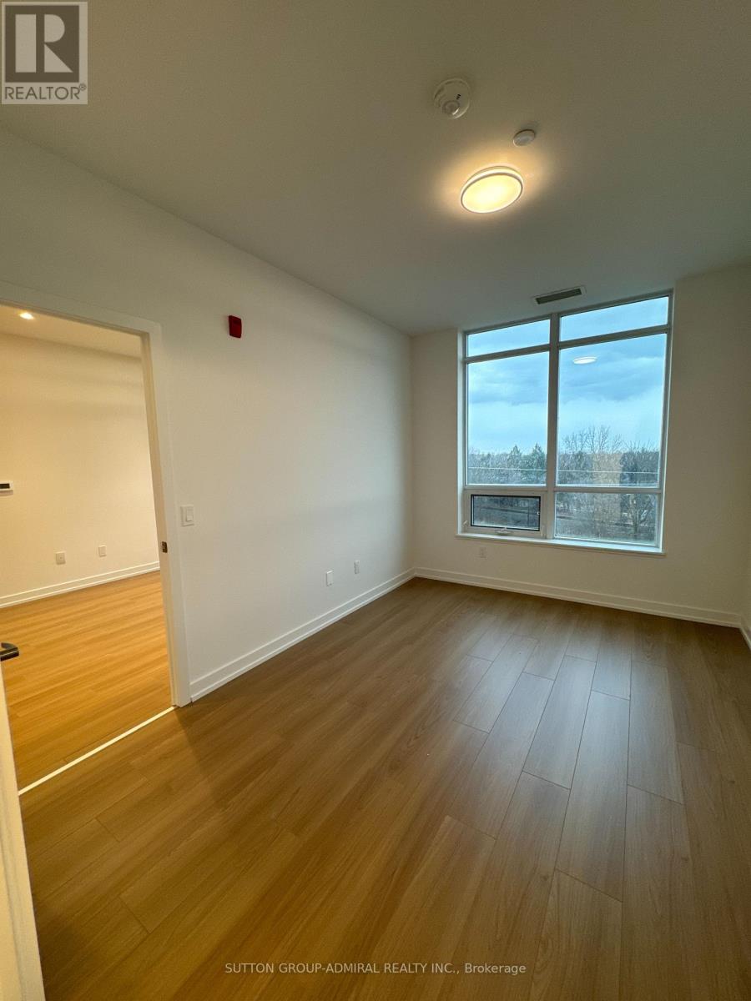
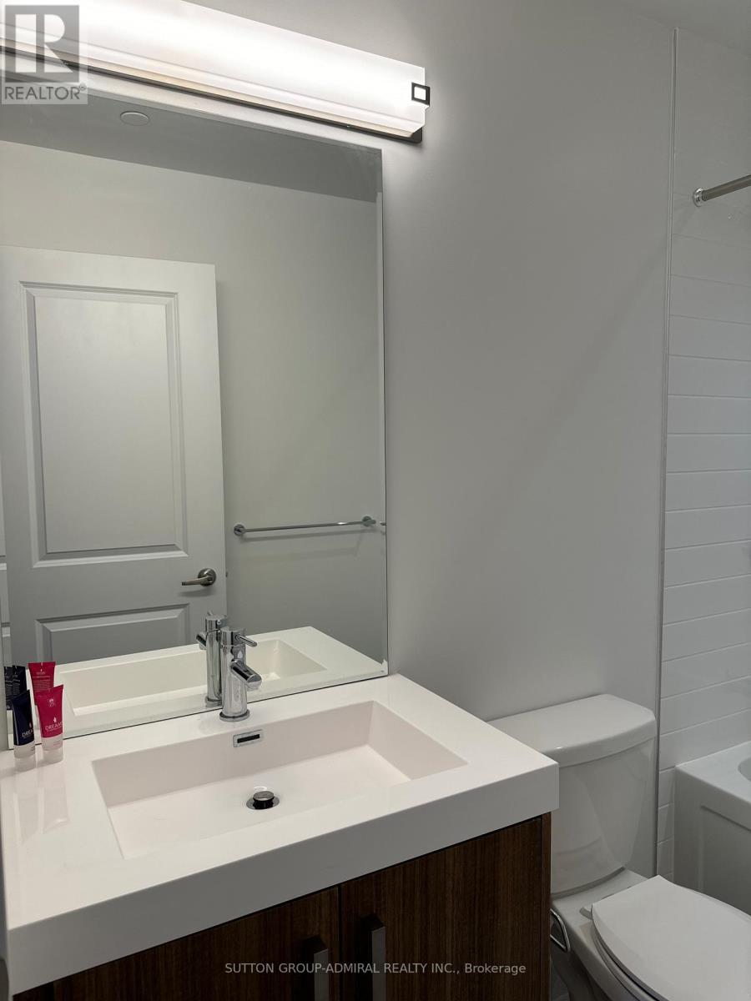
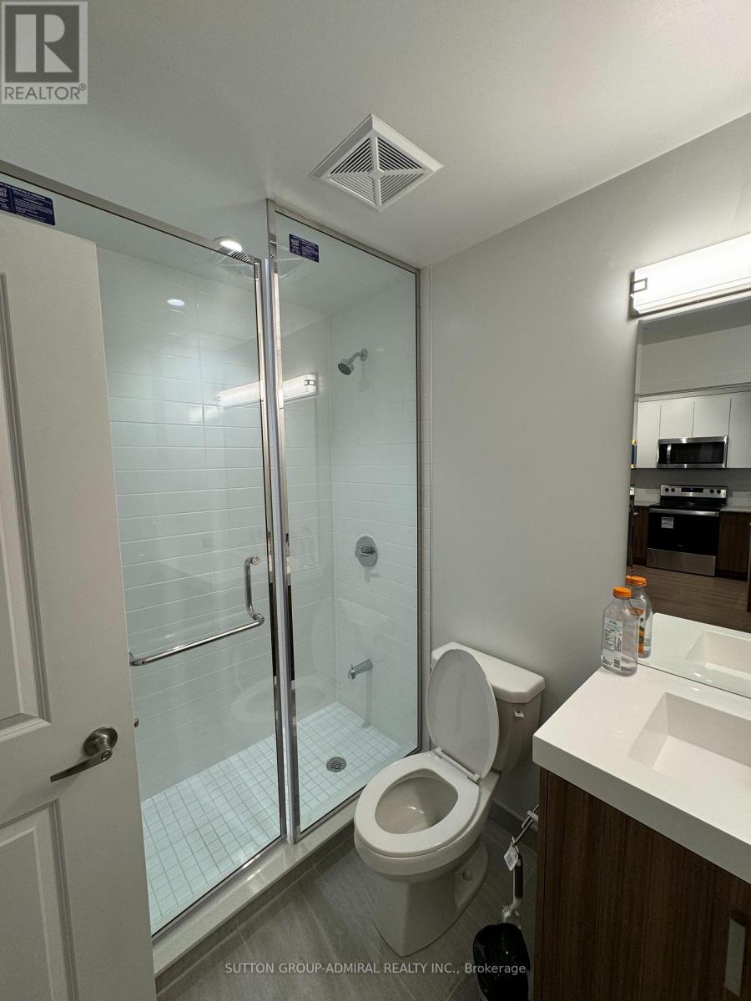
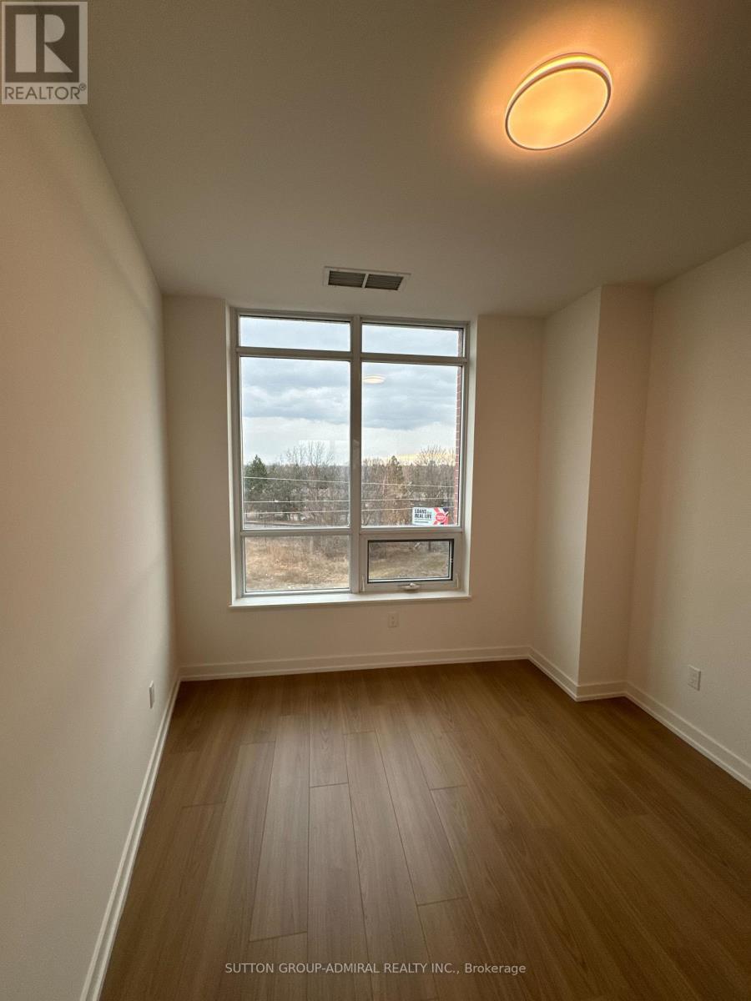
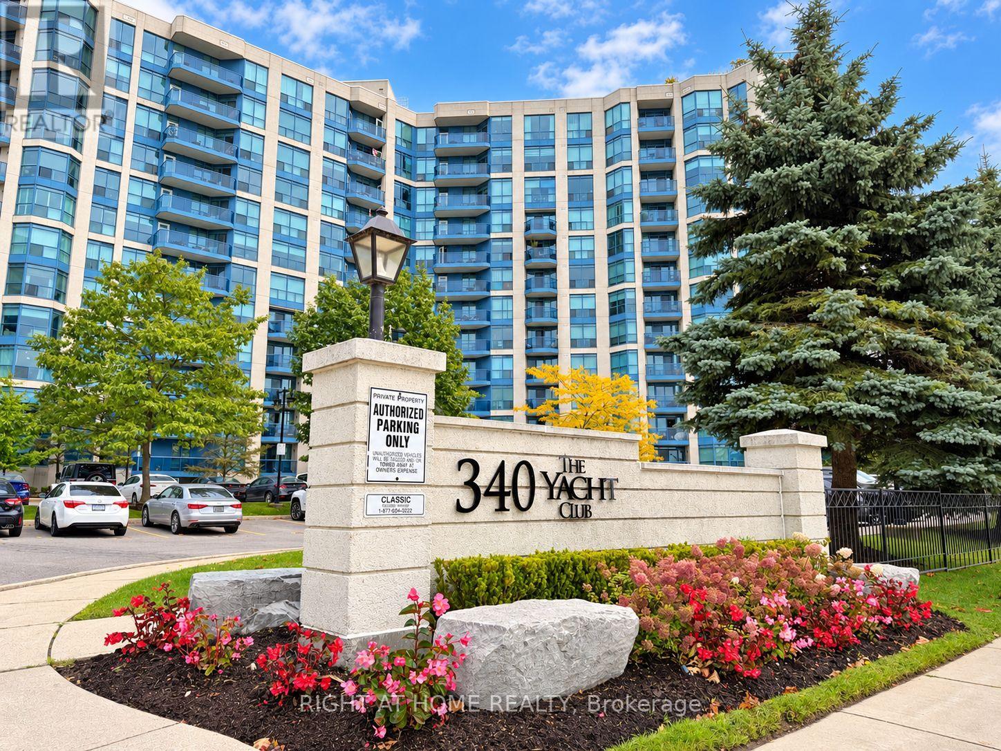
514- 1010 Dundas Street East, Whitby, ON photo 1
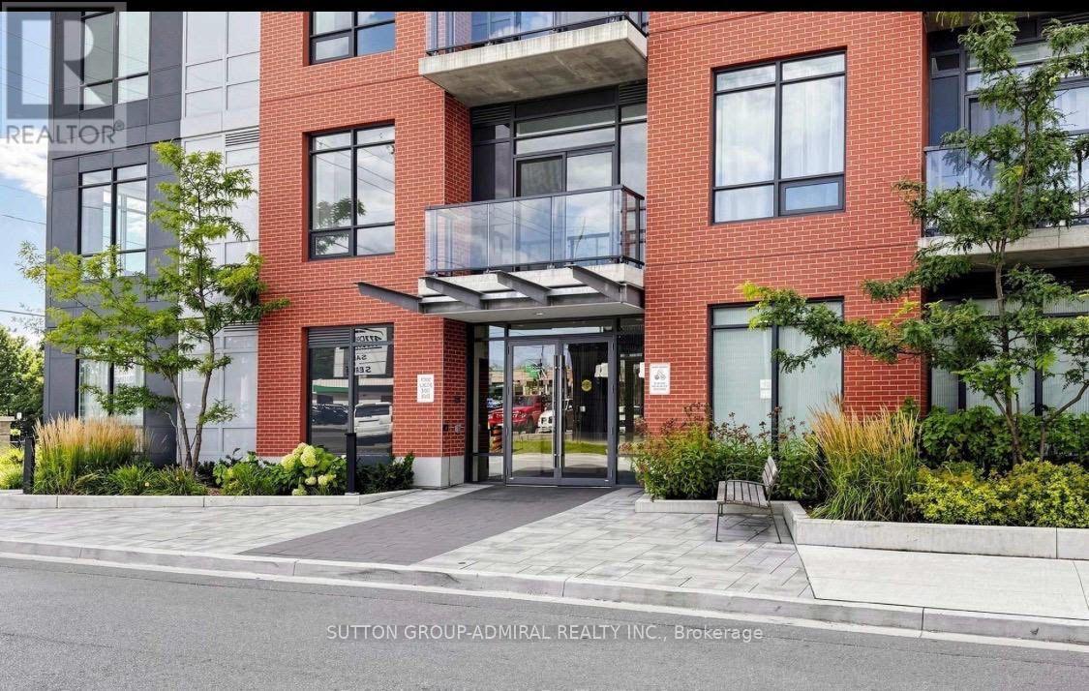
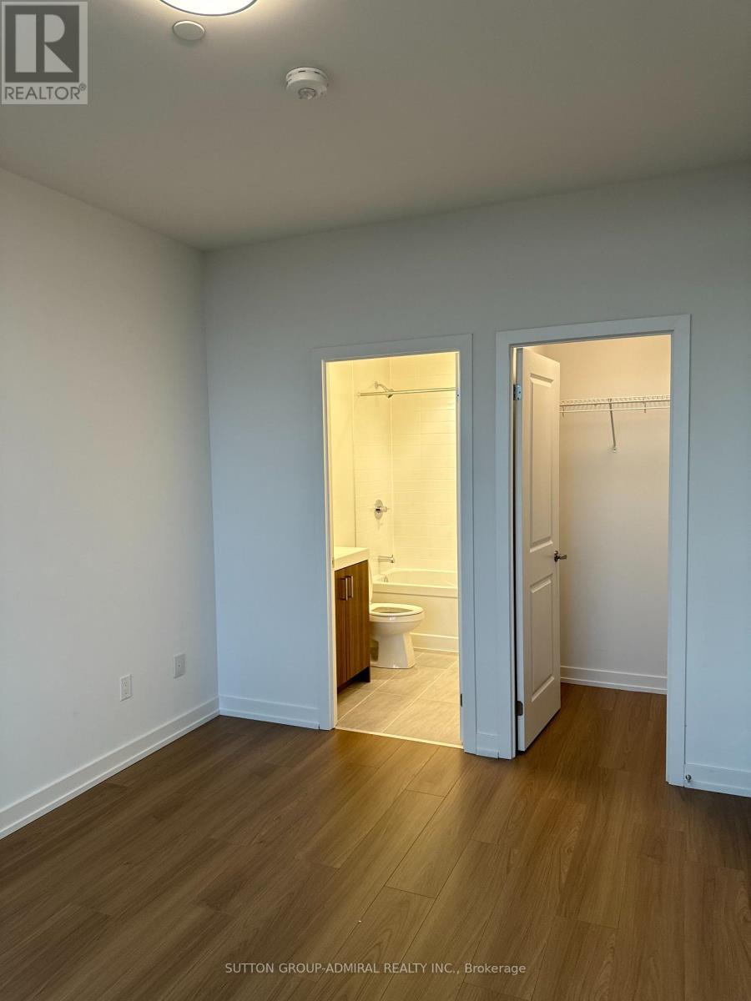
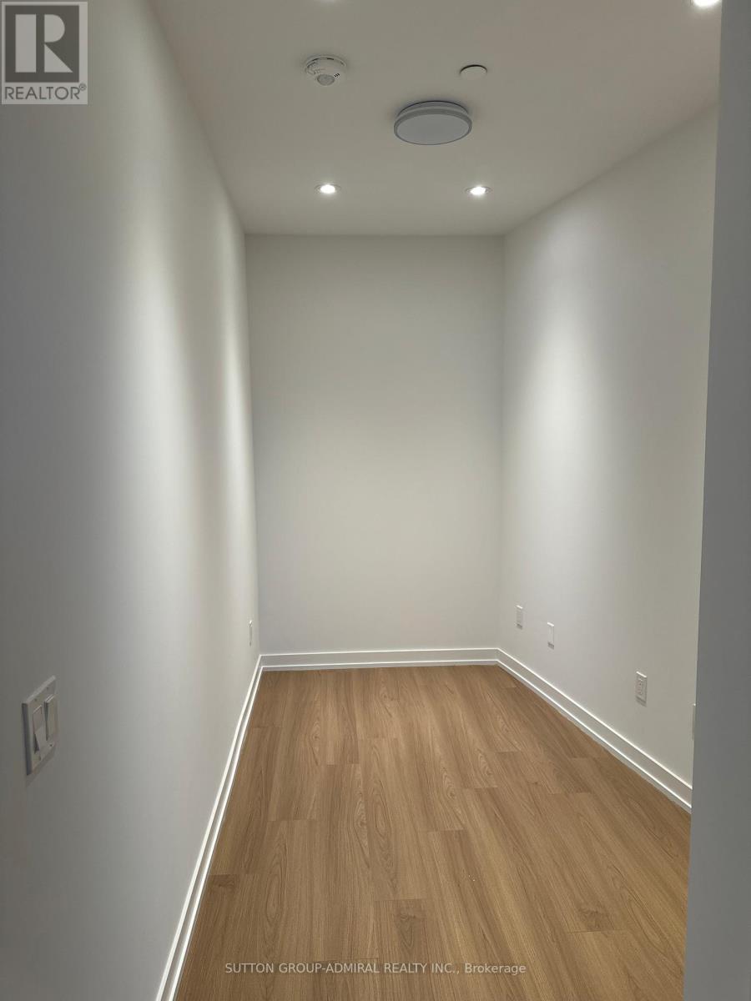
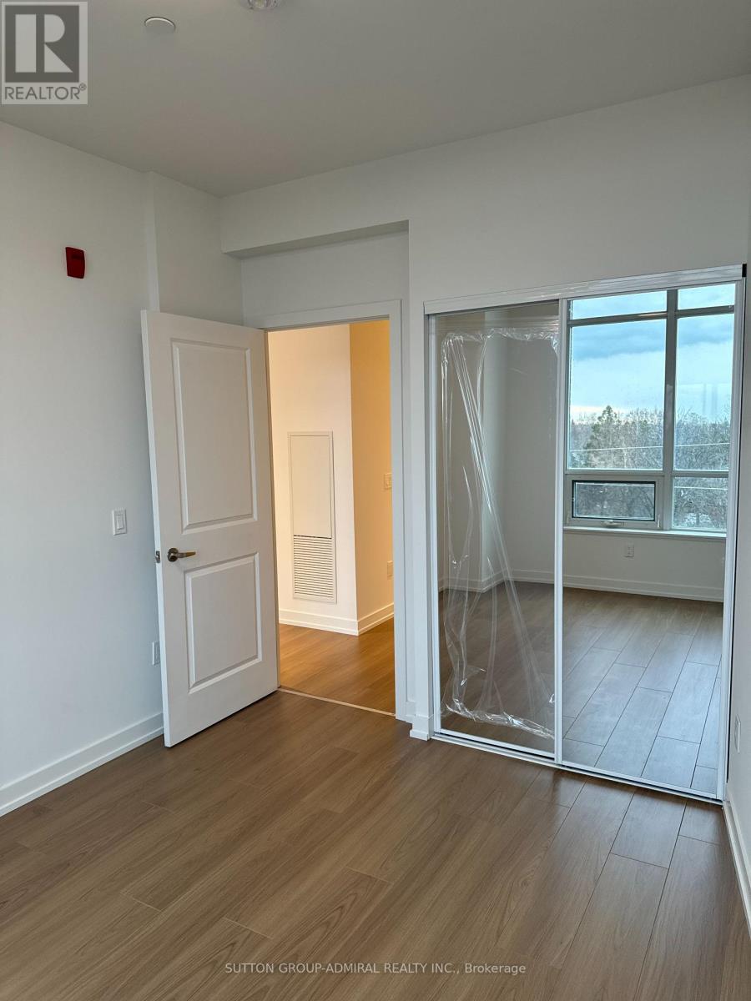
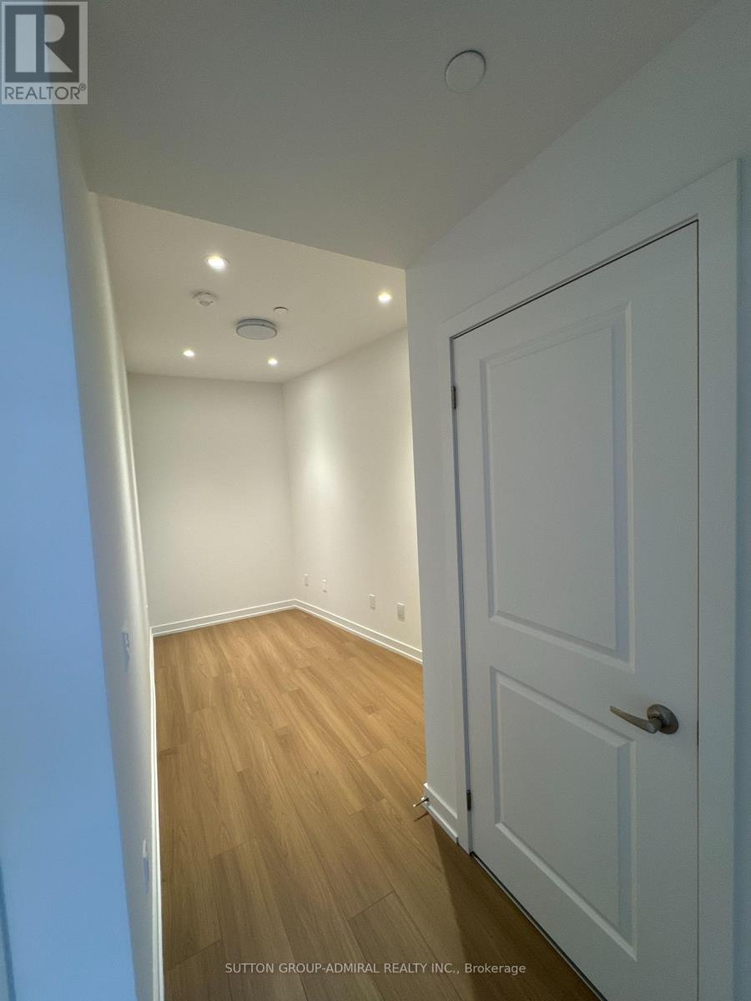
514- 1010 Dundas Street East, Whitby, ON photo 2
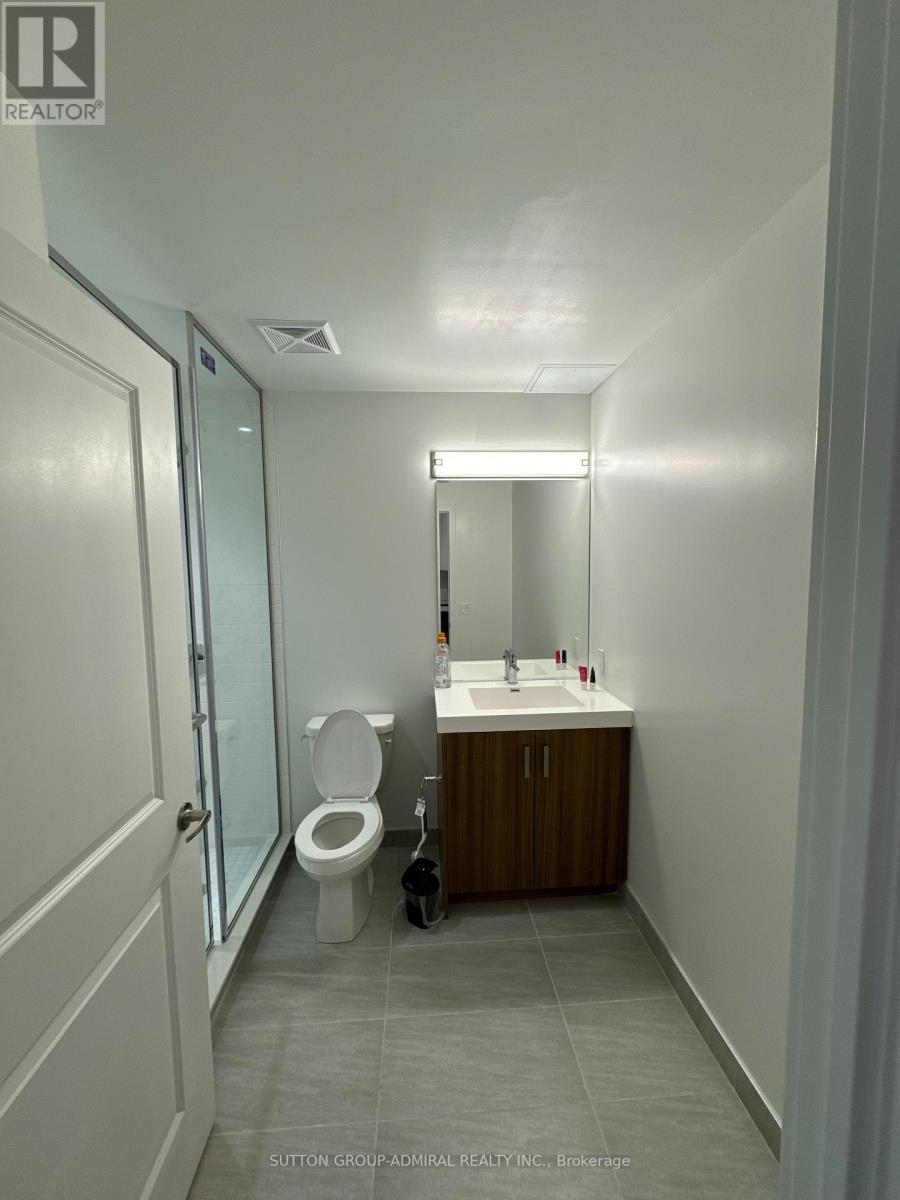
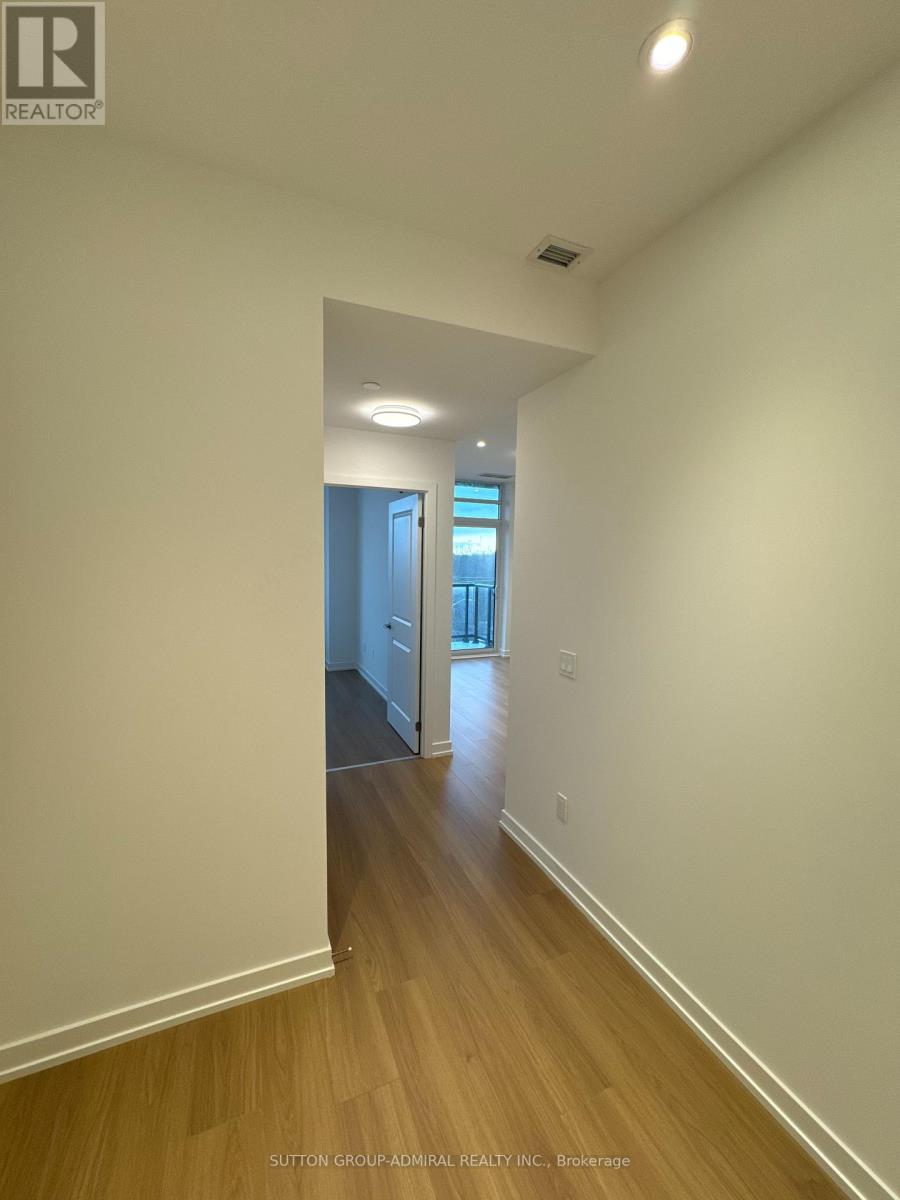
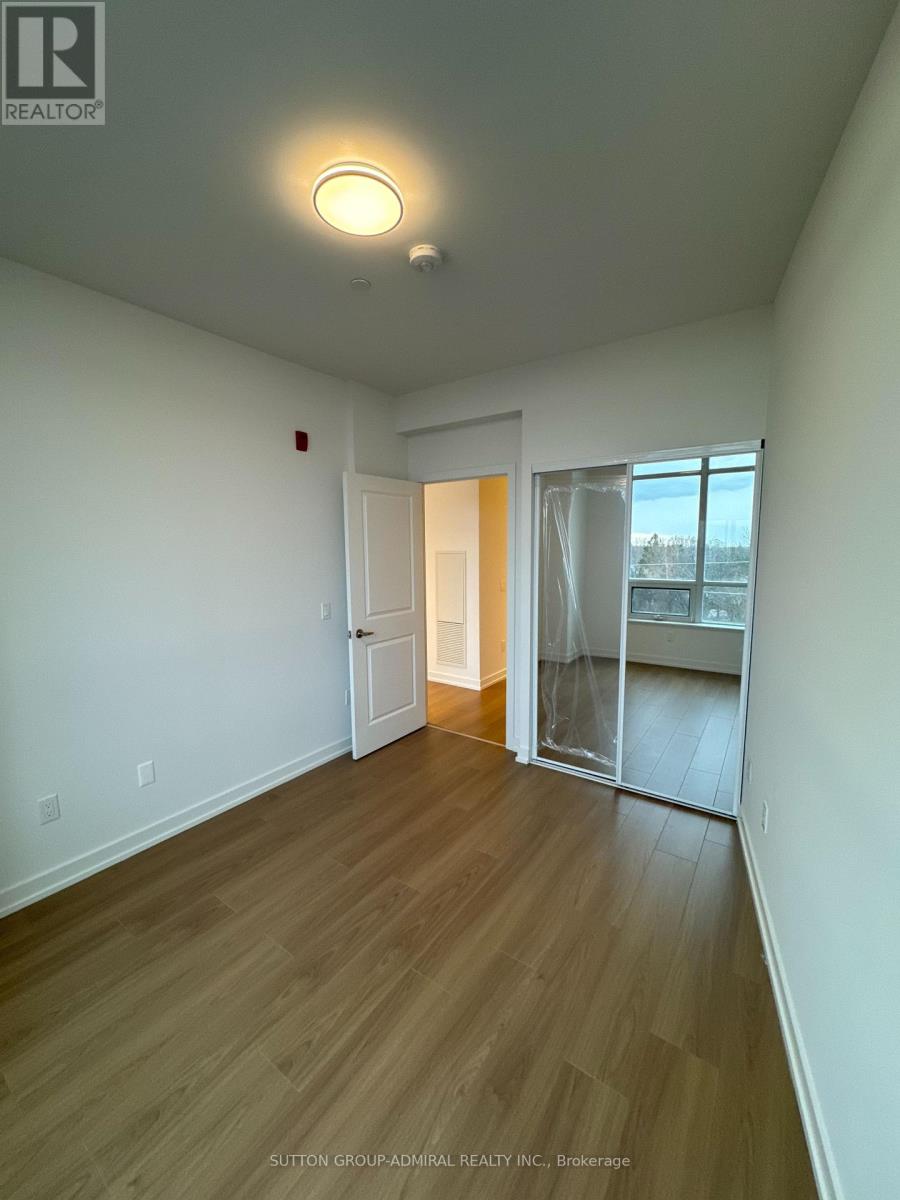
514- 1010 Dundas Street East, Whitby, ON photo 3
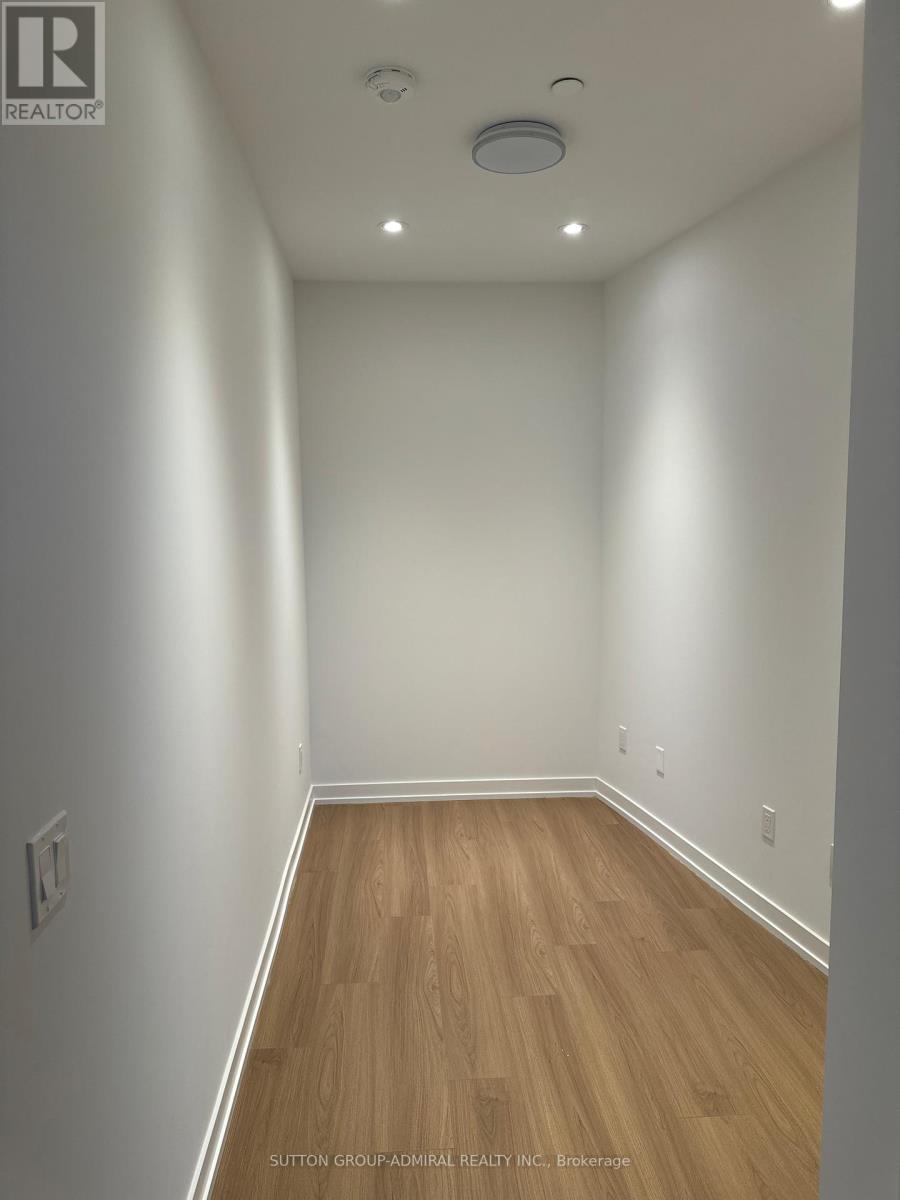
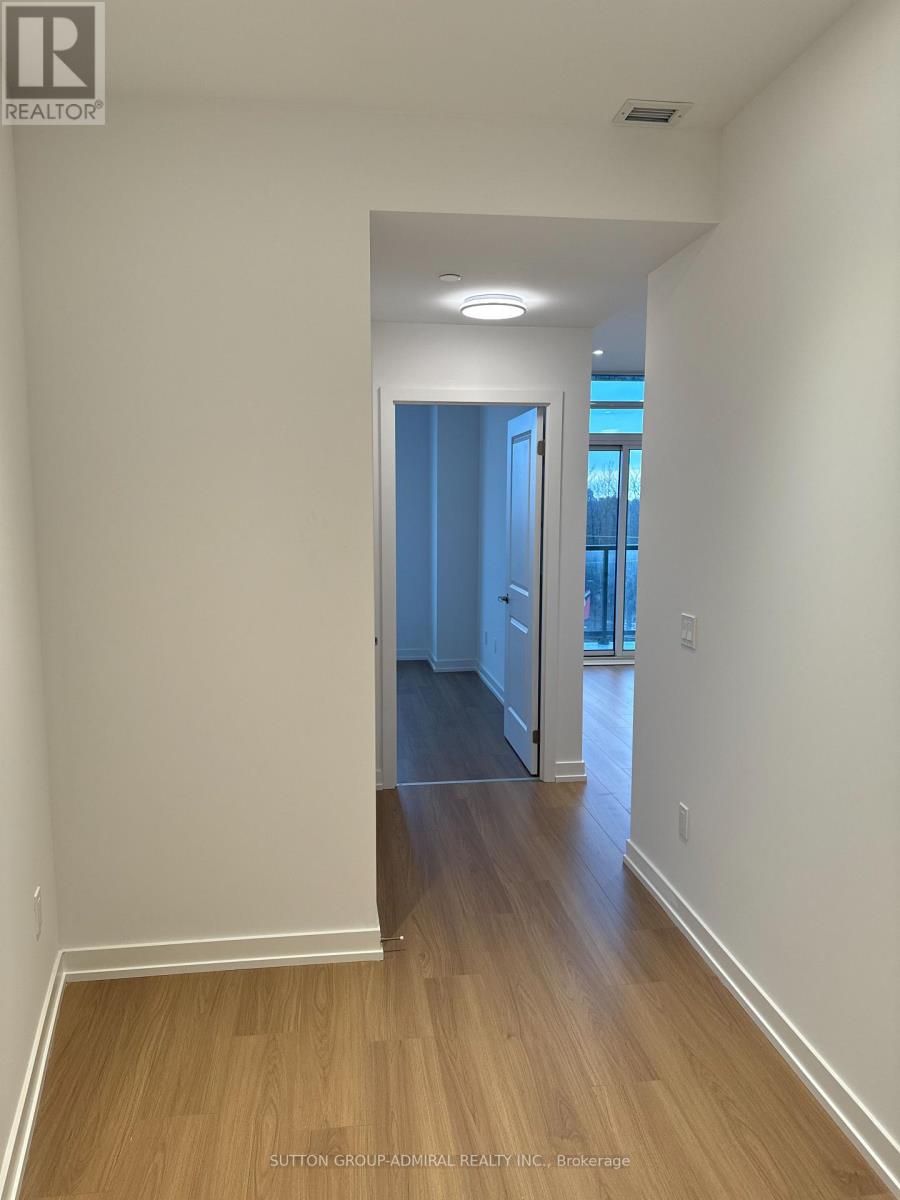
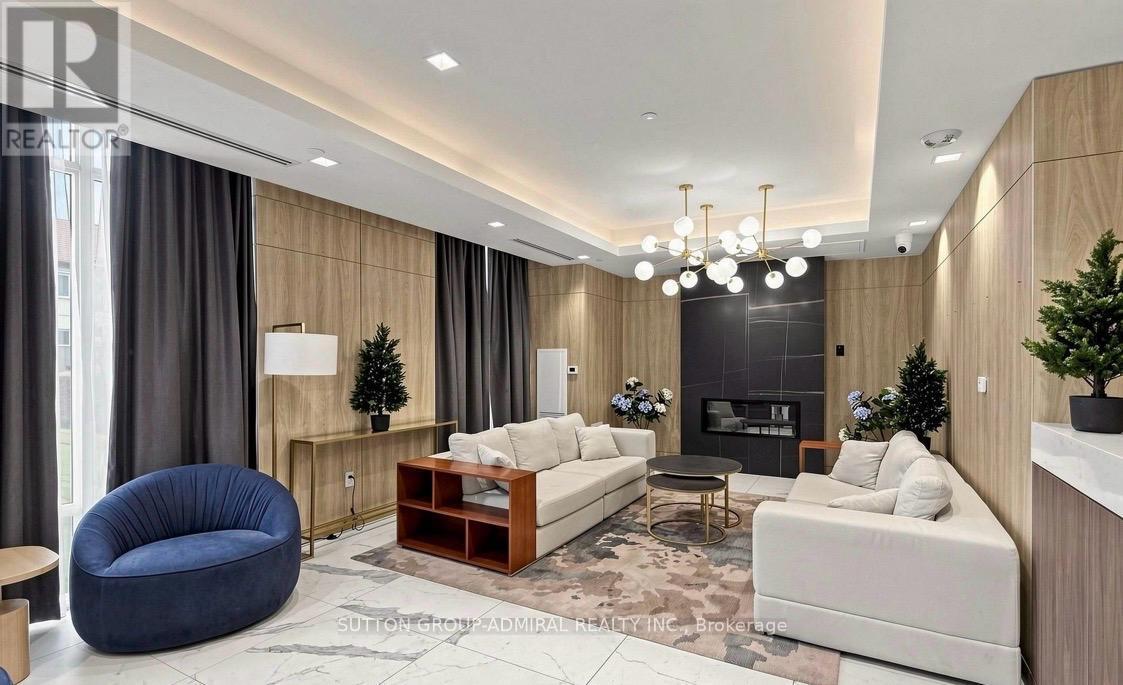
514- 1010 Dundas Street East, Whitby, ON photo 4
514- 1010 Dundas Street East, Whitby, ON photo 5
514- 1010 Dundas Street East, Whitby, ON photo 6
514- 1010 Dundas Street East, Whitby, ON photo 7
514- 1010 Dundas Street East, Whitby, ON photo 8
514- 1010 Dundas Street East, Whitby, ON photo 9
514- 1010 Dundas Street East, Whitby, ON photo 10
514- 1010 Dundas Street East, Whitby, ON photo 11
514- 1010 Dundas Street East, Whitby, ON photo 12
514- 1010 Dundas Street East, Whitby, ON photo 13
514- 1010 Dundas Street East, Whitby, ON photo 14
514- 1010 Dundas Street East, Whitby, ON photo 15
514- 1010 Dundas Street East, Whitby, ON photo 16
514- 1010 Dundas Street East, Whitby, ON photo 17
514- 1010 Dundas Street East, Whitby, ON photo 18
514- 1010 Dundas Street East, Whitby, ON photo 19
514- 1010 Dundas Street East, Whitby, ON photo 20
514- 1010 Dundas Street East, Whitby, ON photo 21
514- 1010 Dundas Street East, Whitby, ON photo 22
514- 1010 Dundas Street East, Whitby, ON photo 23
514- 1010 Dundas Street East, Whitby, ON photo 24
514- 1010 Dundas Street East, Whitby, ON photo 25
514- 1010 Dundas Street East, Whitby, ON photo 26
514- 1010 Dundas Street East, Whitby, ON photo 27
514- 1010 Dundas Street East, Whitby, ON photo 28
514- 1010 Dundas Street East, Whitby, ON photo 29
514- 1010 Dundas Street East, Whitby, ON photo 30
514- 1010 Dundas Street East, Whitby, ON photo 31
514- 1010 Dundas Street East, Whitby, ON photo 32
514- 1010 Dundas Street East, Whitby, ON photo 33
514- 1010 Dundas Street East, Whitby, ON photo 34
514- 1010 Dundas Street East, Whitby, ON photo 35
514- 1010 Dundas Street East, Whitby, ON photo 36
514- 1010 Dundas Street East, Whitby, ON photo 37
514- 1010 Dundas Street East, Whitby, ON photo 38
1 / 38

RENTAL ADVANTAGE

Rent with confidence

Get practical guidance on lease terms, move-in timing, monthly costs, and the details that matter before you sign.

  • Local Market Expertise
  • Clear Lease Guidance
  • Transparent Process
  • No-pressure Support

Rental details can change quickly. Confirm lease terms, inclusions, and availability directly before applying.

About This Rental

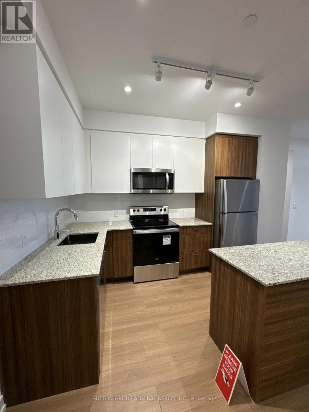
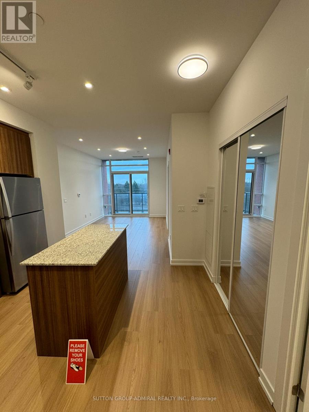
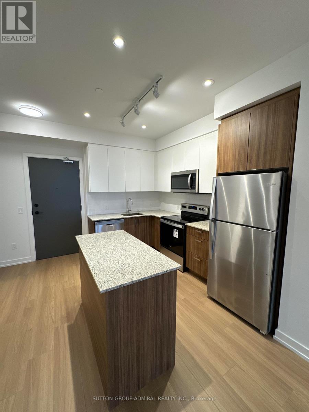
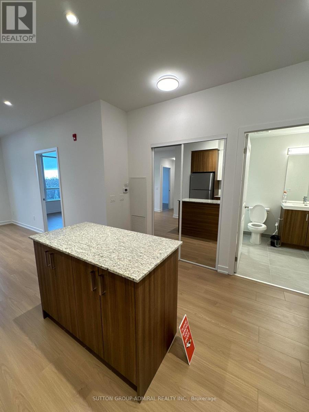
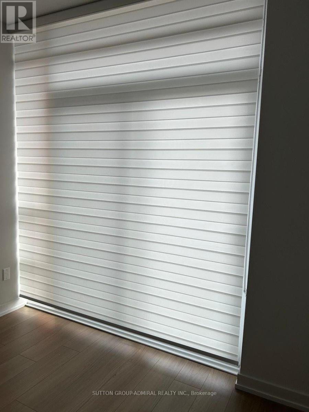
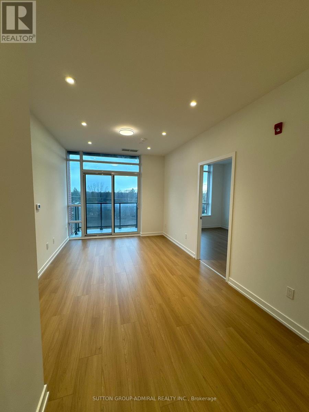
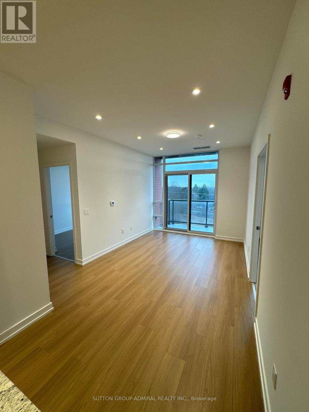
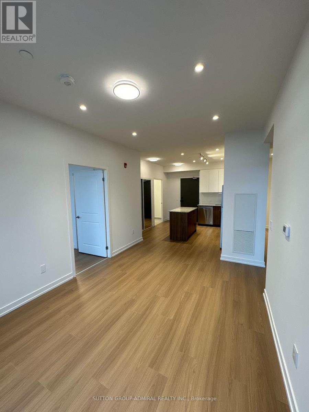
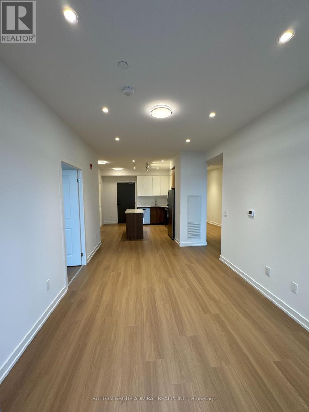
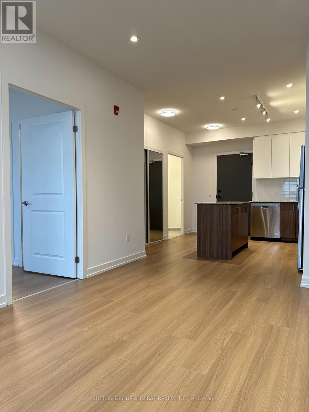
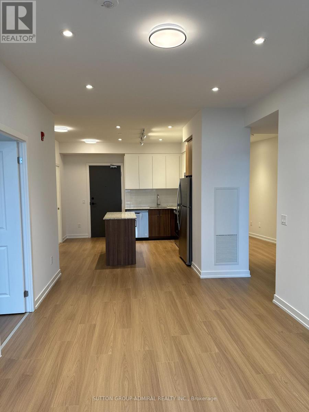
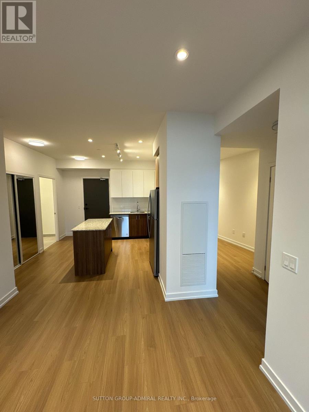
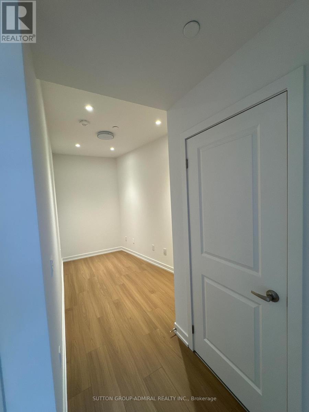
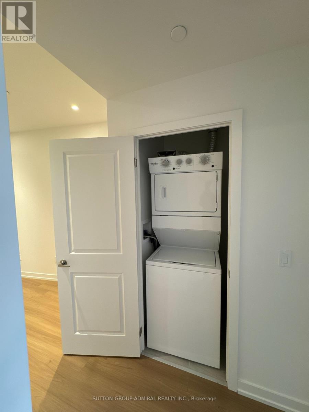
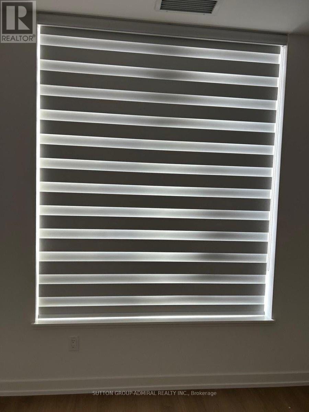
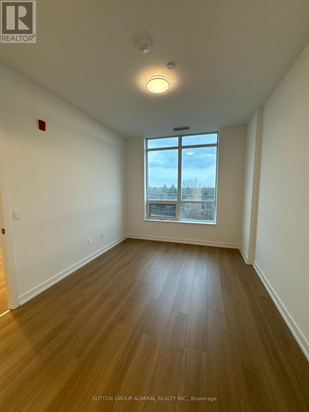
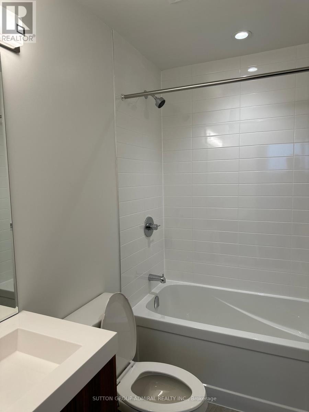
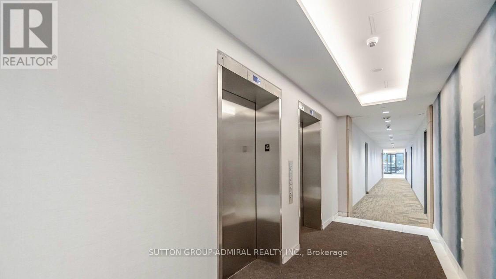
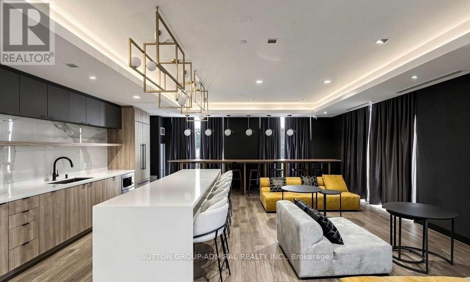
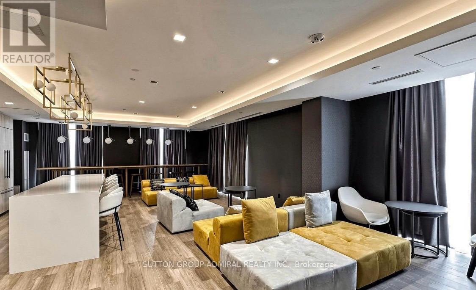
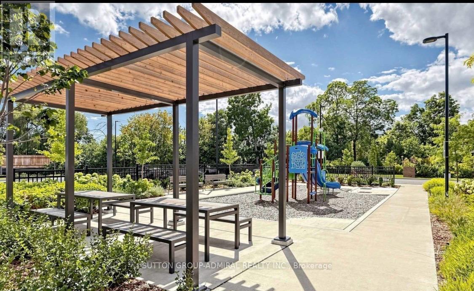
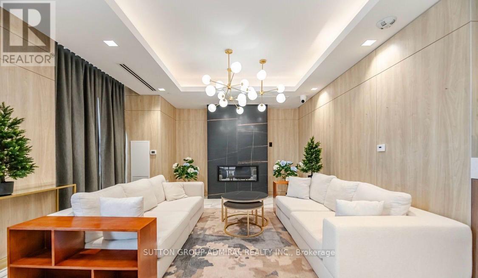
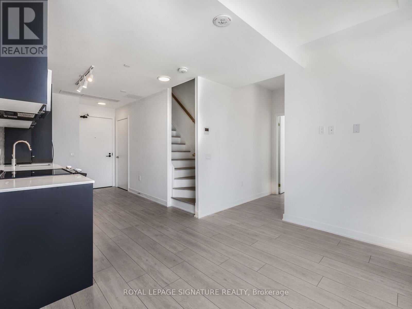
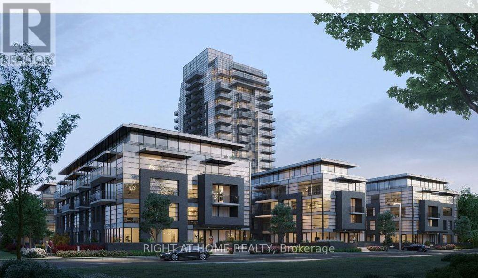
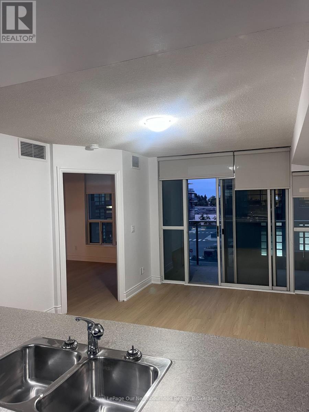
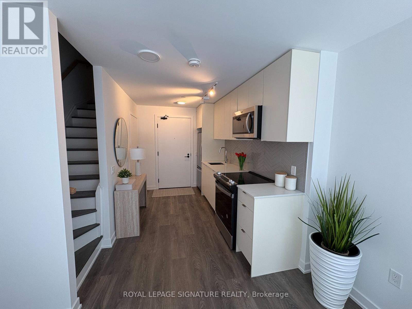
One year old, 2 Bed + Den unit. South facing unit with stainless steel appliances (Stove, Dishwasher and Fridge). Kitchen with island and Ensuite stackable washer and dryer. A rare opportunity to own two side-by-side underground parking spaces, together with a private locker. Pot lights, Zebra Blinds. Kitchen with island and Ensuite washer and dryer. Amenities offered are games room, yoga room, fitness room, BBQ with green space. Minutes from Highway 401, 412 and 407, public transit, shopping, parks and more. (id:66322)

Key Facts

Type
Condo / Apartment
Beds
3
Baths
2
Size
900 sqft
Parking
2 total

Highlights

  • All
Property Details 11 details
Bedrooms
3 bedrooms
2 above grade + 1 below grade
Bathrooms
2 bathrooms
Parking
2 parking spaces
Garage · Underground
Living area
900 - 999 sq. ft.
Property
Single Family · Condo/Strata · Attached
Property subtype
Single Family
Structure type
Apartment
Ownership
Condo/Strata
Attached status
Attached
Heating
Forced air, Natural gas
Cooling
Central air conditioning
Fireplace
No
Views
City view, View

Interior features

AllLaminateStorage - LockerExercise CentreRecreation CentreSecurity/Concierge

Exterior features

Brick

Lot and water

RavineElevatorBalconyCarpet Free
Rooms 6 rooms
Level
Room
Dimensions
Main level
Primary Bedroom
13.1 m x 9.8 m
Main level
Bedroom 2
3.8 m x 3 m
Main level
Den
12.4 m x 9.8 m
Main level
Kitchen
9.85 m x 8.8 m
Main level
Living room
14.7 m x 9.85 m
Main level
Den
9.18 m x 5.9 m
Rent & Lease Details Review terms
Monthly rent$3,100/month
Lease termNot specified in listing
Monthly cost$3,100/month
This listing does not specify a fixed lease duration. Confirm the Ontario Standard Lease, term, renewal terms, inclusions, and move-in requirements before applying.

Location

Address
514- 1010 Dundas Street East, Whitby, ON
City
Whitby
Neighbourhood
Pringle Creek
Map is approximate.

Neighbourhood

Area
Pringle Creek
City
Whitby
Postal code
L1N 0L6
Nearby
Dundas St E & Anderson St