
606- 340 Watson Street West
$2,550/month
Rental Listing
Condo Apartment1 beds1 baths2 total
1 / 22
1 / 22
RENTAL ADVANTAGE
Rent with confidence
Get practical guidance on lease terms, move-in timing, monthly costs, and the details that matter before you sign.
- Local Market Expertise
- Clear Lease Guidance
- Transparent Process
- No-pressure Support

Rental details can change quickly. Confirm lease terms, inclusions, and availability directly before applying.
About This Rental
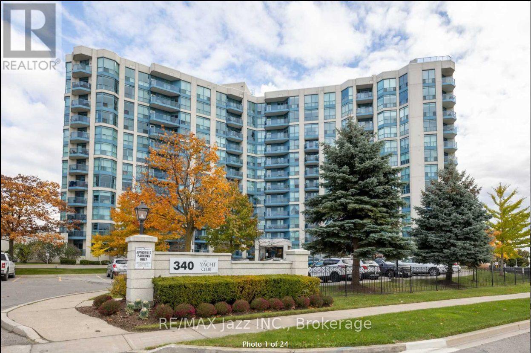
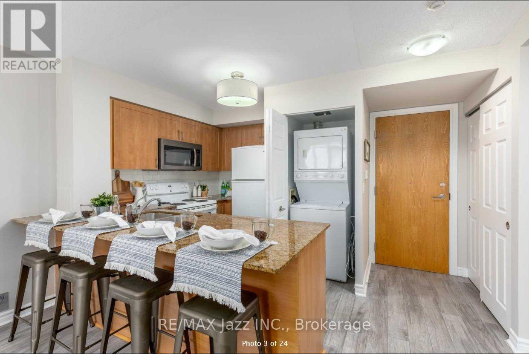
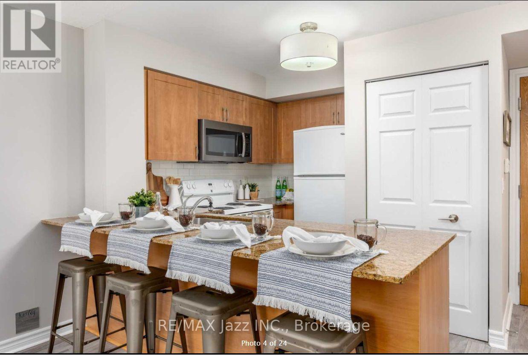
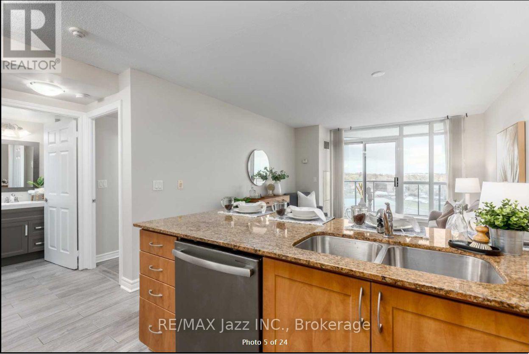
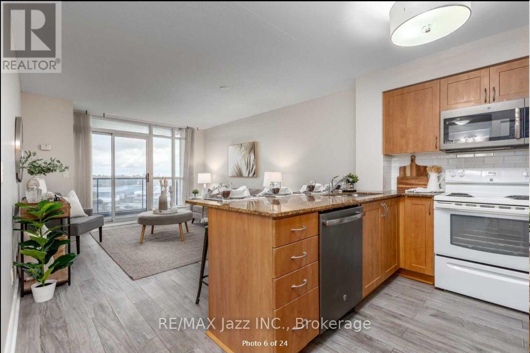
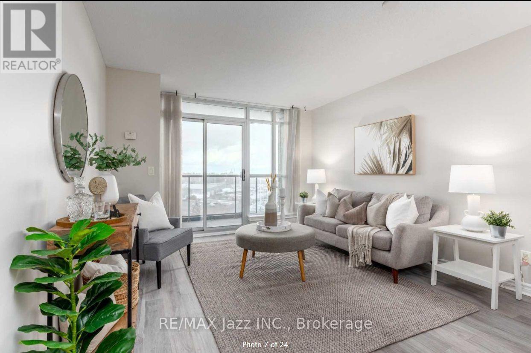
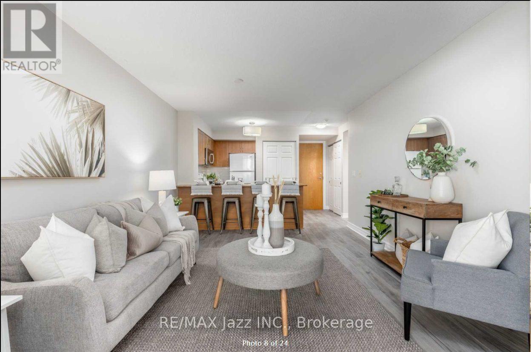
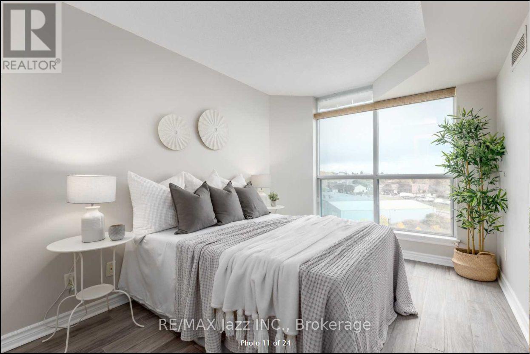
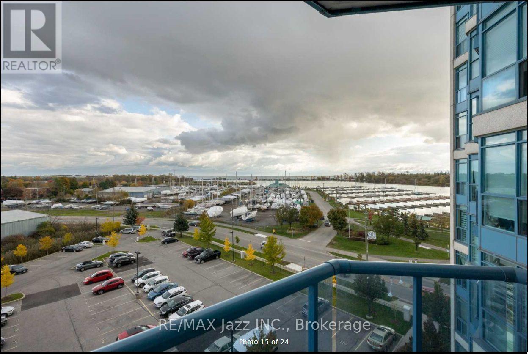
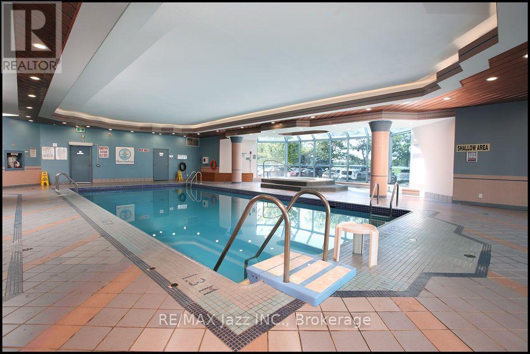
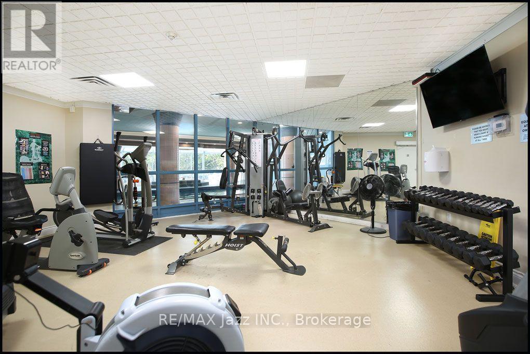
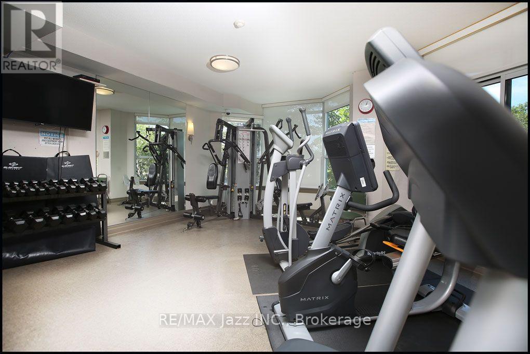
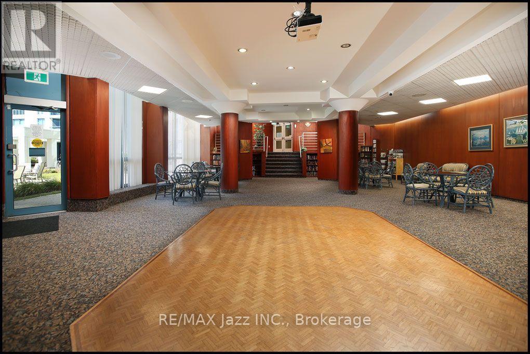
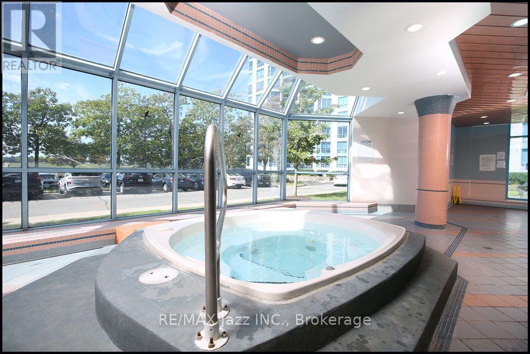
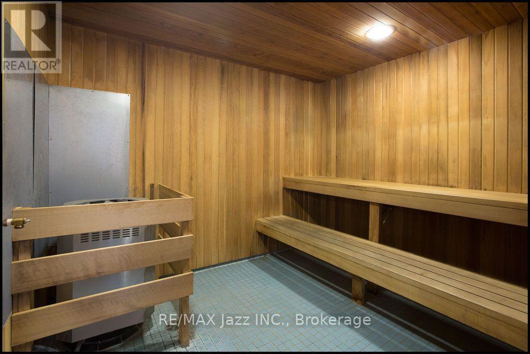
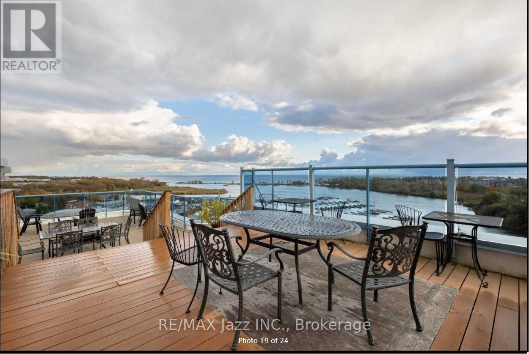
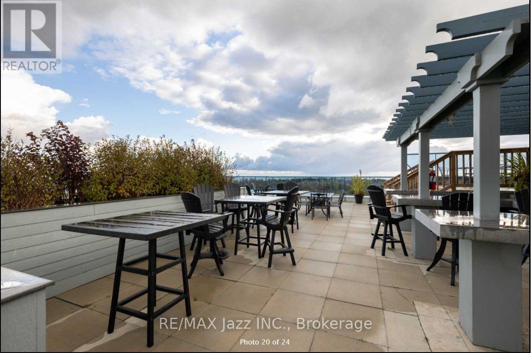
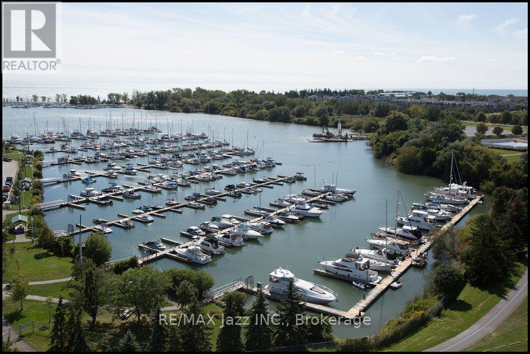
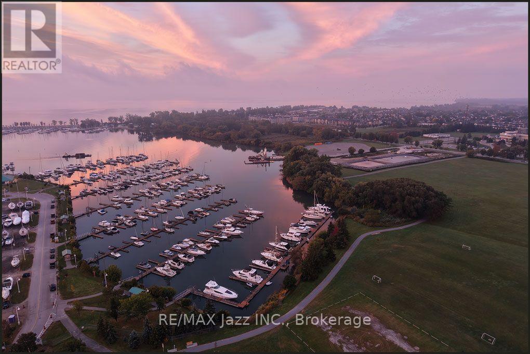
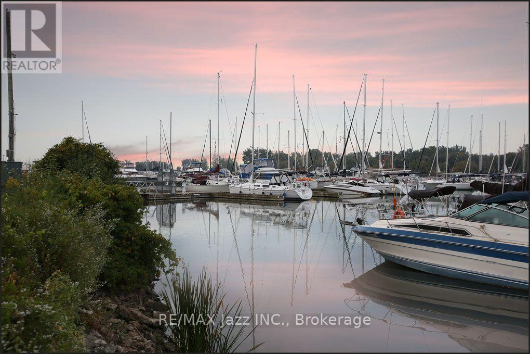
Imagine coming home to a stunning lake view, gorgeous pool and 2 gyms, and a roof top make for entertaining friends and family. Within walking distance to the Go Train, shops, restaurants, Beach/water front park and 100's of miles of bike/walking paths. PLUS a beautifully upgraded condo with two parking spaces for that 2nd vehicle you've dreamed about. Welcome home to The Yacht Club. (id:66322)
Key Facts
Type
Condo / Apartment
Beds
1
Baths
1
Size
500 sqft
Parking
2 total
Property Details
Bedrooms
1 bedroom
1 above grade
Bathrooms
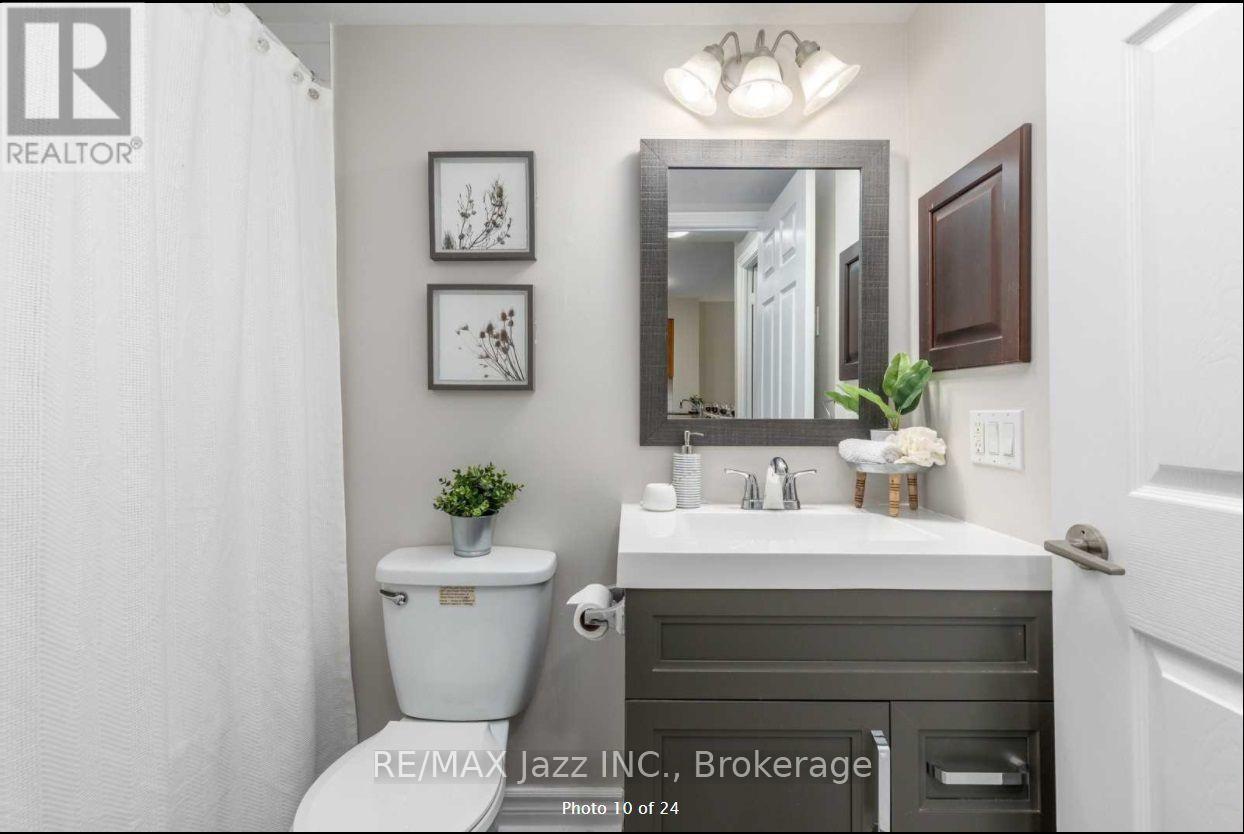
1 bathroom
Parking
2 parking spaces
No Garage
Living area
500 - 599 sq. ft.
Property
Single Family · Condo/Strata · Attached
Property subtype
Single Family
Structure type
Apartment
Ownership
Condo/Strata
Attached status
Attached
Heating
Forced air, Natural gas
Cooling
Central air conditioning
Fireplace
No
Pool
Indoor pool
Waterfront
Lake Ontario
Views
Lake view
Interior features
Storage - LockerExercise CentreSecurity/Concierge
Exterior features
Concrete
Systems and association
Smoke Detectors
Lot and water
Conservation/green beltElevatorBalcony
Rooms
Level
Room
Dimensions
Main level
Kitchen
2.97 m x 2.84 m
Main level
Living room
4.94 m x 3.58 m
Main level
Dining room
4.94 m x 3.58 m
Main level
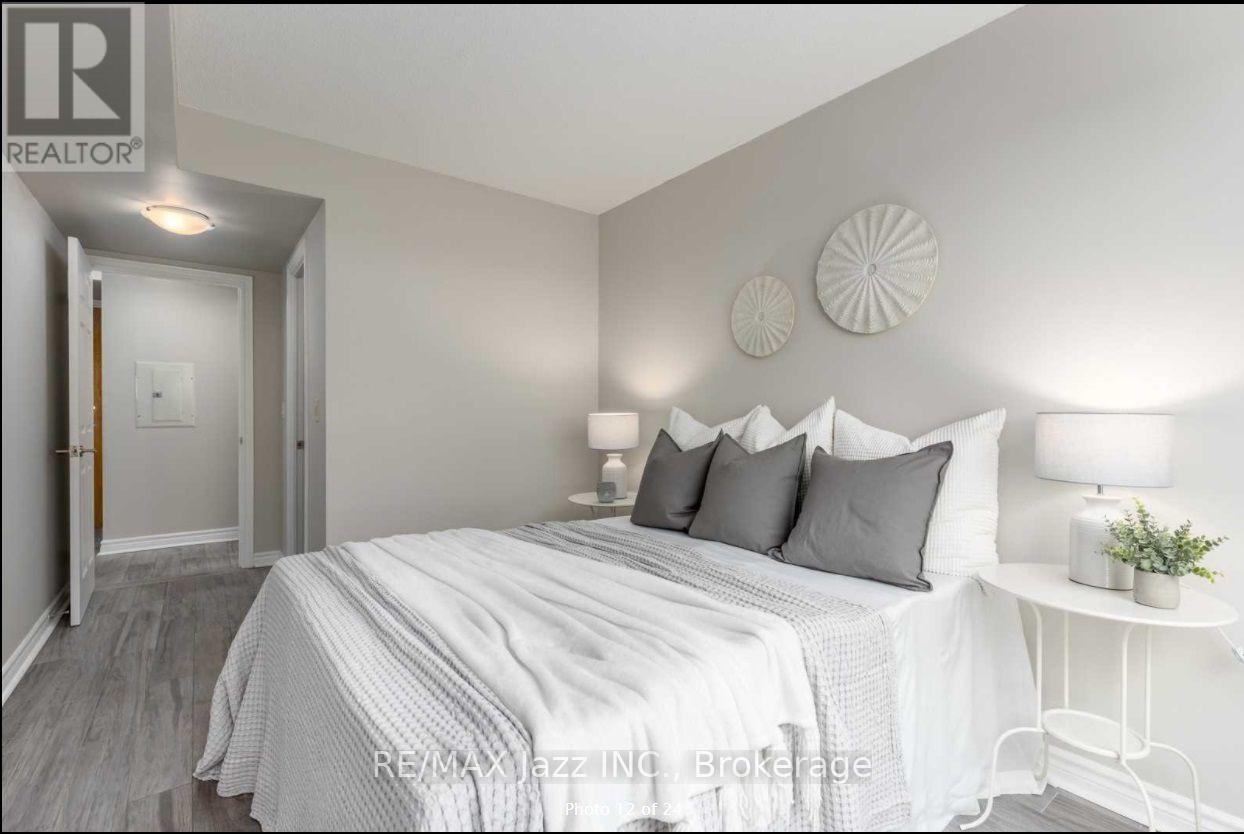
Primary Bedroom
5.48 m x 2.73 m
Rent & Lease Details
Monthly rent$2,550/month
Lease termNot specified in listing
Monthly cost$2,550/month
This listing does not specify a fixed lease duration. Confirm the Ontario Standard Lease, term, renewal terms, inclusions, and move-in requirements before applying.
Location
- Address
- 606- 340 Watson Street West, Whitby, ON
- City
- Whitby
- Neighbourhood
- Port Whitby
Map is approximate.
Neighbourhood
- Area
- Port Whitby
- City
- Whitby
- Postal code
- L1N 9G1
- Nearby
- Cross Streets: Victoria/ Brock. ** Directions: Fronting on the west side of Watson. Brock St South to Victoria and West to Watson.
More Available Rentals
Similar rentals
Other rental listings from our database that match closely.
New 1 Day
Condo / Apartment FOR RENT
$2,600/month
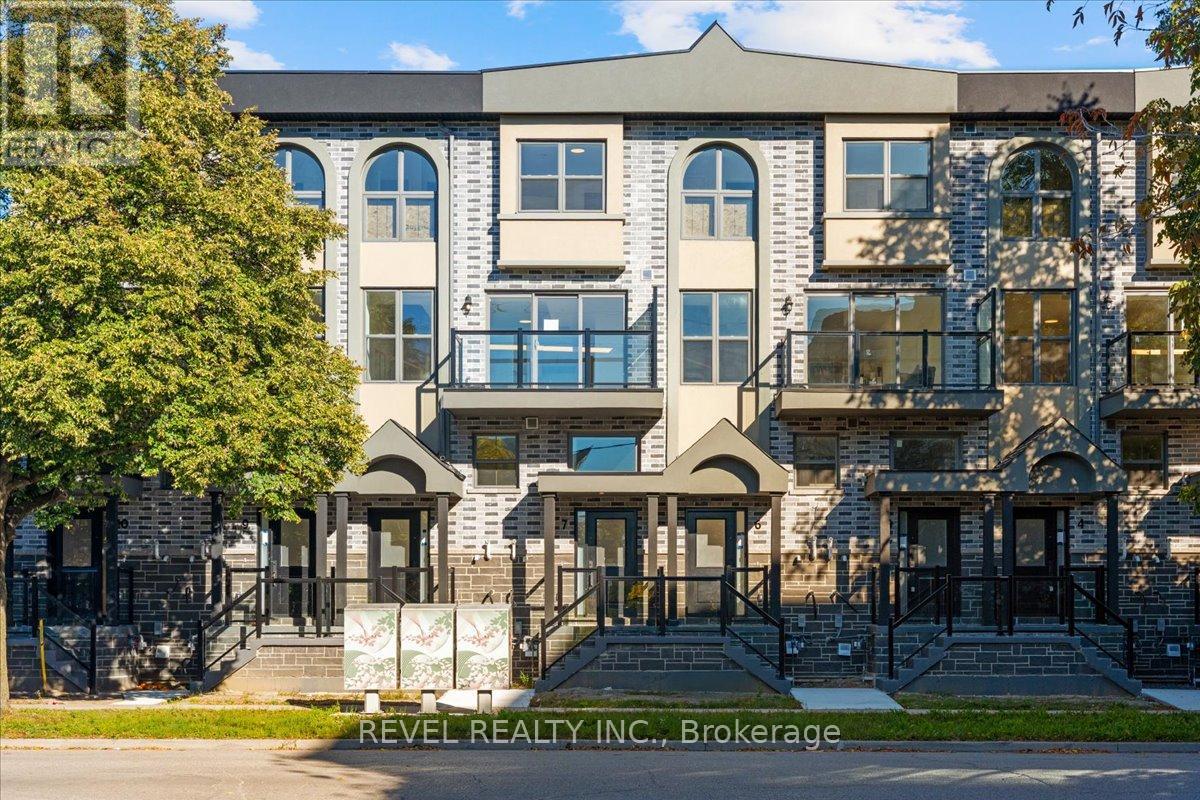
7- 200 Railway Engine House Way, Whitby, ON
Whitby
2
2
New 4 Days
Condo / Apartment FOR RENT
$2,300/month
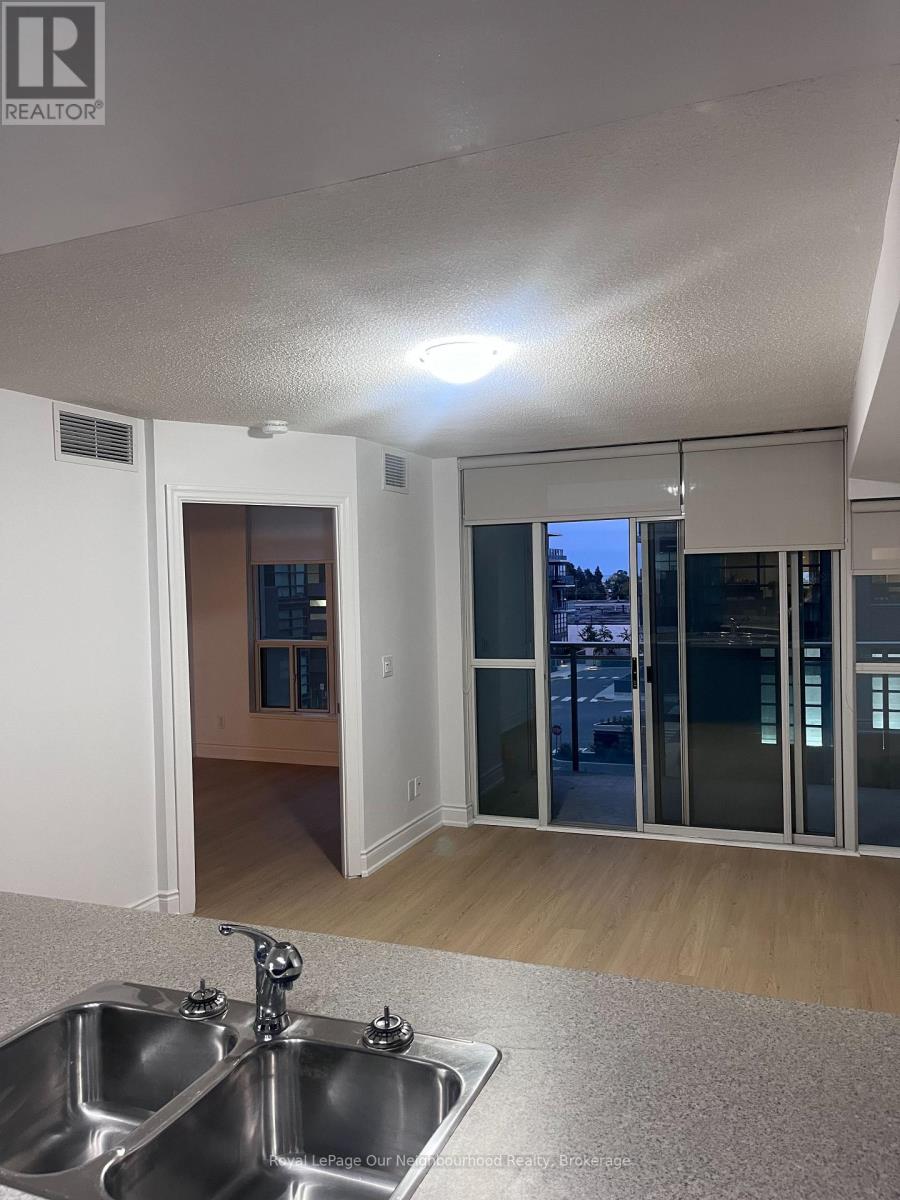
402- 1600 Charles Street, Whitby, ON
Whitby
2
2
New 4 Days
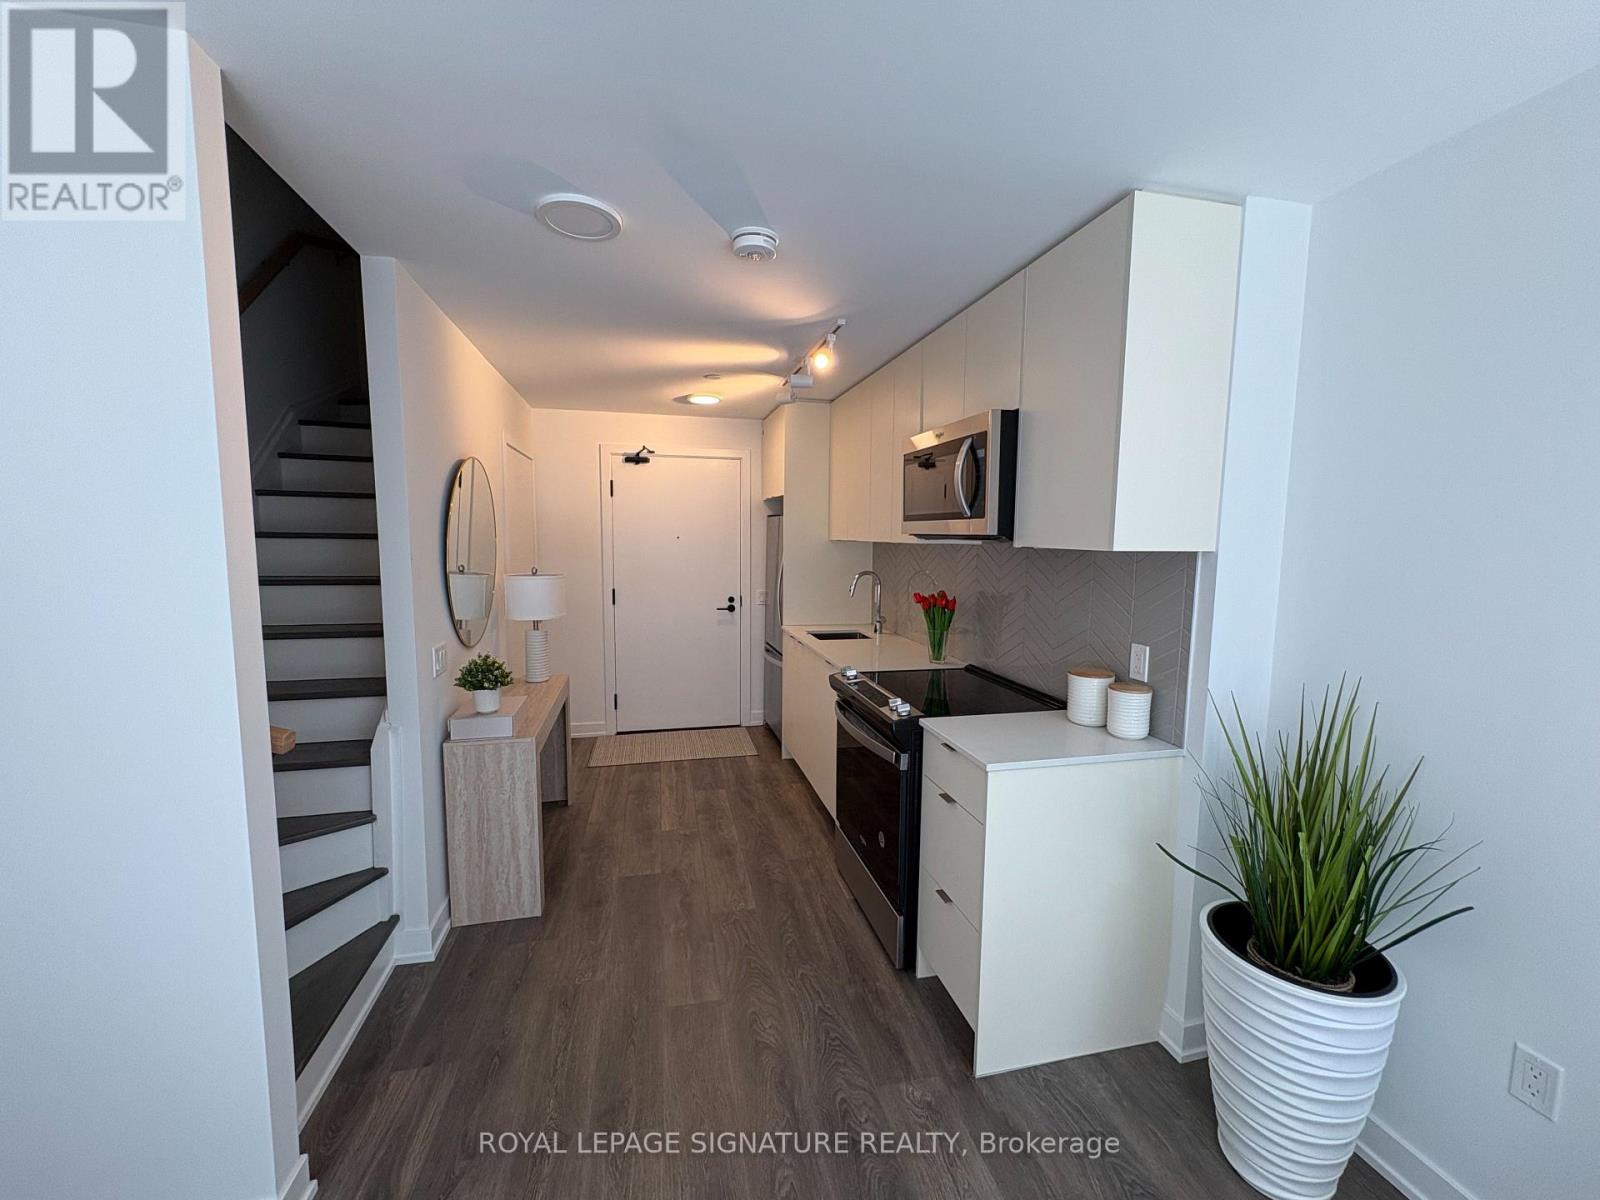
Condo / Apartment FOR RENT
$2,500/month
171- 1610 Charles Street, Whitby, ON
Whitby
2
1
New 4 Days
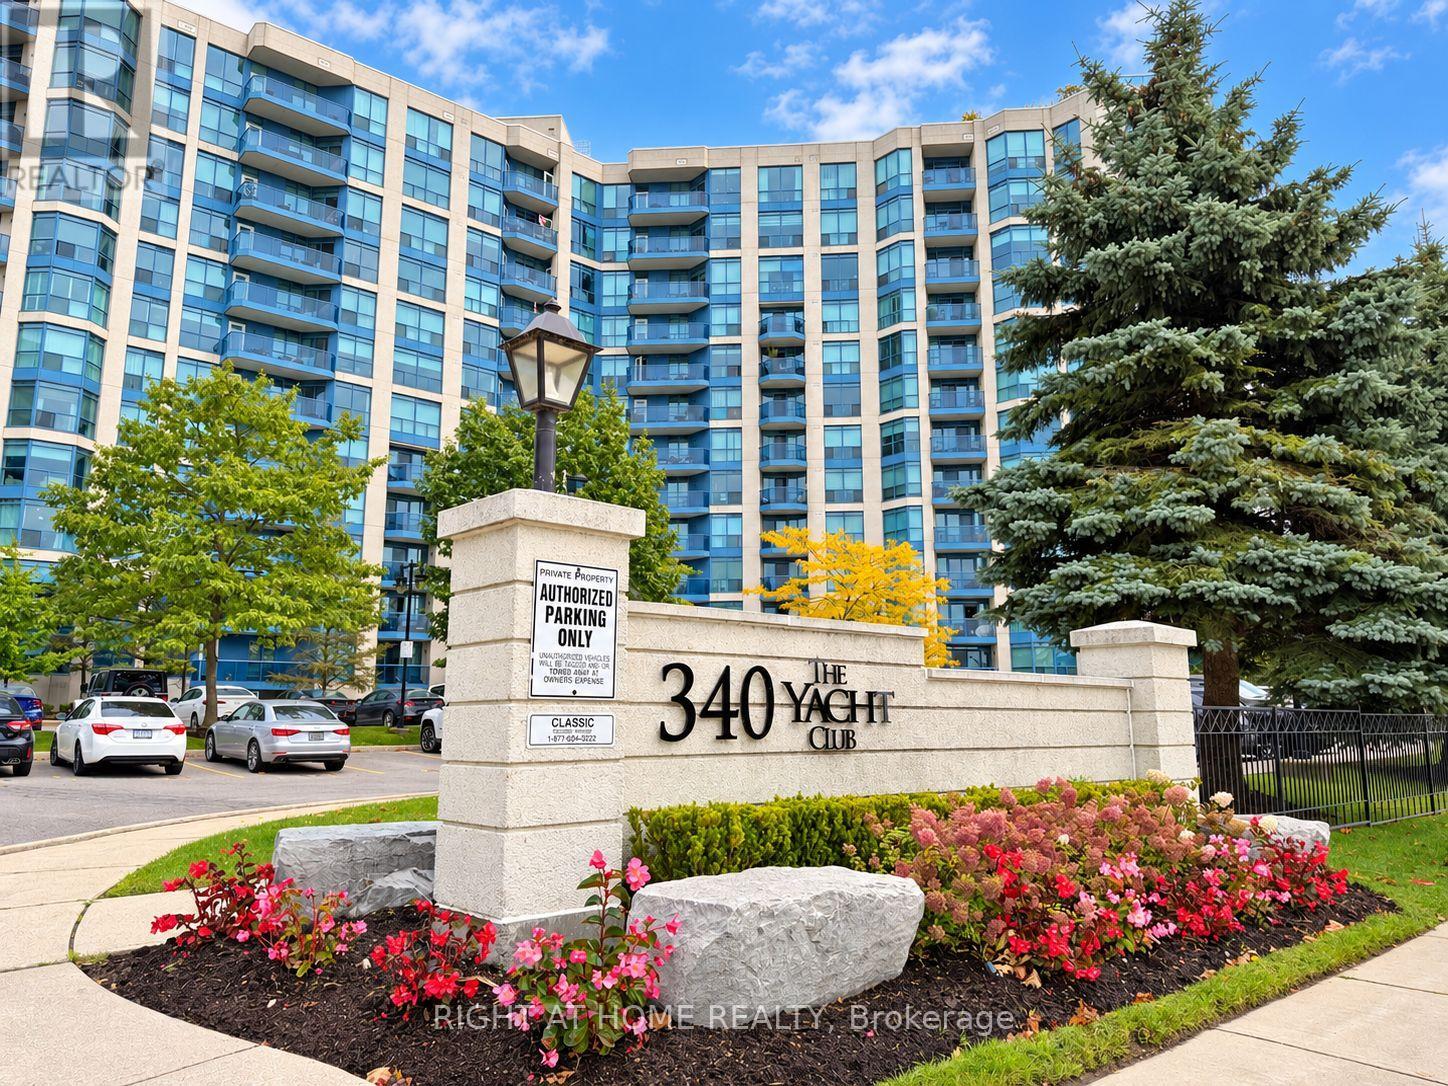
Condo / Apartment FOR RENT
$2,550/month
906- 340 Watson Street West, Whitby, ON
Whitby
1
1
New 6 Days
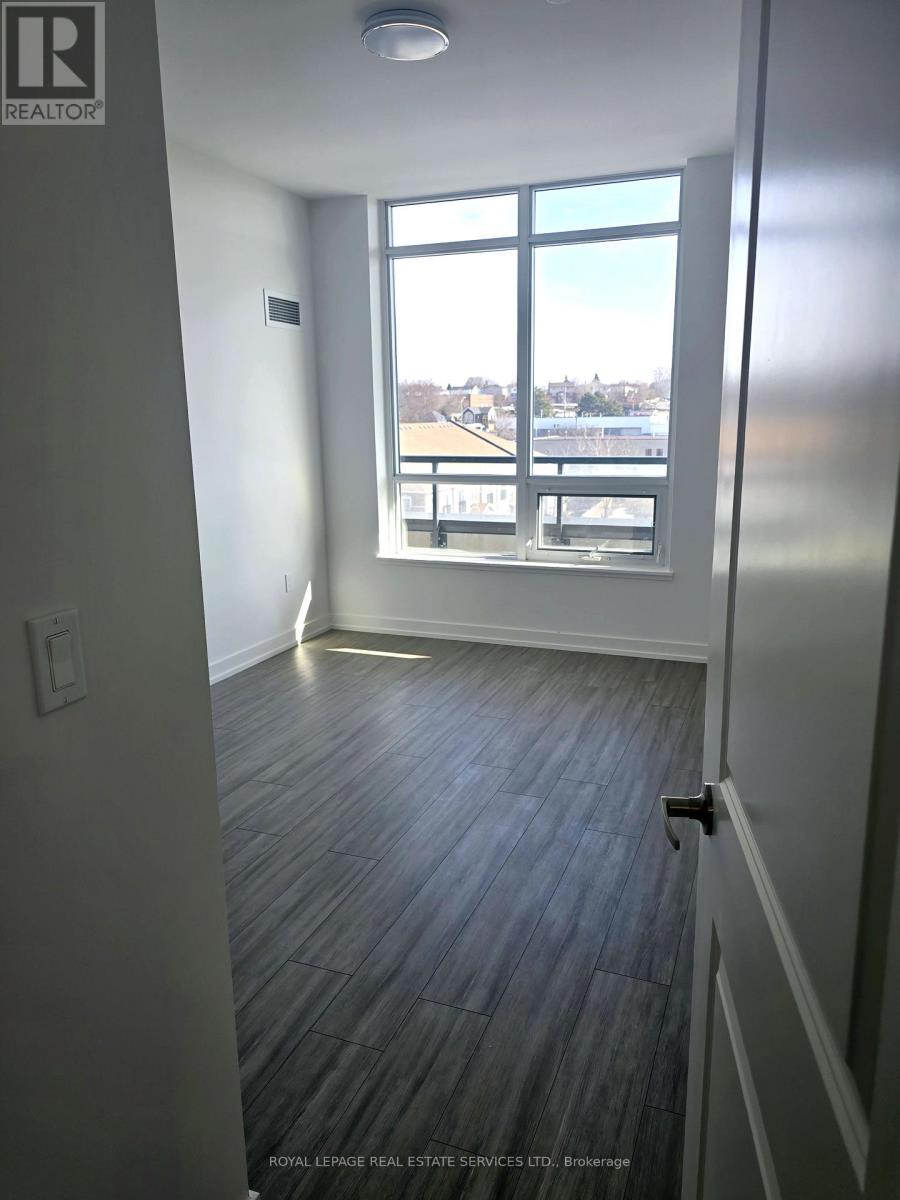
Condo / Apartment FOR RENT
$3,150/unknown
PH05- 1010 Dundas Street, Whitby, ON
Whitby
2
2
New 6 Days
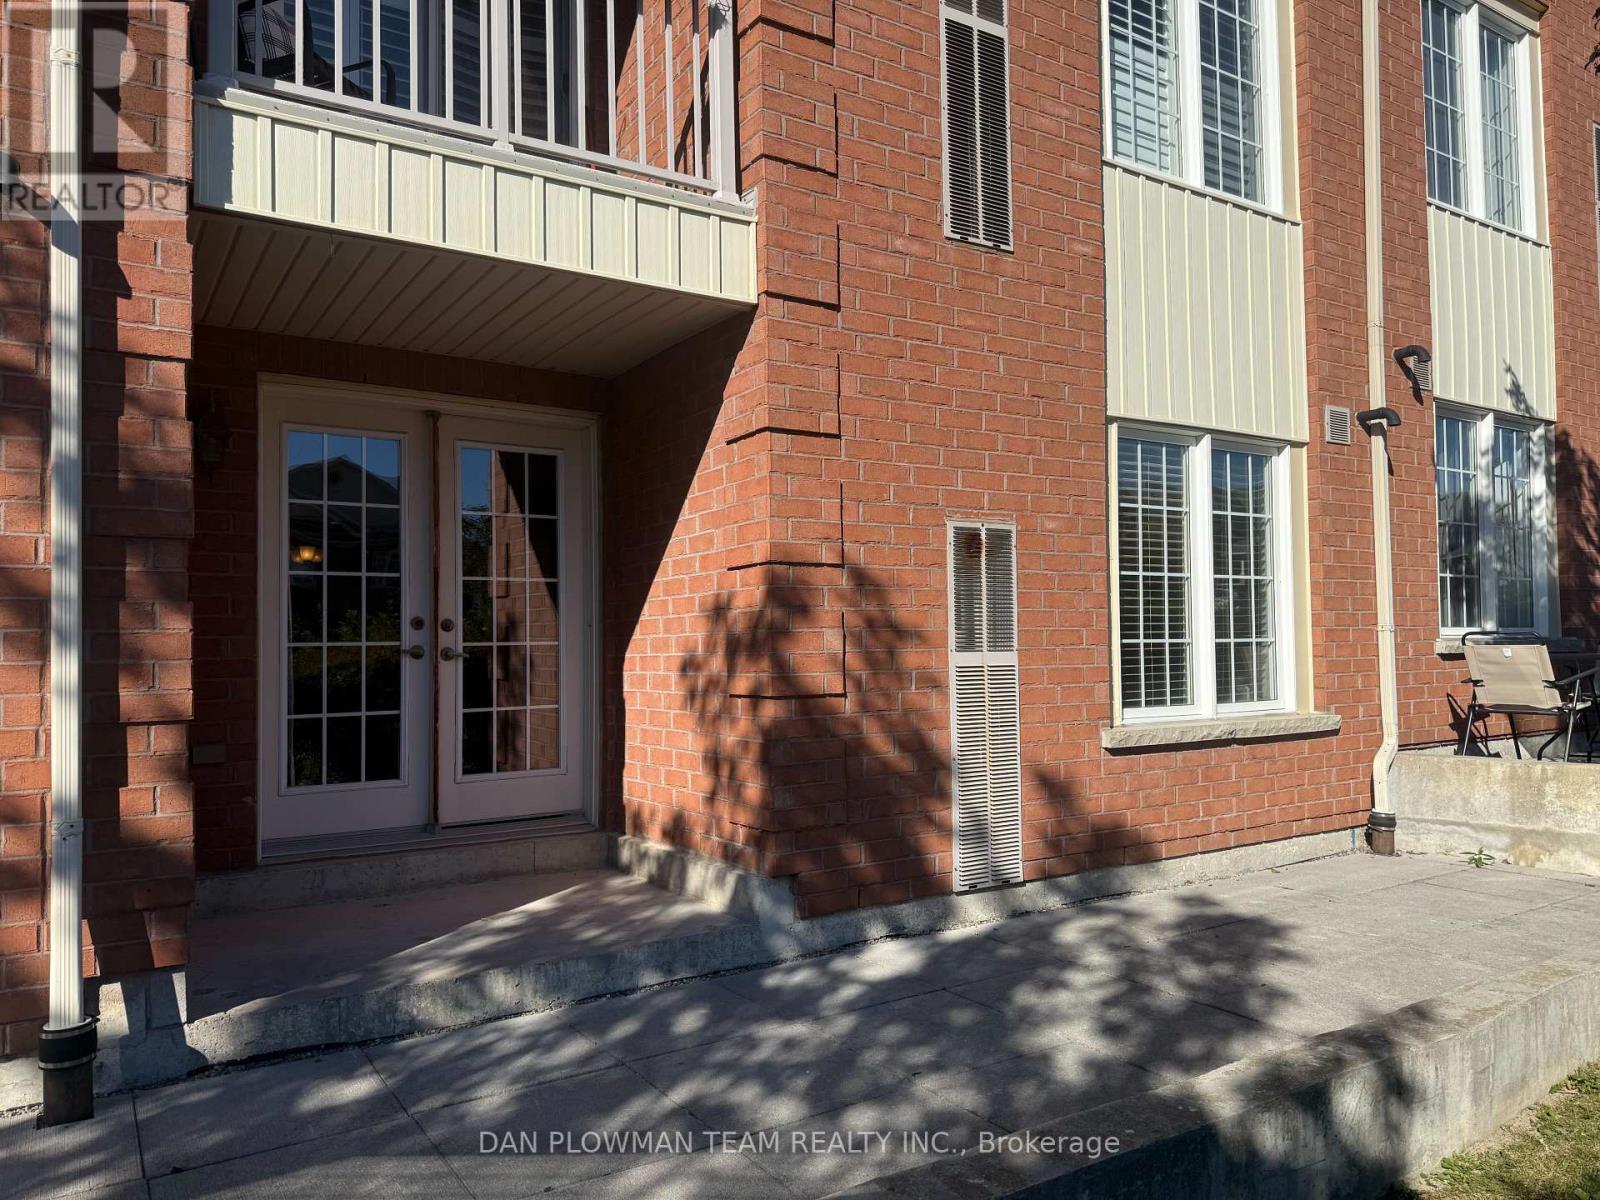
Condo / Apartment FOR RENT
$2,500/month
1- 82 Petra Way, Whitby, ON
Whitby
2
1
New 7+ Days
Condo / Apartment FOR RENT
$2,450/month
2- 47 Petra Way, Whitby, ON
Whitby
2
1
New 7+ Days
Condo / Apartment FOR RENT
$2,890/month
23 Lick Pond Way, Whitby, ON
Whitby
3
3