
23 Lick Pond Way
$2,890/month
Rental Listing
Condo Townhouse3 beds3 baths2 total
1 / 10
1 / 10
RENTAL ADVANTAGE
Rent with confidence
Get practical guidance on lease terms, move-in timing, monthly costs, and the details that matter before you sign.
- Local Market Expertise
- Clear Lease Guidance
- Transparent Process
- No-pressure Support

Rental details can change quickly. Confirm lease terms, inclusions, and availability directly before applying.
About This Rental
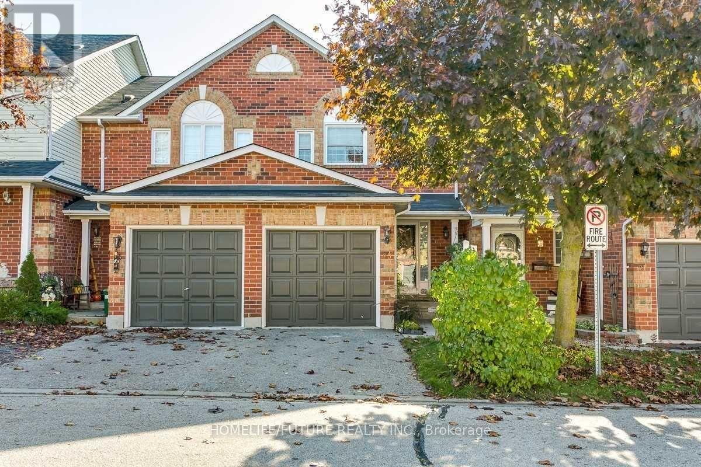
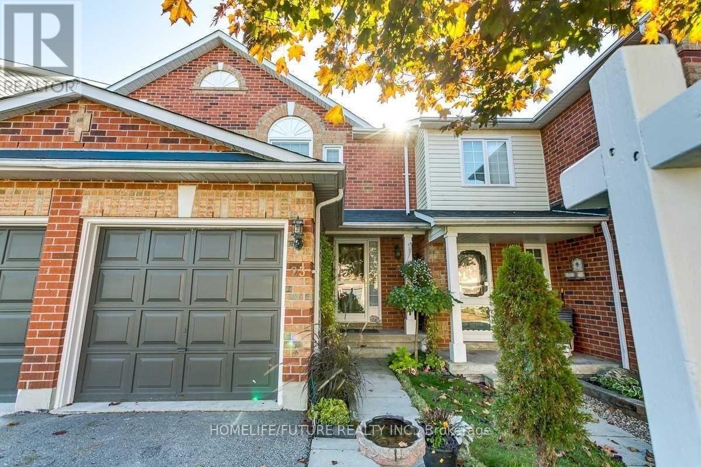
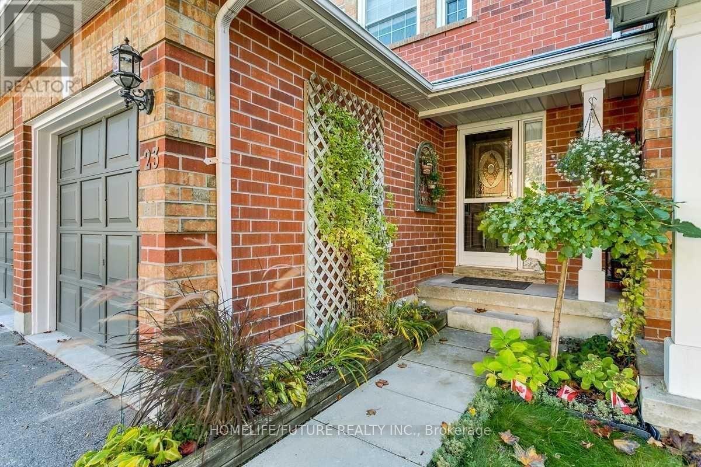
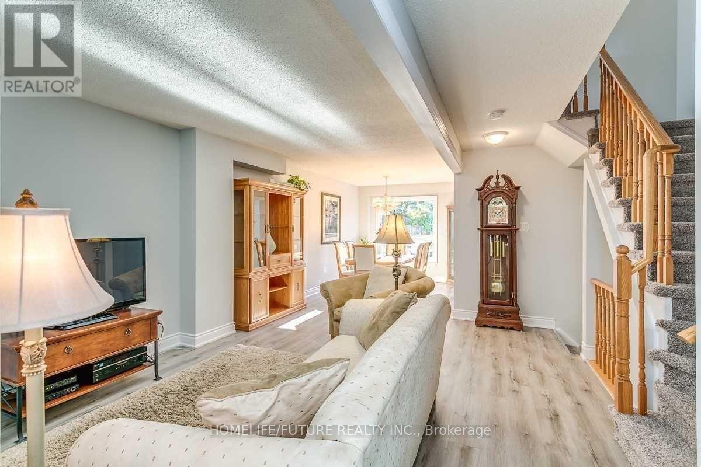
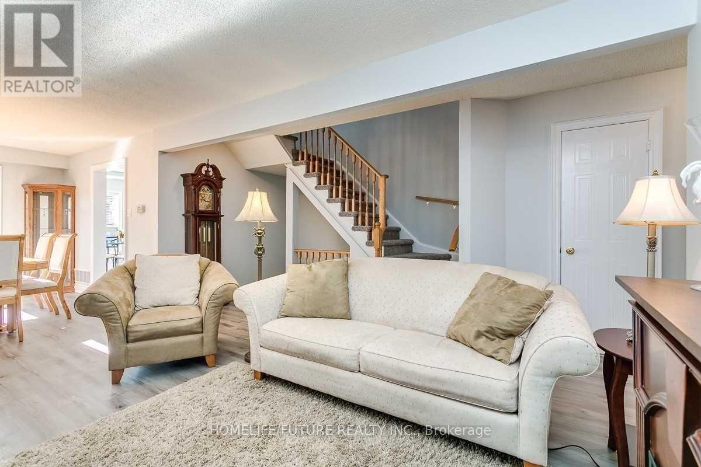
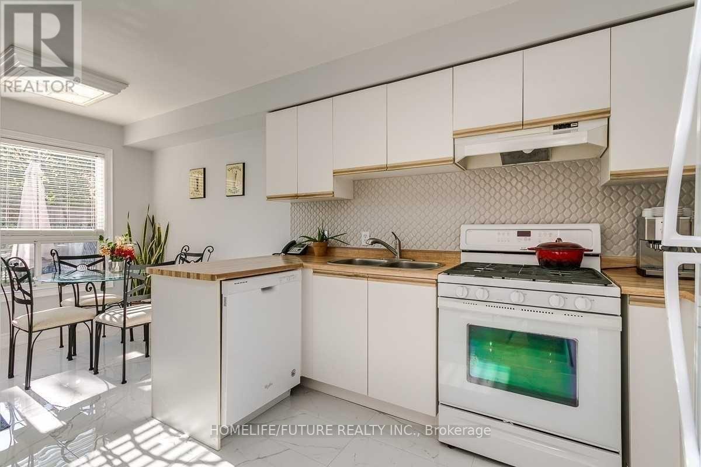
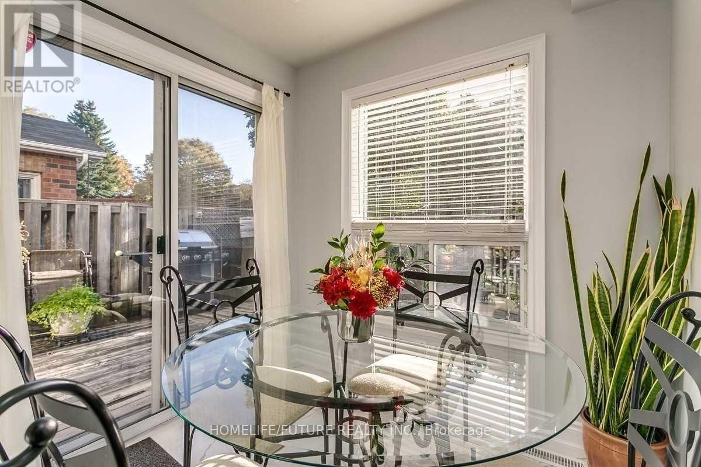
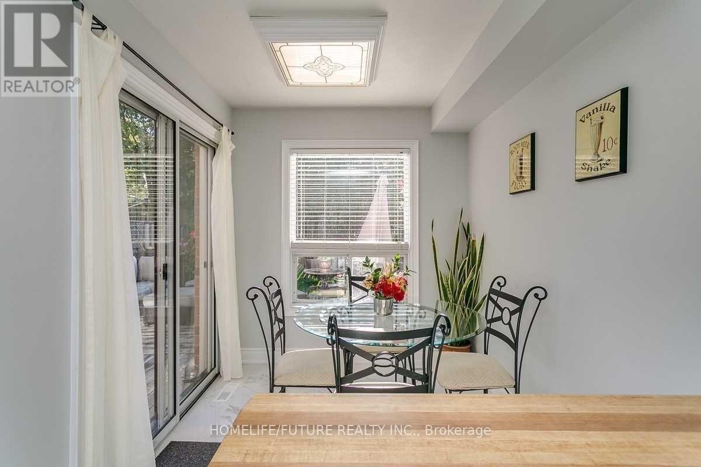
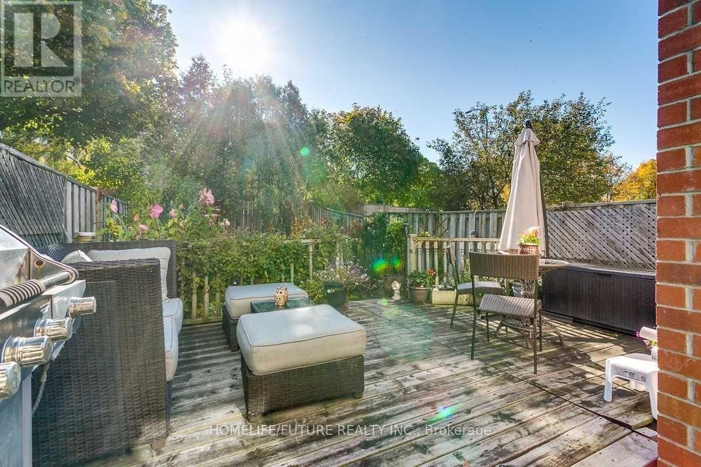
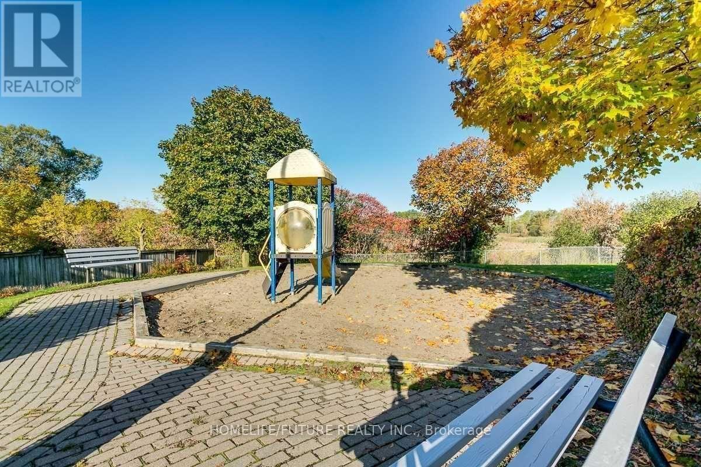
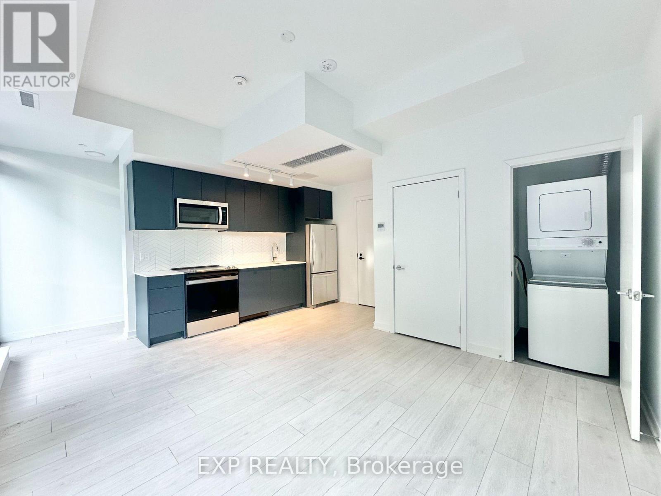
***Amazing Location!!! Well Maintained Stunning Townhouse! With Finished Basement. Walk Out To Large Deck With Beautiful Gardens. Close To school, Park, Mall, Plazas, Public Transit, 401, Go Station And Much More. (id:66322)
Key Facts
Type
Condo / Apartment
Beds
3
Baths
3
Size
1,200 sqft
Parking
2 total
Highlights
- Washer
- Refrigerator
- Dishwasher
- Stove
- Dryer
- Window Coverings
Property Details
Bedrooms
3 bedrooms
3 above grade
Bathrooms
3 bathrooms
1 partial
Parking
2 parking spaces
Attached Garage · Garage
Living area
1,200 - 1,399 sq. ft.
Property
Single Family · Condo/Strata · Attached
Property subtype
Single Family
Structure type
Row / Townhouse
Ownership
Condo/Strata
Attached status
Attached
Storeys
2
Basement
Finished
Heating
Forced air, Natural gas
Cooling
Central air conditioning
Fireplace
No
Interior features
WasherRefrigeratorDishwasherStoveDryerWindow CoveringsCarpetedVinylPorcelain Tile
Exterior features
BrickFenced yard
Lot and water
In suite Laundry
Rooms
Level
Room
Dimensions
Main level
Living room
4.94 m x 4.22 m
Main level
Dining room
3.47 m x 2.83 m
Main level
Kitchen
5.75 m x 2.24 m
Second level
Primary Bedroom
3.8 m x 3.69 m
Second level
Bedroom 2
3.42 m x 2.61 m
Second level
Bedroom 3
2.71 m x 2.53 m
Basement
Recreational, Games room
8.06 m x 2.71 m
Rent & Lease Details
Monthly rent$2,890/month
Lease termNot specified in listing
Monthly cost$2,890/month
This listing does not specify a fixed lease duration. Confirm the Ontario Standard Lease, term, renewal terms, inclusions, and move-in requirements before applying.
Location
- Address
- 23 Lick Pond Way, Whitby, ON
- City
- Whitby
- Neighbourhood
- Blue Grass Meadows
Map is approximate.
Neighbourhood
- Area
- Blue Grass Meadows
- City
- Whitby
- Postal code
- L1N 9K5
- Nearby
- Thickson/Dundas
More Available Rentals
Similar rentals
Other rental listings from our database that match closely.
New 6 Hours
Condo / Apartment FOR RENT
$2,300/month
402- 1600 Charles Street, Whitby, ON
Whitby
2
2
New 8 Hours
Condo / Apartment FOR RENT
$2,500/month
171- 1610 Charles Street, Whitby, ON
Whitby
2
1
New 10 Hours
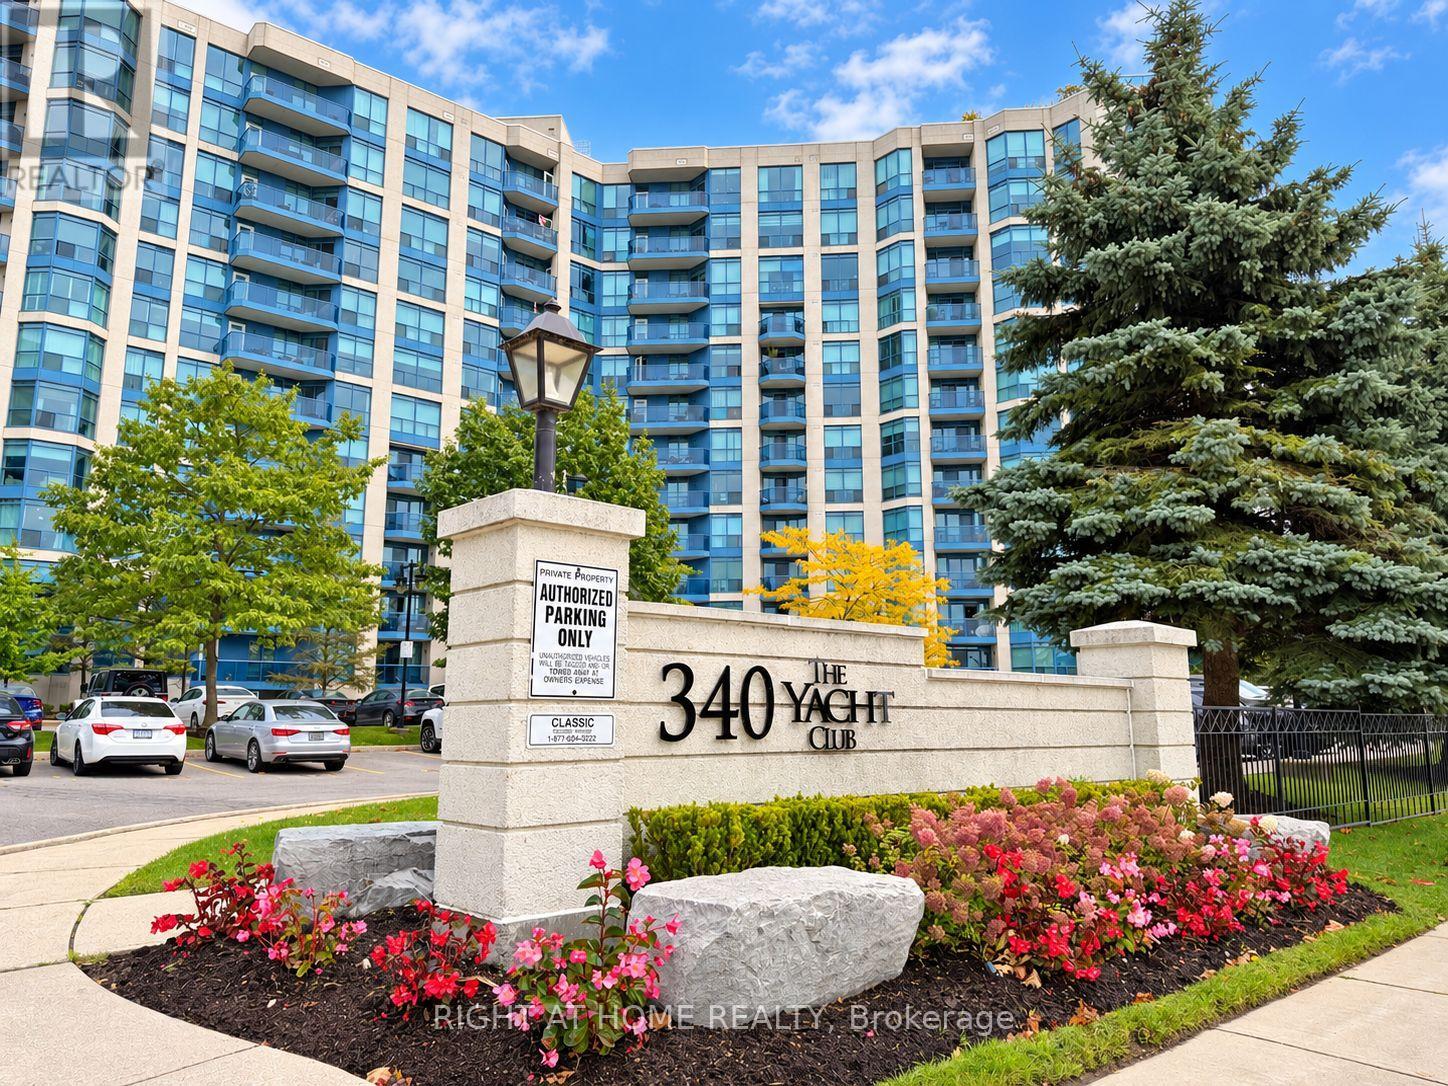
Condo / Apartment FOR RENT
$2,550/month
906- 340 Watson Street West, Whitby, ON
Whitby
1
1
New 2 Days
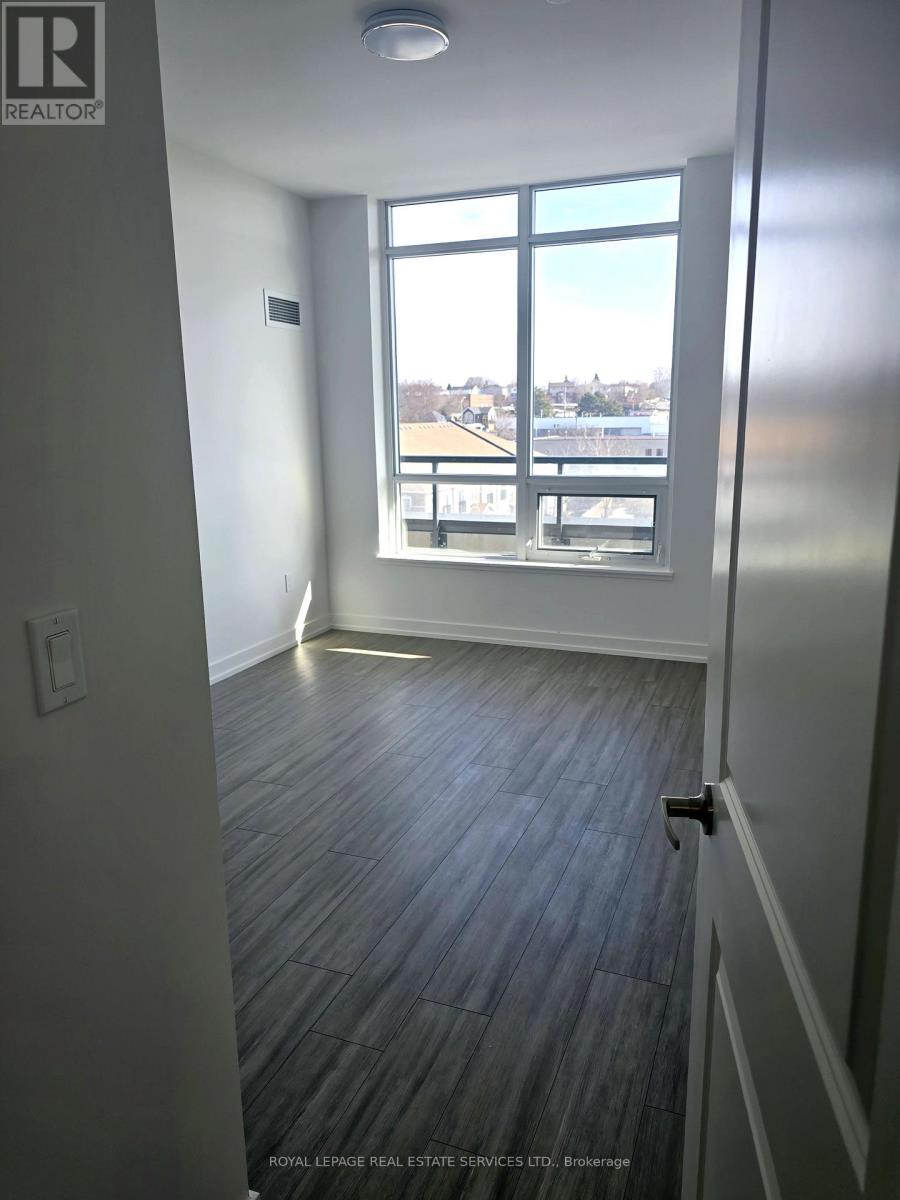
Condo / Apartment FOR RENT
$3,150/unknown
PH05- 1010 Dundas Street, Whitby, ON
Whitby
2
2
New 3 Days
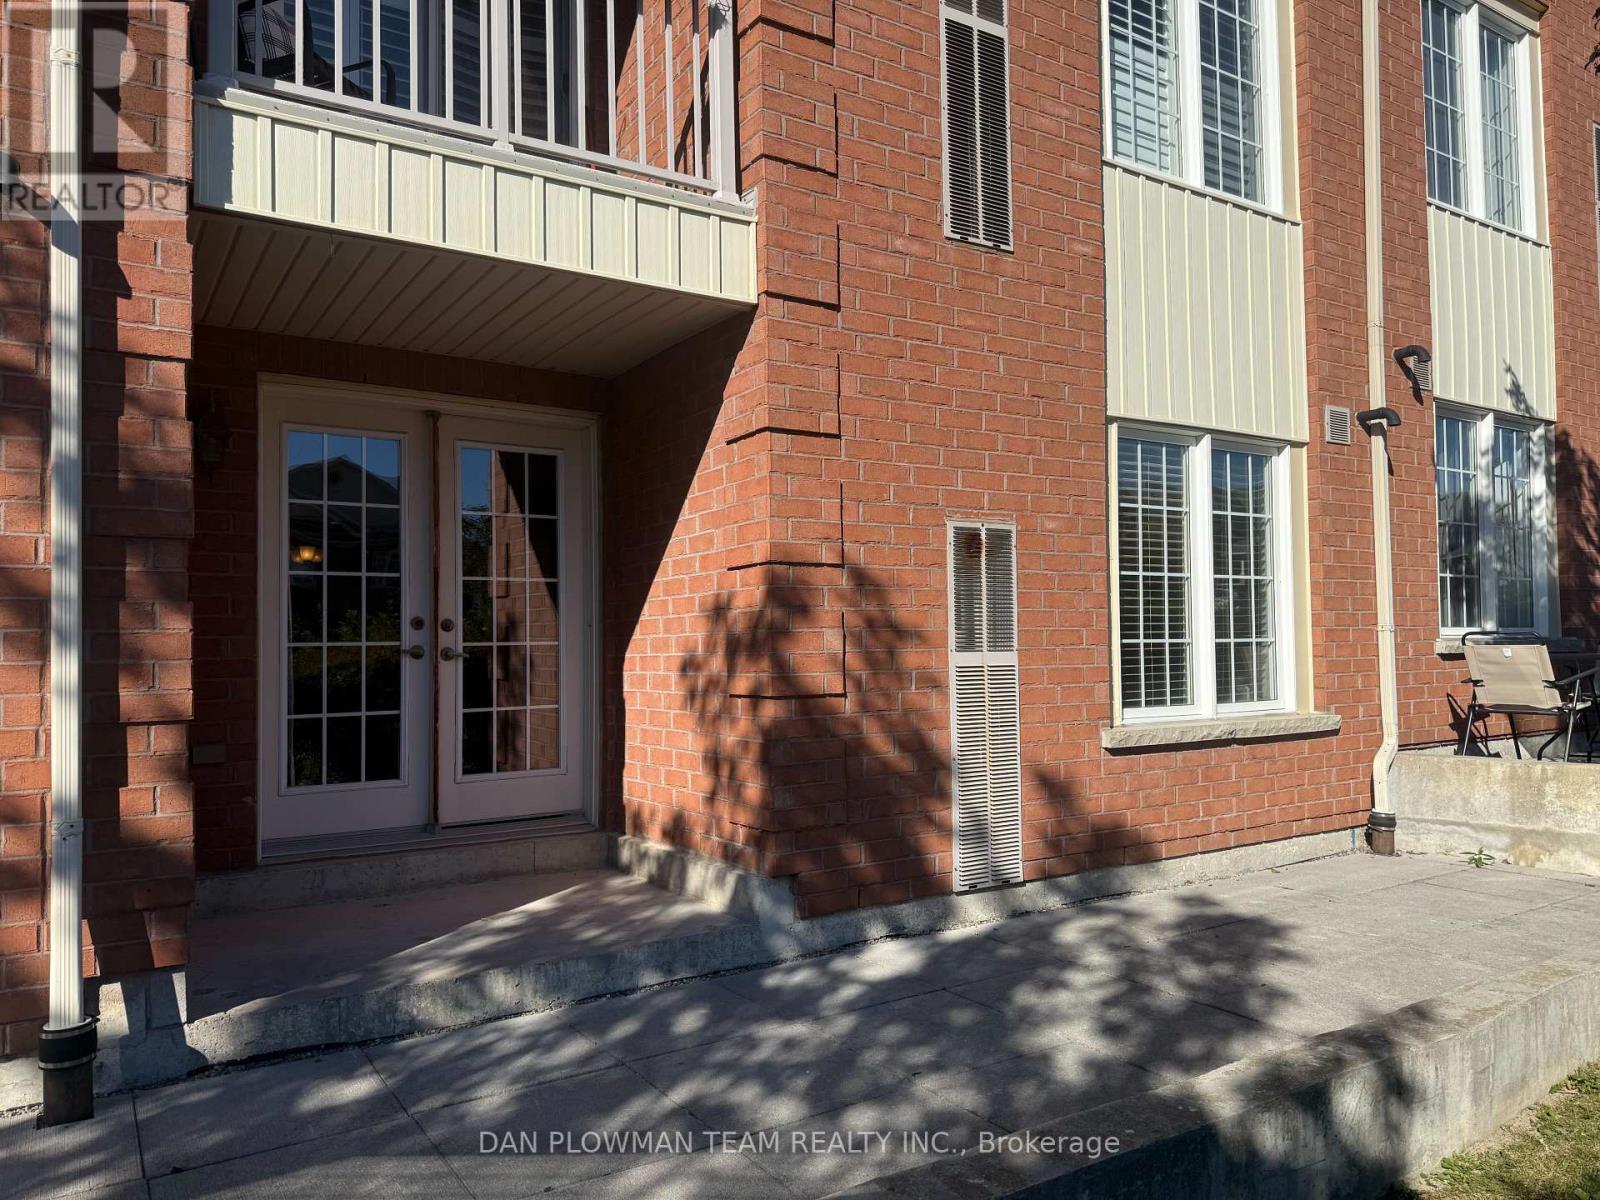
Condo / Apartment FOR RENT
$2,500/month
1- 82 Petra Way, Whitby, ON
Whitby
2
1
New 3 Days
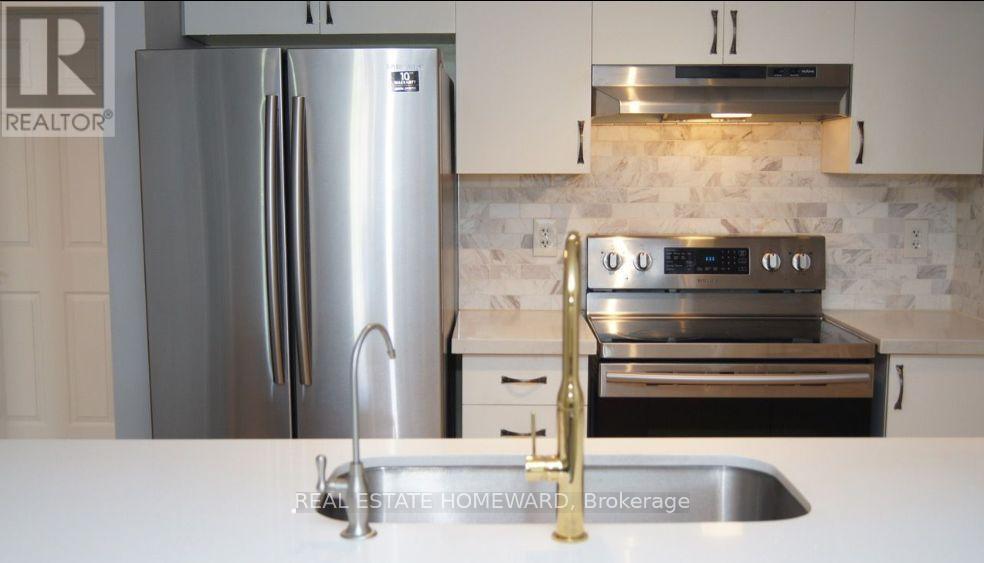
Condo / Apartment FOR RENT
$2,450/month
2- 47 Petra Way, Whitby, ON
Whitby
2
1
New 3 Days
Condo / Apartment FOR RENT
$2,600/month
132C- 1612 Charles Street, Whitby, ON
Whitby
2
2
New 3 Days

Condo / Apartment FOR RENT
$2,500/month
#312 B- 1604 charles Street, Whitby, ON
Whitby
2
1