132C- 1612 Charles Street
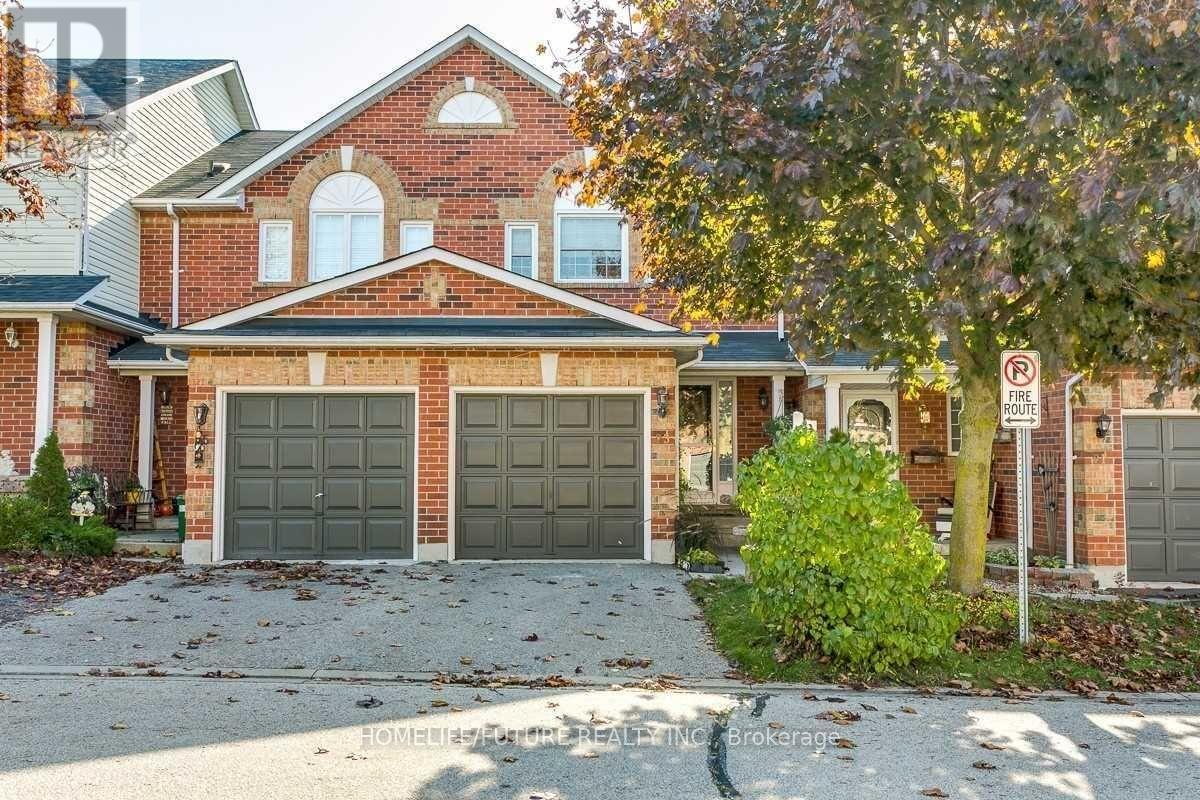
Whitby, ONCondo Townhouse
$2,600/month
Rental Listing
Condo Townhouse2 beds2 baths1 total
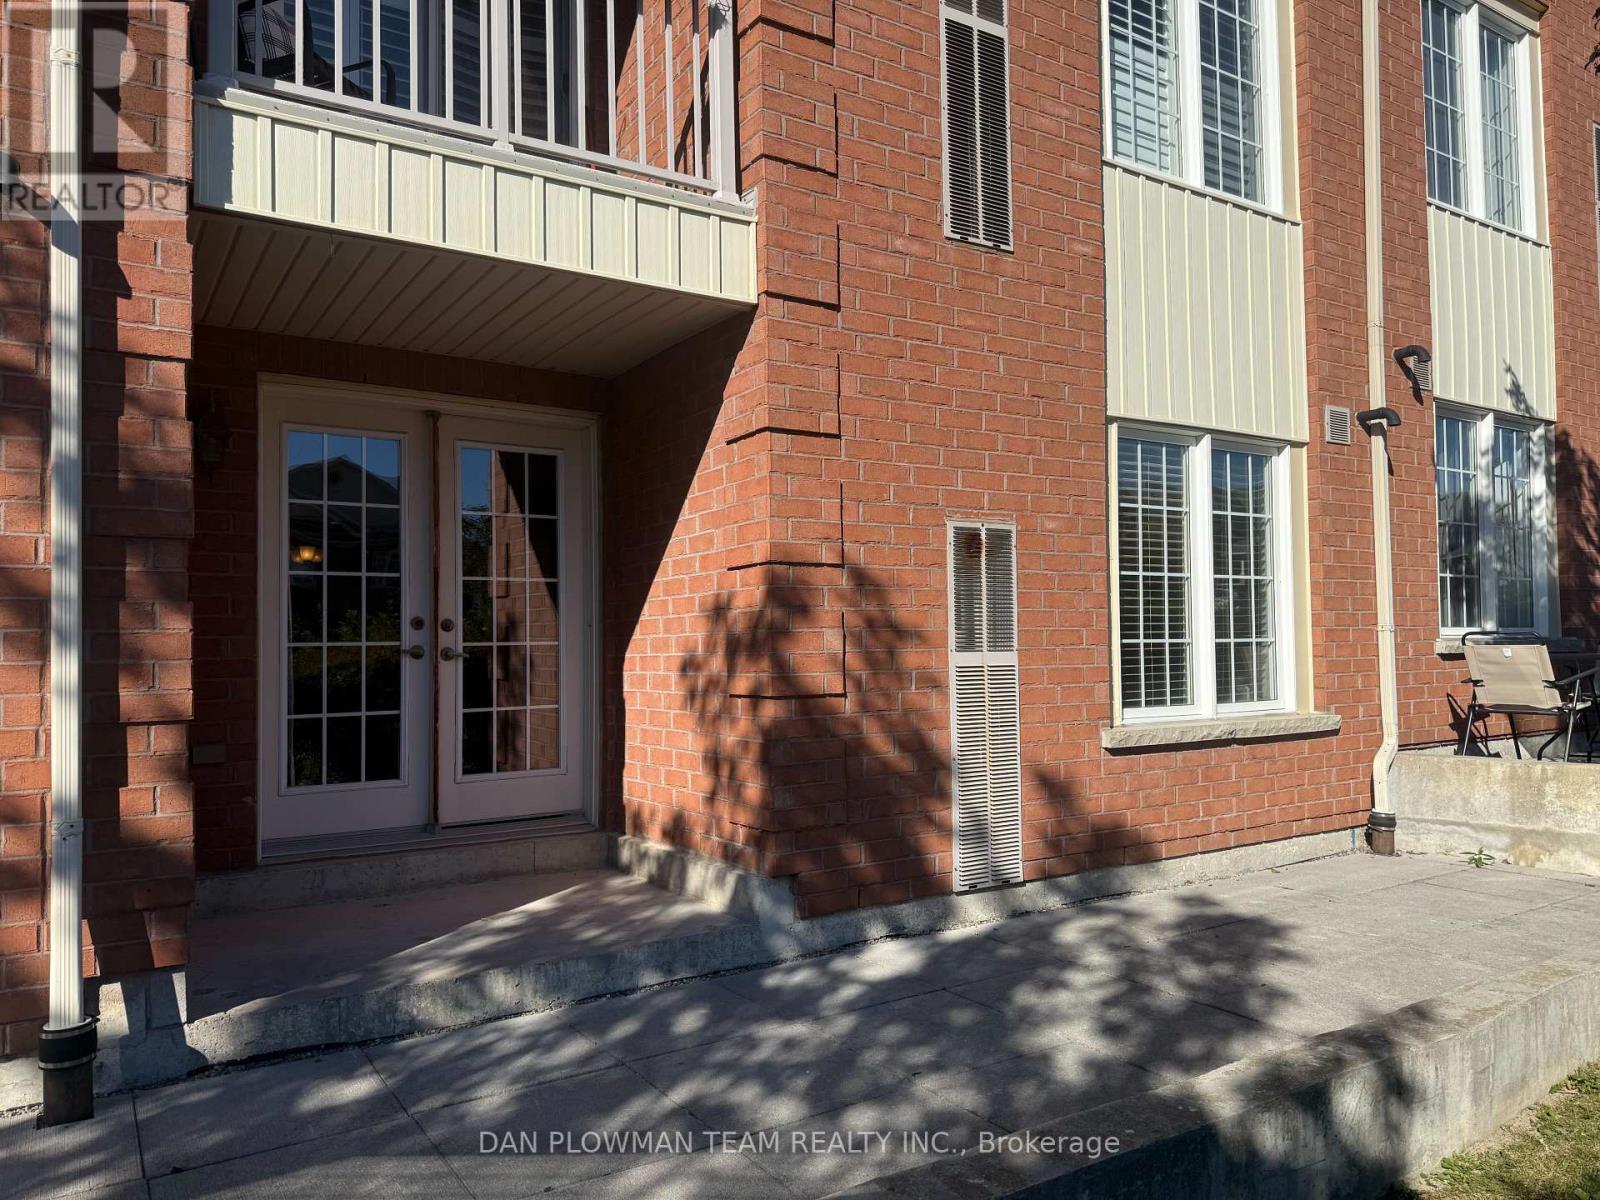
132C- 1612 Charles Street, Whitby, ON photo 1
132C- 1612 Charles Street, Whitby, ON photo 2
132C- 1612 Charles Street, Whitby, ON photo 3
132C- 1612 Charles Street, Whitby, ON photo 4
132C- 1612 Charles Street, Whitby, ON photo 5
132C- 1612 Charles Street, Whitby, ON photo 6
132C- 1612 Charles Street, Whitby, ON photo 7
132C- 1612 Charles Street, Whitby, ON photo 8
132C- 1612 Charles Street, Whitby, ON photo 9
132C- 1612 Charles Street, Whitby, ON photo 10
132C- 1612 Charles Street, Whitby, ON photo 11
132C- 1612 Charles Street, Whitby, ON photo 12
132C- 1612 Charles Street, Whitby, ON photo 13
132C- 1612 Charles Street, Whitby, ON photo 14
132C- 1612 Charles Street, Whitby, ON photo 15
132C- 1612 Charles Street, Whitby, ON photo 16
132C- 1612 Charles Street, Whitby, ON photo 17
132C- 1612 Charles Street, Whitby, ON photo 18
132C- 1612 Charles Street, Whitby, ON photo 19
132C- 1612 Charles Street, Whitby, ON photo 20
1 / 20

RENTAL ADVANTAGE

Rent with confidence

Get practical guidance on lease terms, move-in timing, monthly costs, and the details that matter before you sign.

  • Local Market Expertise
  • Clear Lease Guidance
  • Transparent Process
  • No-pressure Support

Rental details can change quickly. Confirm lease terms, inclusions, and availability directly before applying.

About This Rental

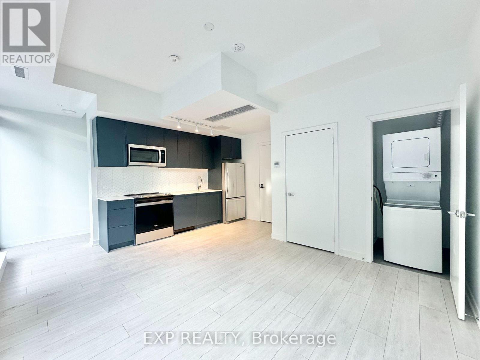
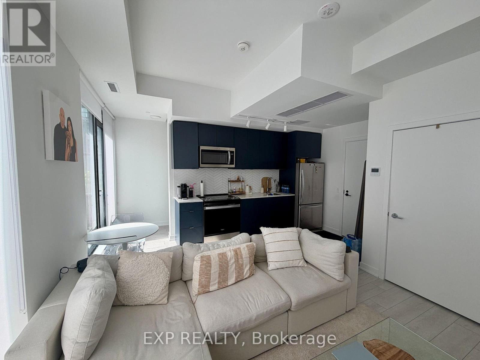
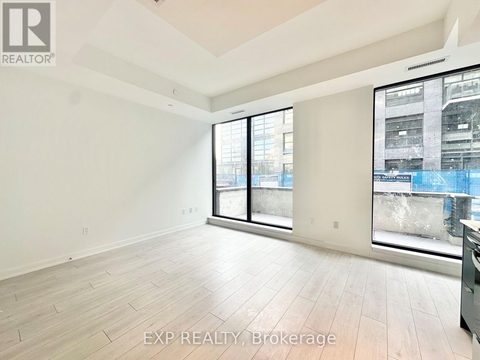
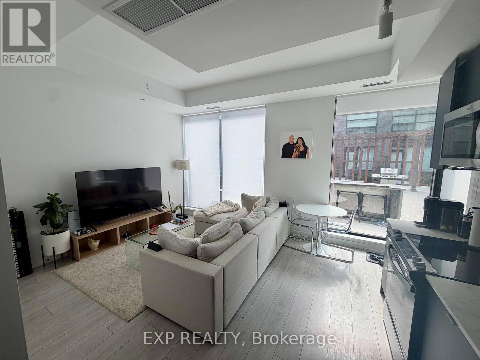
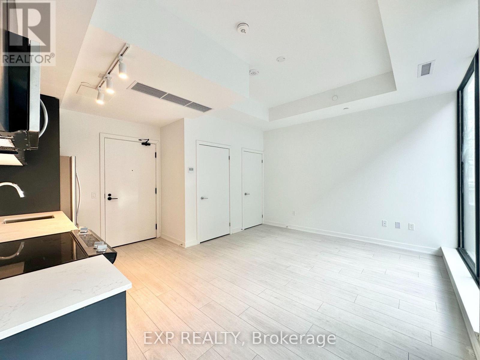
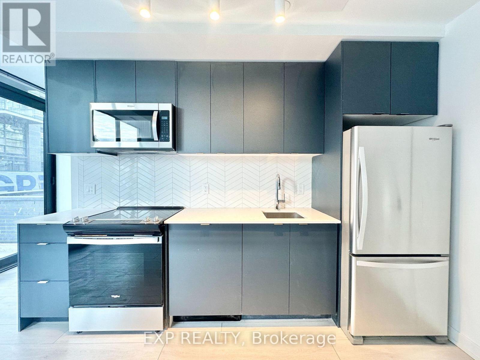
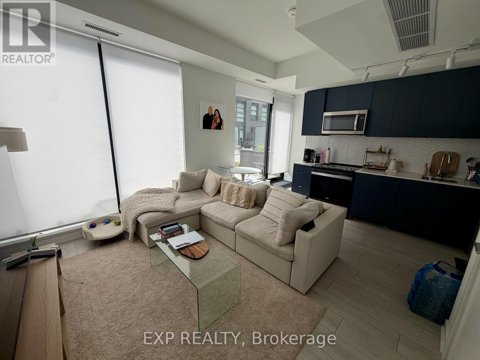
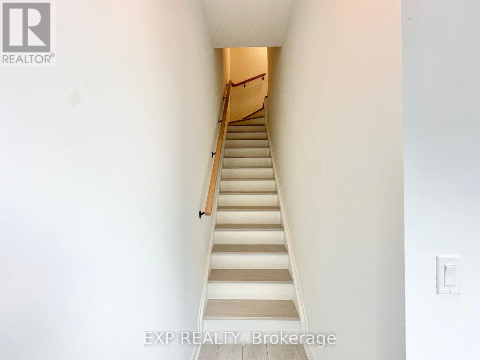
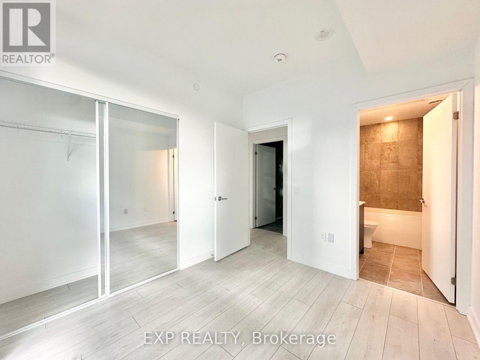
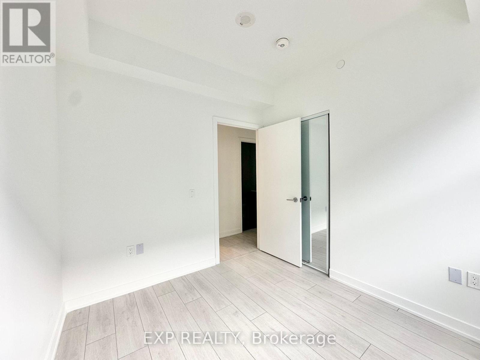
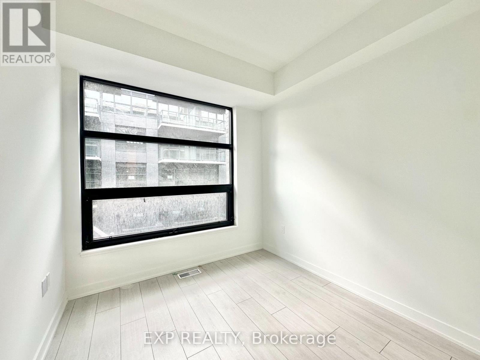
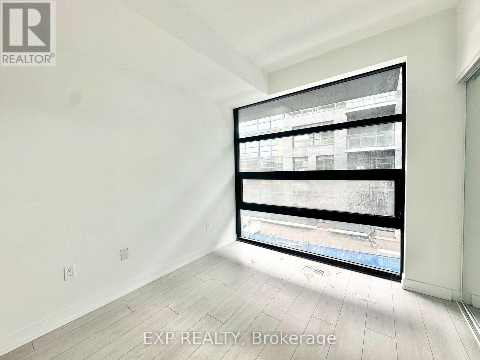
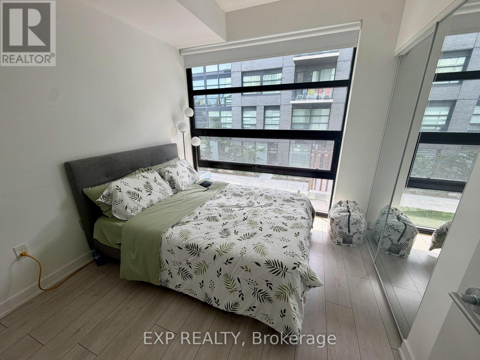
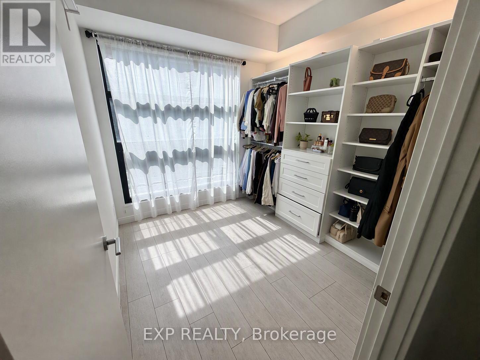
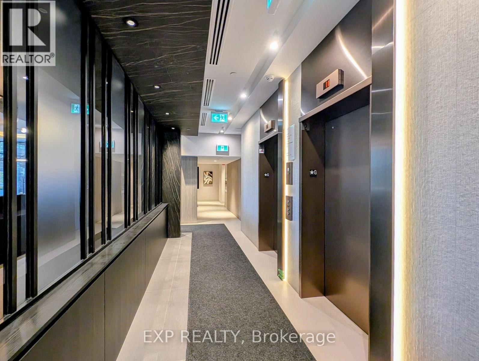
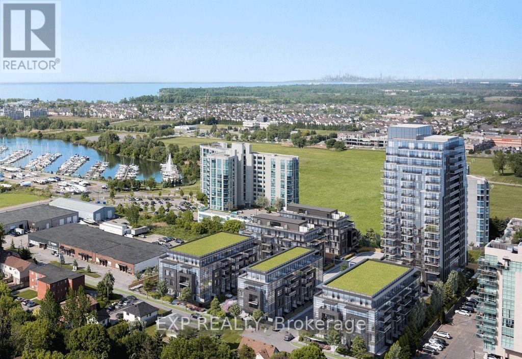
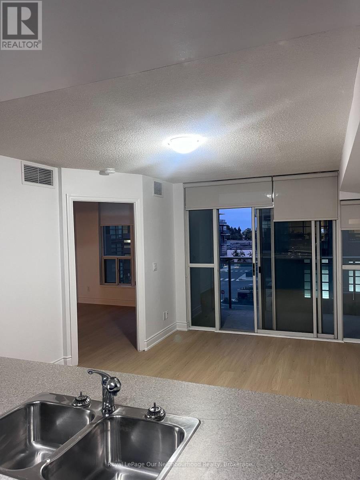
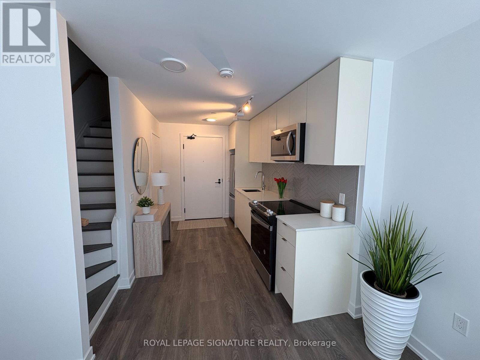
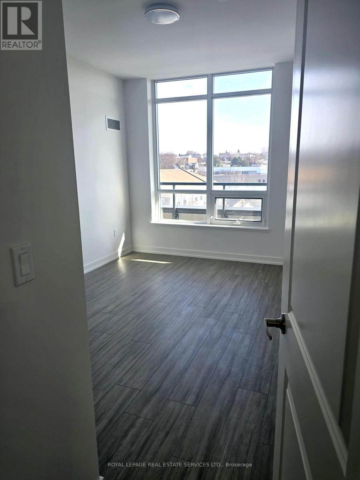
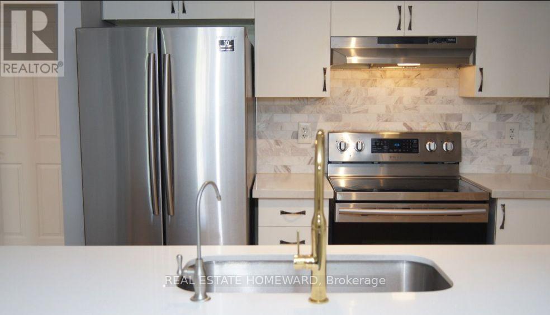
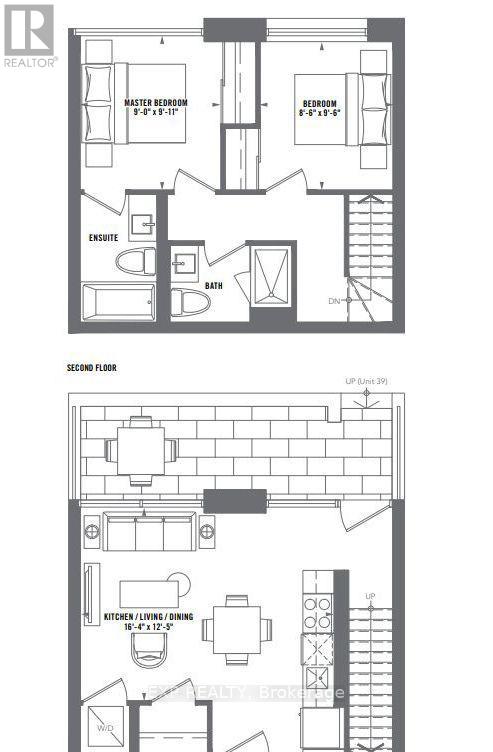
Welcome to The Landing by Carttera in sought-after Port Whitby! This bright 2-bedroom, 2-bathroom, two-level condo townhouse offers a functional layout with an open-concept main floor and both bedrooms privately located on the second level. The main level features laminate flooring throughout, a modern kitchen with quartz countertops, backsplash and stainless steel appliances, plus a walkout to the private balcony. The spacious primary bedroom features a large window, mirrored closet, and 4-pc ensuite. The second bedroom offers flexible space for guests or a home office, with its own closet and window. Includes 2 full bathrooms, stacked in-suite laundry, 1 owned underground parking space and a private storage locker. Enjoy a range of building amenities including a fitness centre, yoga studio, guest suite, collaboration workspaces, party lounge and outdoor terrace with BBQ area. High-speed Rogers internet included in maintenance fees. Ideally located steps from Whitby GO, waterfront trails and the marina, with easy access to Highways 401 and 407. (id:66322)

Key Facts

Type
Condo / Apartment
Beds
2
Baths
2
Size
700 sqft
Parking
1 total

Highlights

  • Washer
  • Refrigerator
  • Dishwasher
  • Stove
  • Dryer
  • Microwave
  • Window Coverings
Property Details 11 details
Bedrooms
2 bedrooms
2 above grade
Bathrooms
2 bathrooms
Parking
1 parking space
Garage · Underground
Living area
700 - 799 sq. ft.
Property
Single Family · Condo/Strata · Attached
Property subtype
Single Family
Structure type
Row / Townhouse
Ownership
Condo/Strata
Attached status
Attached
Storeys
2
Heating
Forced air, Natural gas
Cooling
Central air conditioning
Fireplace
No

Interior features

WasherRefrigeratorDishwasherStoveDryerMicrowaveWindow CoveringsLaminateStorage - LockerExercise CentreParty RoomVisitor Parking

Exterior features

BrickBrick Facing

Lot and water

BalconyCarpet Free
Rooms 5 rooms
Level
Room
Dimensions
Main level
Living room
3.78 m x 4.98 m
Main level
Dining room
3.78 m x 4.98 m
Main level
Kitchen
3.78 m x 5 m
Second level
Primary Bedroom
3 m x 2.74 m
Second level
Bedroom 2
2.9 m x 2.59 m
Rent & Lease Details Review terms
Monthly rent$2,600/month
Lease termNot specified in listing
Monthly cost$2,600/month
This listing does not specify a fixed lease duration. Confirm the Ontario Standard Lease, term, renewal terms, inclusions, and move-in requirements before applying.

Location

Address
132C- 1612 Charles Street, Whitby, ON
City
Whitby
Neighbourhood
Port Whitby
Map is approximate.

Neighbourhood

Area
Port Whitby
City
Whitby
Postal code
L1N 0P3
Nearby
Victoria St W & Brock St S