906- 340 Watson Street West
RENTAL ADVANTAGE
Rent with confidence
Get practical guidance on lease terms, move-in timing, monthly costs, and the details that matter before you sign.
- Local Market Expertise
- Clear Lease Guidance
- Transparent Process
- No-pressure Support

Rental details can change quickly. Confirm lease terms, inclusions, and availability directly before applying.
About This Rental
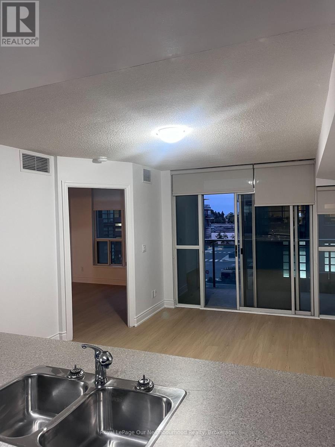
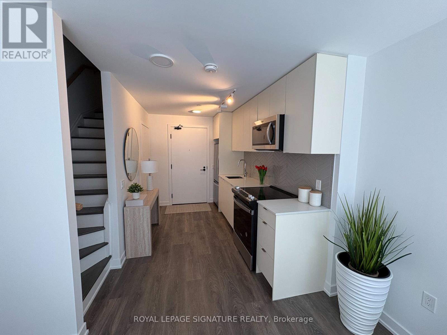
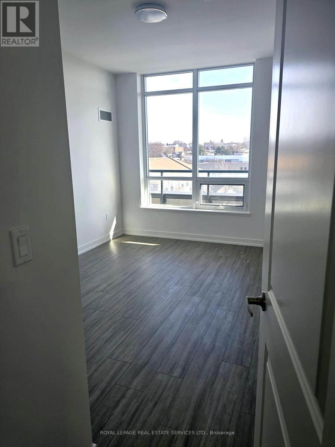
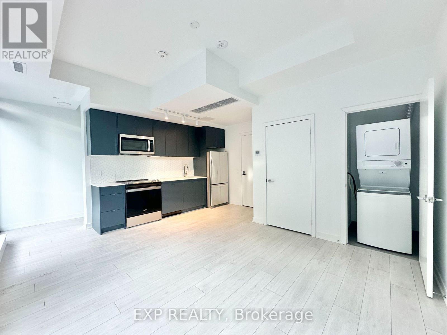
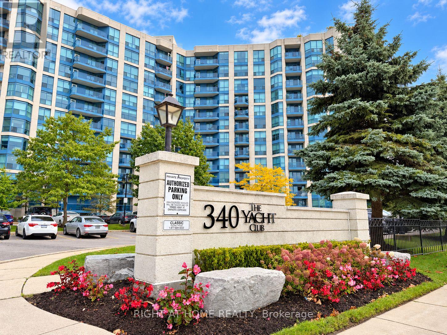
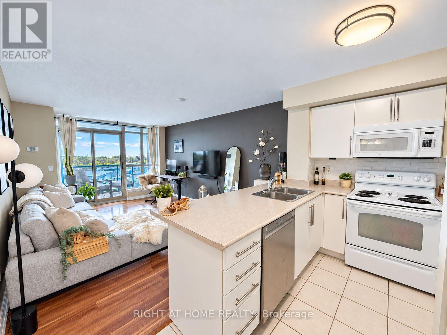
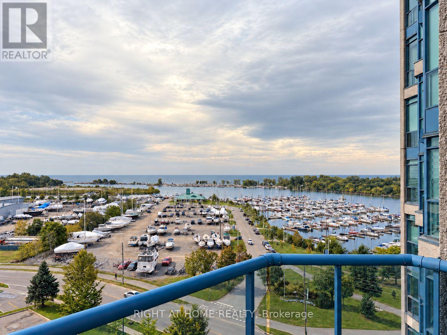
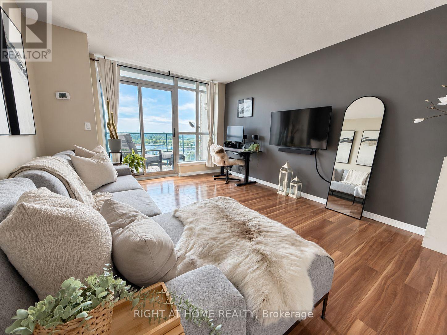
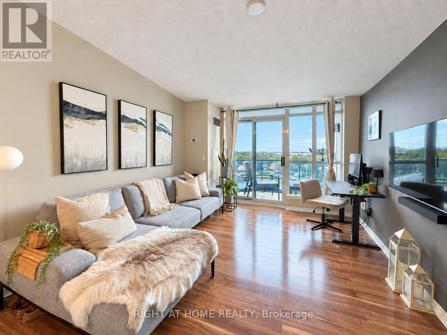
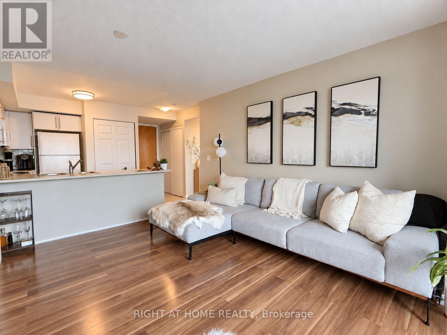
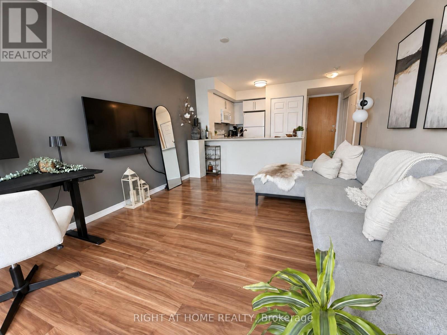
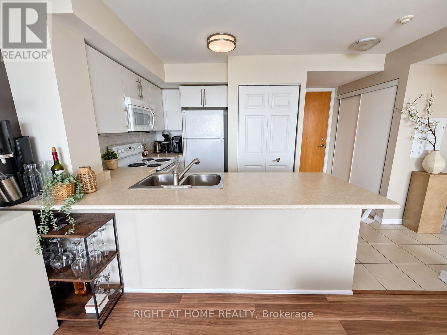
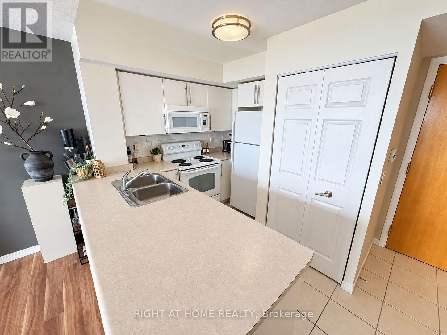
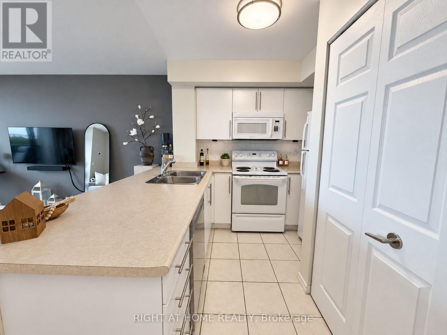
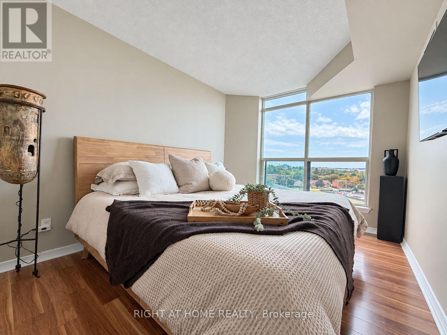
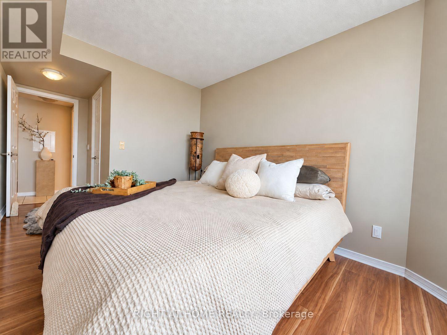
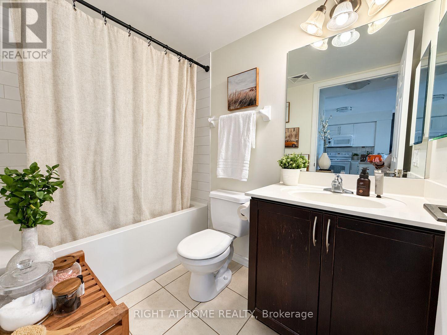
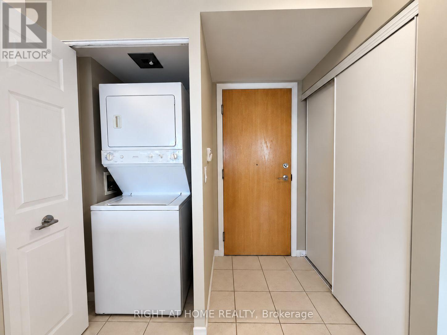
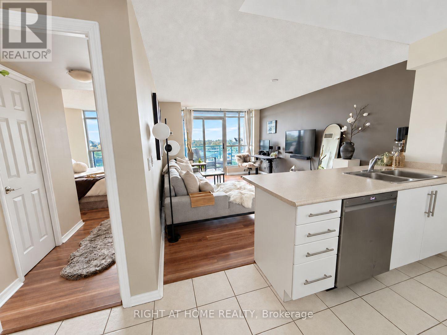
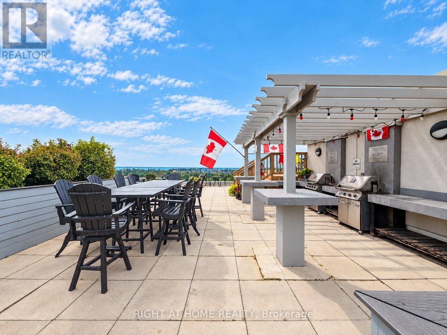
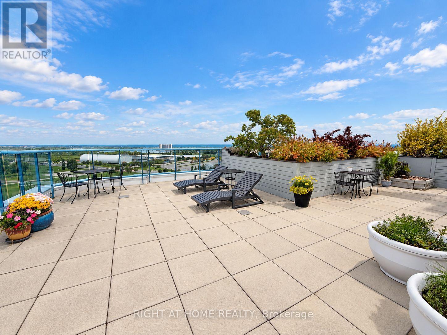
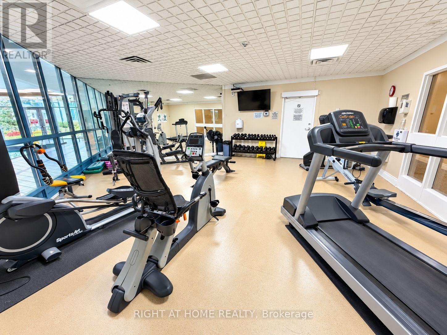
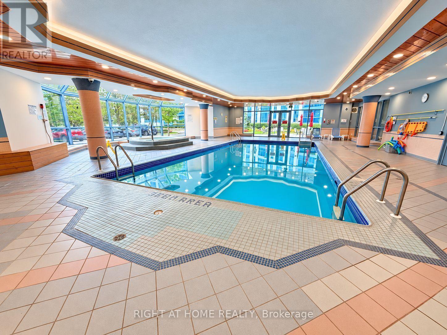
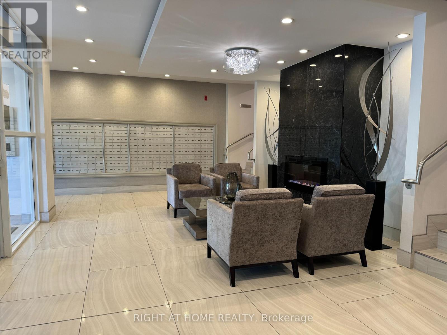
**LAKE VIEWS**ALL INCLUSIVE RENT**1 PARKING SPOT**HUGE LOCKER**STEPS TO GO TRANSIT AND MARINA** Welcome to The Yacht Club, where waterfront living meets everyday convenience in the heart of Port Whitby. Located on the 9th floor, this bright and inviting 1-bedroom suite enjoys beautiful views overlooking the marina and Lake Ontario. The open-concept layout is filled with natural light and offers an easy flow from the kitchen, complete with breakfast bar, into the living/dining room and out to the private balcony - the perfect spot to sit back with a coffee and take in the views. The spacious primary bedroom features a walk-in closet and the unit also features a 4-piece bathroom and convenient ensuite laundry. The huge storage locker provides the extra storage and practicality that make condo living easy. Beyond the suite, The Yacht Club offers an impressive collection of amenities designed for an active, relaxed lifestyle, including an indoor pool, hot tub, fitness facilities, security and a spectacular rooftop terrace with BBQs, loungers and outdoor gathering areas. Step outside and enjoy the Whitby Marina, waterfront parks, , shopping, restaurants and scenic trails. Perfect for commuters, the Whitby GO Station is just a short walk and the Highway 401 is only mins away. Known for its welcoming atmosphere and established waterfront setting, The Yacht Club is a very well maintained building and offers a quiet, relaxed, low-maintenance lifestyle that appeals at every stage of life. (id:66322)
Key Facts
Highlights
- Washer
- Refrigerator
- Dishwasher
- Stove
- Dryer
- Microwave
Property Details
Interior features
Exterior features
Lot and water
Rooms
Rent & Lease Details
Location
- Address
- 906- 340 Watson Street West, Whitby, ON
- City
- Whitby
- Neighbourhood
- Port Whitby
Neighbourhood
- Area
- Port Whitby
- City
- Whitby
- Postal code
- L1N 9G1
- Nearby
- Cross Streets: Brock/Victoria. ** Directions: Victoria St to Watson.
More Available Rentals
Similar rentals
Other rental listings from our database that match closely.