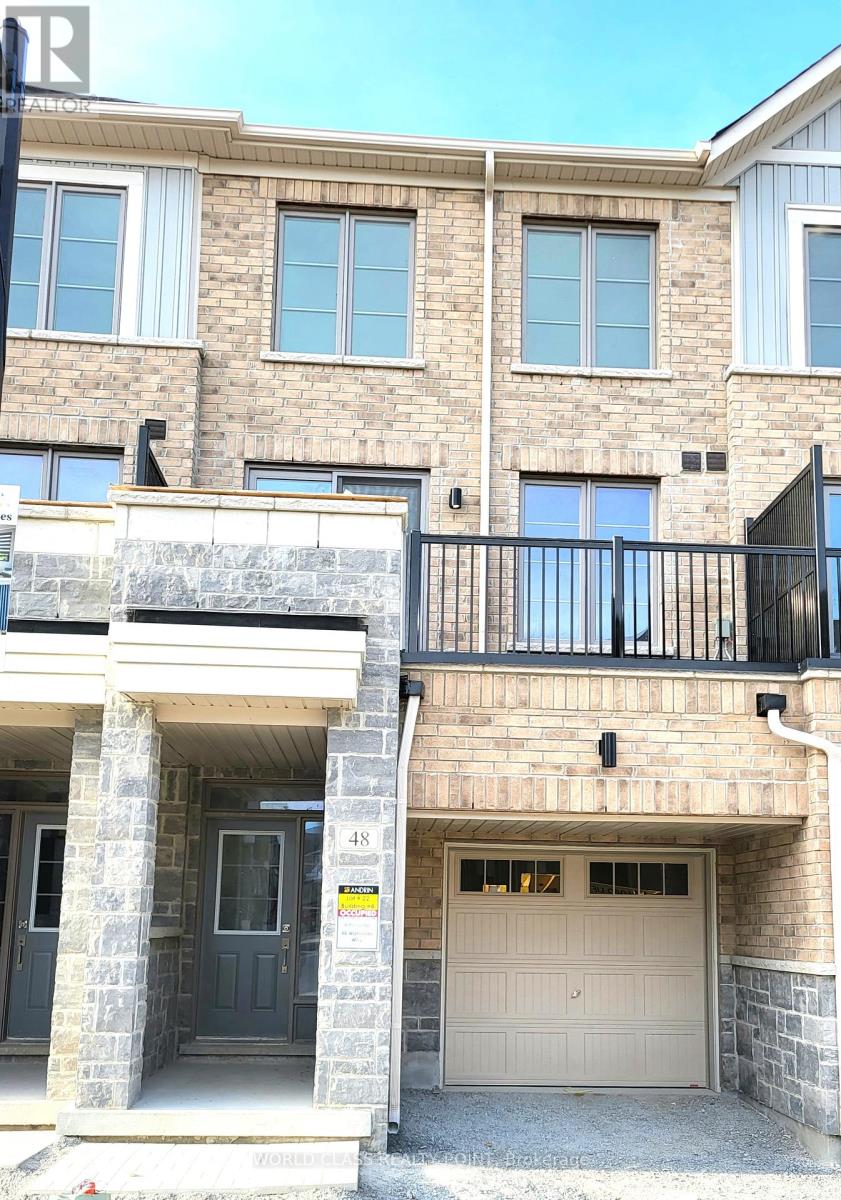
48 Waterside Way

Whitby, ONCondo Townhouse
$2,975/month
Rental Listing
Condo Townhouse4 beds3 baths2 total
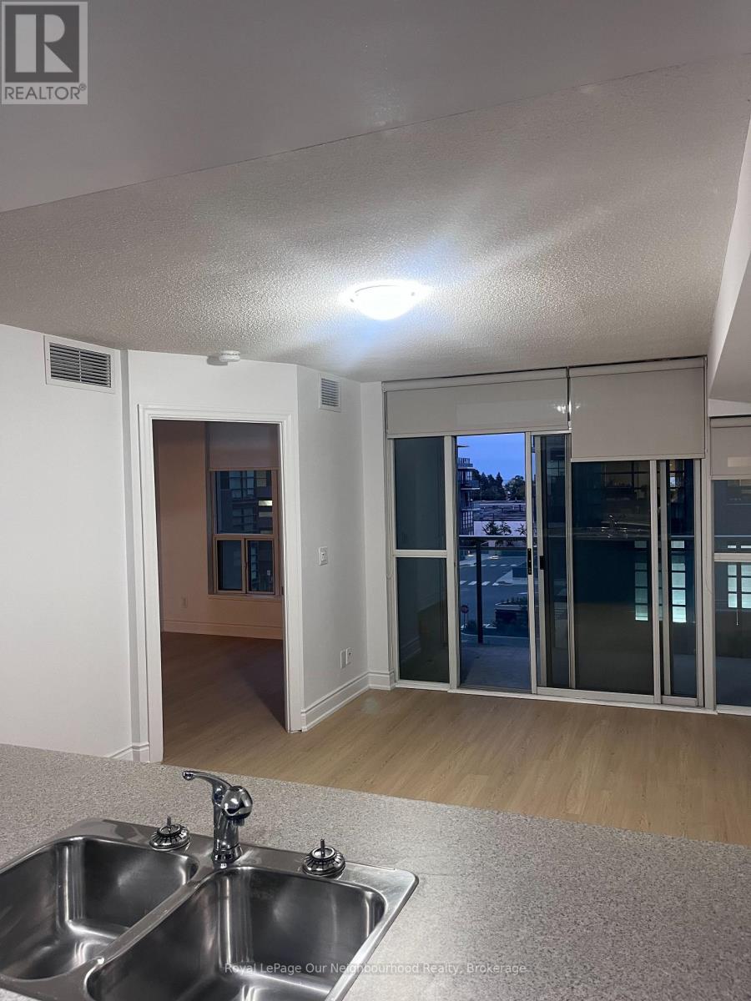
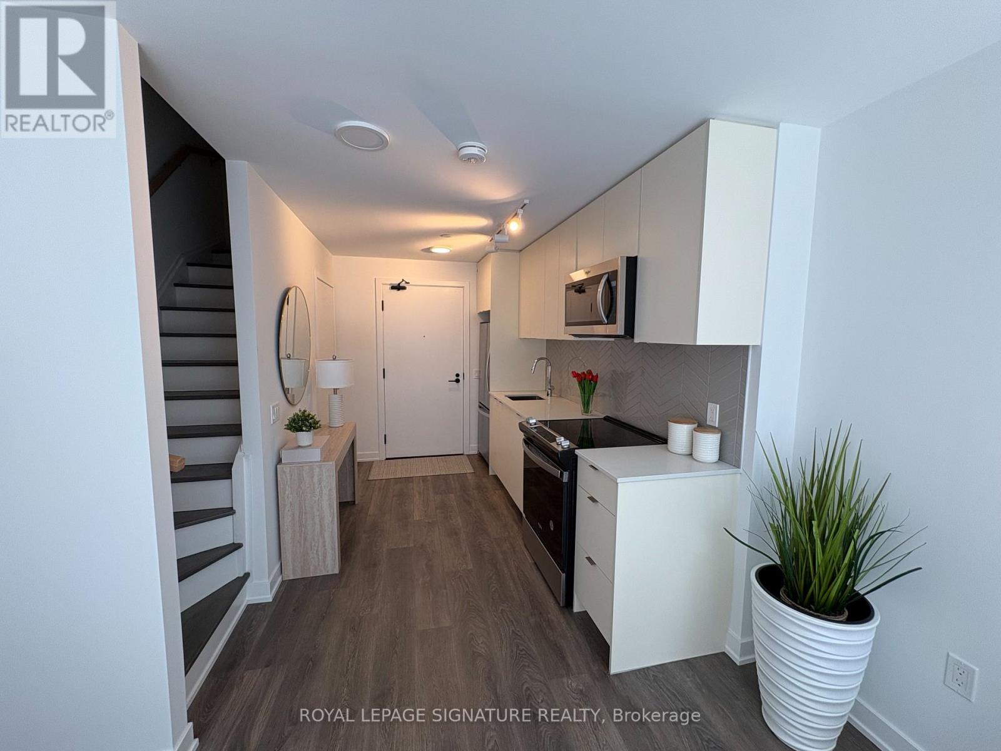
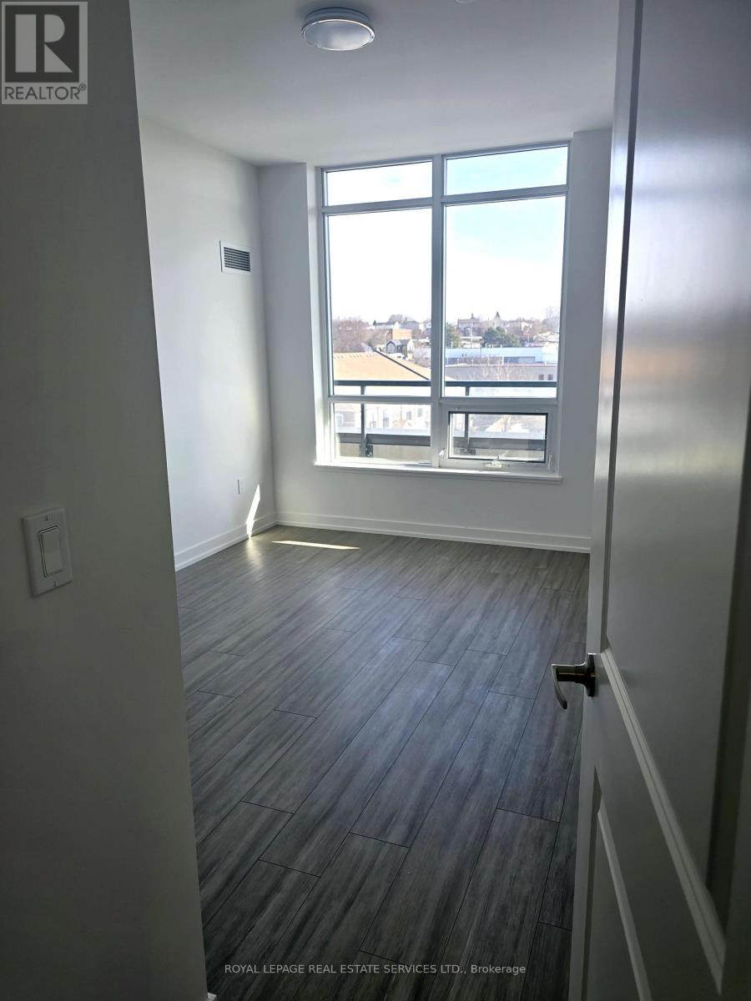
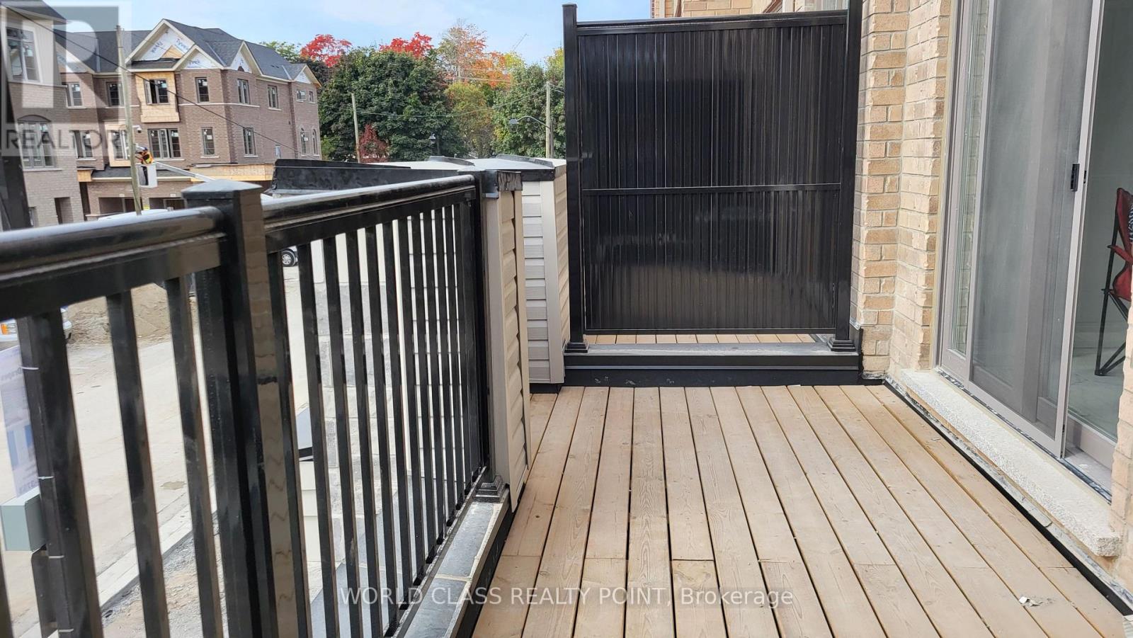
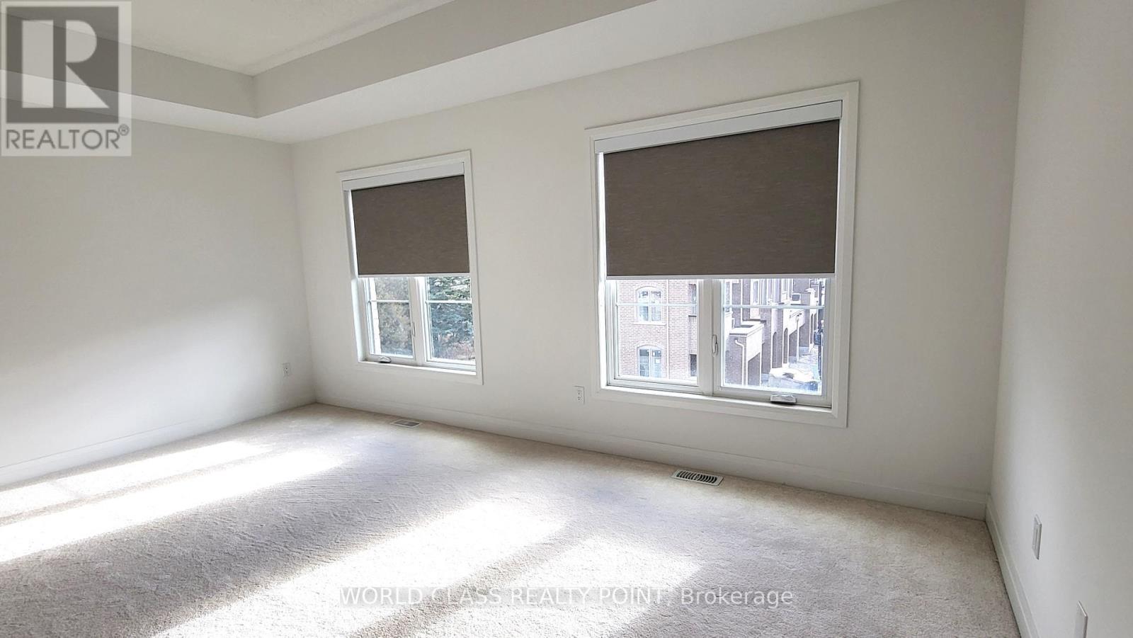
48 Waterside Way, Whitby, ON photo 1
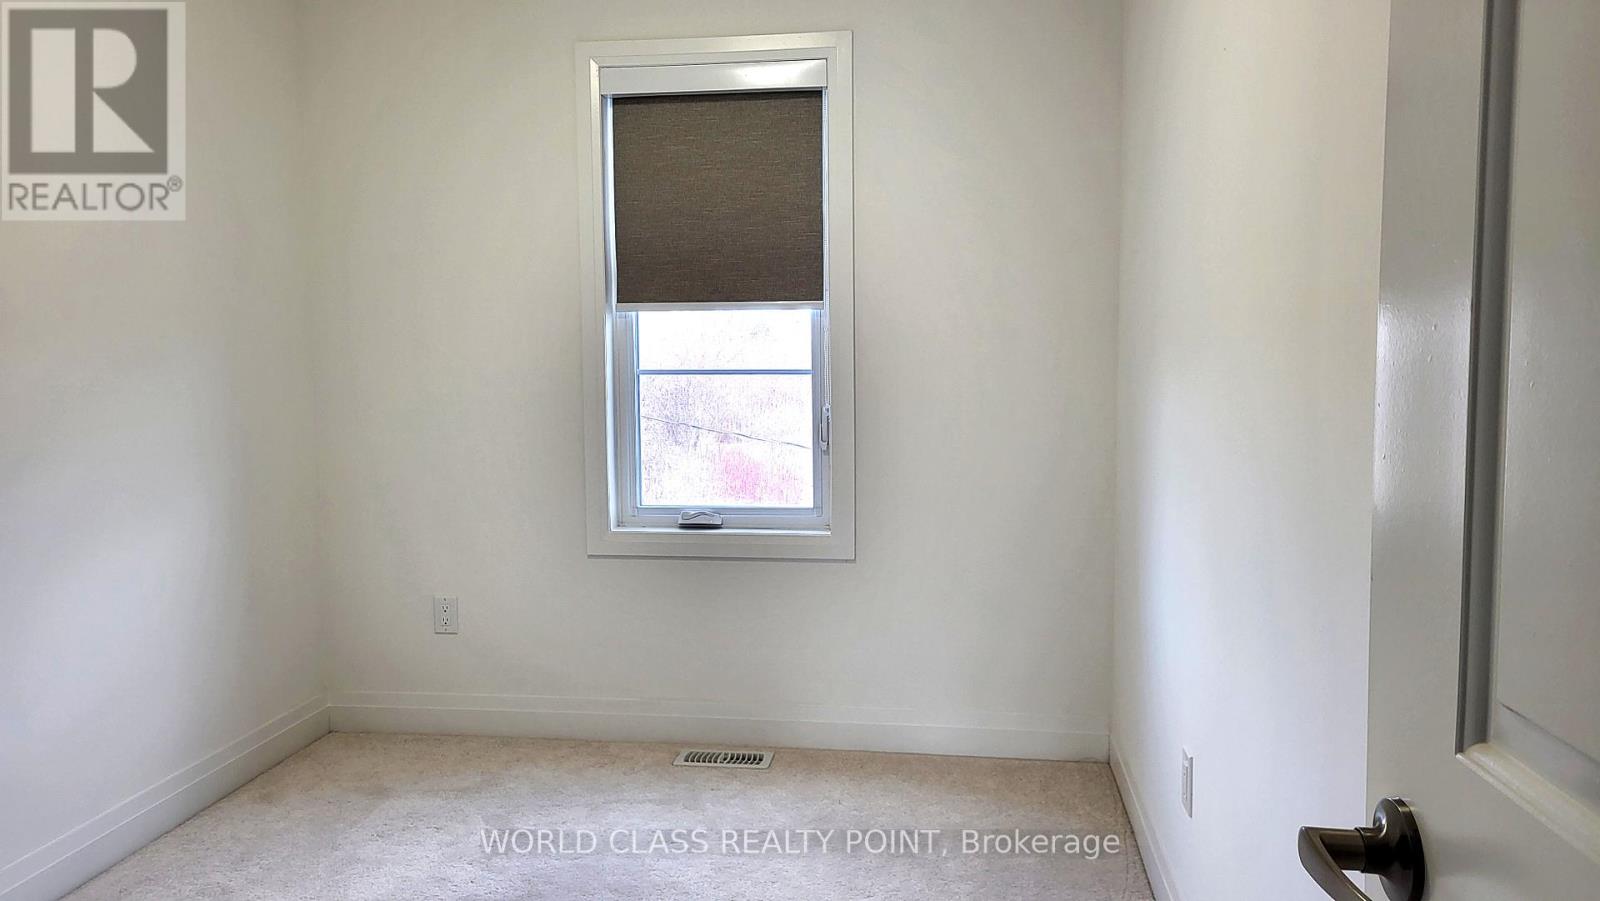
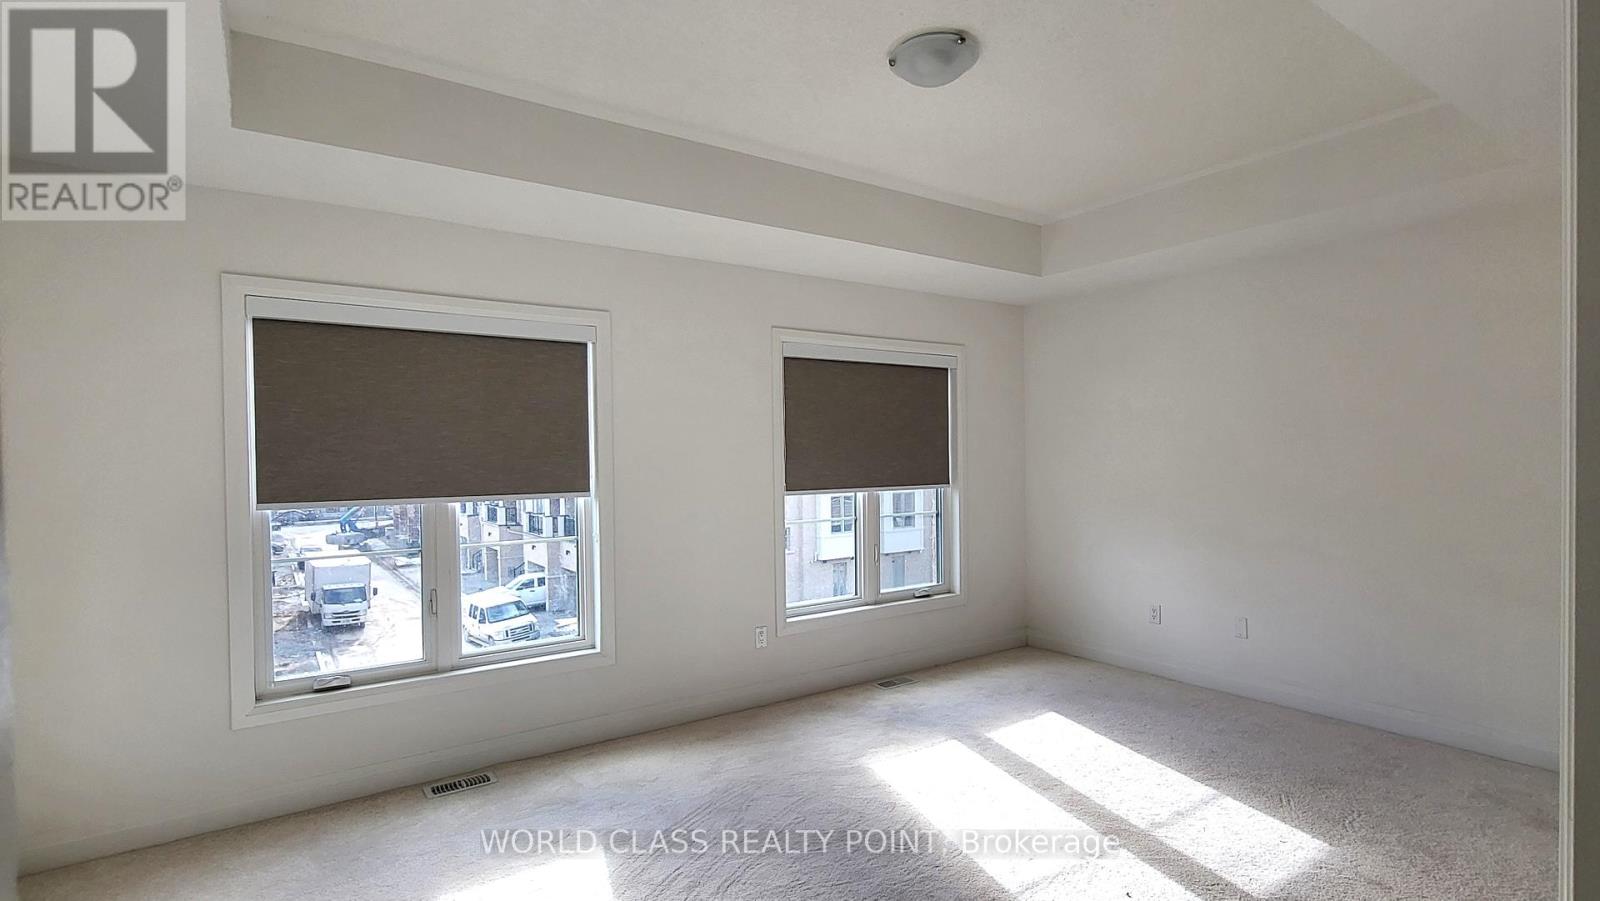
48 Waterside Way, Whitby, ON photo 2
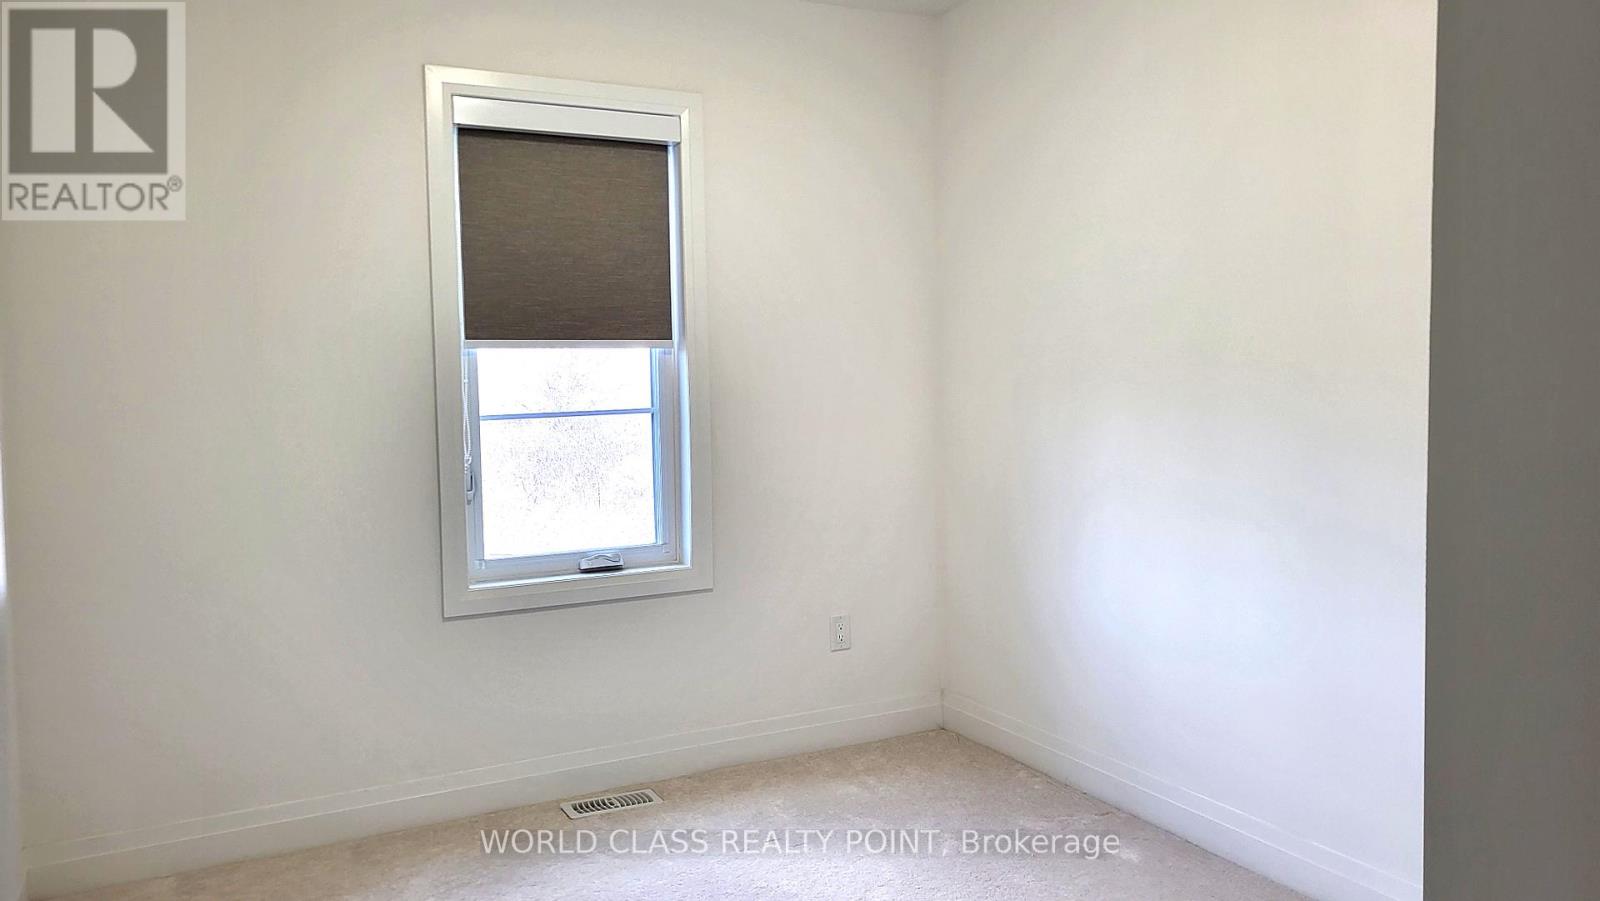
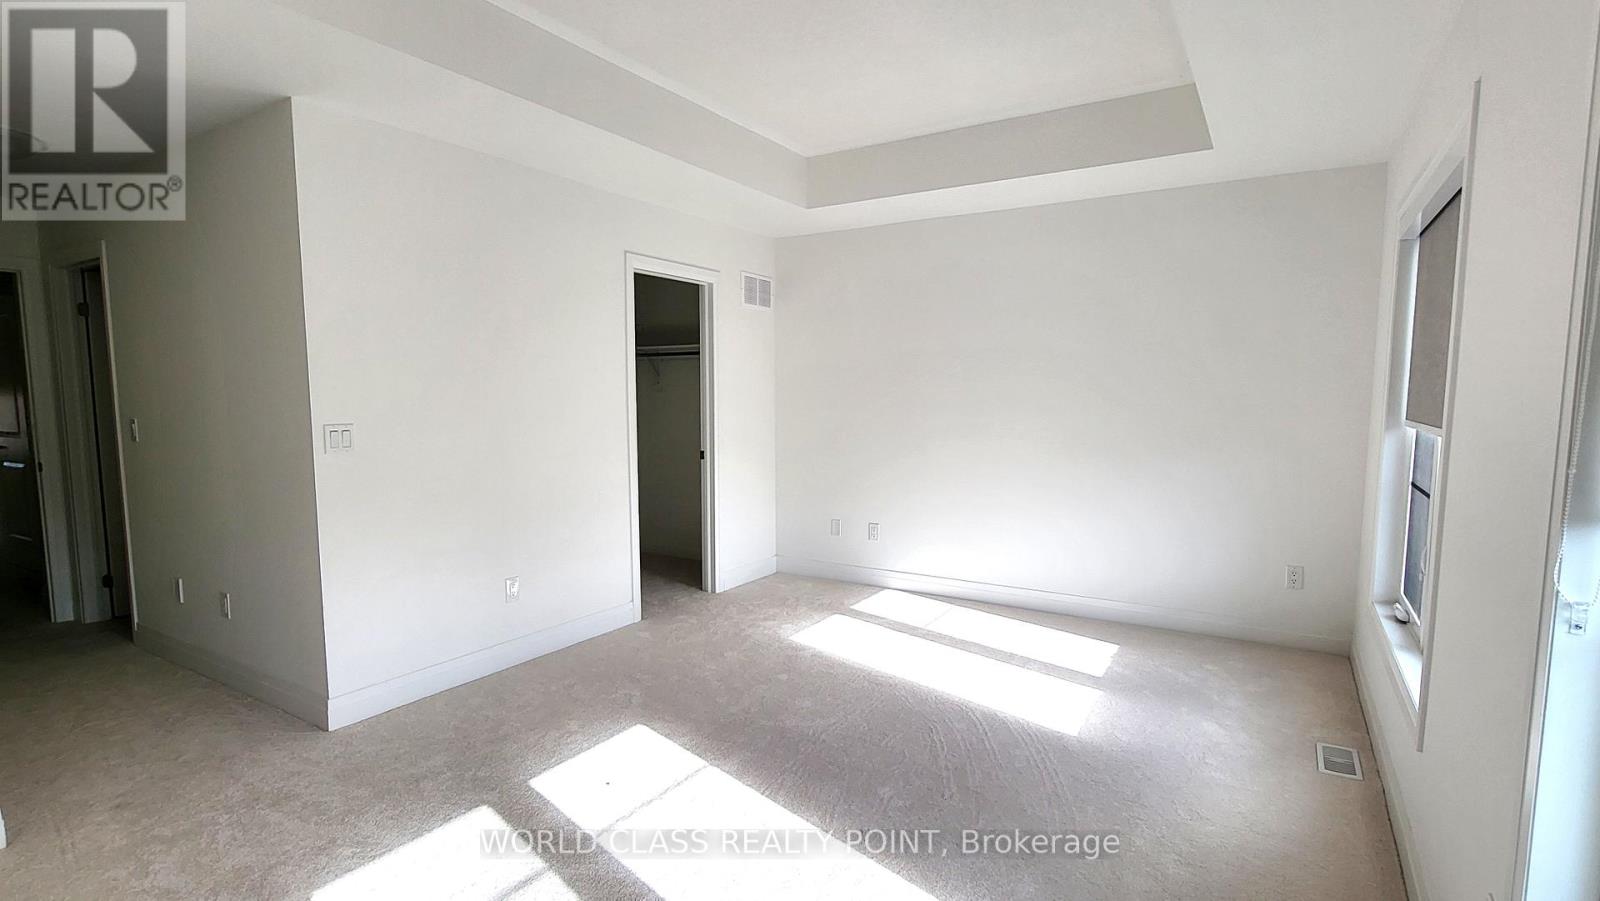
48 Waterside Way, Whitby, ON photo 3
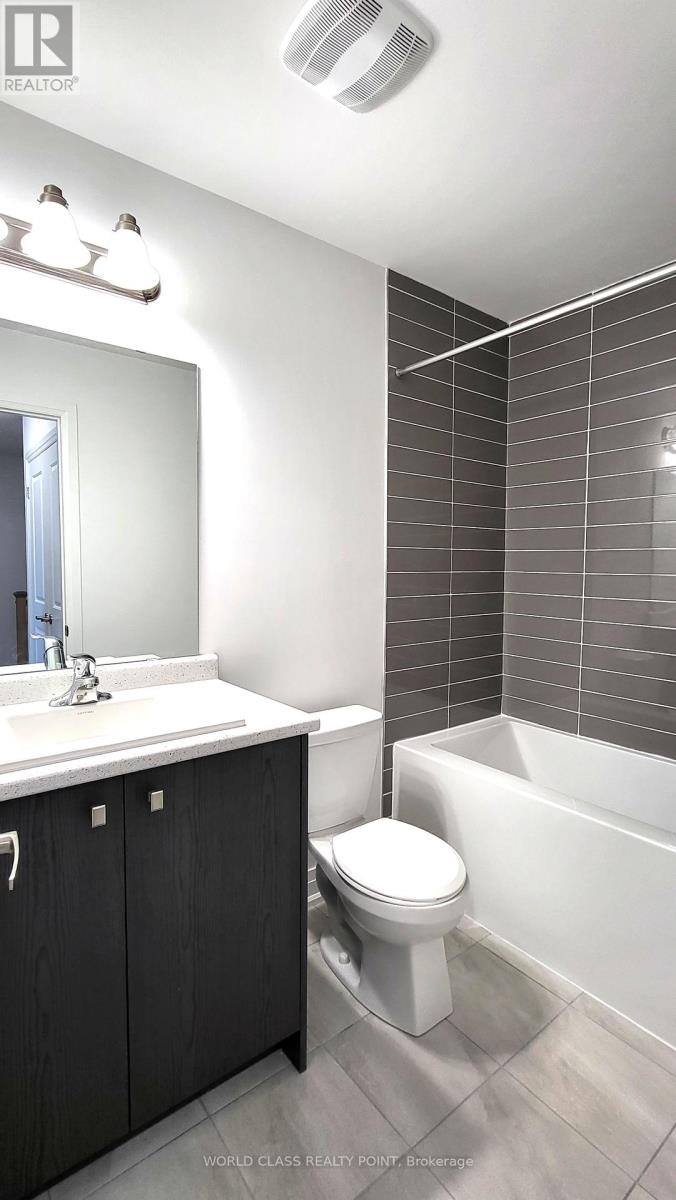
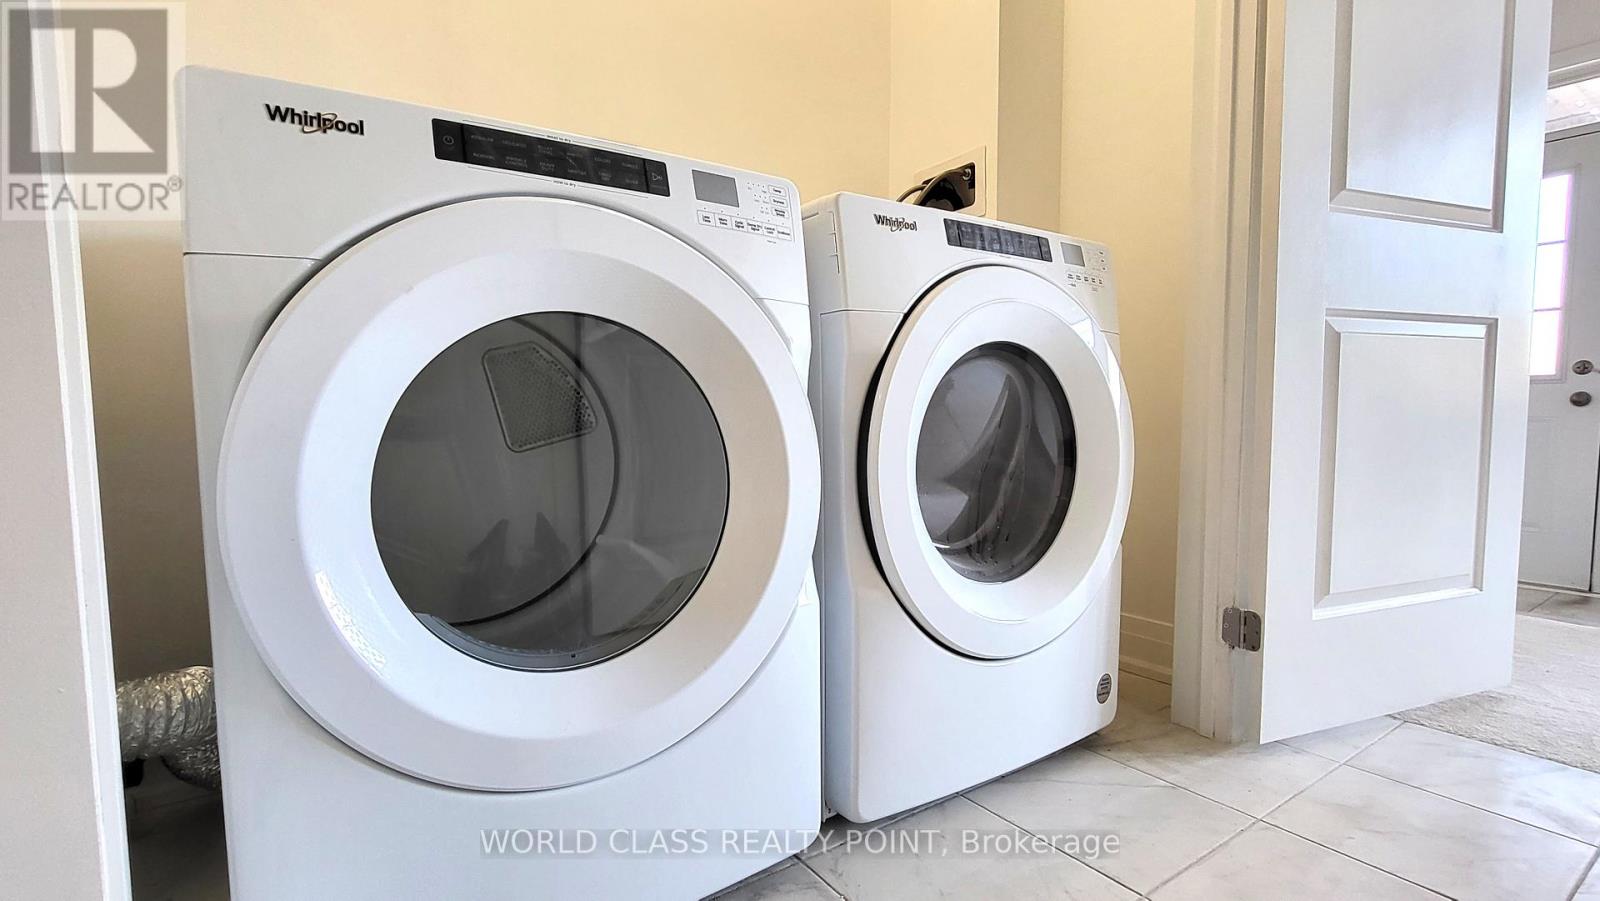
48 Waterside Way, Whitby, ON photo 4
48 Waterside Way, Whitby, ON photo 5
48 Waterside Way, Whitby, ON photo 6
48 Waterside Way, Whitby, ON photo 7
48 Waterside Way, Whitby, ON photo 8
48 Waterside Way, Whitby, ON photo 9
48 Waterside Way, Whitby, ON photo 10
48 Waterside Way, Whitby, ON photo 11
48 Waterside Way, Whitby, ON photo 12
48 Waterside Way, Whitby, ON photo 13
48 Waterside Way, Whitby, ON photo 14
48 Waterside Way, Whitby, ON photo 15
48 Waterside Way, Whitby, ON photo 16
48 Waterside Way, Whitby, ON photo 17
1 / 17

RENTAL ADVANTAGE

Rent with confidence

Get practical guidance on lease terms, move-in timing, monthly costs, and the details that matter before you sign.

  • Local Market Expertise
  • Clear Lease Guidance
  • Transparent Process
  • No-pressure Support

Rental details can change quickly. Confirm lease terms, inclusions, and availability directly before applying.

About This Rental

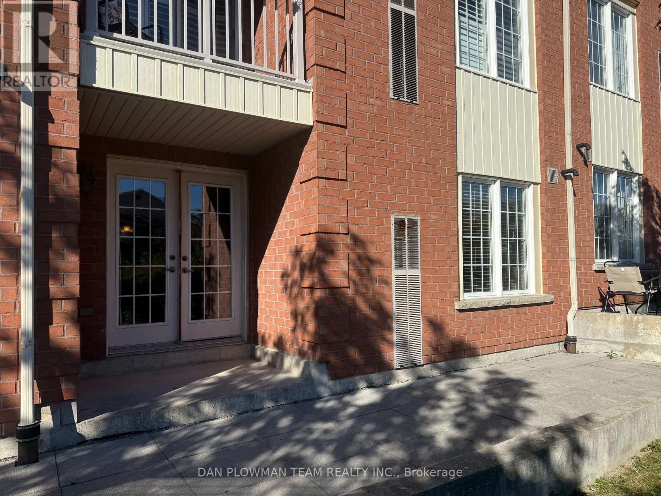
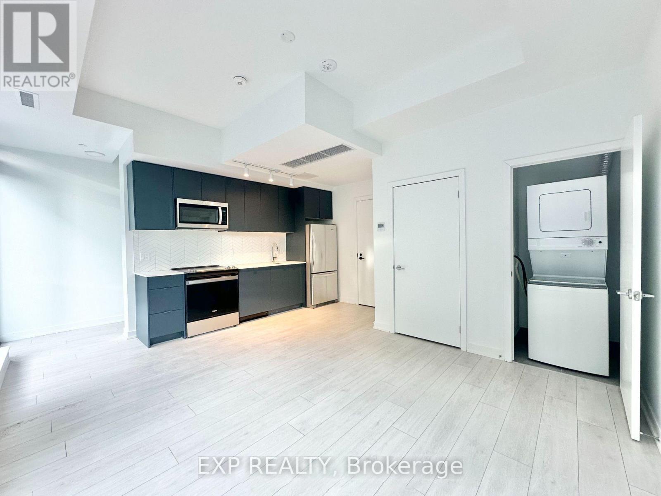
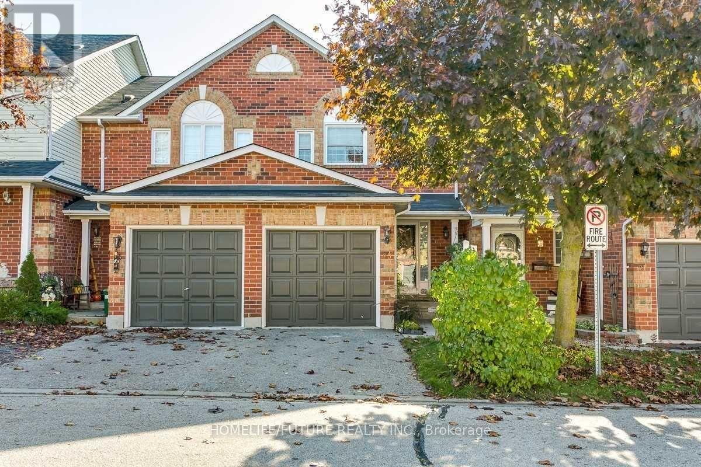
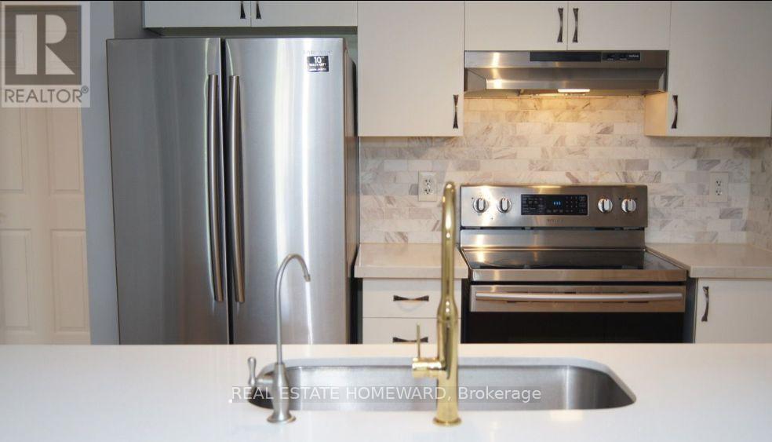
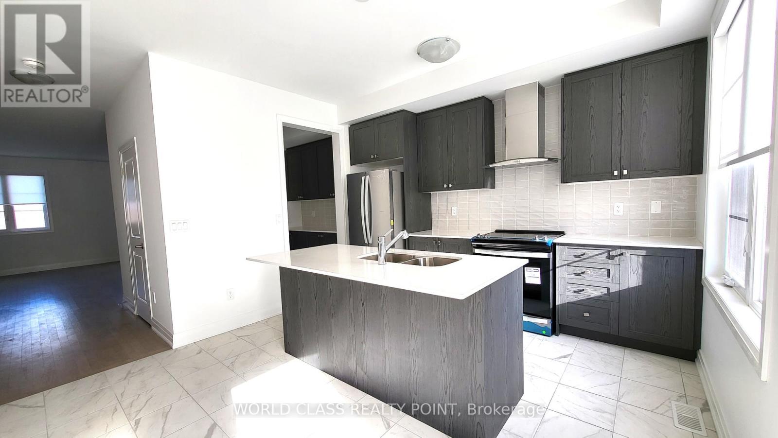
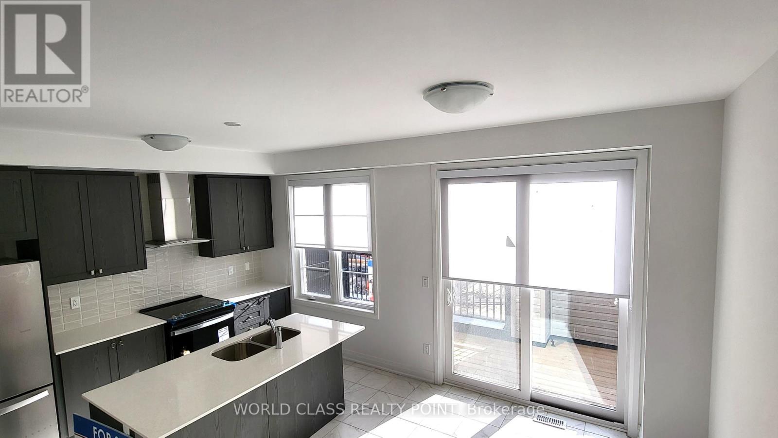
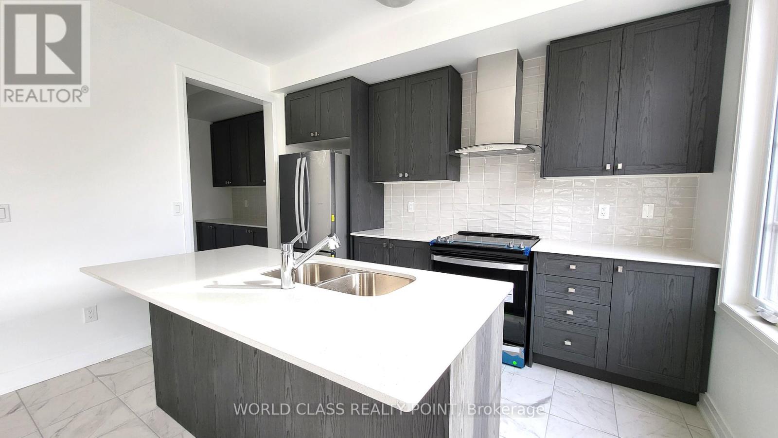
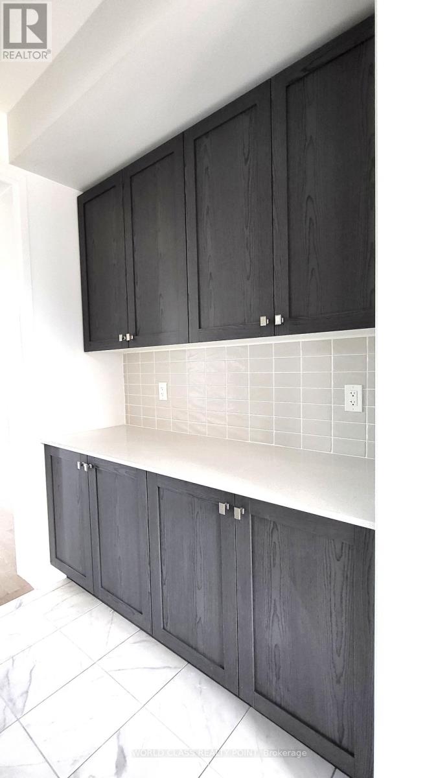
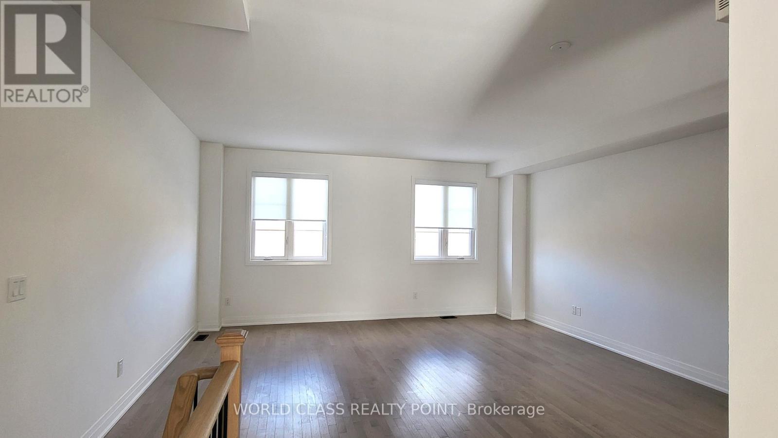
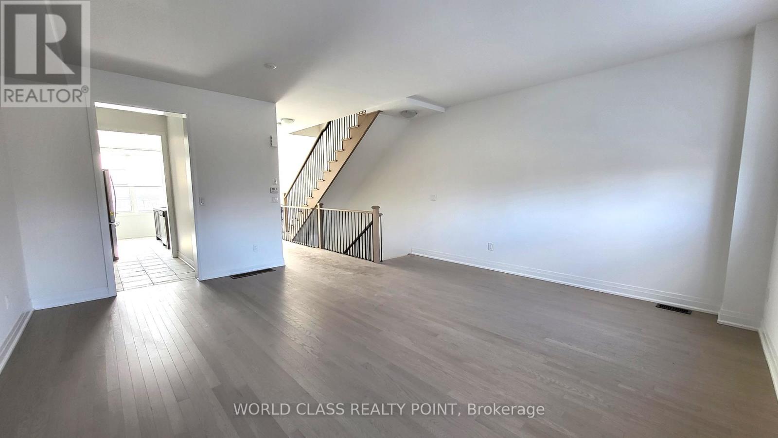
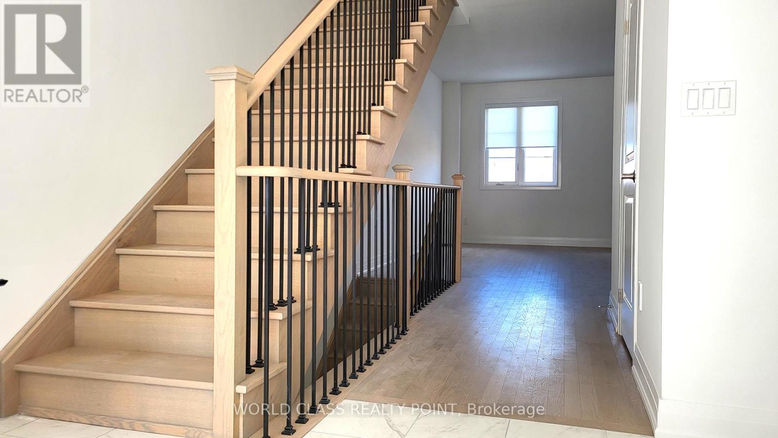
Looking For A Stunning Dual Front 3 Bedroom, 2.5 Bath Townhome With Family Room/Office At Ground Floor In Port Whitby Area Near Whitby Go Station. Then Your Search Ends Here. Location, Location, Location. Minutes walk to Whitby Go Station. Easy Commute to Work Via the Whitby GO Station, Hwy 401, 412, Lakefront Trails, Parks And Arenas Close By. Conveniently Located Nearby Shopping Plazas or Go Into Downtown Whitby for a Fine Meal. Hit the Marina on the weekends for non-stop fun, live music and entertainment..(Seller Is Rrea) Bring Disclosure). Please Note That Pictures Were Taken When The Unit Was Not Tenanted (id:66322)

Key Facts

Type
Condo / Apartment
Beds
4
Baths
3
Size
1,800 sqft
Parking
2 total
Property Details 11 details
Bedrooms
4 bedrooms
3 above grade + 1 below grade
Bathrooms
3 bathrooms
1 partial
Parking
2 parking spaces
Attached Garage · Garage
Living area
1,800 - 1,999 sq. ft.
Property
Single Family · Condo/Strata · Attached
Property subtype
Single Family
Structure type
Row / Townhouse
Ownership
Condo/Strata
Attached status
Attached
Storeys
3
Heating
Forced air, Natural gas
Cooling
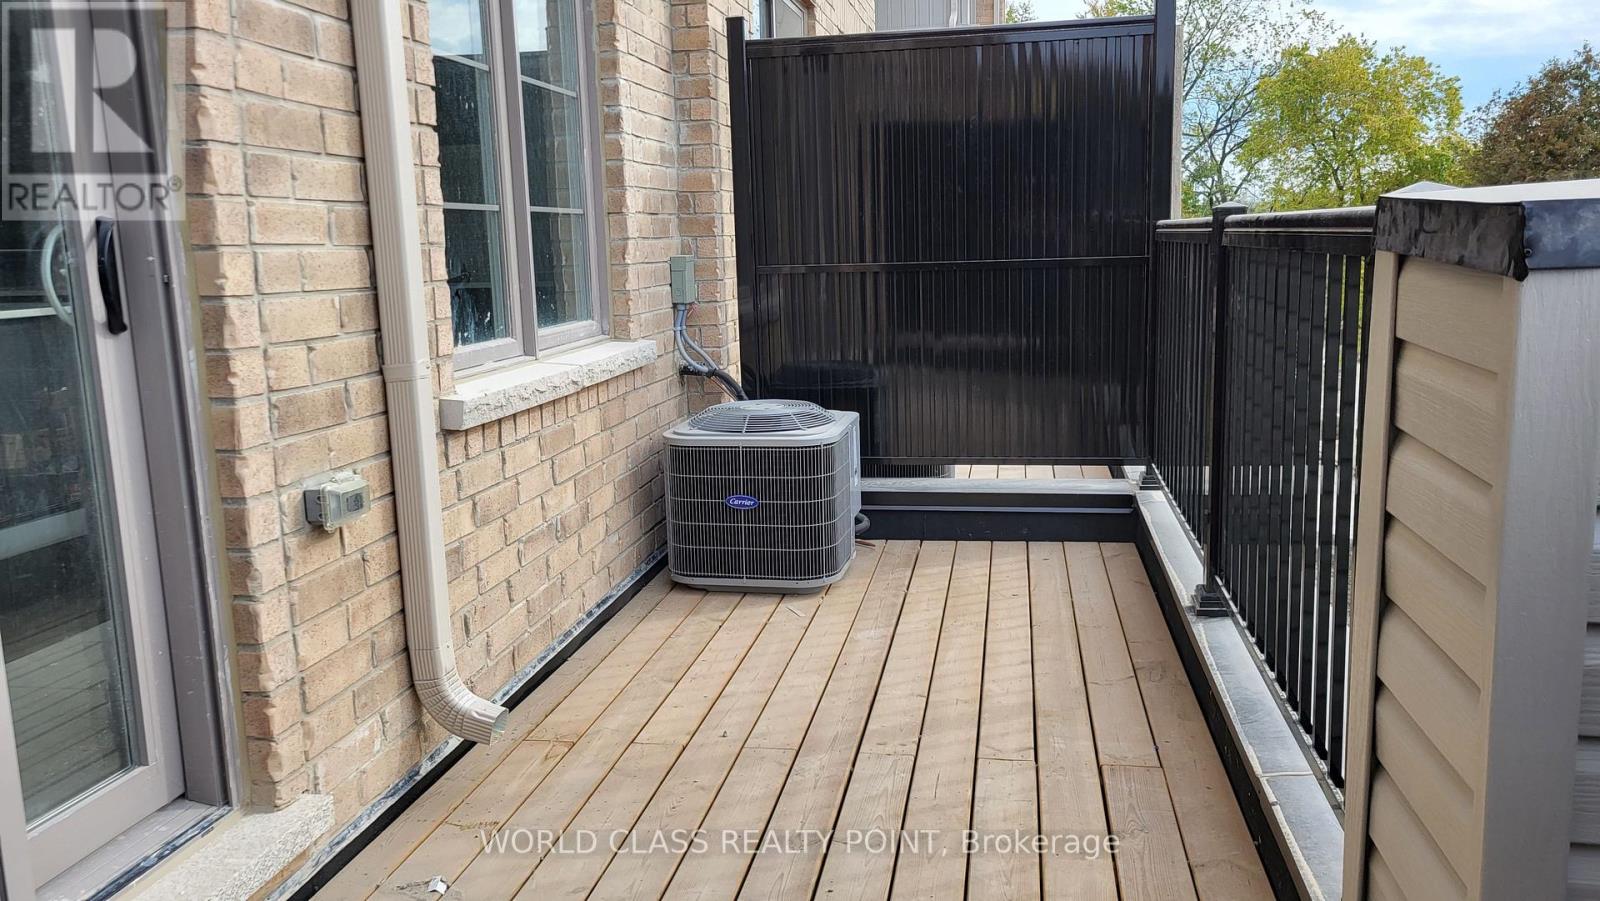
Central air conditioning
Fireplace
No

Interior features

LaminateCarpetedCeramic

Exterior features

ConcreteBrick

Lot and water

Balcony
Rooms 8 rooms
Level
Room
Dimensions
Ground level
Family room
3.53 m x 2.92 m
Main level
Living room
5.24 m x 4.51 m
Main level
Dining room
5.24 m x 4.51 m
Main level
Kitchen
3.77 m x 2.31 m
Main level
Eating area
3.29 m x 2.98 m
Upper Level
Bedroom 2
3.04 m x 2.43 m
Upper Level
Bedroom 3
2.98 m x 2.46 m
Upper Level
Primary Bedroom
5.24 m x 3.53 m
Rent & Lease Details Review terms
Monthly rent$2,975/month
Lease termNot specified in listing
Monthly cost$2,975/month
This listing does not specify a fixed lease duration. Confirm the Ontario Standard Lease, term, renewal terms, inclusions, and move-in requirements before applying.

Location

Address
48 Waterside Way, Whitby, ON
City
Whitby
Neighbourhood
Port Whitby
Map is approximate.

Neighbourhood

Area
Port Whitby
City
Whitby
Postal code
L1N 0N1
Nearby
Dufferin St & Victoria St