1- 82 Petra Way
RENTAL ADVANTAGE
Rent with confidence
Get practical guidance on lease terms, move-in timing, monthly costs, and the details that matter before you sign.
- Local Market Expertise
- Clear Lease Guidance
- Transparent Process
- No-pressure Support

Rental details can change quickly. Confirm lease terms, inclusions, and availability directly before applying.
About This Rental
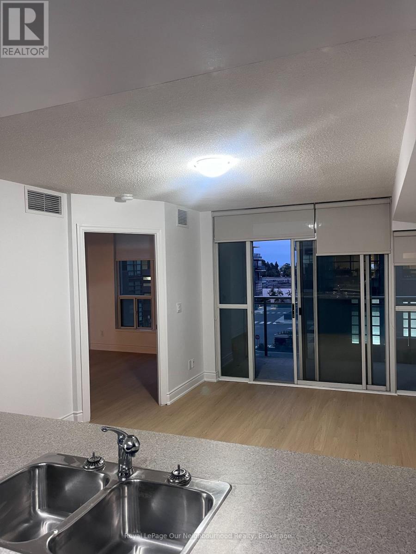
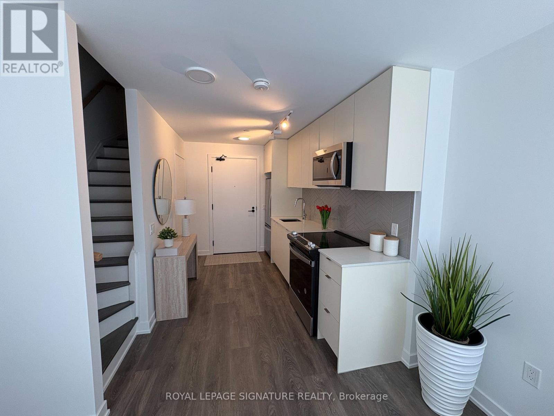
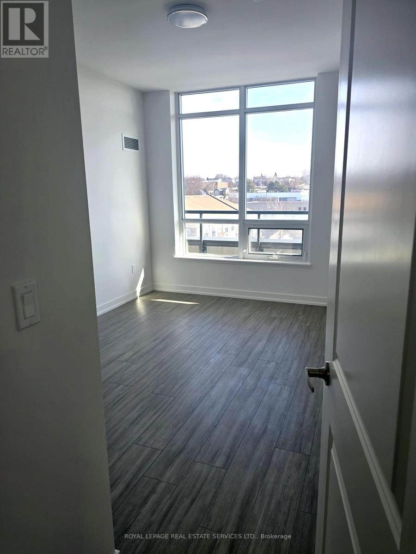
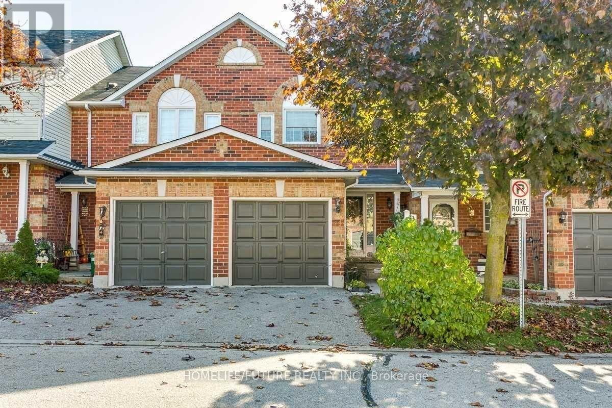
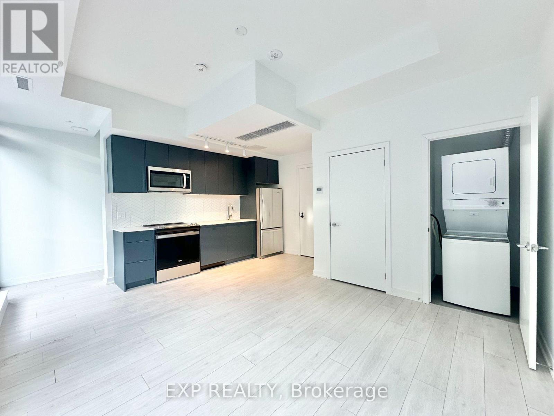
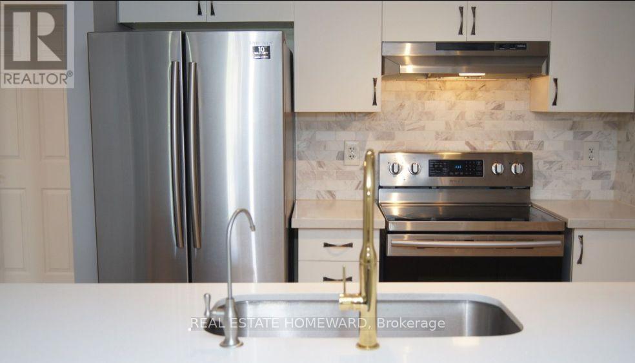
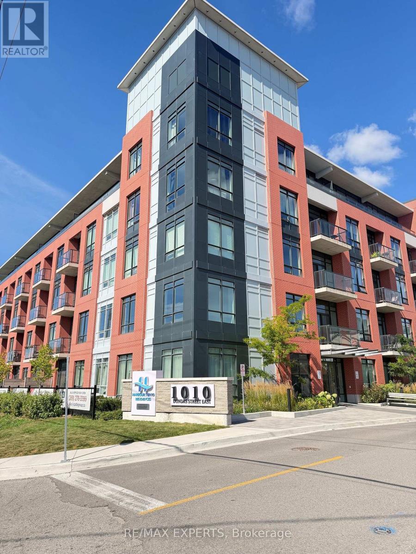
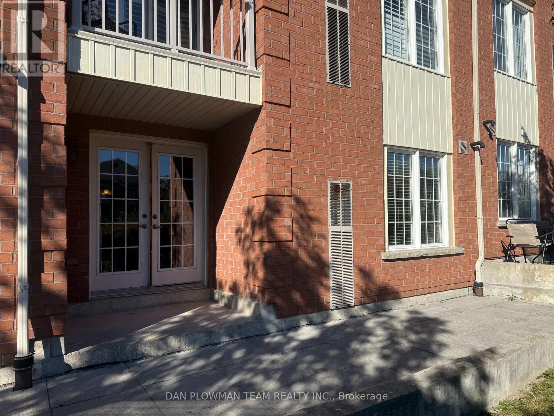
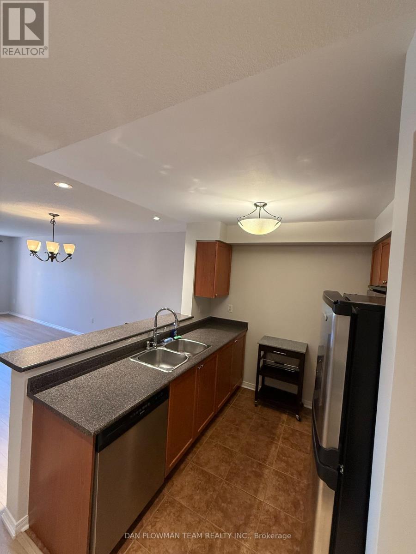
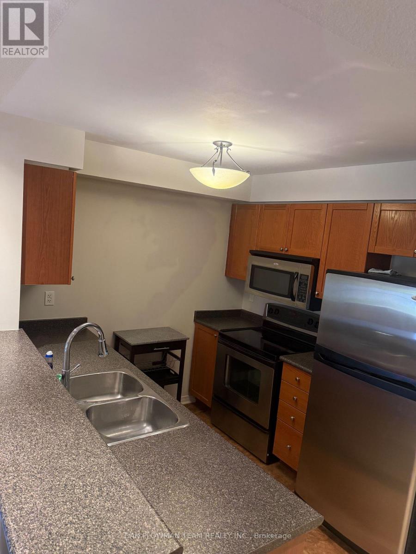
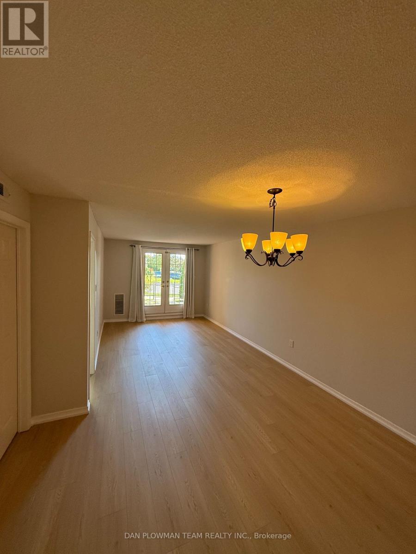
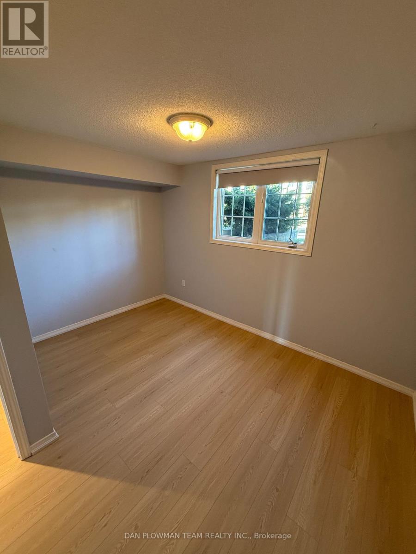
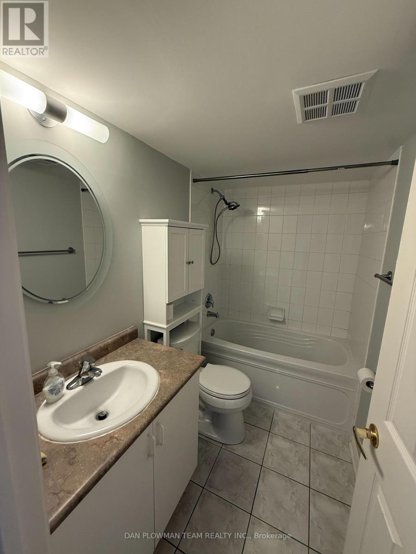
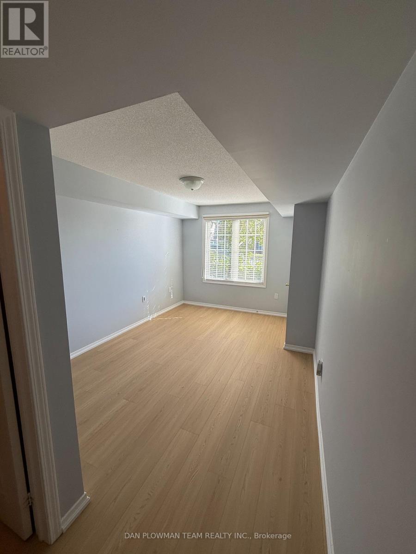
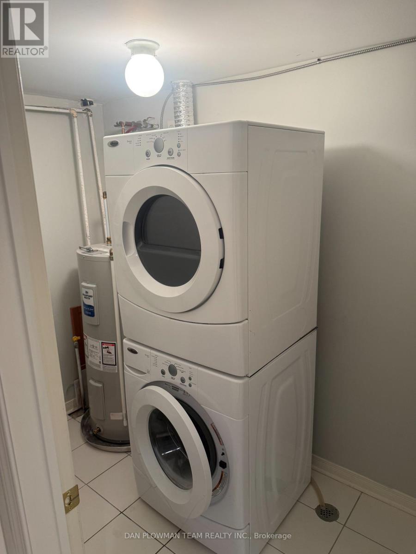
Welcome Home To This Beautifully Refreshed, Sun-Filled 2-Bedroom, 1-Bathroom Condo Offering Over 900 Sq. Ft. Of Comfortable Living Space. Featuring A Bright And Spacious Layout, This Home Has Been Freshly Painted And Updated With Brand-New Vinyl Flooring, Giving It A Clean And Modern Feel Throughout. The Unit Also Offers Ample Storage Space, Making It Both Stylish And Practical. Enjoy Your Own Private Terrace, Perfect For Morning Coffee, Relaxing Outdoors, Or Entertaining Guests. Conveniently Located Near Downtown Whitby, With Quick Access To Highways 401 And 407. Enjoy A Private Balcony Overlooking The Courtyard And The Convenience Of Comfortable Single-Level Living. (id:66322)
Key Facts
Highlights
- Washer
- Refrigerator
- Dishwasher
- Stove
- Dryer
- Microwave
- Water Heater
Property Details
Interior features
Exterior features
Lot and water
Rooms
Rent & Lease Details
Location
- Address
- 1- 82 Petra Way, Whitby, ON
- City
- Whitby
- Neighbourhood
- Pringle Creek
Neighbourhood
- Area
- Pringle Creek
- City
- Whitby
- Postal code
- L1R 0A3
- Nearby
- Cross Streets: Brock St N & Rossland Rd E. ** Directions: From Brock St N, E on Dryden Blvd, S on Petra Way.
More Available Rentals
Similar rentals
Other rental listings from our database that match closely.