RENTAL ADVANTAGE
Rent with confidence
Get practical guidance on lease terms, move-in timing, monthly costs, and the details that matter before you sign.
- Local Market Expertise
- Clear Lease Guidance
- Transparent Process
- No-pressure Support

Rental details can change quickly. Confirm lease terms, inclusions, and availability directly before applying.
About This Rental
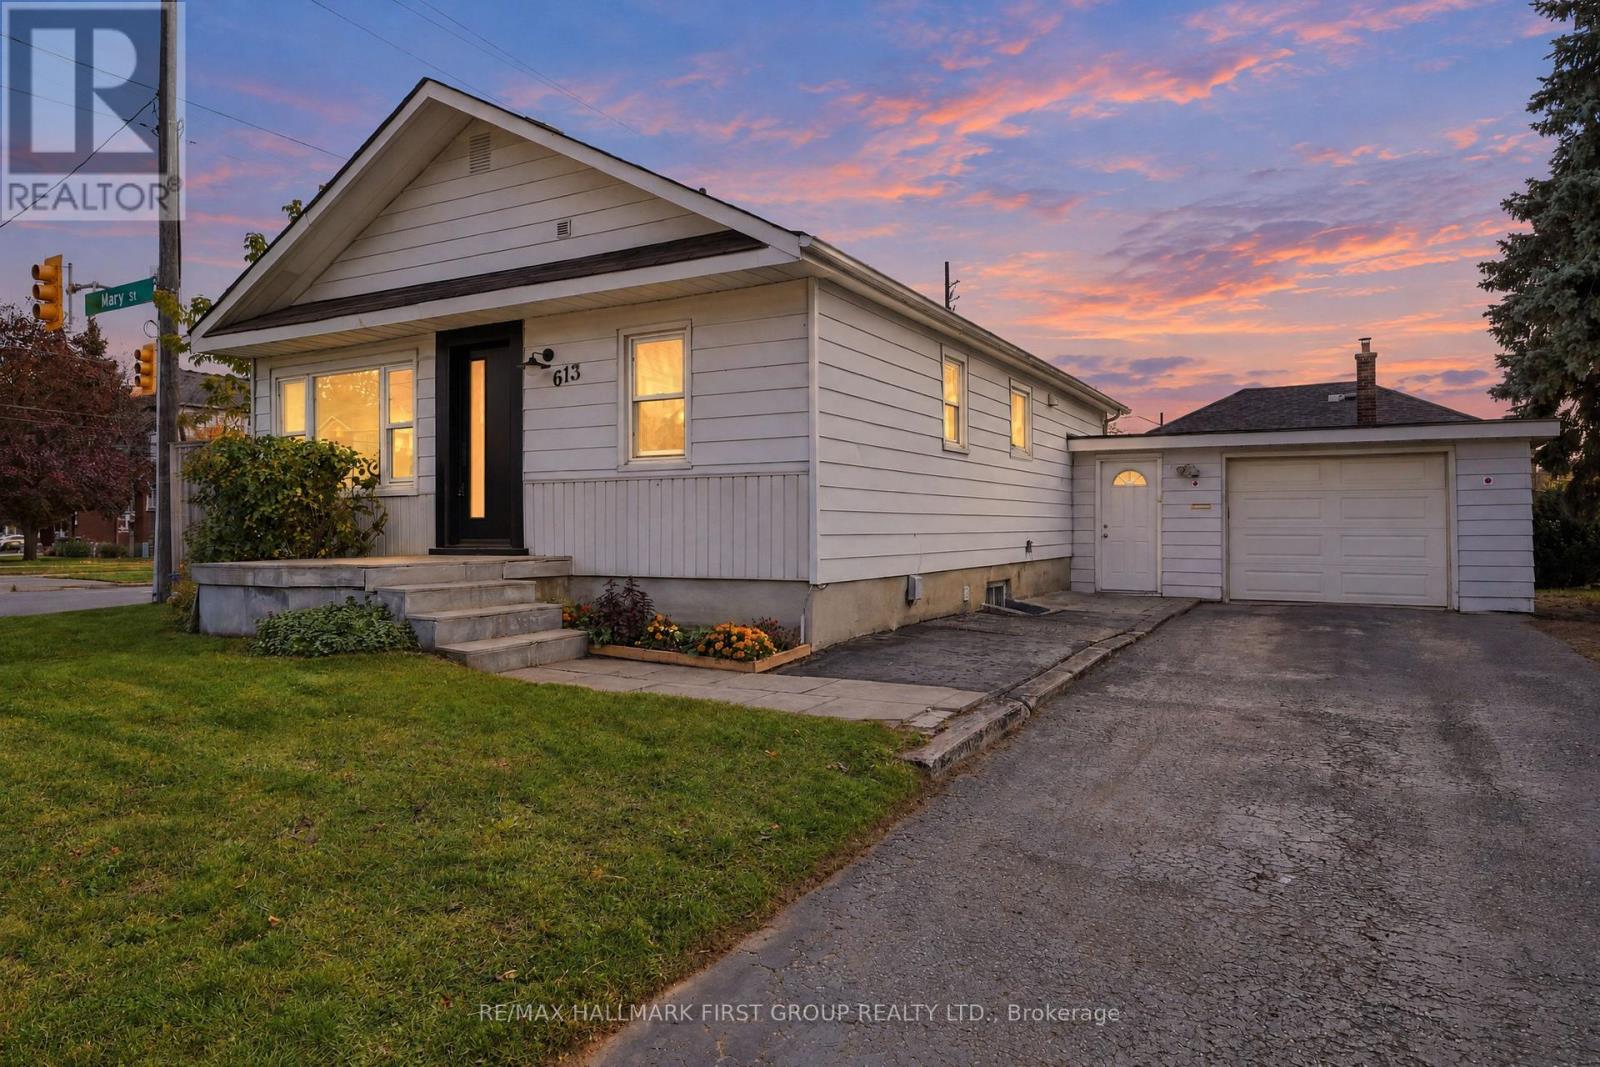
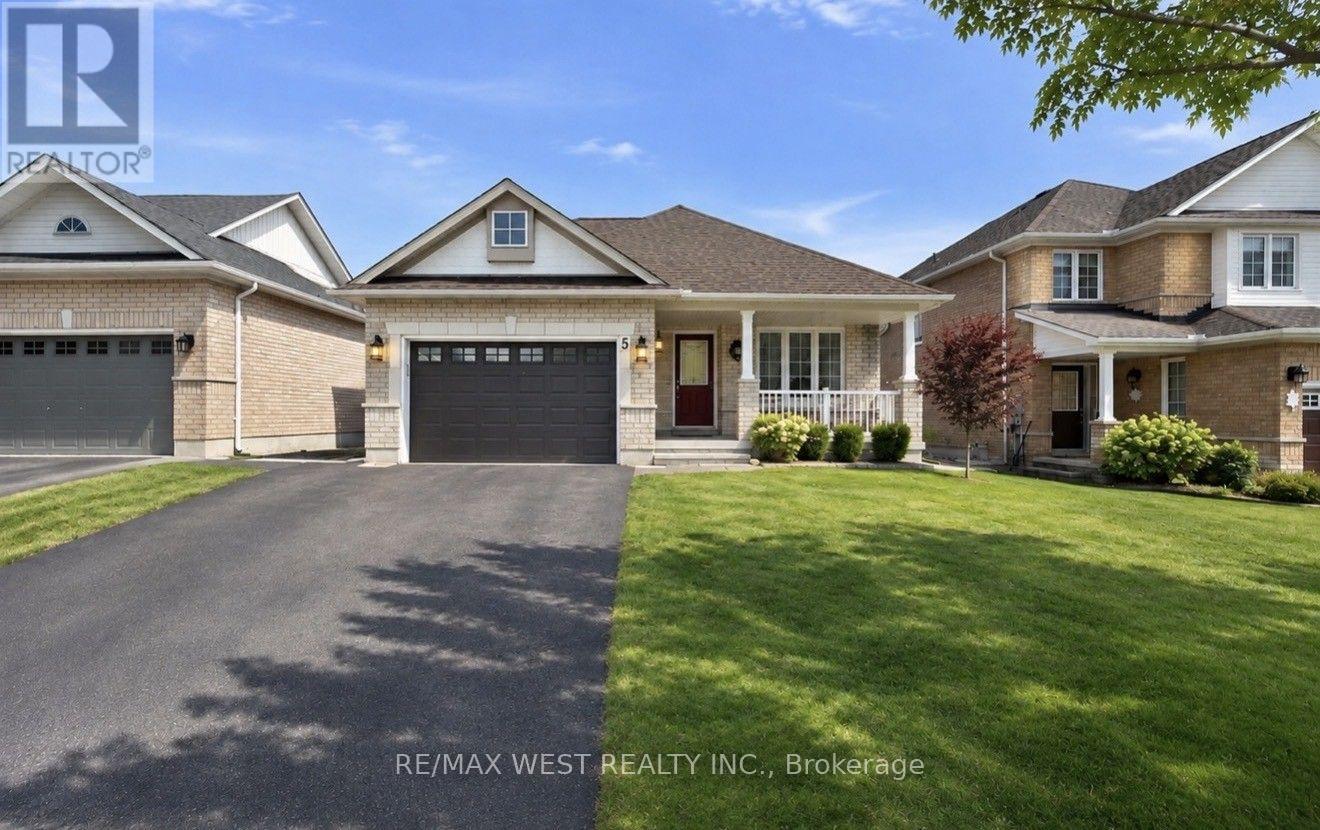
Welcome To This Bright & Spacious Bungalow Situated On A Large, Mature Lot In The Highly Sought-After Rolling Acres Community! Featuring A Functional & Open-Concept Layout, Generously Sized Living & Dining Areas With A Cozy Fireplace, And A Newly Updated Kitchen. Soaring Vaulted Ceilings & Sun Tunnels Fill The Home With An Abundance Of Natural Light, Creating A Warm & Inviting Atmosphere. Ideally Located Just Minutes From Shopping, Parks, Schools, Everyday Amenities & Highway 407. Perfect For Families Or Those Seeking The Comfort & Convenience Of Bungalow Living. (id:66322)
Key Facts
Property Details
Interior features
Exterior features
Rooms
Rent & Lease Details
Location
- Address
- 5 Lady May Drive, Whitby, ON
- City
- Whitby
- Neighbourhood
- Rolling Acres
Neighbourhood
- Area
- Rolling Acres
- City
- Whitby
- Postal code
- L1R 3A7
- Nearby
- Garrard Rd & Taunton Ave E
More Available Rentals
Similar rentals
Other rental listings from our database that match closely.