
515 Stone Street
$2,300/month
Rental Listing
Multi-family3 beds1 baths8 total

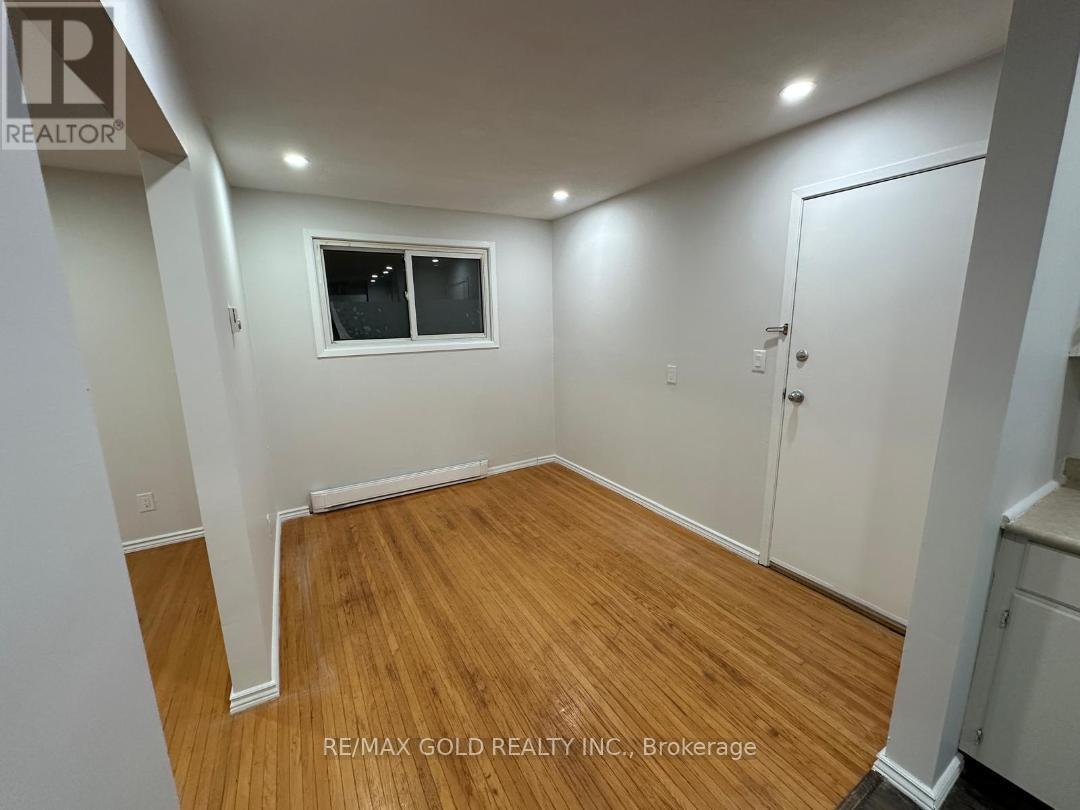
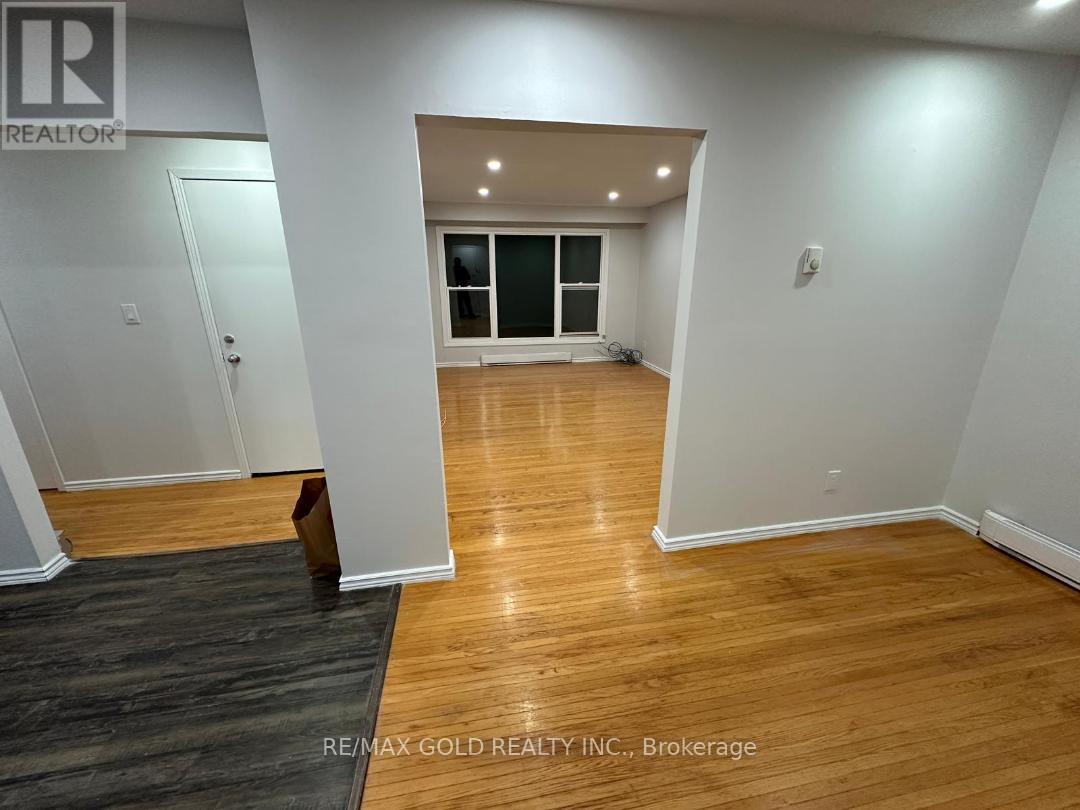
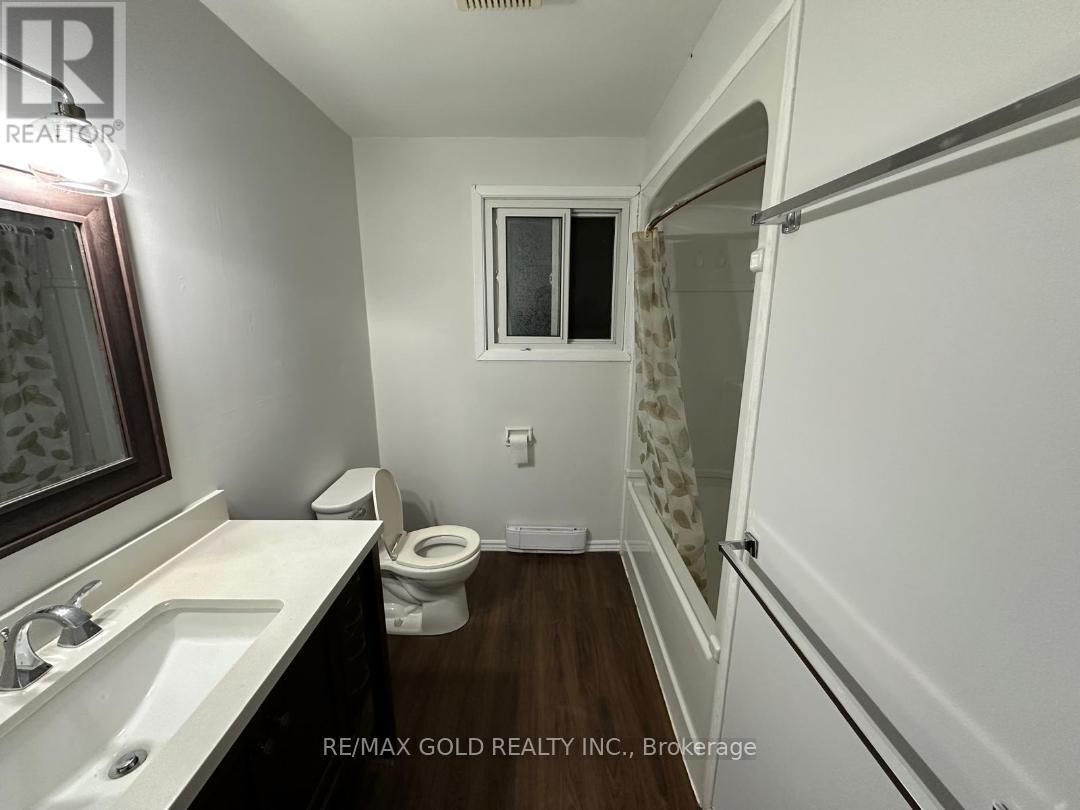
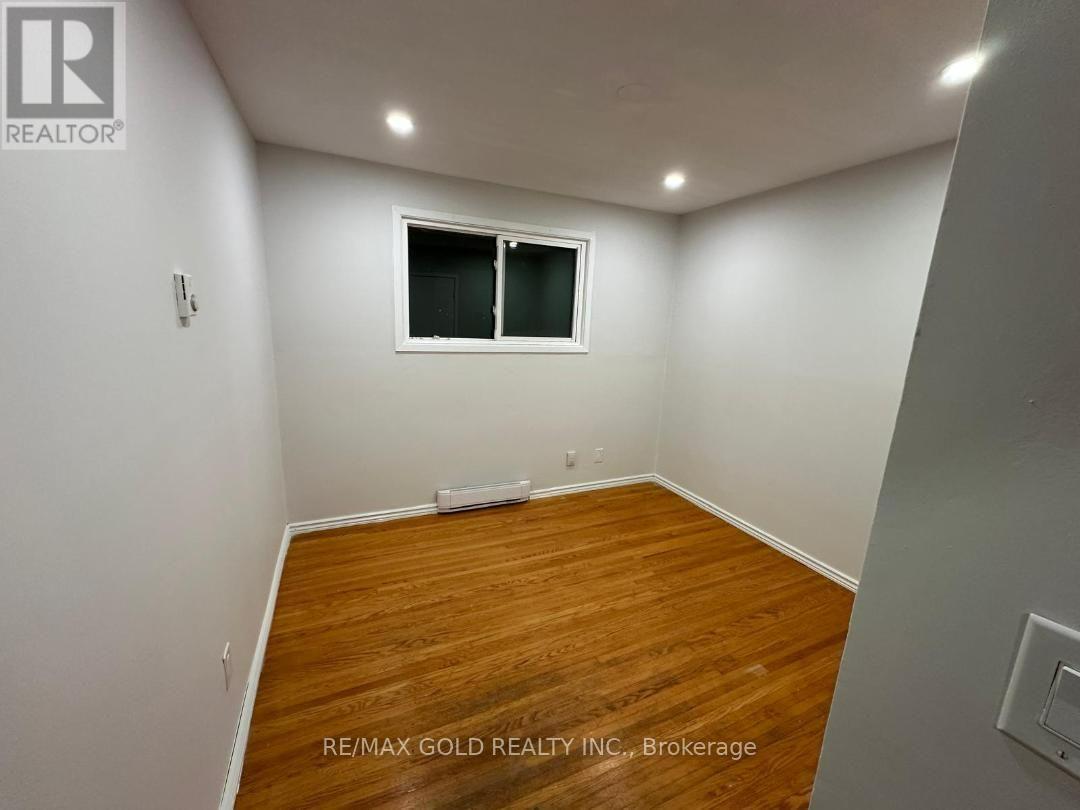
1 / 49
1 / 49
RENTAL ADVANTAGE
Rent with confidence
Get practical guidance on lease terms, move-in timing, monthly costs, and the details that matter before you sign.
- Local Market Expertise
- Clear Lease Guidance
- Transparent Process
- No-pressure Support

Rental details can change quickly. Confirm lease terms, inclusions, and availability directly before applying.
About This Rental
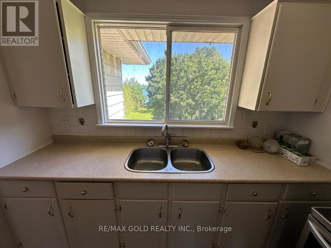
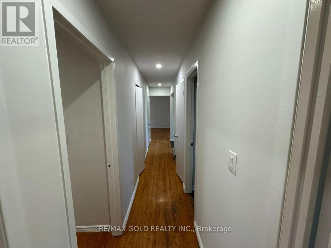
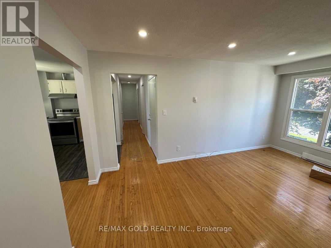
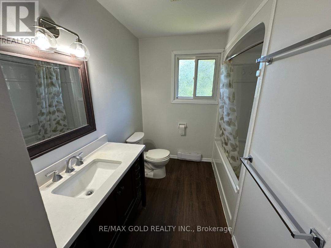
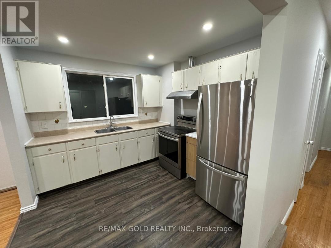
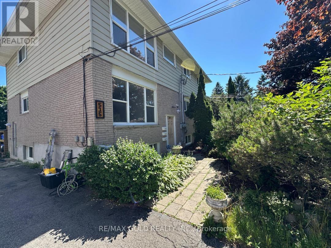
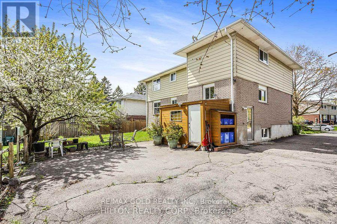
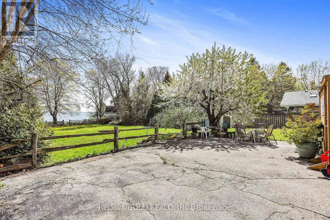
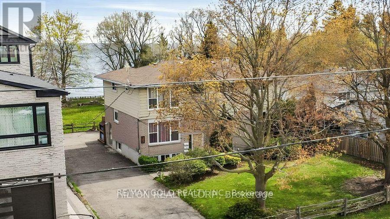
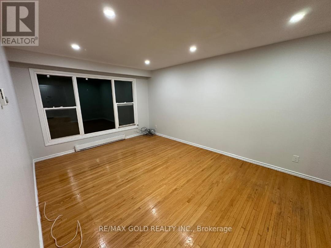
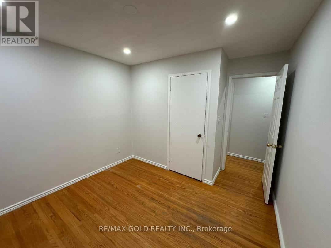
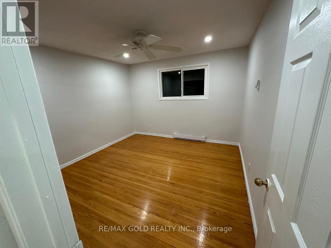
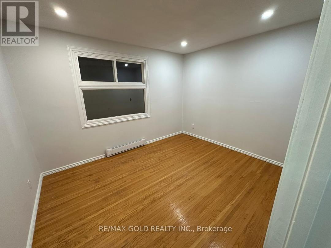
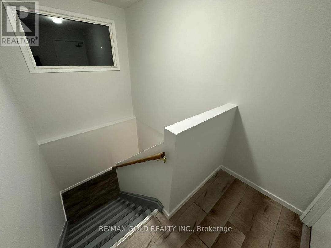
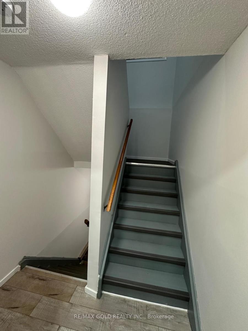
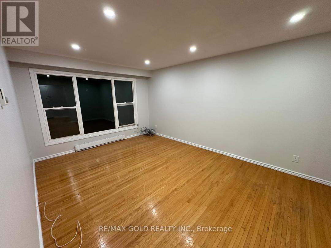
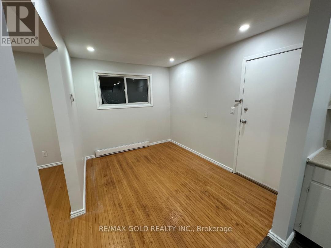
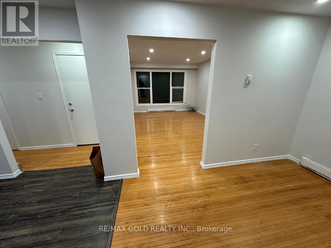
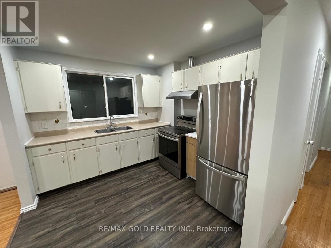
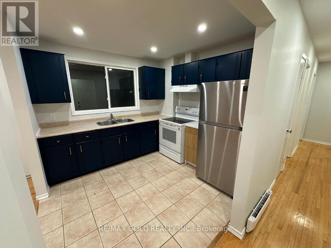
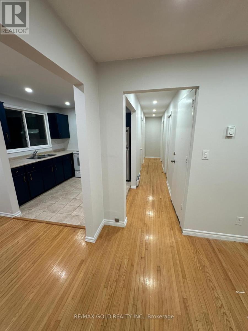
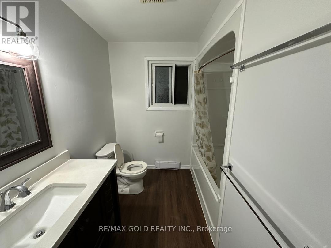
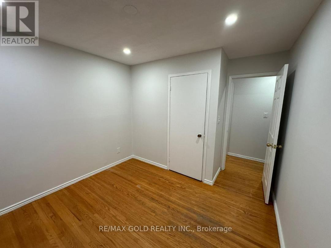
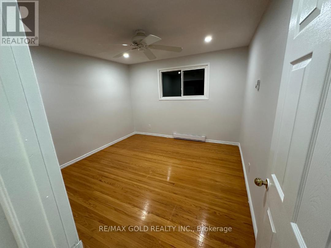
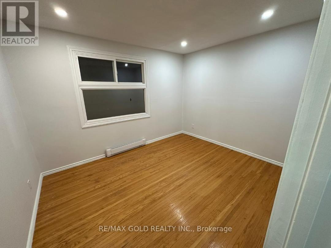
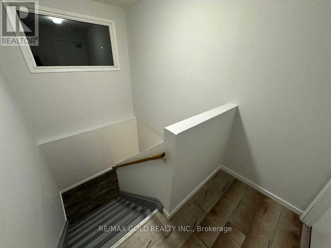
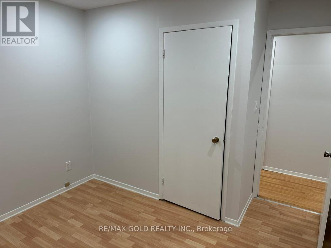
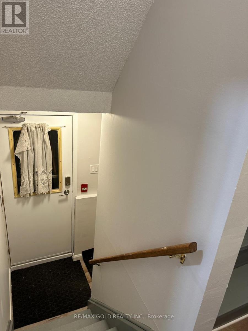
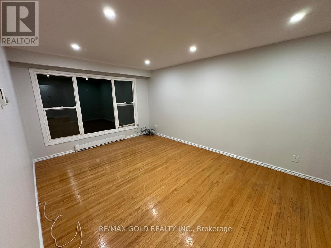
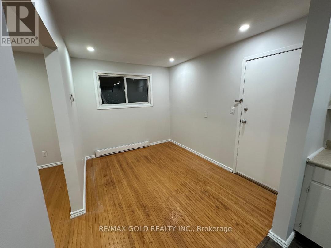
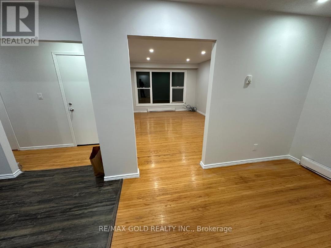
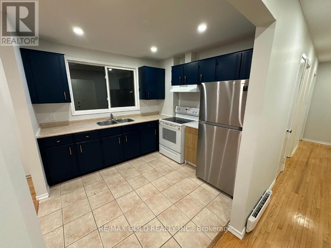
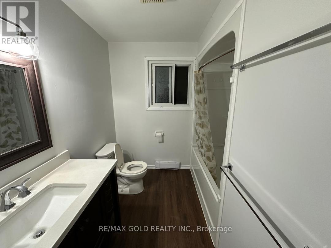
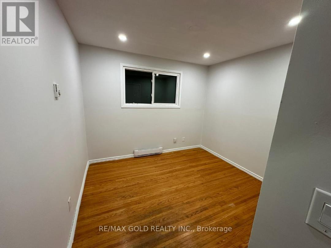
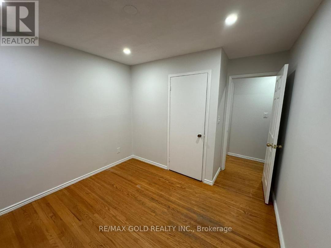
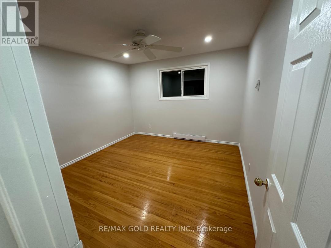
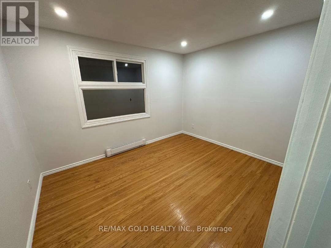
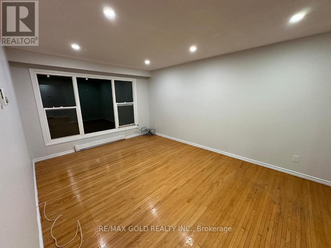
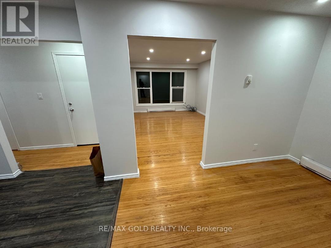
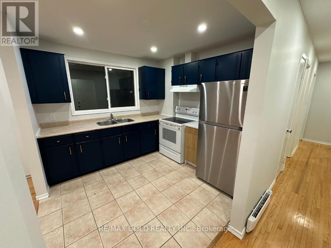
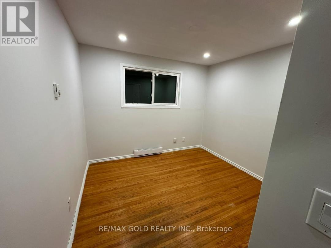
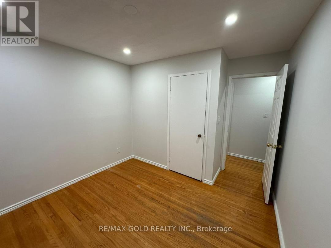
This Triplex 3 Bedrooms with Living Room and Dining Rooms@ 2nd floor and at 3rd floor the Same Layout , Each Floor ( unit ) is for lease, Each unit has his Own water tank ,Separate utilities and Separate Entrances and Fire exits .Walk to schools, Rec Centre and Lake Ontario's Walking Trail, Tenant to pay utilities; credit bureau, application and proof of income required (id:66322)
Key Facts
Type
Main / Upper Unit
Beds
3
Baths
1
Size
2,000 sqft
Parking
8 total
Highlights
- Water Heater
Property Details
Bedrooms
3 bedrooms
3 above grade
Bathrooms
1 bathroom
Parking
8 parking spaces
No Garage
Living area
2,000 - 2,500 sq. ft.
Property
Multi-family · Attached
Property subtype
Multi-family
Structure type
Triplex
Attached status
Attached
Basement
Apartment in basement, Separate entrance
Heating
Baseboard heaters, Electric
Fireplace
No
Water source
Municipal water
Sewer
Sanitary sewer
Waterfront
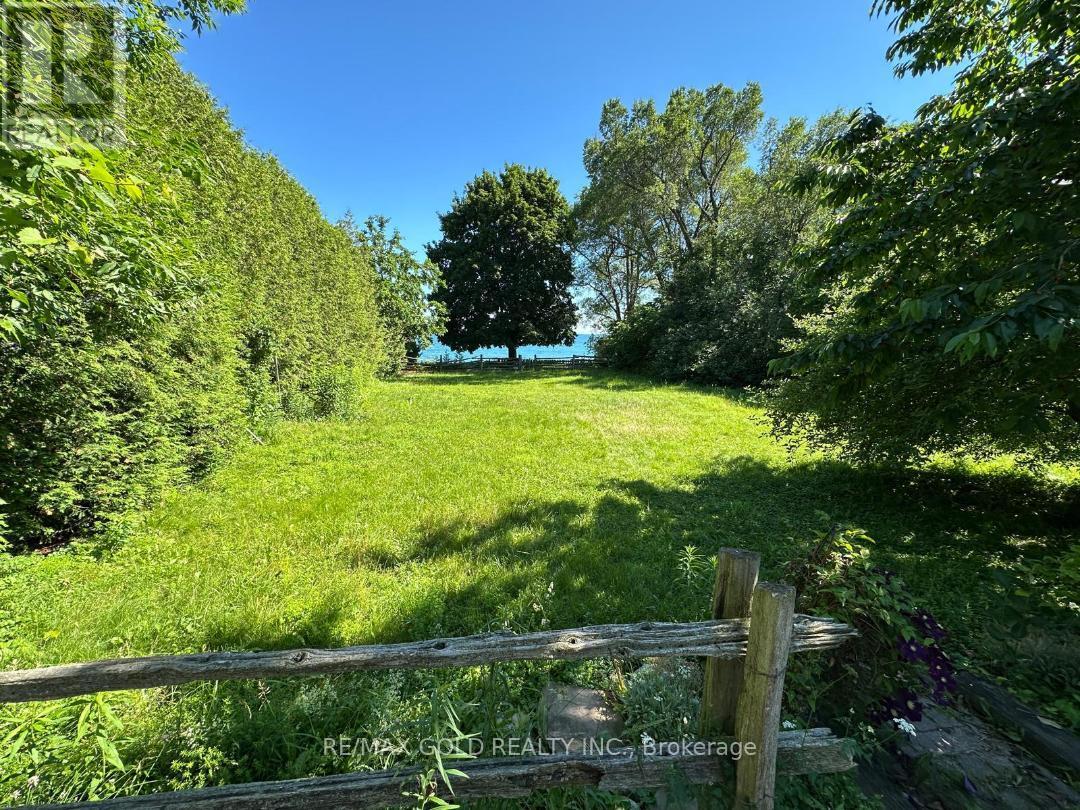
Waterfront on lake · Lake Ontario
Views
Lake view, Direct Water View
Interior features
Water HeaterHardwoodLaminate
Exterior features
BrickAluminum sidingConcrete
Lot and water
Laundry- Coin operatedWaterfront on lake
Rooms
Level
Room
Dimensions
Third level
Living room
16.01 m x 10.83 m
Third level
Dining room
10.5 m x 8.1 m
Third level
Kitchen
9.51 m x 9.19 m
Third level
Bedroom
12.47 m x 11.15 m
Third level
Bedroom 2
11.42 m x 9.19 m
Third level
Bedroom 3
10.17 m x 9.06 m
Rent & Lease Details
Monthly rent$2,300/month
Lease termNot specified in listing
Monthly cost$2,300/month
This listing does not specify a fixed lease duration. Confirm the Ontario Standard Lease, term, renewal terms, inclusions, and move-in requirements before applying.
Location
- Address
- 515 Stone Street, Oshawa, ON
- City
- Oshawa
- Neighbourhood
- Lakeview
Map is approximate.
Neighbourhood
- Area
- Lakeview
- City
- Oshawa
- Postal code
- L1J 1A4
- Nearby
- Bon EchoDr
More Available Rentals
Similar rentals
Other rental listings from our database that match closely.
New 3 Hours
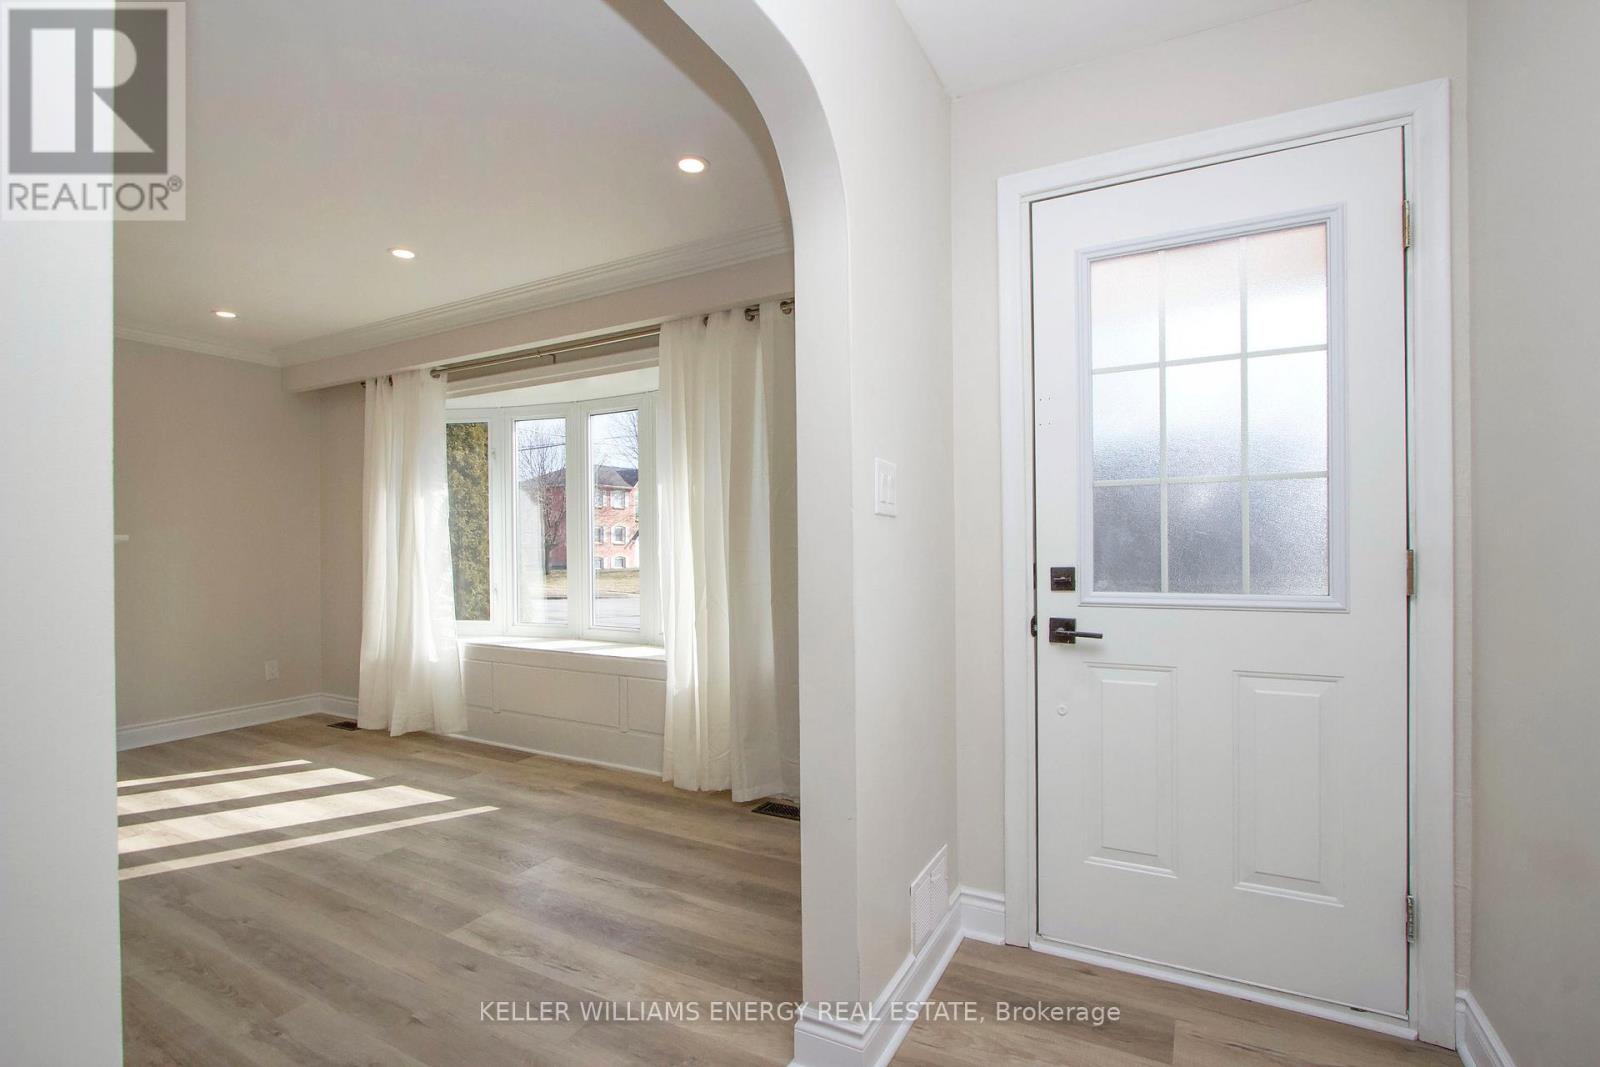
Main / Upper Unit FOR RENT
$2,395/month
Main- 574 Olive Avenue, Oshawa, ON
Oshawa
3
1
New 11 Hours
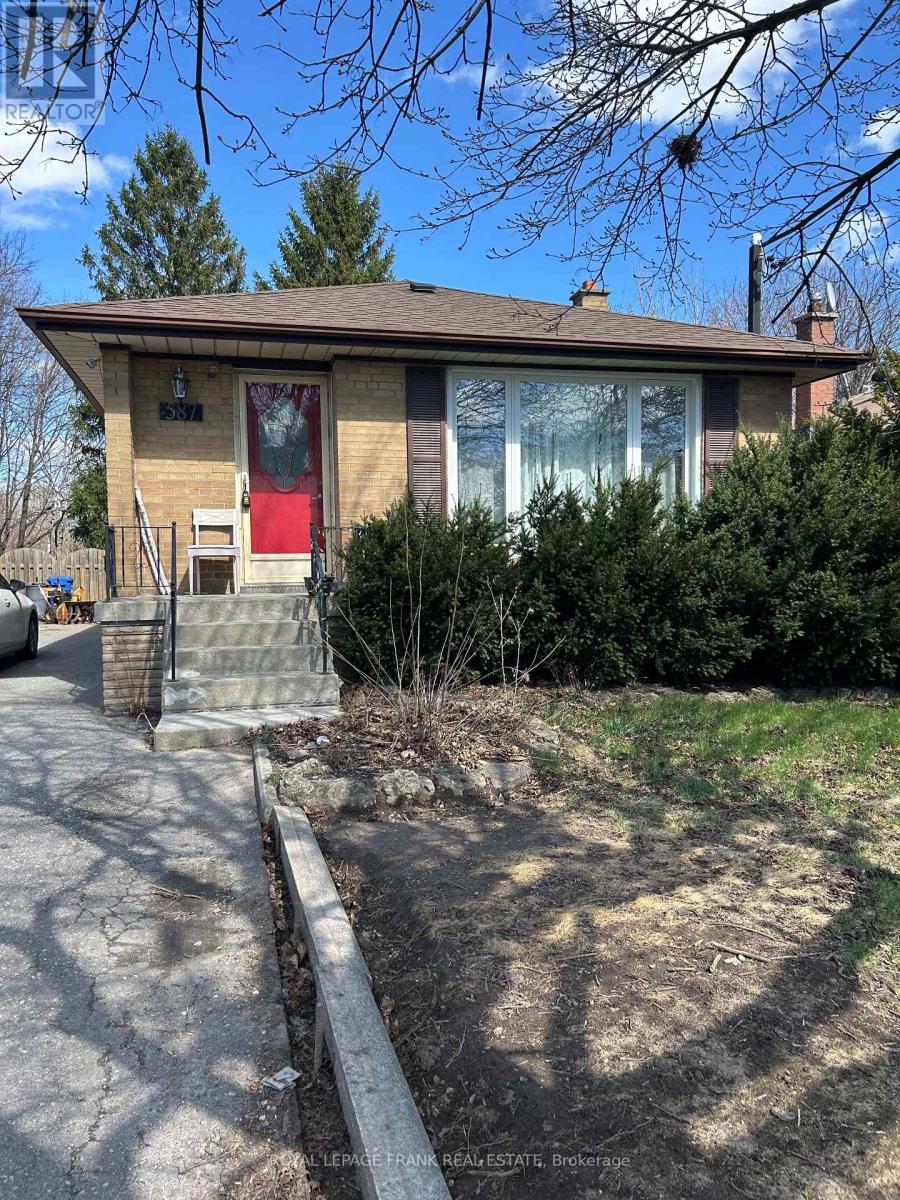
Main / Upper Unit FOR RENT
$2,350/month
587 Harmony Road South, Oshawa, ON
Oshawa
3
1
New 1 Day
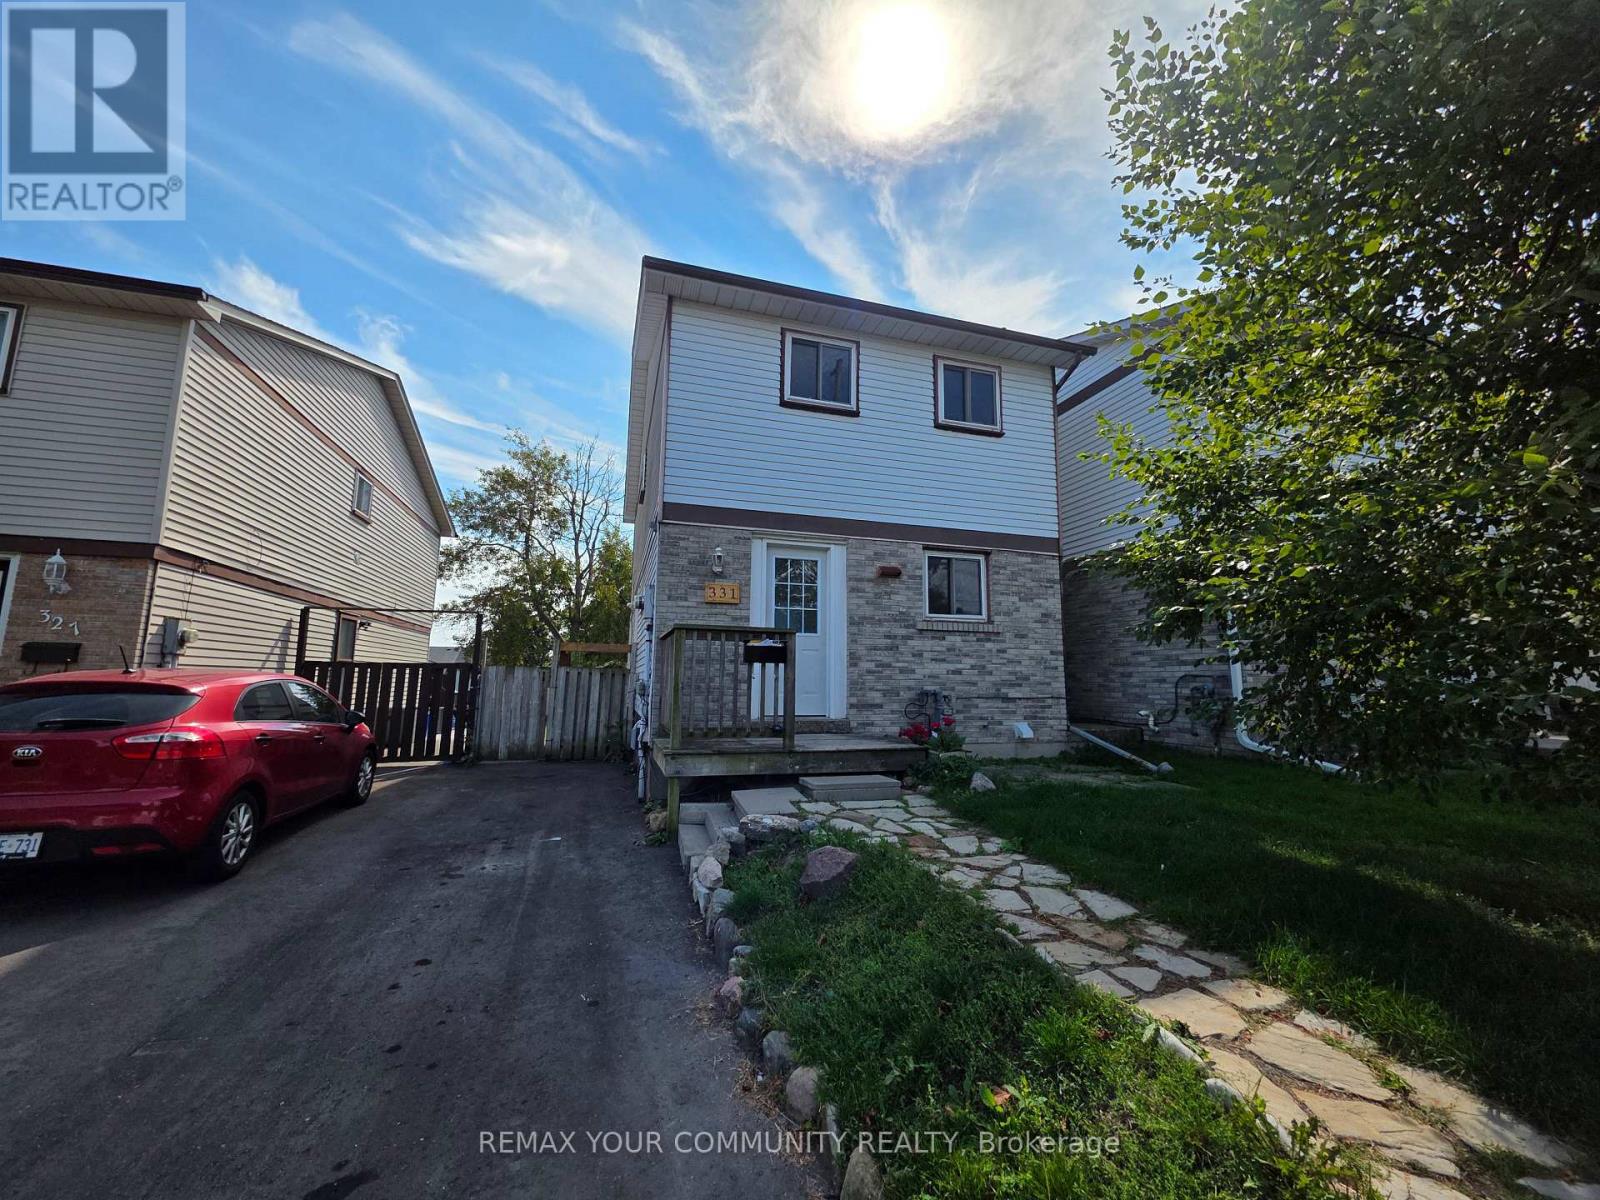
Main / Upper Unit FOR RENT
$2,600/month
Main- 331 Phillip Murray Avenue, Oshawa, ON
Oshawa
3
1
New 3 Days
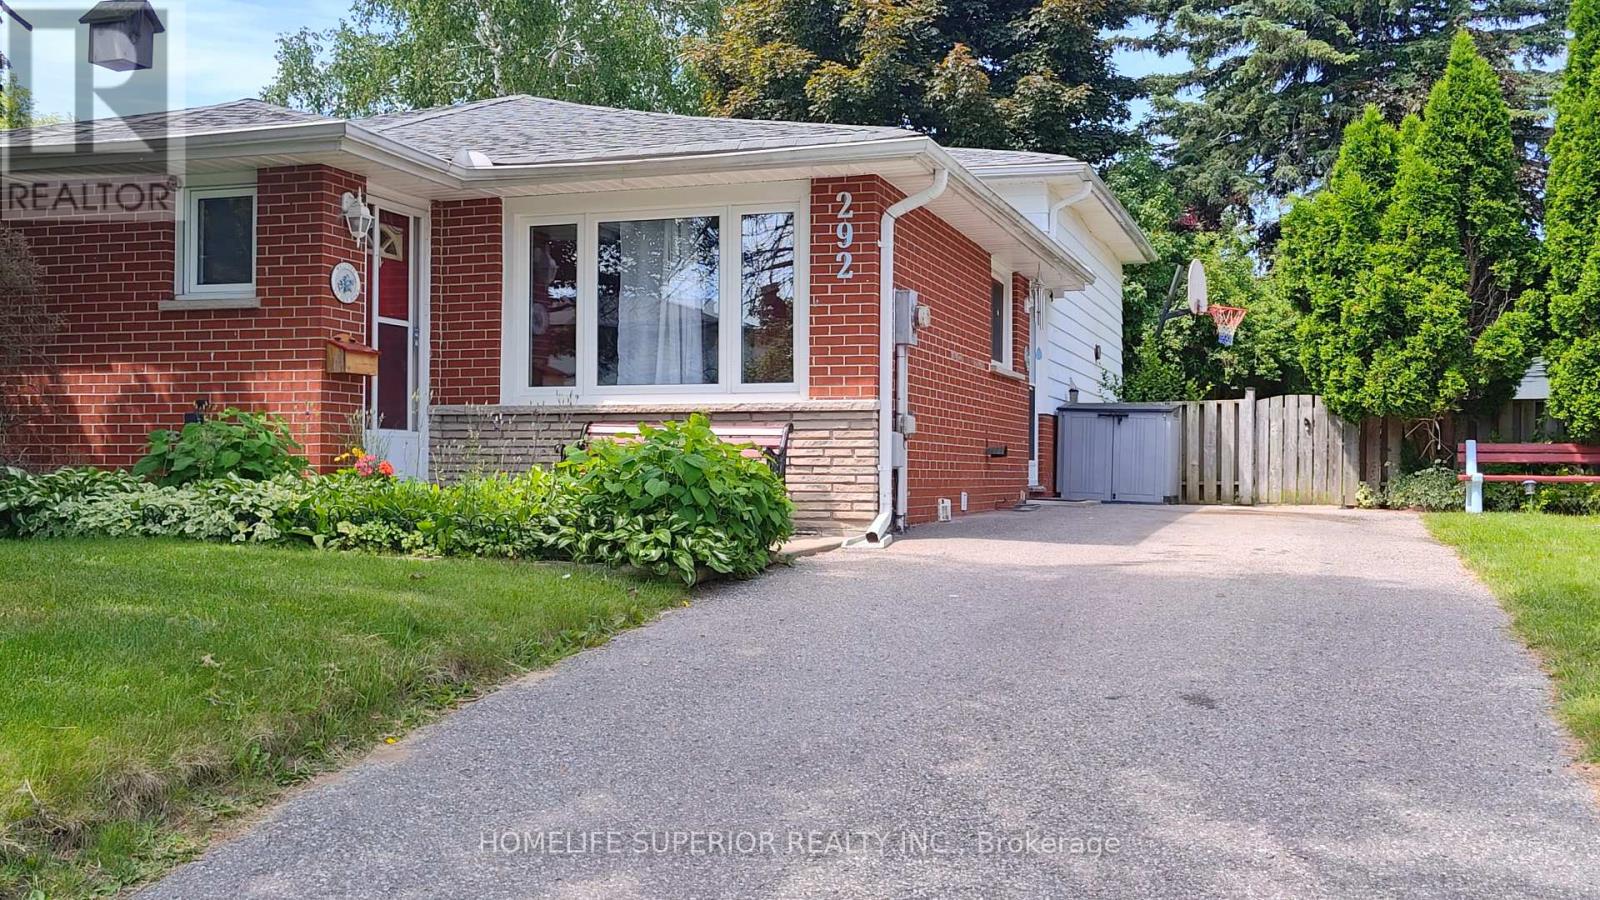
Main / Upper Unit FOR RENT
$2,000/month
Upper- 292 Brighton Court, Oshawa, ON
Oshawa
2
1
New 3 Days
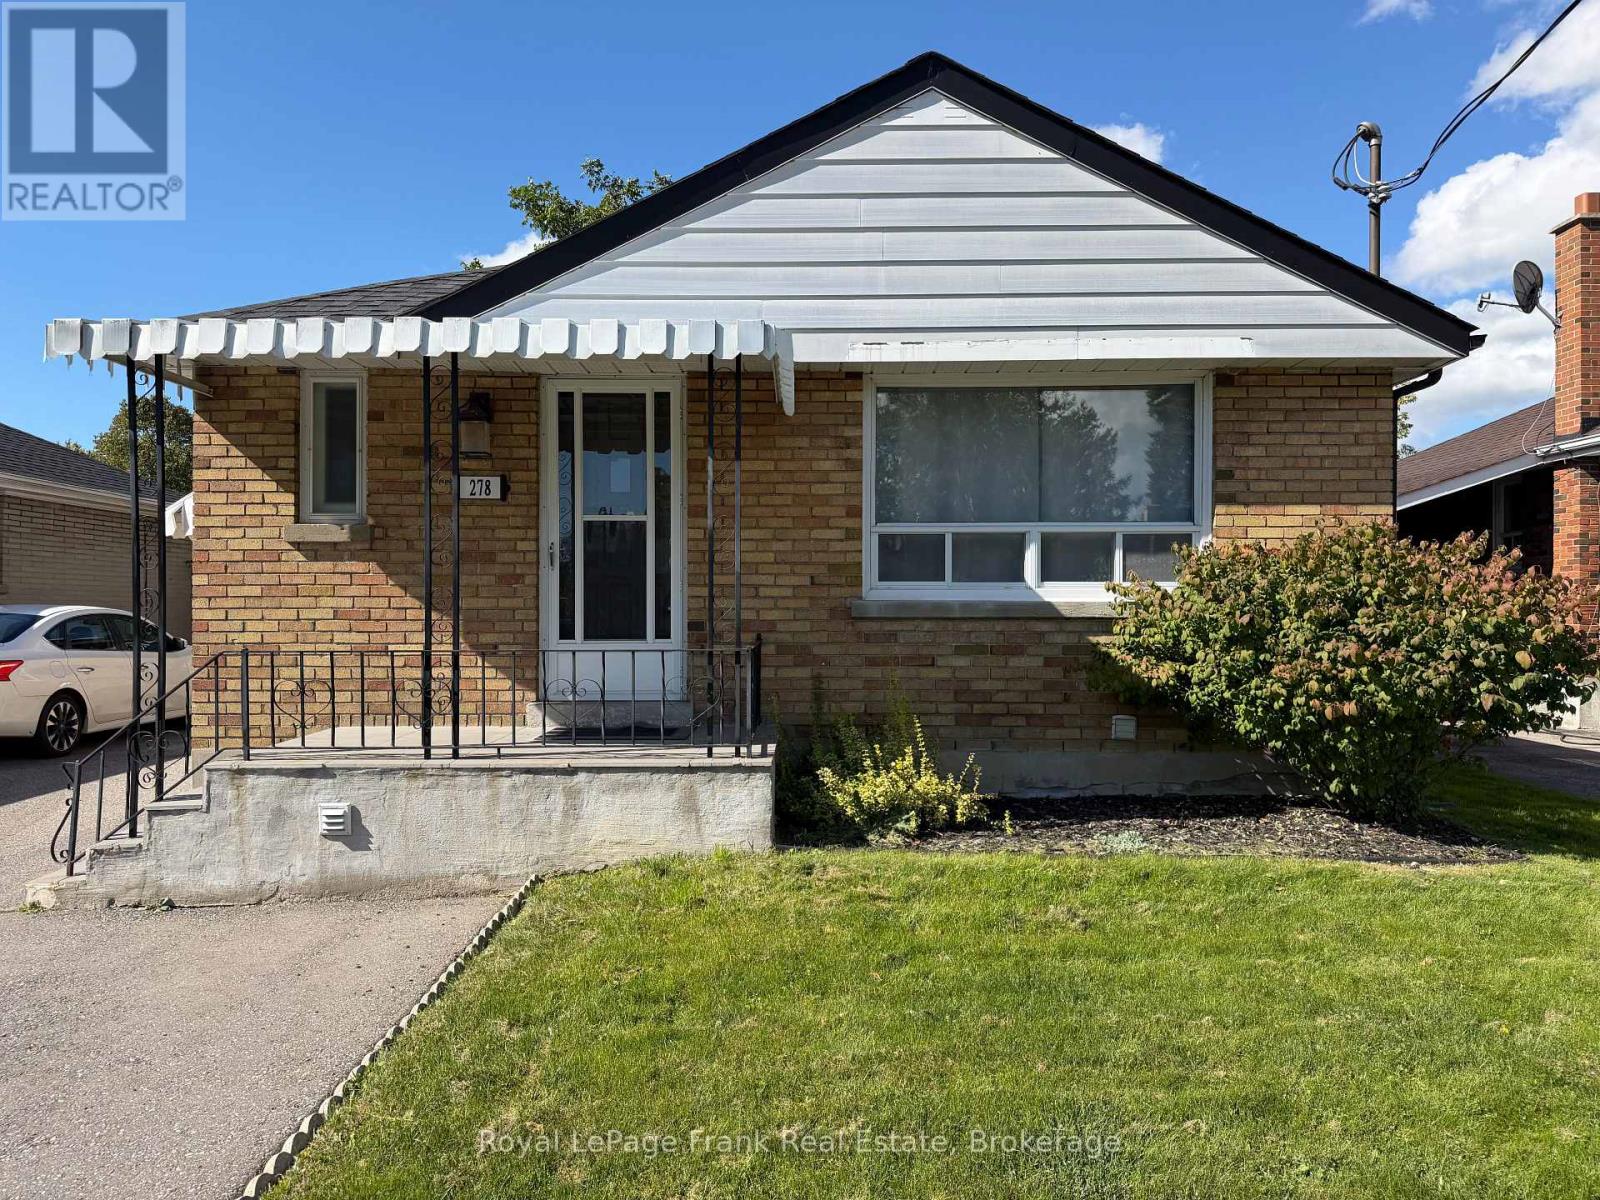
Main / Upper Unit FOR RENT
$2,400/month
Main- 278 Lasalle Avenue, Oshawa, ON
Oshawa
2
1
New 3 Days
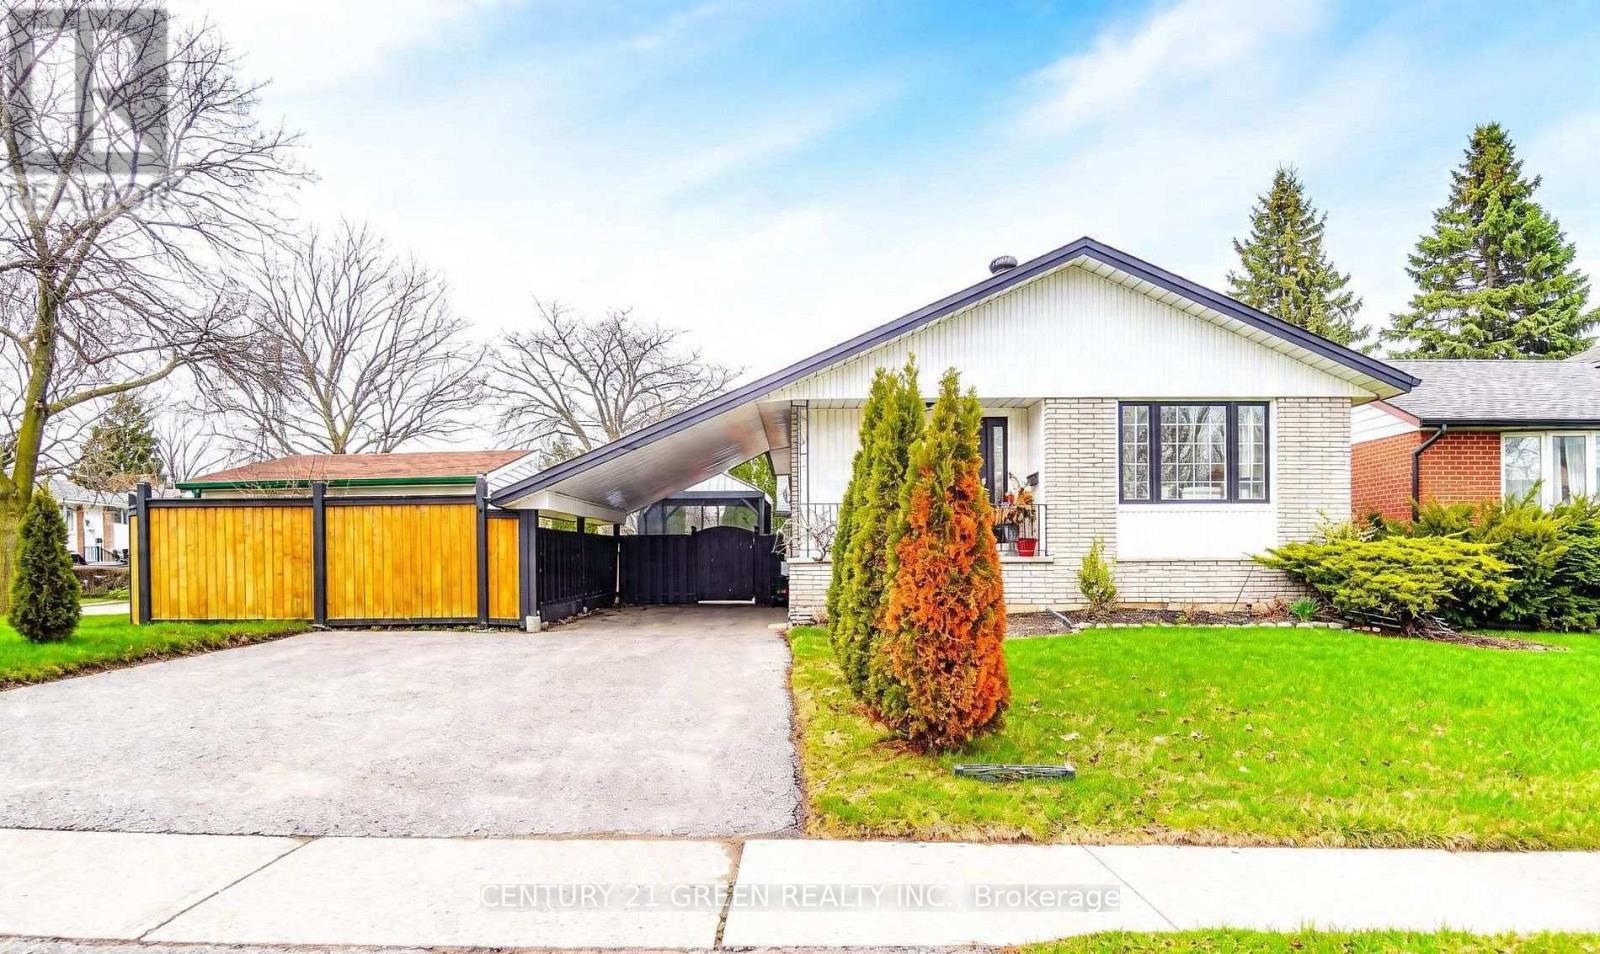
Main / Upper Unit FOR RENT
$2,300/month
Main- 919 Central Park Boulevard North, Oshawa, ON
Oshawa
3
1
New 3 Days
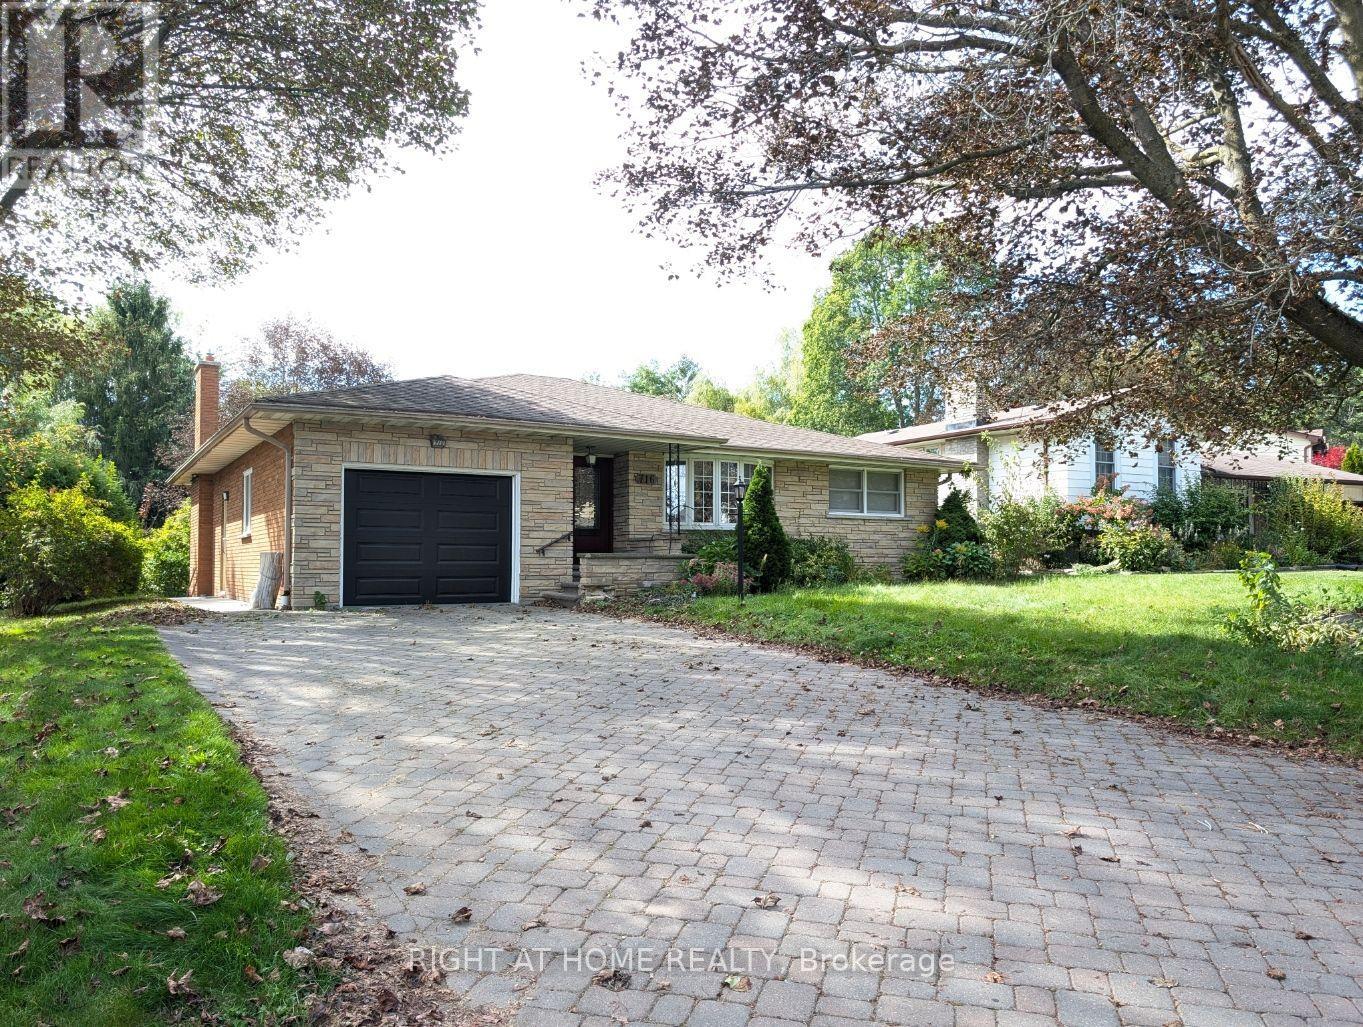
Main / Upper Unit FOR RENT
$2,800/month
Main Floor- 716 Tulip Court, Oshawa, ON
Oshawa
3
2
New 3 Days
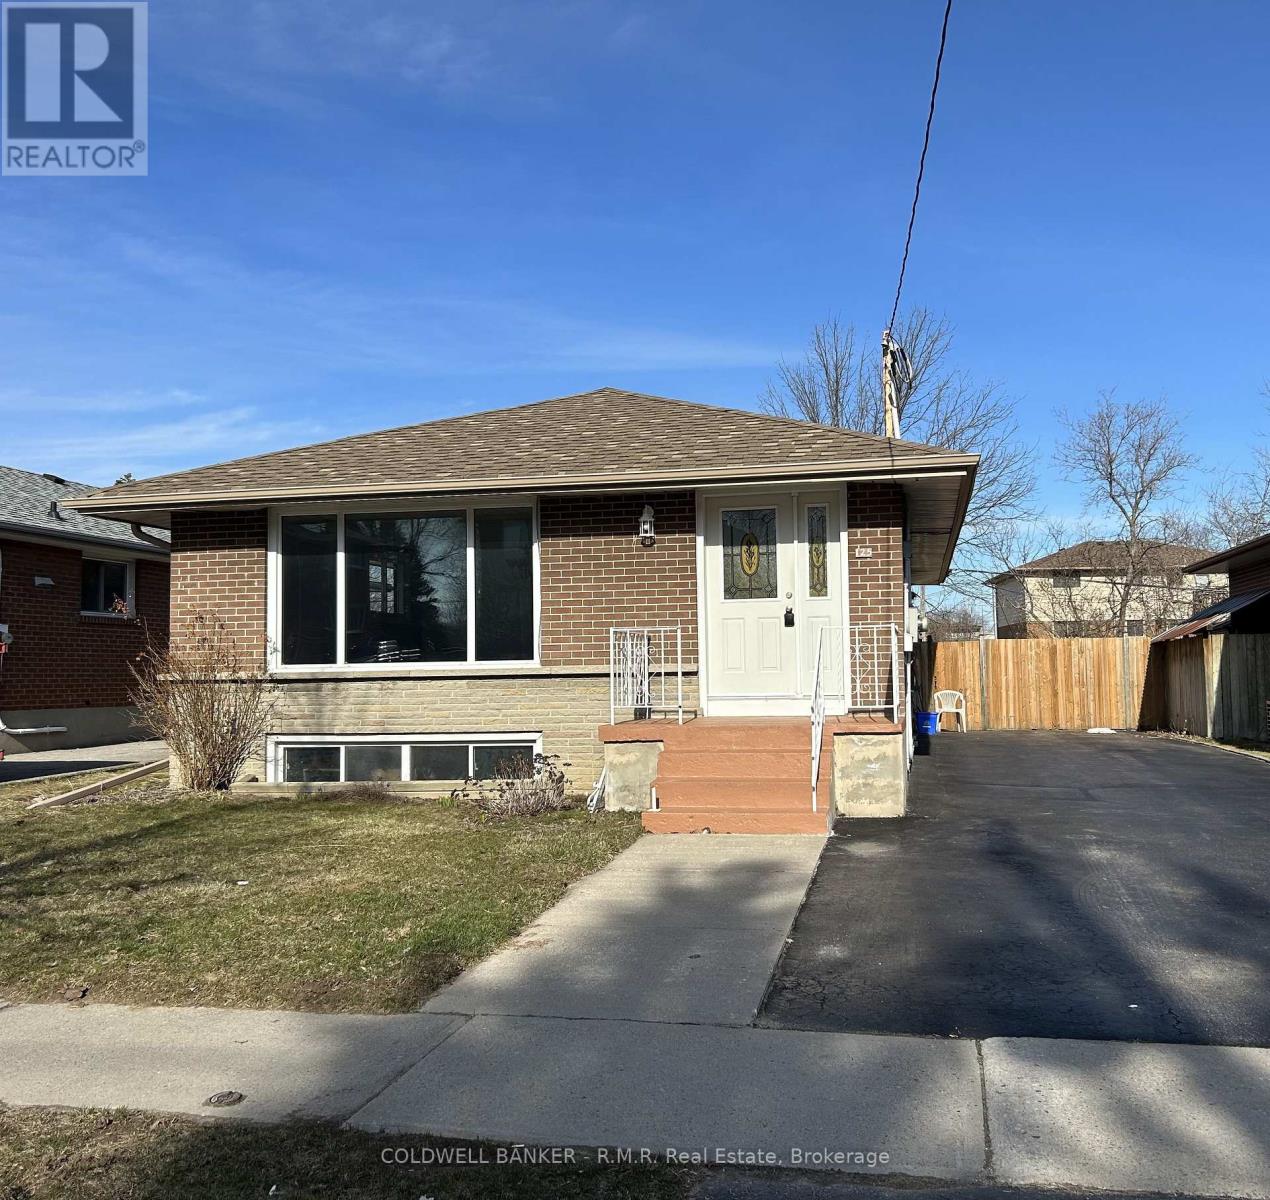
Main / Upper Unit FOR RENT
$2,500/month
Main- 125 Cabot Street, Oshawa, ON
Oshawa
3
1