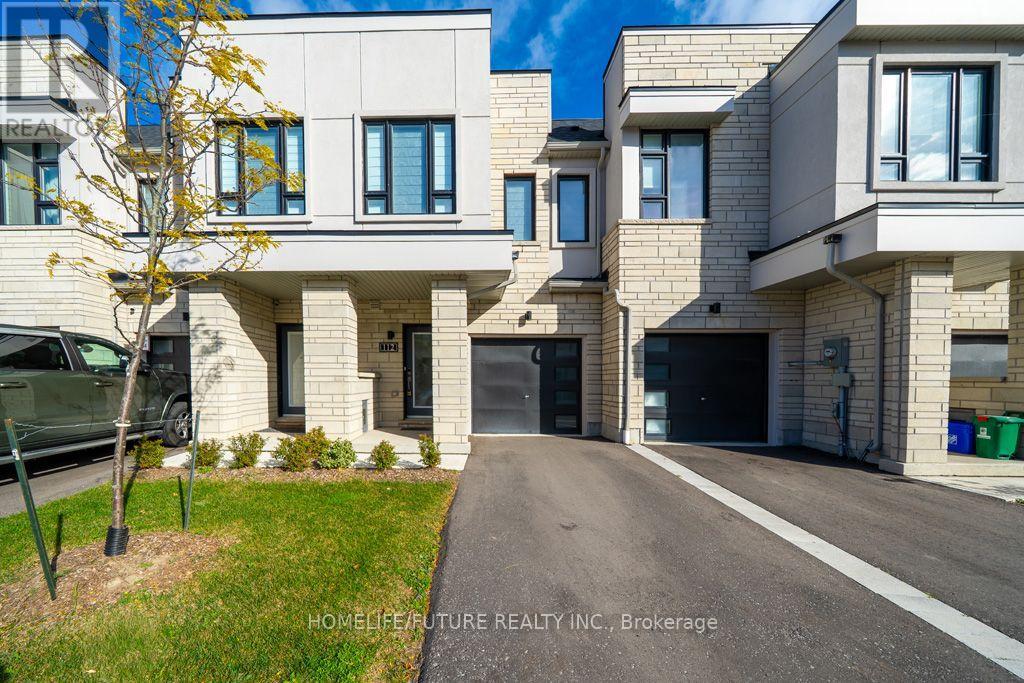
61 Honey Crisp Lane
RENTAL ADVANTAGE
Rent with confidence
Get practical guidance on lease terms, move-in timing, monthly costs, and the details that matter before you sign.
- Local Market Expertise
- Clear Lease Guidance
- Transparent Process
- No-pressure Support

Rental details can change quickly. Confirm lease terms, inclusions, and availability directly before applying.
About This Rental
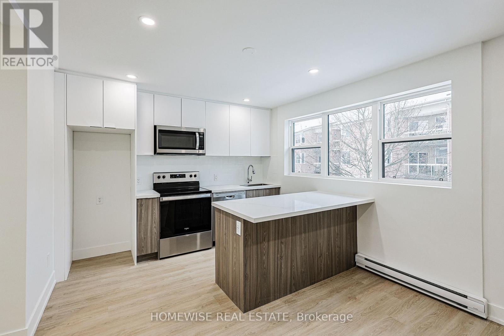
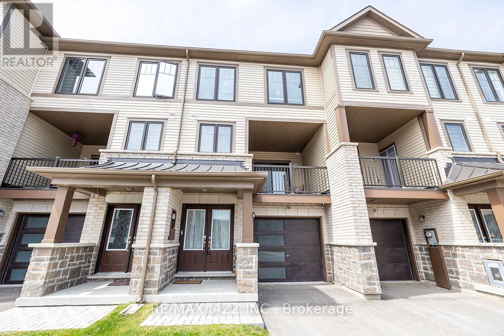
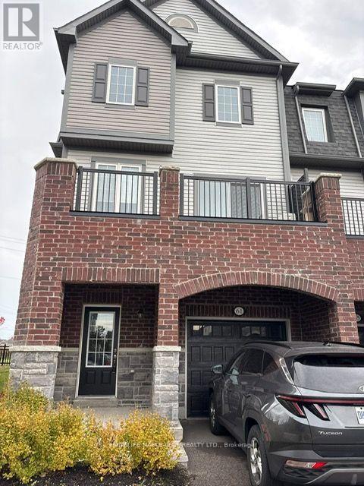
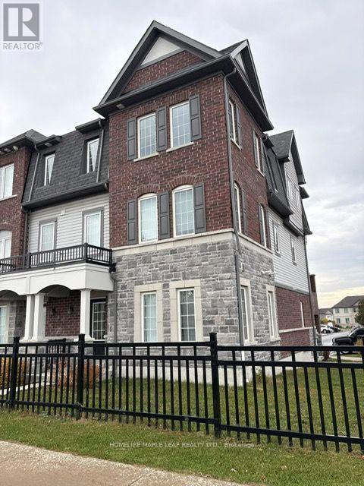
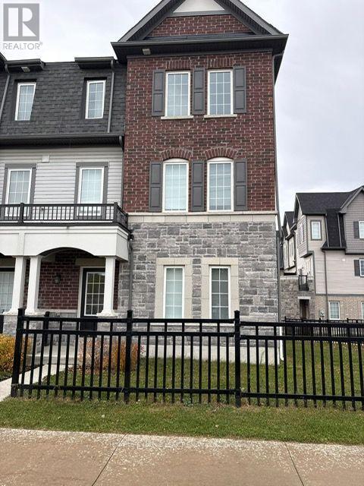
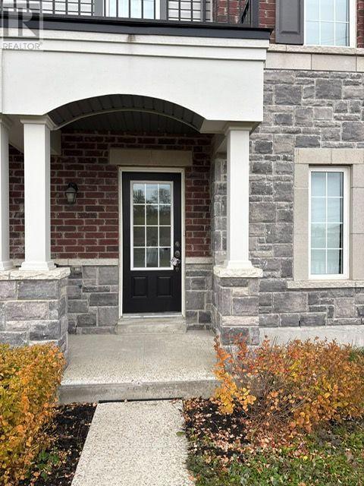
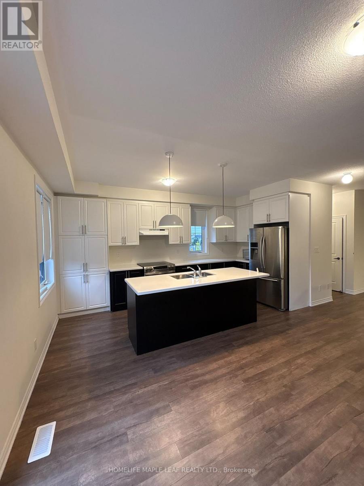
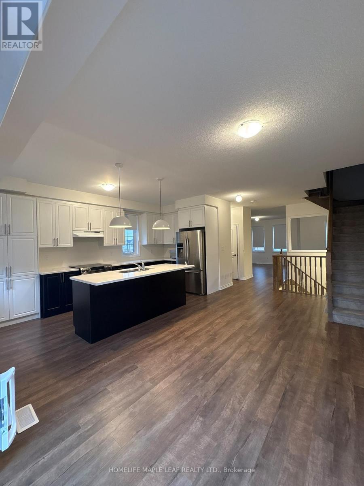
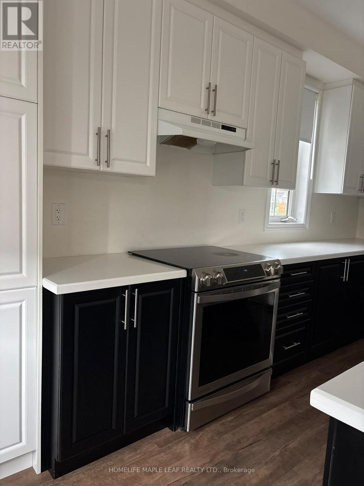
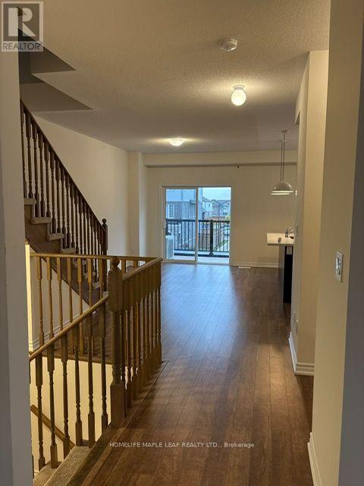
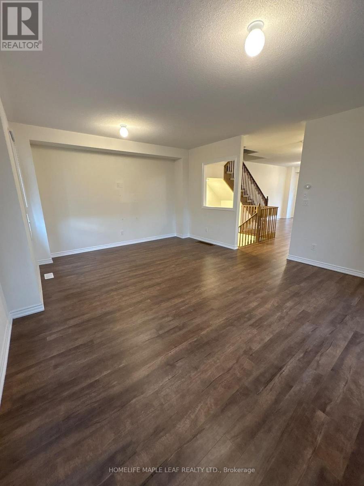
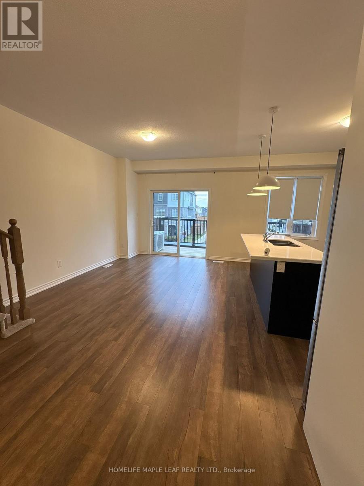
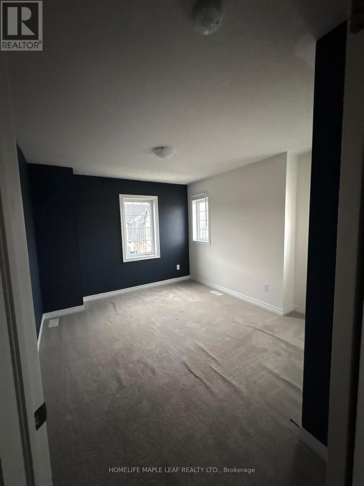
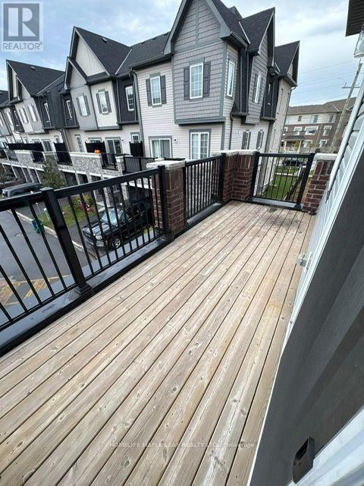
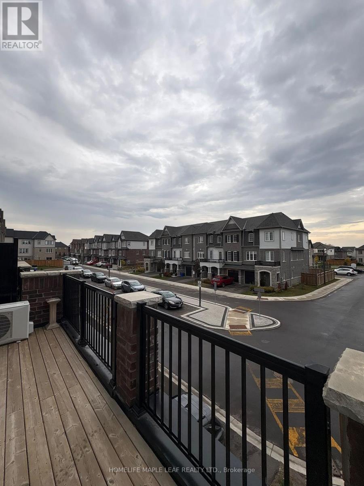
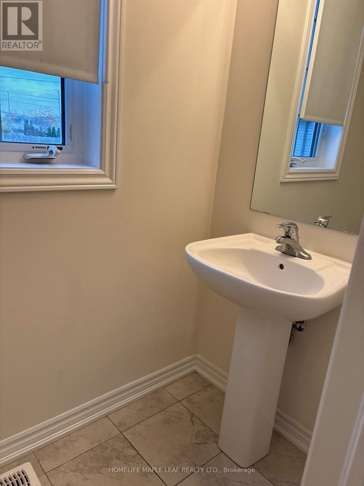
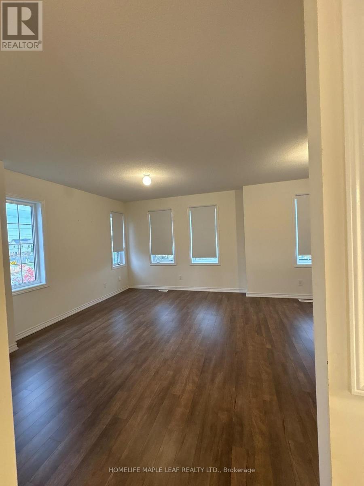
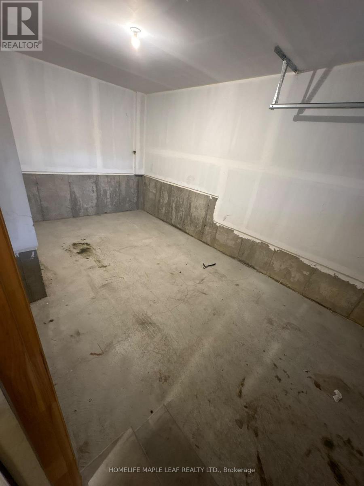
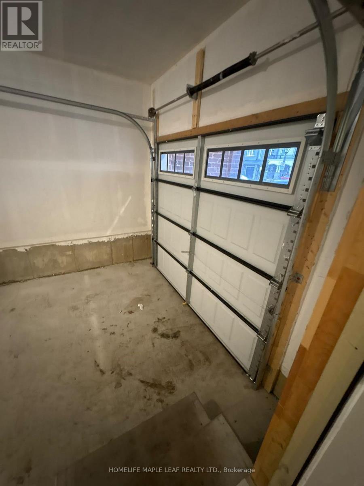
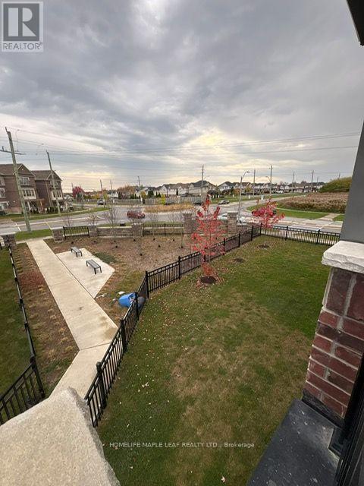
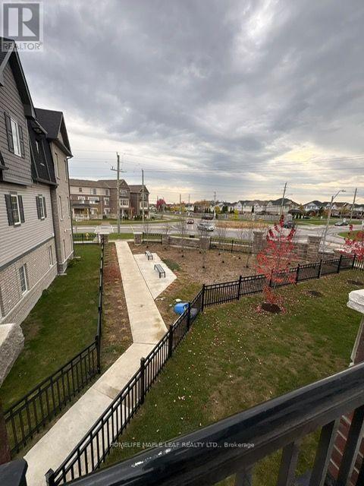
Welcome to 61 Honey Crisp Lane! An Exceptional Opportunity To Lease A Beautifully Designed 3-Storey Townhome In The Desirable Community of Bowmanville. Offering Over 2,000 Sq.Ft. Of Spacious Living Space, This Impressive Home Features 4 Generously Sized Bedrooms, 3 Bathrooms, And A Functional Layout Perfect For Growing Families And Professionals. The Bright And Inviting Interior Features Spacious Living And Dining Area, A Well-Appointed Kitchen With Granite Countertops And Stainless Steel Appliances And A Walkout To A Private Balcony, Perfect For Enjoying Your Morning Coffee Or Entertaining. The Generously Sized Primary Bedroom Features A Walk-In Closet, While The Additional Bedrooms Offer Ample Space For Family Members, Guests Or A Home Office. Enjoy The Convenience Of A Ground-Level Family Room With Walkout Access To The Backyard, Offering Additional Space For Relaxation And Family Gatherings. Complete With A Built-In Garage And Additional Driveway Parking. Conveniently Located Close To Schools, Parks, Playgrounds, Walking Trails, Shopping, Restaurants, Recreation Facilities And Major Amenities. A Fantastic Opportunity To Enjoy Space, Comfort and Convenience In A Welcoming Family-Friendly Neighbourhood. Don't Miss This Opportunity To Lease This Beautiful Home! (id:66322)
Key Facts
Property Details
Exterior features
Rent & Lease Details
Location
- Address
- 61 Honey Crisp Lane, Clarington, ON
- City
- Clarington
- Neighbourhood
- Bowmanville
Neighbourhood
- Area
- Bowmanville
- City
- Clarington
- Postal code
- L1C 3K2
- Nearby
- Bowmanville Ave/Conc 3
More Available Rentals
Similar rentals
Other rental listings from our database that match closely.