69 Matthewson Place

Whitby, ONDetached
$3,400/month
Rental Listing
Detached3 beds3 baths4 total
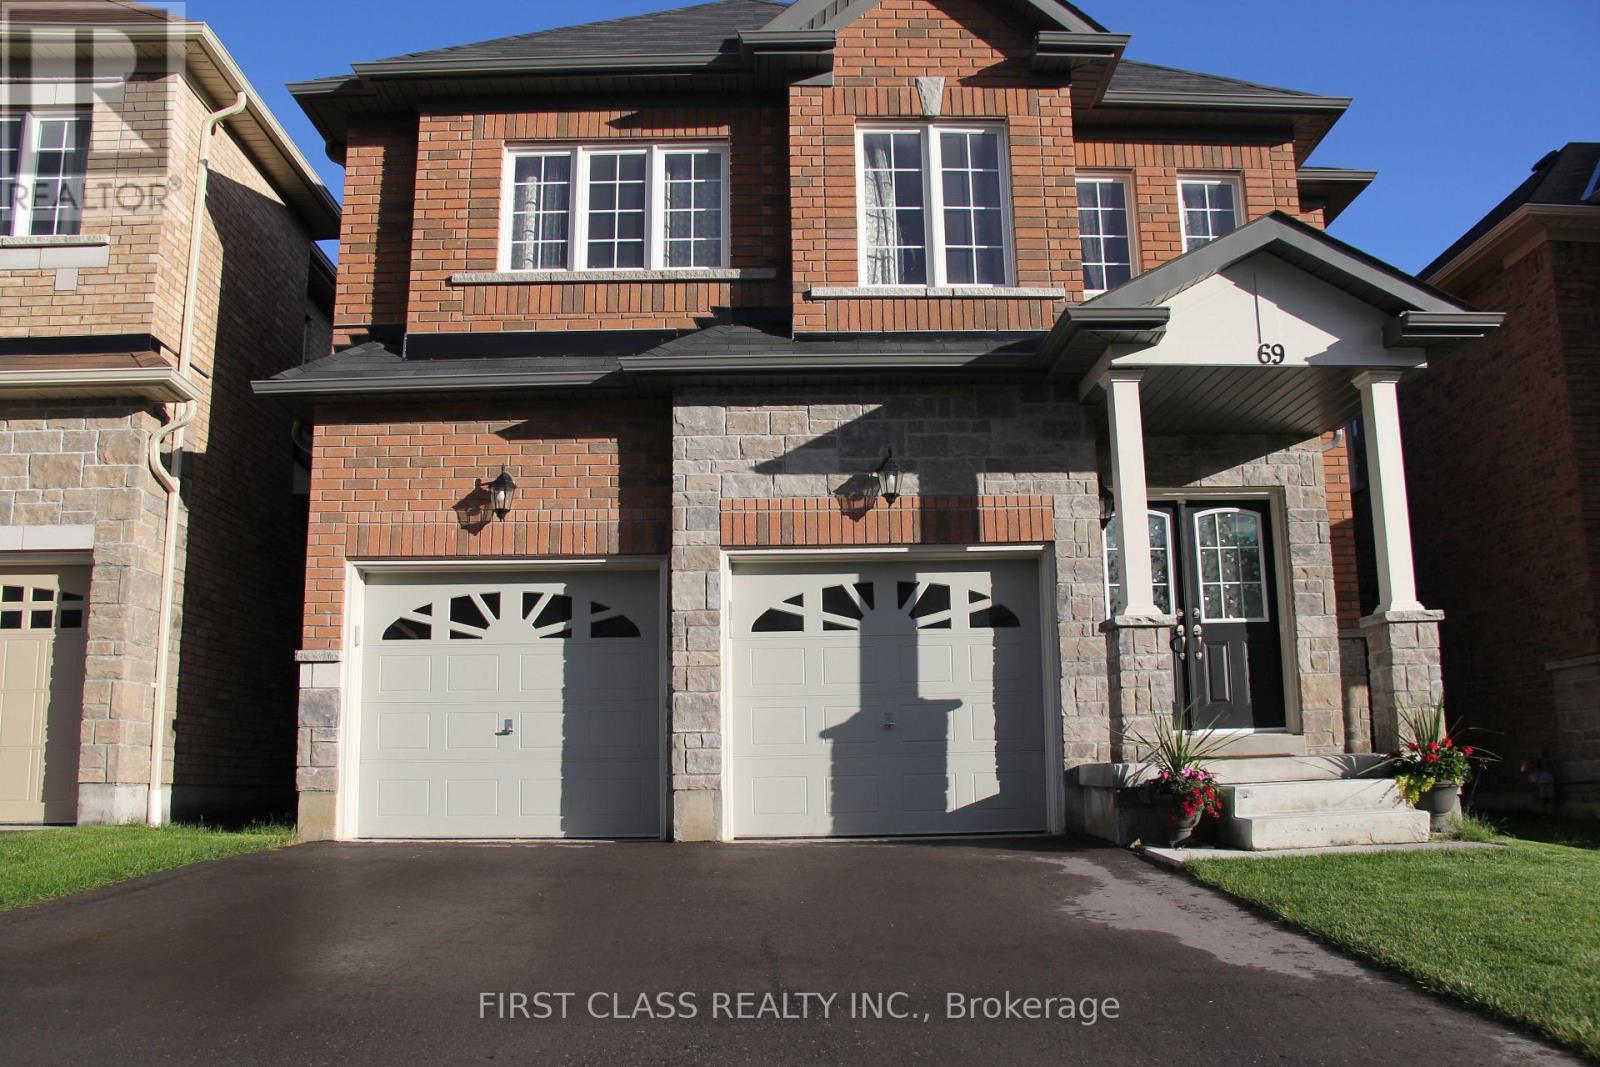
69 Matthewson Place, Whitby, ON photo 1
69 Matthewson Place, Whitby, ON photo 2
69 Matthewson Place, Whitby, ON photo 3
69 Matthewson Place, Whitby, ON photo 4
69 Matthewson Place, Whitby, ON photo 5
69 Matthewson Place, Whitby, ON photo 6
69 Matthewson Place, Whitby, ON photo 7
69 Matthewson Place, Whitby, ON photo 8
69 Matthewson Place, Whitby, ON photo 9
69 Matthewson Place, Whitby, ON photo 10
69 Matthewson Place, Whitby, ON photo 11
69 Matthewson Place, Whitby, ON photo 12
69 Matthewson Place, Whitby, ON photo 13
69 Matthewson Place, Whitby, ON photo 14
69 Matthewson Place, Whitby, ON photo 15
69 Matthewson Place, Whitby, ON photo 16
1 / 16

RENTAL ADVANTAGE

Rent with confidence

Get practical guidance on lease terms, move-in timing, monthly costs, and the details that matter before you sign.

  • Local Market Expertise
  • Clear Lease Guidance
  • Transparent Process
  • No-pressure Support

Rental details can change quickly. Confirm lease terms, inclusions, and availability directly before applying.

About This Rental

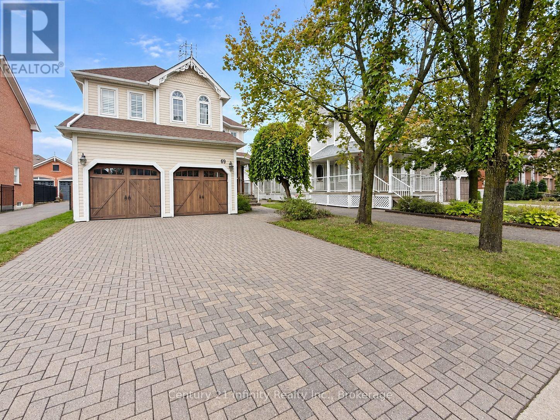
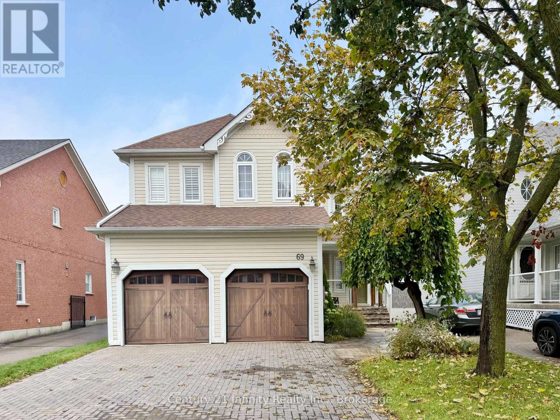
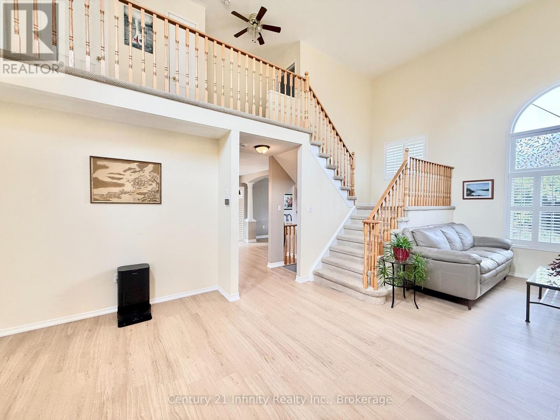
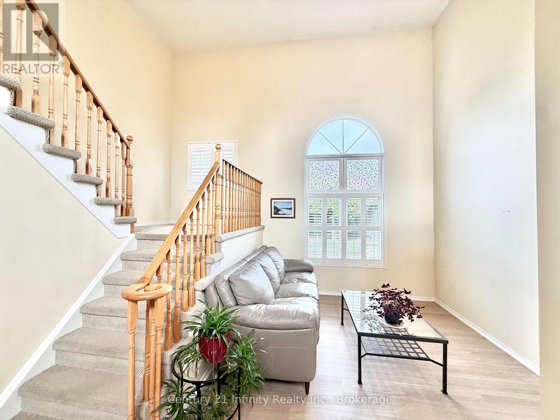
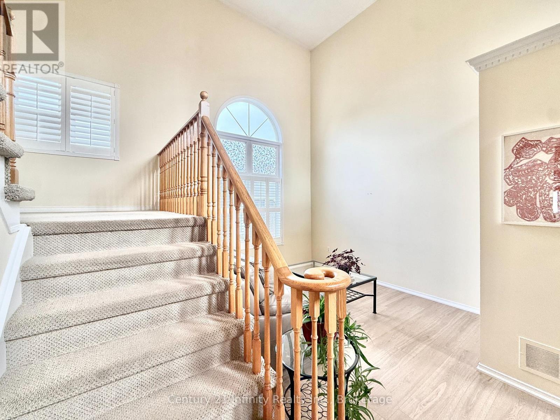
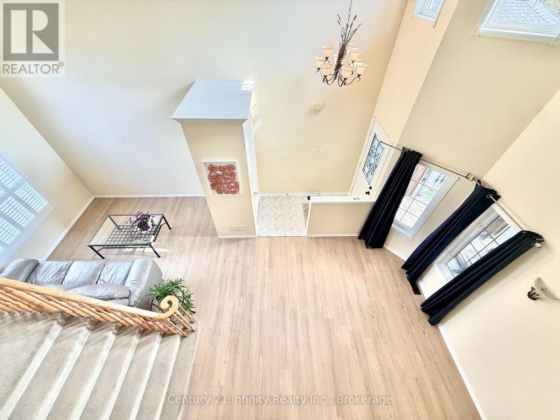
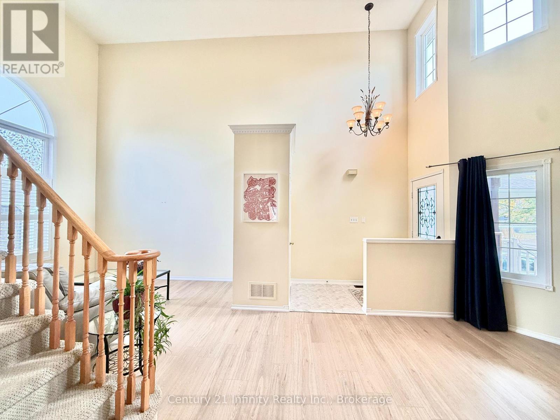
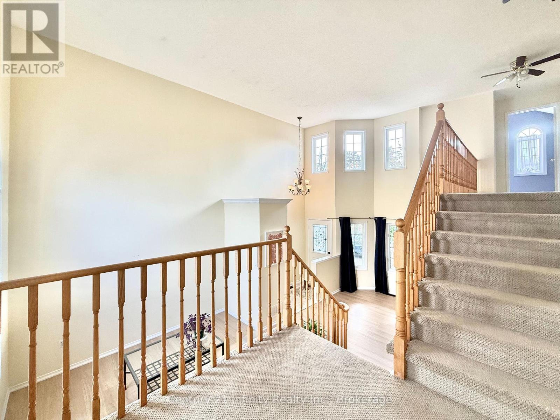
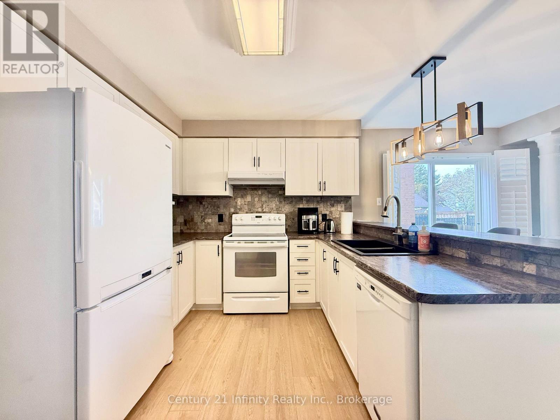
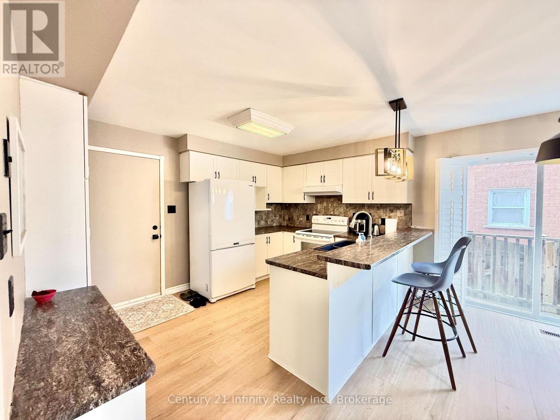
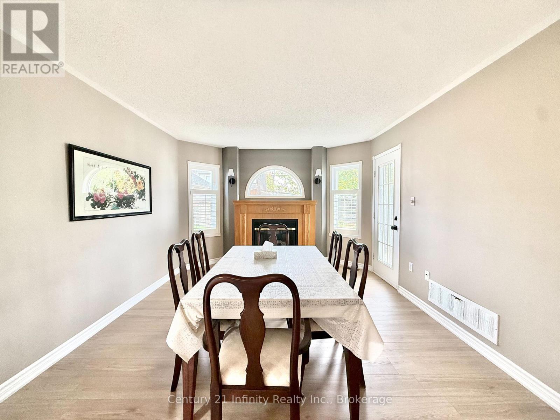
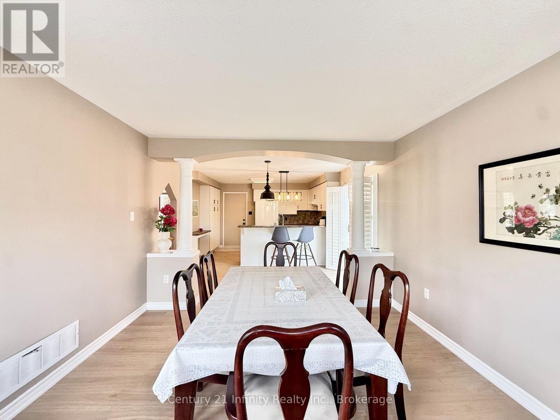
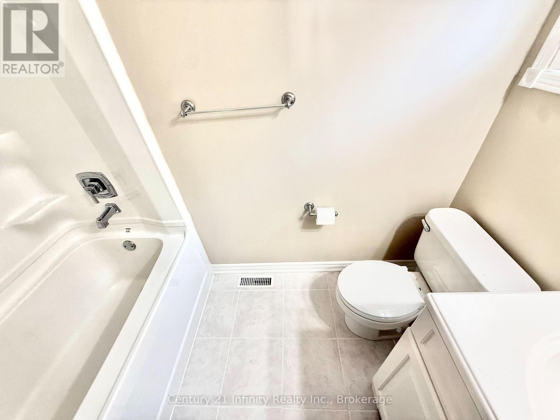
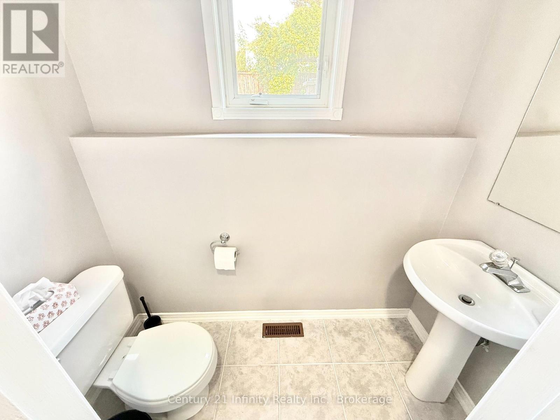
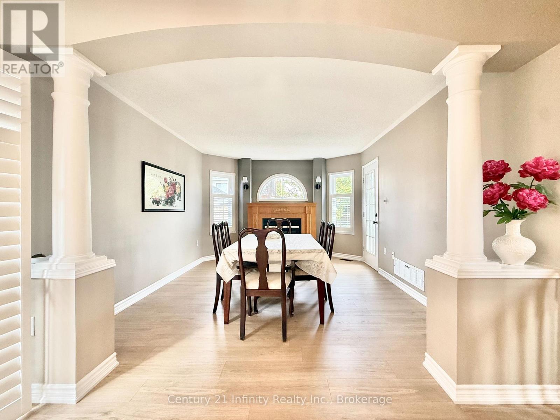
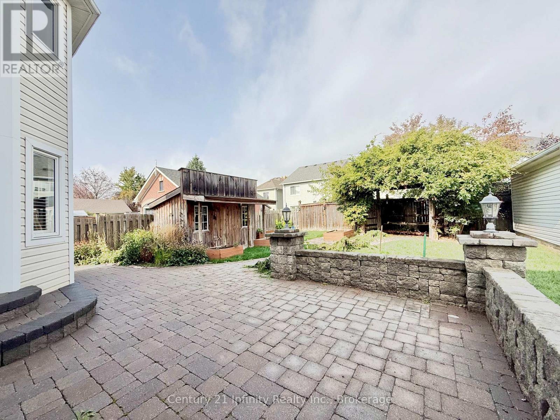
**Entire Property*** Extra Long Driveway***This well-maintained detached 2-storey home sits on a quiet, family-friendly street, offering a bright, spacious layout with cathedral ceilings and an impressive staircase. Updated kitchen with newly refaced cabinets, breakfast bar, eat-in area and walkout to BBQ deck. Cozy family room with gas fireplace overlooks a private, beautifully landscaped backyard with stone patio and garden shed. New main floor laminate flooring! Spacious primary bedroom with his-and-hers closets and 4-piece ensuite. Direct garage access and ample basement storage. Steps to schools, parks, transit and Downtown Brooklin shops. Just 3 minutes to Hwy 407! Tenant to provide Full Credit Report, Employment Proof, Rental Application with Reference; Tenant pays all utilities, Tenant is responsible for Snow Removal and Grass Maintenance; 1st and last month rent, $300 Key deposit and Tenant insurance is a must. (id:66322)

Key Facts

Type
Entire Home
Beds
3
Baths
3
Size
1,500 sqft
Lot
39.4 x 114.8 FT
Parking
4 total

Highlights

  • Water Heater
Property Details 15 details
Bedrooms
3 bedrooms
3 above grade
Bathrooms
3 bathrooms
1 partial
Parking
4 parking spaces
Attached Garage · Garage
Living area
1,500 - 2,000 sq. ft.
Property
Single Family · Freehold · Detached
Property subtype
Single Family
Structure type
House
Ownership
Freehold
Attached status
Detached
Storeys
2
Basement
Partially finished, Full
Heating
Forced air, Natural gas
Cooling
Central air conditioning
Fireplace
1 fireplace
Lot dimensions
39.4 x 114.8 FT
Frontage
39.40 feet
Water source
Municipal water
Sewer
Sanitary sewer

Interior features

Water HeaterLaminateCarpetedFireplace(s)

Exterior features

Vinyl sidingPoured Concrete
Rooms 7 rooms
Level
Room
Dimensions
Main level
Kitchen
4.93 m x 3.44 m
Main level
Family room
4.08 m x 3.46 m
Main level
Living room
3.42 m x 3.21 m
Main level
Dining room
2.29 m x 4.79 m
Upper Level
Primary Bedroom
3.46 m x 4.51 m
Upper Level
Bedroom 2
2.6 m x 3.83 m
Upper Level
Bedroom 3
2.86 m x 3.03 m
Rent & Lease Details Review terms
Monthly rent$3,400/month
Lease termNot specified in listing
Monthly cost$3,400/month
This listing does not specify a fixed lease duration. Confirm the Ontario Standard Lease, term, renewal terms, inclusions, and move-in requirements before applying.

Location

Address
69 Matthewson Place, Whitby, ON
City
Whitby
Neighbourhood
Brooklin
Map is approximate.

Neighbourhood

Area
Brooklin
City
Whitby
Postal code
L1M 1H4
Nearby
Cross Streets: Thickson & Carnwith. ** Directions: 69 Matthewson Pl.