8 Pilkington Crescent

Whitby, ONDetached
$3,800/month
Rental Listing
Detached4 beds2 baths5 total
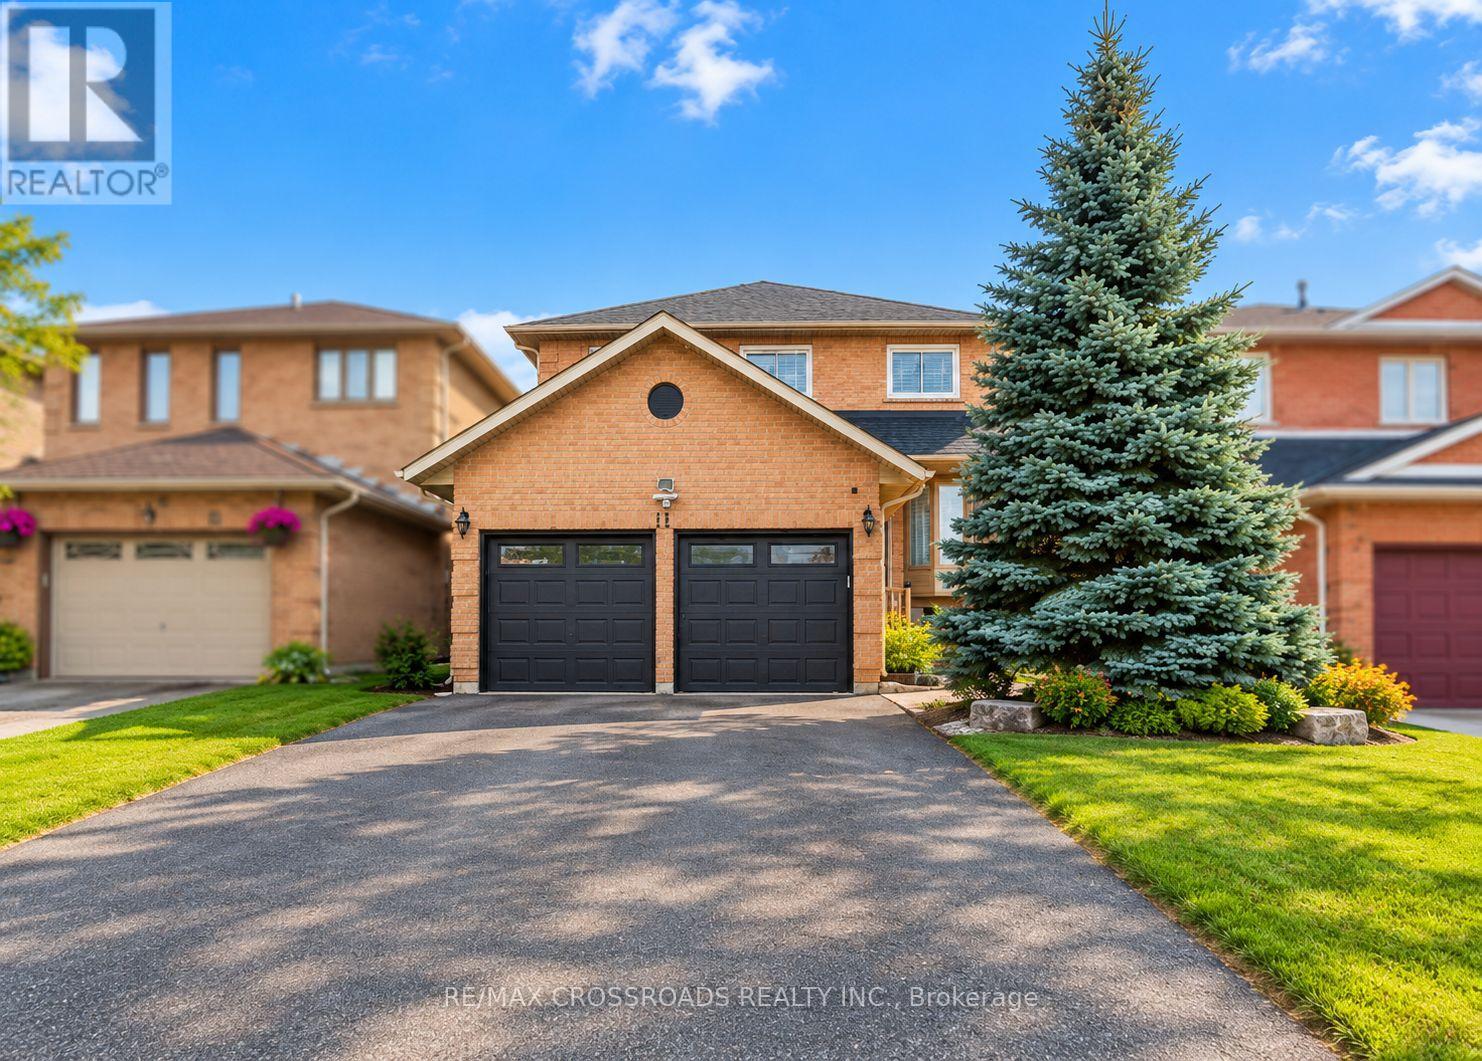
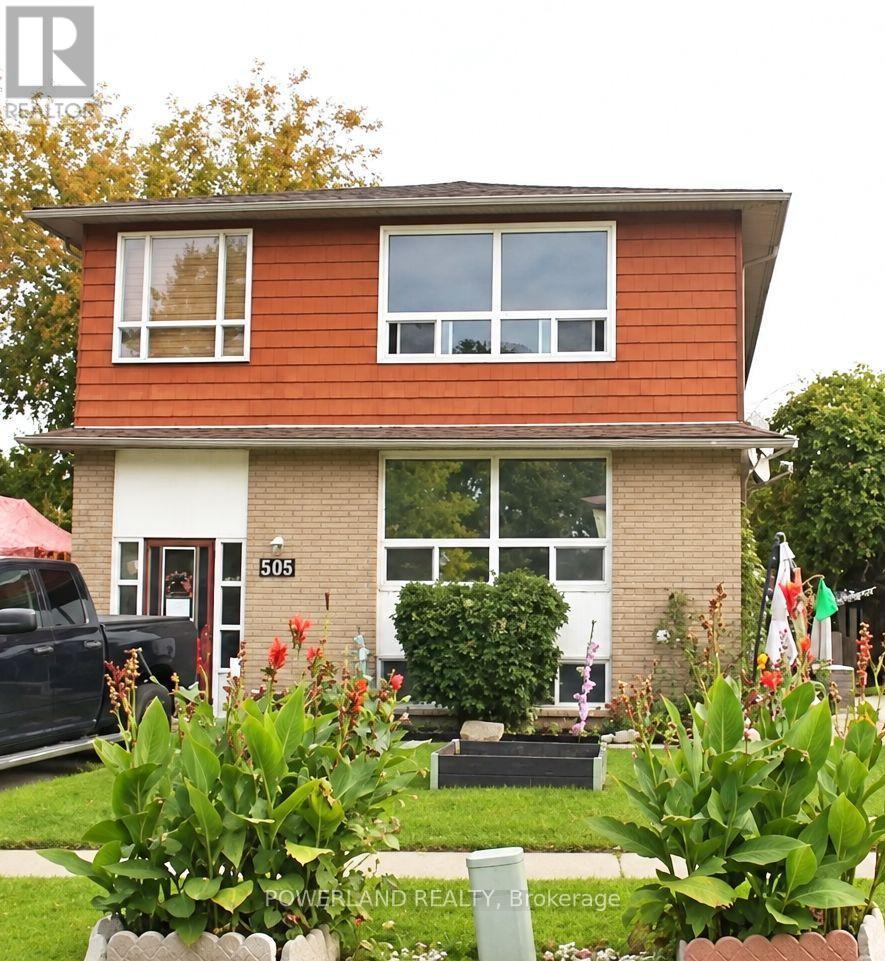
8 Pilkington Crescent, Whitby, ON photo 1
8 Pilkington Crescent, Whitby, ON photo 2
8 Pilkington Crescent, Whitby, ON photo 3
8 Pilkington Crescent, Whitby, ON photo 4
8 Pilkington Crescent, Whitby, ON photo 5
8 Pilkington Crescent, Whitby, ON photo 6
8 Pilkington Crescent, Whitby, ON photo 7
8 Pilkington Crescent, Whitby, ON photo 8
8 Pilkington Crescent, Whitby, ON photo 9
8 Pilkington Crescent, Whitby, ON photo 10
8 Pilkington Crescent, Whitby, ON photo 11
8 Pilkington Crescent, Whitby, ON photo 12
8 Pilkington Crescent, Whitby, ON photo 13
8 Pilkington Crescent, Whitby, ON photo 14
8 Pilkington Crescent, Whitby, ON photo 15
8 Pilkington Crescent, Whitby, ON photo 16
1 / 16

RENTAL ADVANTAGE

Rent with confidence

Get practical guidance on lease terms, move-in timing, monthly costs, and the details that matter before you sign.

  • Local Market Expertise
  • Clear Lease Guidance
  • Transparent Process
  • No-pressure Support

Rental details can change quickly. Confirm lease terms, inclusions, and availability directly before applying.

About This Rental

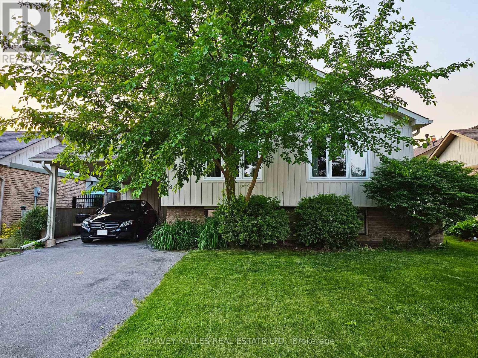
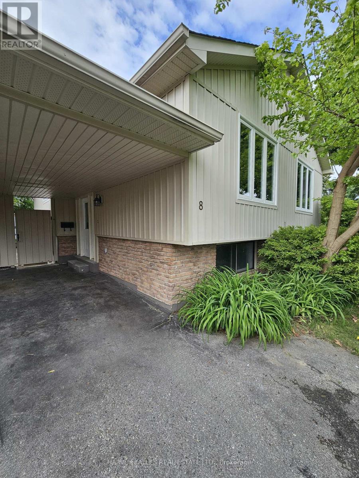
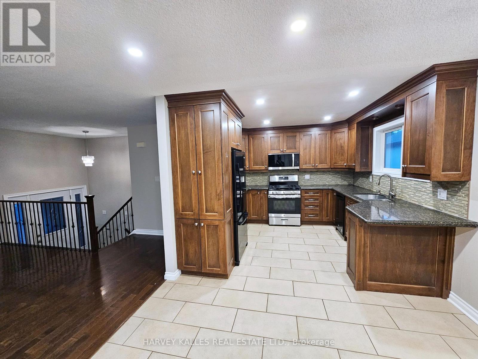
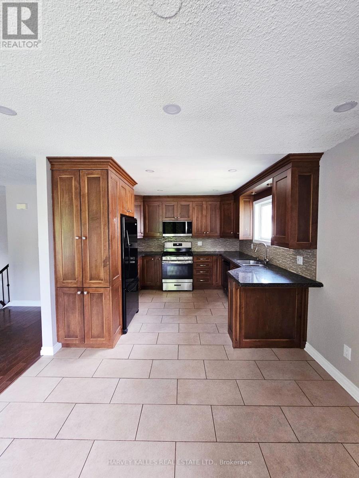
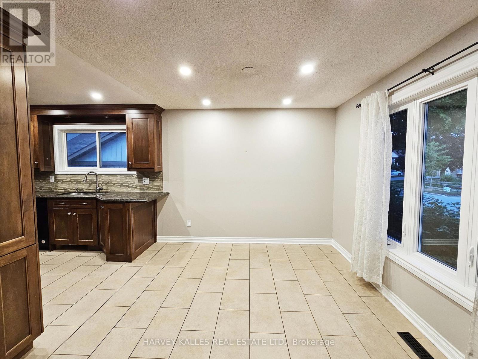
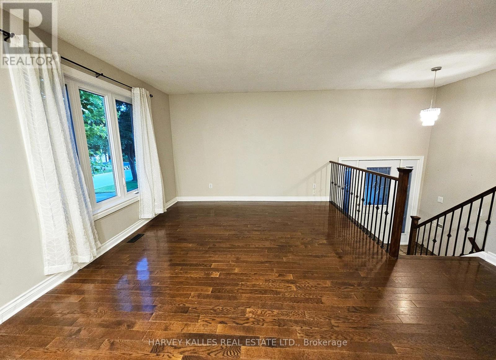
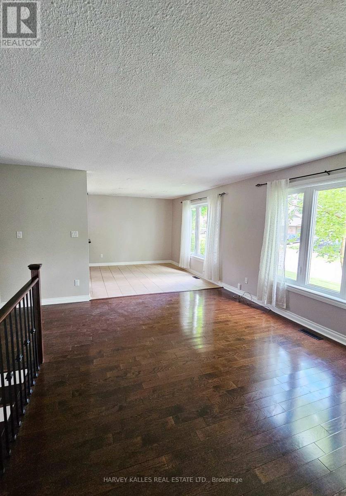
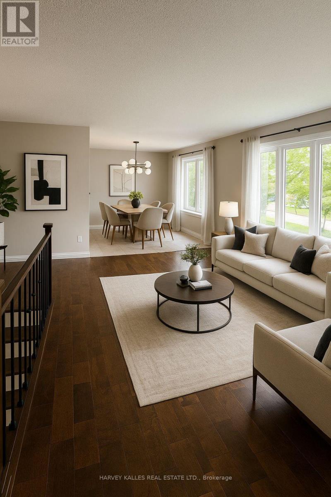
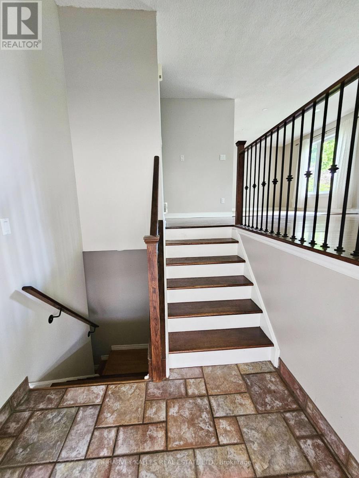
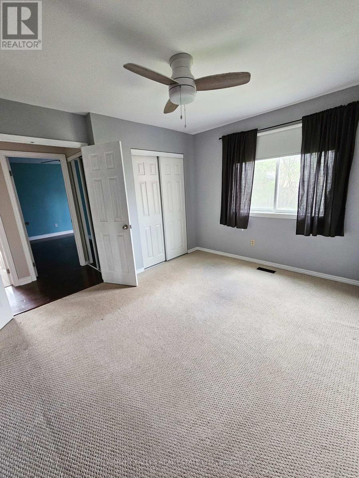
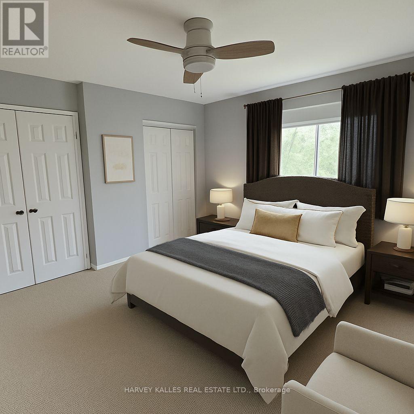
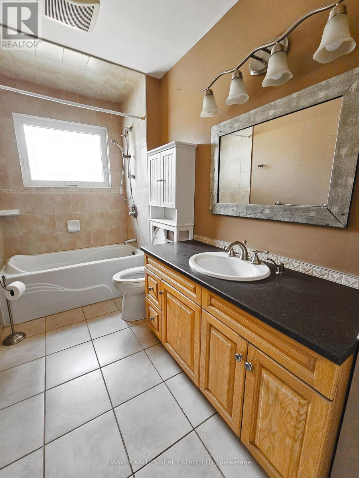
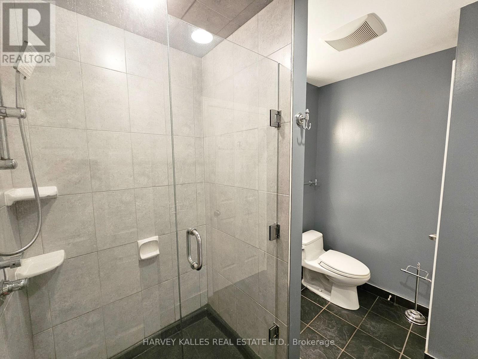
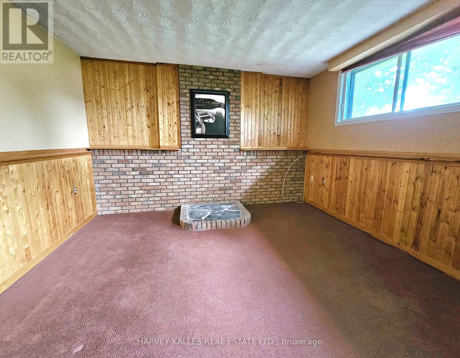
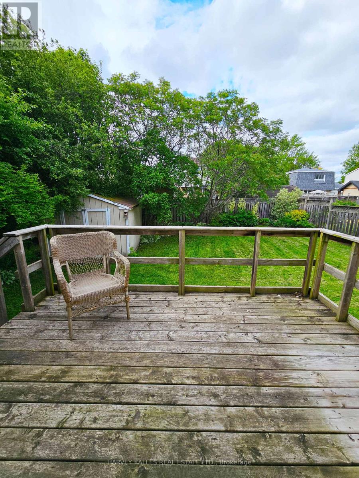
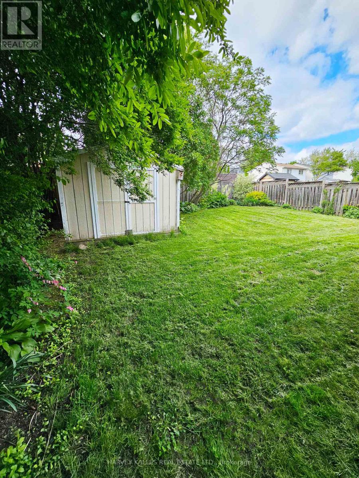
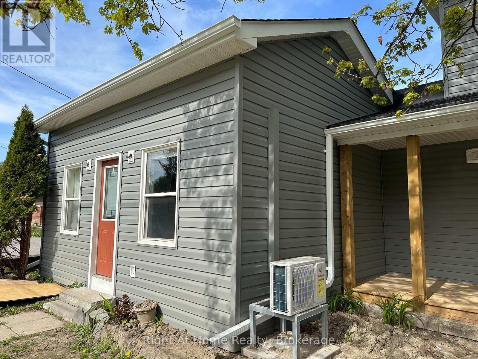
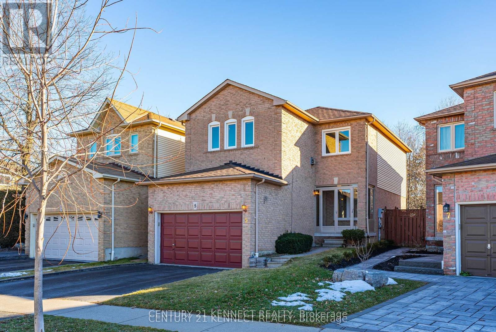
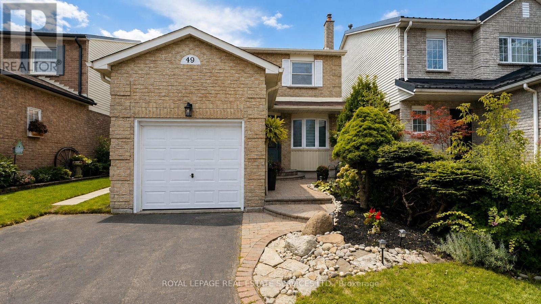
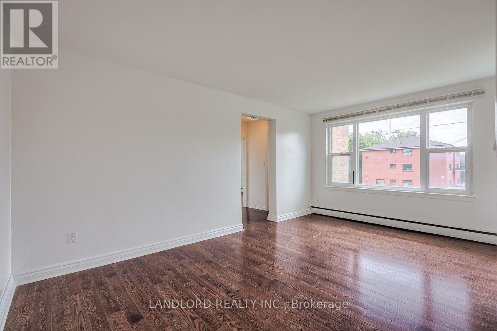
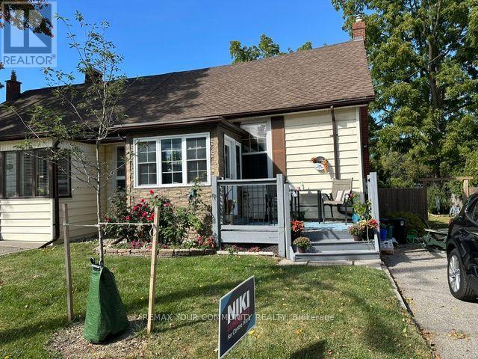
Welcome to this beautifully maintained 3+1 bedroom raised bungalow in the sought after Pringle Creek community! This home features an open concept layout and generously sized bedrooms with gleaming hardwood floors and brand new pot lights (2025) throughout the main living area. Enjoy the view from the newly installed front windows (2025) and new main bathroom window (2025). The modern kitchen boasts a brand new gas range stove perfect for home chefs, a new microwave and dishwasher (2024). The basement includes a cozy bedroom and updated bathroom with in-floor heating, as well as upgraded Samsung washer/dryer in laundry room. Additional highlights include a car port with extra storage + driveway for multiple cars, a convenient shed for all your garden supplies plus a spacious pie-shaped backyard with walk out deck ideal for BBQ's and entertaining. Located minutes from major hwys 401/412, transit, restaurants, shops and all essential amenities. This home has it all! Don't miss your opportunity to call this home! (id:66322)

Key Facts

Type
Other
Beds
4
Baths
2
Size
1,100 sqft
Lot
50 x 112 FT
Parking
5 total

Highlights

  • Washer
  • Refrigerator
  • Dishwasher
  • Stove
  • Dryer
  • Microwave
  • Window Coverings
Property Details 16 details
Bedrooms
4 bedrooms
3 above grade + 1 below grade
Bathrooms
2 bathrooms
Parking
5 parking spaces
Carport · No Garage
Living area
1,100 - 1,500 sq. ft.
Property
Single Family · Raised bungalow · Freehold · Detached
Property subtype
Single Family
Structure type
House
Architectural style
Raised bungalow
Ownership
Freehold
Attached status
Detached
Storeys
1
Basement
Finished
Heating
Forced air, Natural gas
Cooling
Central air conditioning
Fireplace
No
Lot dimensions
50 x 112 FT
Frontage
50 feet
Water source
Municipal water
Sewer
Sanitary sewer

Interior features

WasherRefrigeratorDishwasherStoveDryerMicrowaveWindow CoveringsHardwoodCarpetedCeramic

Exterior features

BrickFenced yard
Rooms 8 rooms
Level
Room
Dimensions
Main level
Living room
4.24 m x 3.62 m
Main level
Dining room
3.38 m x 3.08 m
Main level
Kitchen
3.21 m x 3.14 m
Main level
Primary Bedroom
3.79 m x 3.22 m
Main level
Bedroom
3.61 m x 2.97 m
Main level
Bedroom
3.11 m x 2.9 m
Basement
Bedroom 4
7 m x 3.77 m
Basement
Family room
7 m x 3.77 m
Rent & Lease Details Review terms
Monthly rent$3,800/month
Lease termNot specified in listing
Monthly cost$3,800/month
This listing does not specify a fixed lease duration. Confirm the Ontario Standard Lease, term, renewal terms, inclusions, and move-in requirements before applying.

Location

Address
8 Pilkington Crescent, Whitby, ON
City
Whitby
Neighbourhood
Pringle Creek
Map is approximate.

Neighbourhood

Area
Pringle Creek
City
Whitby
Postal code
L1N 6E9
Nearby
Bradley/Manning